
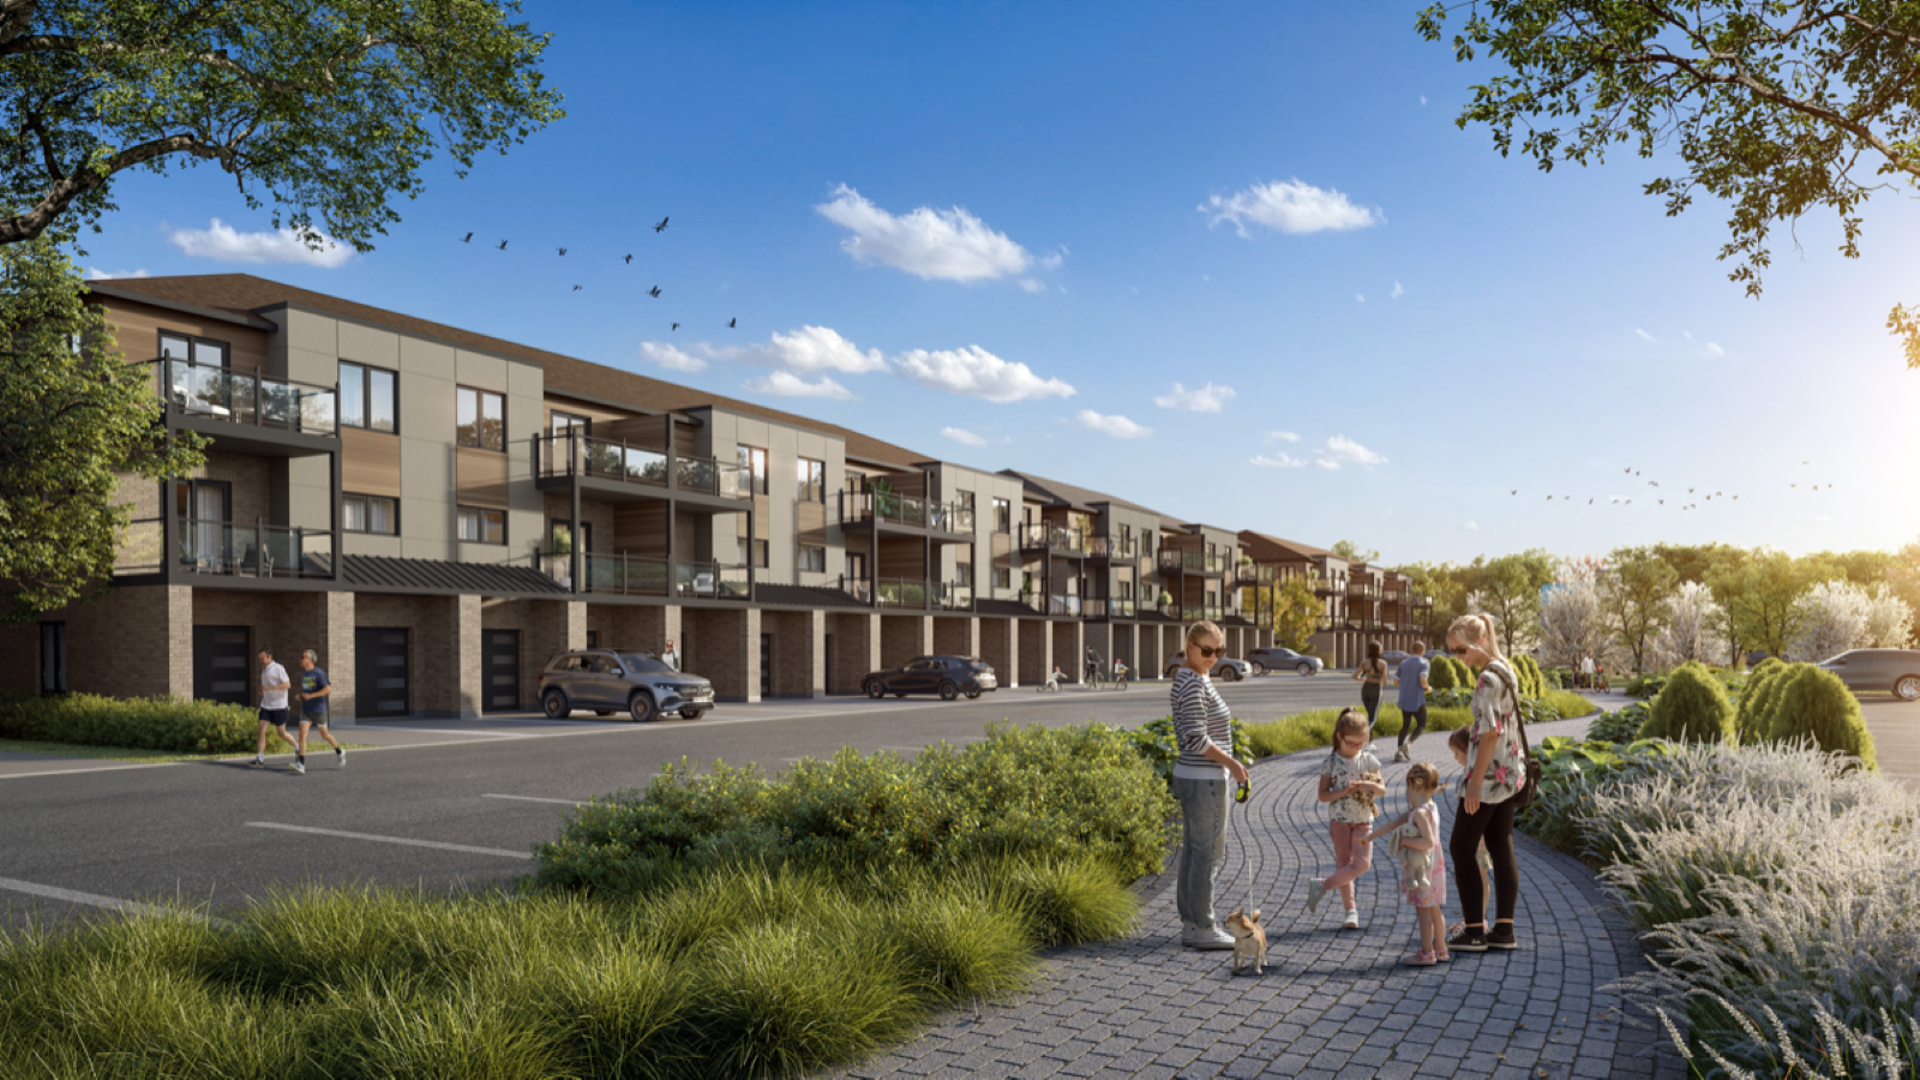
Guelph, ON · Condo
Anthem at The Metalworks
Renderings and features may vary and are subject to change. Renderings are for illustrative purposes only.
A closer look at Anthem at The Metalworks.
Selling|From $378,058 to $699,106|Incentives available
- Home type
- Condo
- Price
- From $378,058 to $699,106
- Bedrooms
- 1 – 2
- Bathrooms
- 1 – 2
- Size
- 537 – 1,350 ft²
- Units
- 193
- Storeys
- 14
- Avg. price / ft²
- $790
PHASE 4 OF THE METALWORKS COMING SOON FIND YOUR SOUND­TRACK. Source: Anthem at The Metalworks
Project information
93 Arthur St S, Guelph, ON N1E 5K2, Canada
Move in 2025
By Fusion Homes
Request informationFind the home that's right for you
18 homes available at Anthem at The Metalworks

909
For sale1 bd · 1 ba · 589 ft²
$378,058

503
For sale1 bd · 1 ba · 537 ft²
$378,058

311
For sale1 bd · 1 ba · 687 ft²
$405,985

910
For sale1 bd · 1 ba · 687 ft²
$405,985

702
For sale1 bd · 1 ba · 722 ft²
$418,558
Quick move-in
301
For sale1 bd · 1 ba · 722 ft²
$418,558

1105
For sale1 bd · 1 ba · 571 ft²
$421,073

509
For sale1 bd · 1 ba · 764 ft²
$435,323
Quick move-in
1007
For sale1 bd · 1 ba · 764 ft²
$447,896

806
For sale1 bd · 1 ba · 687 ft²
$447,896

1108
For sale1 bd · 1 ba · 764 ft²
$494,990

1206
For sale2 bd · 2 ba · 812 ft²
$521,230

1311
For sale2 bd · 2 ba · 901 ft²
$530,080

1309
For sale2 bd · 2 ba · 1,026 ft²
$603,531

501
For sale2 bd · 2 ba · 1,196 ft²
$630,080

314
For sale2 bd · 2 ba · 1,216 ft²
$636,274

107
For sale2 bd · 2 ba · 1,338 ft²
$645,124
Quick move-in
1308
For sale2 bd · 2 ba · 1,350 ft²
$699,106
For sale
Pricing, deposit & incentives
Pricing and fees
- Available unit price
- From $378,058 to $699,106
- Average price / ft²
- $790
- Maintenance / ft²
- $0.47
- Parking
- $35,000
- Co-op agent commission
- 2%
Deposit structure
$$5,000 on Signing Balance of 5% on Firming 5% in 365 days 5% at Occupancy
Current incentives
Incentive 1
Surface parking included
Incentive 2
Development charges capped at $0
Incentive 3
No assignment fees
Incentive 4
(Q3-2026)
Amenities
- Guest Suite
- Sun Deck
- Lobby
- Piano Lounge
- Terrace
- Fire Pit
- Parking Available
- Pet Spa
- Fitness Club
- Social Club
- Outdoor BBQ
- Lockers Available
- Co-Working Studio
- Cycle Room
Features & finishes
The Melodic Collection General • Spacious 8’6” high ceilings in all principal rooms (As per plan. May vary due to bulkheads and structural components) • Spacious 9’0” high ceilings in all principal rooms (Floor 1 only. As per plan. May vary due to bulkheads and structural components) • California style ceiling • 4.25” contemporary baseboards throughout • All interior walls receive primer coat and finish coat in interior latex, low VOC paint in a matte finish • Minimum one light fixture in each principal room, including walk-in closets • Decora light switches and plugs throughout • Technology ready suites with 1 USB charging outlet with two ports in each kitchen and primary bedroom • Multi-media outlet rough-ins for television, internet and phone (minimum of 2 per suite) • Wire shelving in all closets including linen closet with space-saving configuration in walk-in closets • In-suite, energy ecient, stacked laundry unit (as per plan) • Centralized water heating system and water softener Kitchens • Energy efficient, stainless-steel refrigerator with bottom-mount freezer • Energy efficient, 30” stainless steel slide-in electric stove • Stainless steel microwave range hood • Energy efficient, built-in stainless-steel dishwasher • Energy efficient rangehood fans • Double basin stainless steel undermount sink with pull down, single lever chrome faucet in kitchen • Local Canadian-made cabinetry with soft-closed cabinets, cabinet above refrigerator, and dishwasher opening (as per plan) • Quartz countertops • Rough-in for light over island (as per plan, when principal light does not interfere) Flooring • Square ceramic tile in front foyer, kitchen, laundry, mechanical room and bathroom(s) (as per plan) • Plush 40 oz. carpet from builder’s samples with high-quality 7 lb. underlay pad in living room, dining room, bedroom(s) and hallway(s) (as per plan) Bathrooms • High efficiency, low flow toilet with soft close seat • Deep acrylic soaker tub(s) (as per plan) • Glass shower enclosure where applicable (as per plan) • China sink(s) • Pressure balanced, single lever chrome faucets • Chrome bathroom accessories • Ceramic tile on walls and ceilings in all showers (including tub showers) • Solid stone shower sills (as per plan) • Local Canadian-made cabinetry with soft-closed cabinets • Laminate countertops • Frameless mirrors extending full width of vanity • Vanity lights • Energy efficient bathroom exhaust • 1 humidity sensor and fan control in each bathroom WINDOWS, DOORS & BALCONIES • 7’ height, 3 panel, solid core, fire-rated, self-closing contemporary door from corridor to suite with push/pull handle and fob entry system • 7’ height painted contemporary 3 panel shaker, smooth interior doors • Full swing or sliding doors on closets (as per plan) • Contemporary style casing around doors and windows • Satin nickel lever hardware on all swing doors • Private open-air balcony with metal dividers between units, metal and glass architectural railing, and concrete floor (as per plan) • Private open-air patios/terraces with metal dividers between units, metal and glass architectural railing, and patio stone floor (as per plan) • Double glazed operating glass door to balcony/patio/terrace (as per plan) • Minimum one exterior light fixture and waterproof receptacle on balcony/patio/terrace (as per plan) • Expansive, maintenance-free double glazed thermal-pane commercial grade windows • Screens for operating windows • Interior steps to terrace – where room is carpeted, steps to be carpeted. Where room is hardwood, steps to be stained in a similar finish • Precast concrete step(s) to transition from patio to terrace height, where applicable (as per plan) • High quality, durable exterior metal panels and masonry finishes LANDSCAPING • Professionally designed landscaping with irrigation system (as per landscape plan) • Multiple bike racks on interior and exterior of building (as per landscape plan) SUSTAINABILITY • Programmable, digital thermostat • High efficiency, forced air heating and air conditioning with in-suite control • Energy efficient exterior envelope • Up to 20 Electric vehicle charging station(s) available for purchase • Each floor in tower equipped with garbage, recycling and organic chutes (Tri-Sorter) SAFETY & SECURITY • 24/7 secure access system with high definition colour camera on front building entrance • Controlled entry to building with individual key fob or remotely accessed via smart phone or in-suite wallpad • Controlled suite entry with smart door allowing secured entry to individual suites that can be unlocked remotely by your smart phone, with key fob or with keypad • Secure remote-controlled access to residential parking garage and surface parking lot • In-suite smart system with built-in smart thermostat, ability to connect to and control smart devices, receive building notifications, and grant access to building with video calls from lobby, allows for app integration • 1 smart switch per unit • Pressurized fire suppression system monitored and controlled by fire panel • Interconnected smoke and carbon monoxide detectors GENERAL ITEMS • Individual mailboxes in main floor • Two elevators in tower • Reinforced cast-in-place concrete structure • Durable, commercial grade roofing system • Tarion Ontario New Home Warranty Registration paid by Fusion Homes The Encore Collection General • Spacious 8’6” high ceilings in all principal rooms (As per plan. May vary due to bulkheads and structural components) • Spacious 10’0” high ceilings in all principal rooms (Floors 13 & 14 only. As per plan. May vary due to bulkheads and structural components) • California style ceiling • Flat style ceiling (Floor 14 only) • 6” contemporary baseboards throughout • All interior walls receive primer coat and finish coat in interior latex, low VOC paint in a matte finish • Minimum one light fixture in each principal room, including walk-in closets • Decora light switches and plugs throughout • Technology ready suites with 1 USB charging outlet with two ports in each kitchen and primary bedroom • Multi-media outlet rough-ins for television, internet and phone (minimum of 3 per suite) • Wire shelving in all closets including linen closet with space-saving configuration in walk-in closets • In-suite, energy ecient, stacked laundry unit (as per plan) • Centralized water heating system and water softener Kitchens • Energy efficient, stainless-steel refrigerator with ice-maker, waterline, and bottom-mount freezer • Energy efficient, 30” stainless steel slide-in electric range • Stainless steel microwave range hood • Energy efficient, built-in stainless-steel dishwasher • Energy efficient rangehood fans • Double basin stainless steel undermount sink with pull down, single lever chrome faucet in kitchen • Local Canadian-made cabinetry with soft-closed cabinets, cabinet above refrigerator, and dishwasher opening (as per plan) • Quartz countertops • Rough-in for light over island (as per plan, when principal light does not interfere) Flooring • Square oversized ceramic tile in front foyer, kitchen, laundry, mechanical room and bathroom(s) (as per plan) • Plush 40 oz. carpet from builder’s samples with high-quality 7 lb. underlay pad in bedroom(s) and hallway(s) (as per plan) • Engineered hardwood lieu of carpet in dining room, living room, and hallway(s) (as per plan) Bathrooms • High efficiency, low flow toilet with soft close seat • Deep acrylic soaker tub(s) (as per plan) • Glass shower enclosure where applicable (as per plan) • China sink(s) • Pressure balanced, single lever chrome faucets • Chrome bathroom accessories • Ceramic tile on walls and ceilings in all showers (including tub showers) • Solid stone shower sills (as per plan) • Local Canadian-made cabinetry with soft-closed cabinets • Quartz countertops • Frameless mirrors extending full width of vanity • Vanity lights • Energy ecient bathroom exhaust • 1 humidity sensor and fan control in each bathroom WINDOWS, DOORS & BALCONIES • 7’ height, 3 panel, solid core, fire-rated, self-closing contemporary door from corridor to suite with push/pull handle and fob entry system • 8’ height, 3 panel, solid core, fire-rated, self-closing contemporary door from corridor to suite with push/pull handle and fob entry system (Floors 13 & 14 only) • 7’ height painted contemporary 3 panel shaker interior doors • 8’ height painted contemporary 3 panel shaker interior doors (Floors 13 & 14 only) • Full swing or sliding doors on closets (as per plan) • Contemporary style casing around doors and windows • Satin nickel lever hardware on all swing doors • Private open-air balcony with metal dividers between units, metal and glass architectural railing, and concrete floor (as per plan) • Double glazed operating glass door to balcony/patio/terrace (as per plan) • Minimum one exterior light fixture and waterproof receptacle on balcony/patio/terrace (as per plan) • Expansive, maintenance-free double glazed thermal-pane commercial grade windows • Screens for operating windows • High quality, durable exterior metal panels and masonry finishes LANDSCAPING • Professionally designed landscaping with irrigation system (as per landscape plan) • Multiple bike racks on interior and exterior of building (as per landscape plan) SUSTAINABILITY • Programmable, digital thermostat • High efficiency, forced air heating and air conditioning with in-suite control • Energy ecient exterior envelope • Up to 20 Electric vehicle charging station(s) available for purchase • Each floor in tower equipped with garbage, recycling and organic chutes (Tri-Sorter) SAFETY & SECURITY • 24/7 secure access system with high definition colour camera on front building entrance • Controlled entry to building with individual key fob or remotely accessed via smart phone or in-suite wallpad • Controlled suite entry with smart door allowing secured entry to individual suites that can be unlocked remotely by your smart phone, with key fob or with keypad • Secure remote-controlled access to residential parking garage and surface parking lot • In-suite smart system with built-in smart thermostat, ability to connect to and control smart devices, receive building notifications, and grant access to building with video calls from lobby, allows for app integration • 1 smart switch per unit • Pressurized fire suppression system monitored and controlled by fire panel • Interconnected smoke and carbon monoxide detectors GENERAL ITEMS • Individual mailboxes in main floor • Two elevators in tower • Reinforced cast-in-place concrete structure • Durable, commercial grade roofing system • Tarion Ontario New Home Warranty Registration paid by Fusion Homes
Our team is here to help
Register to receive the latest updates on pricing, availability and incentives at Anthem at The Metalworks — before they reach the public.
Personalized help
Dedicated pre-construction experts to guide you, answer questions and help you choose the right plan.
VIP pricing & incentives
First access to launch pricing, deposit structures and developer incentives.
Floor plans & brochures
Get the full plan set, pricing sheets and project brochure delivered to your inbox.
Location & neighbourhood
Explore the full location guide ↗Guelph|93 Arthur St S, Guelph, ON N1E 5K2, Canada
Loading the neighbourhood guide…
Project details
- Selling status
- Selling
- Construction status
- Construction
- Sales started
- Feb 28 2022
- Construction started
- Sept 2022
- Estimated completion
- Feb 2025
- Ownership
- Condominium
- Units
- 193
- Storeys
- 14
- Floor plans
- 0
- Ceiling height
- From 8'6"
- Avg. price / ft²
- $790
Developed by
Fusion Homes
Based in Guelph, Ontario
Our pre-construction team works directly with the developer to give registered buyers first access to floor plans, pricing and incentives at Anthem at The Metalworks.
Get VIP access
Other projects in Guelph

Guelph, ON
Royal Valley at Victoria Park: Phase III
From $600,000
2–3 bedsTownhouse
By Country Green Homes

Guelph, ON
Royal Valley at Victoria Park: Phase II
From $737,900
3–5 bedsSingle Family Home
By Country Green Homes

