Royal Valley at Victoria Park: Phase II · Guelph, ON
The Manchester floor plan.
Explore the recorded layout, price and features, then confirm the configuration with the builder.
For sale
4 bd · 4 ba · 2,950 ft² · Single family - Detached Two+ Story
The Manchester at Royal Valley at Victoria Park: Phase II, 1159 Victoria Rd S, Guelph, ON N1L 0A1, Canada
Call us at 416-910-8923Source floor plan. Confirm dimensions and available configurations.
The Manchester is a single family - detached two+ story home at Royal Valley at Victoria Park: Phase II in Guelph, ON. Register for details to receive the full floor plan, pricing and availability.
Prices, dimensions and features may vary and are subject to change. Floor plans are for illustrative purposes only.
- Plan
- The Manchester
- Type
- Single family - Detached Two+ Story
- Status
- For sale
- Size
- 2,950 ft²
- Project
- Royal Valley at Victoria Park: Phase II
- Developer
- Country Green Homes
Location
Guelph|Royal Valley at Victoria Park: Phase II|1159 Victoria Rd S, Guelph, ON N1L 0A1, Canada
Interested in The Manchester at Royal Valley at Victoria Park: Phase II?
The Manchester at
Royal Valley at Victoria Park: Phase II
1159 Victoria Rd S, Guelph, ON N1L 0A1, Canada
Semis and Singles in Guelph. Located in the sought after neighbourhoods of South Guelph, Royal Valley was previously the “Victoria Park West Golf Club”. It is an ideal location close to a wide variety of amenities, from entertainment to hom…
Explore this project
Other floor plans at Royal Valley at Victoria Park: Phase II
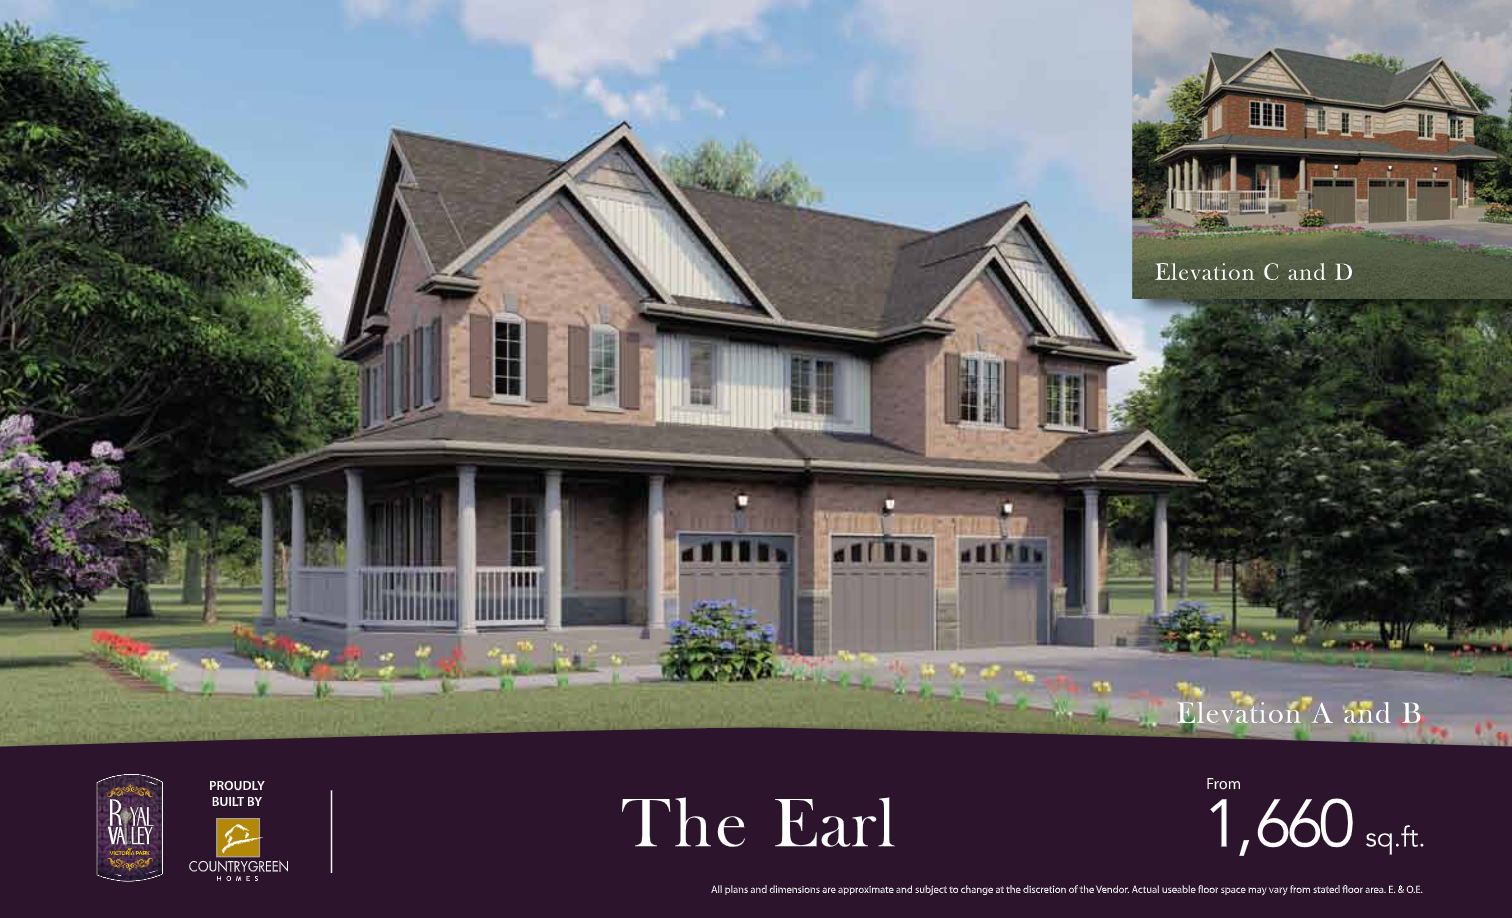
The Earl - Eleavation A and B
For sale3 bd · 3 ba · 1,660 ft²
Last listed from $799,900
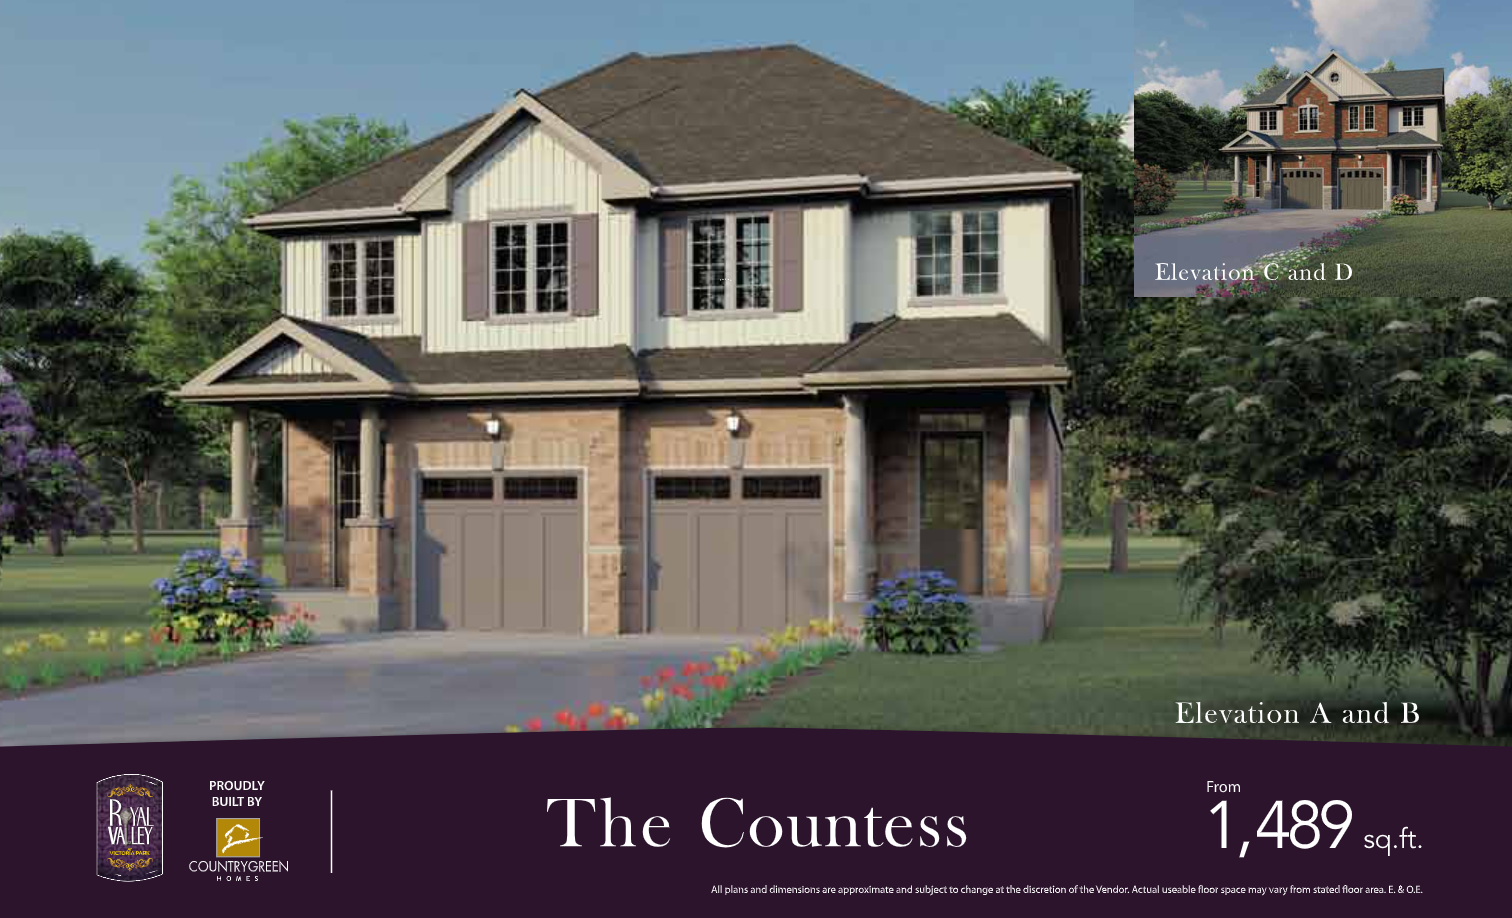
The Countess - Elevation A and B
For sale3 bd · 3 ba · 1,489 ft²
Last listed from $829,900
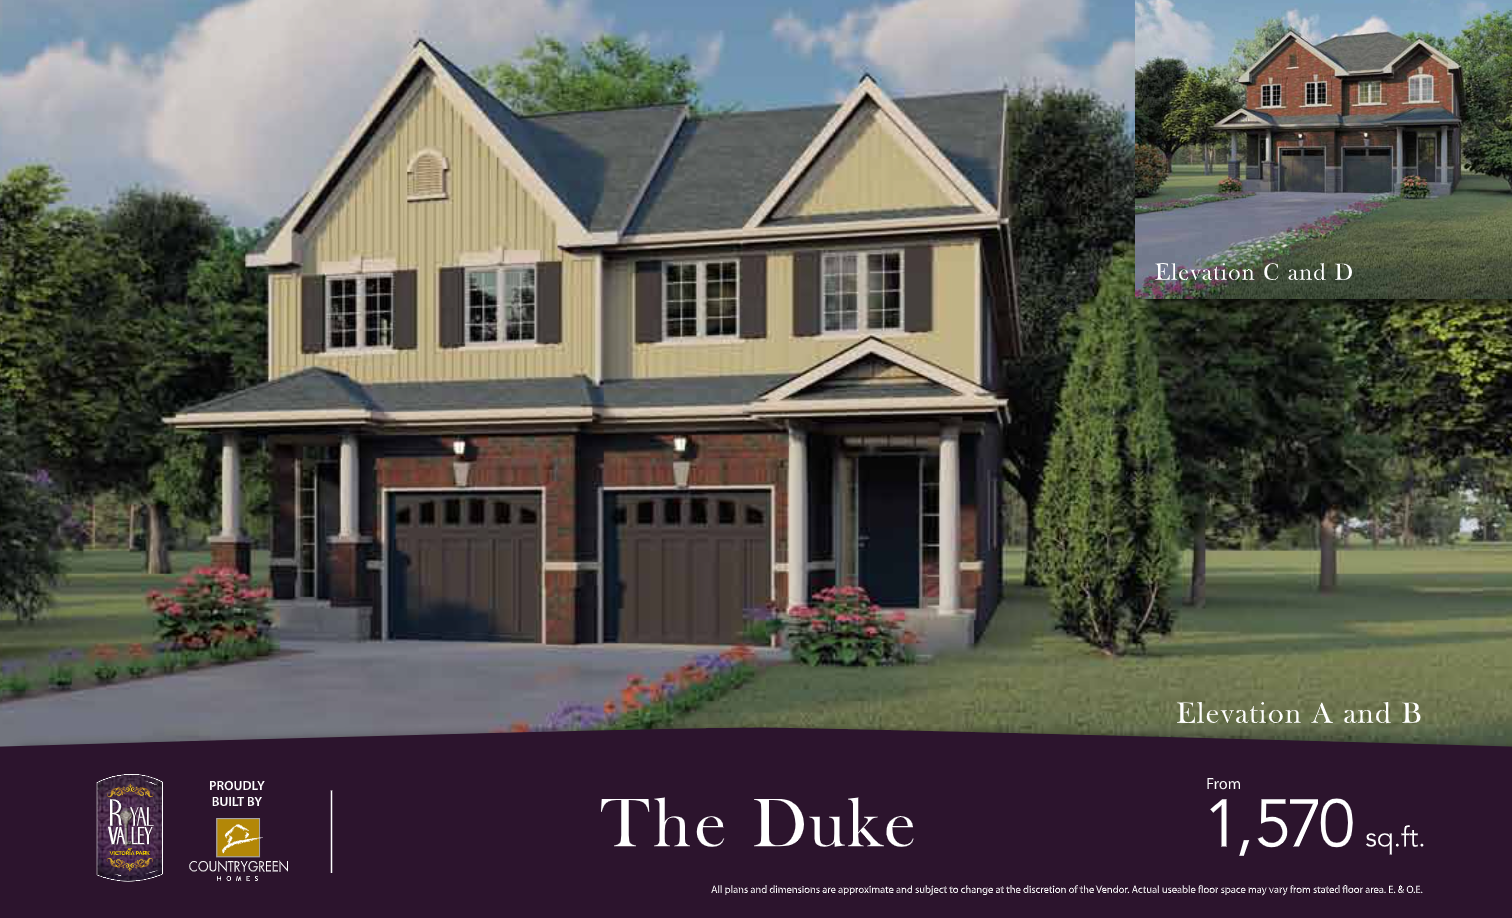
The Duke - Elevation A and B
For sale3 bd · 3 ba · 1,570 ft²
Last listed from $839,900
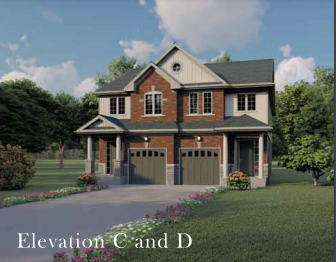
The Countess - Elevation C and D
For sale3 bd · 3 ba · 1,489 ft²
Last listed from $839,900
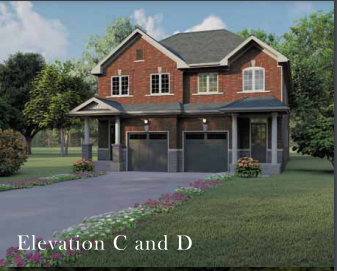
The Duke - Elevation C and D
For sale3 bd · 3 ba · 1,570 ft²
Last listed from $849,900
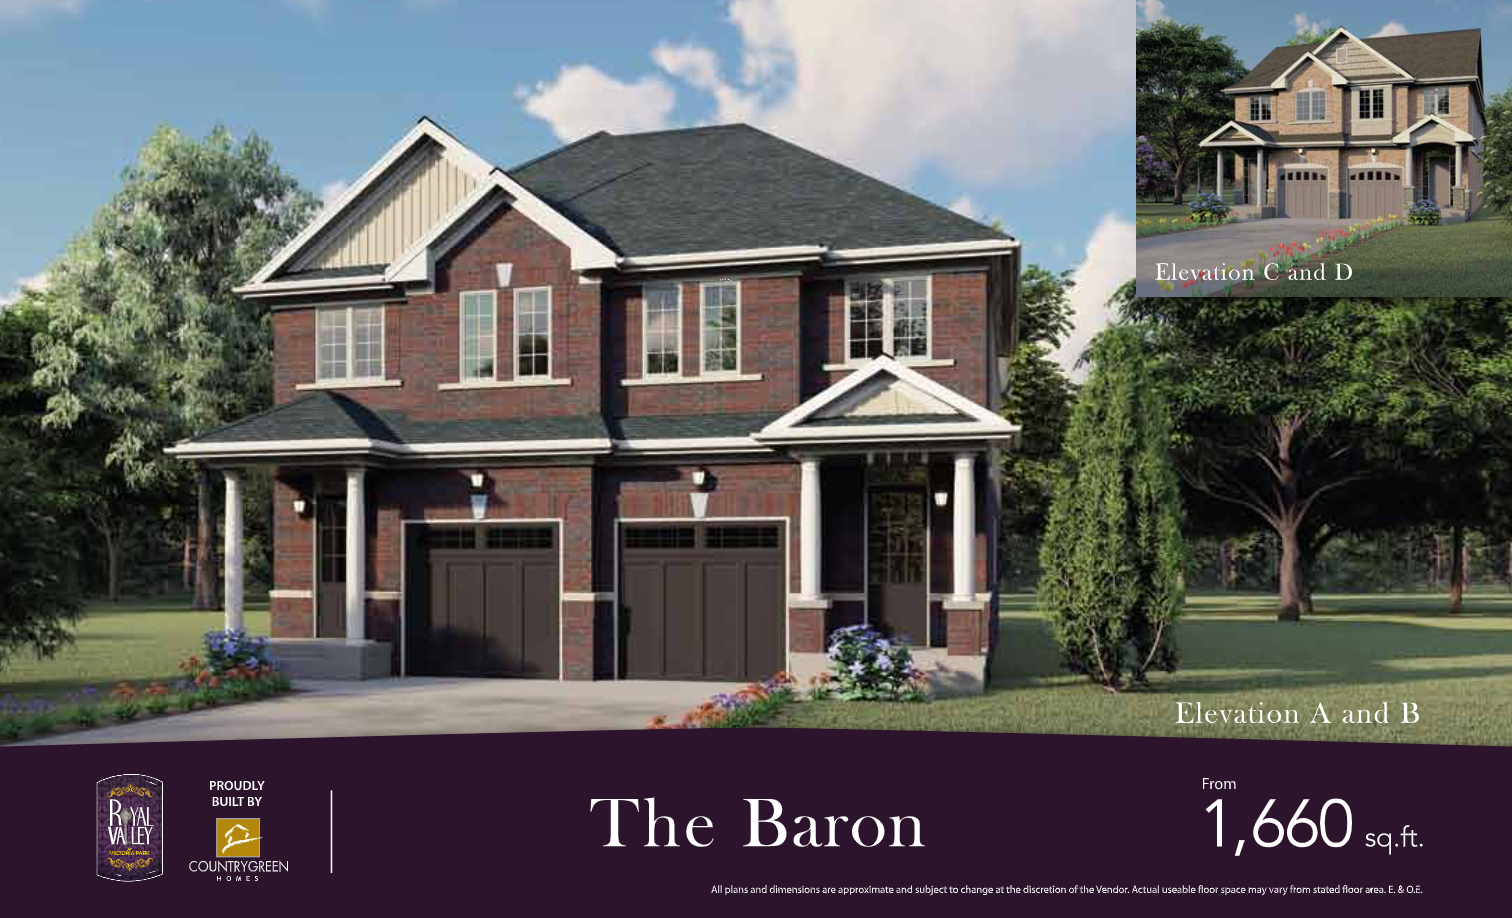
The Baron - Elevation A and B
For sale3 bd · 3 ba · 1,660 ft²
Last listed from $849,900