
Royal Valley at Victoria Park: Phase III · Guelph, ON
Regal floor plan.
Source snapshot compiled: Saved source data; confirm current pricing and availability with the builder.
Explore the recorded layout, price and features, then confirm the configuration with the builder.
Coming soon
2 bd · 2 ba · 1,207 ft² · Townhouse - Two+ Story
Regal at Royal Valley at Victoria Park: Phase III, 1159 Victoria Rd S, Guelph, ON N1L 0A1, Canada
Call us at 416-910-8923Source floor plan. Confirm dimensions and available configurations.
Regal is a 2-bedroom, 2-bathroom, townhouse - two+ story floor plan (1,207 sq ft) at Royal Valley at Victoria Park: Phase III in Guelph, ON. Register for details to receive the full floor plan package, current pricing and availability.
Prices, dimensions and features may vary and are subject to change. Floor plans are for illustrative purposes only.
- Plan
- Regal
- Type
- Townhouse - Two+ Story
- Status
- Coming soon
- Bedrooms
- 2
- Bathrooms
- 2
- Size
- 1,207 ft²
- Project
- Royal Valley at Victoria Park: Phase III
- Developer
- Country Green Homes
Location
Guelph|Royal Valley at Victoria Park: Phase III|1159 Victoria Rd S, Guelph, ON N1L 0A1, Canada
Interested in Regal at Royal Valley at Victoria Park: Phase III?
Regal at
Royal Valley at Victoria Park: Phase III
1159 Victoria Rd S, Guelph, ON N1L 0A1, Canada
Proudly built by Country Green Homes, Royal Valley Phase III brings convenience and charm to the heart of South Guelph. Featuring a mix of back-to-back and traditional townhomes, this community offers functional designs that don’t compromis…
Explore this project
Other floor plans at Royal Valley at Victoria Park: Phase III
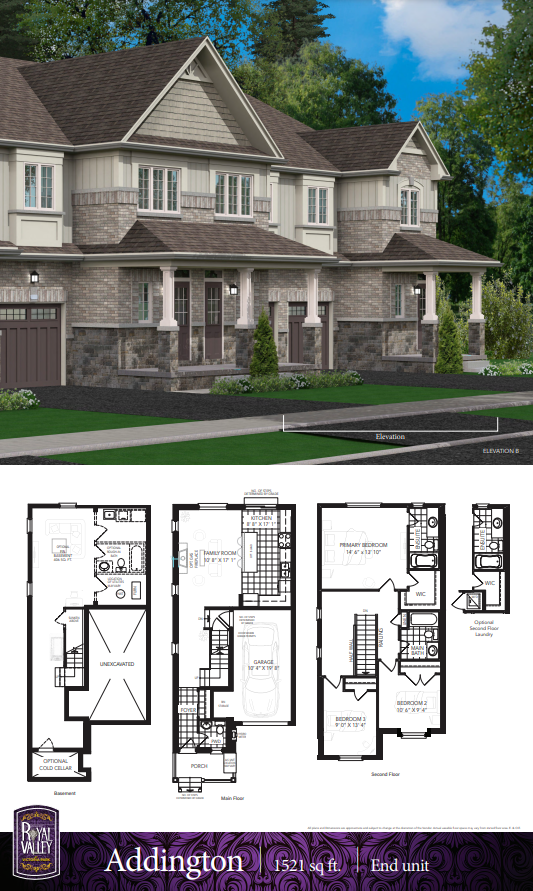
Addington
Coming soon- 3 beds
- 3 baths
- 1,521 ft²
Pricing coming soon
View floor plan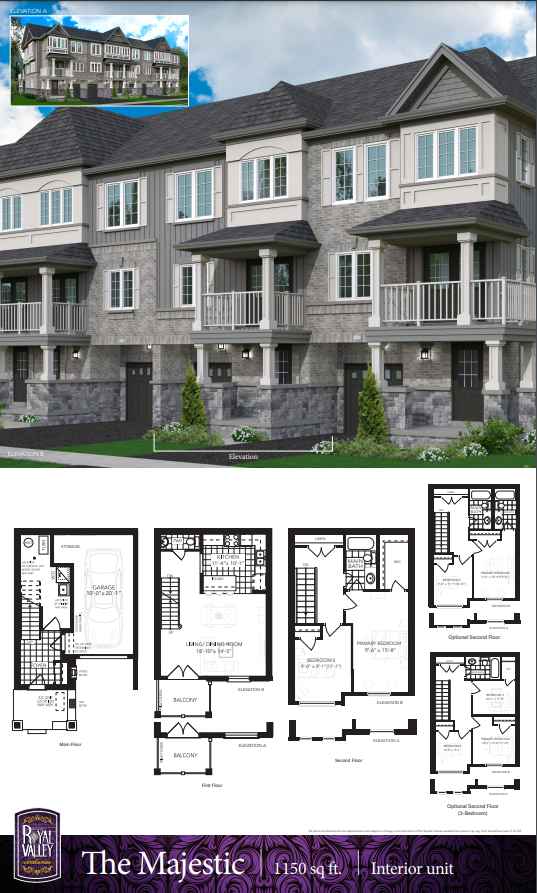
The Majestic
Coming soon- 2 beds
- 2 baths
- 1,150 ft²
Pricing coming soon
View floor plan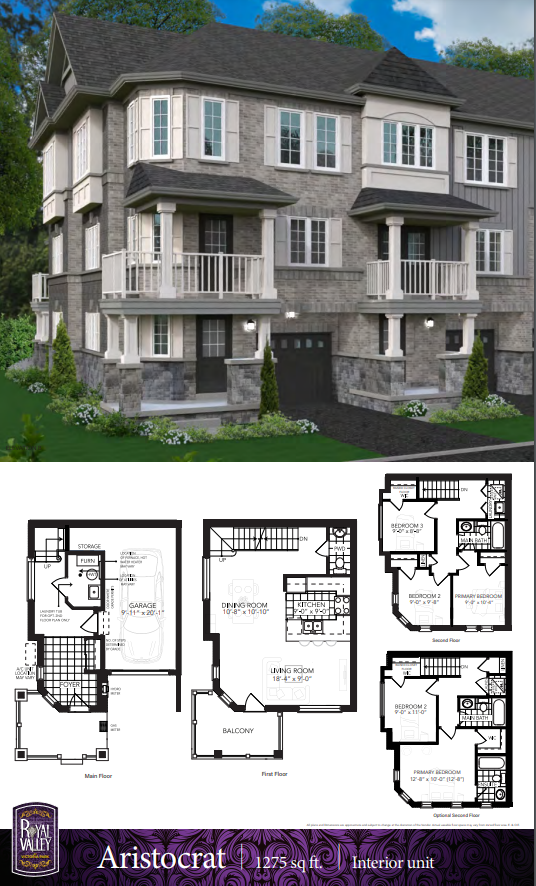
Aristocrat
Coming soon- 3 beds
- 2 baths
- 1,275 ft²
Pricing coming soon
View floor plan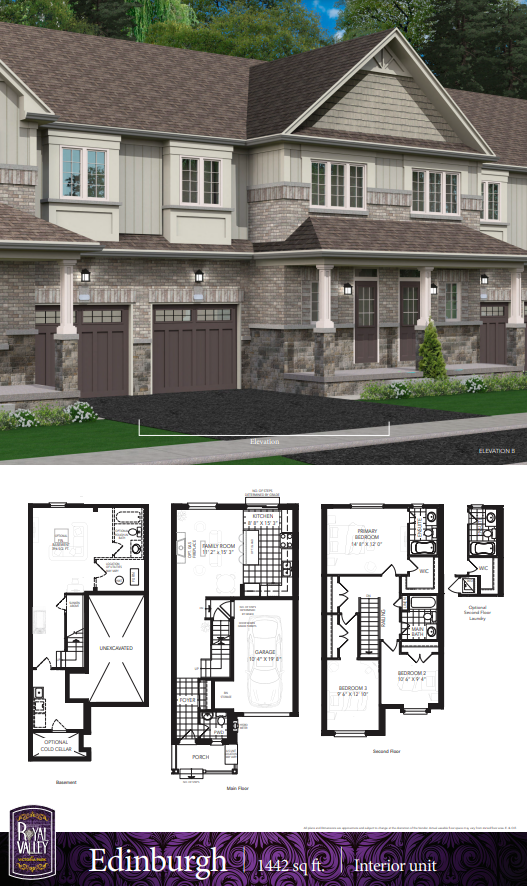
Edinburgh
Coming soon- 3 beds
- 3 baths
- 1,442 ft²
Pricing coming soon
View floor plan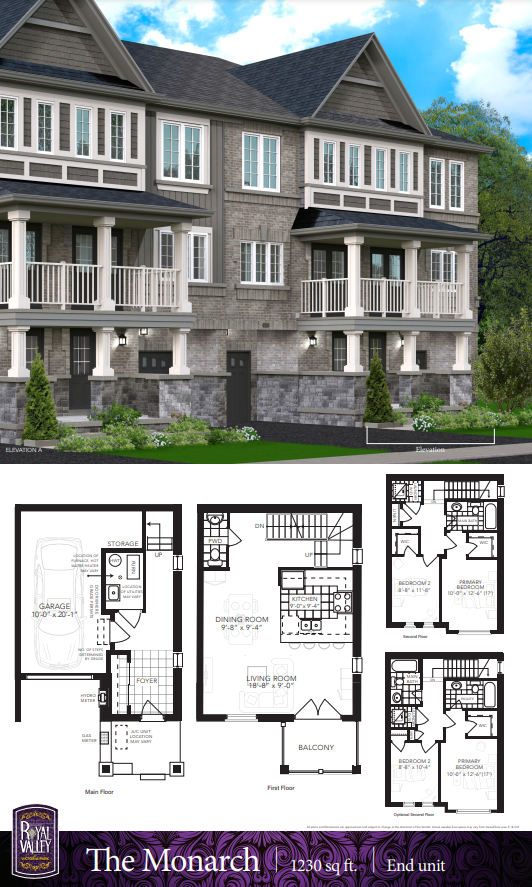
The Monarch
Coming soon- 2 beds
- 2 baths
- 1,230 ft²
Pricing coming soon
View floor plan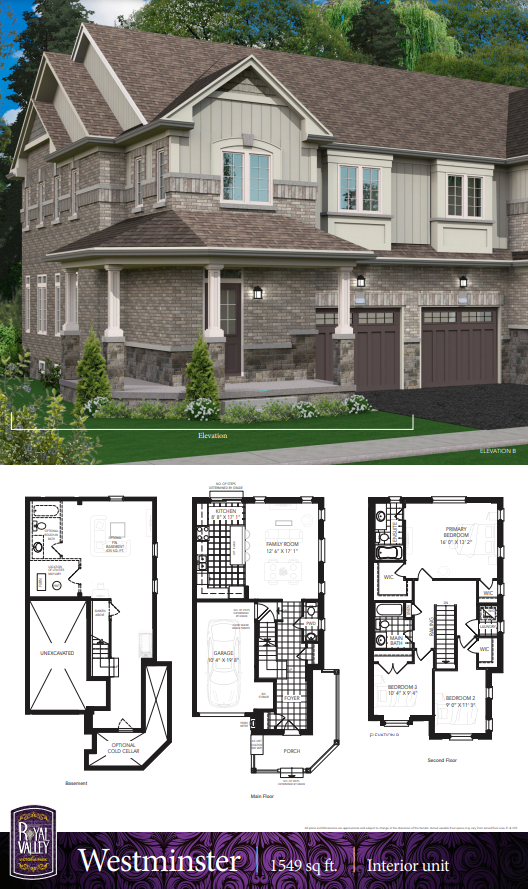
Westminster
Coming soon- 3 beds
- 3 baths
- 1,549 ft²
Pricing coming soon
View floor plan