
Ruisseau · Beaumont, AB
Affinity 22 floor plan.
Explore the recorded layout, price and features, then confirm the configuration with the builder.
For sale
4 bd · 3 ba · 1,980 ft² · Single family - Detached Two+ Story
Affinity 22 at Ruisseau, Range Rd 243 & 50 Ave, Beaumont, AB T4X, Canada
Call us at 416-910-8923Source floor plan. Confirm dimensions and available configurations.
The Affinity model embodies an elegant and well built home, meticulously tailored to cater to the evolving demands of today’s families. Double attached garage, 9 Ft. ceilings on main level & luxury Vinyl Plank flooring throughout the main floor. Inviting foyer opens to a convenient full 3-piece bath with a walk-in shower and a den. Open concept nook, great room & kitchen. The highly functional kitchen has an island with flush eating ledge, over the range microwave, full height tiled kitchen backsplash, undermount sink, plenty of cabinets with soft close door & drawers, and a corner pantry. Great room and nook have large windows and there is a patio door to the back yard. A bright primary suite offers a 4-piece ensuite with double sinks, a tub/shower combo and a substantial walk-in closet. There is a convenient bonus room, a main 3-piece bath, a laundry area and two more comfortable bedrooms with plenty of closet space. Source: Sterling Homes (Edmonton)
Prices, dimensions and features may vary and are subject to change. Floor plans are for illustrative purposes only.
- Plan
- Affinity 22
- Type
- Single family - Detached Two+ Story
- Status
- For sale
- Bedrooms
- 4
- Bathrooms
- 3
- Size
- 1,980 ft²
- Project
- Ruisseau
- Developer
- Sterling Homes (Edmonton)
Location
Beaumont|Ruisseau|Range Rd 243 & 50 Ave, Beaumont, AB T4X, Canada
Interested in Affinity 22 at Ruisseau?
Affinity 22 at
Ruisseau
Range Rd 243 & 50 Ave, Beaumont, AB T4X, Canada
Nestled just outside Edmonton in the charming town of Beaumont, Ruisseau is a peaceful community where past traditions meet future possibilities. Sprinkled with French history and culture, this vibrant neighbourhood offers a warm, welcoming…
Explore this project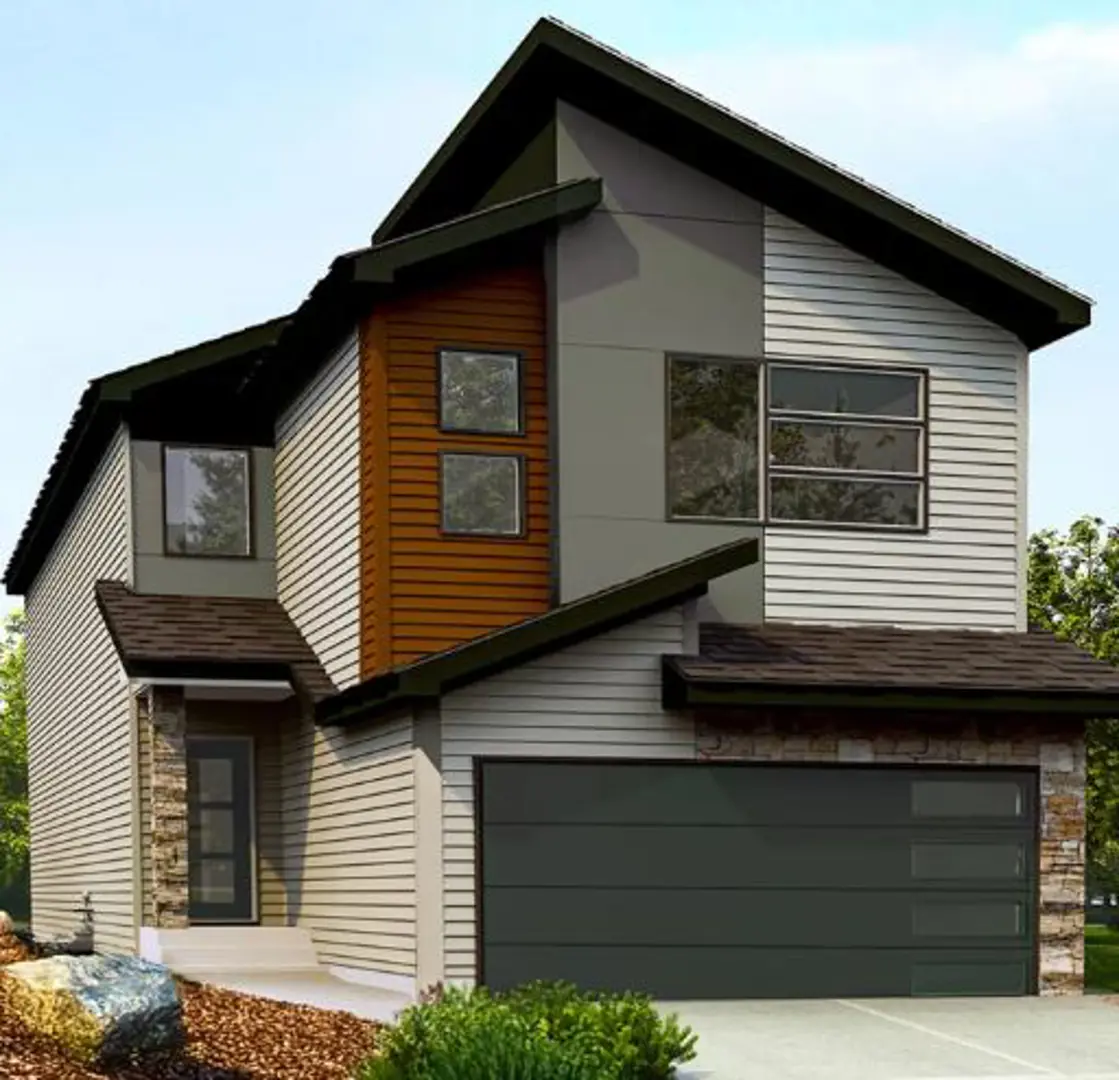
Other floor plans at Ruisseau
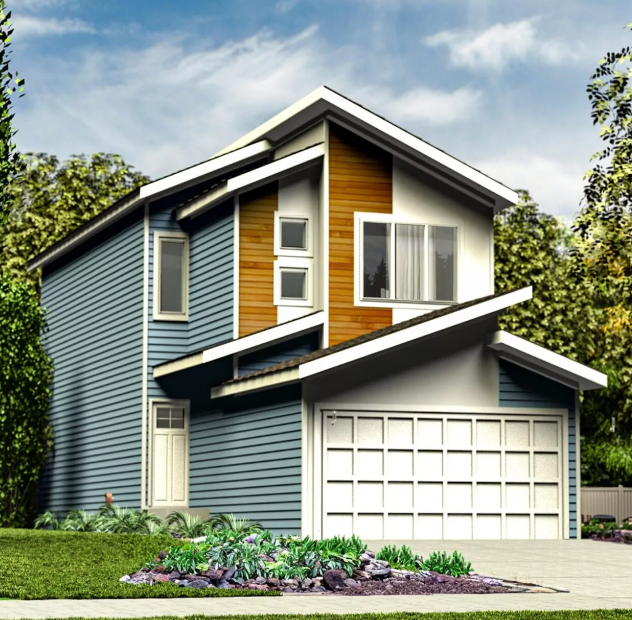
Aspen 20
For sale- 3 beds
- 3 baths
- 1,663 ft²
Pricing coming soon
View floor plan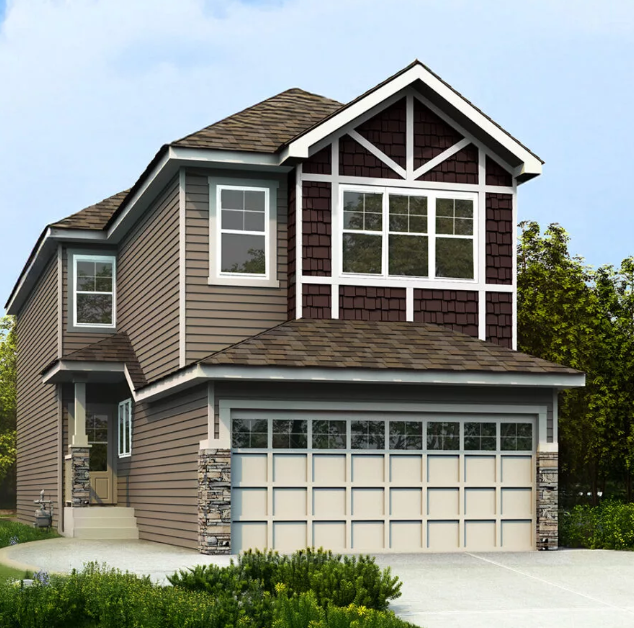
Astoria II 22
For sale- 4 beds
- 3 baths
- 2,022 ft²
Pricing coming soon
View floor plan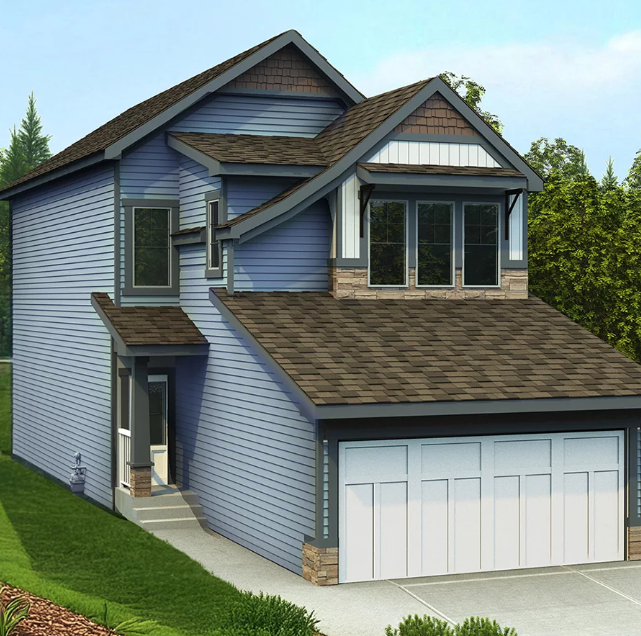
Allure 22
For sale- 3 beds
- 2 baths
- 1,830 ft²
Pricing coming soon
View floor plan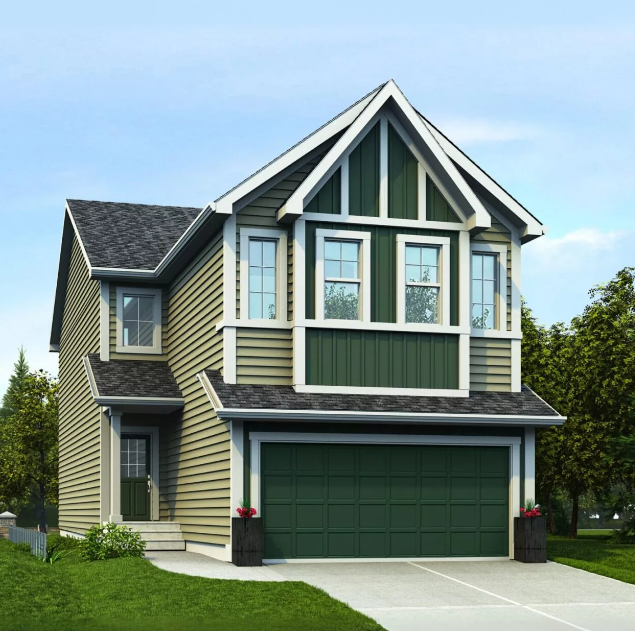
Assurance 24
For sale- 4 beds
- 2 baths
- 2,263 ft²
Pricing coming soon
View floor plan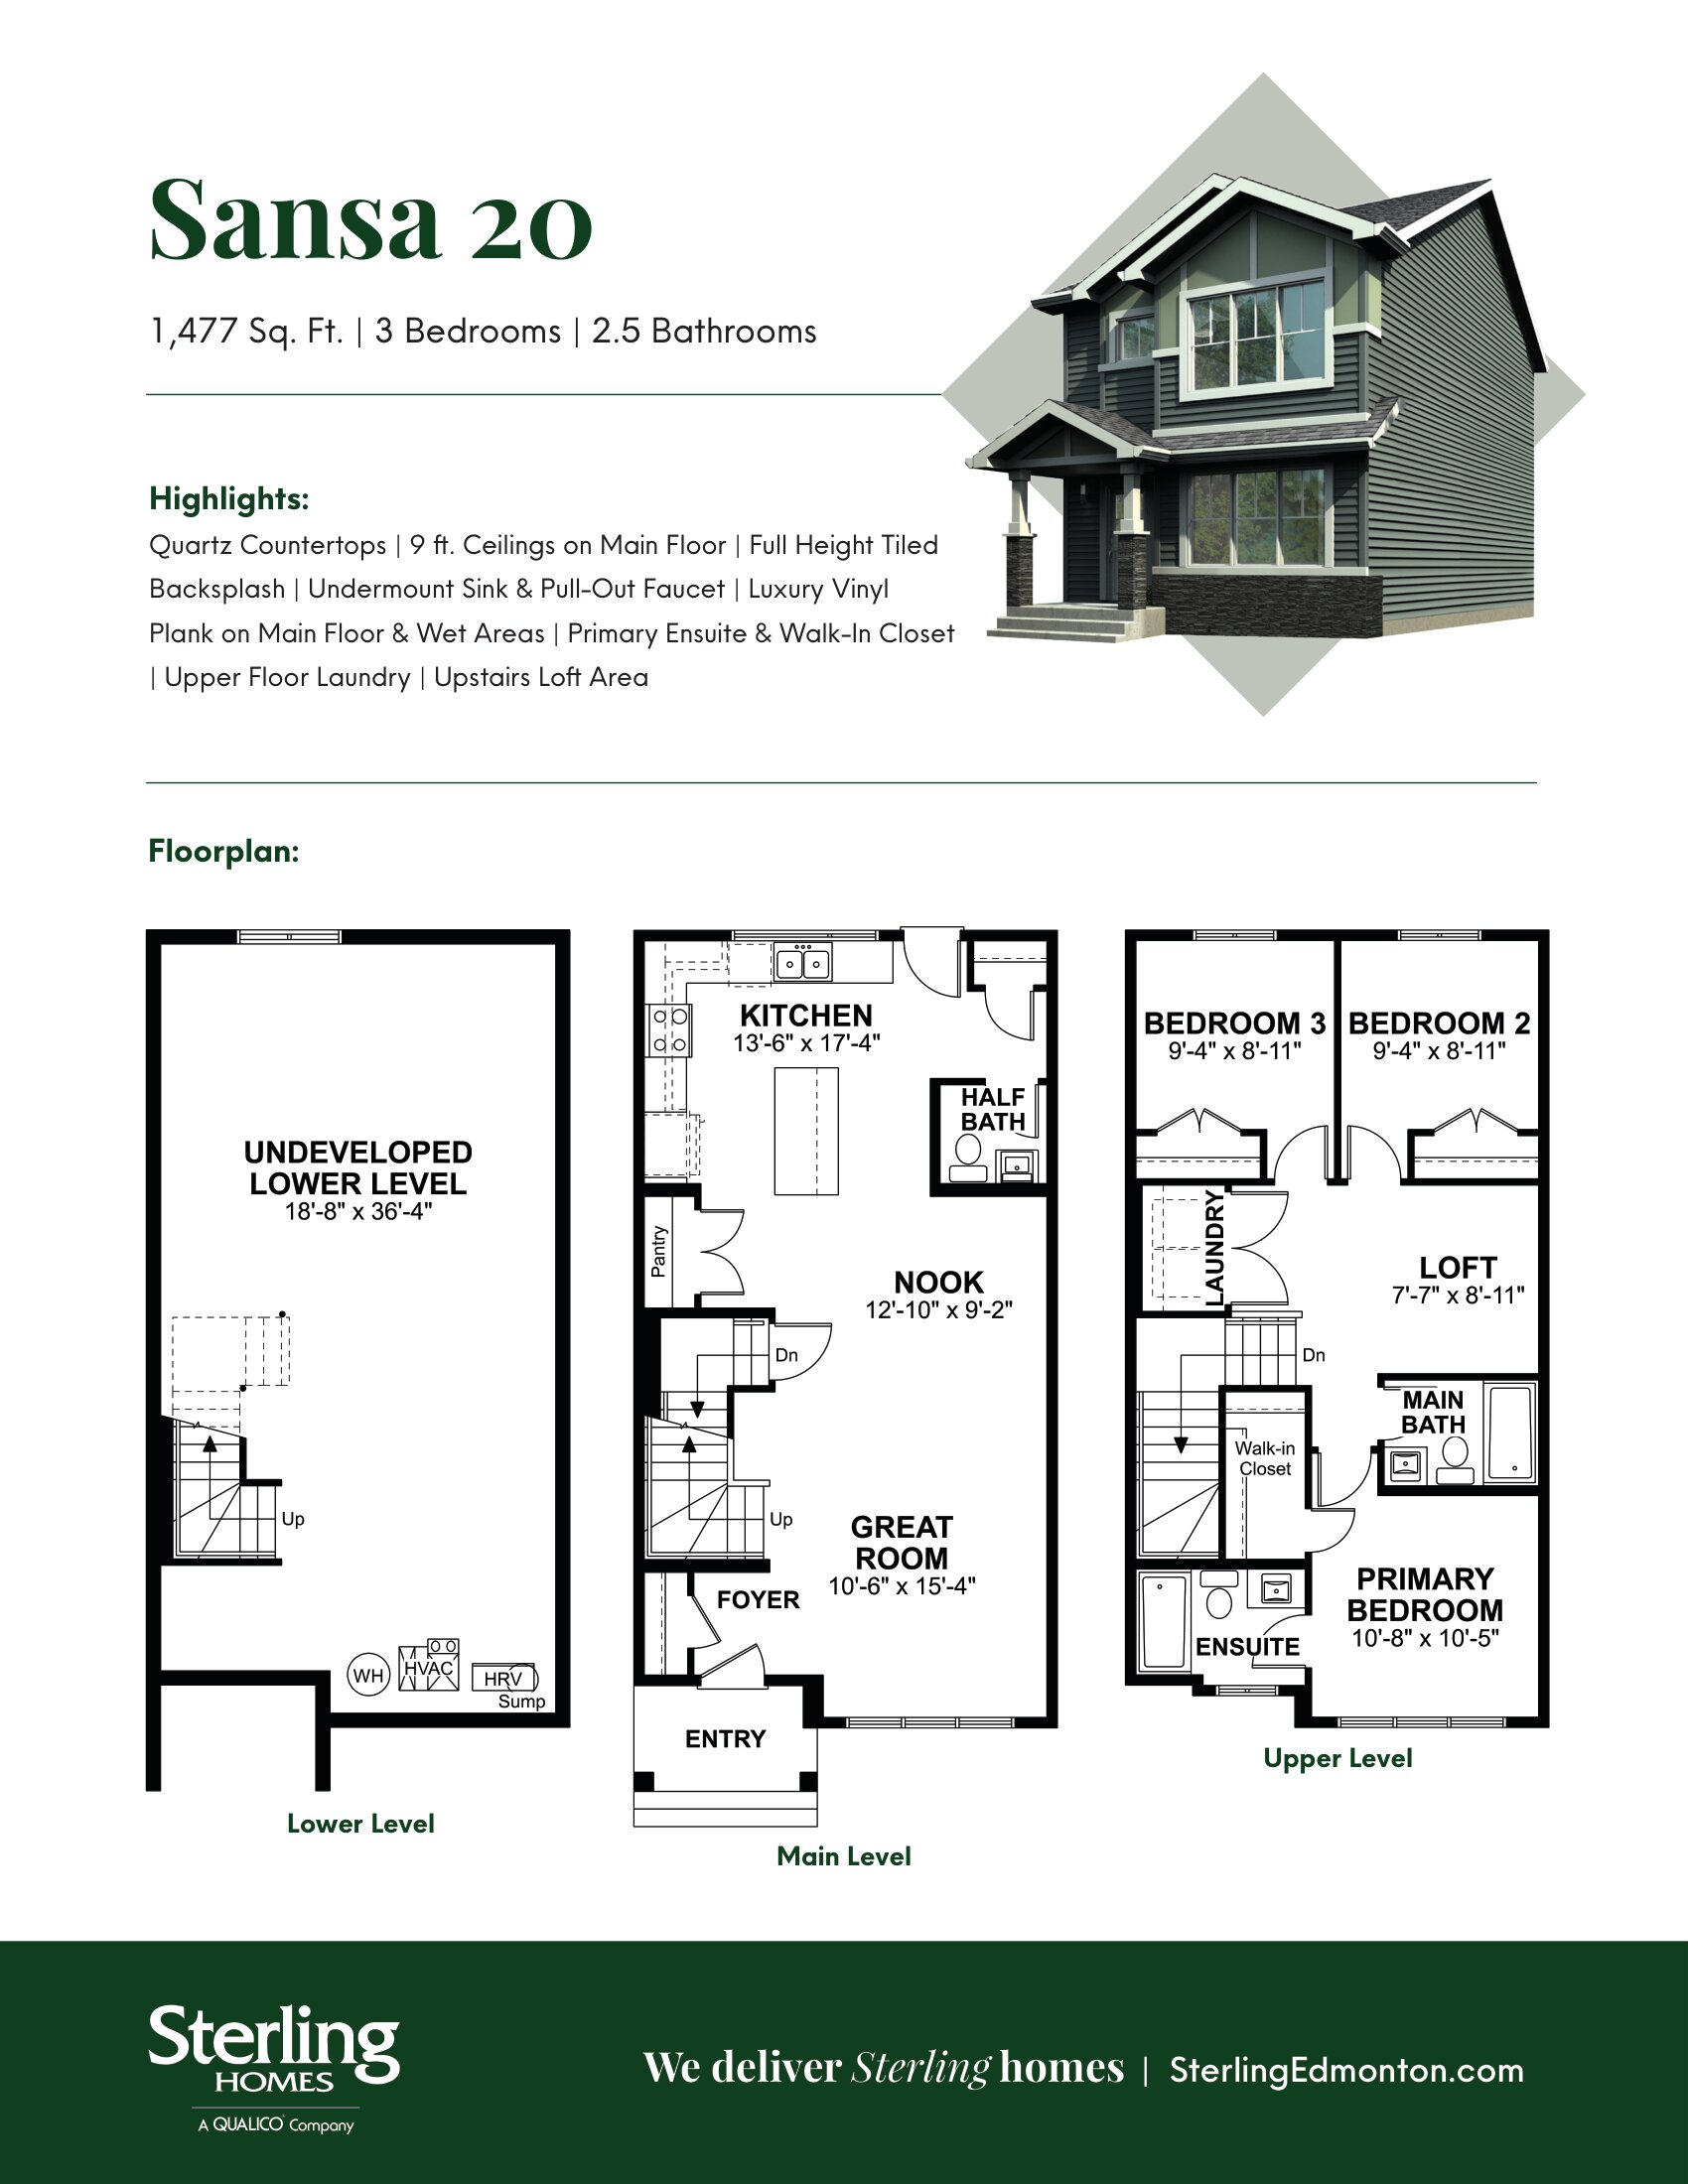
Sansa 20
For sale- 3 beds
- 3 baths
- 1,477 ft²
Pricing coming soon
View floor plan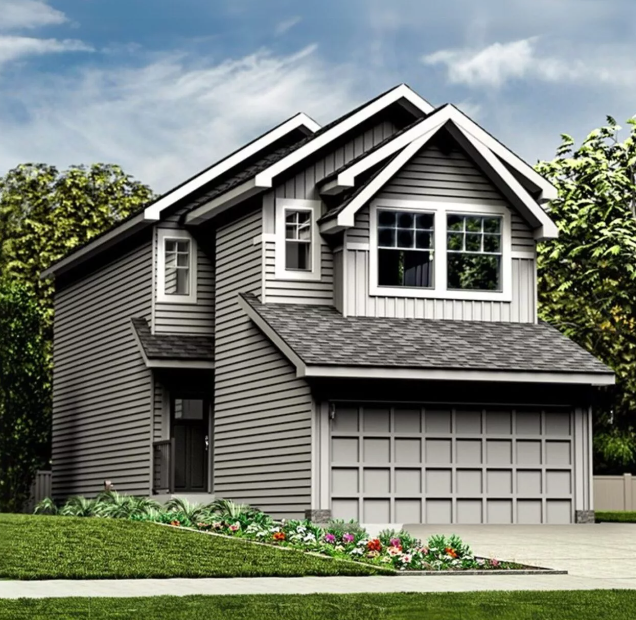
Archer 20
For sale- 3 beds
- 3 baths
- 1,585 ft²
Pricing coming soon
View floor plan