Russell Ridge Estates · Russell, ON
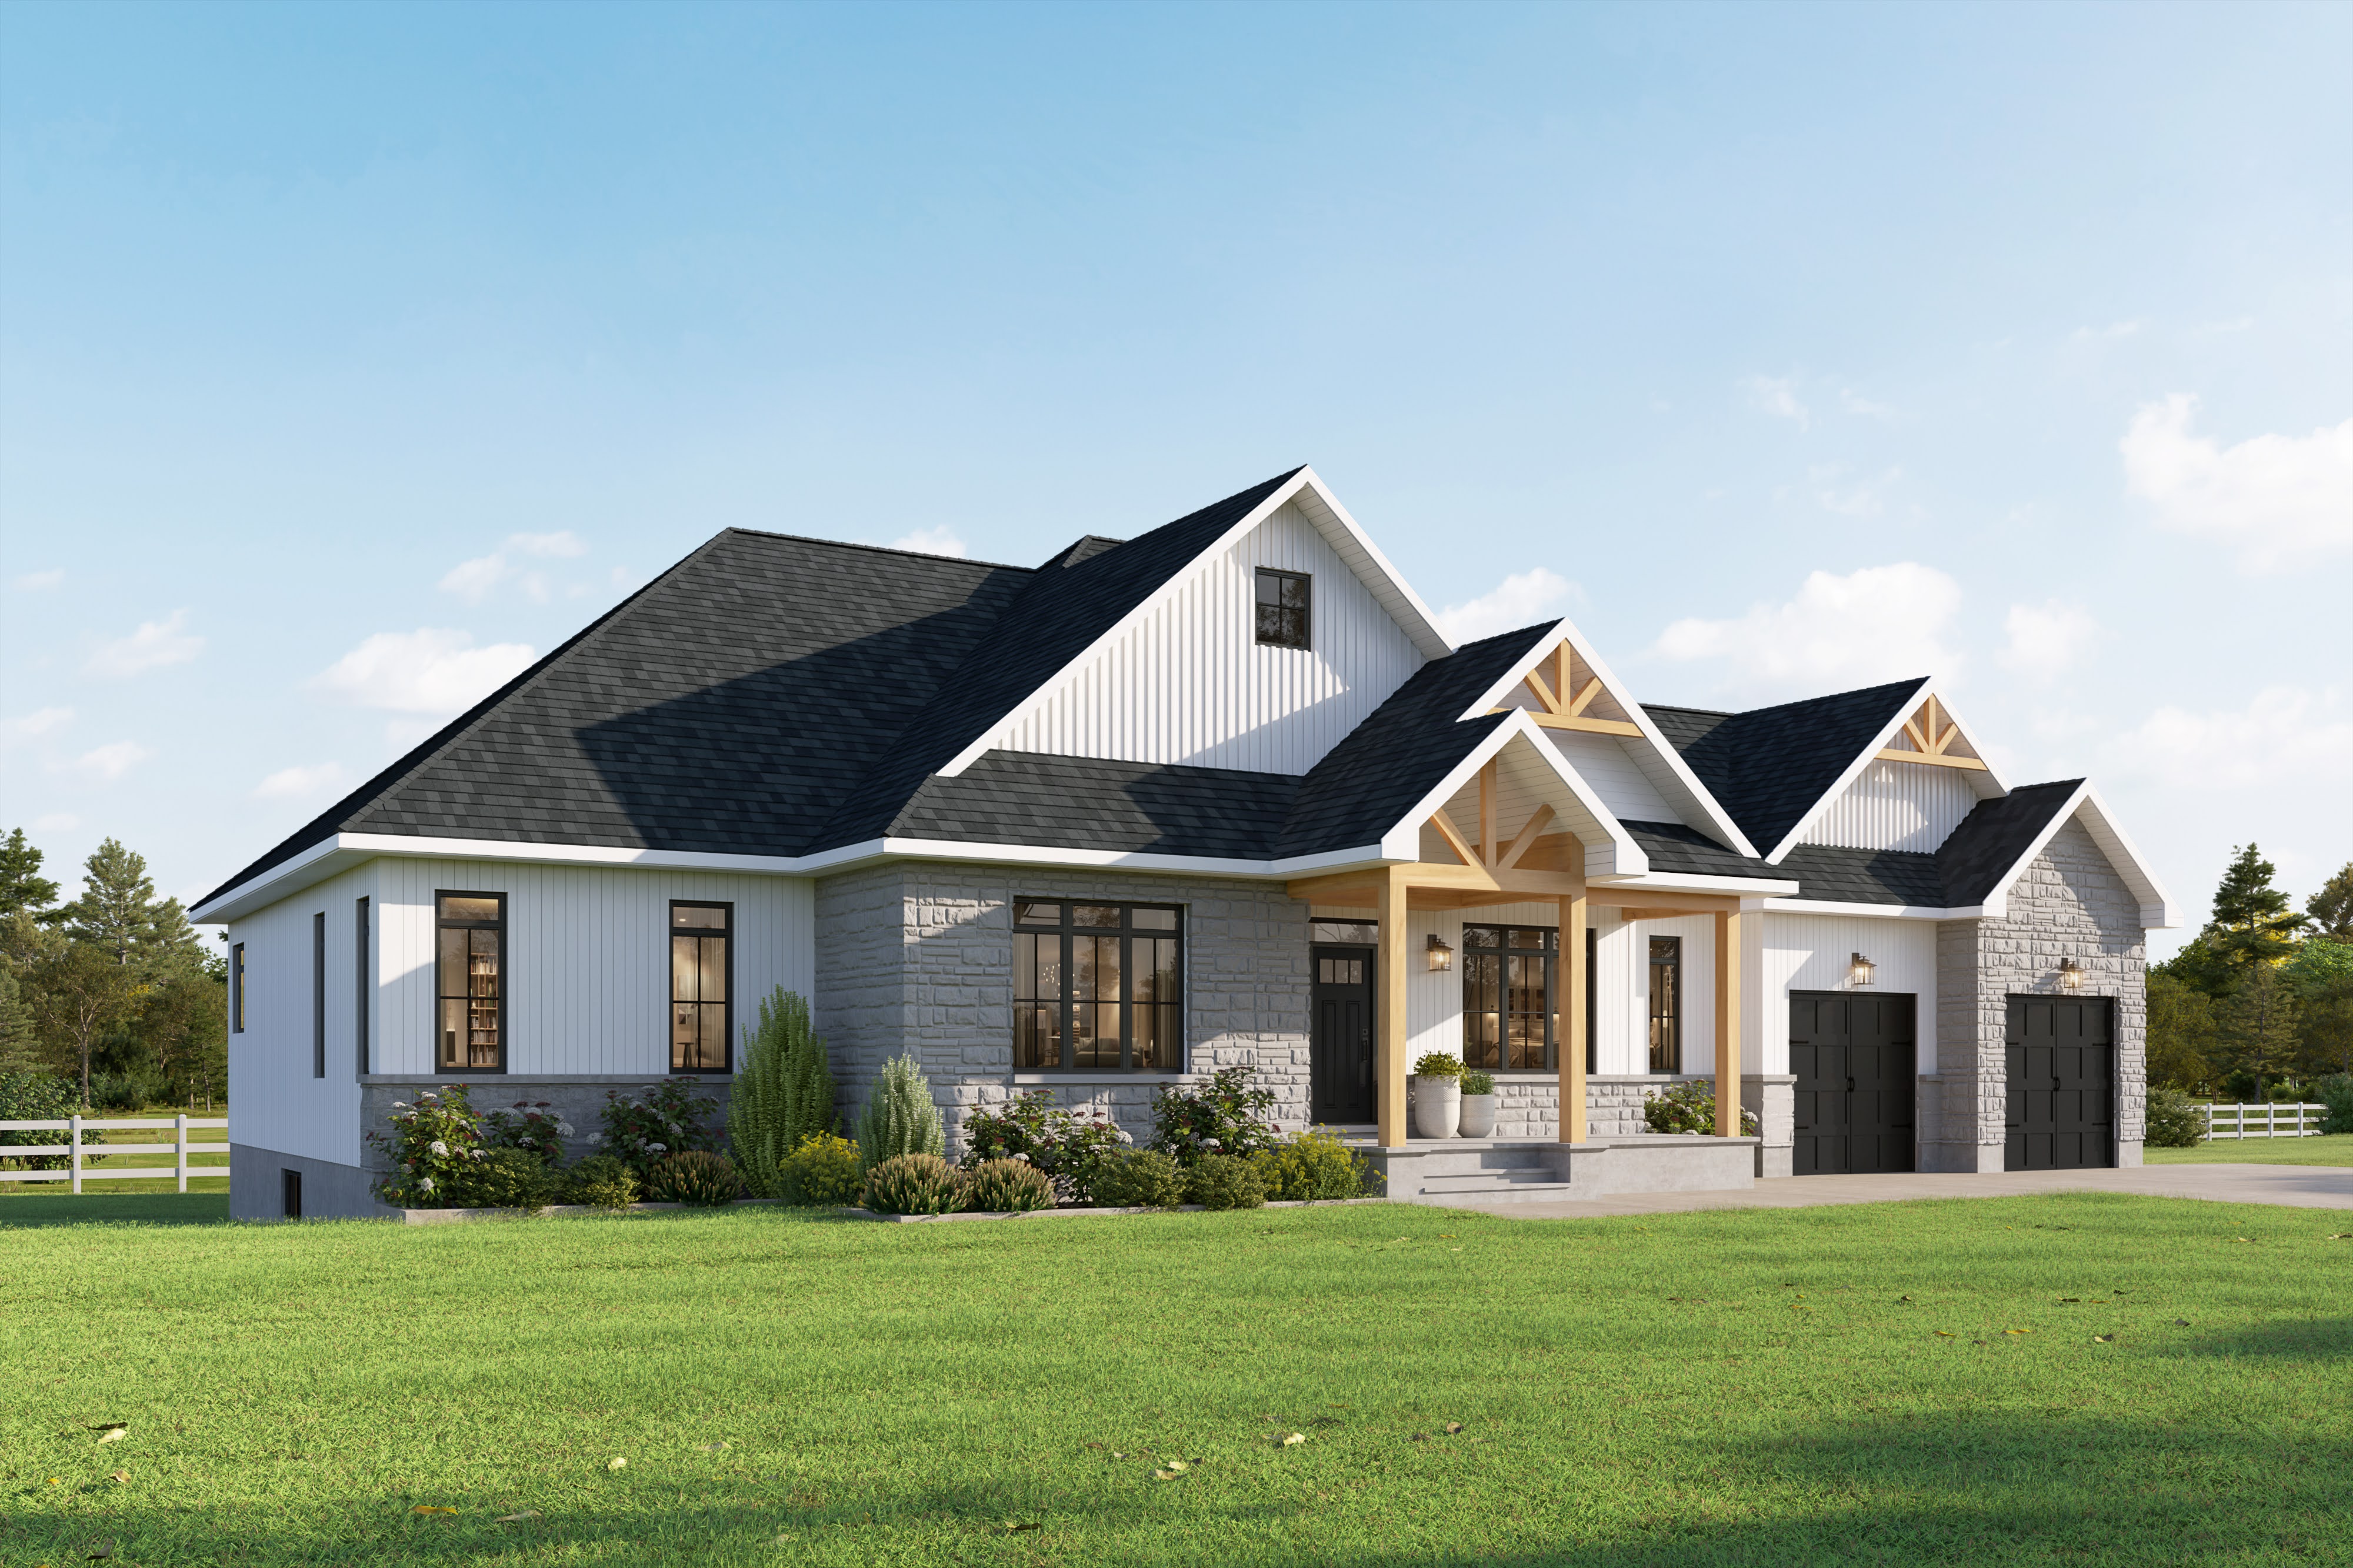
Morewood - Craftsman floor plan.
Explore the recorded layout, price and features, then confirm the configuration with the builder.
For sale
3 bd · 2 ba · 1,800 ft² · Single family - Bungalow
Morewood - Craftsman at Russell Ridge Estates, 225 Trudeau Cres, Russell, ON K4R 1E5, Canada
Call us at 416-910-8923Source floor plan. Confirm dimensions and available configurations.
Home Highlights: Energy Star-certified home Farmhouse style features stone and vinyl siding Standard trim package Triple glazed windows Covered front porch Two-panel interior doors with satin nickel hardware Swing door two-panel closet doors with satin nickel hardware Laundry tub in laundry room 5' wide sliding patio door Shelf and rod in all closets - as per plan Shelves in linen closets 9' ceilings throughout 8' ceiling in unfinished basement Septic sized to accommodate future basement bathroom and 4th Bedroom Special Features: Smooth ceilings throughout Gas fireplace with wood mantle and painted drywall finish Cathedral ceiling in Living Room Rear covered deck Bathroom Features Quartz countertops in all bathrooms with undermount sink Chrome plumbing fixtures throughout Ensuite - walk-in shower with glass shower doors and acrylic base Ensuite - double sink vanity with soft-close drawers Freestanding tub in Ensuite Soaker tub/shower in Main Bathroom Main Bathroom vanity with soft-close drawers Toilets are water efficient with an elongated bowl Kitchen Features Single-handle pull-down faucet in chrome finish Double basin undermount stainless steel sink Quartz countertops from builders selections Tile backsplash from builders selections 36" high upper cabinets Microwave shelf as per plan Soft close doors and drawers Chimney hoodfan Flooring Premium 12x24 floor tile in bathrooms, laundry room, and mudroom Wide plank laminate throughout Stairs with carpet finish Wood railing with metal spindles on main floor Electrical Details Pot lights included in: Living room Kitchen Ensuite shower Main bathroom shower Front porch (exterior) Light fixtures as per package Exterior coach lights as per plan CAT6 outlet in living room Source: Park-View-Homes
Prices, dimensions and features may vary and are subject to change. Floor plans are for illustrative purposes only.
- Plan
- Morewood - Craftsman
- Type
- Single family - Bungalow
- Status
- For sale
- Size
- 1,800 ft²
- Project
- Russell Ridge Estates
- Developer
- Park View Homes
Location
Russell|Russell Ridge Estates|225 Trudeau Cres, Russell, ON K4R 1E5, Canada
Interested in Morewood - Craftsman at Russell Ridge Estates?
Morewood - Craftsman at
Russell Ridge Estates
225 Trudeau Cres, Russell, ON K4R 1E5, Canada
Russell Ridge Estates is for buyers who want more land, more privacy, and a home that feels like it's really yours. Set in Marionville, it's a quieter pace without being far from anywhere that matters. - 25 minutes to Ottawa's…
Explore this project
Other floor plans at Russell Ridge Estates
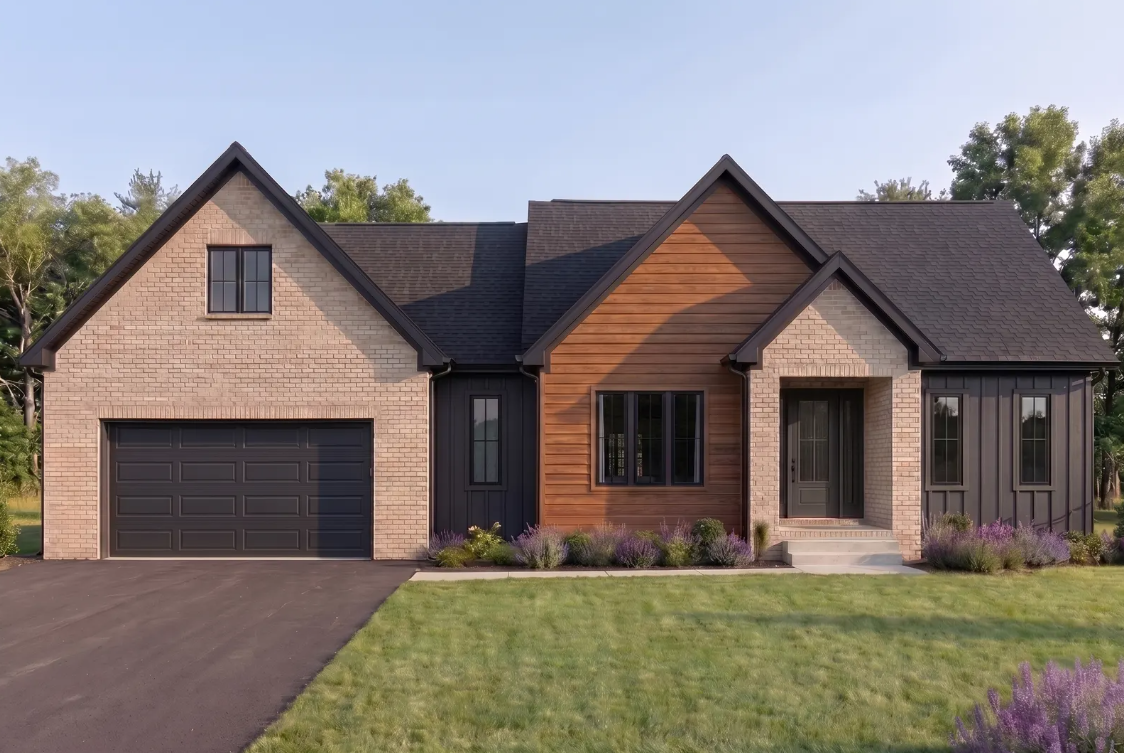
Morewood - Modern
For sale3 bd · 2 ba · 1,800 ft²
From $922,035
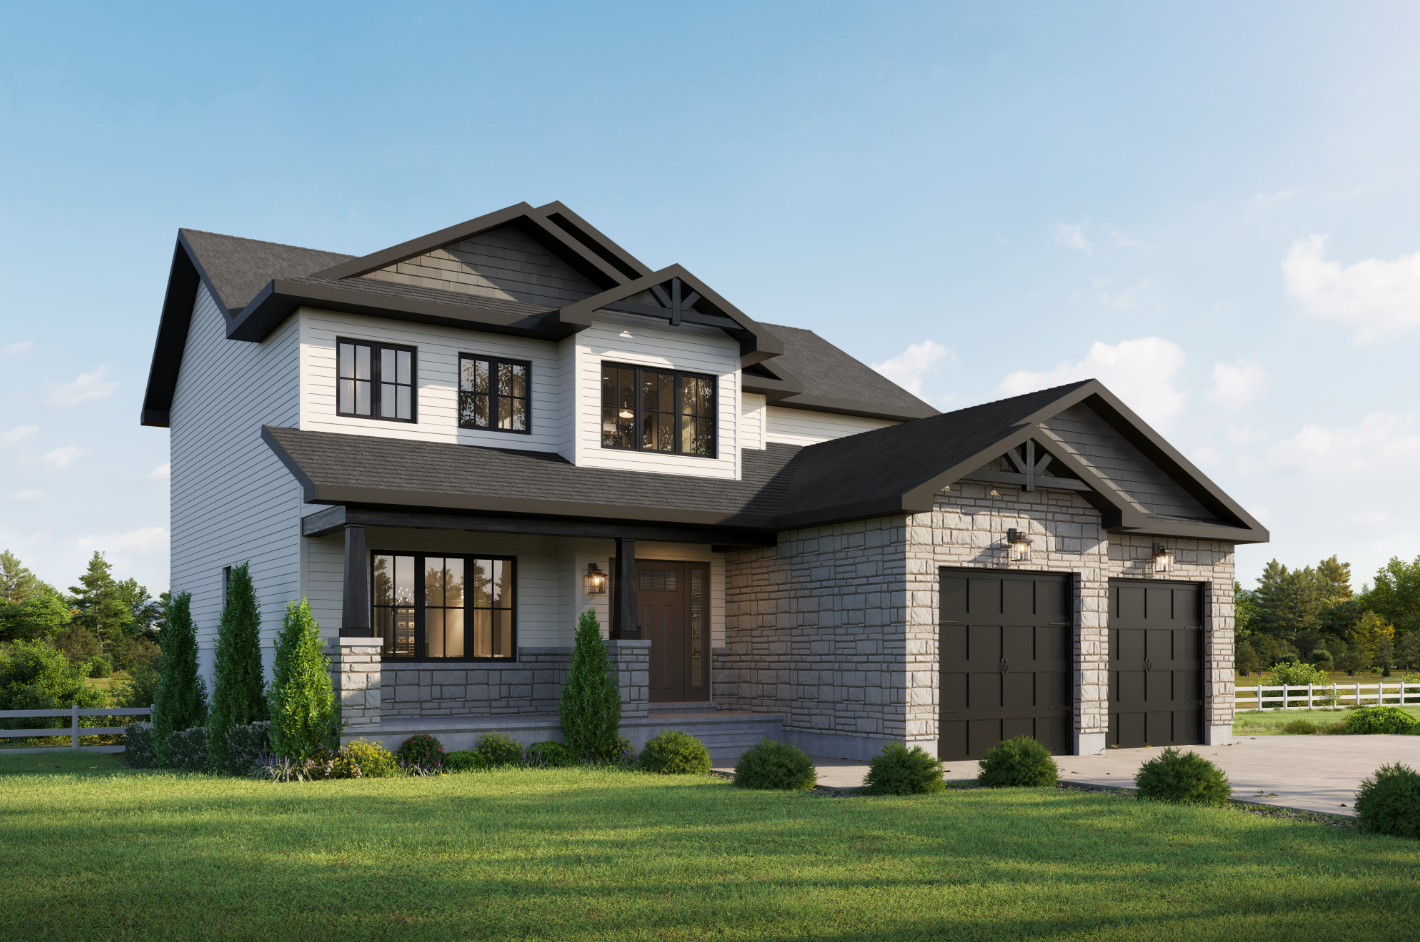
Russell - Craftsman
For sale3 bd · 3 ba · 2,235 ft²
From $950,354
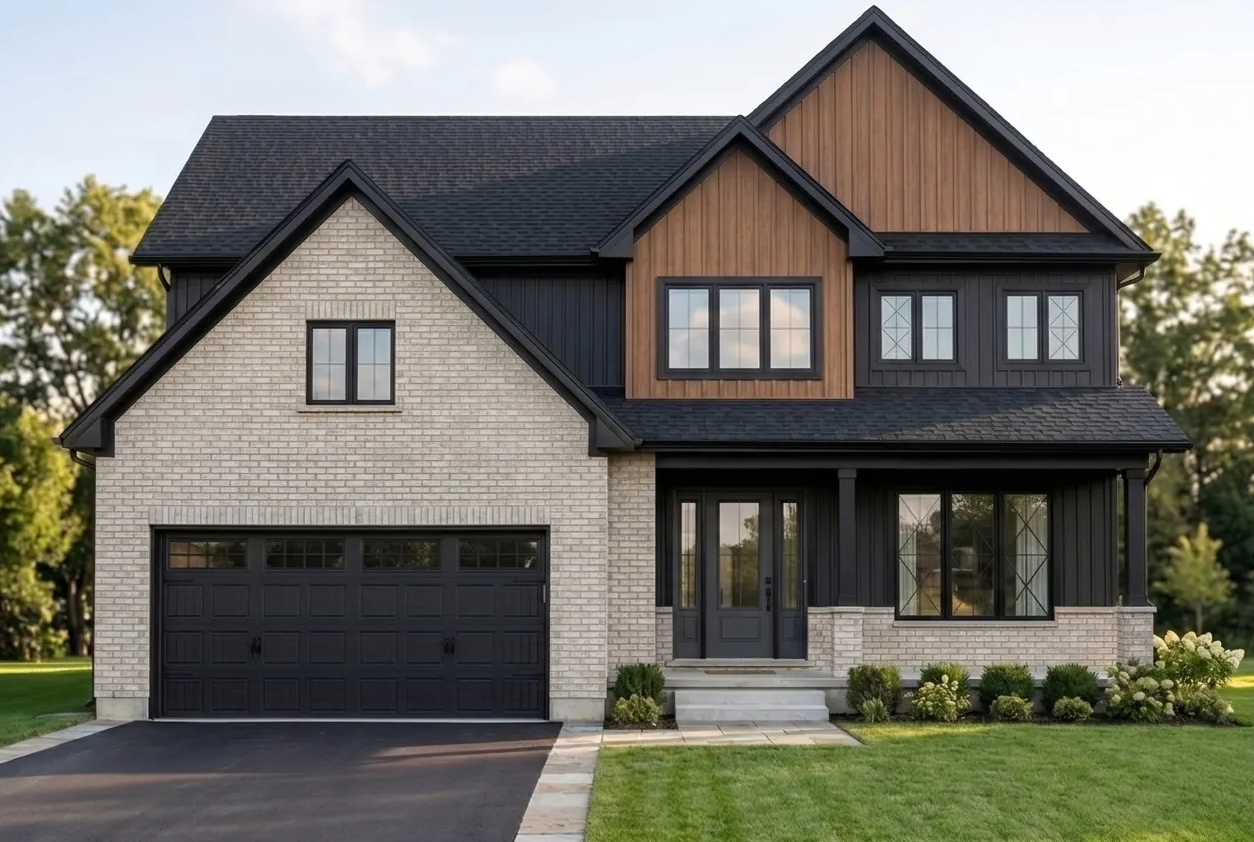
Russell - Modern
For sale3 bd · 3 ba · 2,235 ft²
From $968,053
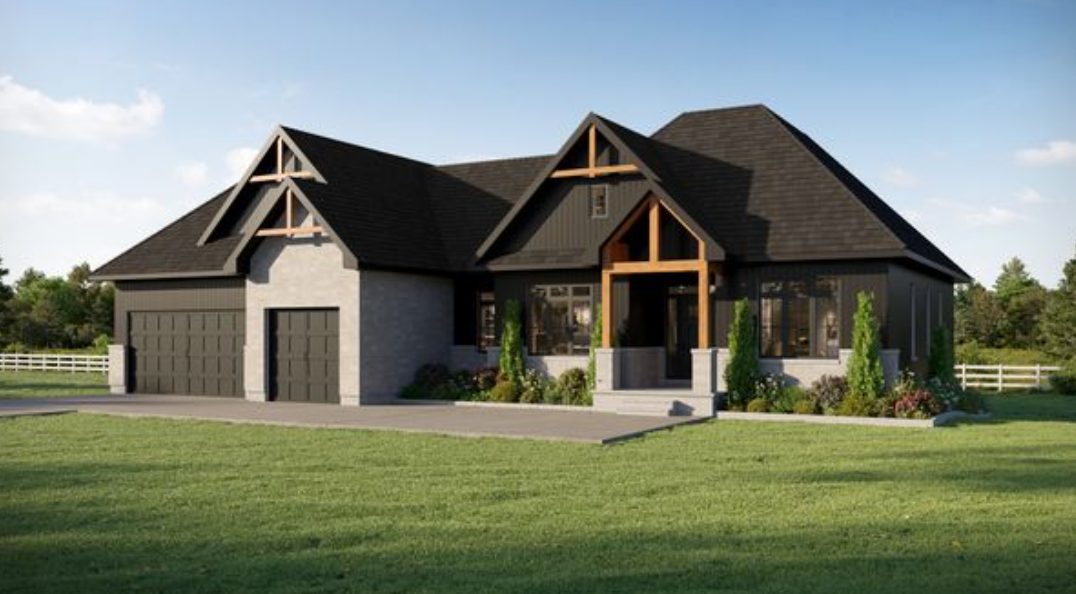
Morewood Plus - Craftsman
For sale3 bd · 3 ba · 2,122 ft²
From $976,902
Sussex - Craftsman
For sale3 bd · 3 ba · 2,250 ft²
From $991,947

Morewood Plus - Modern
For sale3 bd · 3 ba · 2,122 ft²
From $994,601