
Russell Trails · Russell, ON
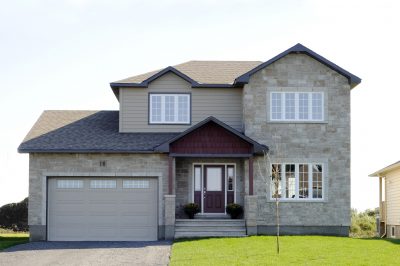
The Garnet floor plan.
Explore the recorded layout, price and features, then confirm the configuration with the builder.
For sale
6 bd · 3 ba · 2,767 ft² · Single family - Detached Two+ Story
The Garnet at Russell Trails, 803 Solidex Pl, Russell, ON K4R 0C7, Canada
Call us at 416-910-8923Source floor plan. Confirm dimensions and available configurations.
The Garnet is a single family - detached two+ story home at Russell Trails in Russell, ON. Register for details to receive the full floor plan, pricing and availability.
Prices, dimensions and features may vary and are subject to change. Floor plans are for illustrative purposes only.
- Plan
- The Garnet
- Type
- Single family - Detached Two+ Story
- Status
- For sale
- Size
- 2,767 ft²
- Project
- Russell Trails
- Developer
- Corvinelli Homes
Location
Russell|Russell Trails|803 Solidex Pl, Russell, ON K4R 0C7, Canada
Interested in The Garnet at Russell Trails?
The Garnet at
Russell Trails
803 Solidex Pl, Russell, ON K4R 0C7, Canada
Russell is a charming village located on the Castor River, just on the outer boundary of the City of Ottawa. With speedy access to the busy city, traveling to Ottawa for work or special interest is easy on the adjacent 417 Highway. Russell…
Explore this project
Other floor plans at Russell Trails
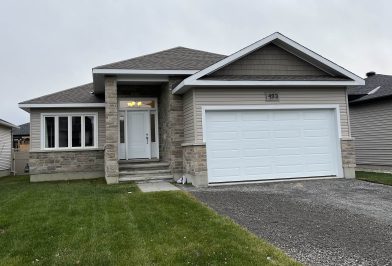
The Capri - 1430 sq. ft.
For sale3 bd · 2 ba · 1,430 ft²
From $705,000
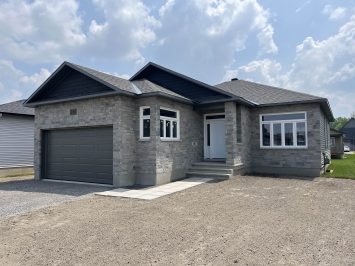
The Sapphire
For sale2 bd · 2 ba · 1,468 ft²
From $733,000
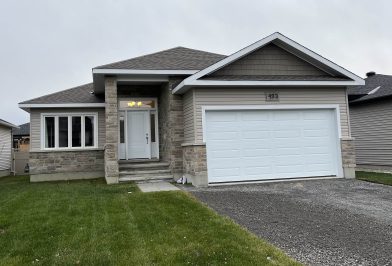
The Capri - 1558 sq. ft.
For sale3 bd · 2 ba · 1,558 ft²
From $743,000
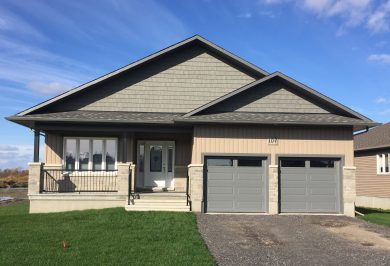
The Winchester I
For sale2 bd · 2 ba · 1,565 ft²
From $763,000
The Winchester II
For sale3 bd · 2 ba · 1,565 ft²
From $763,000
The Venezia
For sale3 bd · 3 ba · 1,858 ft²
From $773,000