
Sage - Building 3 · Abbotsford, BC
A1 floor plan.
Explore the recorded layout, price and features, then confirm the configuration with the builder.
For sale
0 bd · 1 ba · 310 ft² · Condo - Suite
A1 at Sage - Building 3, 34365 Gladys Ave, Abbotsford, BC V2S 2E8, Canada
Call us at 416-910-8923Source floor plan. Confirm dimensions and available configurations.
A1 is a condo - suite home at Sage - Building 3 in Abbotsford, BC. Register for details to receive the full floor plan, pricing and availability.
Prices, dimensions and features may vary and are subject to change. Floor plans are for illustrative purposes only.
- Plan
- A1
- Type
- Condo - Suite
- Status
- For sale
- Size
- 310 ft²
- Project
- Sage - Building 3
- Developer
- Diverse
Location
Abbotsford|Sage - Building 3|34365 Gladys Ave, Abbotsford, BC V2S 2E8, Canada
Interested in A1 at Sage - Building 3?
A1 at
Sage - Building 3
34365 Gladys Ave, Abbotsford, BC V2S 2E8, Canada
Located at the prominent corner of Sumas Rd and South Fraser Way, Sage is an utterly unique collection of condominium homes that will transform the long-time location of Abbotsford's hometown newspaper. Sage offers all the elements you…
Explore this project
Other floor plans at Sage - Building 3
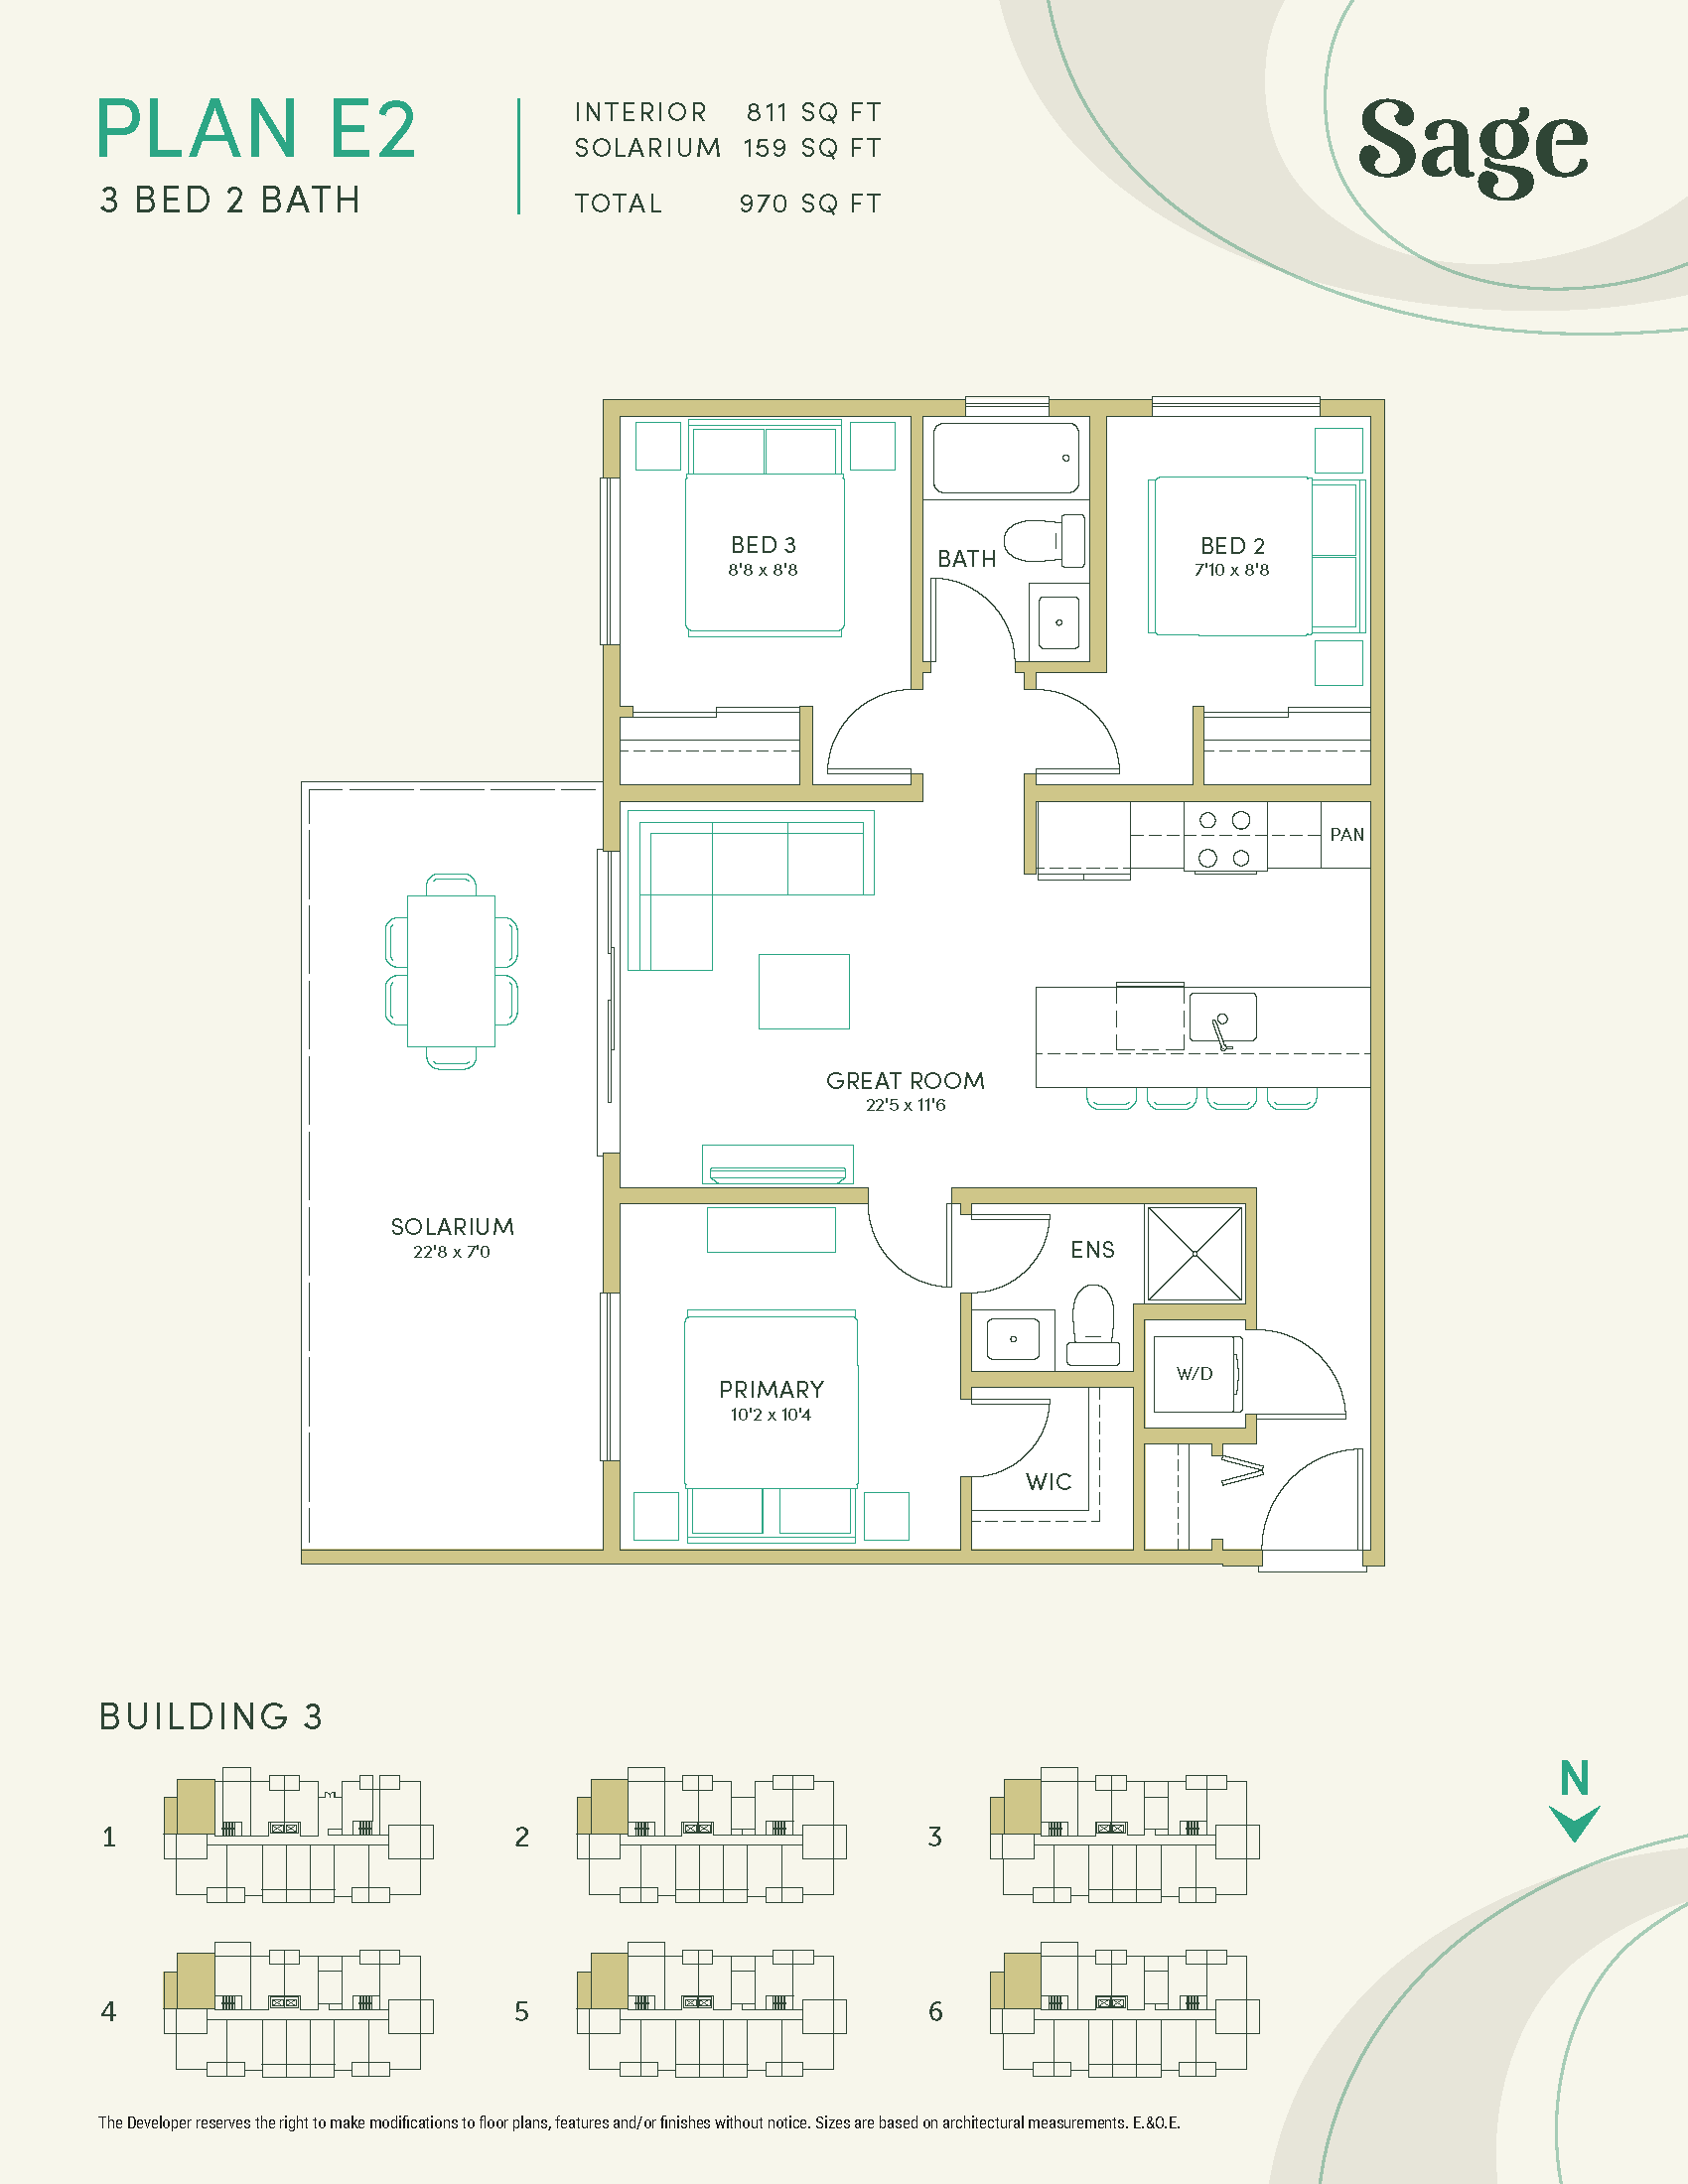
E2
For sale3 bd · 2 ba · 811 ft²
Pricing coming soon
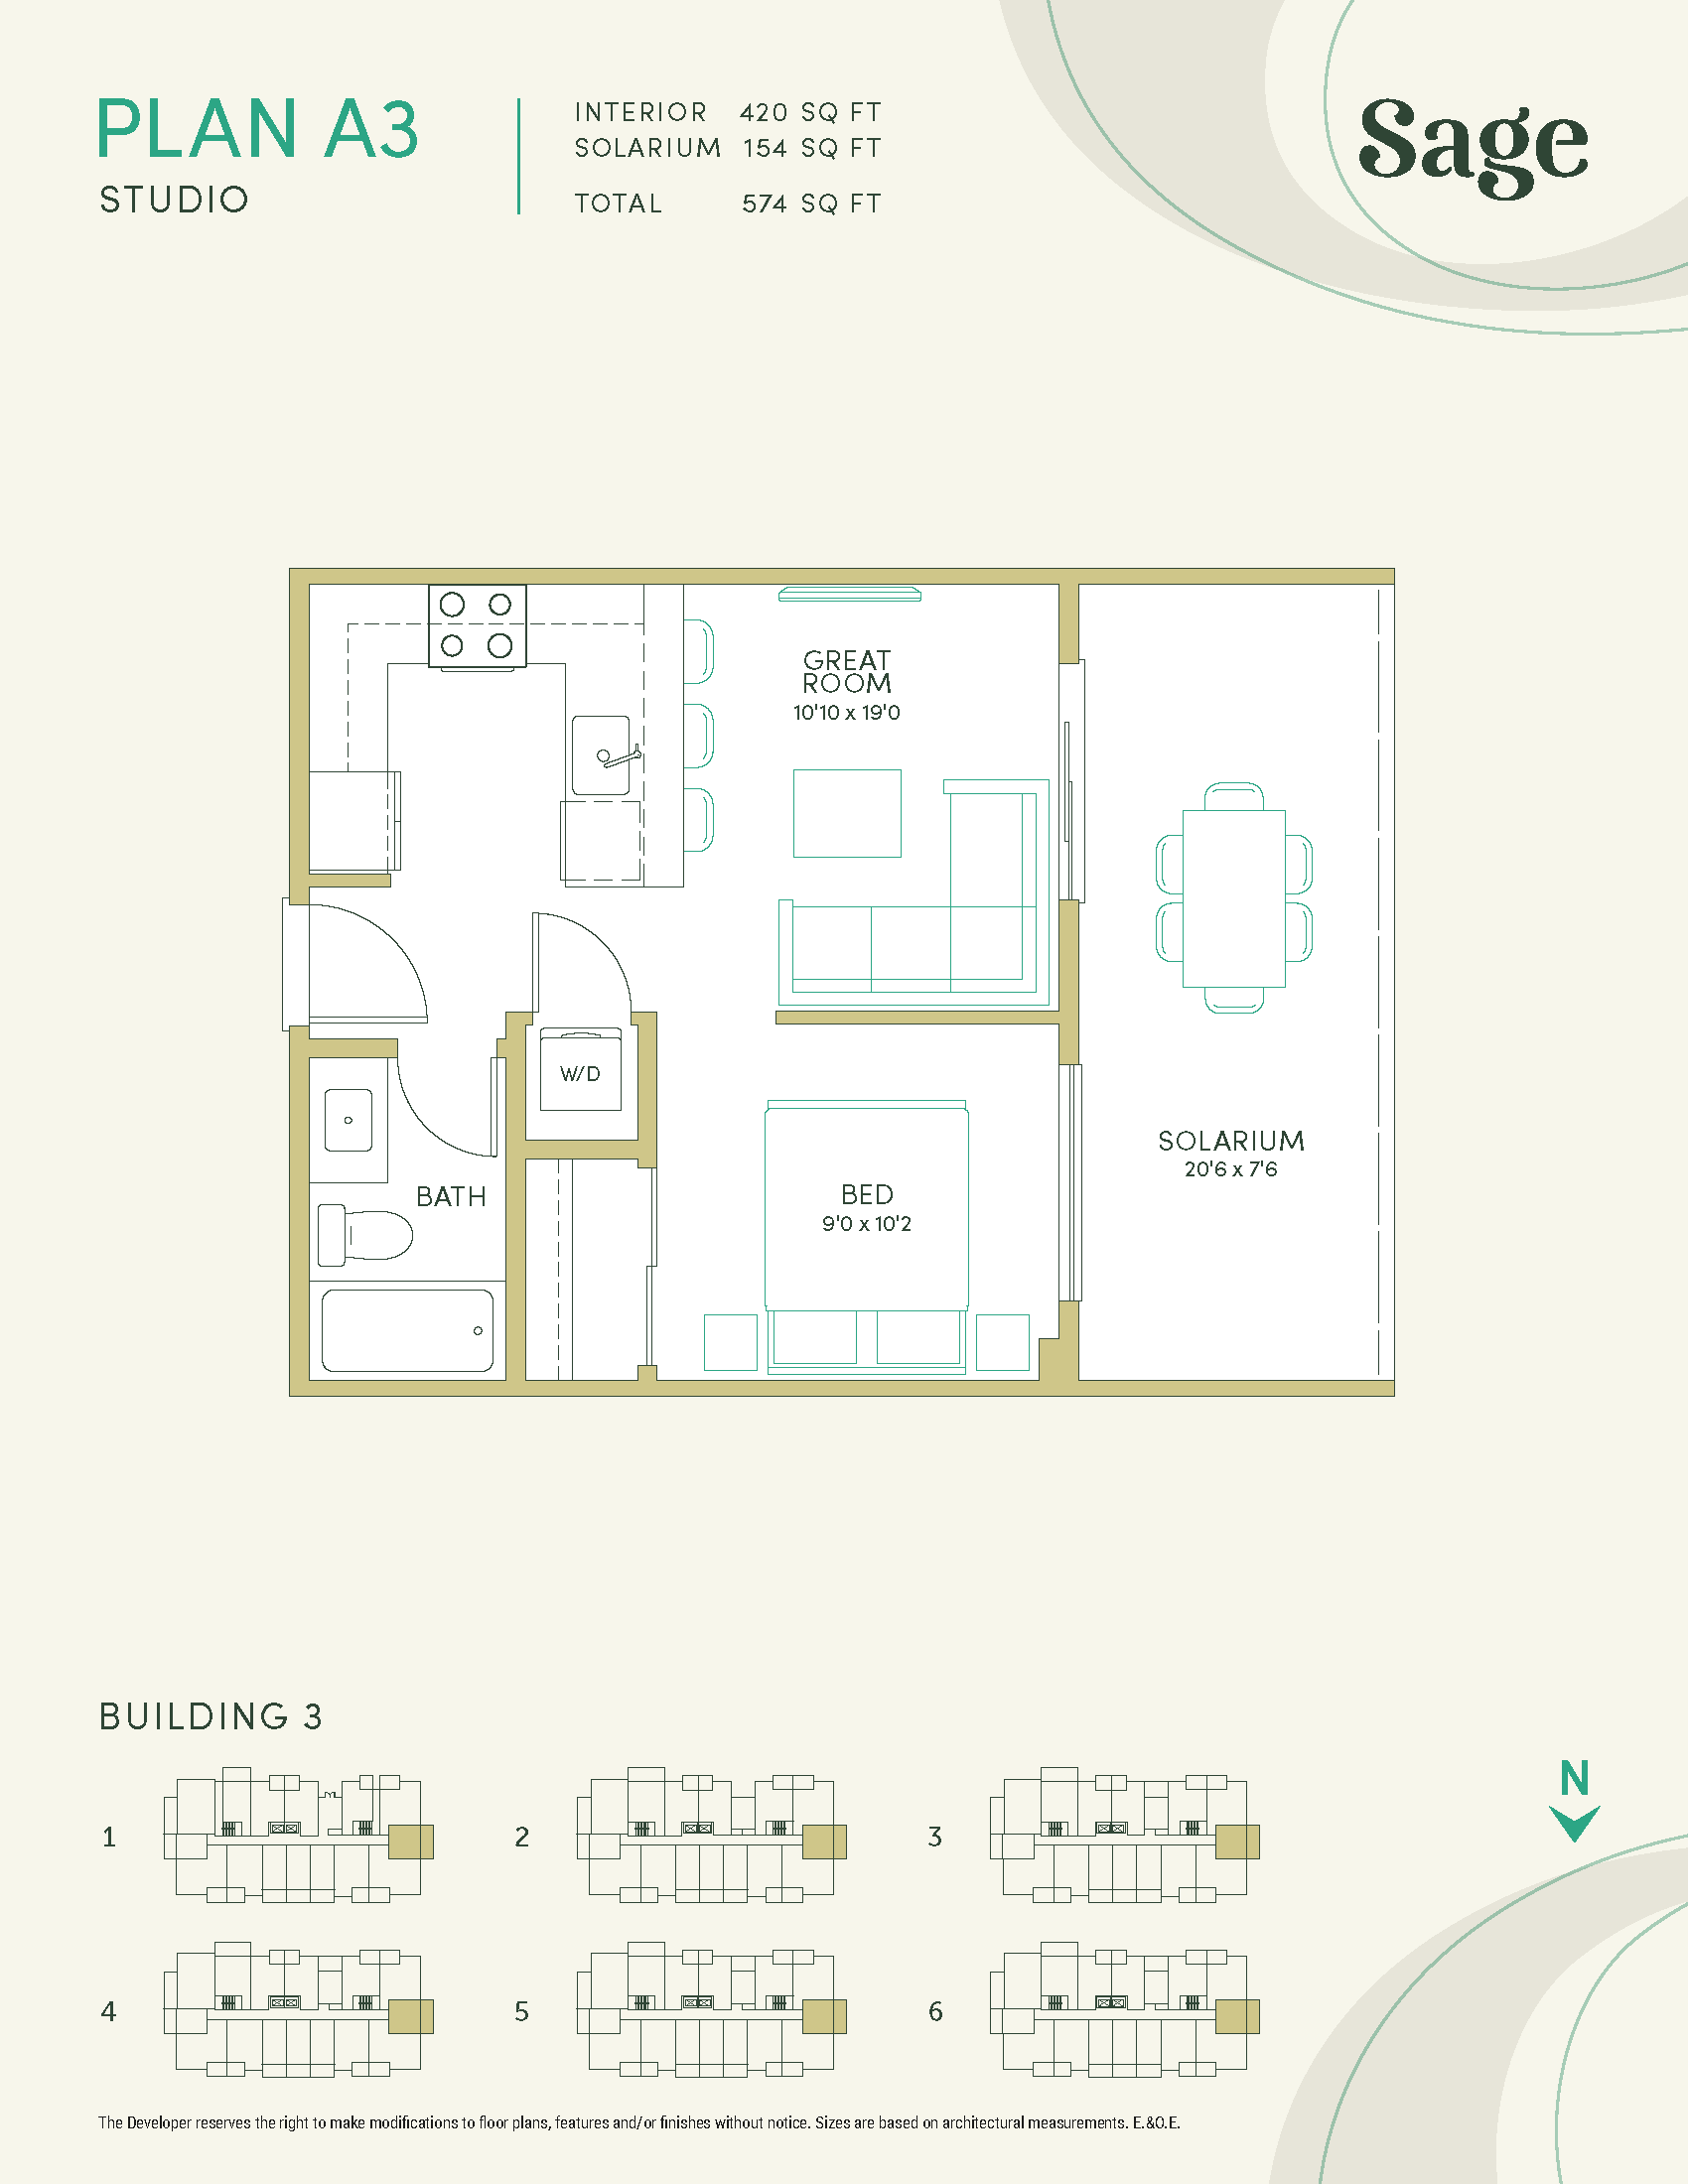
A3
For sale0 bd · 1 ba · 470 ft²
Pricing coming soon
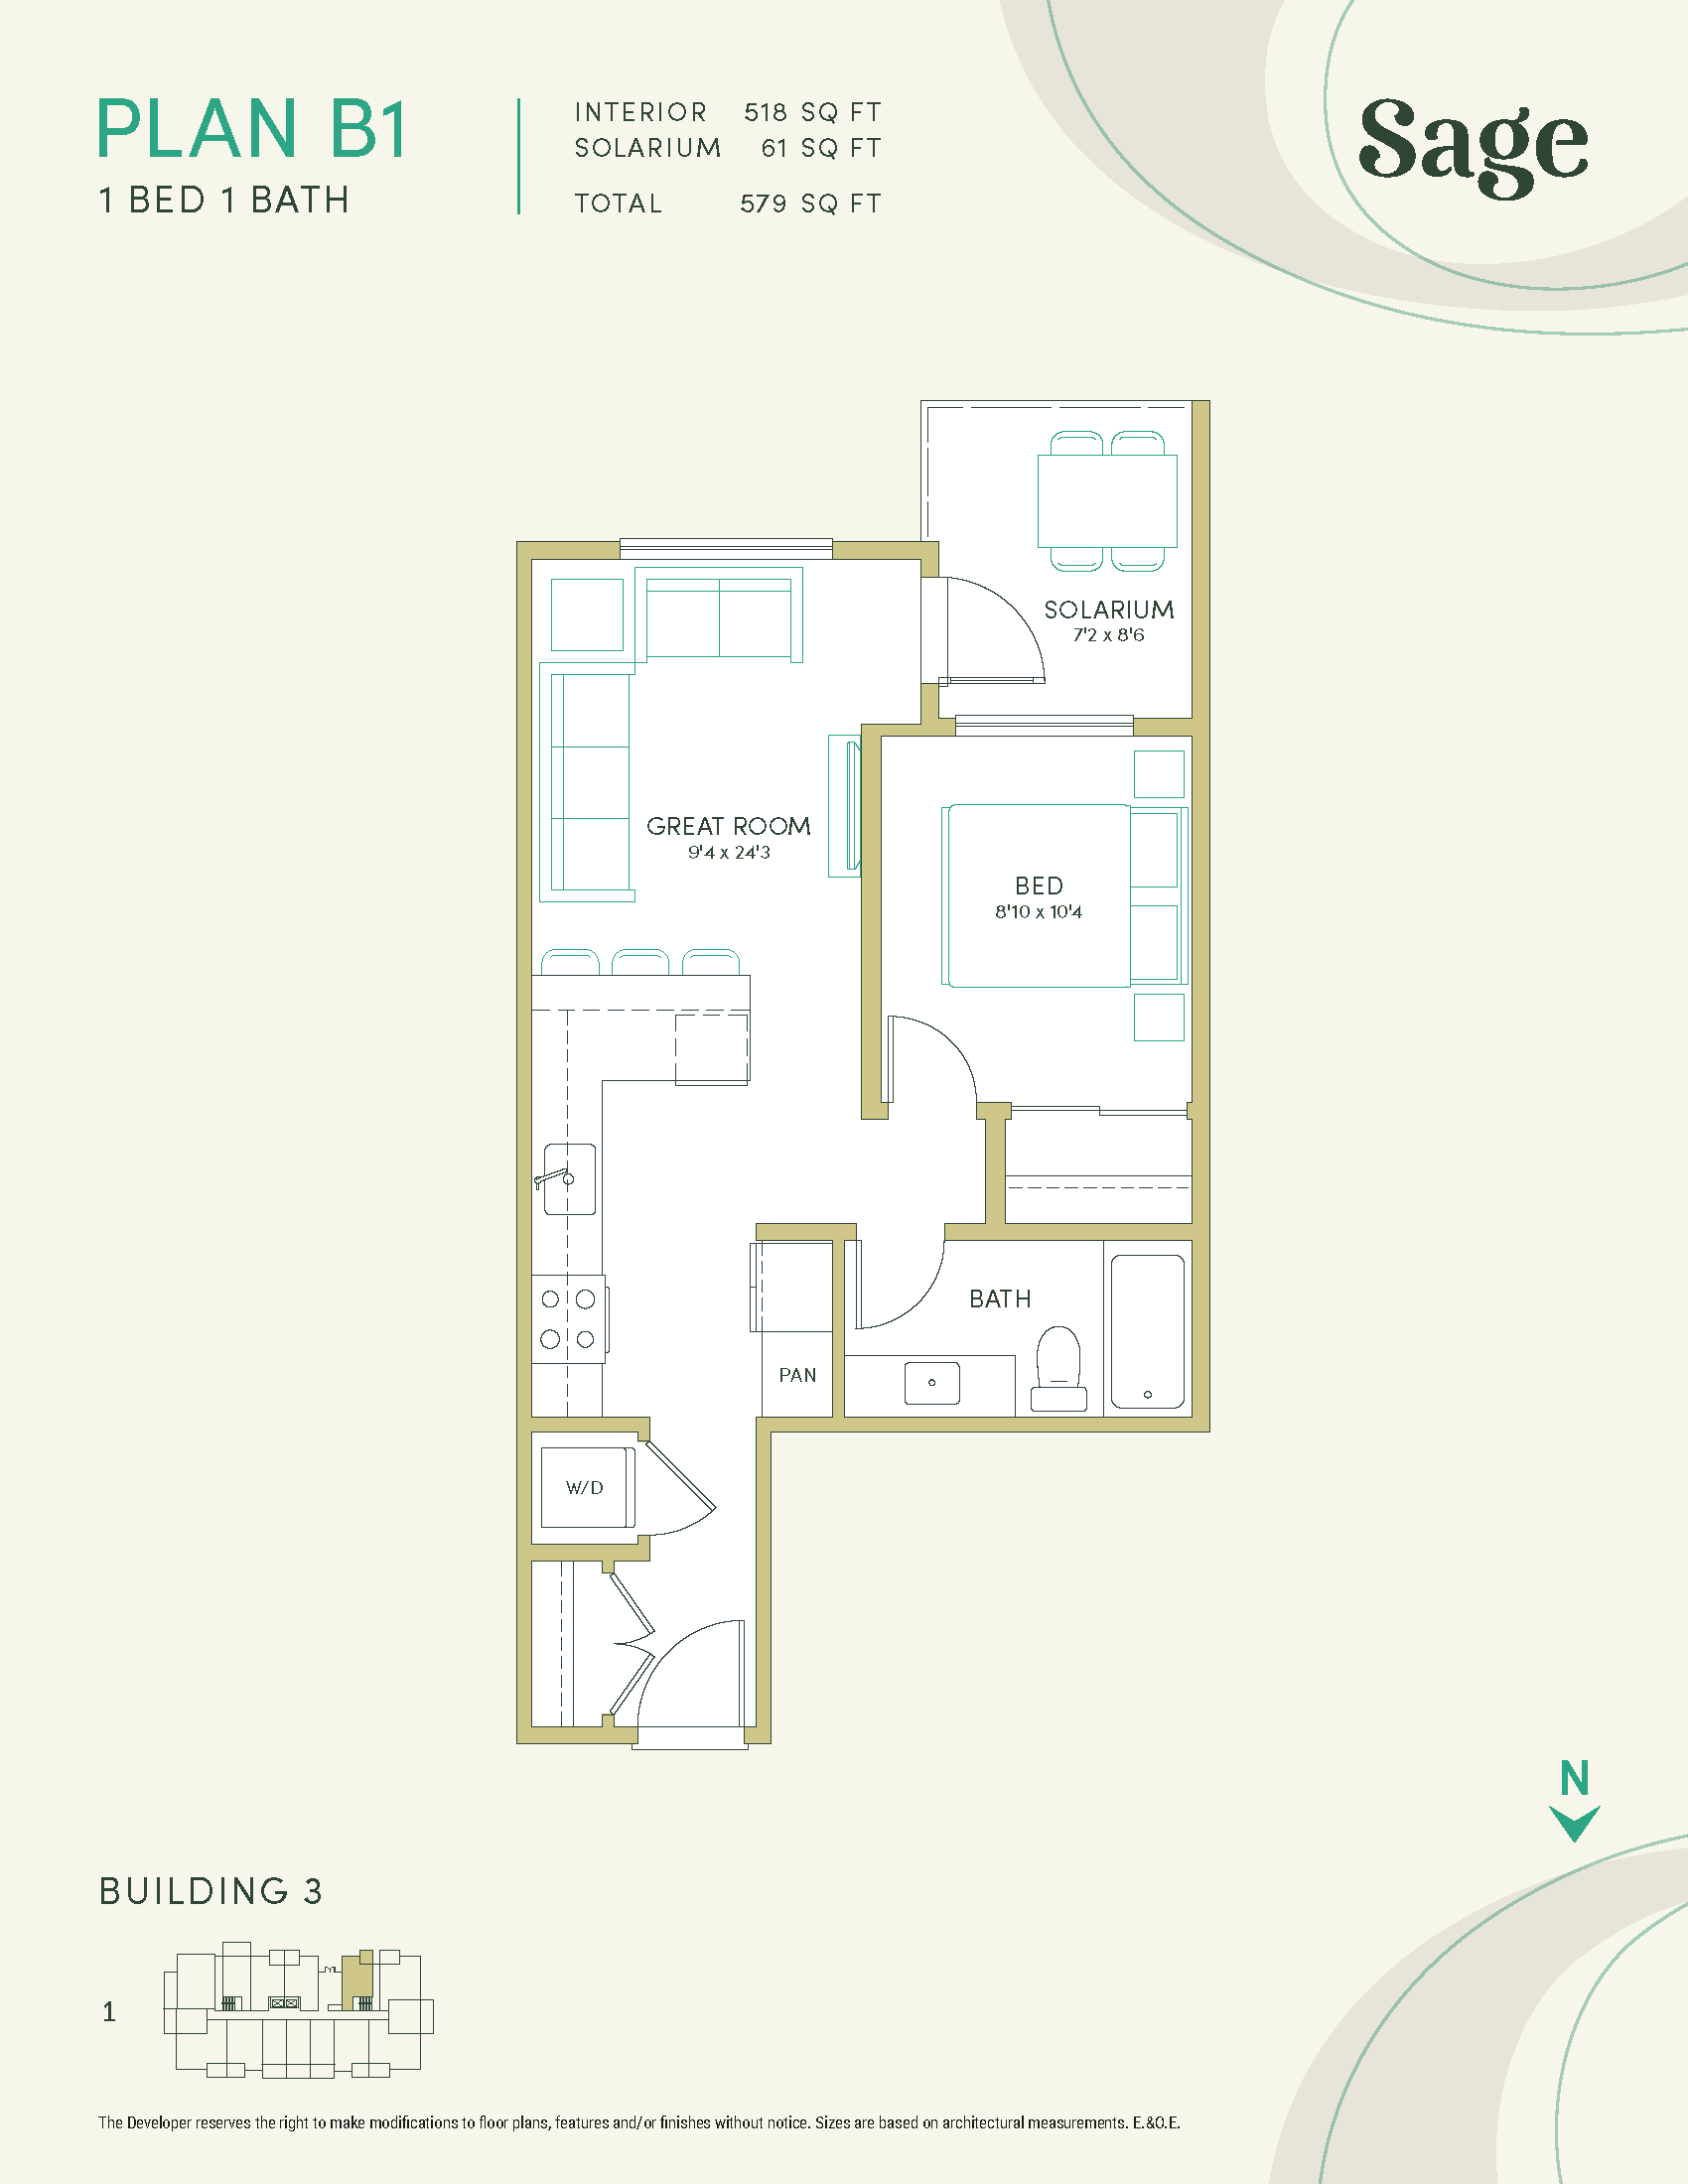
B1
For sale1 bd · 1 ba · 518 ft²
Pricing coming soon
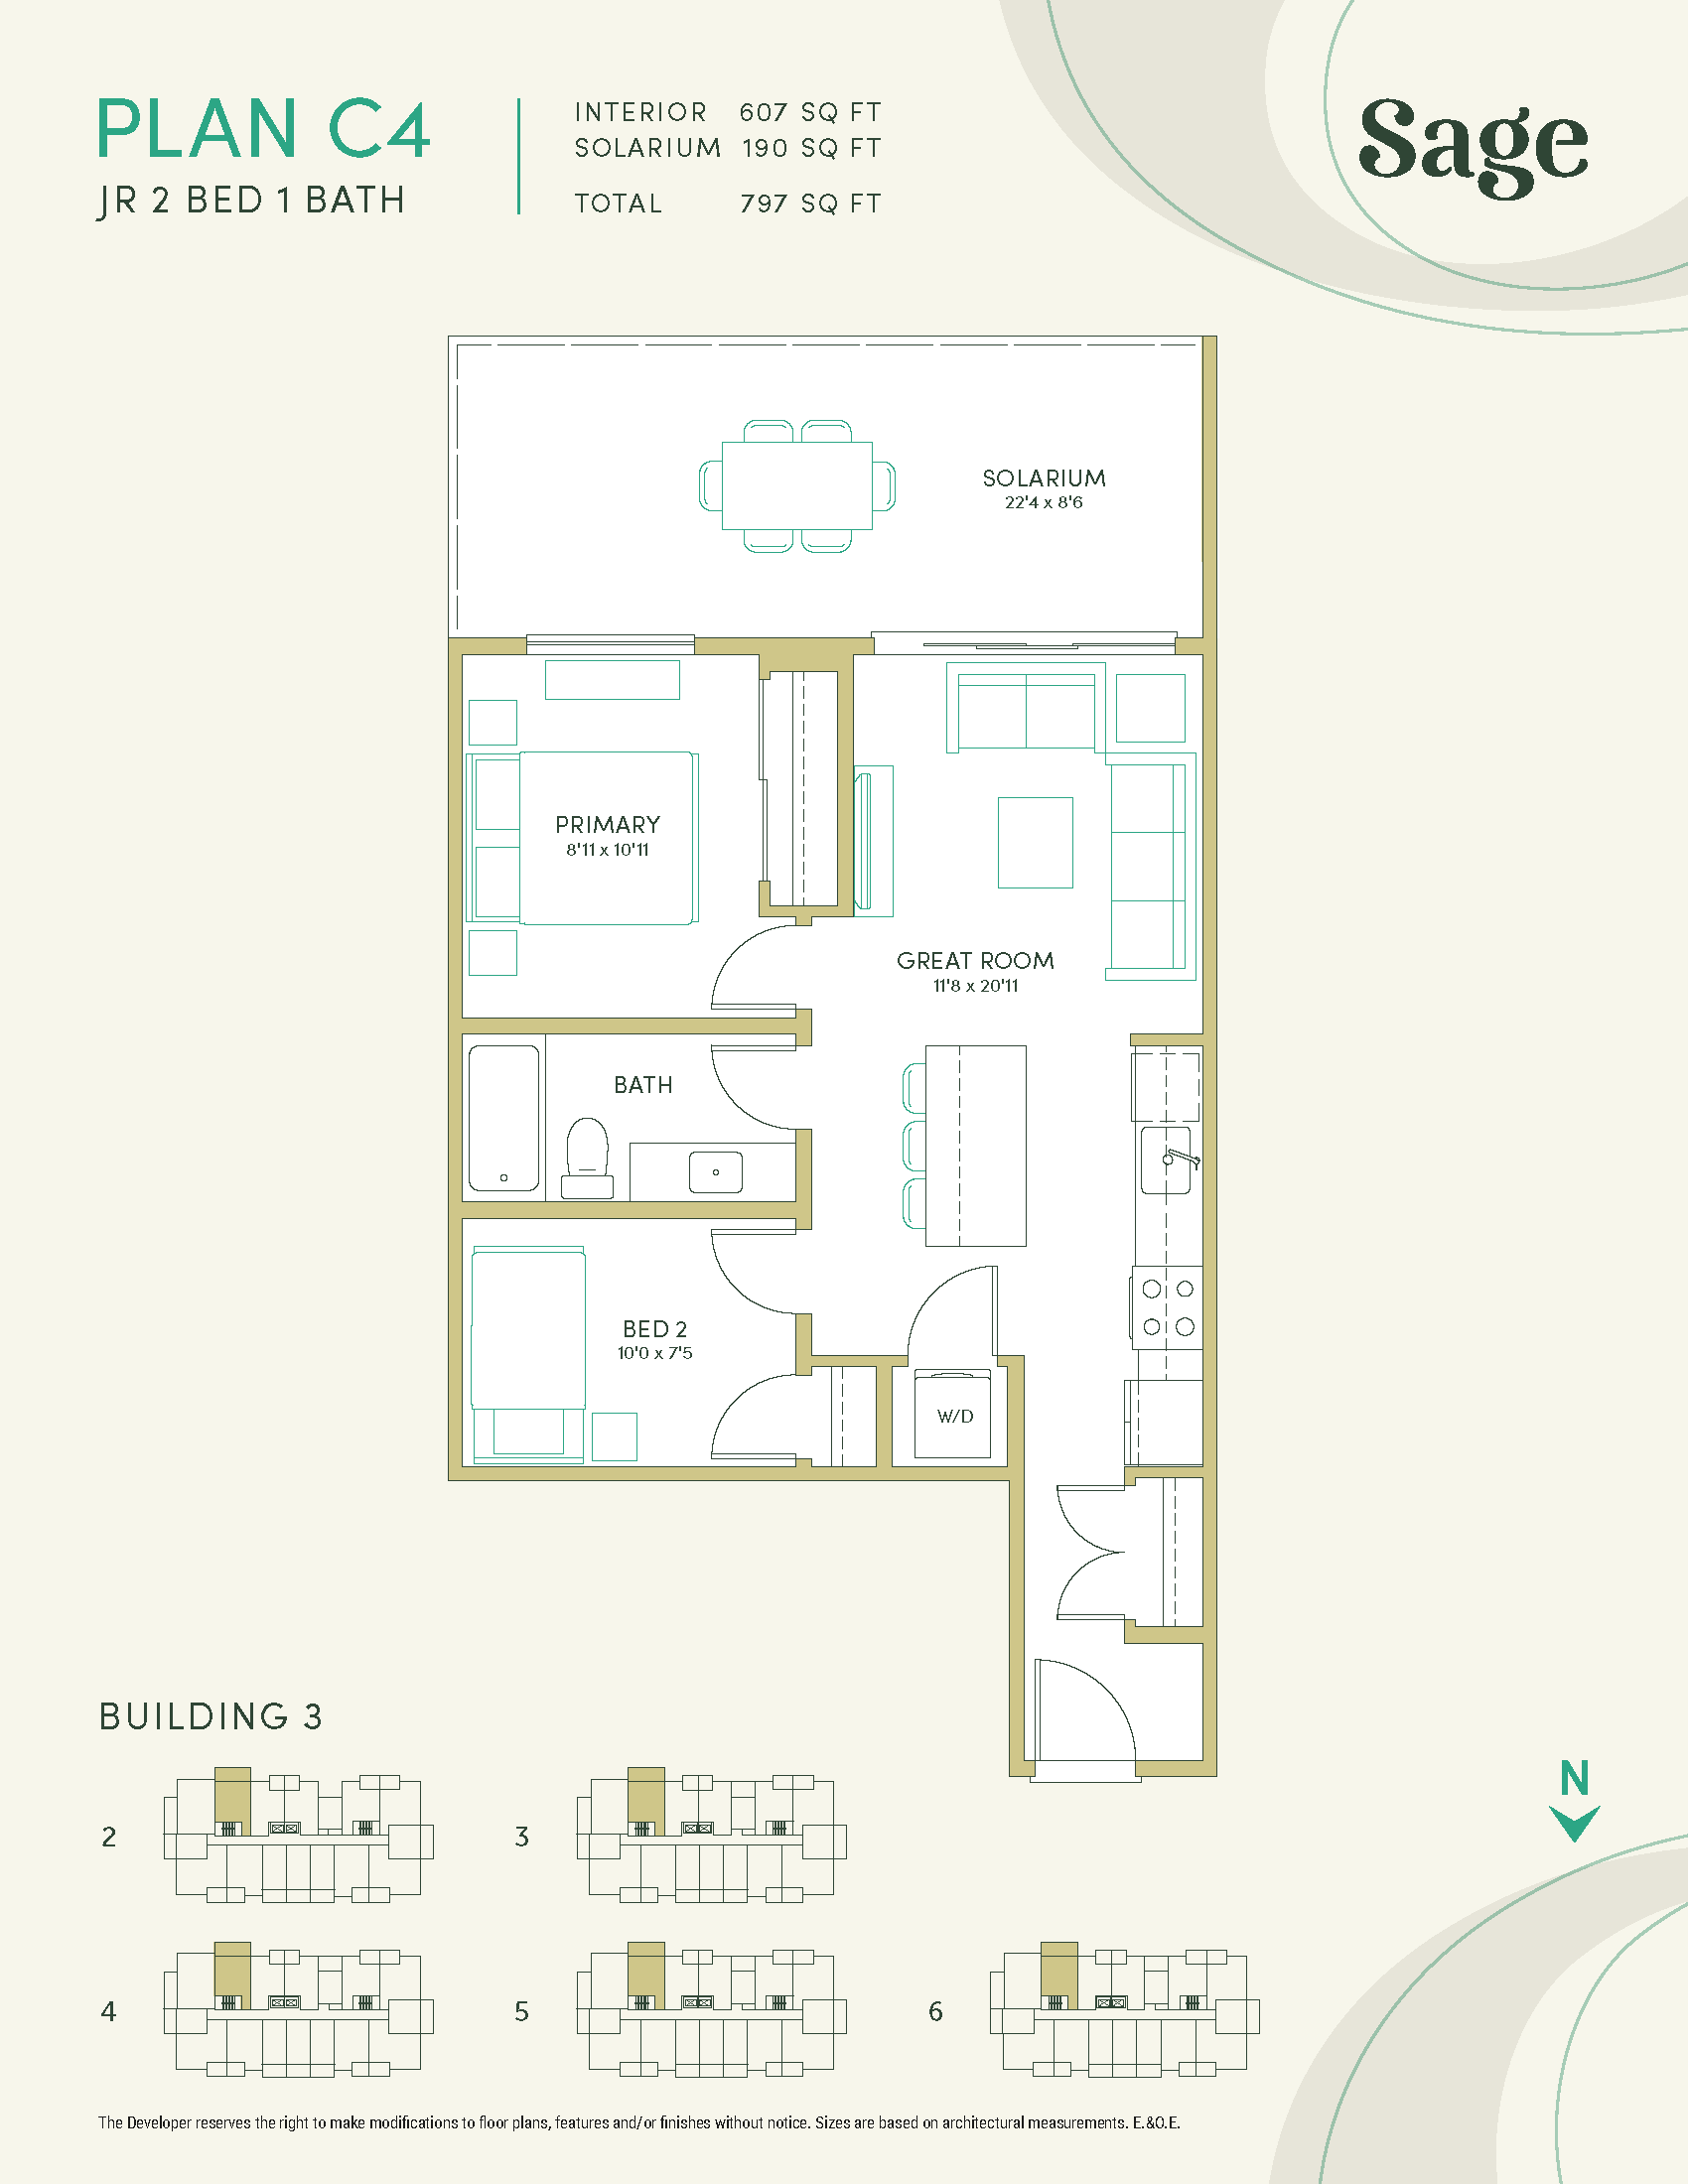
C4
For sale2 bd · 1 ba · 607 ft²
Pricing coming soon
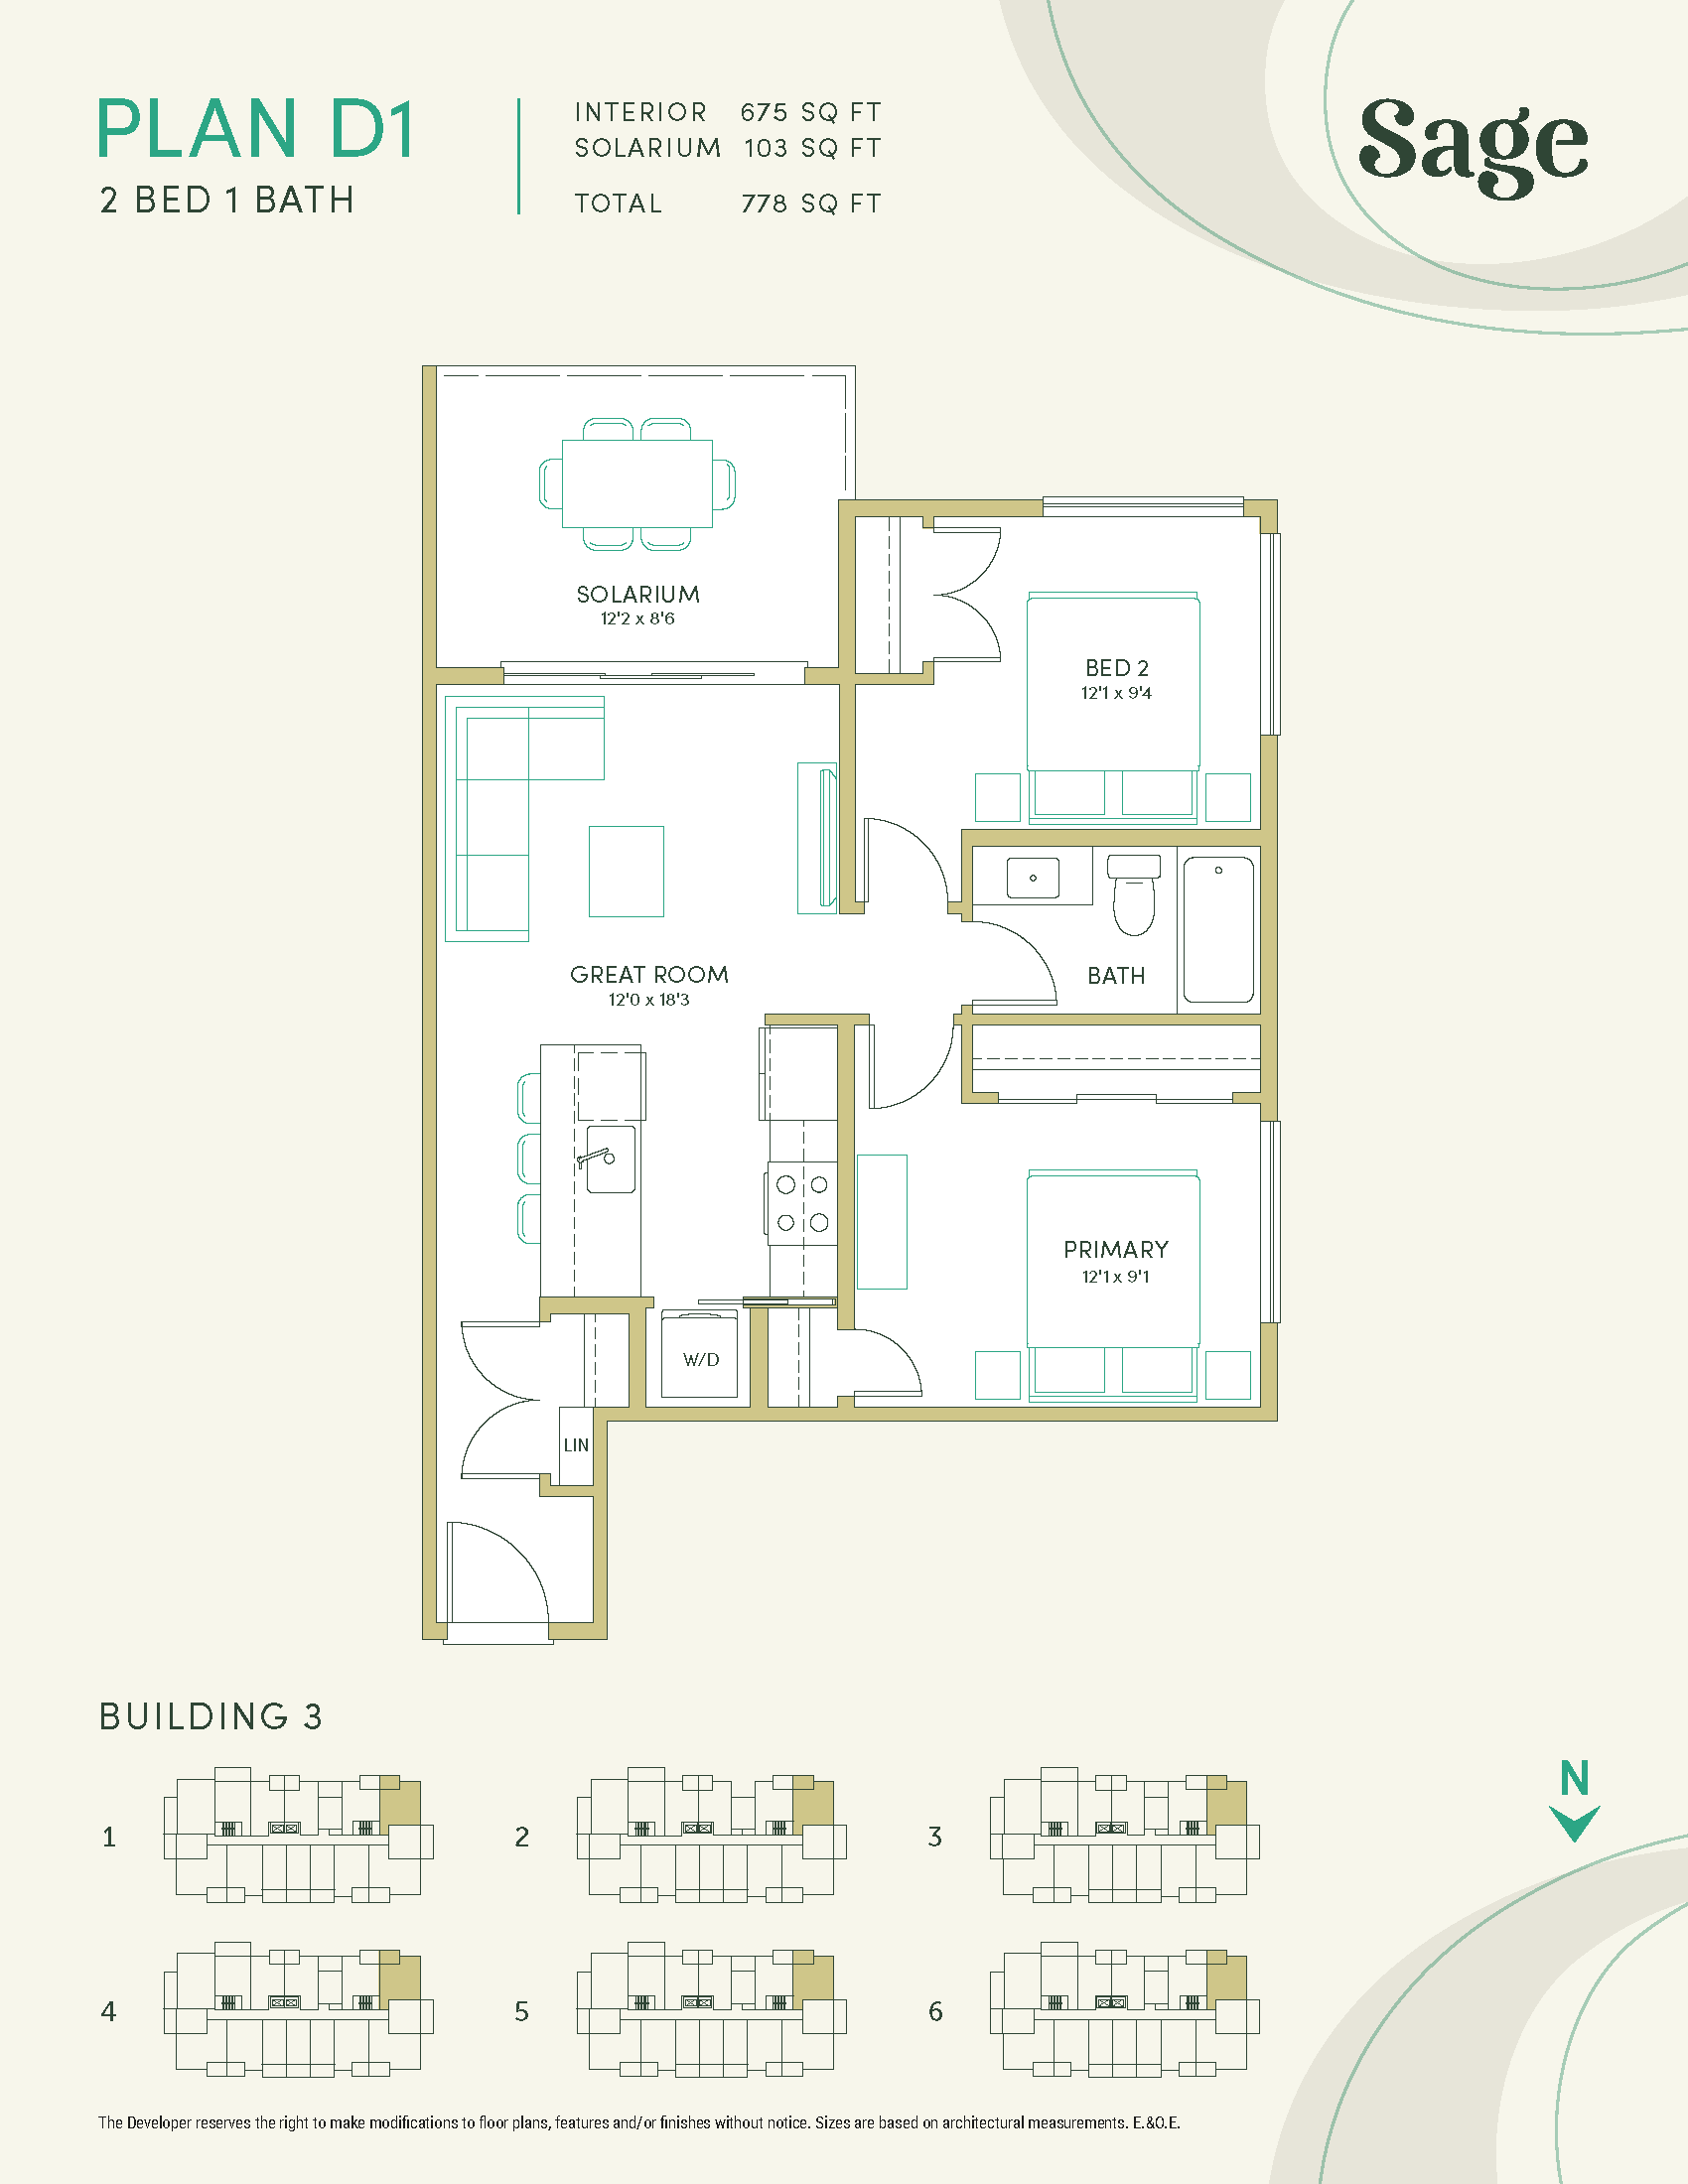
D1
For sale2 bd · 1 ba · 675 ft²
Pricing coming soon
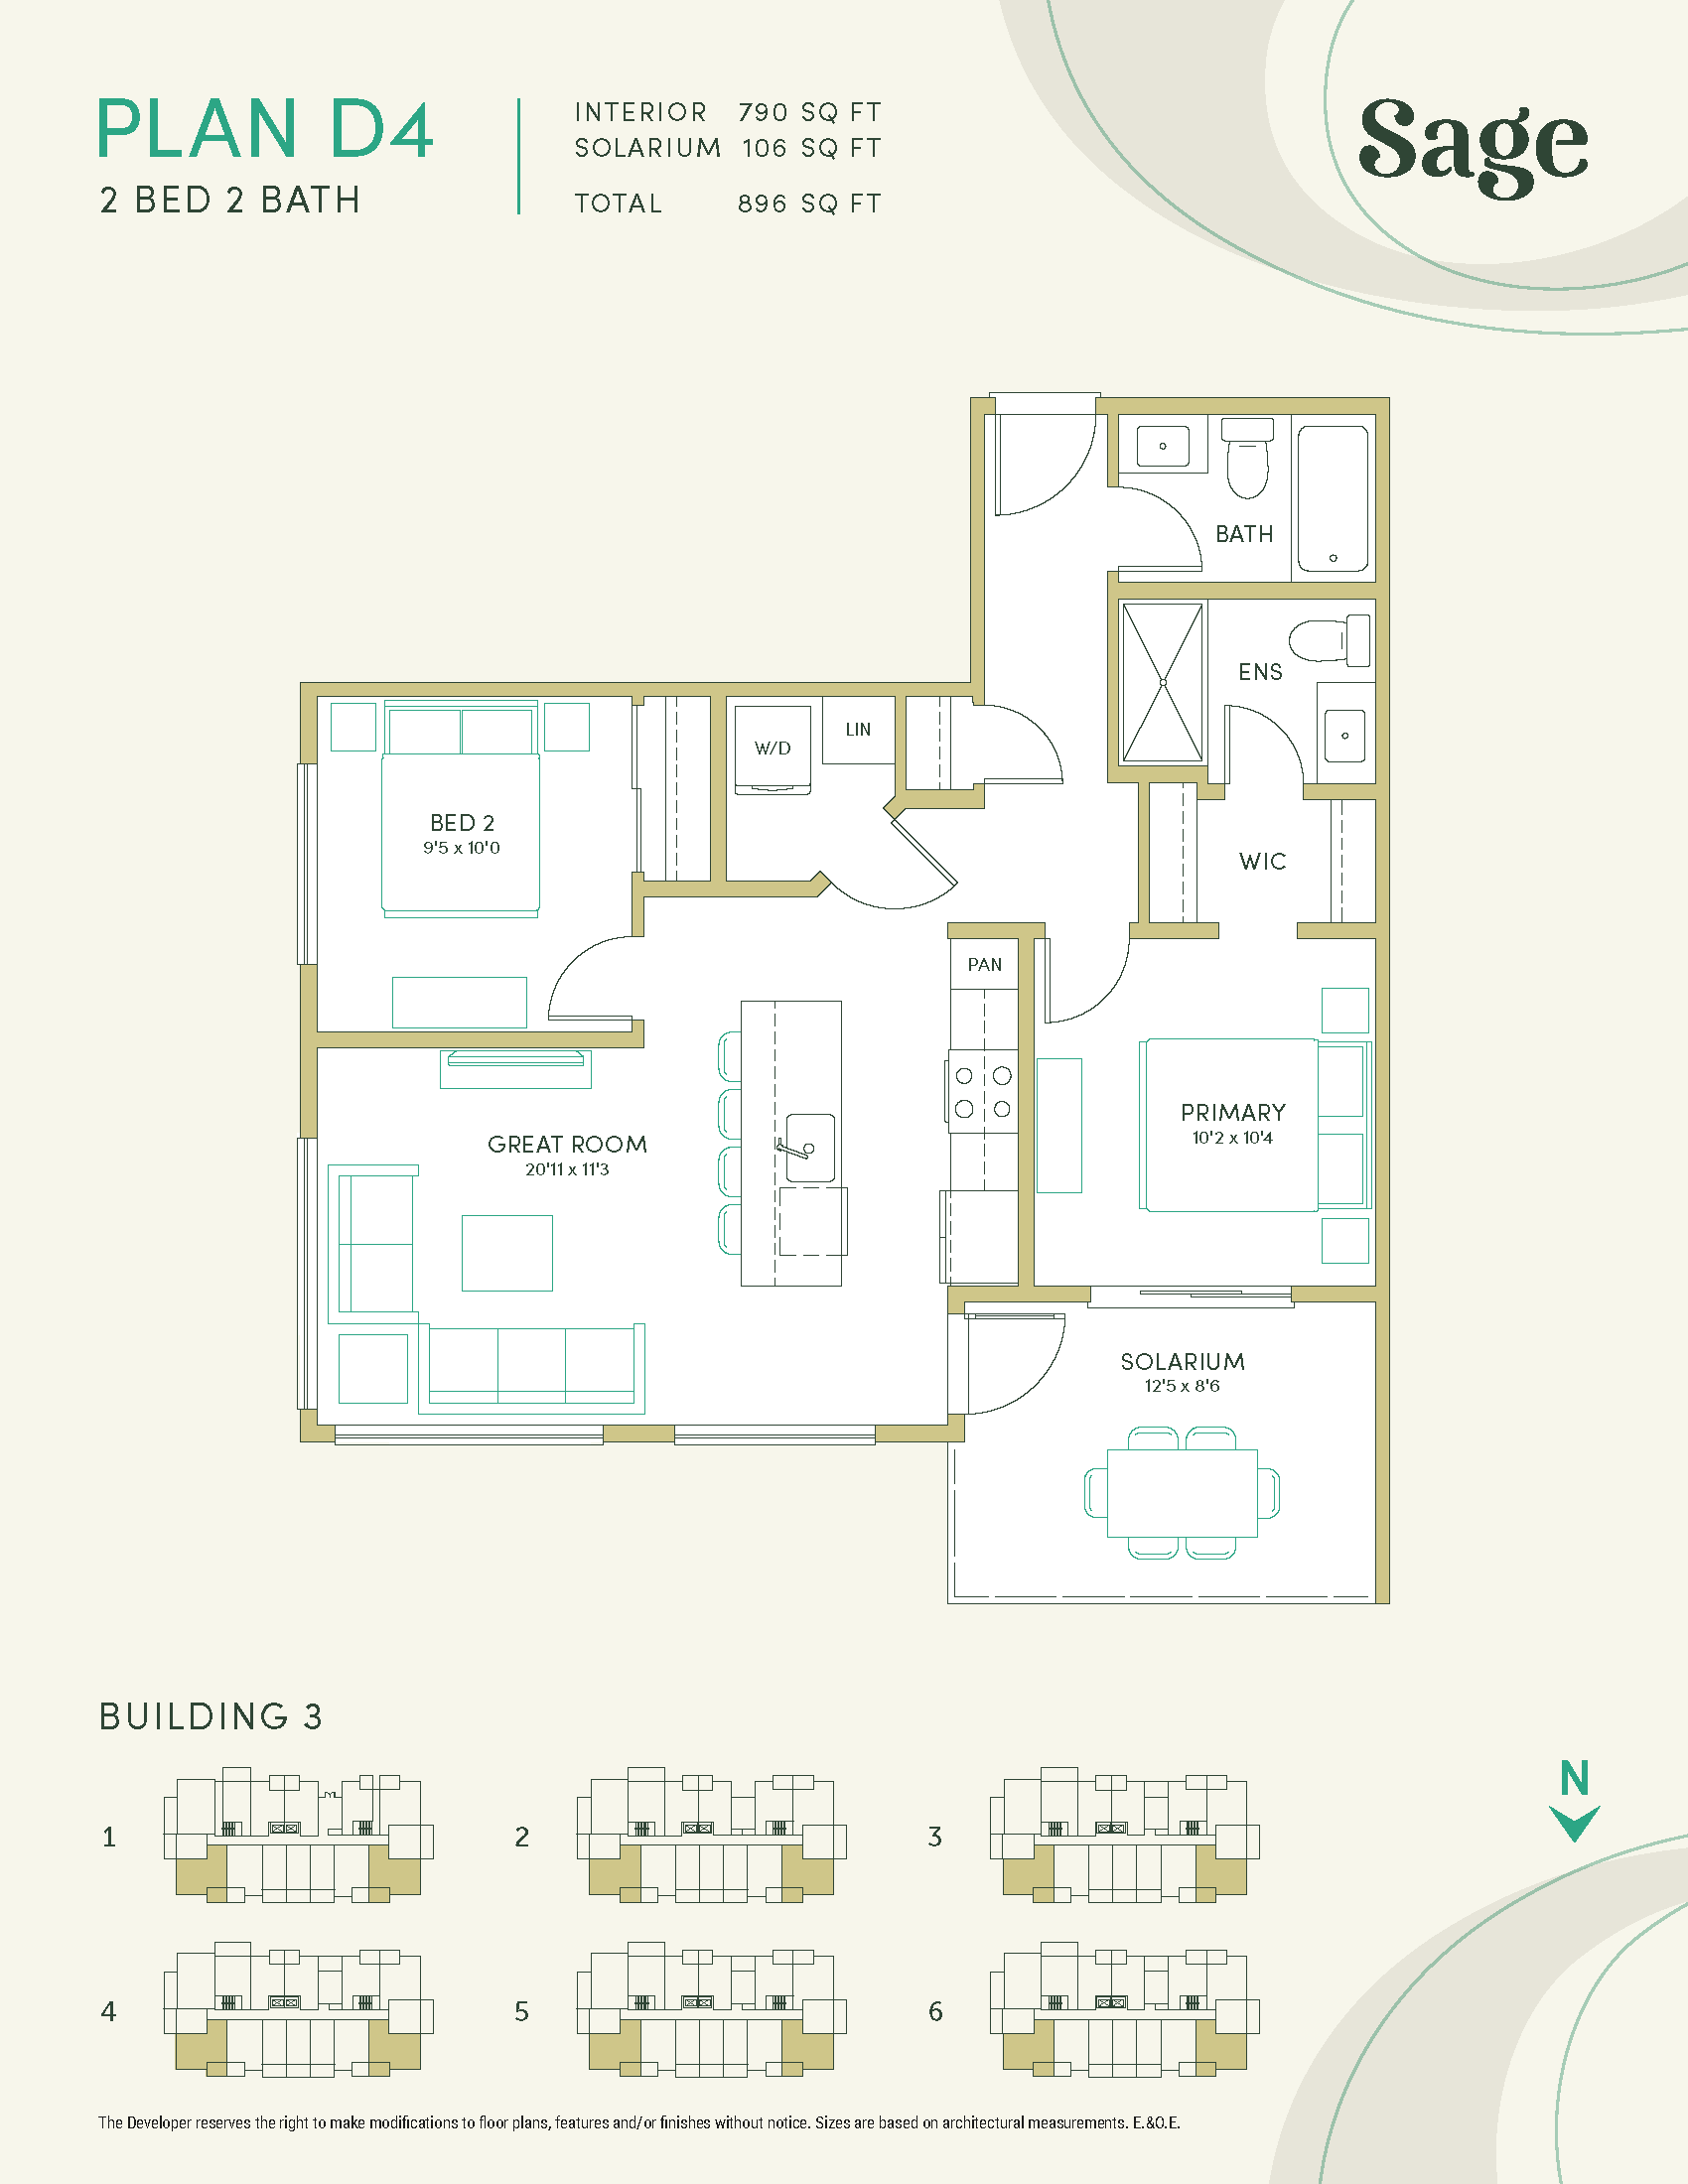
D4
For sale2 bd · 2 ba · 790 ft²
Pricing coming soon