

Winnipeg, MB
Sienna Condominiums
From $297,383
2–3 bedsCondoMove in 2027
By StreetSide Developments (Winnipeg)
Winnipeg, MB · Single Family Home
Renderings and features may vary and are subject to change. Renderings are for illustrative purposes only.
Selling|From $461,000 to $571,200
A community rich with energy and wildlife, Sage Creek offers a shopping center, daycare, schools, and walking trails. Located in Southeast Winnipeg, Sage Creek is a community designed to impress! Known for its vibrant atmosphere and natural beauty, the neighbourhood offers an ideal blend of outdoor living and modern convenience. Residents can enjoy scenic walking paths, parks, and green spaces perfect for family outings, exercise, or simply relaxing in nature. At the heart of the community is the convenient Village Centre, featuring shopping, banks, restaurants, and a fitness center—everything you need is just steps away. Whether you are running errands, grabbing a coffee, or staying active, Sage Creek makes it easy to live, work, and play without leaving your neighbourhood. Source: Broadview Homes
3 Broda Dr, Winnipeg, MB R3X 0X6, Canada
By Broadview Homes (Winnipeg)
Request information12 homes available at Sage Creek
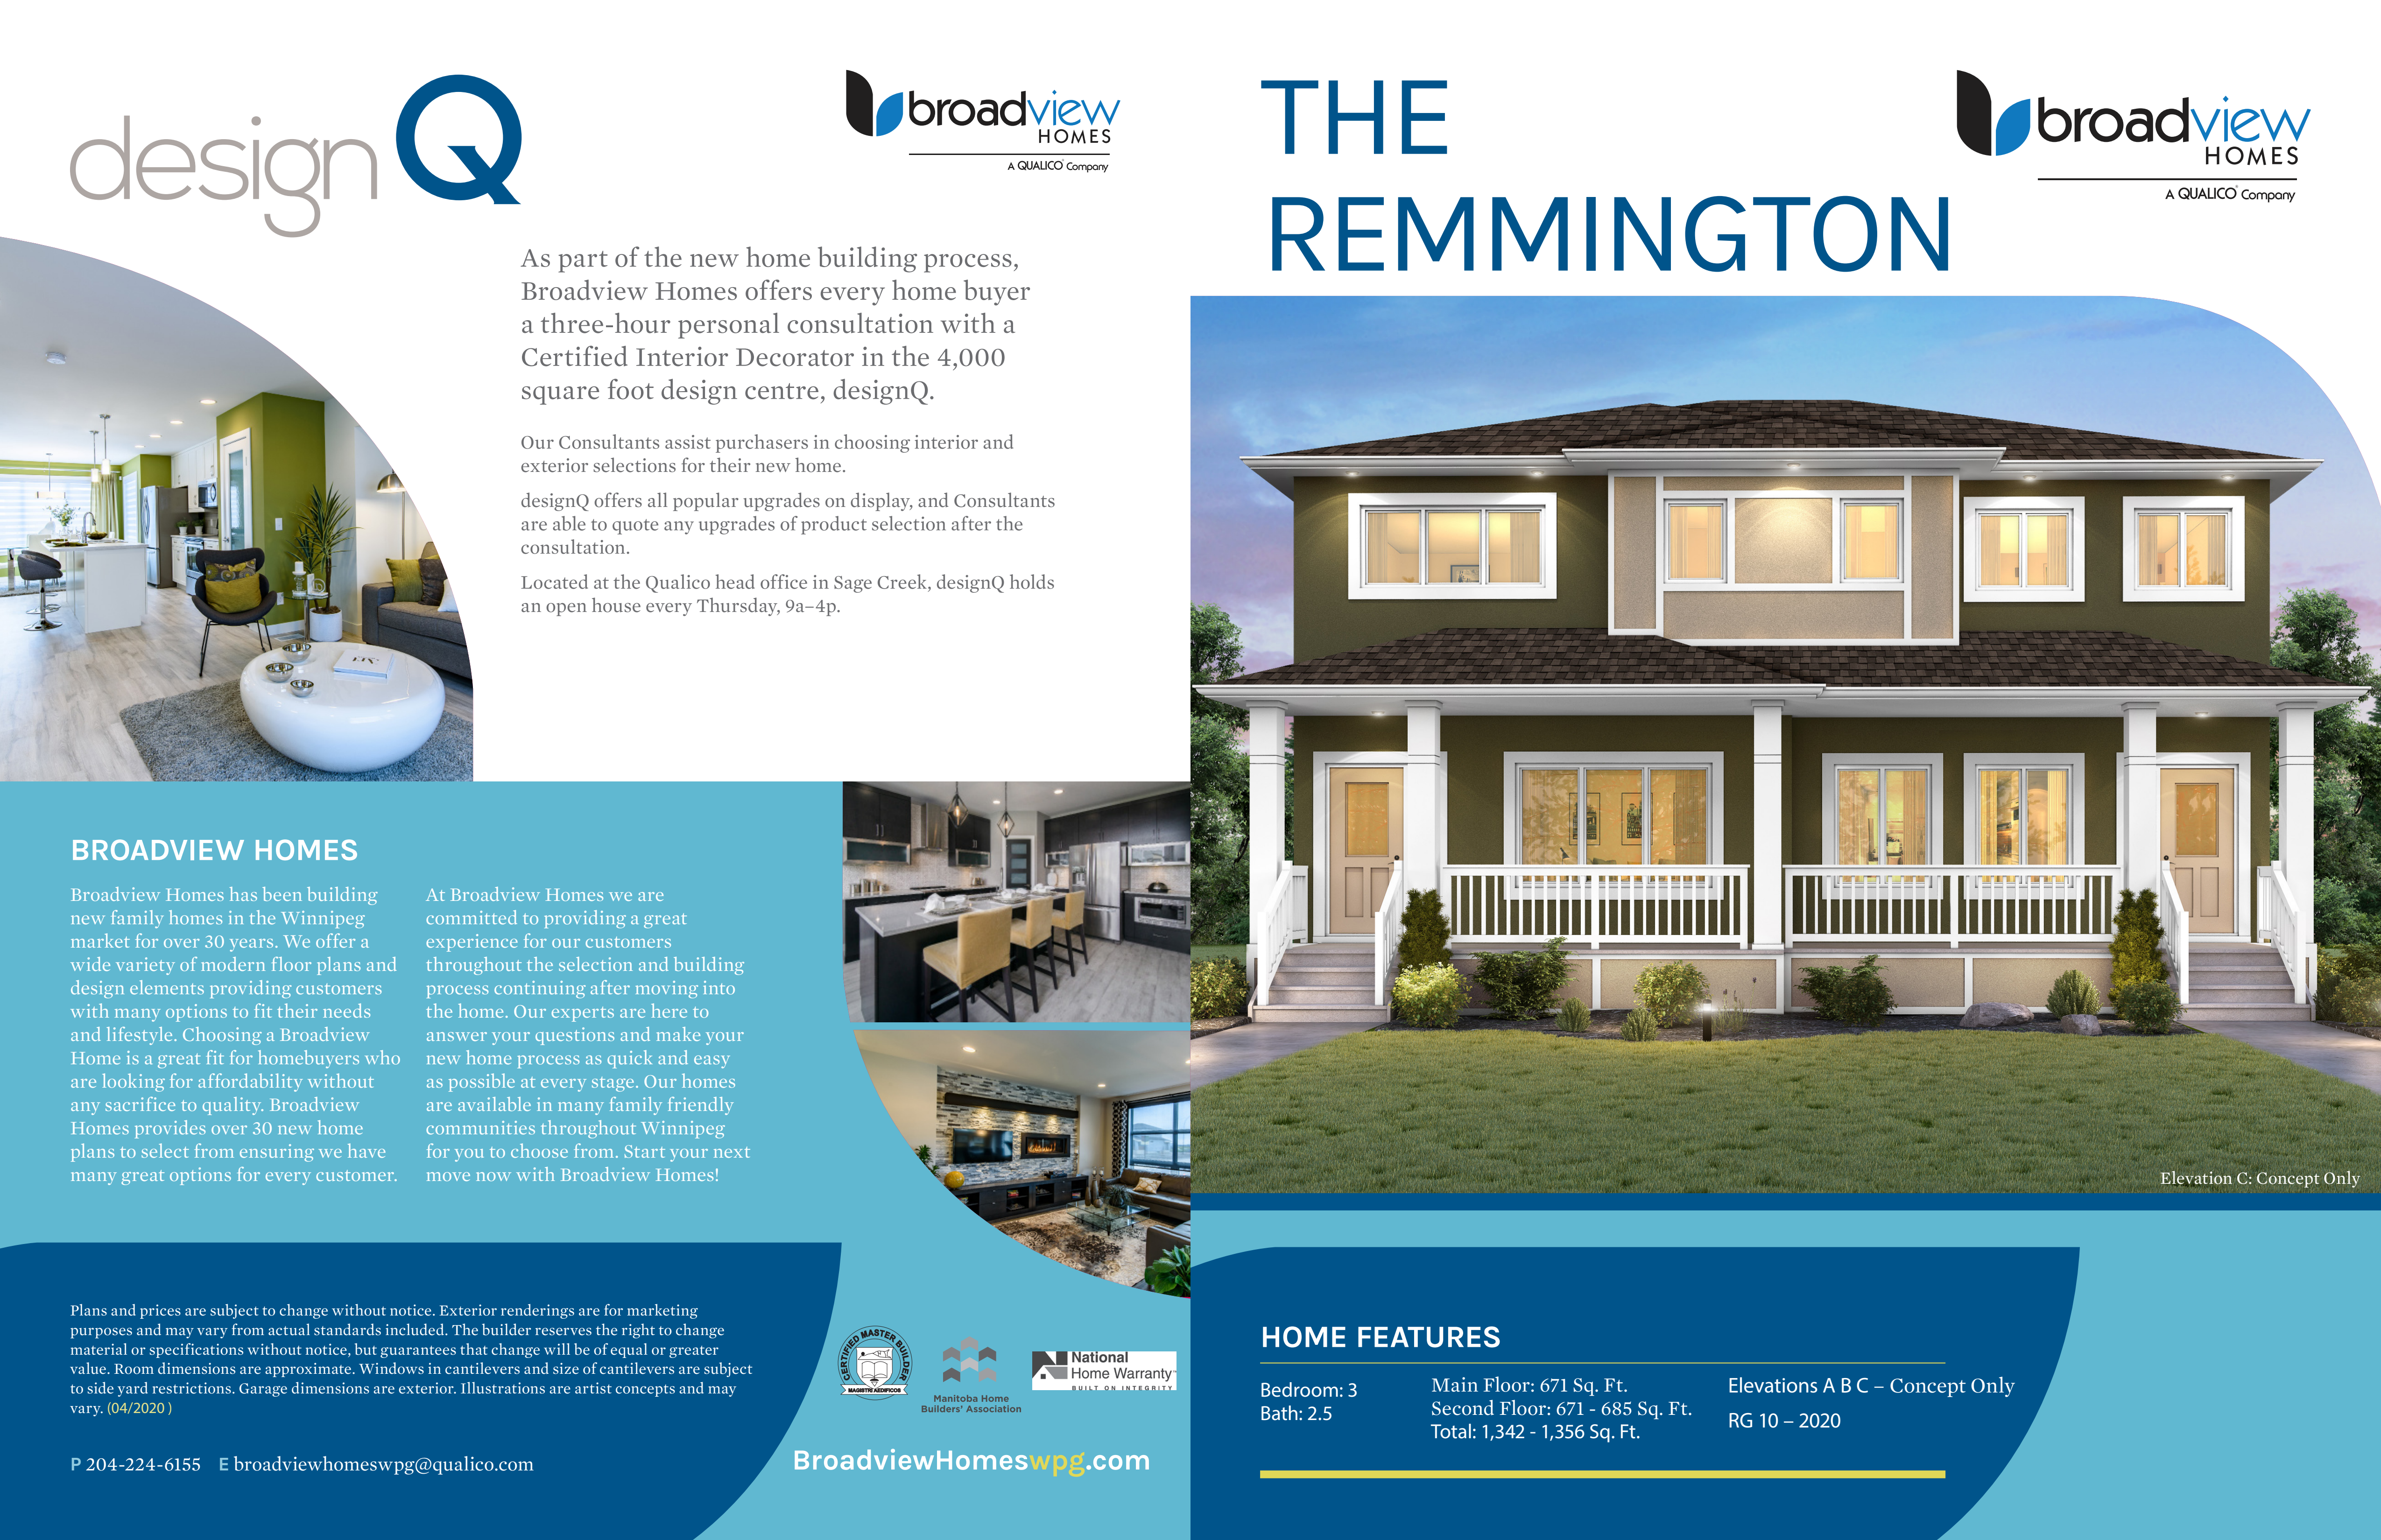
3 bd · 3 ba · 1,342 ft²
$461,000
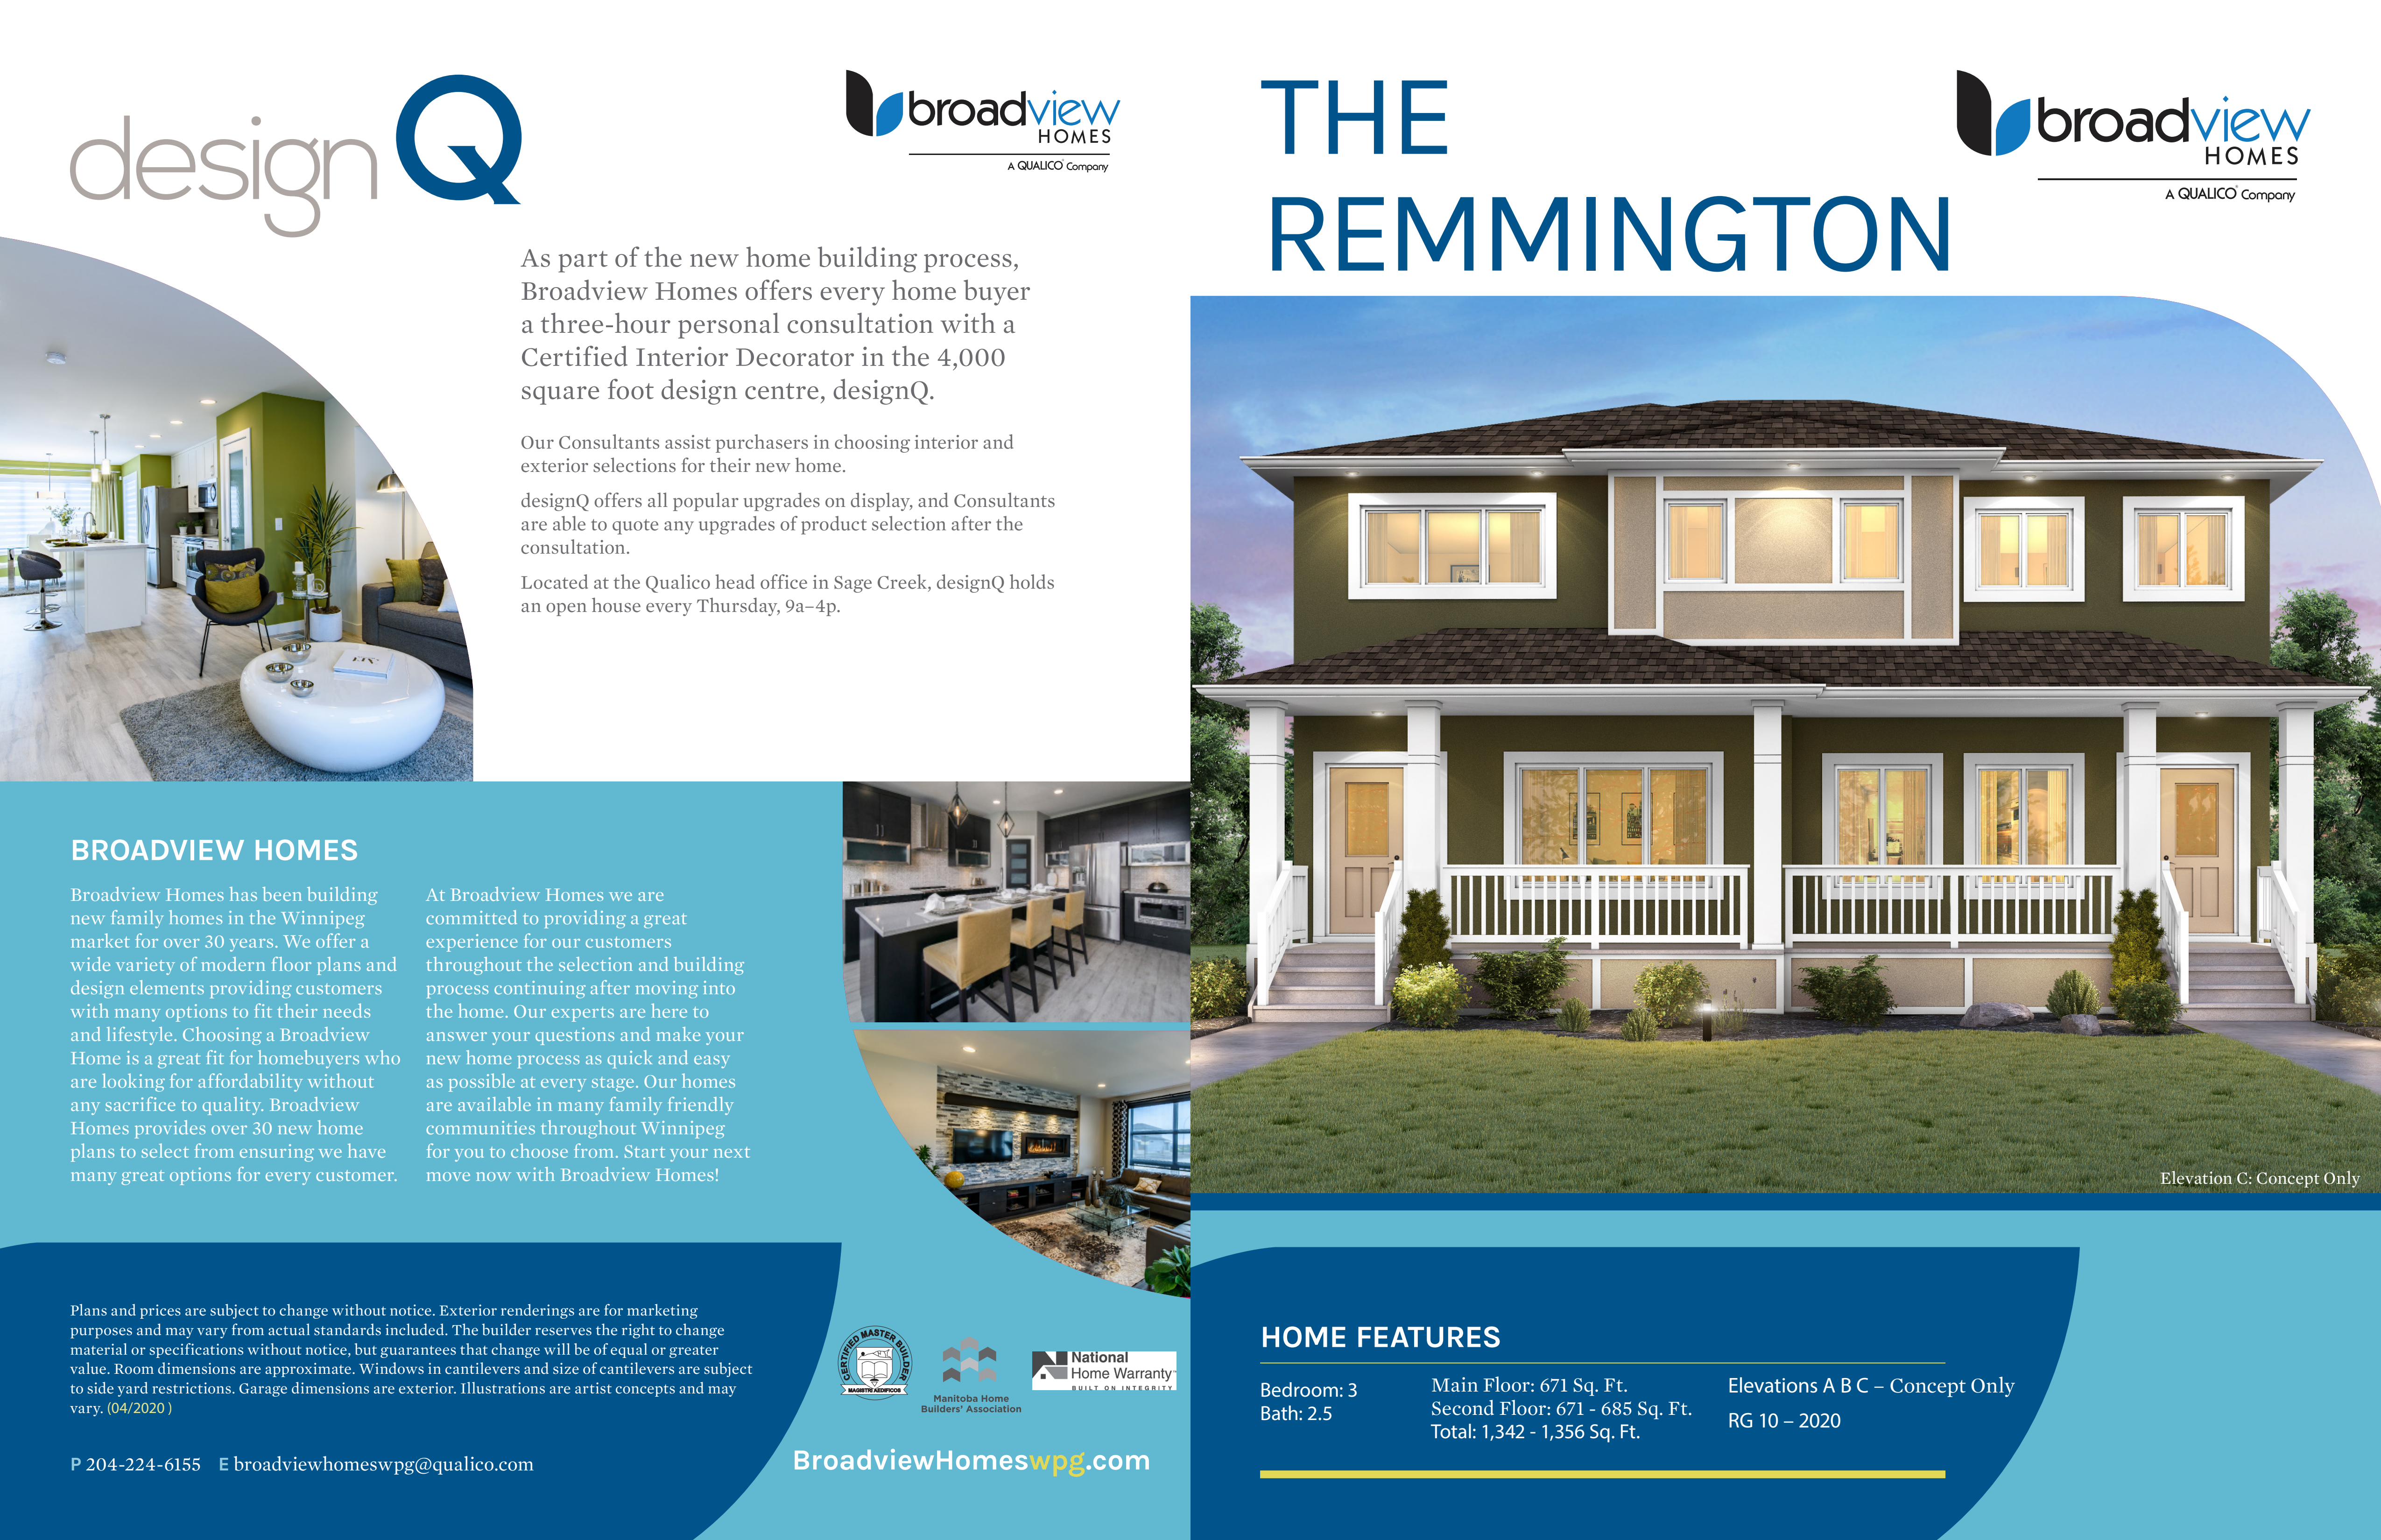
3 bd · 3 ba · 1,342 ft²
$462,132
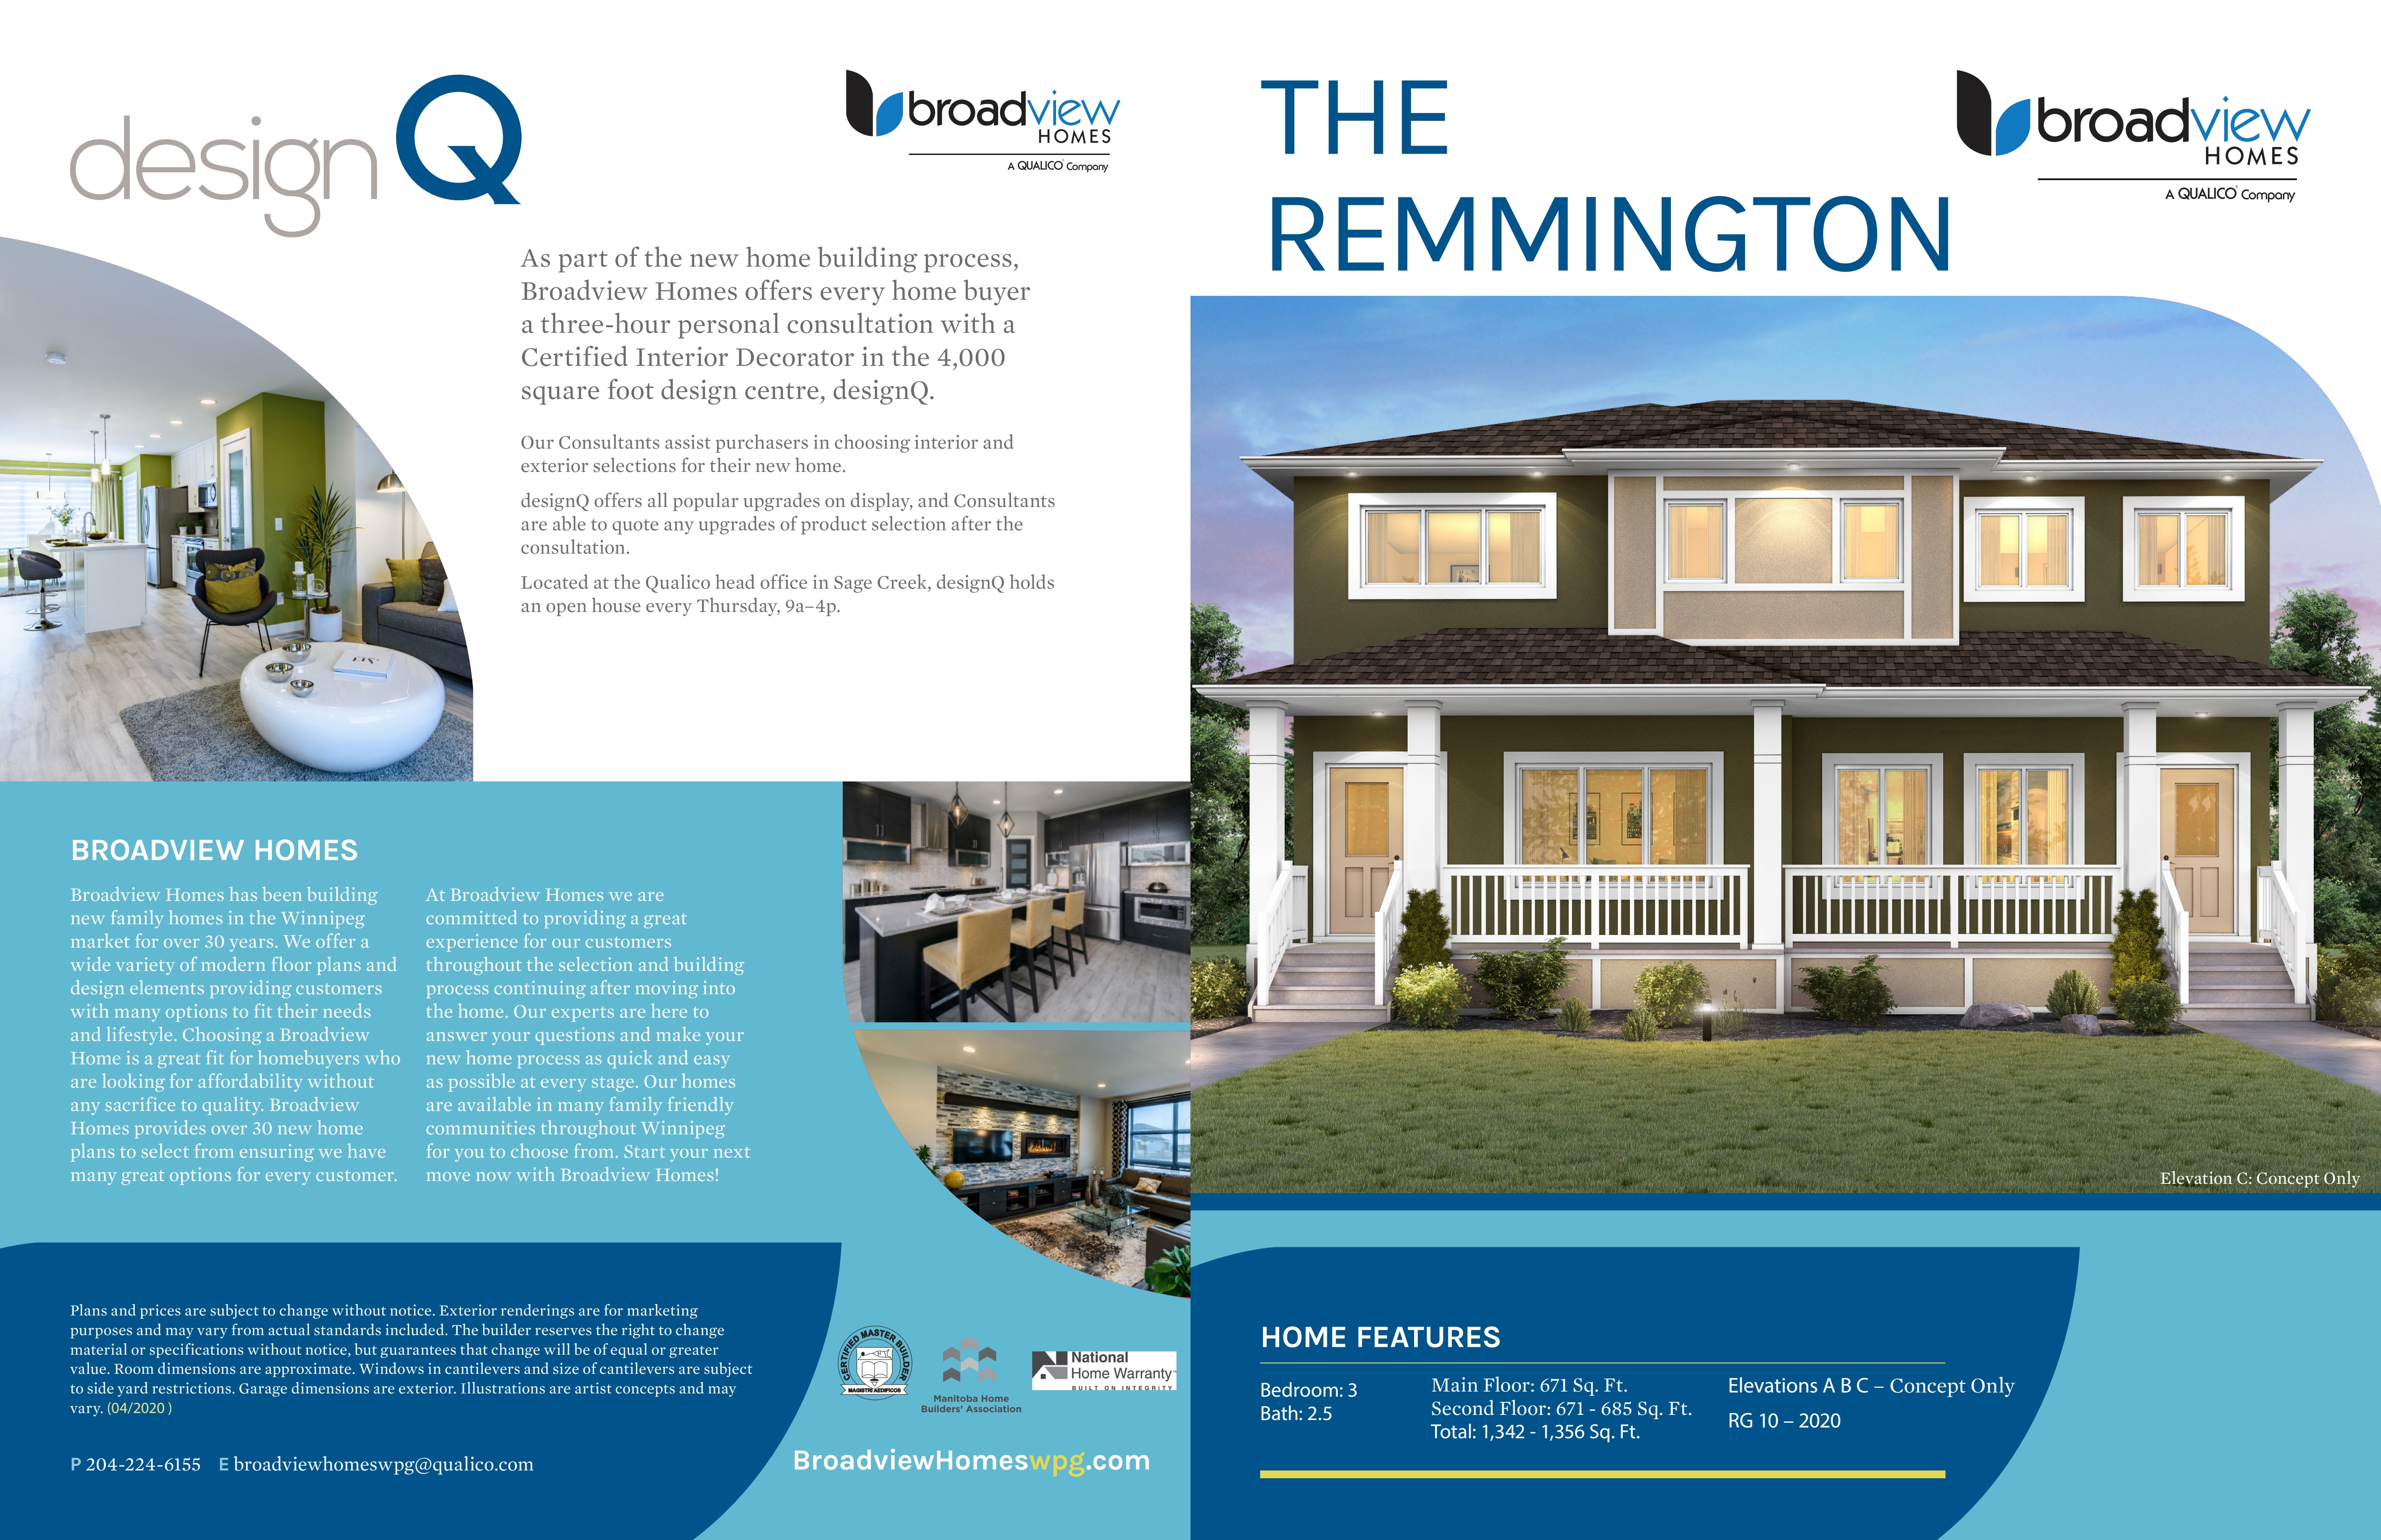
3 bd · 3 ba
$463,044
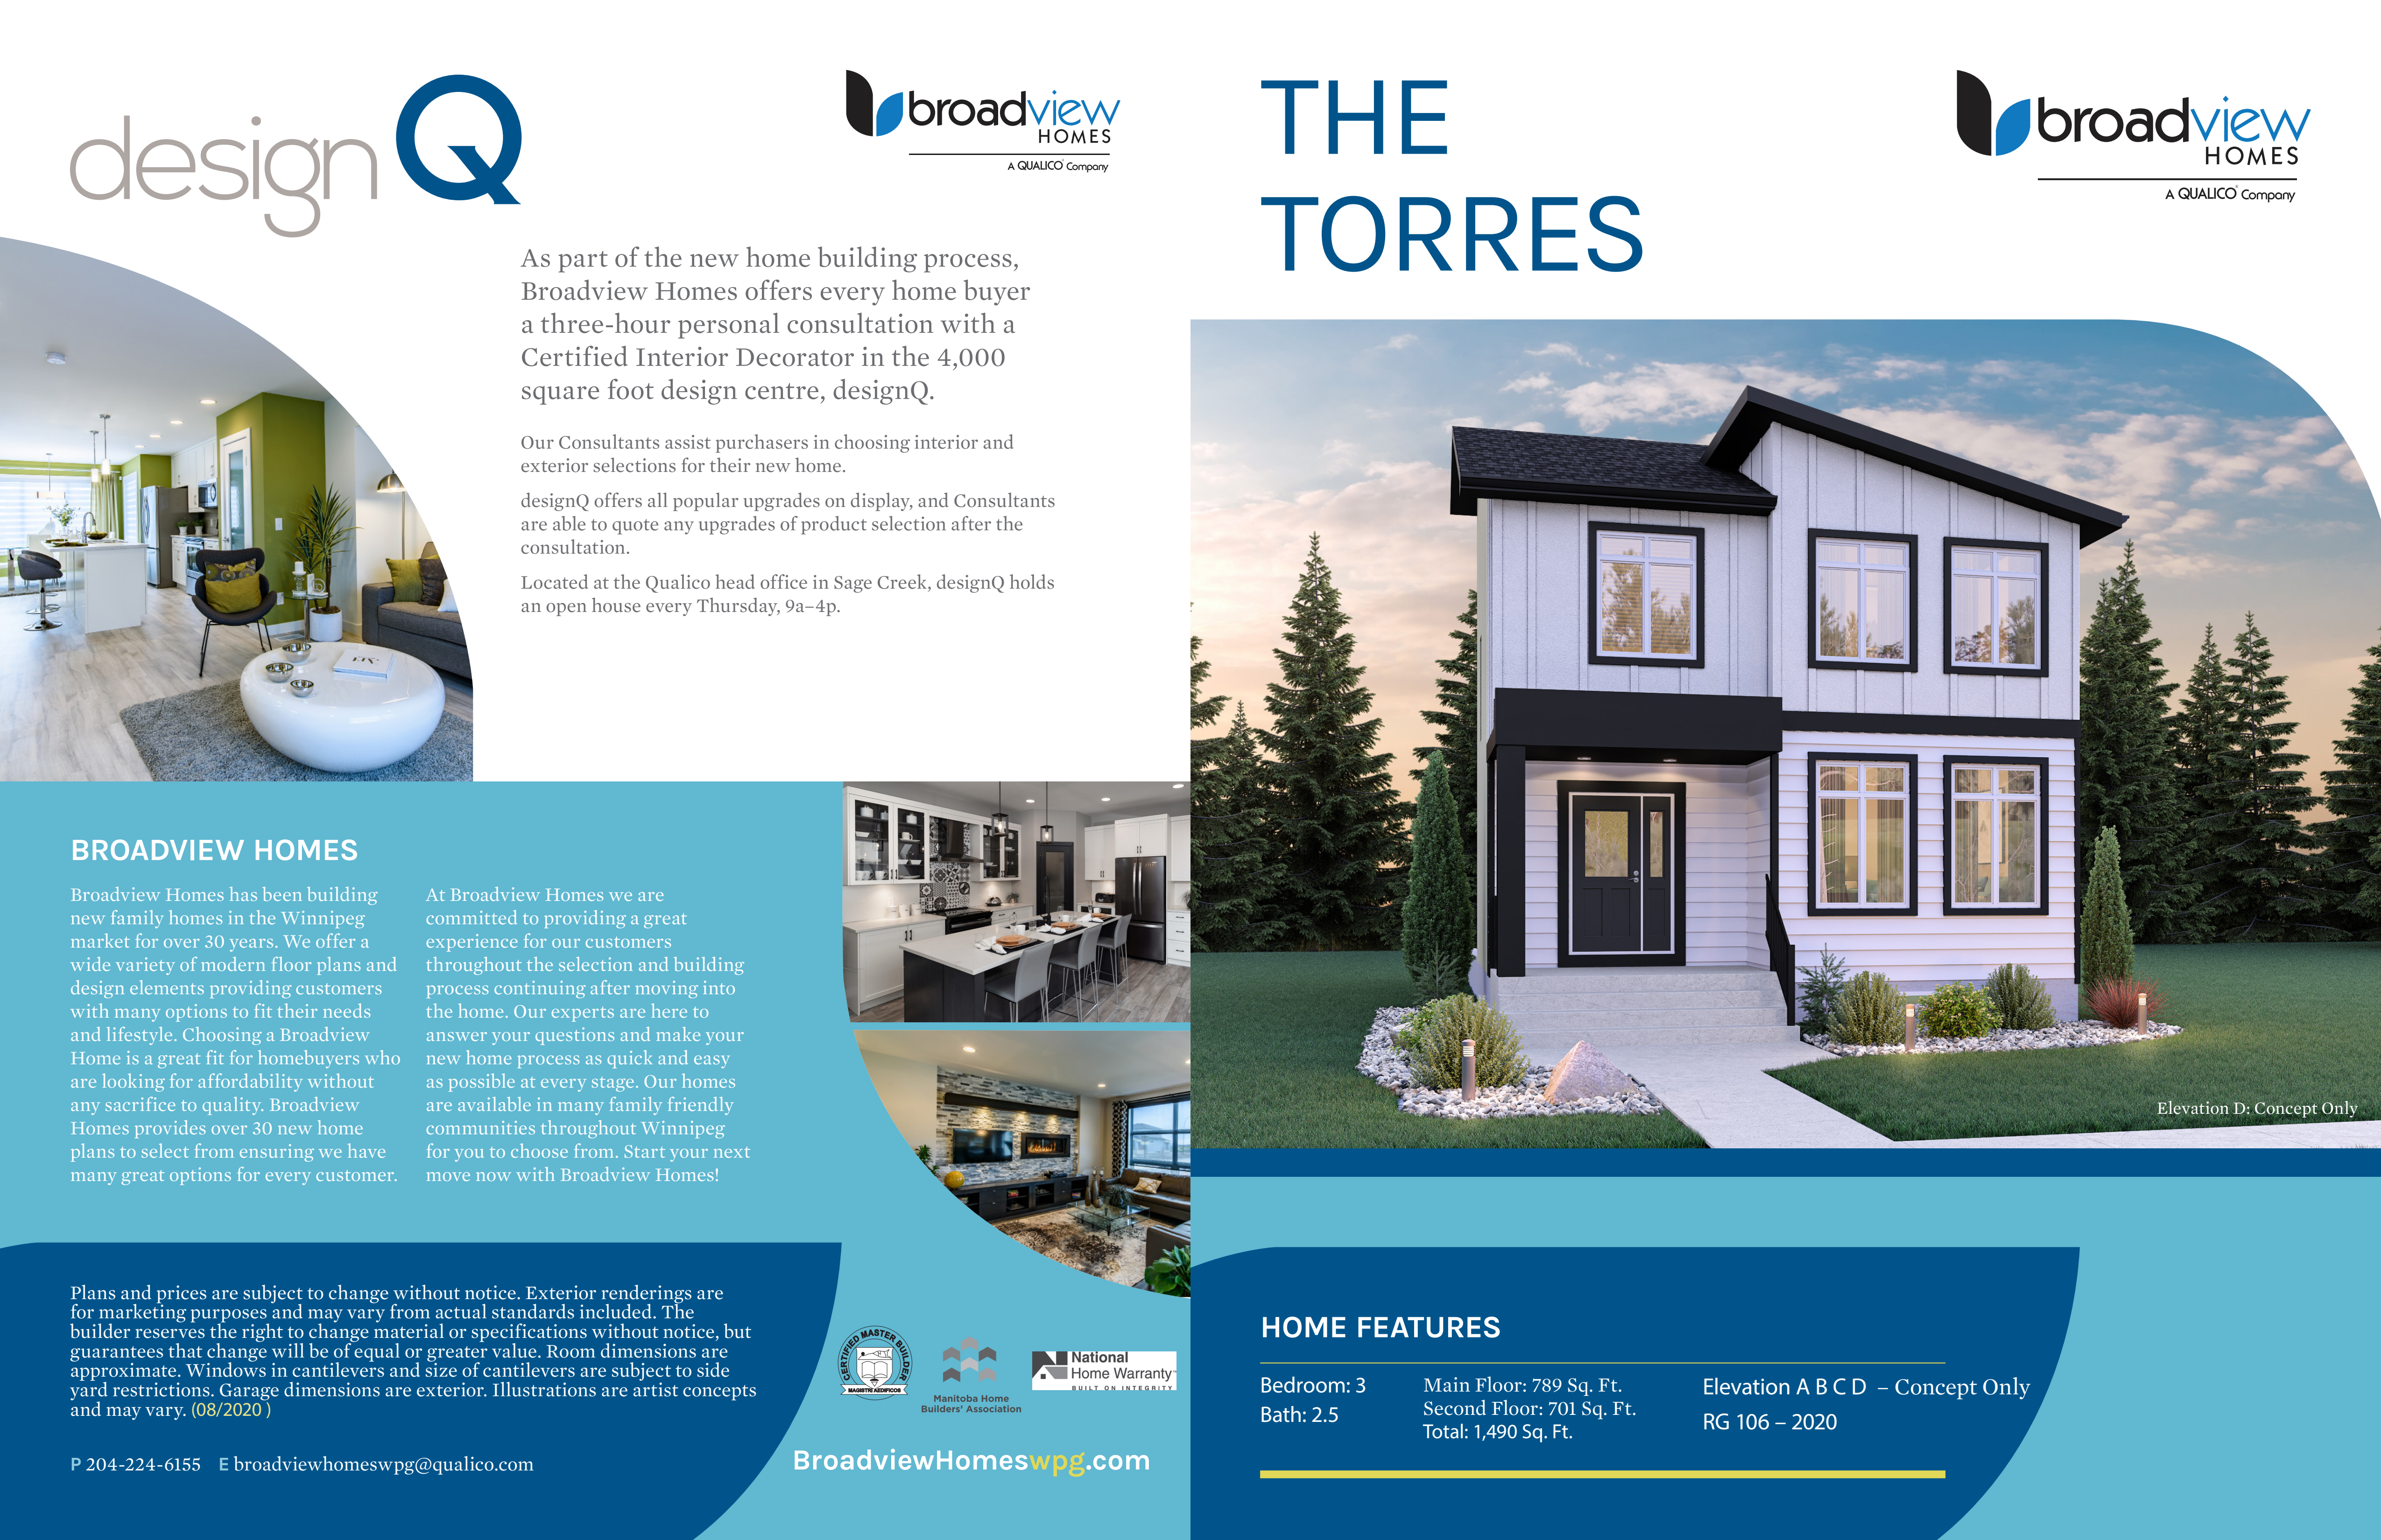
3 bd · 3 ba · 1,490 ft²
$518,832
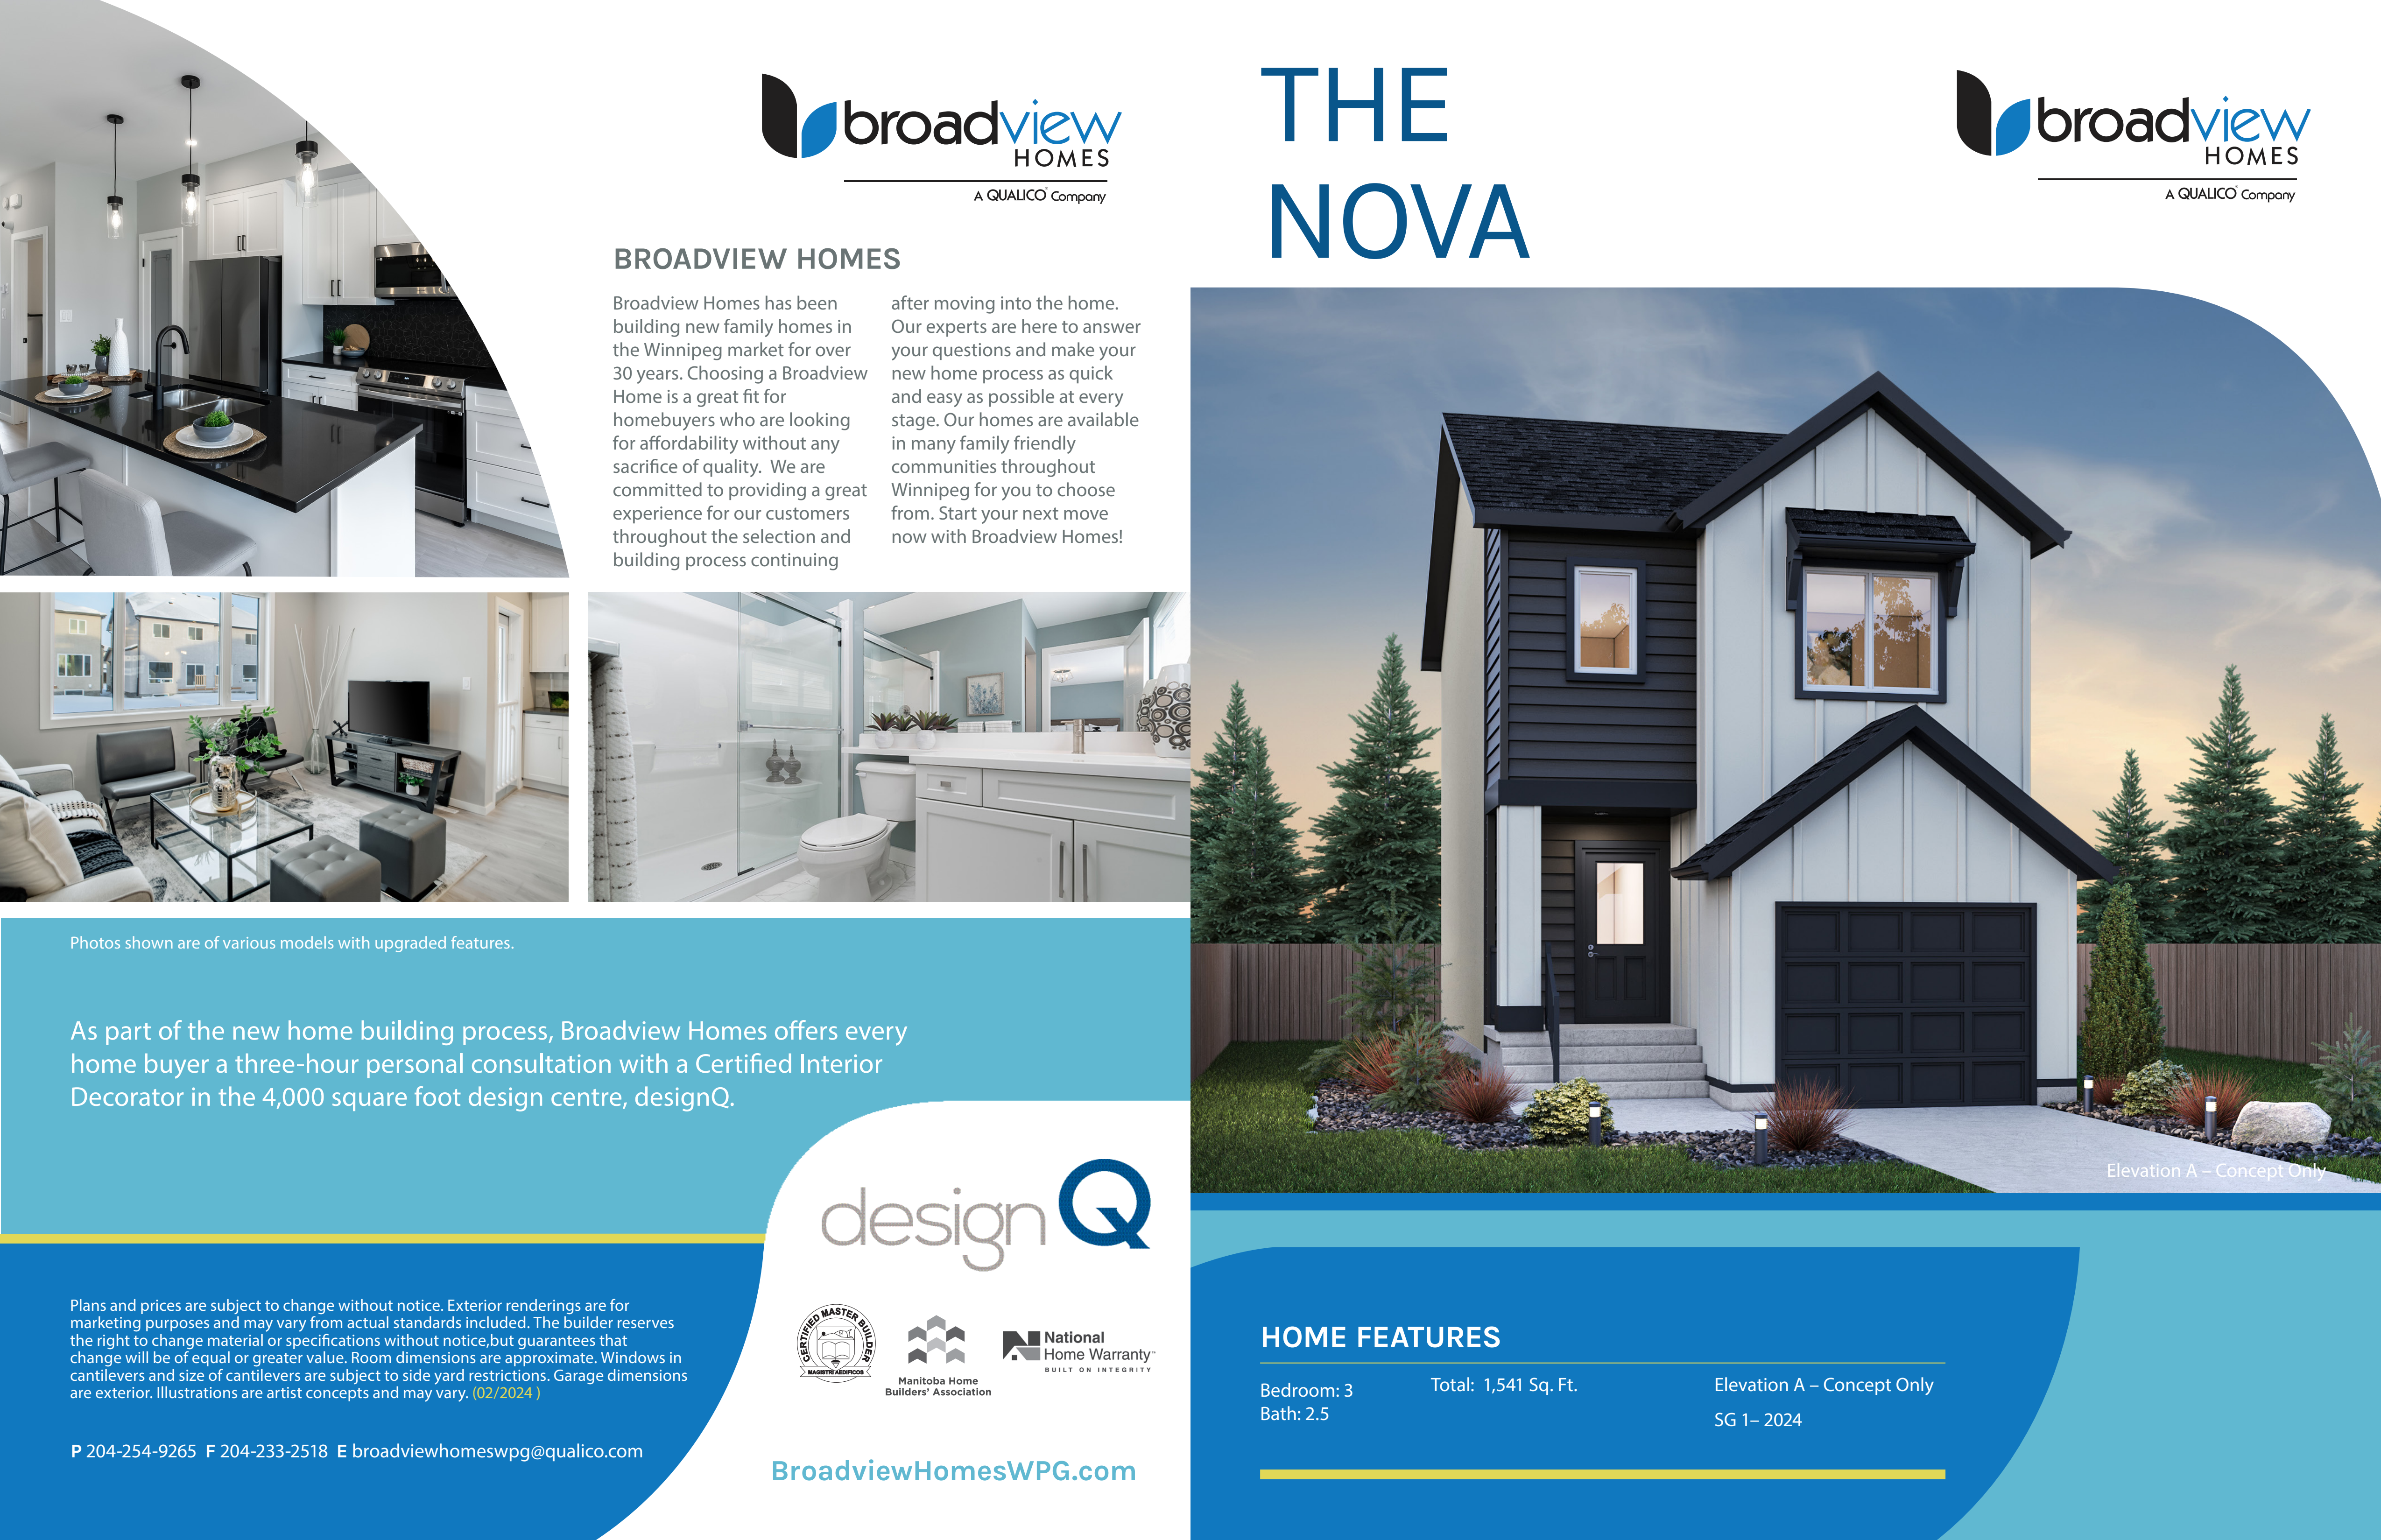
3 bd · 3 ba · 1,541 ft²
$523,700
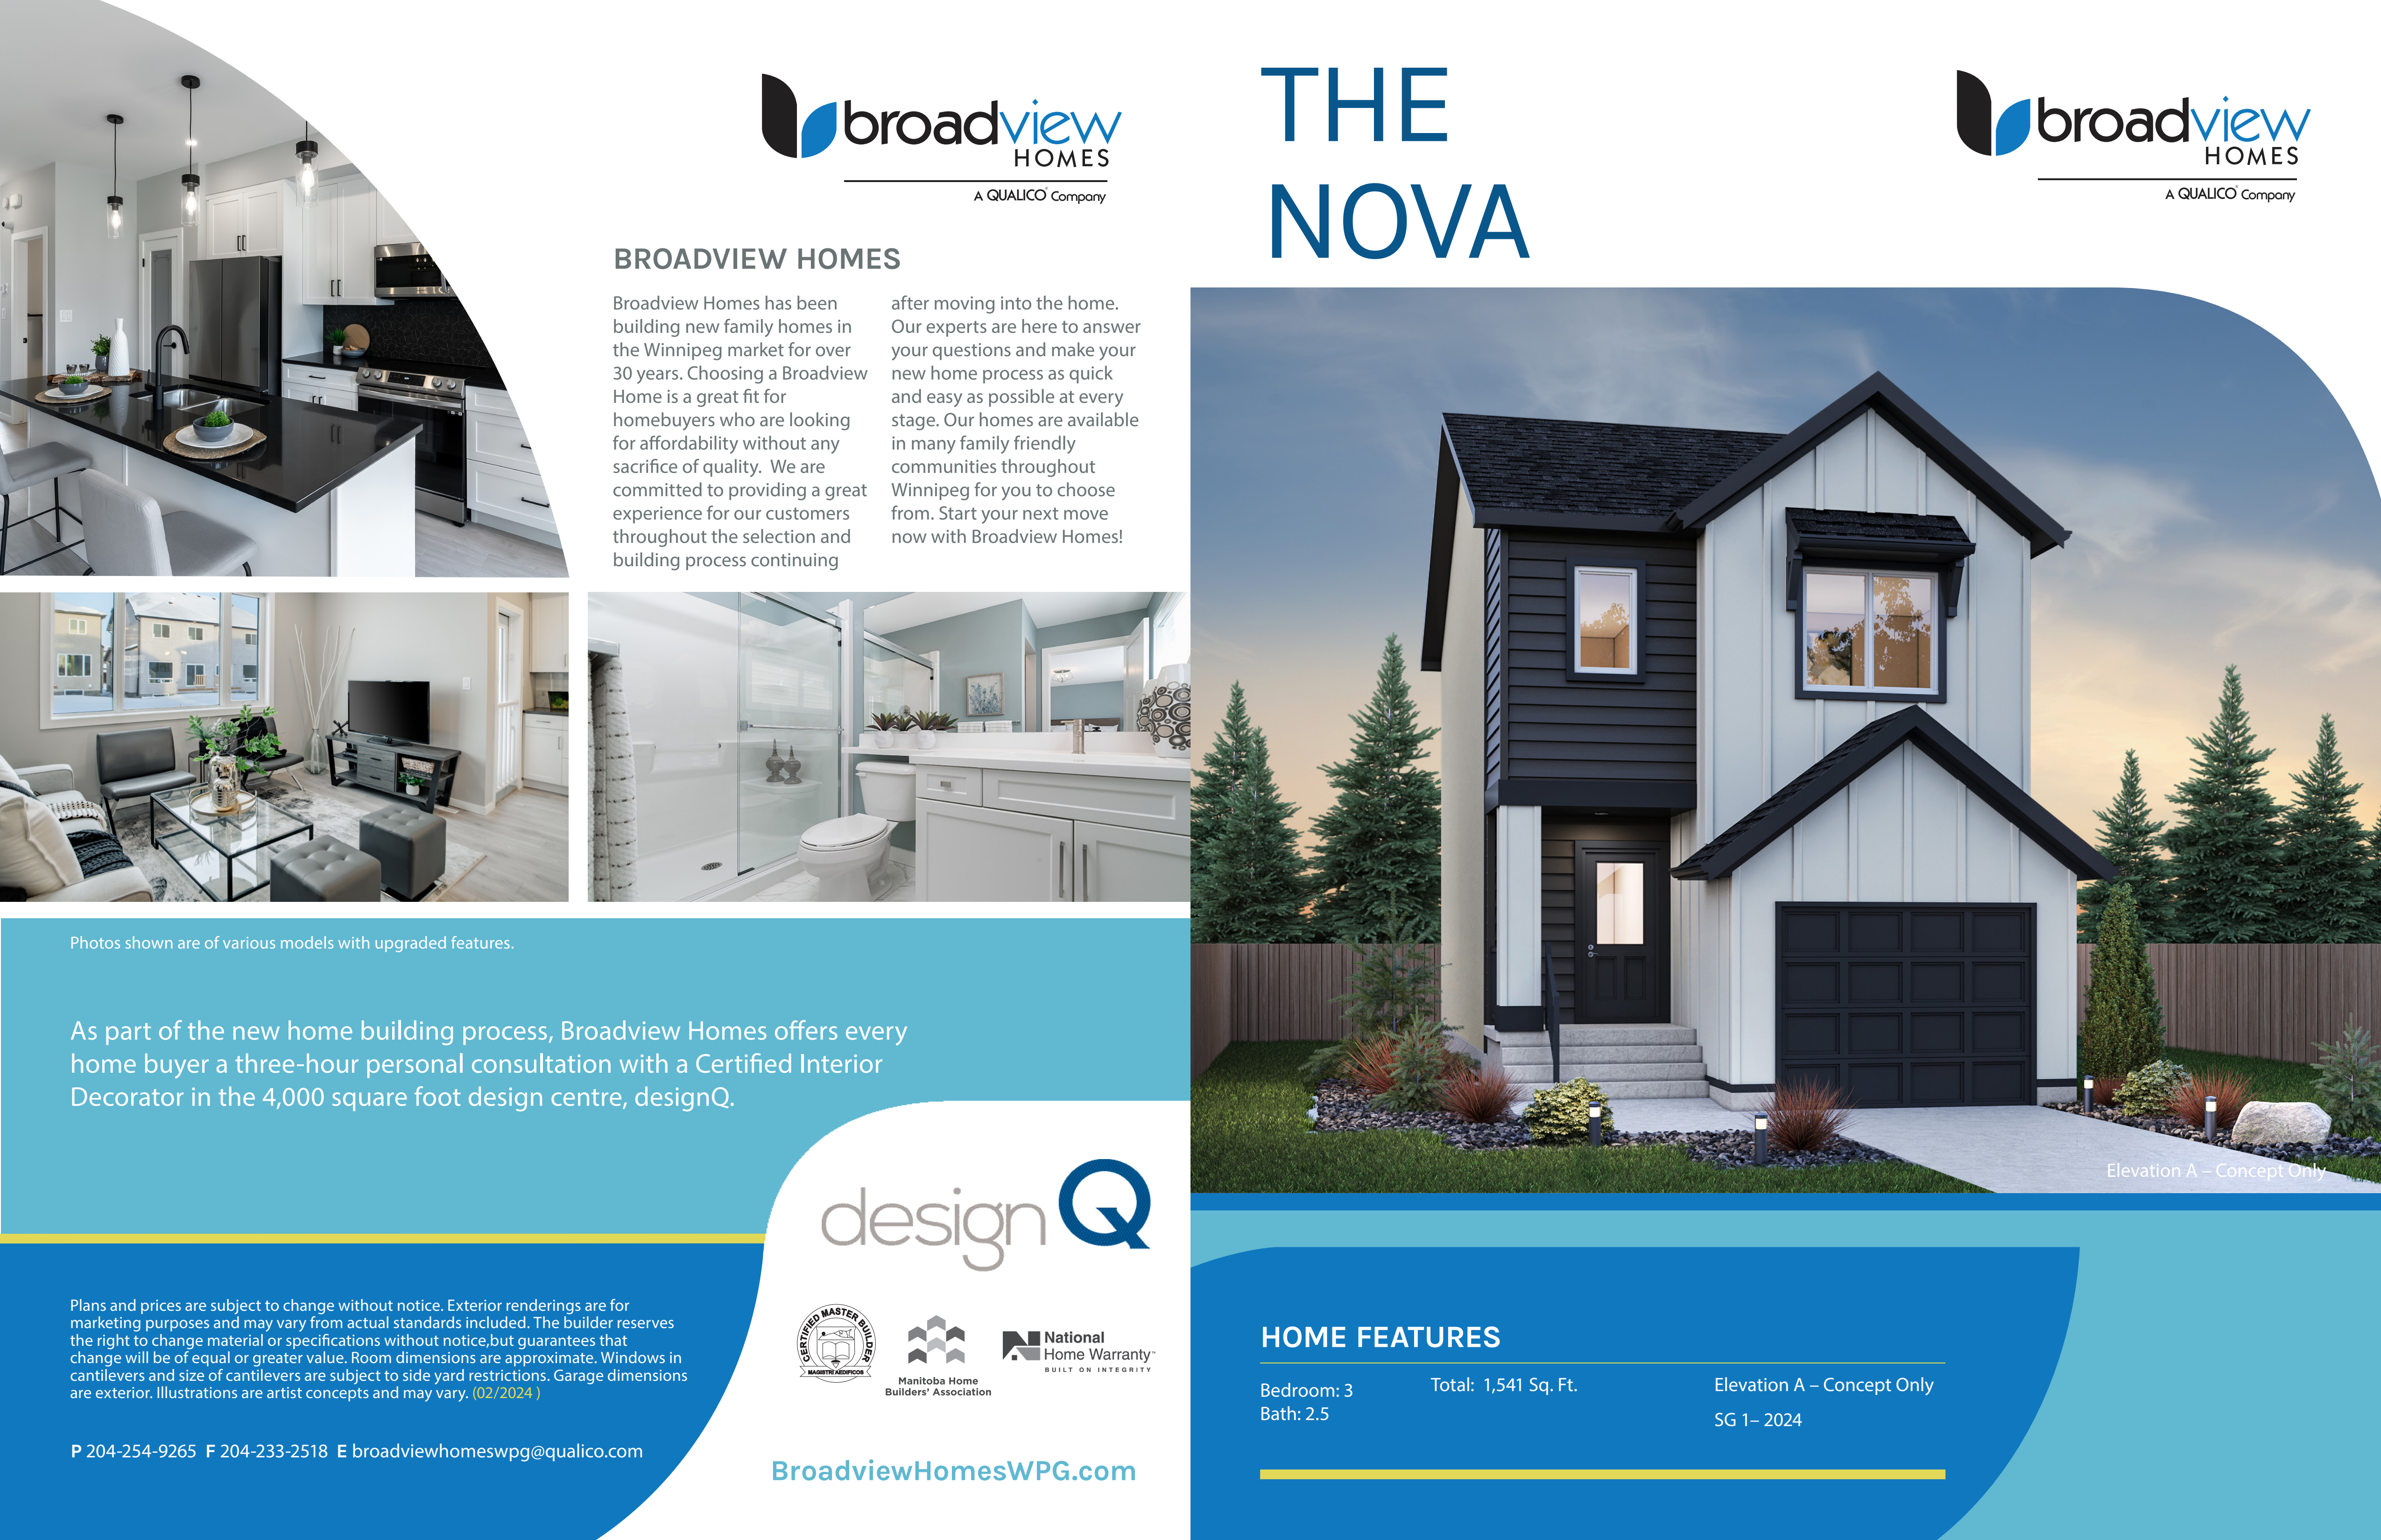
3 bd · 3 ba · 1,541 ft²
$523,800
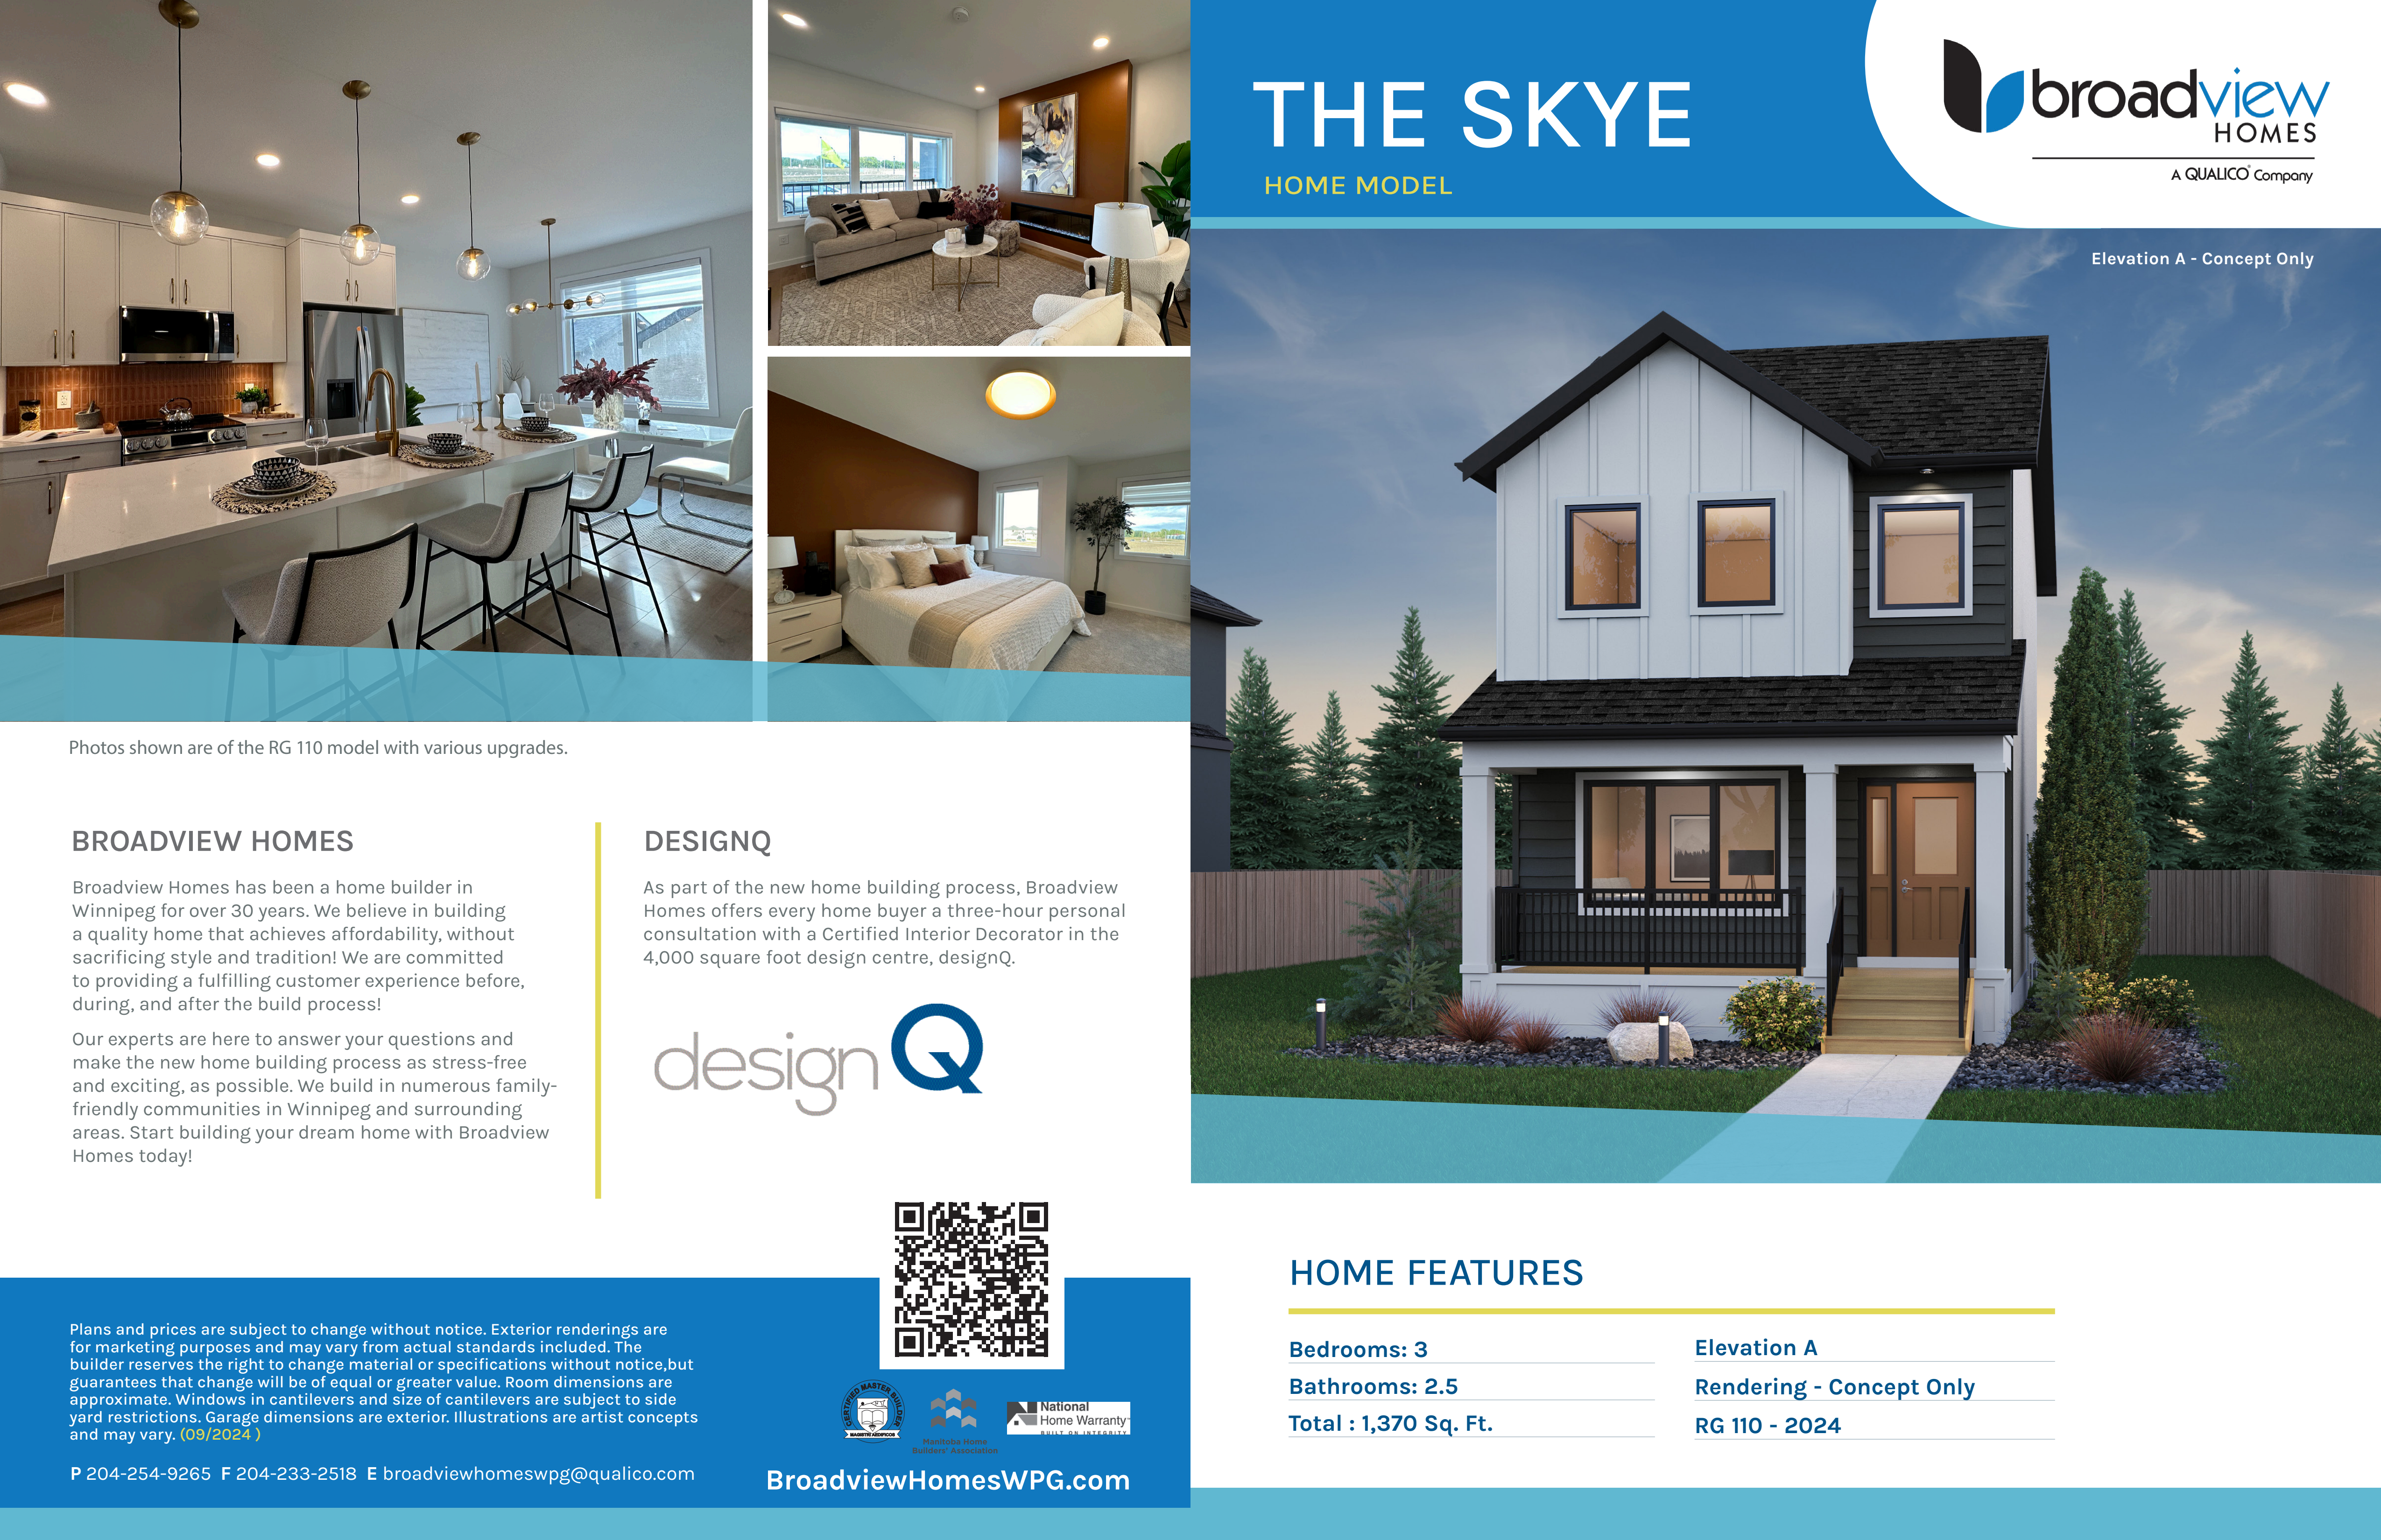
3 bd · 3 ba · 1,396 ft²
$525,000
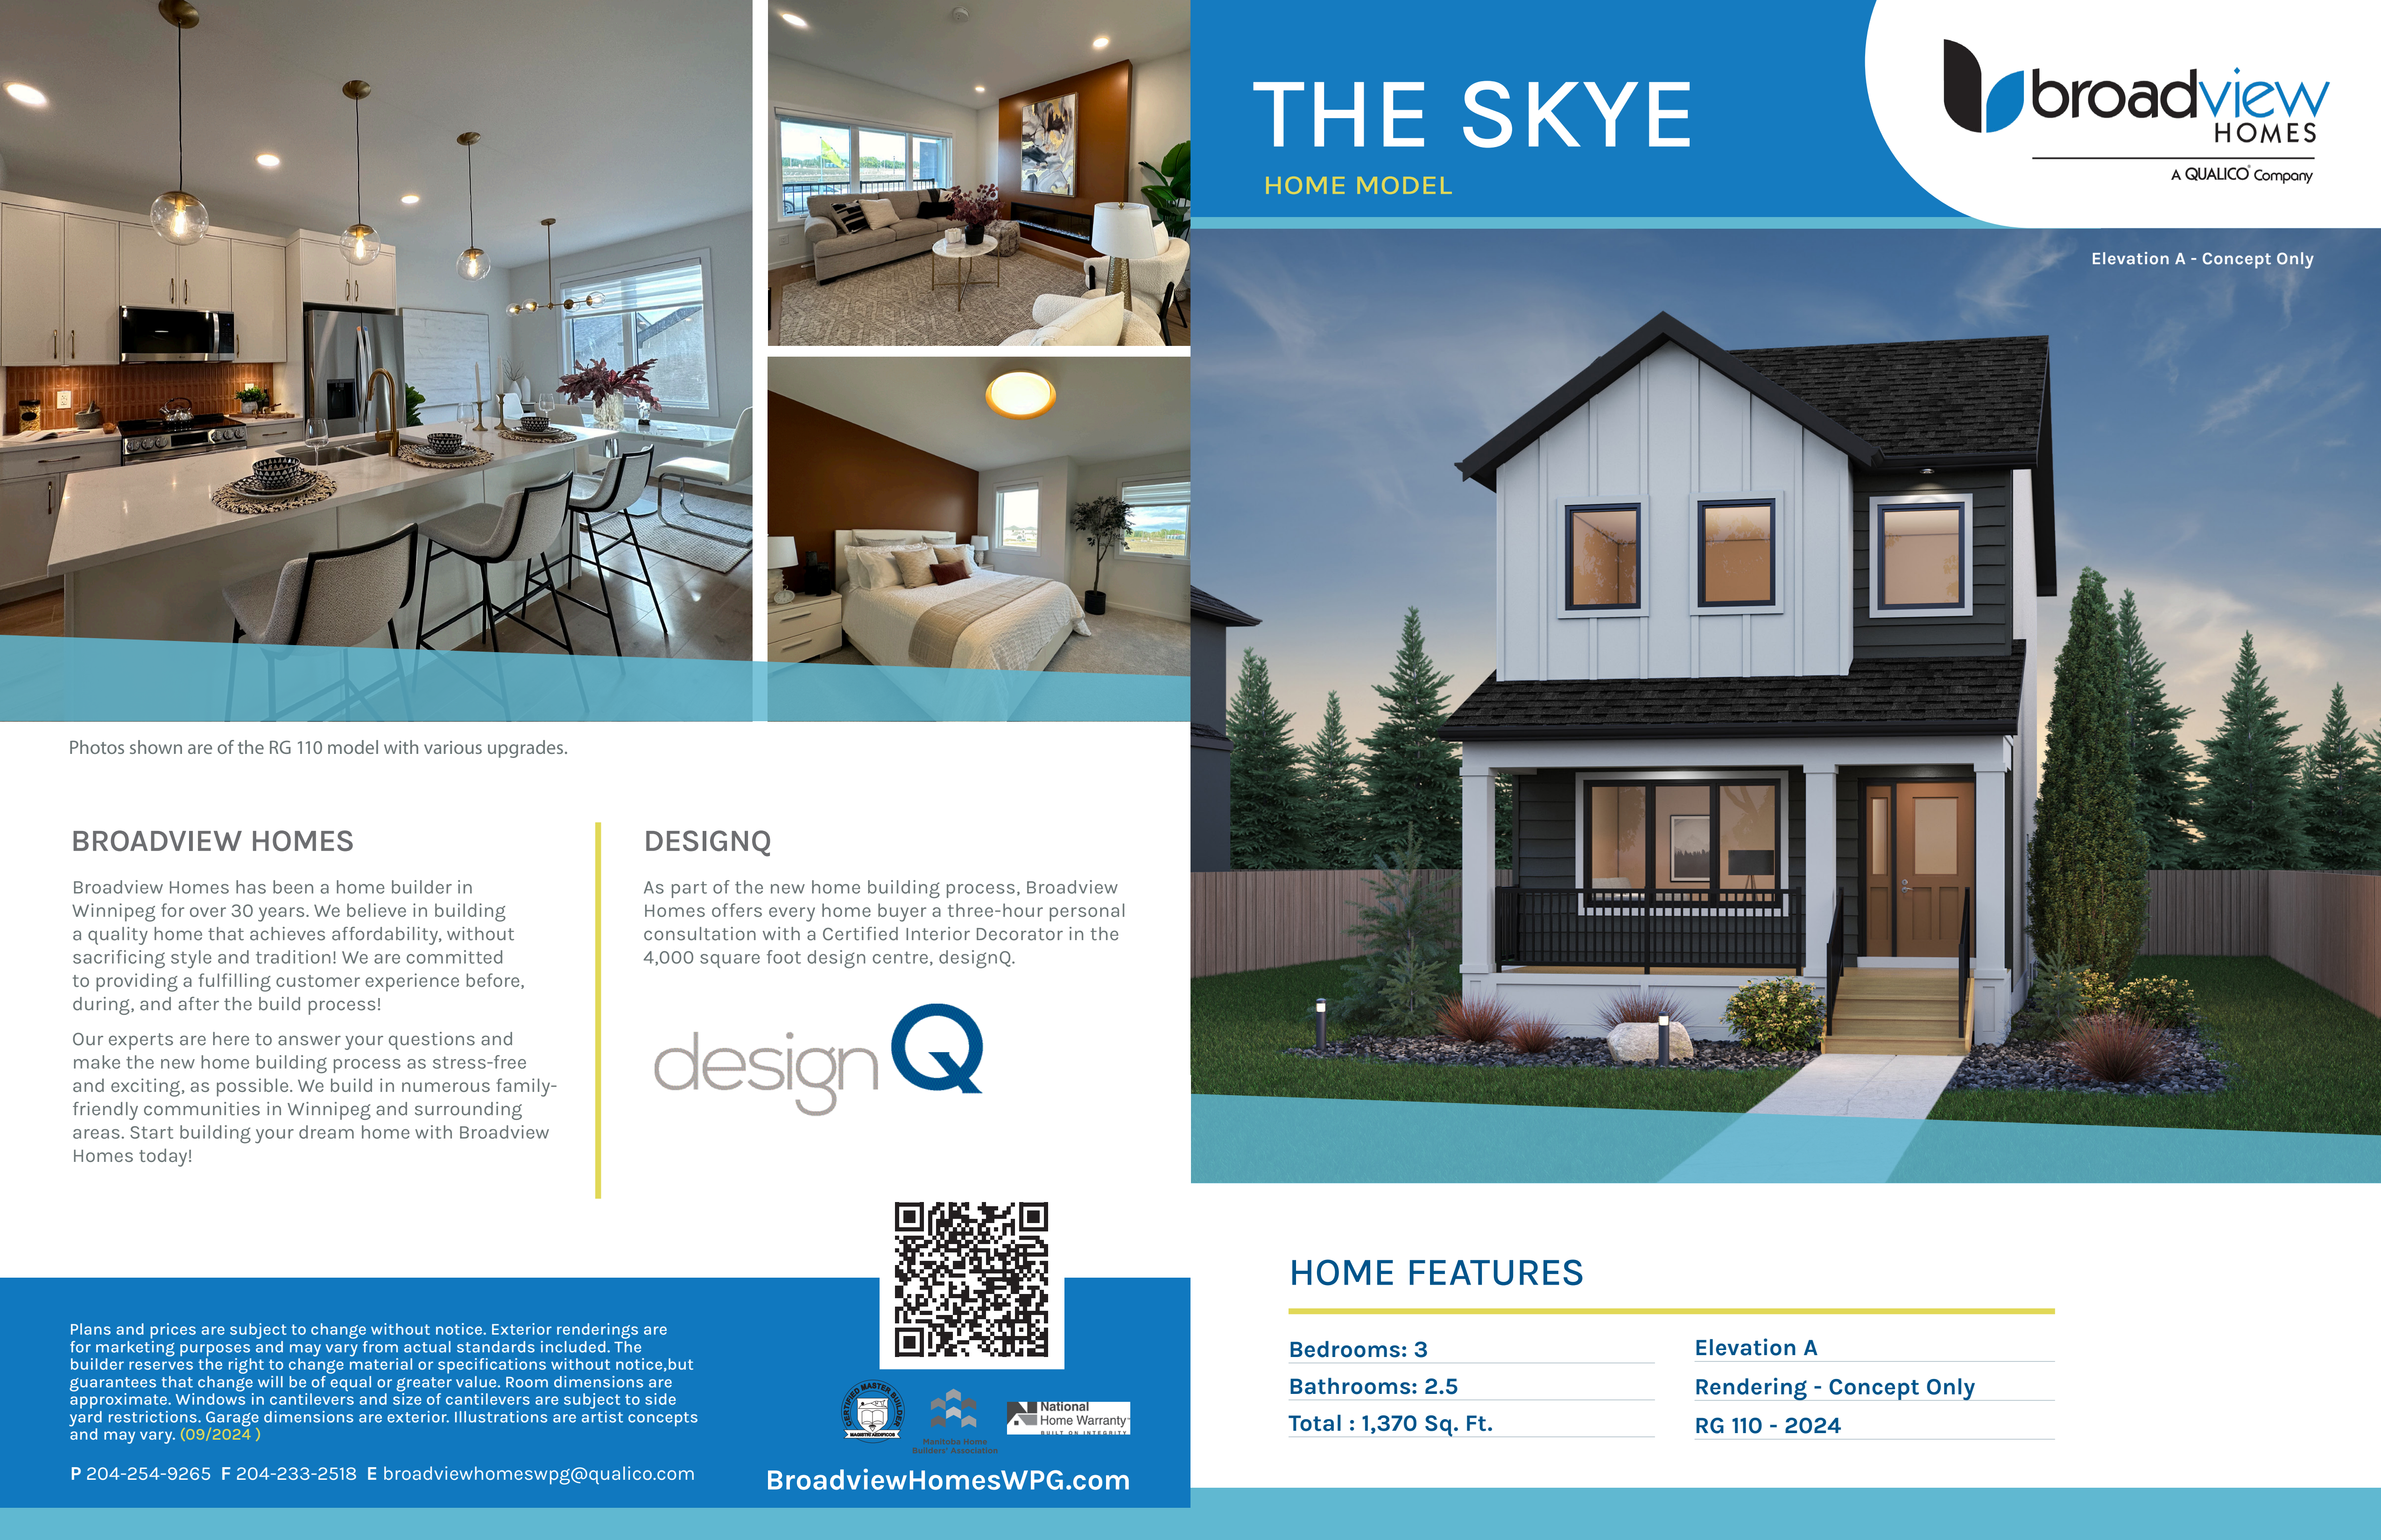
3 bd · 3 ba · 1,396 ft²
$526,500
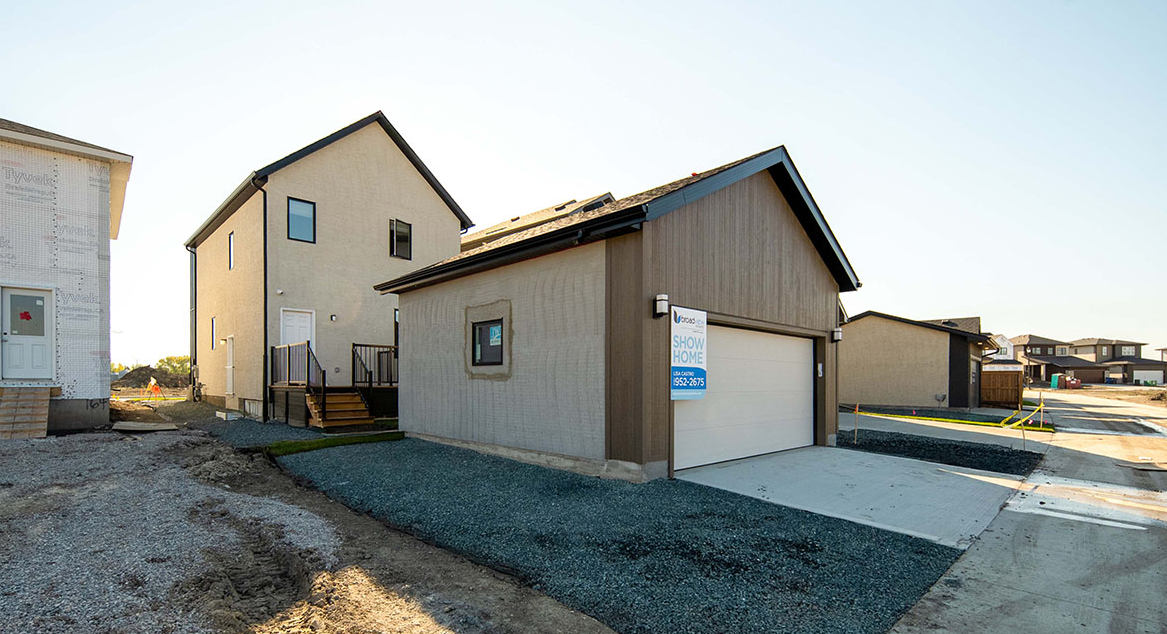
3 bd · 3 ba · 1,396 ft²
$528,000
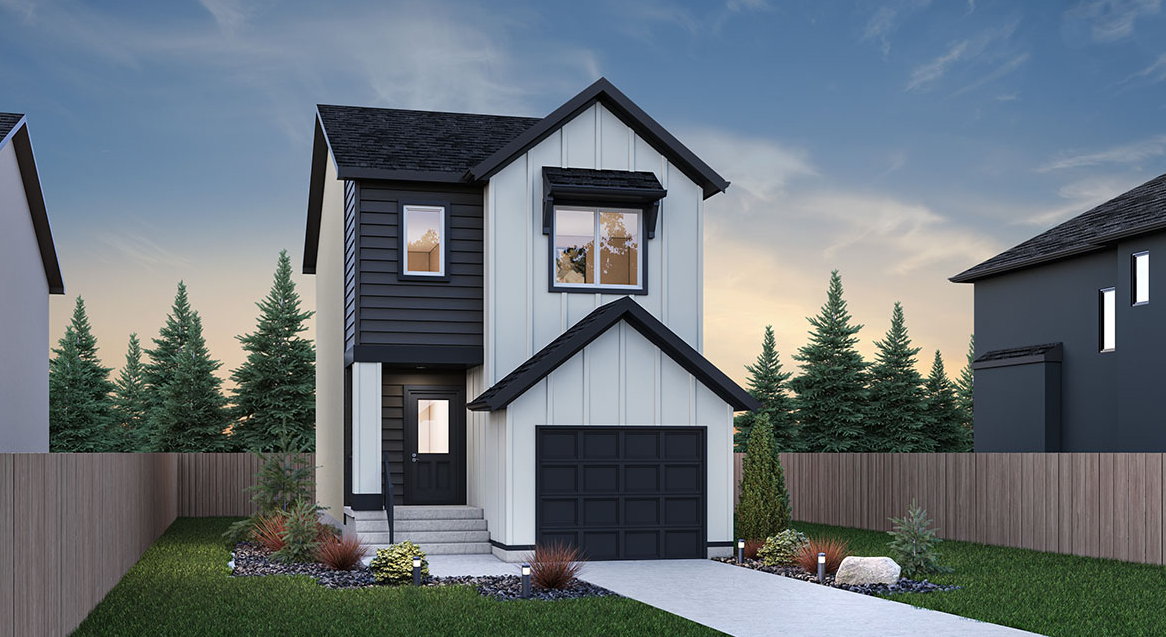
3 bd · 3 ba · 1,541 ft²
$528,500
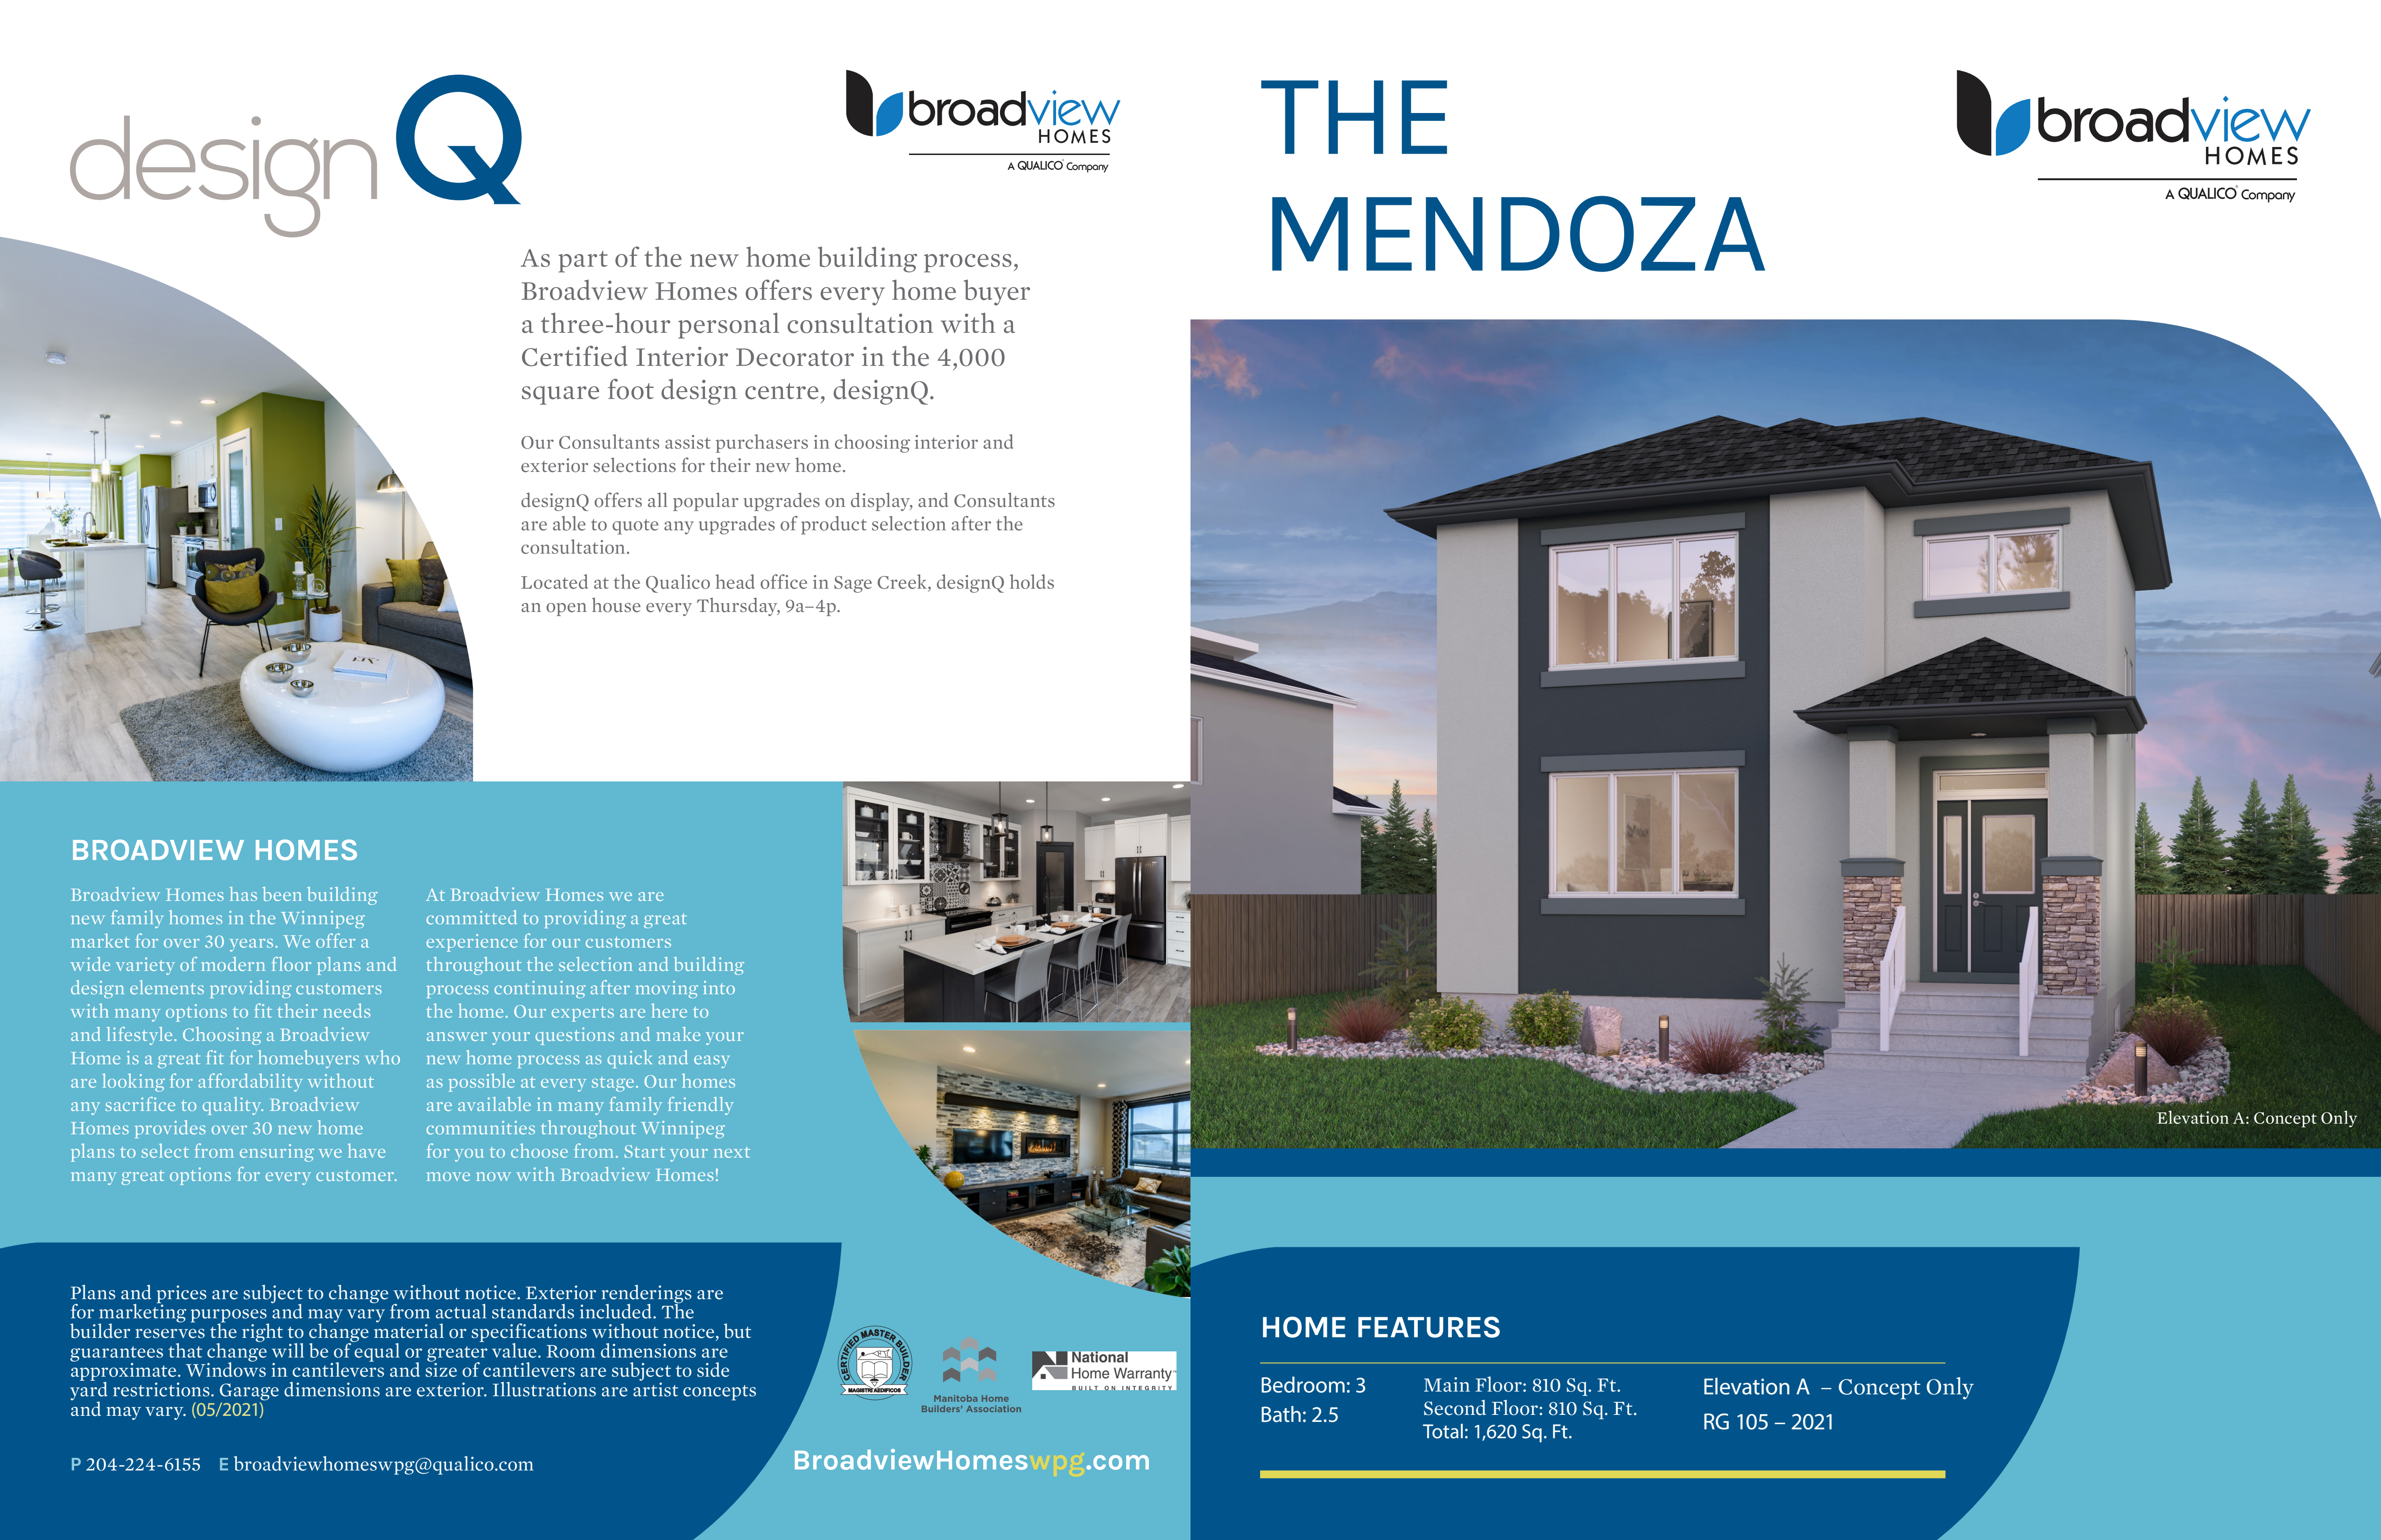
3 bd · 3 ba · 1,620 ft²
$535,232
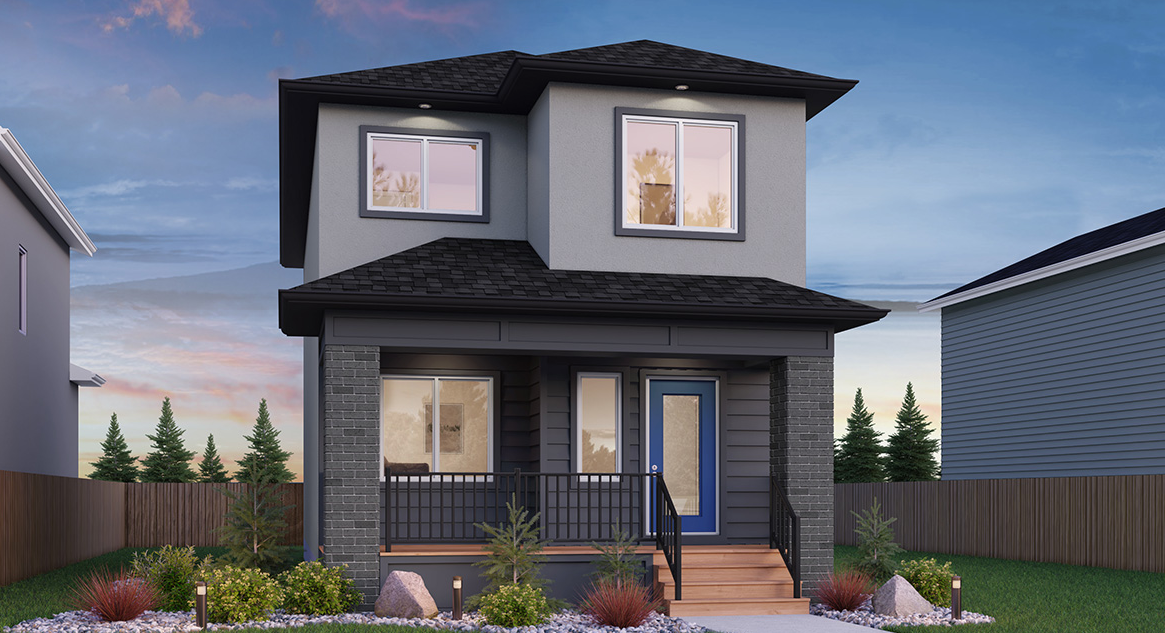
3 bd · 3 ba · 1,728 ft²
$571,200
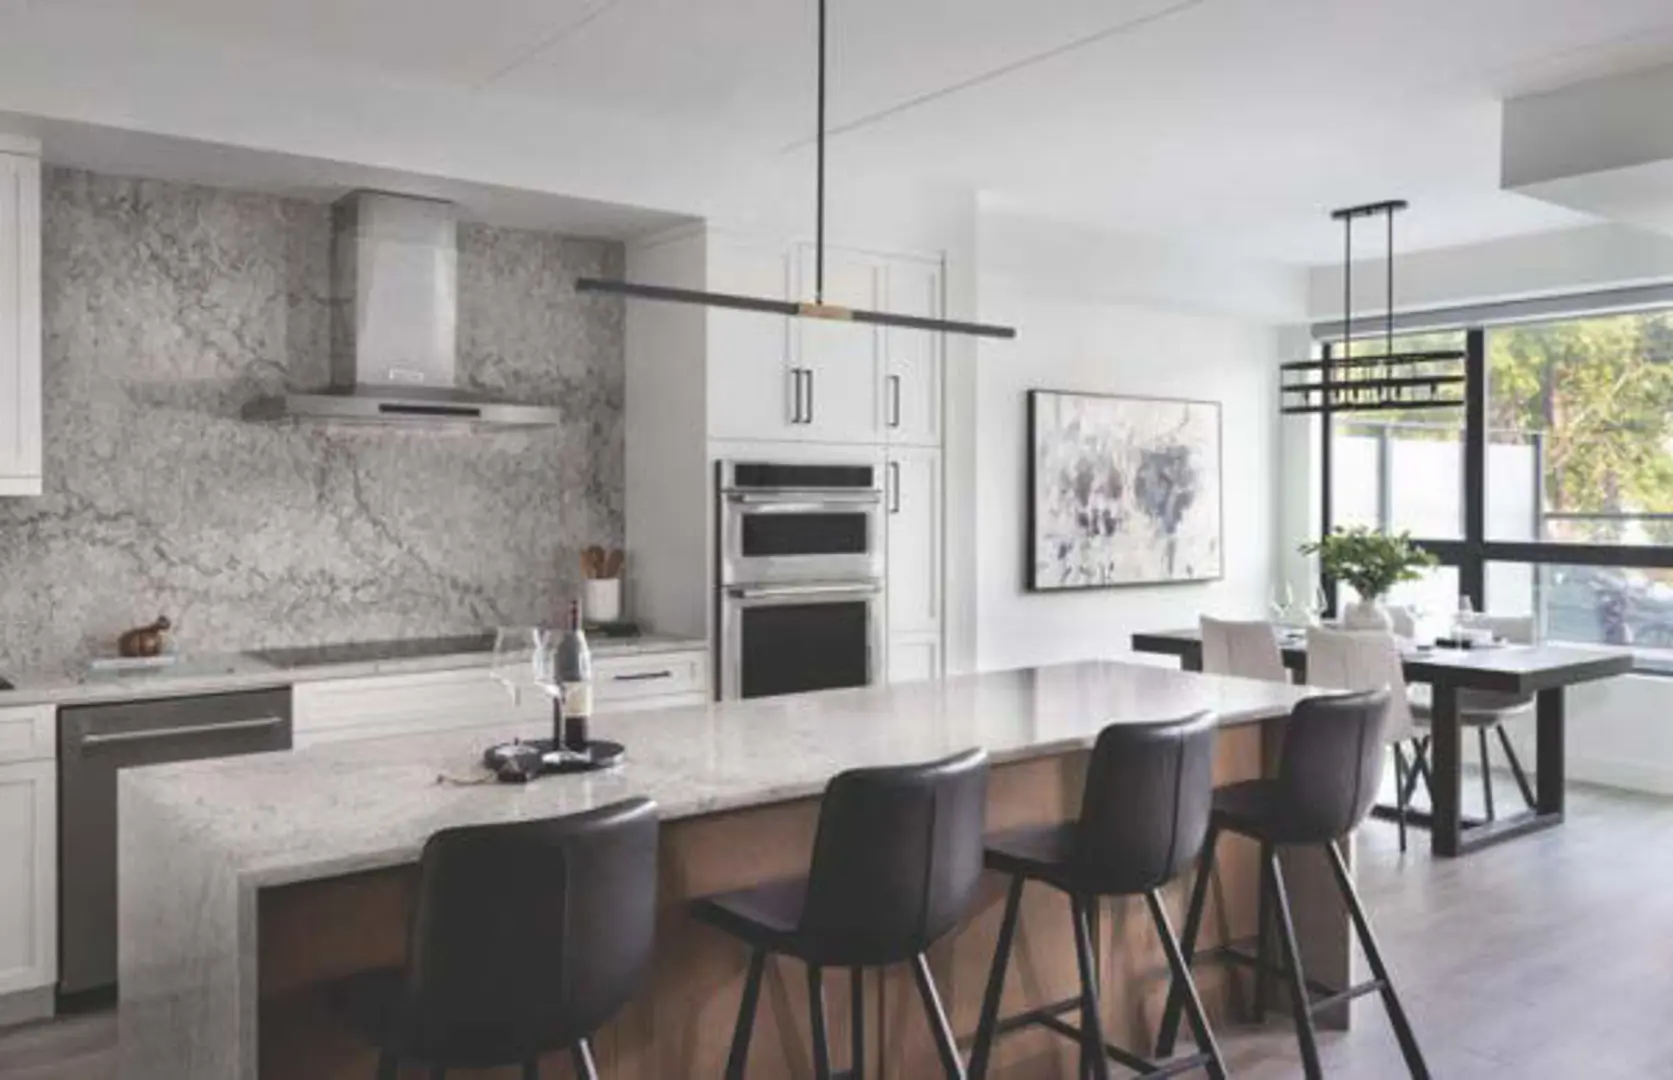
KITCHEN & BATHROOMS • 2 Pendant Lights Over Island • 40.5" High Upper Cabinets in Kitchen • Additional Bank of Drawers • Black Kitchen Faucet • Kitchen Appliances Included • Kitchen With Corner Pantry • Quartz Kitchen Countertop • Soft Close Doors & Drawers in Kitchen • Tile Backsplash in Kitchen • Undercabinet Lighting in Kitchen • Black Faucets & Plumbing Fixtures • Soft Close Doors & Drawers in Bath • 5' Shower in Ensuite • Disc Light Over Shower in Ensuite • Disc Lights in Great Room with Dimmer FLOORING & INTERIOR FINISHES • Laminate Flooring on Main Floor • Tile/Stone on Fireplace • Window Coverings (As installed by builder) • Black Lever Interior Door Handles • Upgraded Lighting Package • Upgraded Vinyl Tile Floor in Ensuite • Accent Paint Color in Primary Bedroom • Alarm System Installed • Primer Coat Plus Two Finish Coats of Paint LAYOUT FEATURES • 9' Main Floor Ceiling Height • Fireplace in Great Room • Main Floor Laundry • Piano Window at Foyer • Second Floor Loft GARAGE & BASEMENT • Double Car Front Attached Garage • Garage Door Opener With 2 Remotes • Keyless Entry Pad at Garage • Upgraded Garage Door Style With Windows • Concrete Piled Foundation • Select Basement Windows Increased in Size EXTERIOR FEATURES • Black Exterior Aluminum Railing at Front • Full Glass Front Door & Sidelite • House Numbers • Cedartone Rear Deck Included • Black PVC Exterior Windows (Minus Lower Level) • Landscaping Included • Poured Concrete Driveway and Sidewalk • Video Doorbell Camera ENERGY EFFICIENCY & MECHANICAL • Cold Climate Heat Pump • HRV System • LED Interior Lights Where Applicable • Programmable Thermostat • Moen Kitchen & Bath Faucets • Certified Energy Efficient (By Efficiency Manitoba) • R22 Basement Wall Insulation • R22 Fibreglass Insulation on Exterior Walls • R50 Insulation in Ceiling • 1-2-5-10 Year New Home Warranty Program
Register to receive the latest updates on pricing, availability and incentives at Sage Creek — before they reach the public.
Personalized help
Dedicated pre-construction experts to guide you, answer questions and help you choose the right plan.
VIP pricing & incentives
First access to launch pricing, deposit structures and developer incentives.
Floor plans & brochures
Get the full plan set, pricing sheets and project brochure delivered to your inbox.
Winnipeg|3 Broda Dr, Winnipeg, MB R3X 0X6, Canada
Loading the neighbourhood guide…
Developed by
Based in Winnipeg, Manitoba
Our pre-construction team works directly with the developer to give registered buyers first access to floor plans, pricing and incentives at Sage Creek.
Get VIP access
Winnipeg, MB
From $297,383
By StreetSide Developments (Winnipeg)


Winnipeg, MB
From $377,900
By StreetSide Developments (Winnipeg)

A NEIGHBOURHOOD IN CONTEXT
The neighbourhood of Sage Creek can be found in the city of Winnipeg, Manitoba, which is situated in the Greater Winnipeg metropolitan area.
Schools · Nearby places · Scores · Demographics
Local Logic data, where available. Sources and notes in the full guide.