Winnipeg, MB · Condo
Sage Village Condos
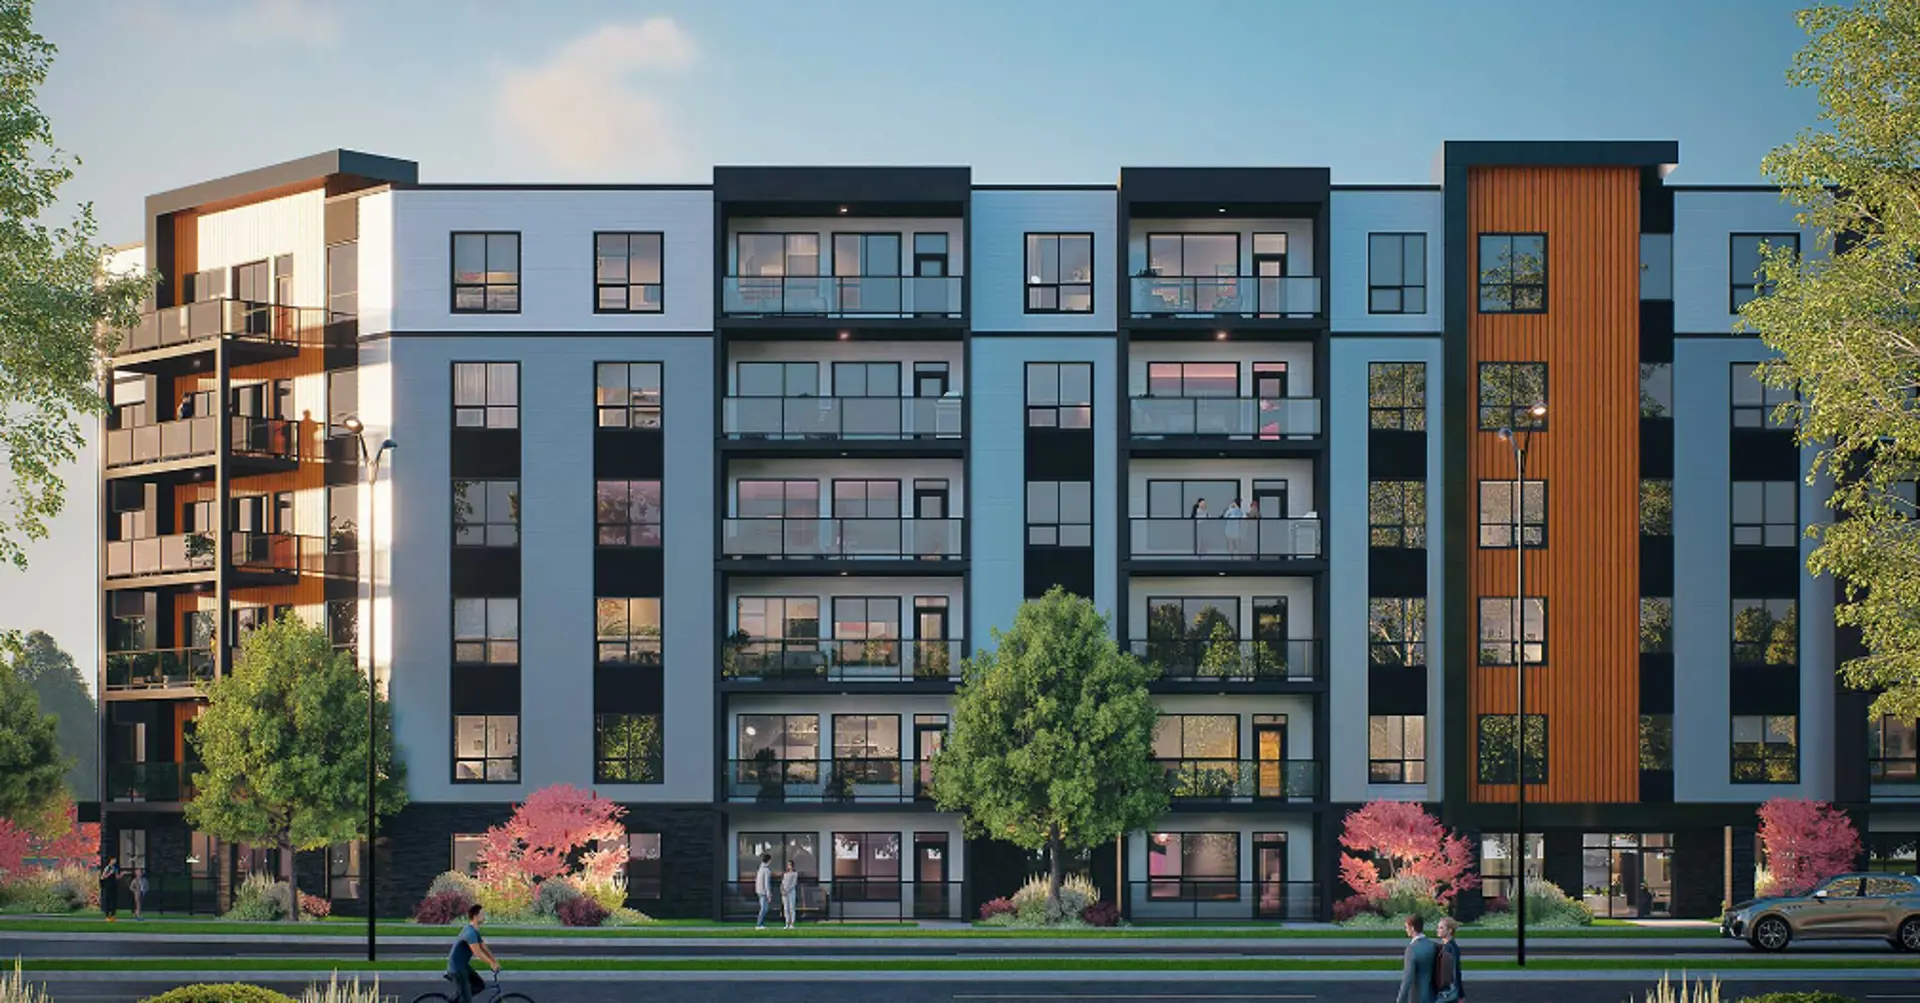
Renderings and features may vary and are subject to change. Renderings are for illustrative purposes only.
A closer look at Sage Village Condos.
- Home type
- Condo
- Estimated occupancy
- 2025
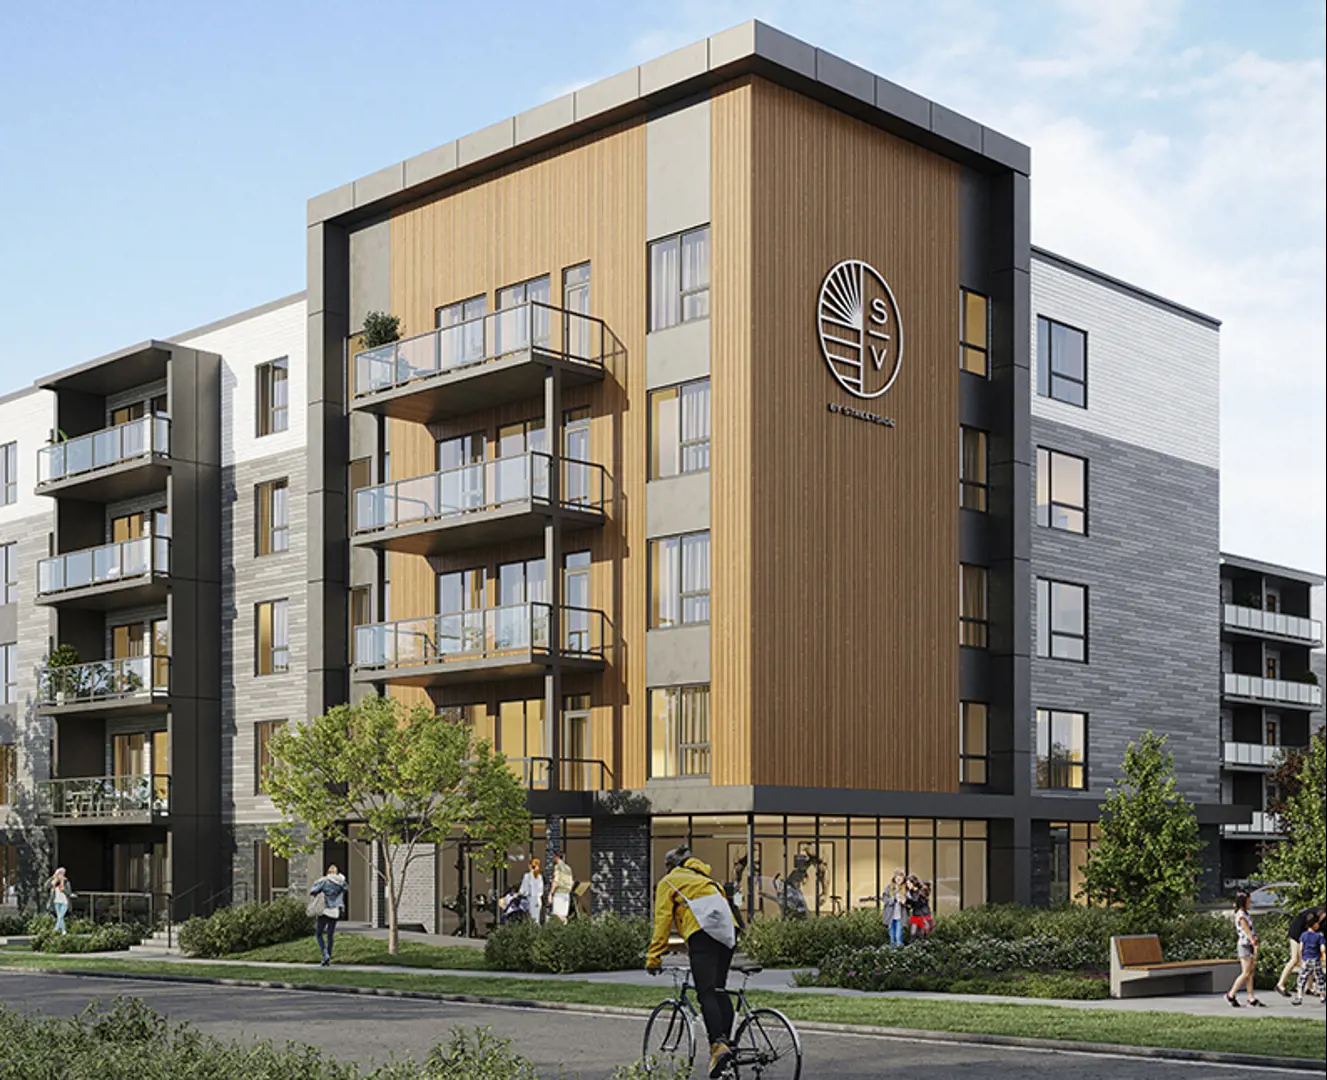
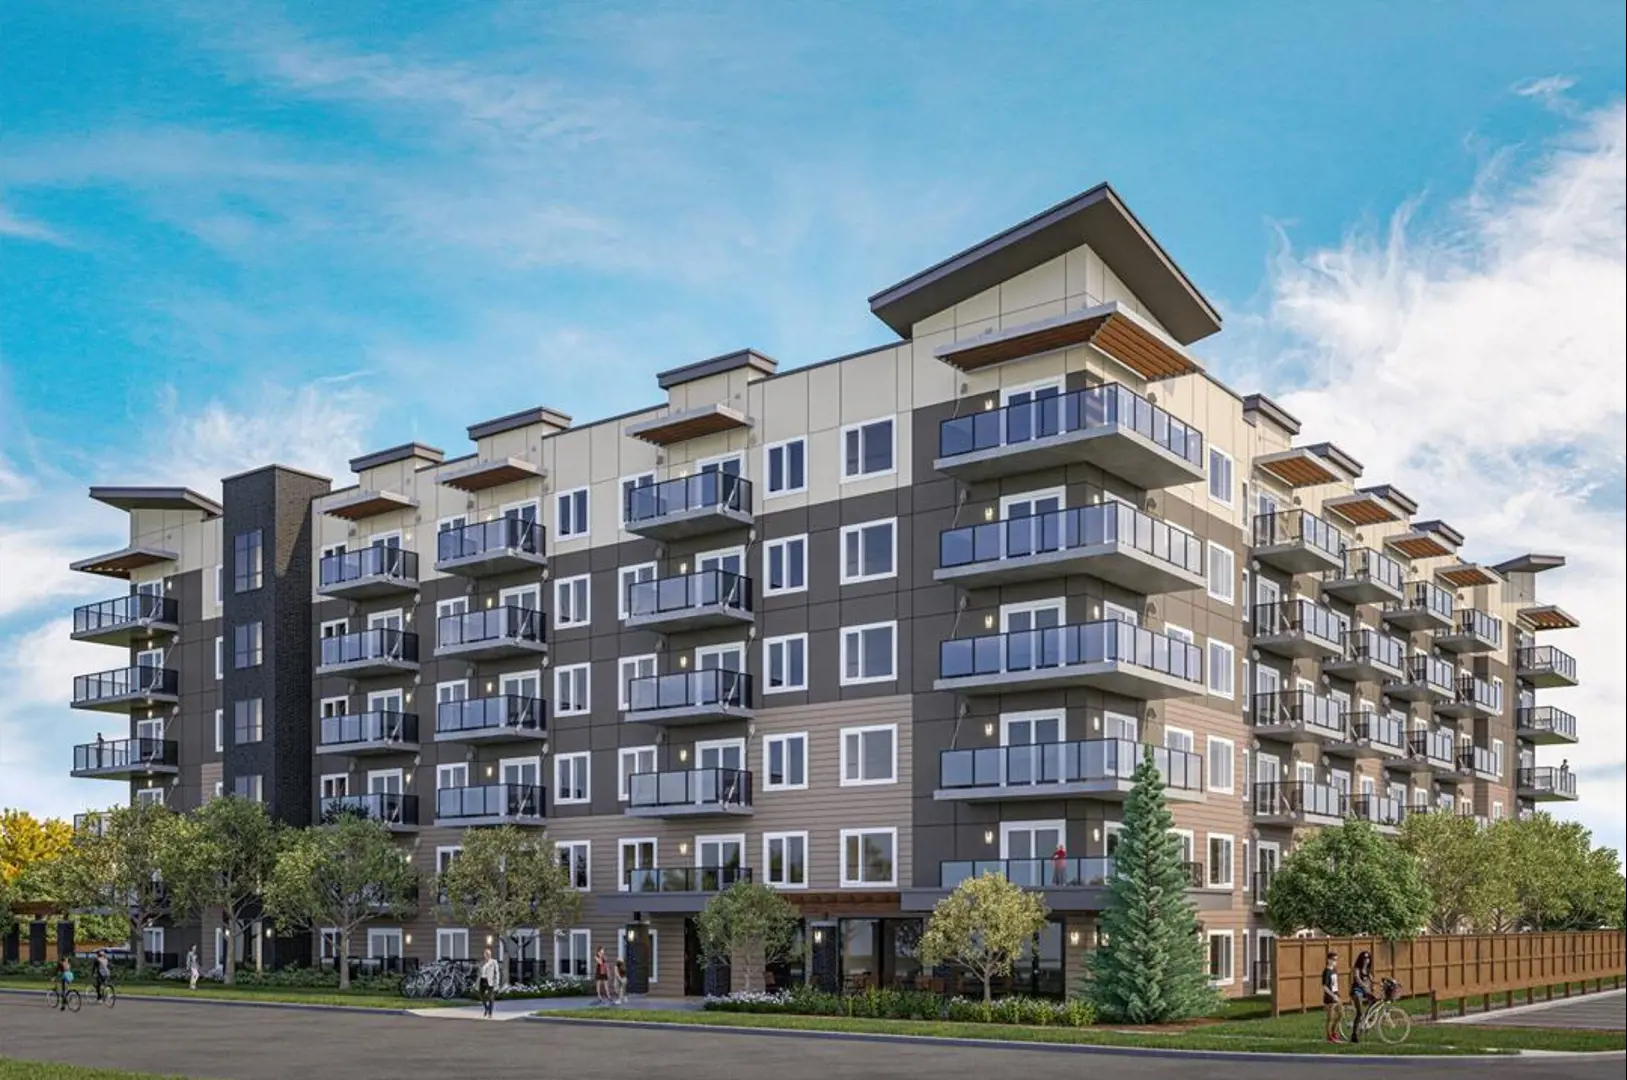
Sage Village Condos is a condominium development under construction by StreetSide Development Corporation (Winnipeg) at 120 Sage Creek Boulevard in Winnipeg. The project is 5 storeys tall and contains 73 suites. The location has a Walk Score of 57 and a Transit Score of 35.
Project information
120 Sage Creek BoulevardWinnipeg
2025
By StreetSide Development Corporation (Winnipeg)
Pricing, deposit & incentives
Pricing and fees
- Maintenance / ft²
- $0.29 / sq.ft.
Amenities
14 recorded amenities
Fitness & wellness
- Fitness Studio
Social & entertaining
- Owner's Lounge
- Pool Table
- Wet Bar
Work & study
- Conference Room
- Meeting Room
Outdoor spaces & recreation
- Fireplace
Family & pets
- Pet Friendly
Resident services
- Bike Parking
- Visitor Parking
- Storage Lockers
- Lobby
- EV Charging Available
- Underground Parking
Features & finishes
Explore the details by category. Features and inclusions vary by model; confirm the specifications for your selected home with the builder.
Building features
We love your pets! Our building is pet-friendly
Enjoy exclusive access to our owner’s lounge equipped with big screen tv, bar top and pool table.
Use the private meeting room for work from home days. Stay fit using our private fitness studio.
Enjoy access to your own private storage locker. Secure underground heated parking garage (EV Chargers available for an upgrade) and exterior parking available.
Private balconies with contemporary aluminum & glass railing systems.
Bicycle parking available to building residents & visitors. Key FOB controlled access system at entry points & garage.
General suite features
9’ ceilings on all floors, with 10’ on the 5th (top) floor. Durable vinyl plank flooring in main living areas.
Carpet in bedrooms and walk in closets.
Designer lighting package throughout suite.
Tri-pane vinyl windows with argon gas fill, low-E coating. Matte black fixtures throughout suite.
Interior walls painted with Dulux LifeMaster Matte wall paint in a three-coat paint system - one primer coat and two finish coats.
Kitchens with style
4 items
- 4- piece black stainless steel appliance package Contemporary kitchen cabinetry with soft-close hardware custom designed by KitchenCraft.
- Quartz countertops throughout.
- Double basin stainless steel undermount sink with single lever pull-out faucet in matte black finish.
- Undercabinet lighting.
Bathrooms
4 items
- Custom cabinetry with soft-close hardware by KitchenCraft.
- Contemporary vanity with quartz countertops and undermount sink.
- The main bathroom features 1-piece tub & ensuite features 1-piece shower.
- Faucet and tub/shower fixture in matte black finish. Matte black bathroom accessories tie the room together. Eco-friendly single flush toilet.
Mechanical features
3 items
- Individually controlled seasonal central air conditioning and heating system.
- Individual suite electricity meters
- In-suite smoke detector and water sprinkler system ensure safety.
National home warranty program
Every home at Sage Village Condominiums is enrolled for the National Home Warranty Program coverage. The National Home Warranty Program is recognized by CMHC and major lending institutions and provides a 1-2- 5-10 Year Warranty.
Location & neighbourhood
Explore the full location guide ↗Winnipeg|120 Sage Creek Boulevard
Loading the neighbourhood guide…
Project details
Building & property details
- Selling status
- Selling
- Construction status
- Construction
- Units
- 73
- Storeys
- 5
- Ceiling height
- 9 ft.
Launch & timeline information
- Estimated completion
- 2025
Additional information & categories
- Ownership types
- Condominium
- Region / district
- Winnipeg
- Mobility scores
- Walk Score 57 · Transit Score 35
- Google Maps
- View on Map ↗
Developed by
StreetSide Development Corporation (Winnipeg)
Explore the developers behind Sage Village Condos. Team Arora provides independent guidance to help you compare home designs and confirm current pricing, availability and purchase details.
Request pricing & availability
Our team is here to help
Ask Team Arora about pricing, availability and incentives at Sage Village Condos. We’ll help you compare the options and confirm the details with the builder.
Personalized help
Dedicated pre-construction experts to guide you, answer questions and help you choose the right plan.
Pricing & incentives
Understand recorded pricing, deposit schedules and the incentives to confirm with the builder.
Floor plans & brochures
Request available layouts and project materials to help you choose your next home.
Other projects in Winnipeg
Winnipeg, MB
Sienna Condominiums
From $297,383
2–3 bedsCondoMove in 2027
By StreetSide Developments (Winnipeg)