Sage Walk Ravines · Calgary, AB
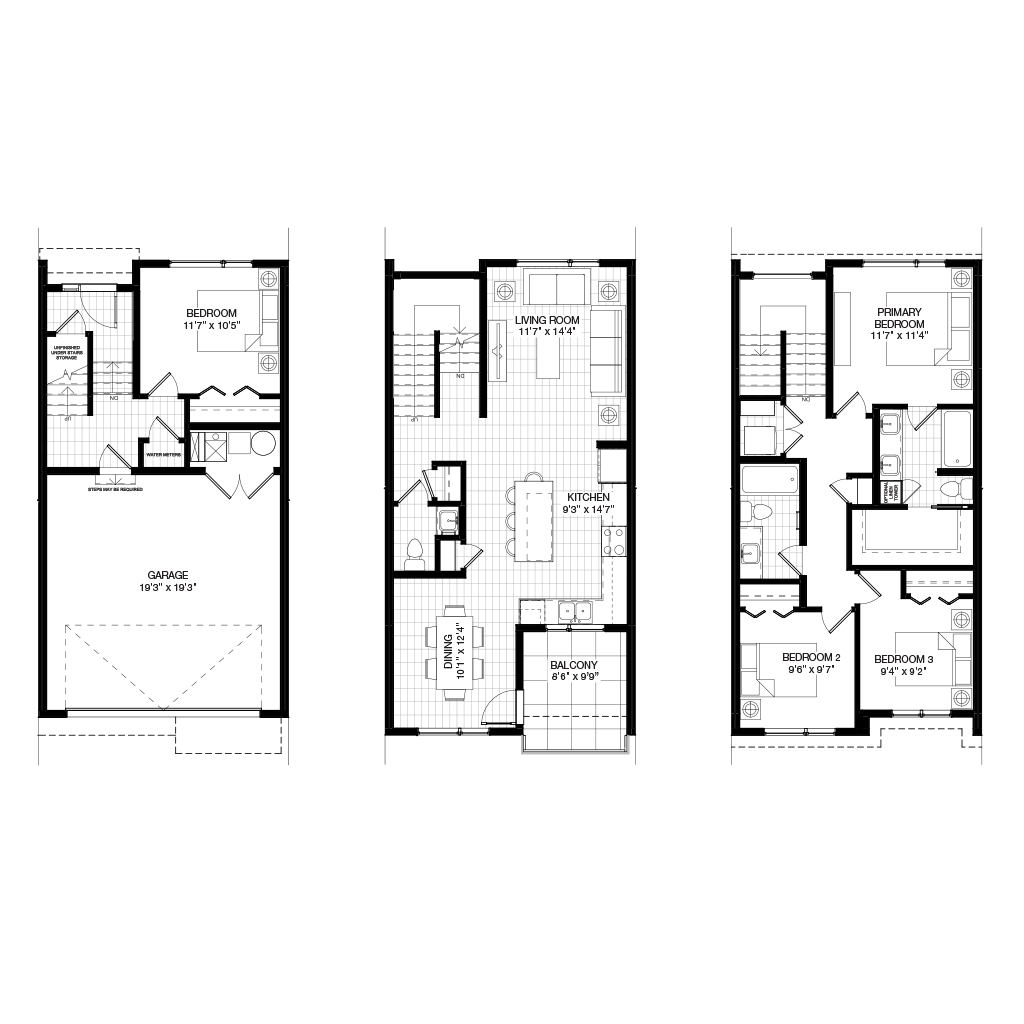
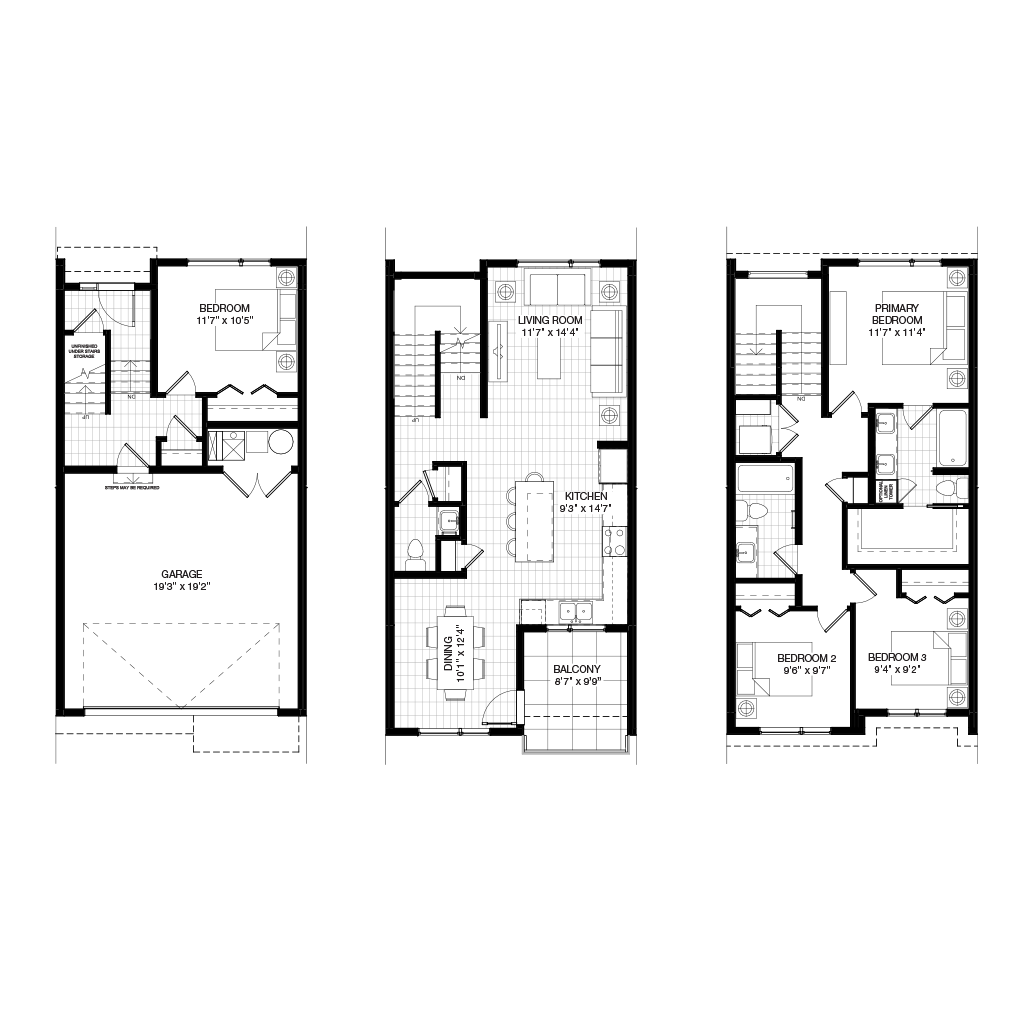
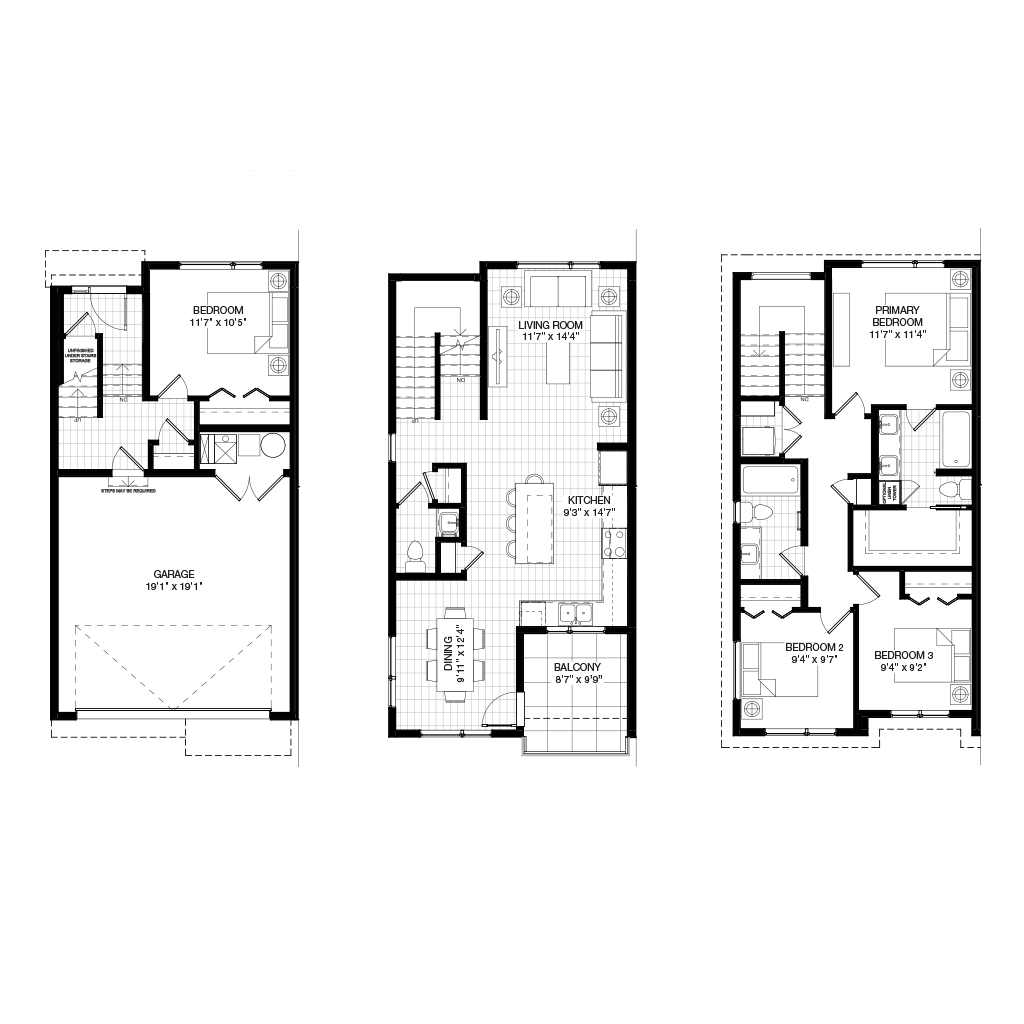
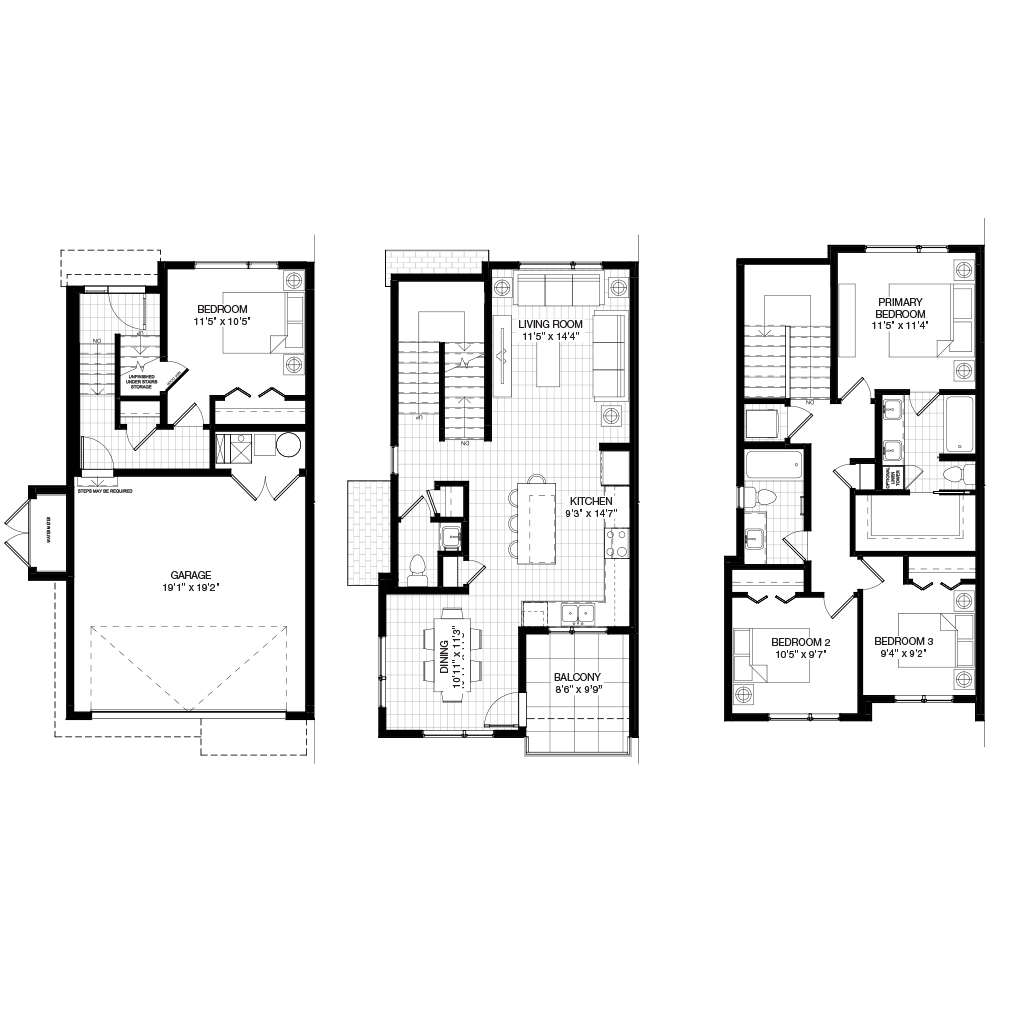
B3-A floor plan.
Explore the recorded layout, price and features, then confirm the configuration with the builder.
For sale
4 bd · 2 ba · 1,742 ft² · Townhouse - Two+ Story
B3-A at Sage Walk Ravines, 10 Sage Hill Walk NW, Calgary, AB T3R 1X9, Canada
Call us at 416-910-8923Source floor plan. Confirm dimensions and available configurations.
B3-A is a townhouse - two+ story home at Sage Walk Ravines in Calgary, AB. Register for details to receive the full floor plan, pricing and availability.
Prices, dimensions and features may vary and are subject to change. Floor plans are for illustrative purposes only.
- Plan
- B3-A
- Type
- Townhouse - Two+ Story
- Status
- For sale
- Size
- 1,742 ft²
- Project
- Sage Walk Ravines
- Developer
- Logel Homes
Location
Calgary|Sage Walk Ravines|10 Sage Hill Walk NW, Calgary, AB T3R 1X9, Canada
Interested in B3-A at Sage Walk Ravines?
B3-A at
Sage Walk Ravines
10 Sage Hill Walk NW, Calgary, AB T3R 1X9, Canada
Set along a natural environmental reserve, these 68 townhomes offer a rare blend of scenic living and everyday convenience, just steps from over 400,000 sq. ft. of shopping, vibrant retail, and more than 11km of paved pathways.…
Explore this project