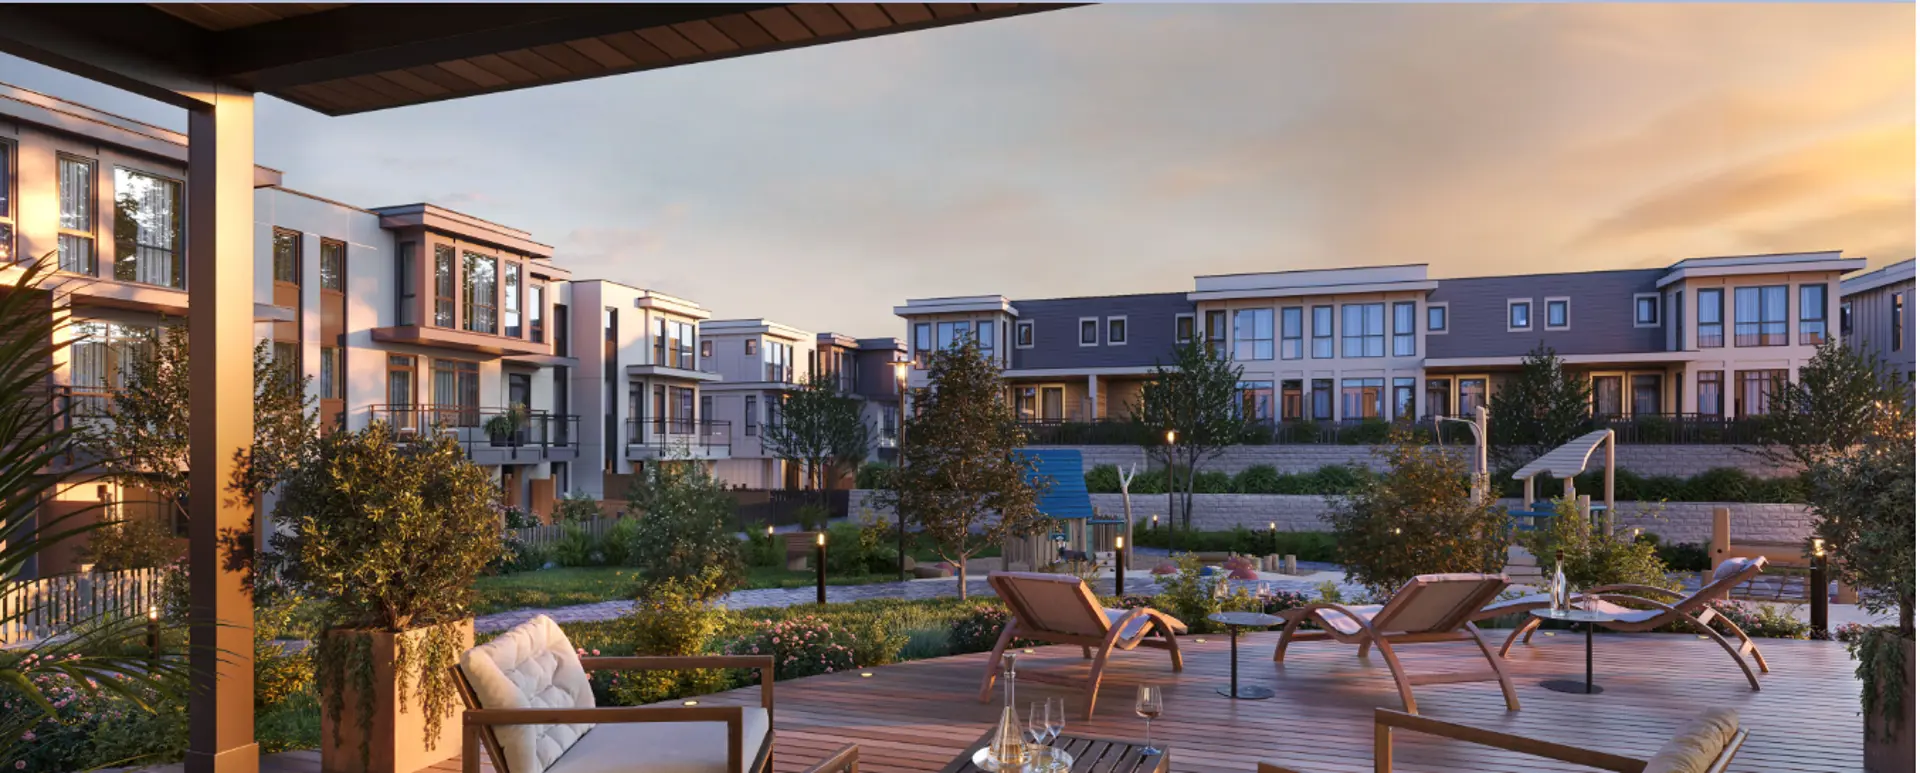
Richmond, BC · Townhouse
Salt Village
Renderings and features may vary and are subject to change. Renderings are for illustrative purposes only.
A closer look at Salt Village.
Pending
- Home type
- Townhouse
- Units
- 30
- Storeys
- 3
Project information
5471 Steveston Hwy, Richmond, BC V7E 2K7, Canada
By Interface Architecture Inc.
Request informationOur team is here to help
Register to receive the latest updates on pricing, availability and incentives at Salt Village — before they reach the public.
Personalized help
Dedicated pre-construction experts to guide you, answer questions and help you choose the right plan.
VIP pricing & incentives
First access to launch pricing, deposit structures and developer incentives.
Floor plans & brochures
Get the full plan set, pricing sheets and project brochure delivered to your inbox.
Location & neighbourhood
Explore the full location guide ↗Richmond|5471 Steveston Hwy, Richmond, BC V7E 2K7, Canada
Loading the neighbourhood guide…
Project details
- Selling status
- Pending
- Construction status
- Preconstruction
- Construction started
- Jan 2026
- Ownership
- Condominium
- Units
- 30
- Storeys
- 3
- Floor plans
- 0
Developed by
Interface Architecture Inc.
Our pre-construction team works directly with the developer to give registered buyers first access to floor plans, pricing and incentives at Salt Village.
Get VIP access