
Coquitlam, BC · Townhouse
SATORI
Renderings and features may vary and are subject to change. Renderings are for illustrative purposes only.
A closer look at SATORI.
Registration — launching soon|Pricing coming soon
- Home type
- Townhouse
- Price
- Pricing coming soon
- Bedrooms
- 1 – 4
- Bathrooms
- 1 – 3
- Size
- 518 – 1,575 ft²
- Units
- 78
- Storeys
- 3
SATORI is a modern collection of 1- to 4-bedroom garden suites and townhomes rooted in the natural cycles of everyday life. Designed and developed by west-side builder Everglade Development and Stratosphere Properties, elements of Japanese and Nordic design come together to create beauty, balance—and a backdrop for lasting moments shared with family.
Project information
626 Thompson Ave, Coquitlam, BC V3J 3Z8, Canada
By Everglade Development
Request informationPricing, deposit & incentives
Pricing and fees
- Available unit price
- Pricing coming soon
Features & finishes
SATORI is a living experience drawing on timeless design and philosophies—finding beauty in the shared virtues of simplicity, craftsmanship, comfort, and connection to nature. SATORI welcomes you with manicured zen garden courtyards, leading to homes with interiors designed by the award-winning Ste. Marie Studio. Featuring overheight ceilings, terraced planters, expansive patios and balconies, homes at SATORI provide a tranquil escape within a well connected urban city.
Our team is here to help
Register to receive the latest updates on pricing, availability and incentives at SATORI — before they reach the public.
Personalized help
Dedicated pre-construction experts to guide you, answer questions and help you choose the right plan.
VIP pricing & incentives
First access to launch pricing, deposit structures and developer incentives.
Floor plans & brochures
Get the full plan set, pricing sheets and project brochure delivered to your inbox.
Floor plans (5)
Plans available at SATORI. Register for the full plan set with current pricing.
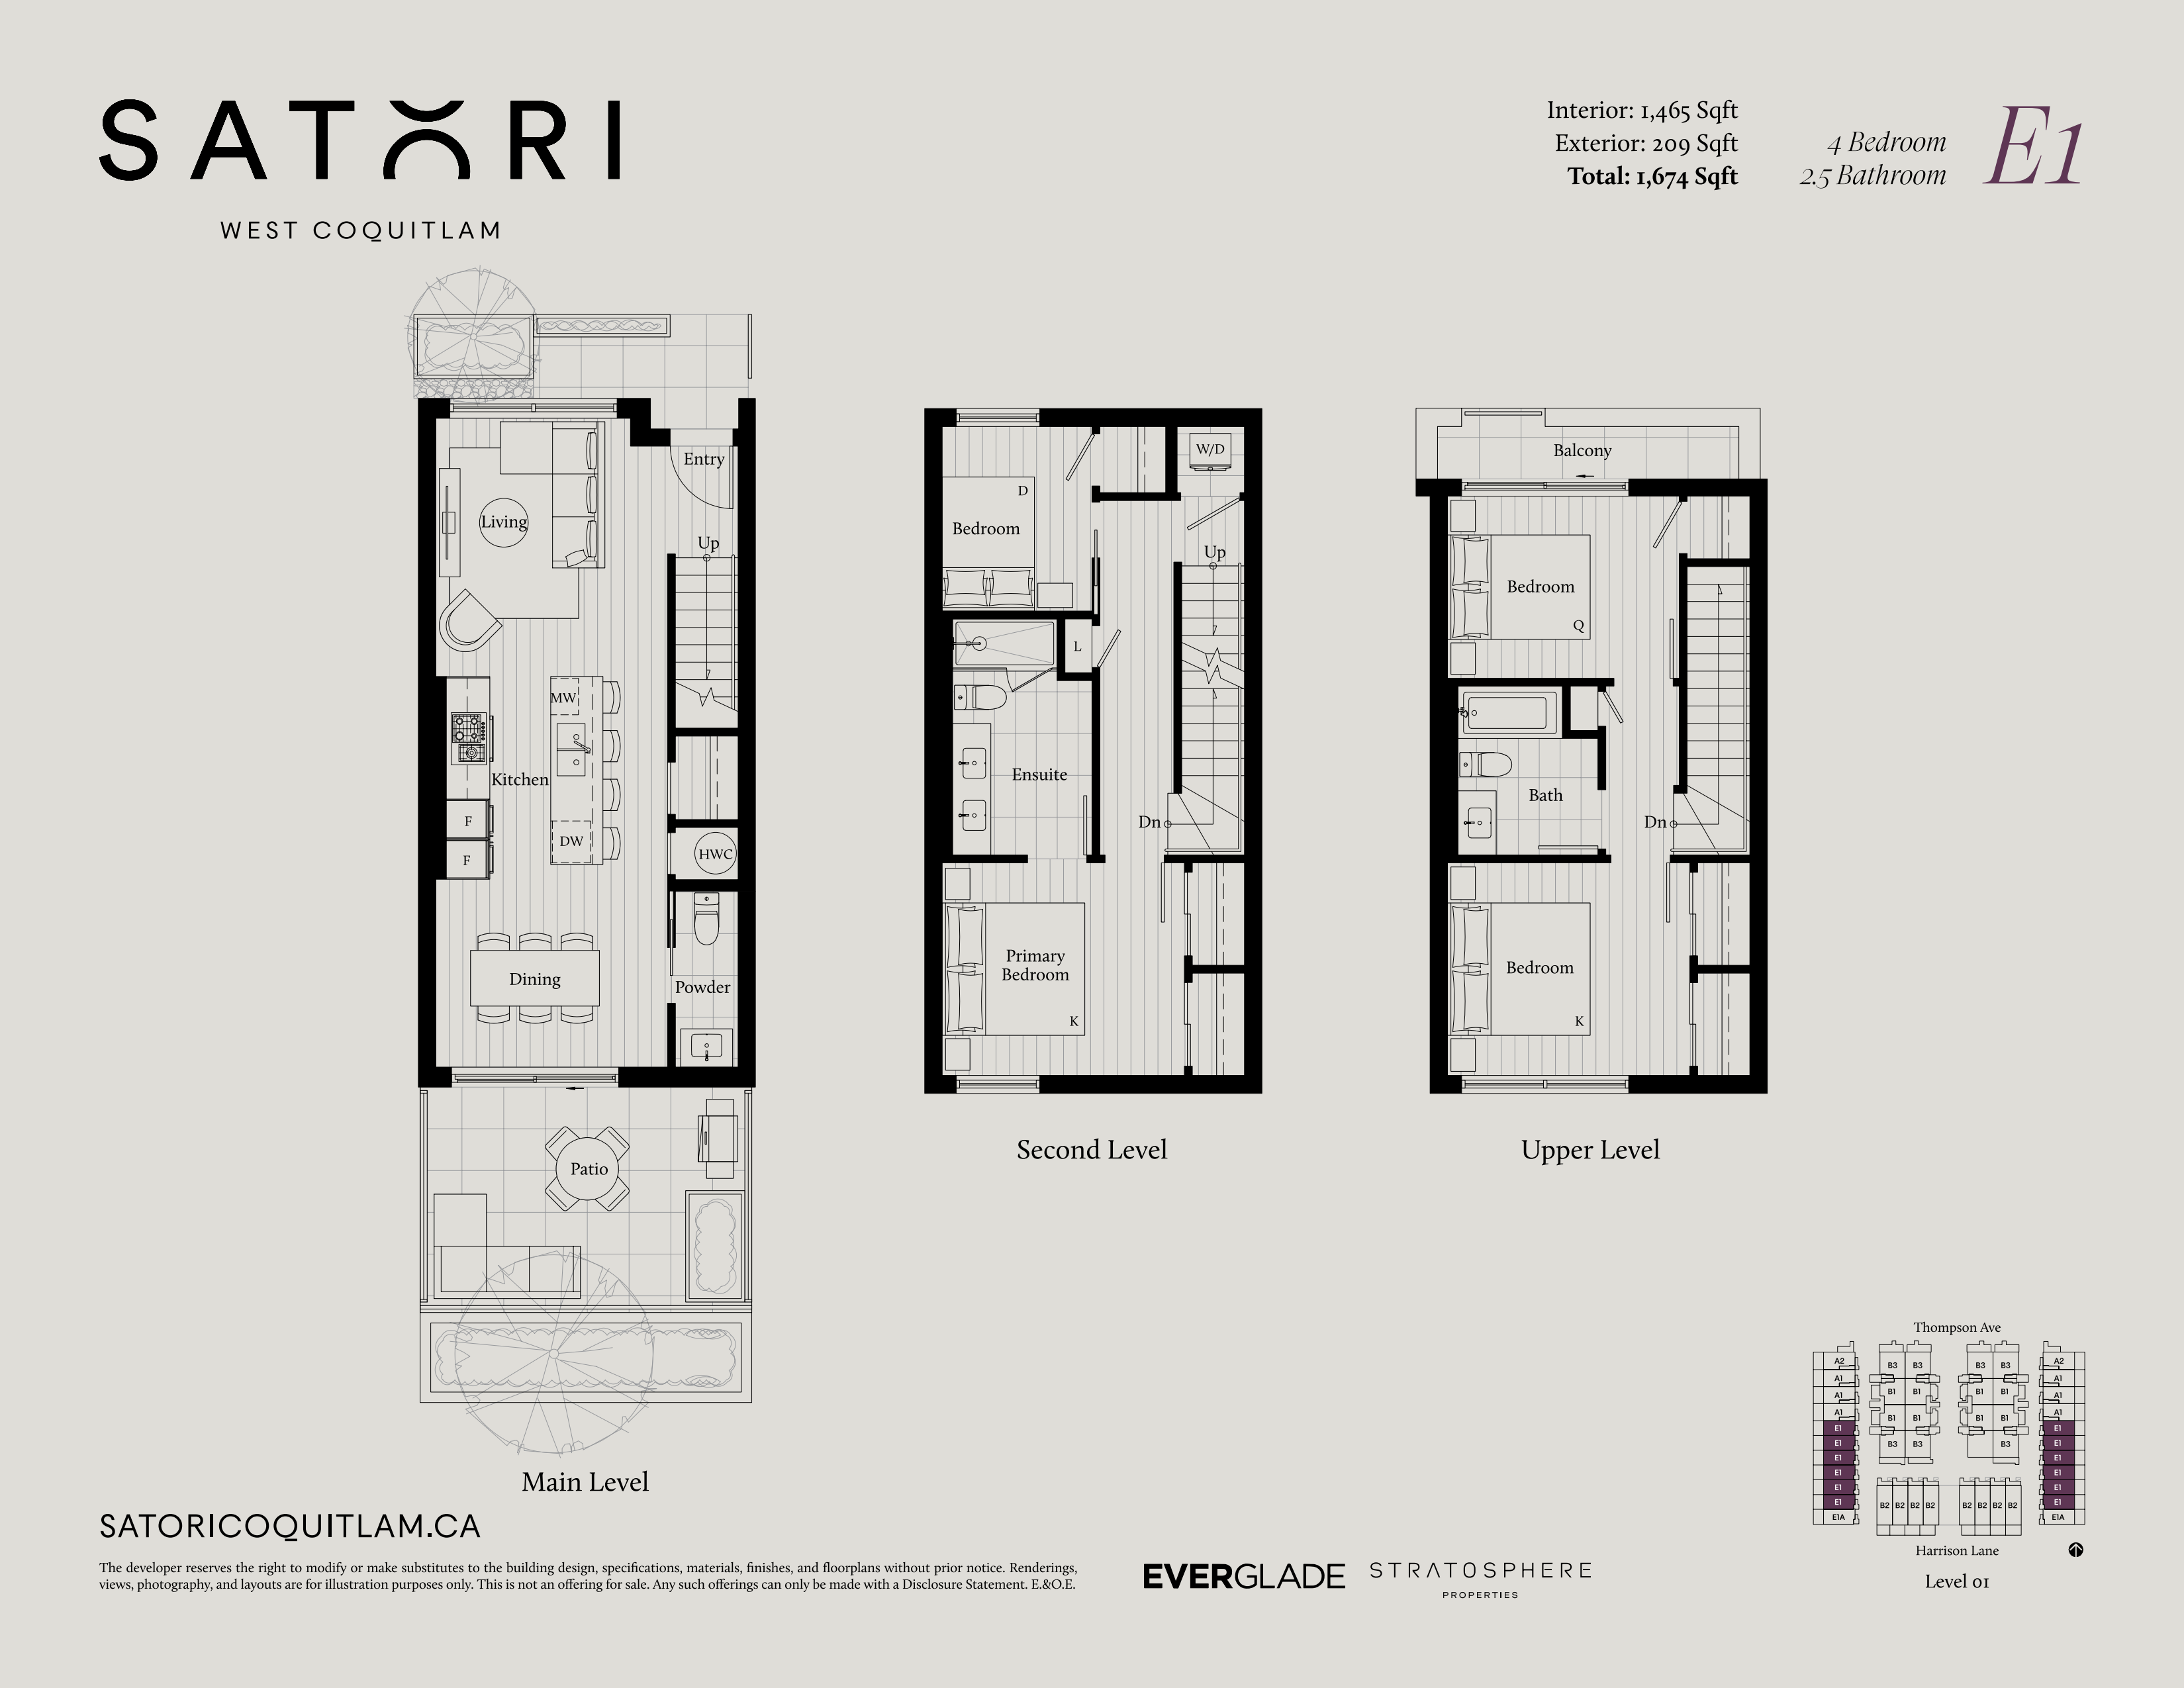
E1
For sale4 bd · 3 ba · 1,465 ft²
Pricing coming soon
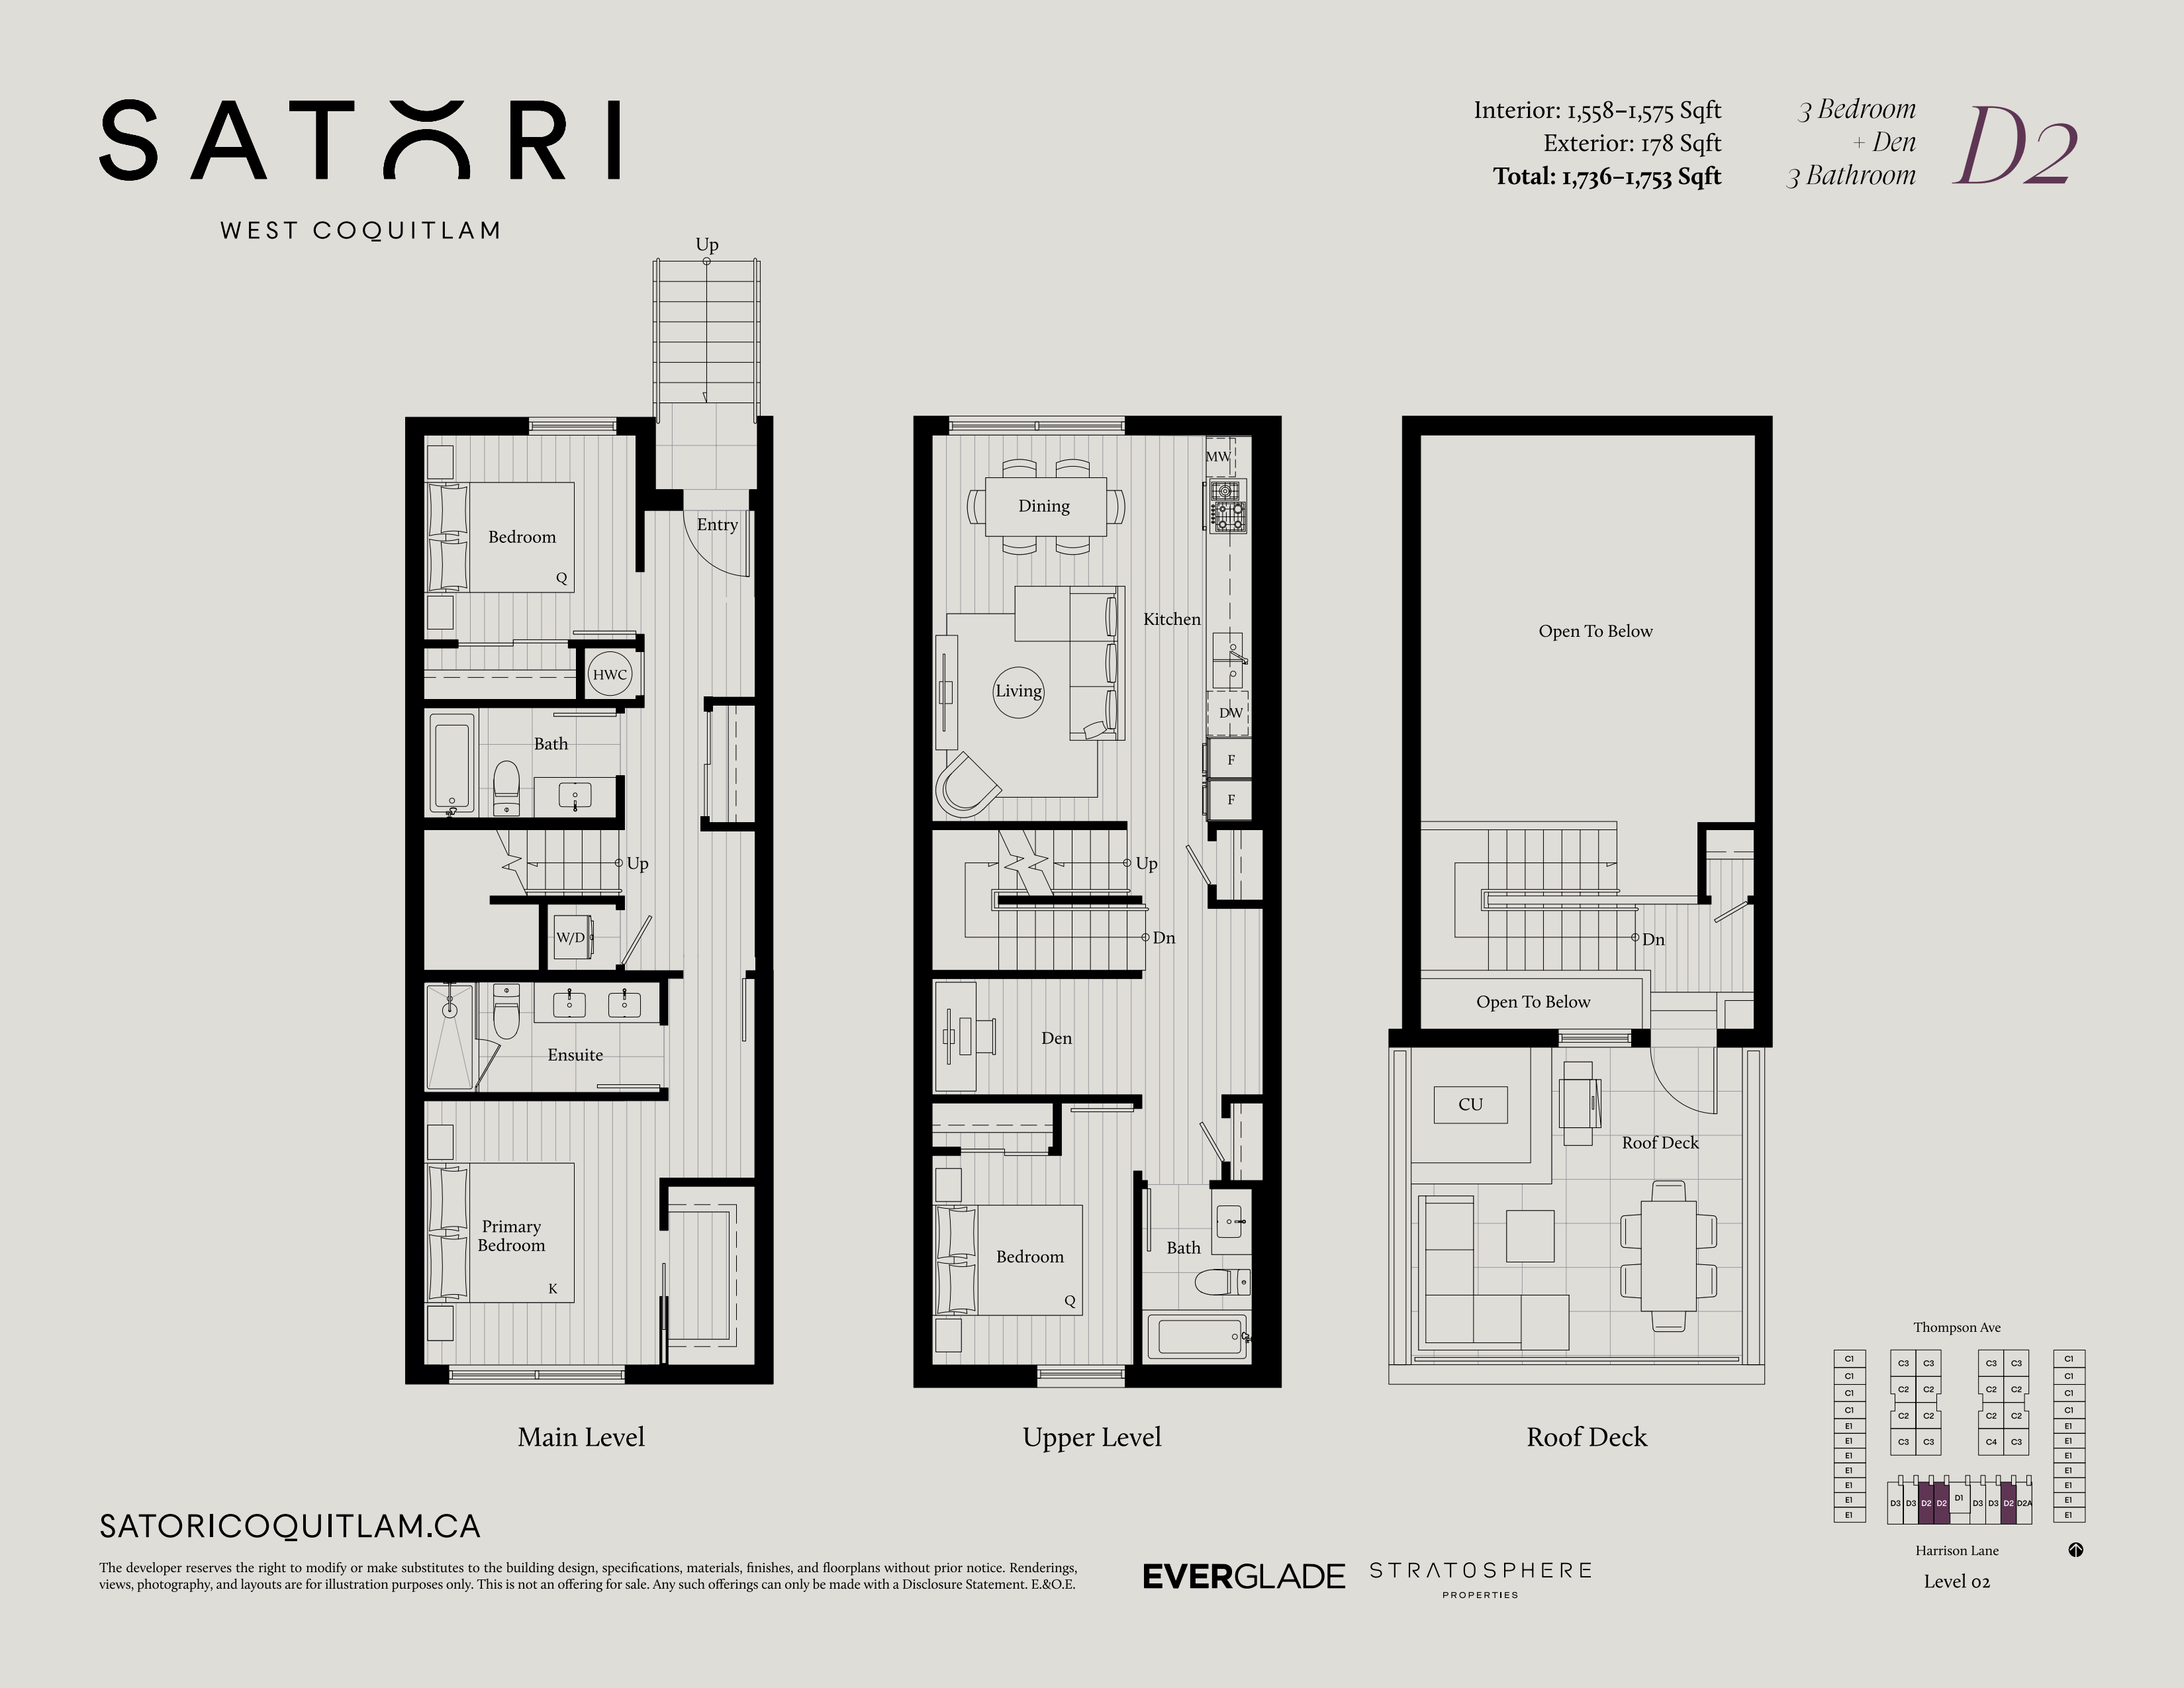
D2
For sale3 bd · 3 ba · 1,558 ft²
Pricing coming soon
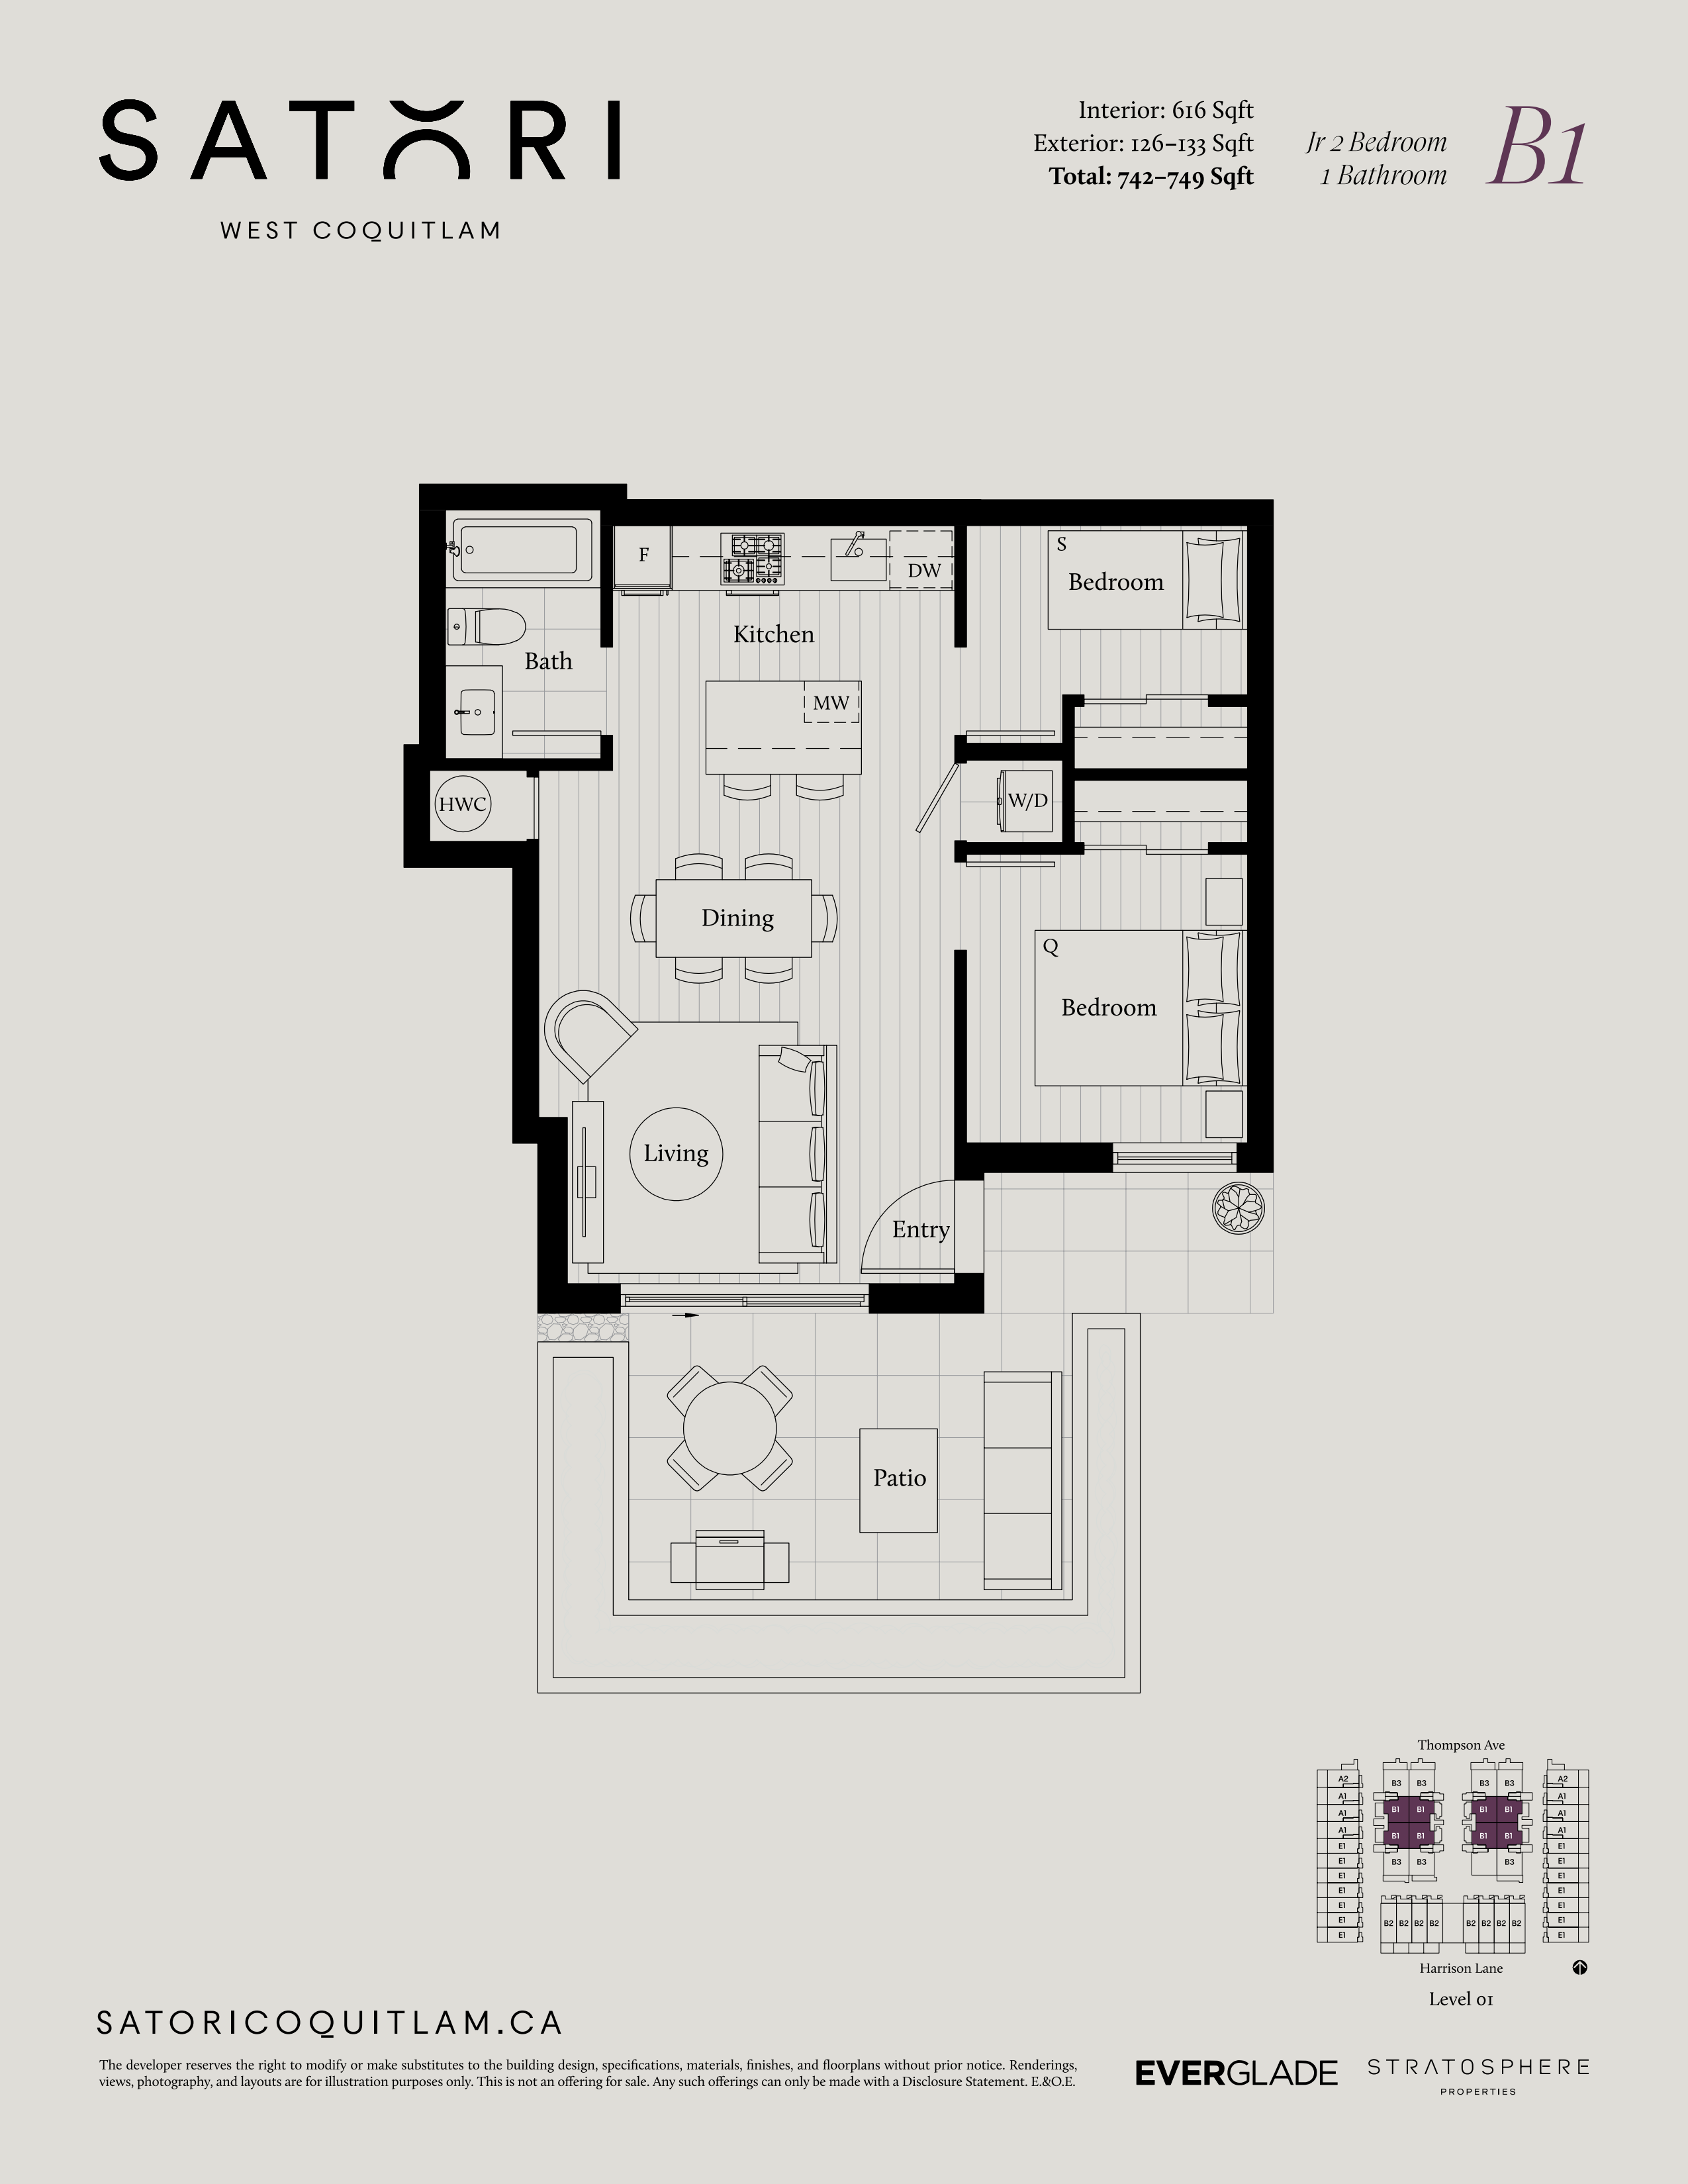
B1
For sale2 bd · 1 ba · 616 ft²
Pricing coming soon
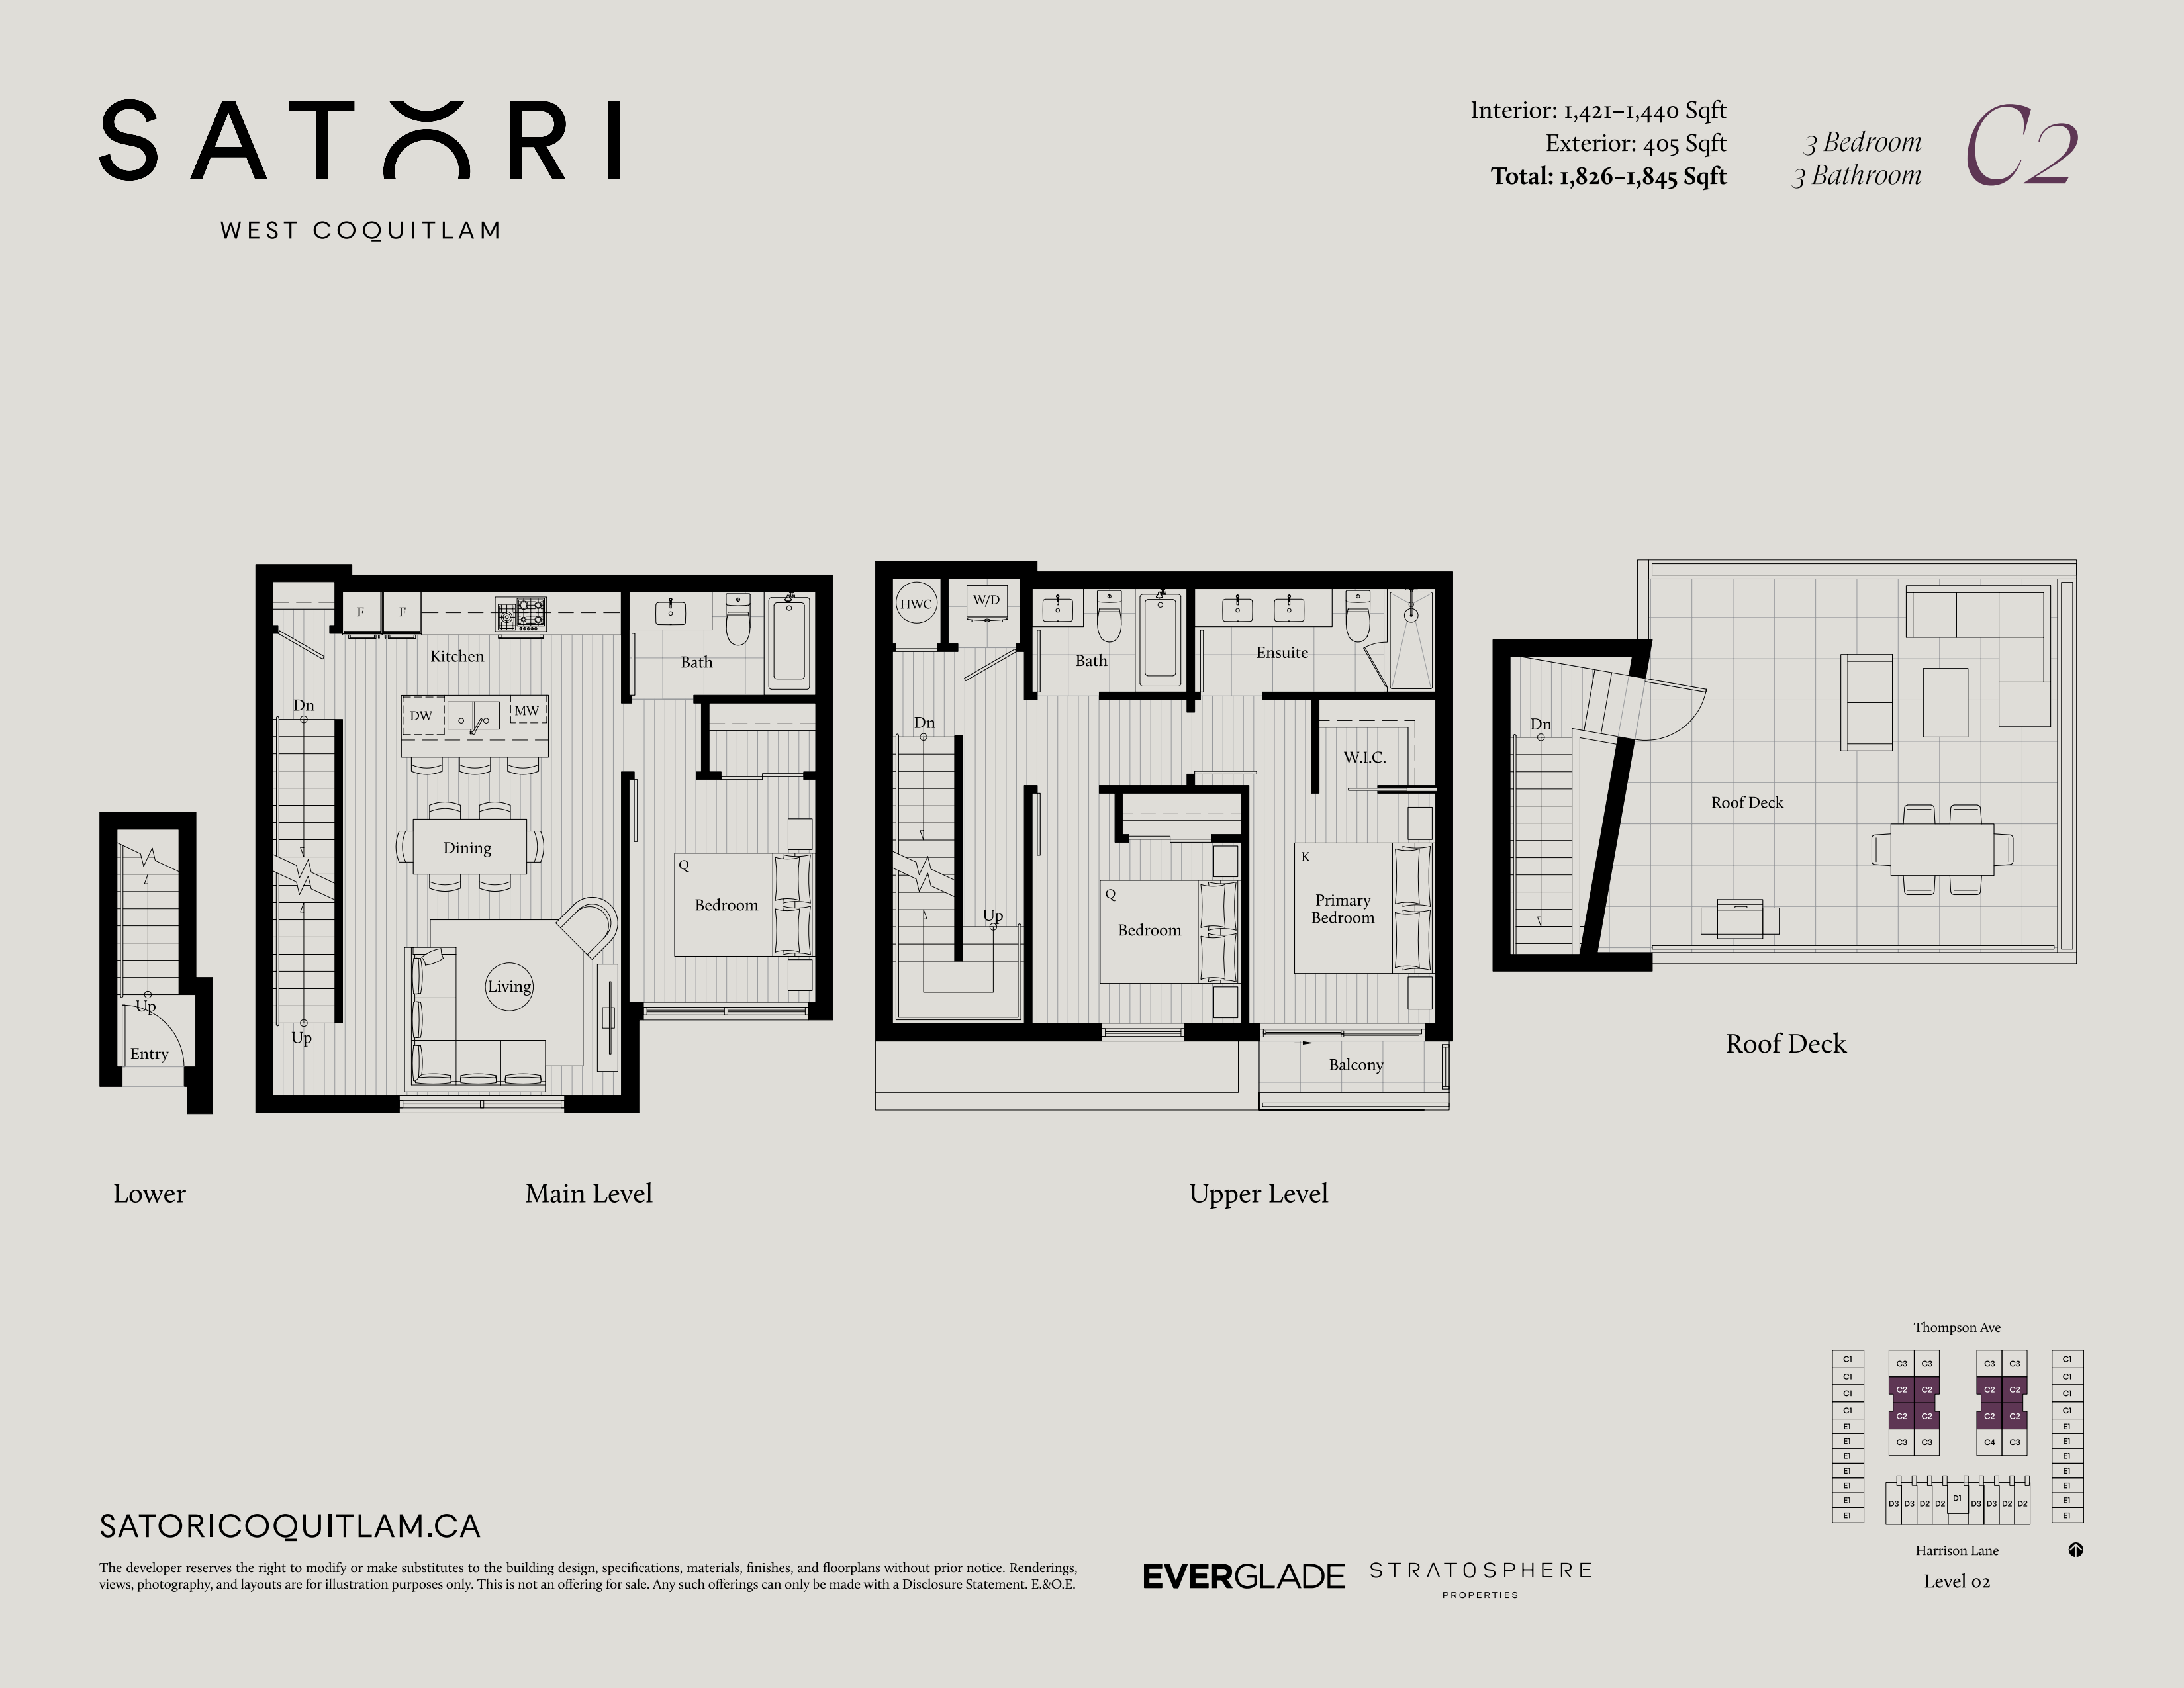
C2
For sale3 bd · 3 ba · 1,421 ft²
Pricing coming soon
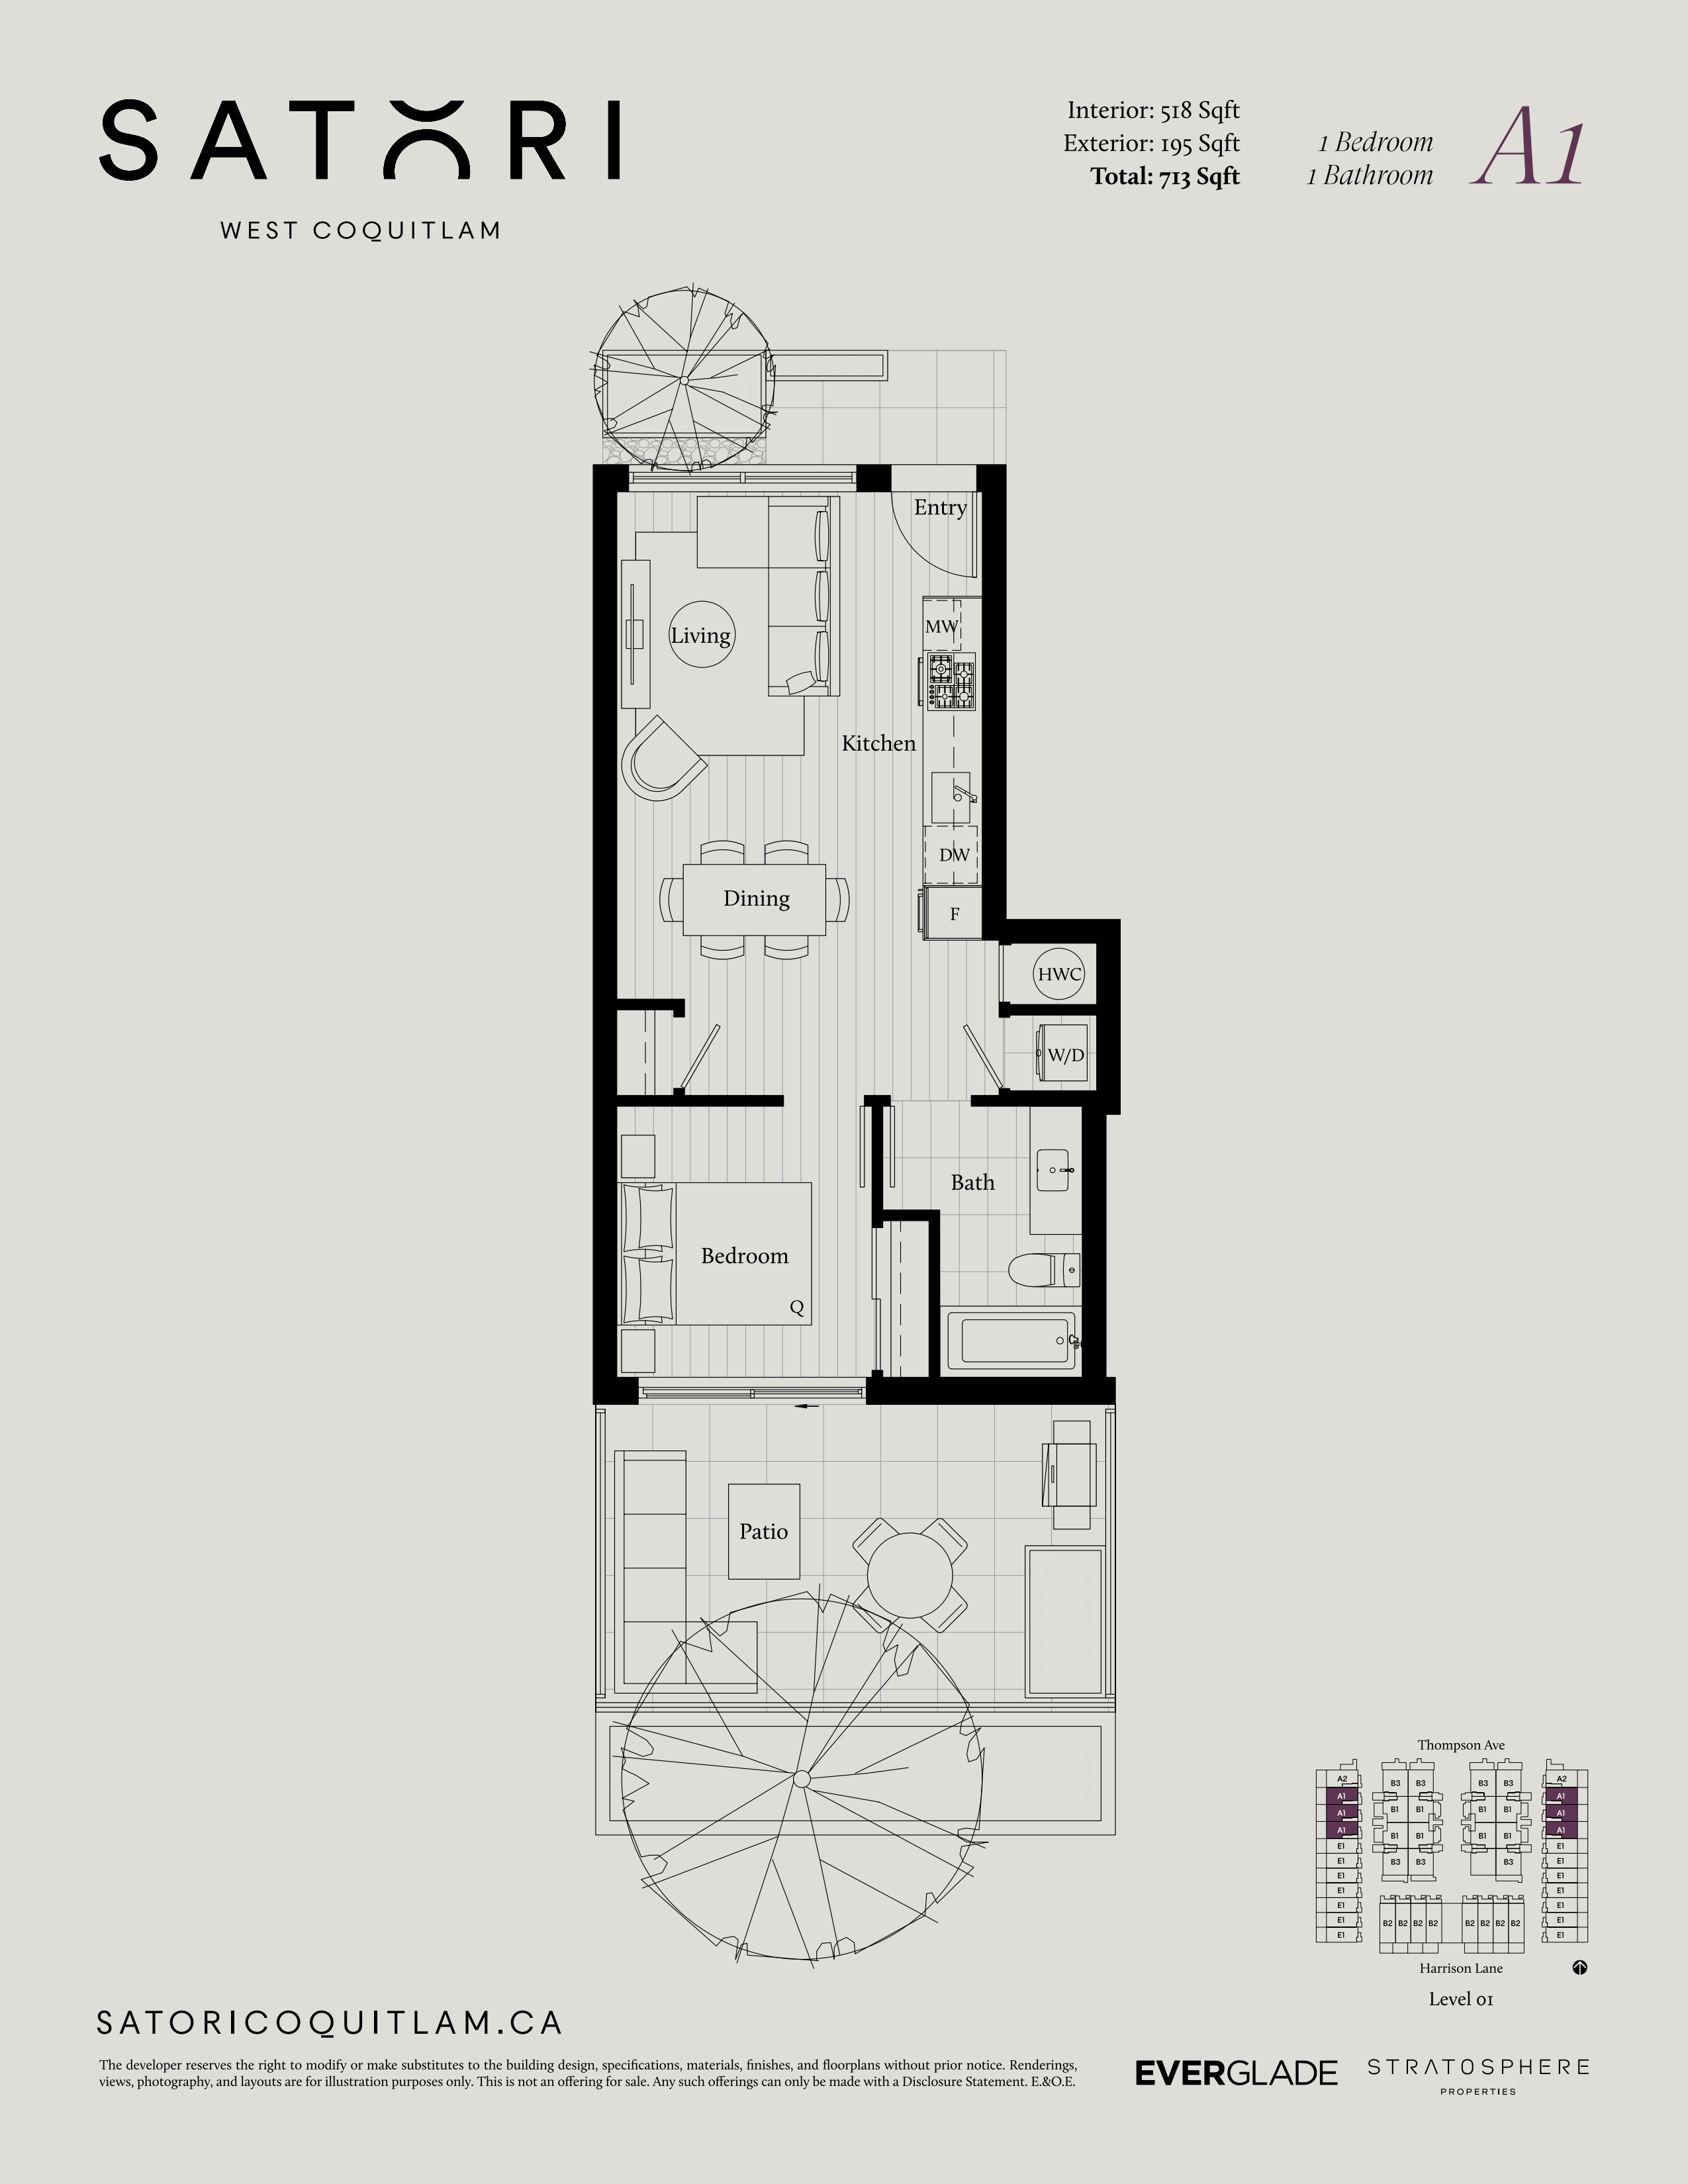
A1
For sale1 bd · 1 ba · 518 ft²
Pricing coming soon
Floor plans and pricing are set by the developer and subject to change without notice.
Location
Coquitlam|626 Thompson Ave, Coquitlam, BC V3J 3Z8, Canada
Project details
- Selling status
- Registration
- Construction status
- Preconstruction
- Ownership
- Condominium
- Units
- 78
- Storeys
- 3
- Floor plans
- 5
Developed by
Everglade Development
Based in Richmond, British Columbia
Our pre-construction team works directly with the developer to give registered buyers first access to floor plans, pricing and incentives at SATORI.
Get VIP access


