
Calgary, AB · Single Family Home
Savanna
Renderings and features may vary and are subject to change. Renderings are for illustrative purposes only.
A closer look at Savanna.
Selling|From $500,000 to $600,000
- Home type
- Single Family Home
- Price
- From $500,000 to $600,000
- Bedrooms
- 3 – 8
- Bathrooms
- 2 – 6
- Size
- 1,485 – 1,880 ft²
- Homes
- 34
- Avg. price / ft²
- $337
Situated in the established neighbourhood of Saddle Ridge in northeast Calgary, Savanna is a vibrant community offering charming homes in a convenient location. Guided by smart growth principles, residents can enjoy extensive pathways, parks and playgrounds right in the community. A commercial hub, the Savanna Bazaar, offers the opportunity to live, work and socialize. Numerous schools, shops and recreation facilities are just minutes away in Saddle Ridge. Easy access to the rest of Calgary via major roads including Metis Trail and Airport Trail, and the LRT. Source: Excel Homes
Pricing, deposit & incentives
Pricing and fees
- Available unit price
- From $500,000 to $600,000
- Average price / ft²
- $337
Amenities
- Pathways
- Playgrounds
- Parks
Features & finishes
FRONT DRIVE Standard Features 9’ main floor ceilings All finished ceilings are knockdown Thermally-fused laminate (TFL) cabinets throughout Luxury vinyl plank (LVP) flooring and carpet throughout Modern appliance package added Water line added to refrigerator 1 ¼” granite or quartz countertops in kitchen, ensuite and all baths Up to 40” full width mirrors over every vanity One-piece fibreglass tub-shower with ceramic tile installed 50 gallon gas hot water tank installed Smart home essentials package including Ring Video Doorbell, all-in-one thermostat, wifi garage door opener, additional USB/USB-C ports and CAT6 locations Fibreglass paint-grade exterior doors Foundation wrap to basement exterior concrete walls Broom-finished concrete driveway and 42” front walkway 3-piece basement bath rough-in See Area Manager for full list of standard specifications Built Green Features Homes are built as being BUILT GREEN® certified ENERGY STAR-rated appliances installed Main floor and all above walls insulated with R20 insulation Basements are insulated with R12 at a minimum Dual pane Low-E windows are installed 96% high-efficiency furnace All-in-one ecobee smart thermostat Heat recovery ventilator (HRV) to refresh airflow efficiently Water-efficient low flush toilets Solar panel rough-in Blower door test conducted to evaluate air flow Paints, finishes and materials are low VOC and low-formaldehyde LANED AND DUPLEX Standard Features 9’ main floor ceilings All finished ceilings are knockdown Thermally-fused laminate (TFL) cabinets throughout Luxury vinyl plank (LVP) flooring and carpet throughout Modern appliance package added including refrigerator, dishwasher, microwave, range oven and chimney hoodfan Water line added to refrigerator 1 ¼” granite or quartz countertops in kitchen, ensuite and all baths Up to 40” full width mirrors over every vanity One-piece fibreglass tub-shower with ceramic tile installed Soft-close cabinet doors and drawers Two sets of pots and pans drawers in kitchen Smart home essentials package including Ring Video Doorbell, all-in-one thermostat, wifi garage door opener, additional USB/USB-C ports and CAT6 locations Fibreglass paint-grade exterior door Foundation wrap to basement exterior concrete walls Broom-finished concrete driveway and 42” front walkway 3-piece basement bath rough-in See Area Manager for full list of standard specifications Built Green Features Homes are built as being BUILT GREEN® certified ENERGY STAR-rated appliances installed Main floor and all above walls insulated with R20 insulation Basements are insulated with R12 at a minimum Triple pane Low-E windows are installed High-efficiency furnace and tankless water heater installed with smart thermostat Heat recovery ventilator (HRV) to refresh airflow efficiently Water-efficient low flush toilets Solar panel rough-in Blower door test conducted to evaluate air flow Paints, finishes and materials are low VOC and low-formaldehyde
Our team is here to help
Register to receive the latest updates on pricing, availability and incentives at Savanna — before they reach the public.
Personalized help
Dedicated pre-construction experts to guide you, answer questions and help you choose the right plan.
VIP pricing & incentives
First access to launch pricing, deposit structures and developer incentives.
Floor plans & brochures
Get the full plan set, pricing sheets and project brochure delivered to your inbox.
Floor plans (9)
Plans available at Savanna. Register for the full plan set with current pricing.
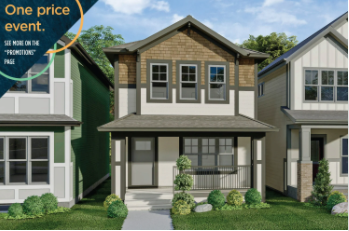
Burton
For sale3 bd · 3 ba · 1,493 ft²
From the high $500,000's
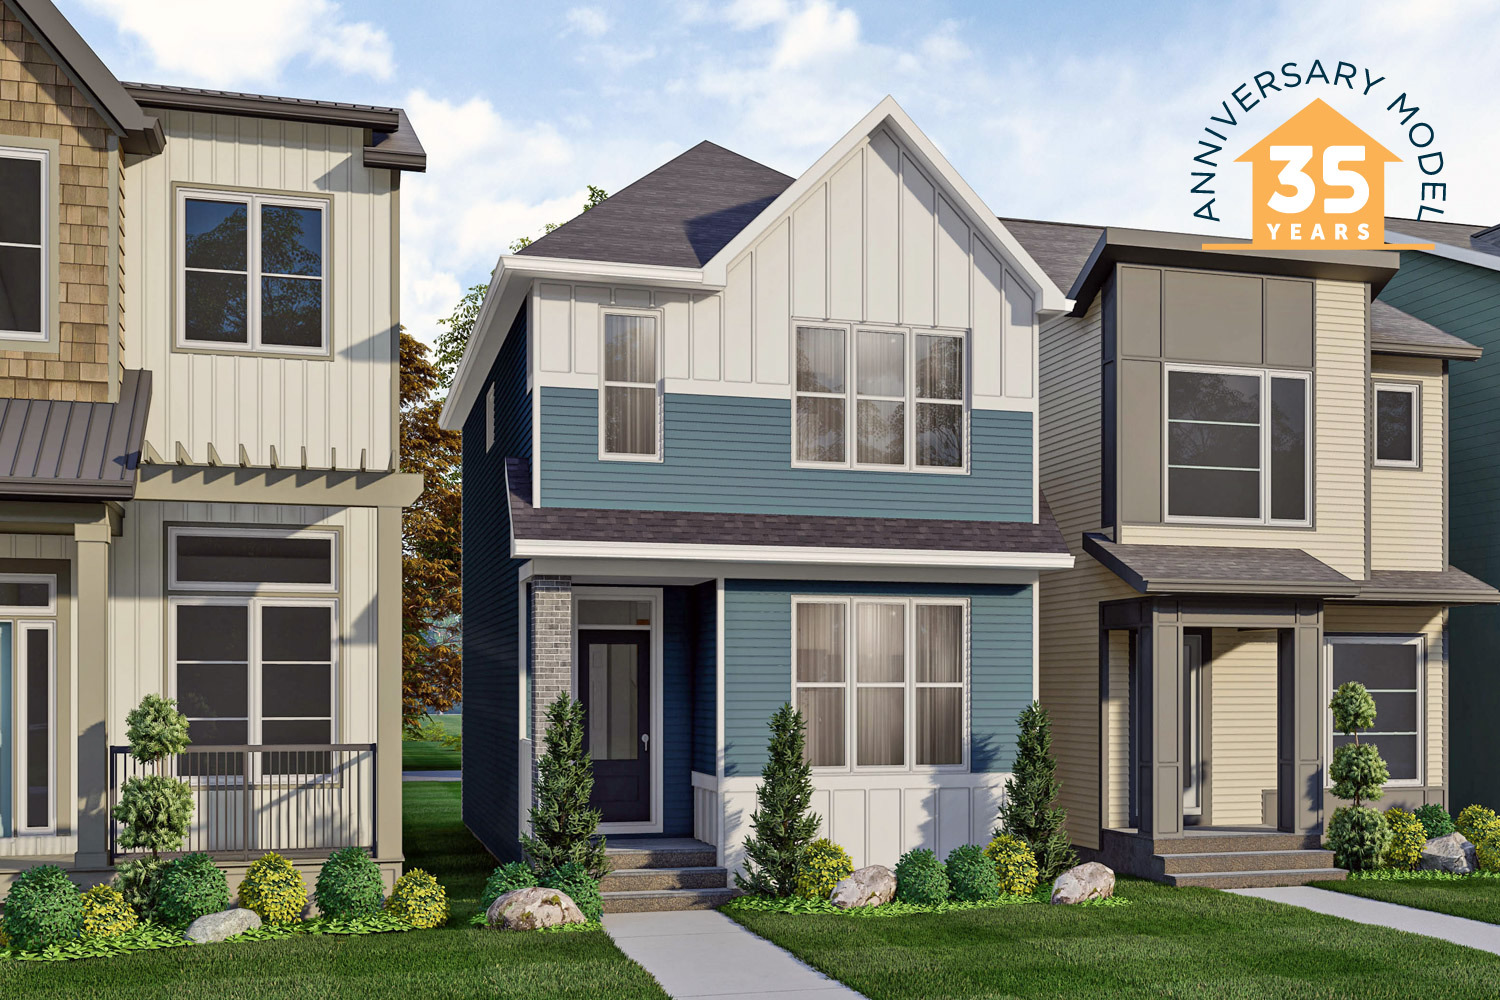
Hazel
For sale3 bd · 3 ba · 1,485 ft²
From the high $500,000's
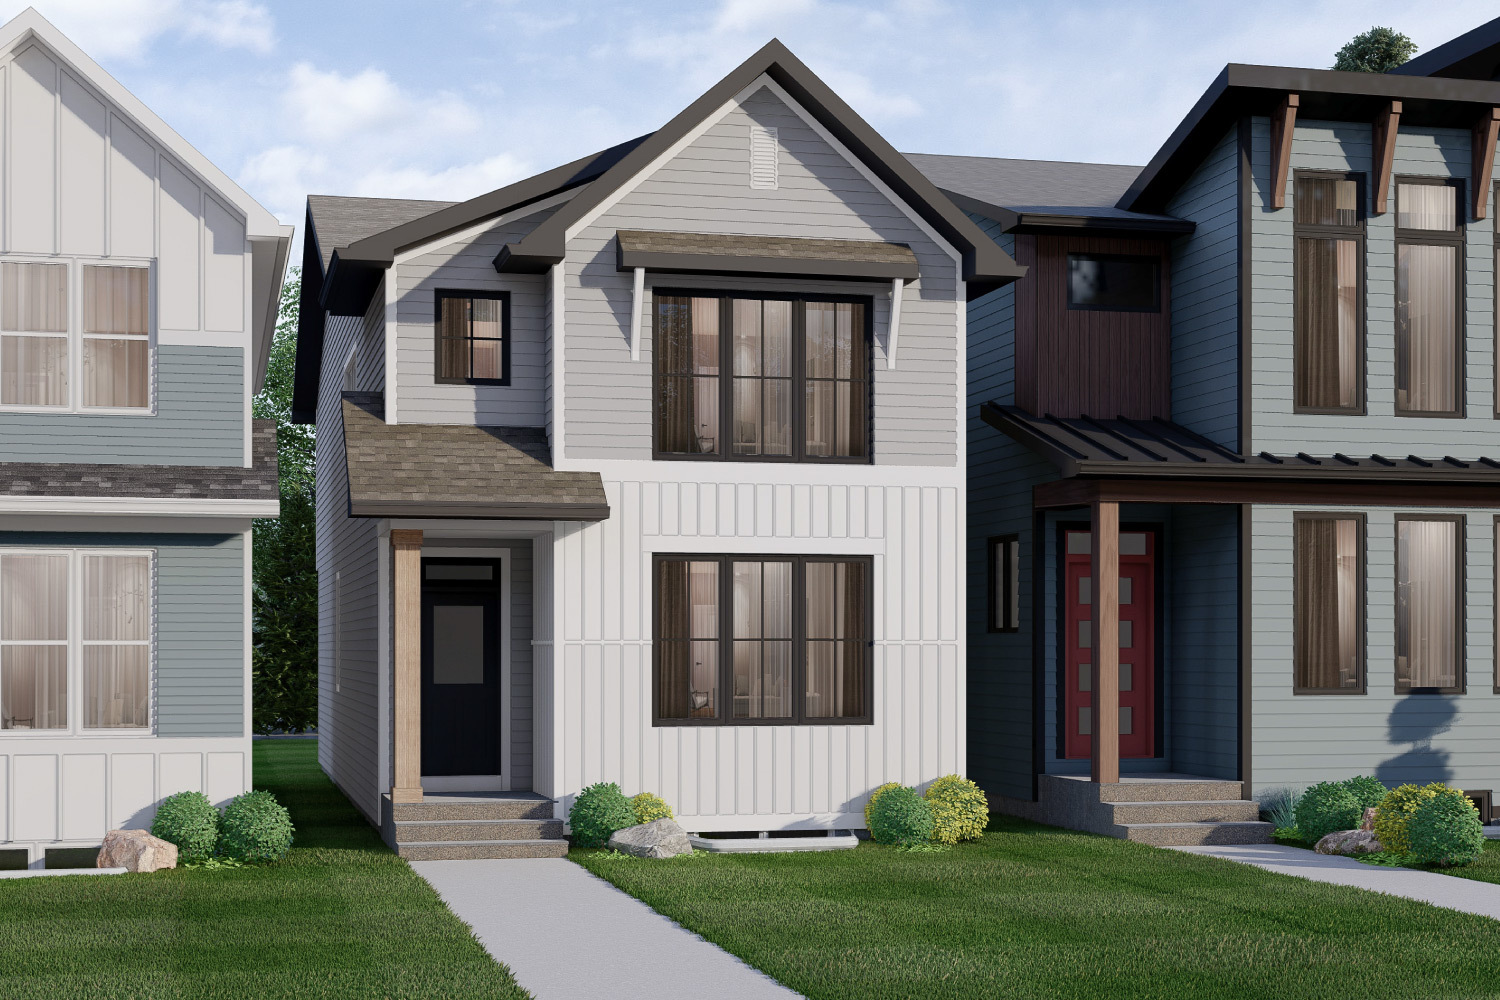
Berkley
For sale3 bd · 2 ba · 1,880 ft²
From the low $600,000's
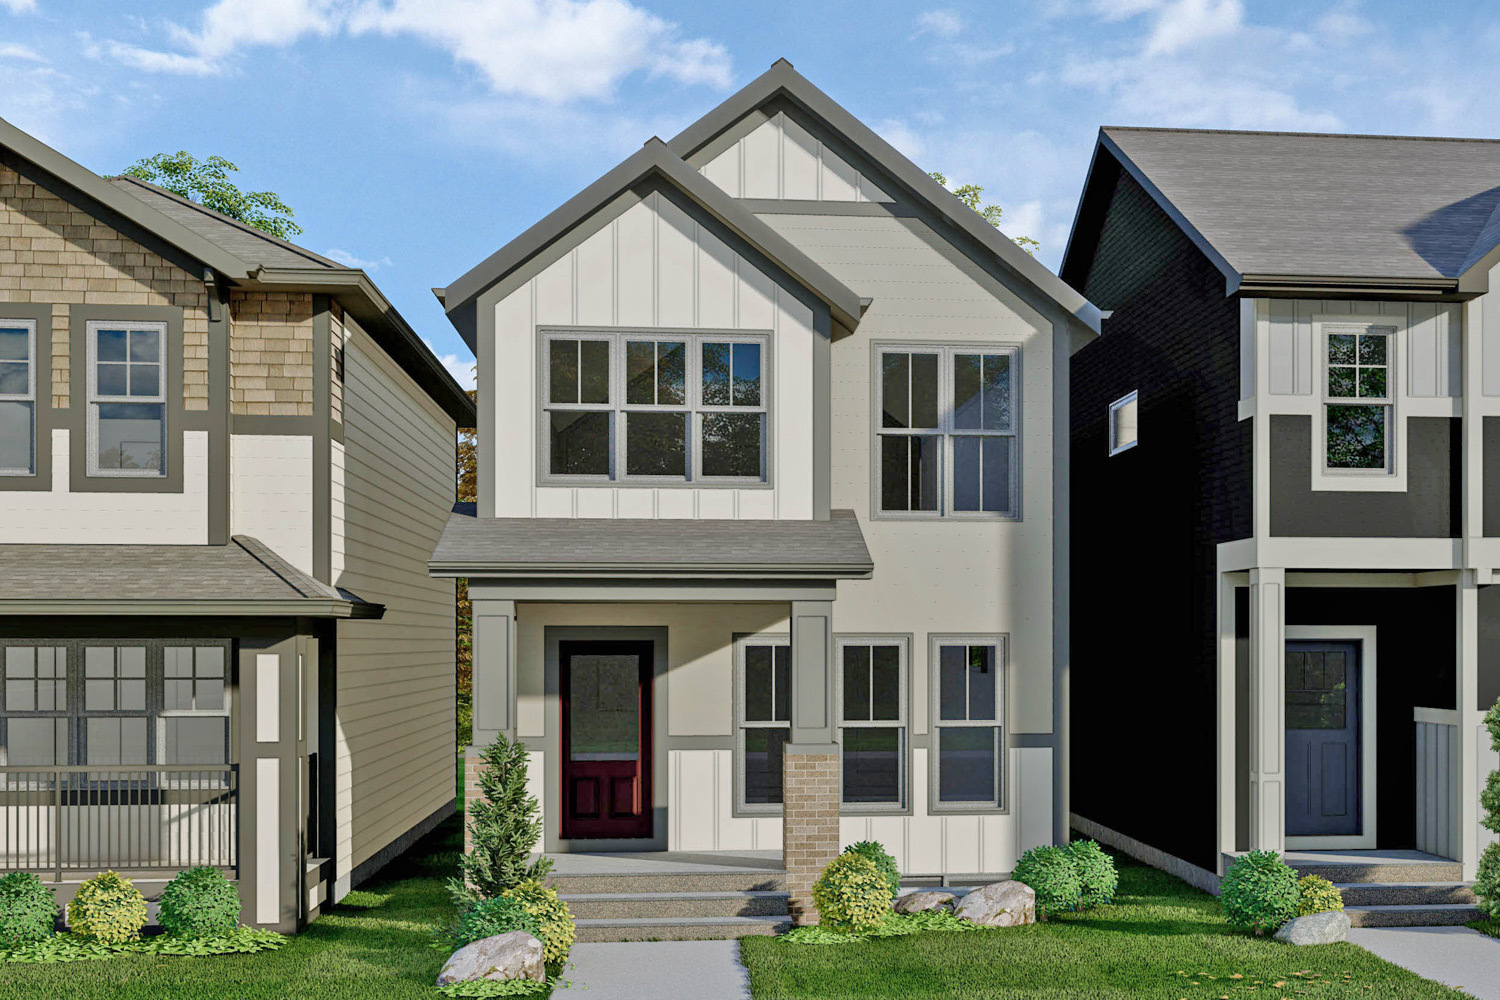
Davis
For sale3 bd · 3 ba · 1,647 ft²
From the low $600,000's
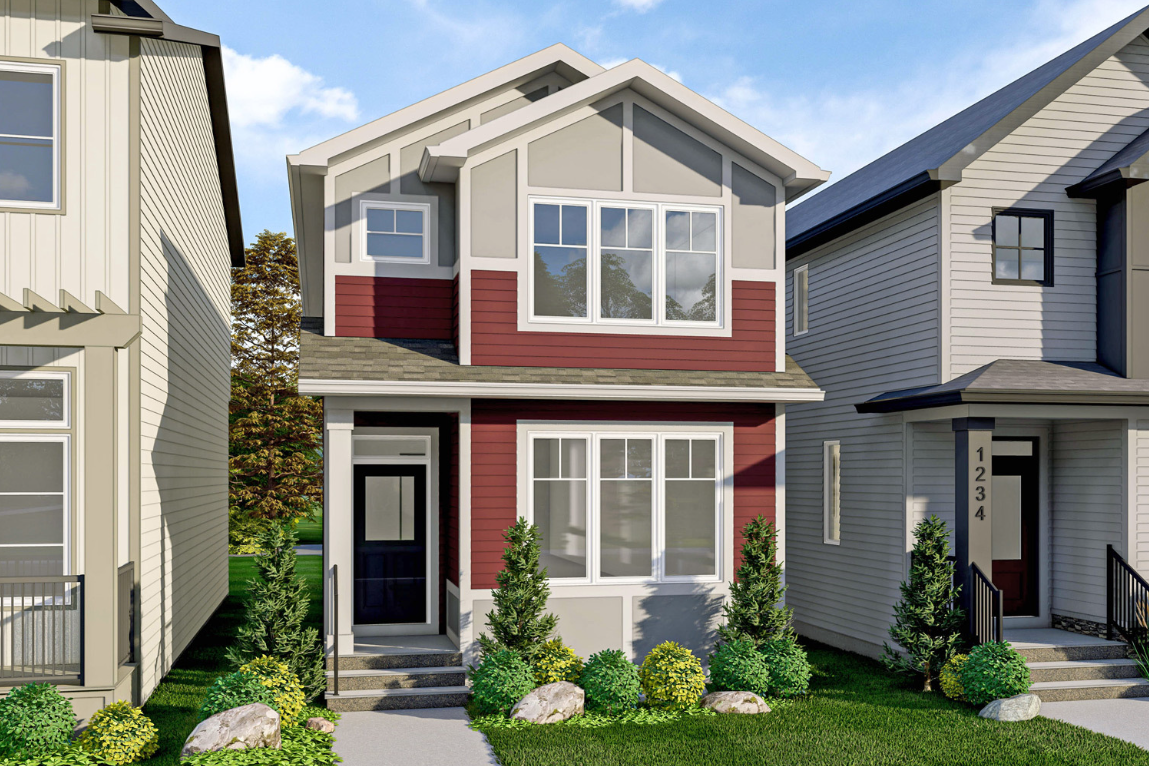
Camden
For sale3 bd · 3 ba · 1,734 ft²
From the low $600,000's
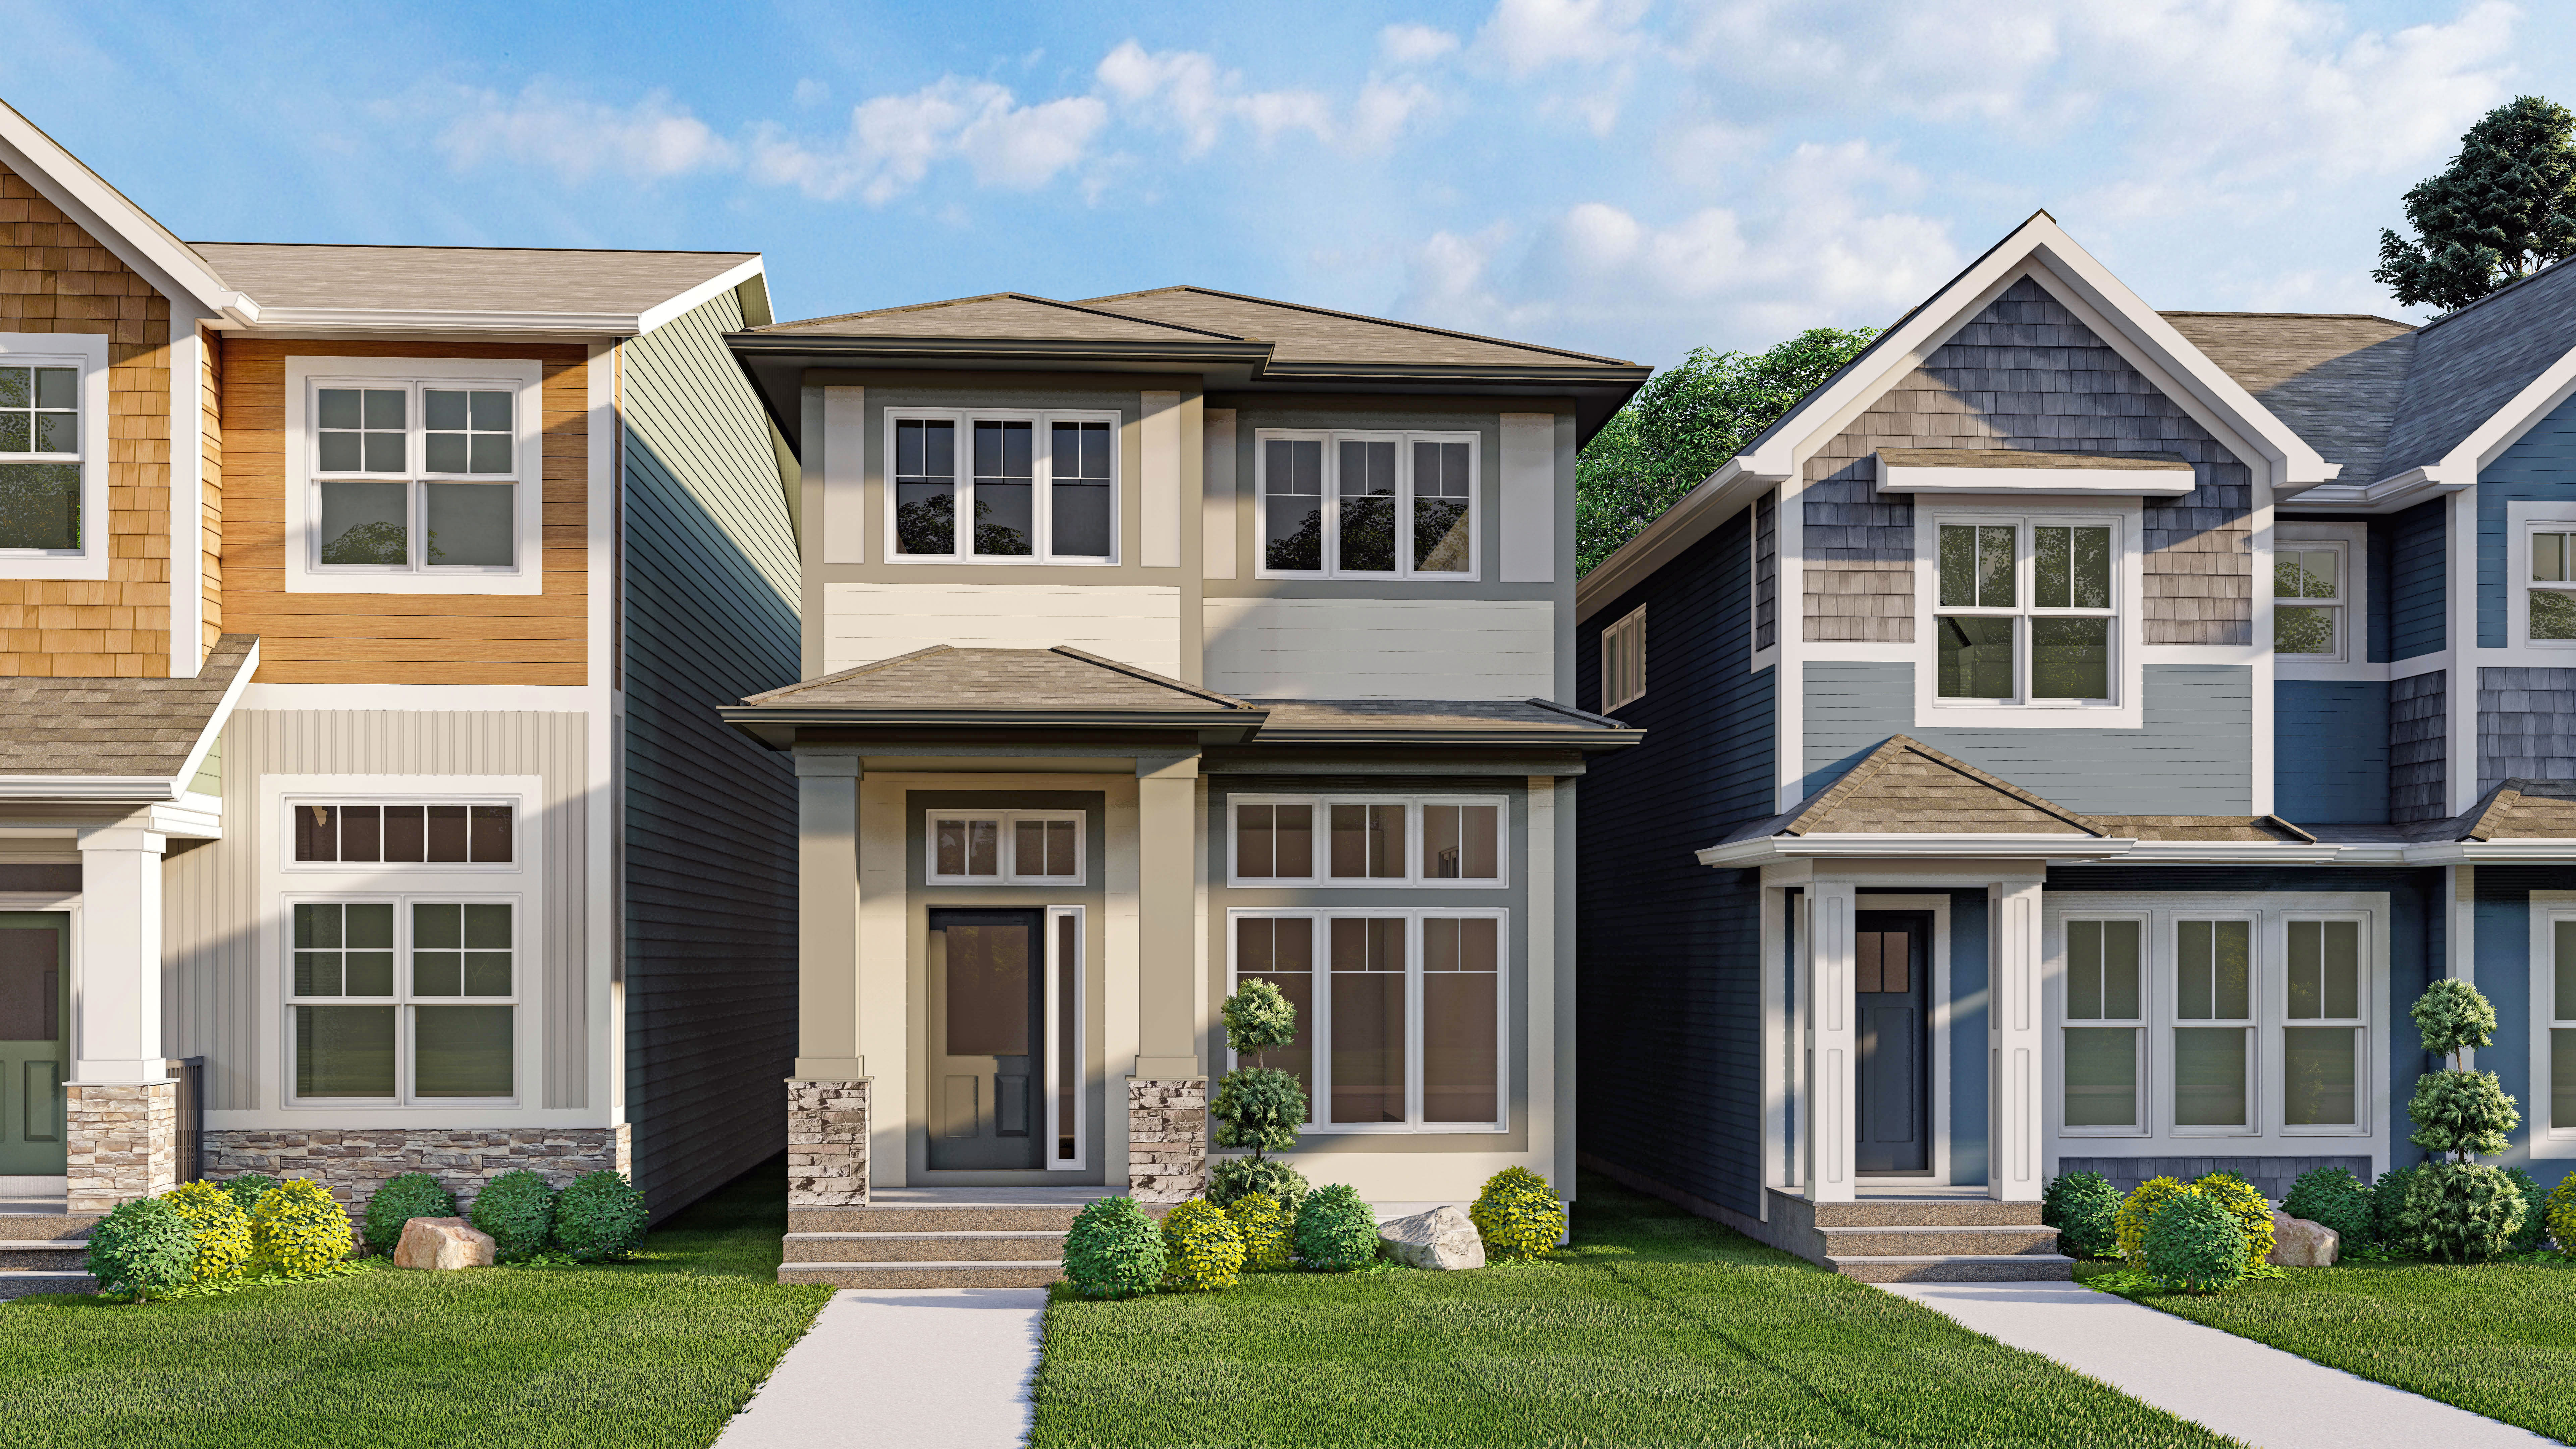
Creston
For sale3 bd · 3 ba · 1,780 ft²
From the low $600,000's
Floor plans and pricing are set by the developer and subject to change without notice.
Location
Calgary|Savanna Dr NE, Calgary, AB T3N, Canada
Project details
- Selling status
- Selling
- Construction status
- Construction
- Sales started
- Feb 1 2016
- Ownership
- Freehold
- Homes
- 34
- Floor plans
- 9
- Ceiling height
- Up to 9'0"
- Avg. price / ft²
- $337
Developed by
Excel Homes
Based in Calgary, Alberta
Our pre-construction team works directly with the developer to give registered buyers first access to floor plans, pricing and incentives at Savanna.
Get VIP access


