Savanna · Calgary, AB
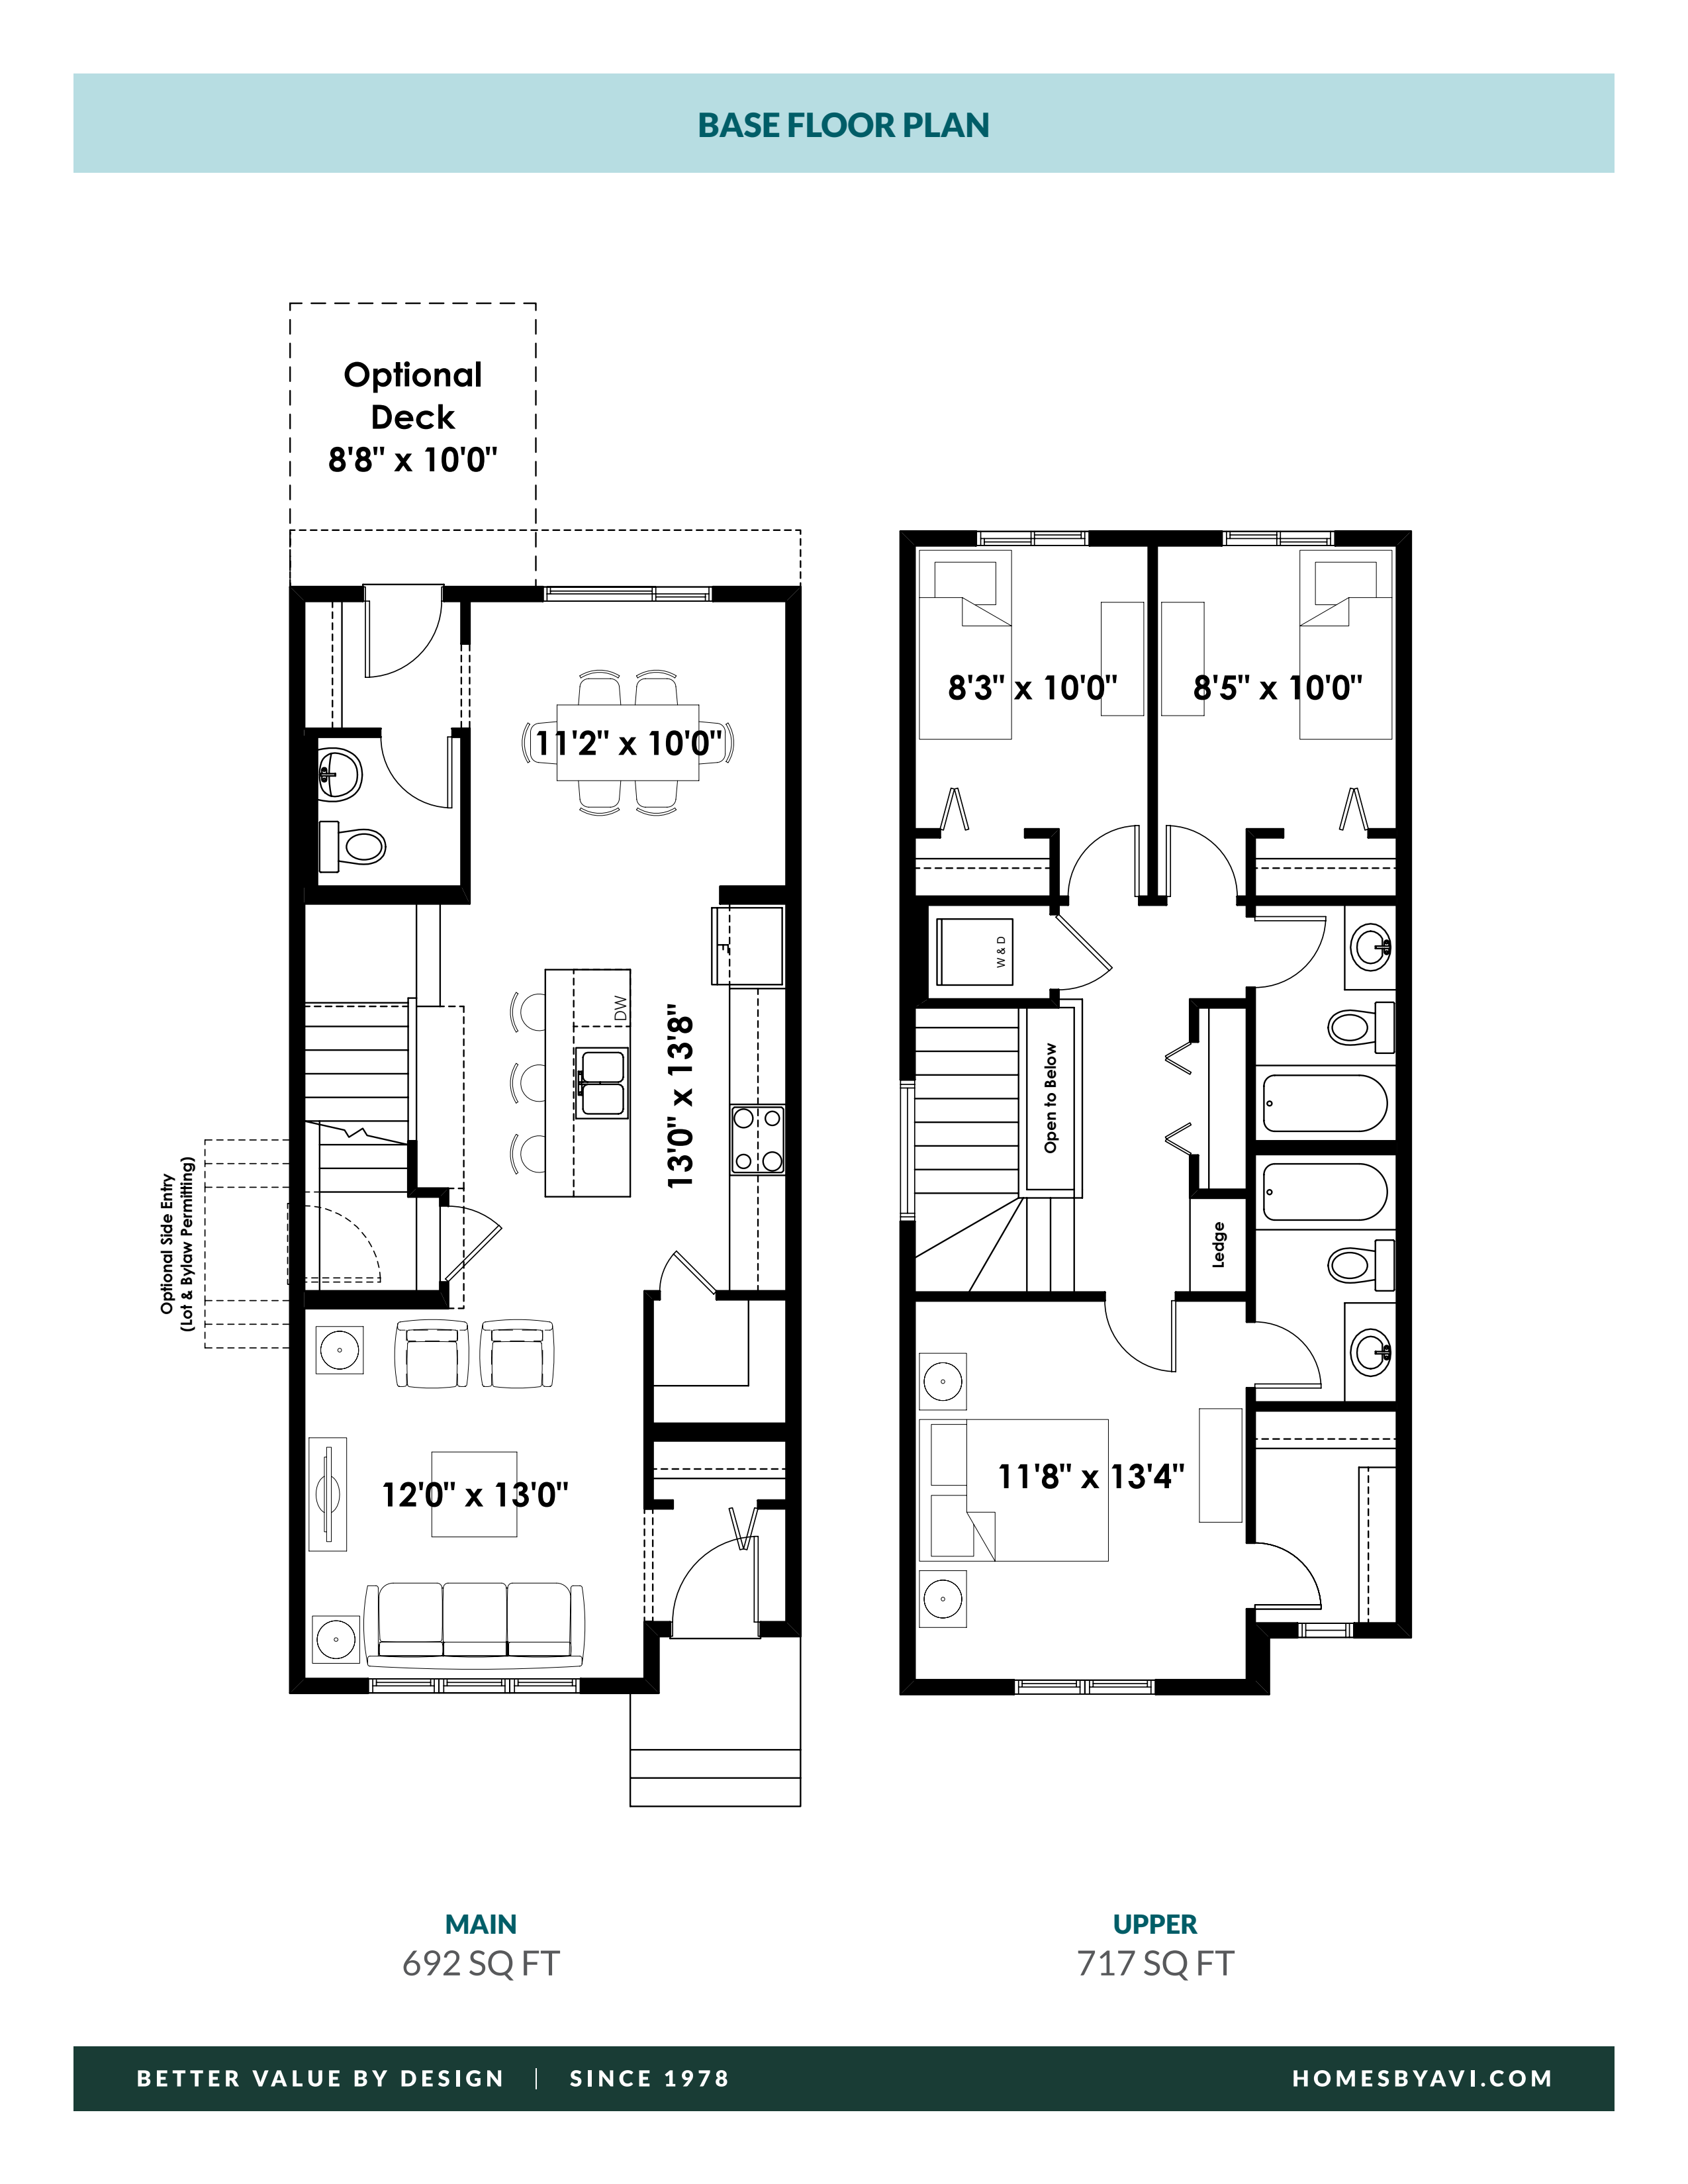
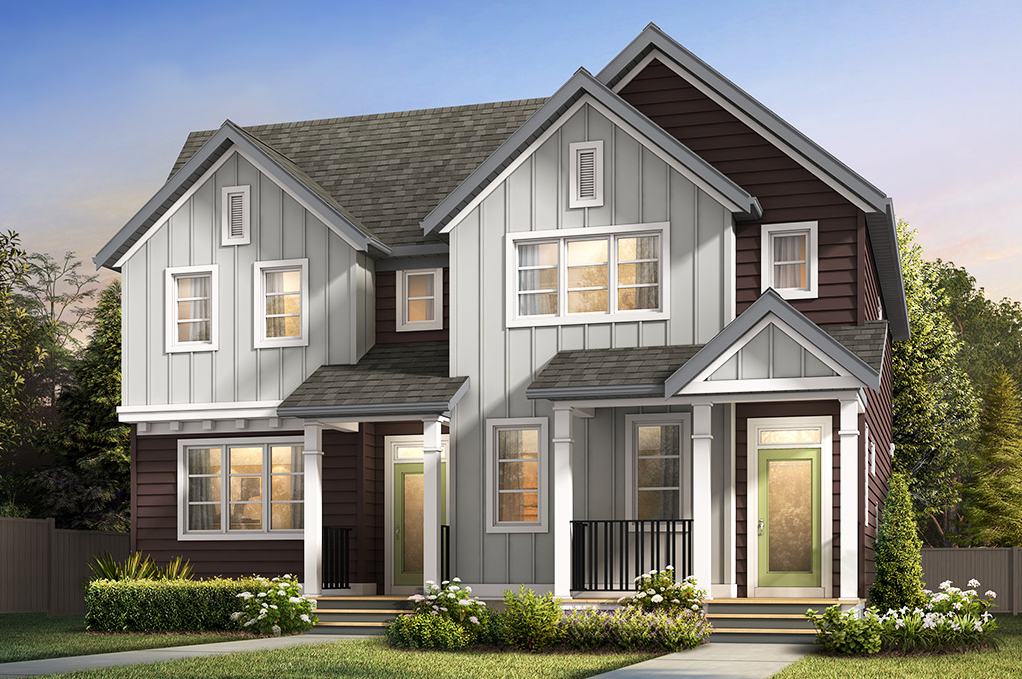
The Sasha - Townhome floor plan.
Explore the recorded layout, price and features, then confirm the configuration with the builder.
For sale
3 bd · 3 ba · 1,523 ft² · Townhouse - Two+ Story
The Sasha - Townhome at Savanna, 541 Savanna Dr NE, Calgary, AB T3J 4H1, Canada
Call us at 416-910-8923Source floor plan. Confirm dimensions and available configurations.
The Sasha - Townhome is a townhouse - two+ story home at Savanna in Calgary, AB. Register for details to receive the full floor plan, pricing and availability.
Prices, dimensions and features may vary and are subject to change. Floor plans are for illustrative purposes only.
- Plan
- The Sasha - Townhome
- Type
- Townhouse - Two+ Story
- Status
- For sale
- Size
- 1,523 ft²
- Project
- Savanna
- Developer
- Homes by Avi
Location
Calgary|Savanna|541 Savanna Dr NE, Calgary, AB T3J 4H1, Canada
Interested in The Sasha - Townhome at Savanna?
The Sasha - Townhome at
Savanna
541 Savanna Dr NE, Calgary, AB T3J 4H1, Canada
A connected, welcoming community full of life and charm. Nestled in the northeast community of Saddle Ridge, you will find Savanna, a community designed for young and multi-generational families with smart growth principles, ease of access…
Explore this project
Other floor plans at Savanna
The Finley - Townhome
For sale3 bd · 3 ba · 1,409 ft²
From the low $500,000's
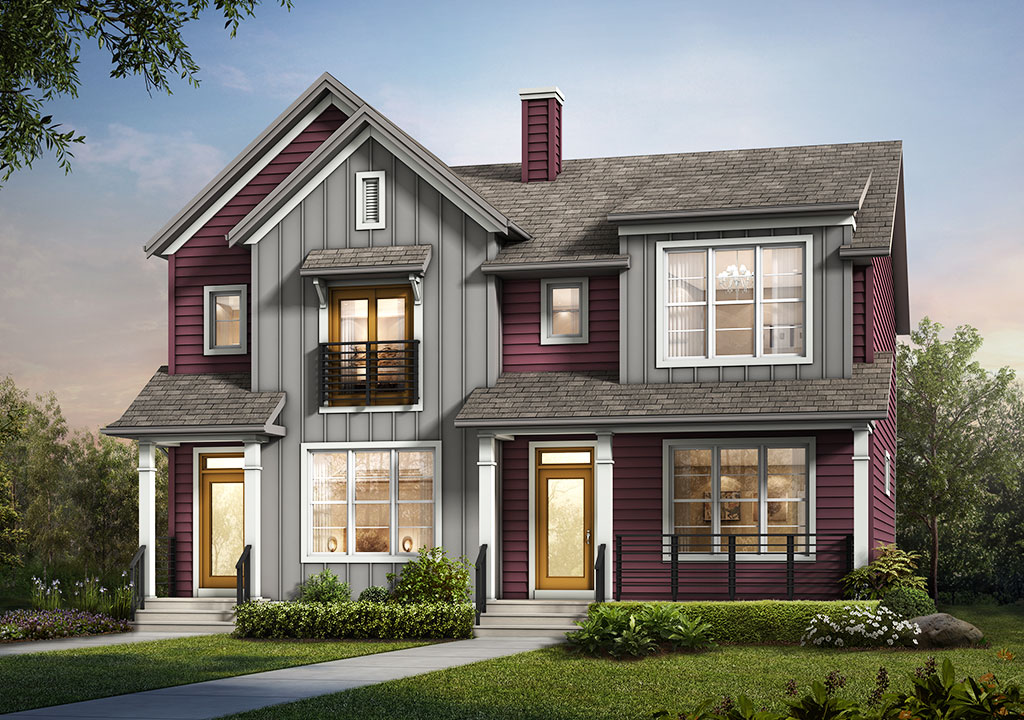
The Leonard - Duplex
For sale3 bd · 3 ba · 1,608 ft²
From the high $500,000's
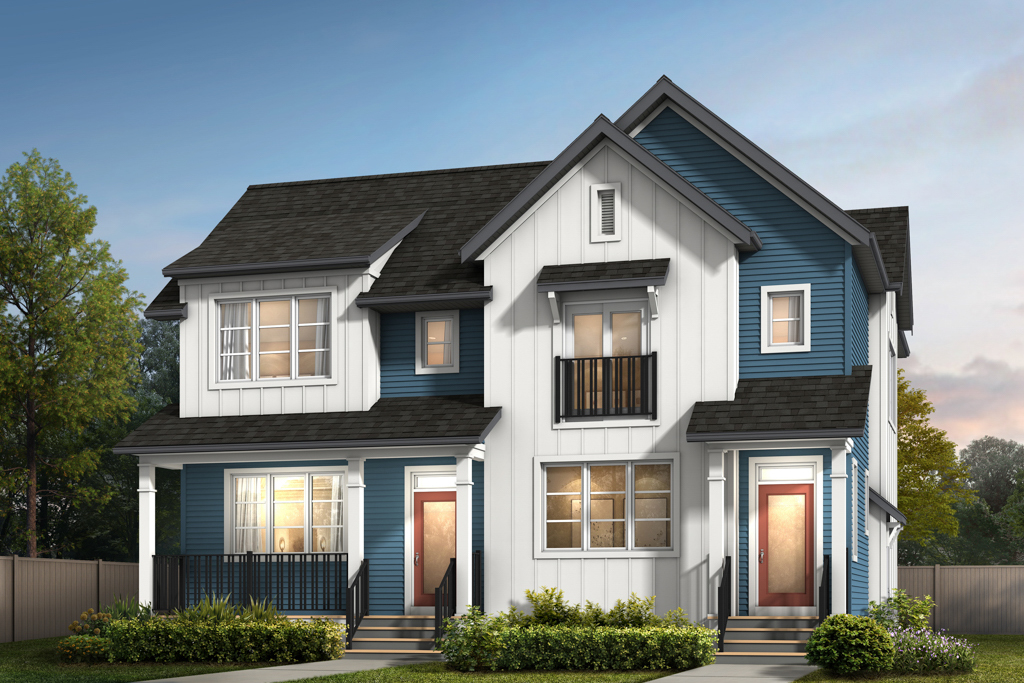
The Lawson
For sale3 bd · 3 ba · 1,604 ft²
From the mid $500,000's
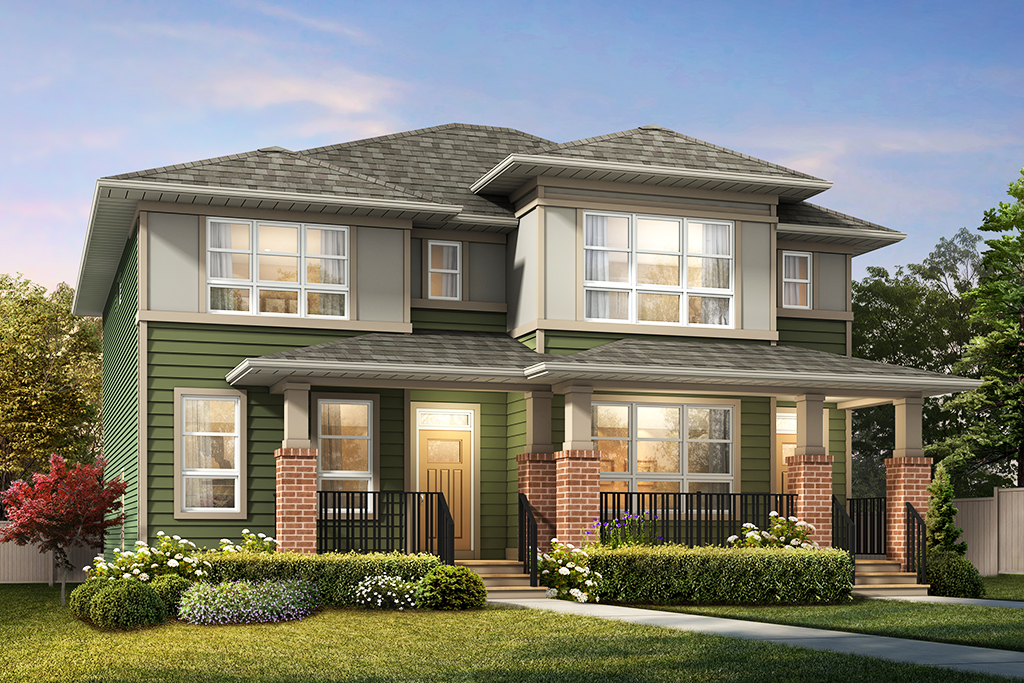
The Ryo
For sale3 bd · 3 ba · 1,528 ft²
From the mid $500,000's
The Sasha - Duplex
For sale3 bd · 3 ba · 1,523 ft²
From the low $500,000's