
Calgary, AB · Townhouse / Single Family Home
Savanna
Renderings and features may vary and are subject to change. Renderings are for illustrative purposes only.
A closer look at Savanna.
Selling|From $500,000 to $609,900|Incentives available
- Home type
- Townhouse · Single Family Home
- Price
- From $500,000 to $609,900
- Bedrooms
- 1 – 7
- Bathrooms
- 2 – 6
- Size
- 1,409 – 1,693 ft²
- Homes
- 52
- Avg. price / ft²
- $355
A connected, welcoming community full of life and charm. Nestled in the northeast community of Saddle Ridge, you will find Savanna, a community designed for young and multi-generational families with smart growth principles, ease of accessibility and ample amenities. Source: Homes by Avi
Find the home that's right for you
4 homes available at Savanna
Quick move-in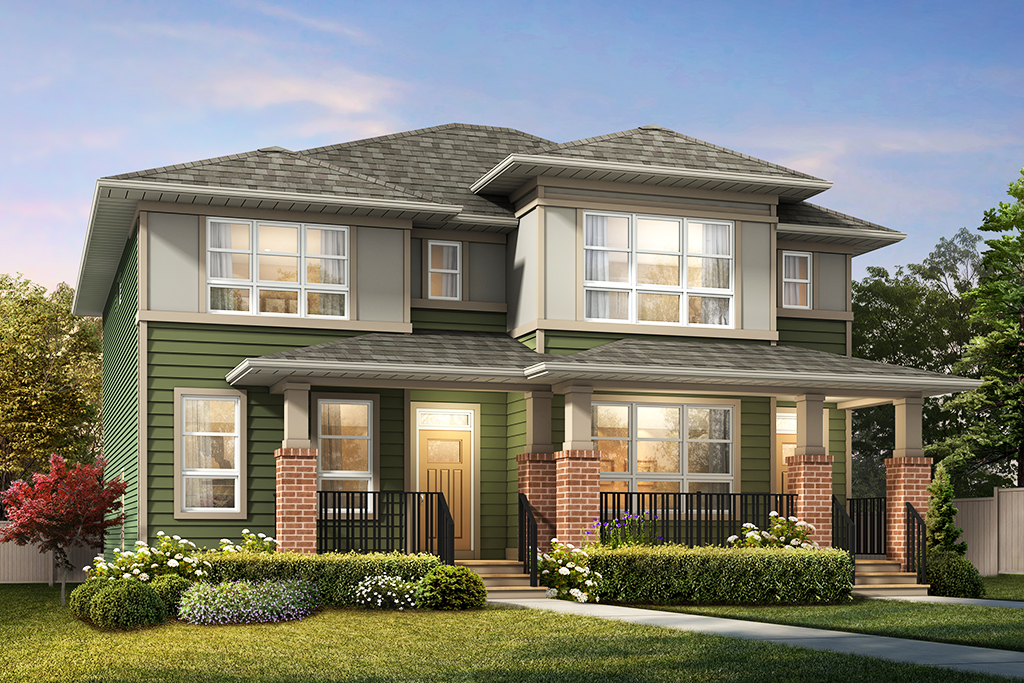
668 Savanna Drive NE
For sale3 bd · 3 ba · 1,528 ft²
$529,900
Quick move-in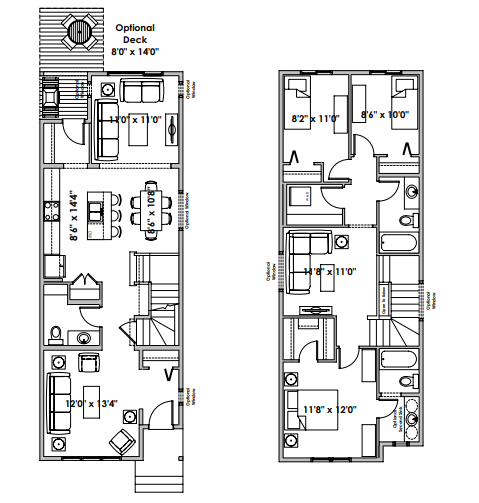
660 Savanna Drive NE
For sale3 bd · 3 ba · 1,693 ft²
$552,900
Quick move-in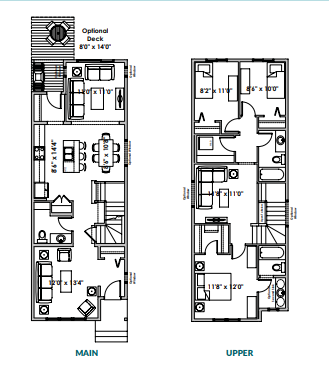
656 Savanna Drive NE
For sale3 bd · 3 ba · 1,693 ft²
$554,900
Plan image coming soon
684 Savanna Drive NE
For sale3 bd · 3 ba · 1,693 ft²
$609,900
For sale
Pricing, deposit & incentives
Pricing and fees
- Available unit price
- From $500,000 to $609,900
- Average price / ft²
- $355
- Percent sold
- 0%
Current incentives
Get $1,000
Not an Avi homeowner yet? You can still earn $1,000 through our Referral Program. It’s our way of thanking you for talking us up! *Incentive current as of now Oct 9, 2026
Get $10,000 Quick Possessions only
Limited Time Offer Anyone who refers a purchaser to a Quick Possession home with possession before November 30th will get $10,000. *Incentive current as of now Oct 9, 2026
Amenities
- Playground
- Splash Pad
- Pathways
- Parks
Features & finishes
SAVANNA DUPLEX HOMES Explore our stylish duplex homes, ideal for first-time homebuyers, downsizers and investors. With the perfect blend of affordability and space, our flexible floor plans are designed to grow with your lifestyle. SAVANNA STREET TOWNS Ranging from 1,409 to 1,523 SQ FT, these individually titled, semi-attached street townhomes with no condo fees are ideal for first-time homebuyers looking to enter the real estate market, or great for downsizers who still want their own private outdoor space. Featuring two versatile floor plans, our Savanna townhomes provide all the style and space you desire.
Our team is here to help
Register to receive the latest updates on pricing, availability and incentives at Savanna — before they reach the public.
Personalized help
Dedicated pre-construction experts to guide you, answer questions and help you choose the right plan.
VIP pricing & incentives
First access to launch pricing, deposit structures and developer incentives.
Floor plans & brochures
Get the full plan set, pricing sheets and project brochure delivered to your inbox.
Floor plans (6)
Plans available at Savanna. Register for the full plan set with current pricing.
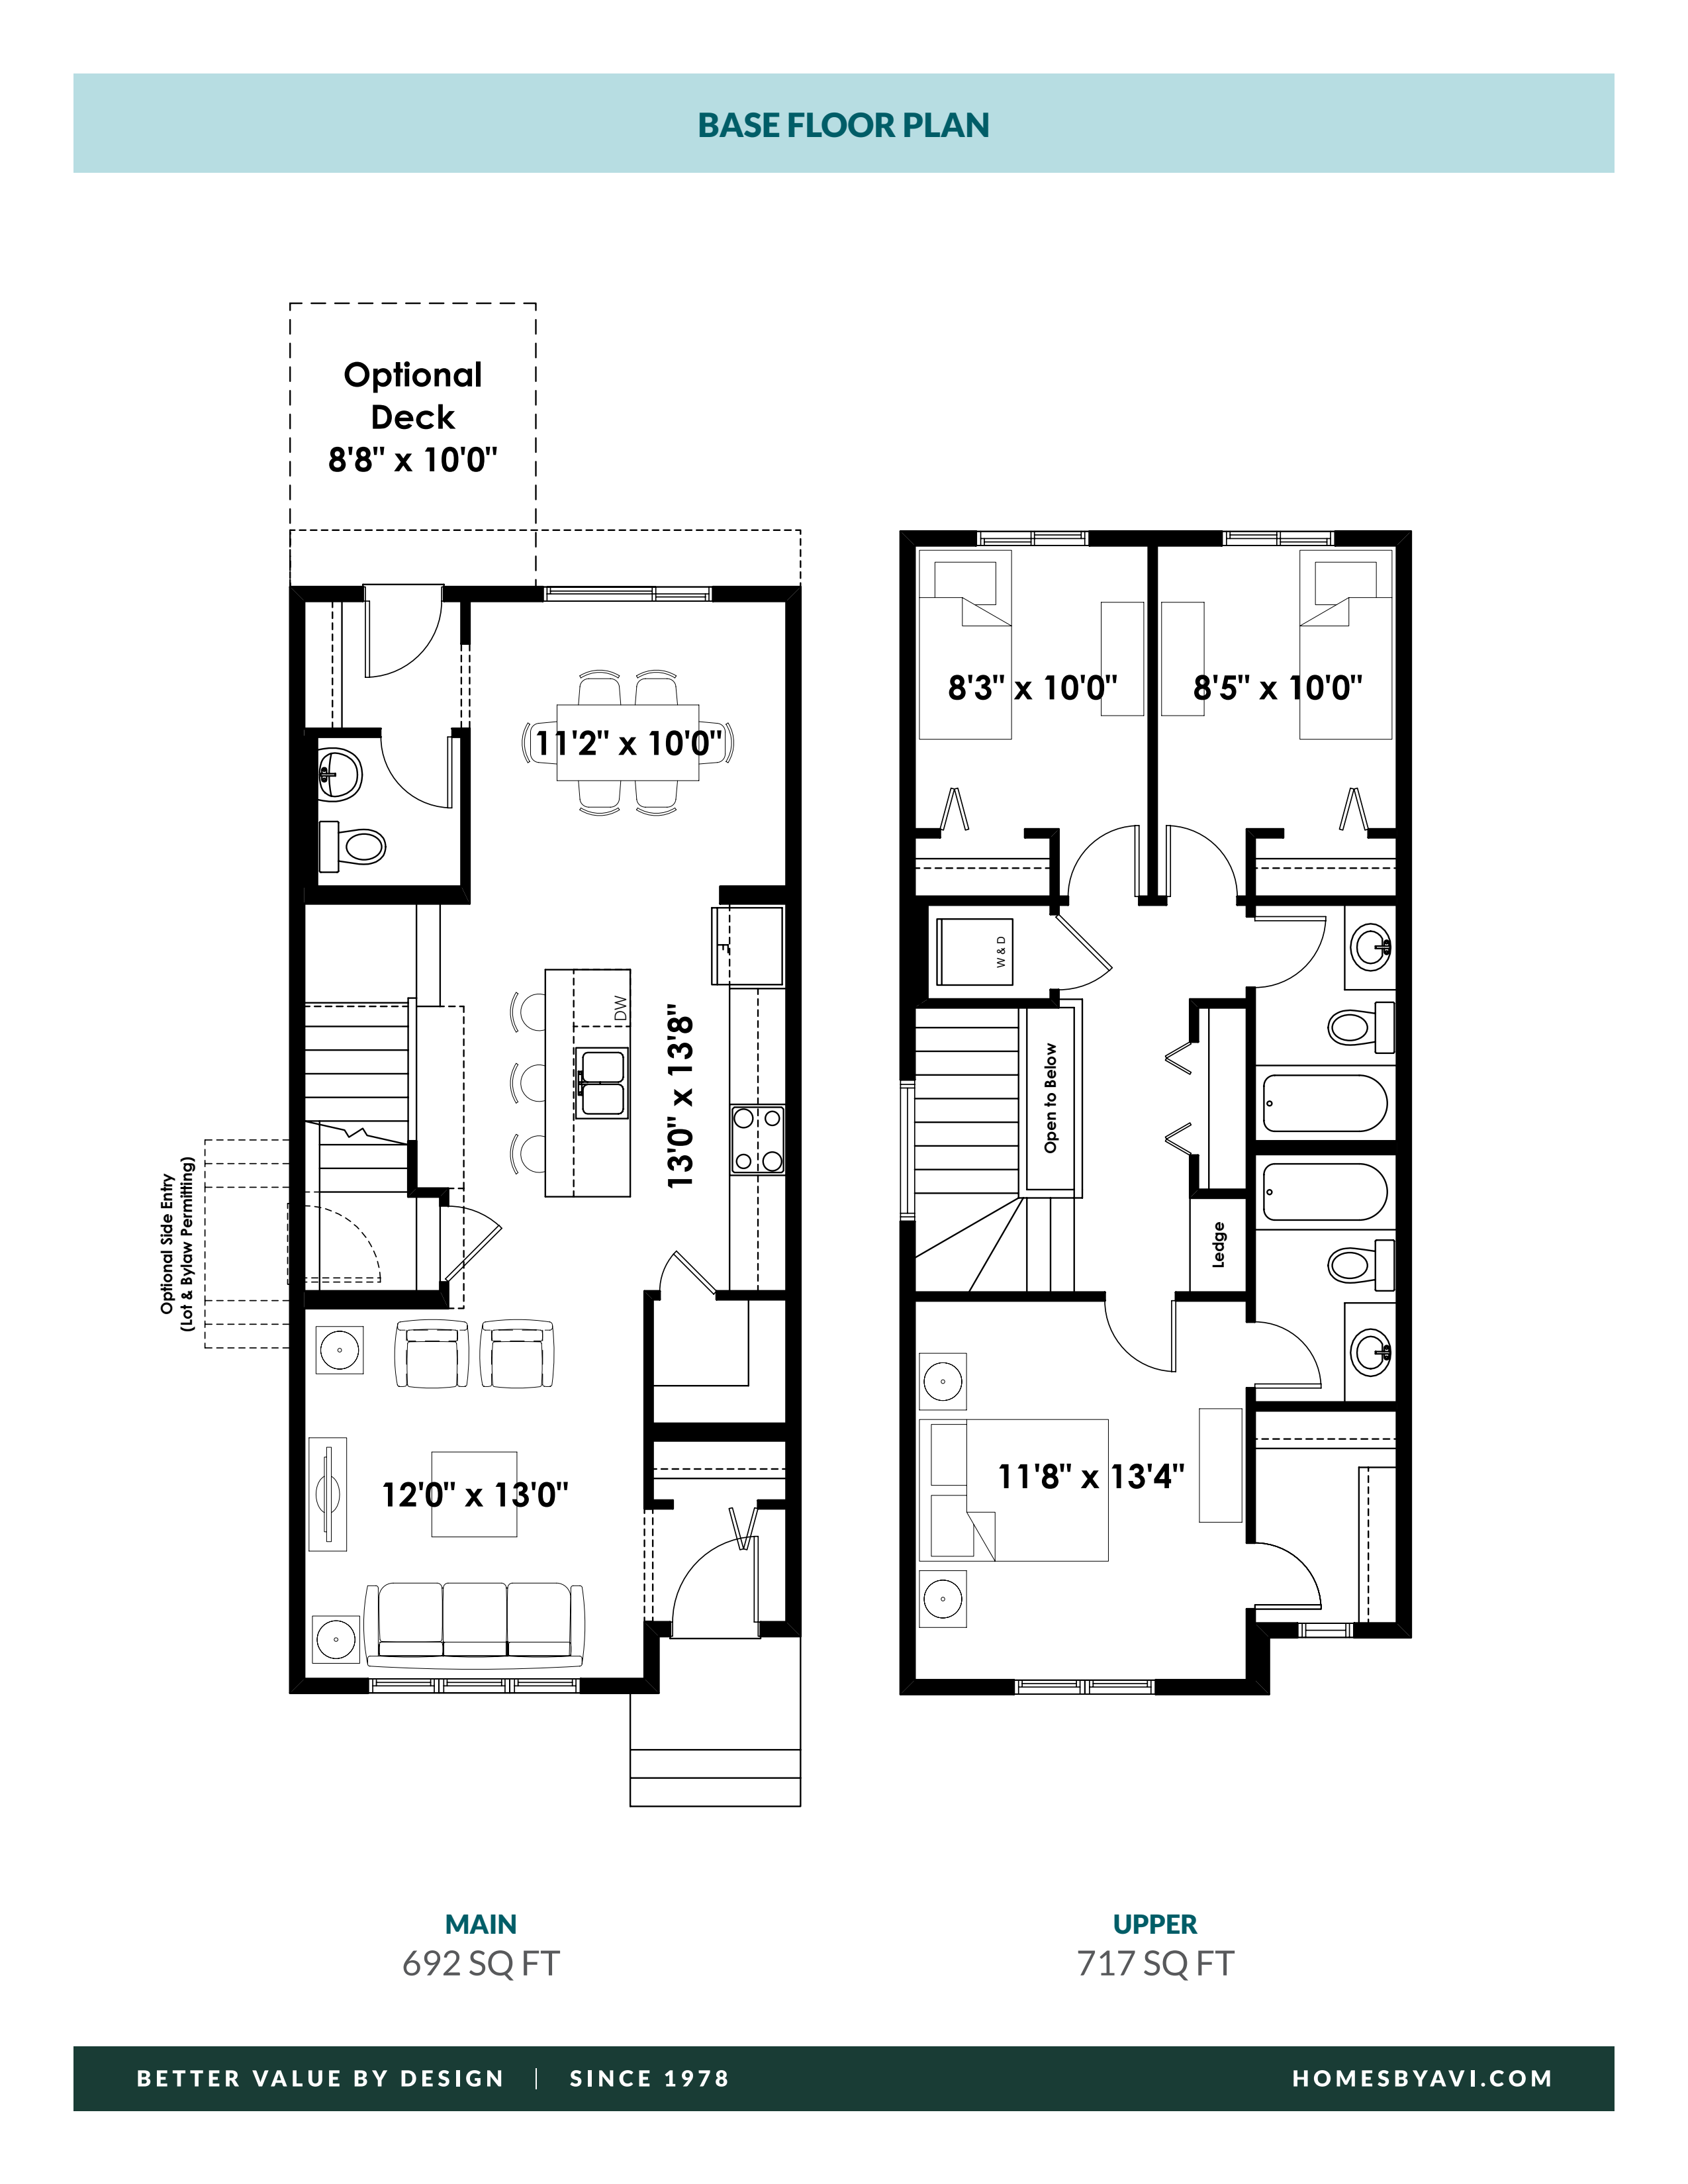
The Finley - Townhome
For sale3 bd · 3 ba · 1,409 ft²
From the low $500,000's
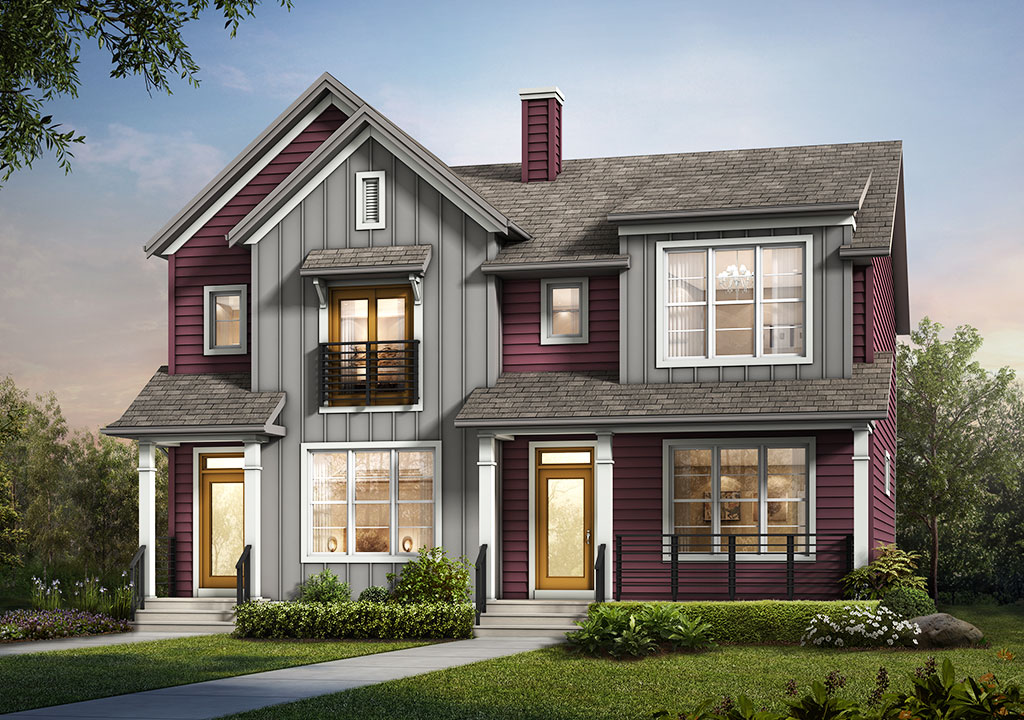
The Leonard - Duplex
For sale3 bd · 3 ba · 1,608 ft²
From the high $500,000's
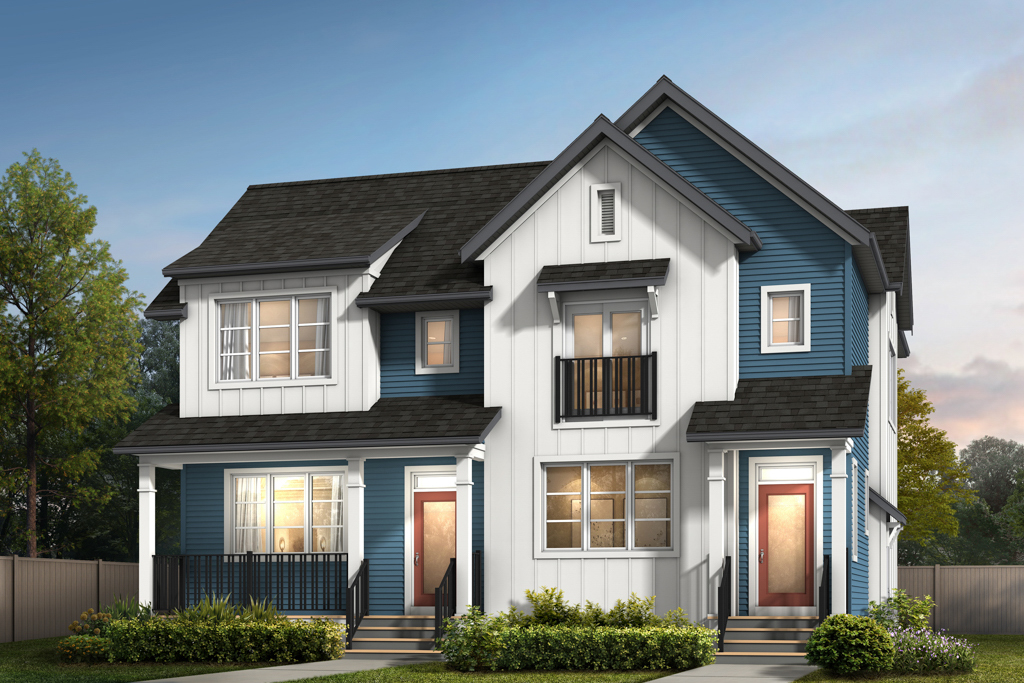
The Lawson
For sale3 bd · 3 ba · 1,604 ft²
From the mid $500,000's
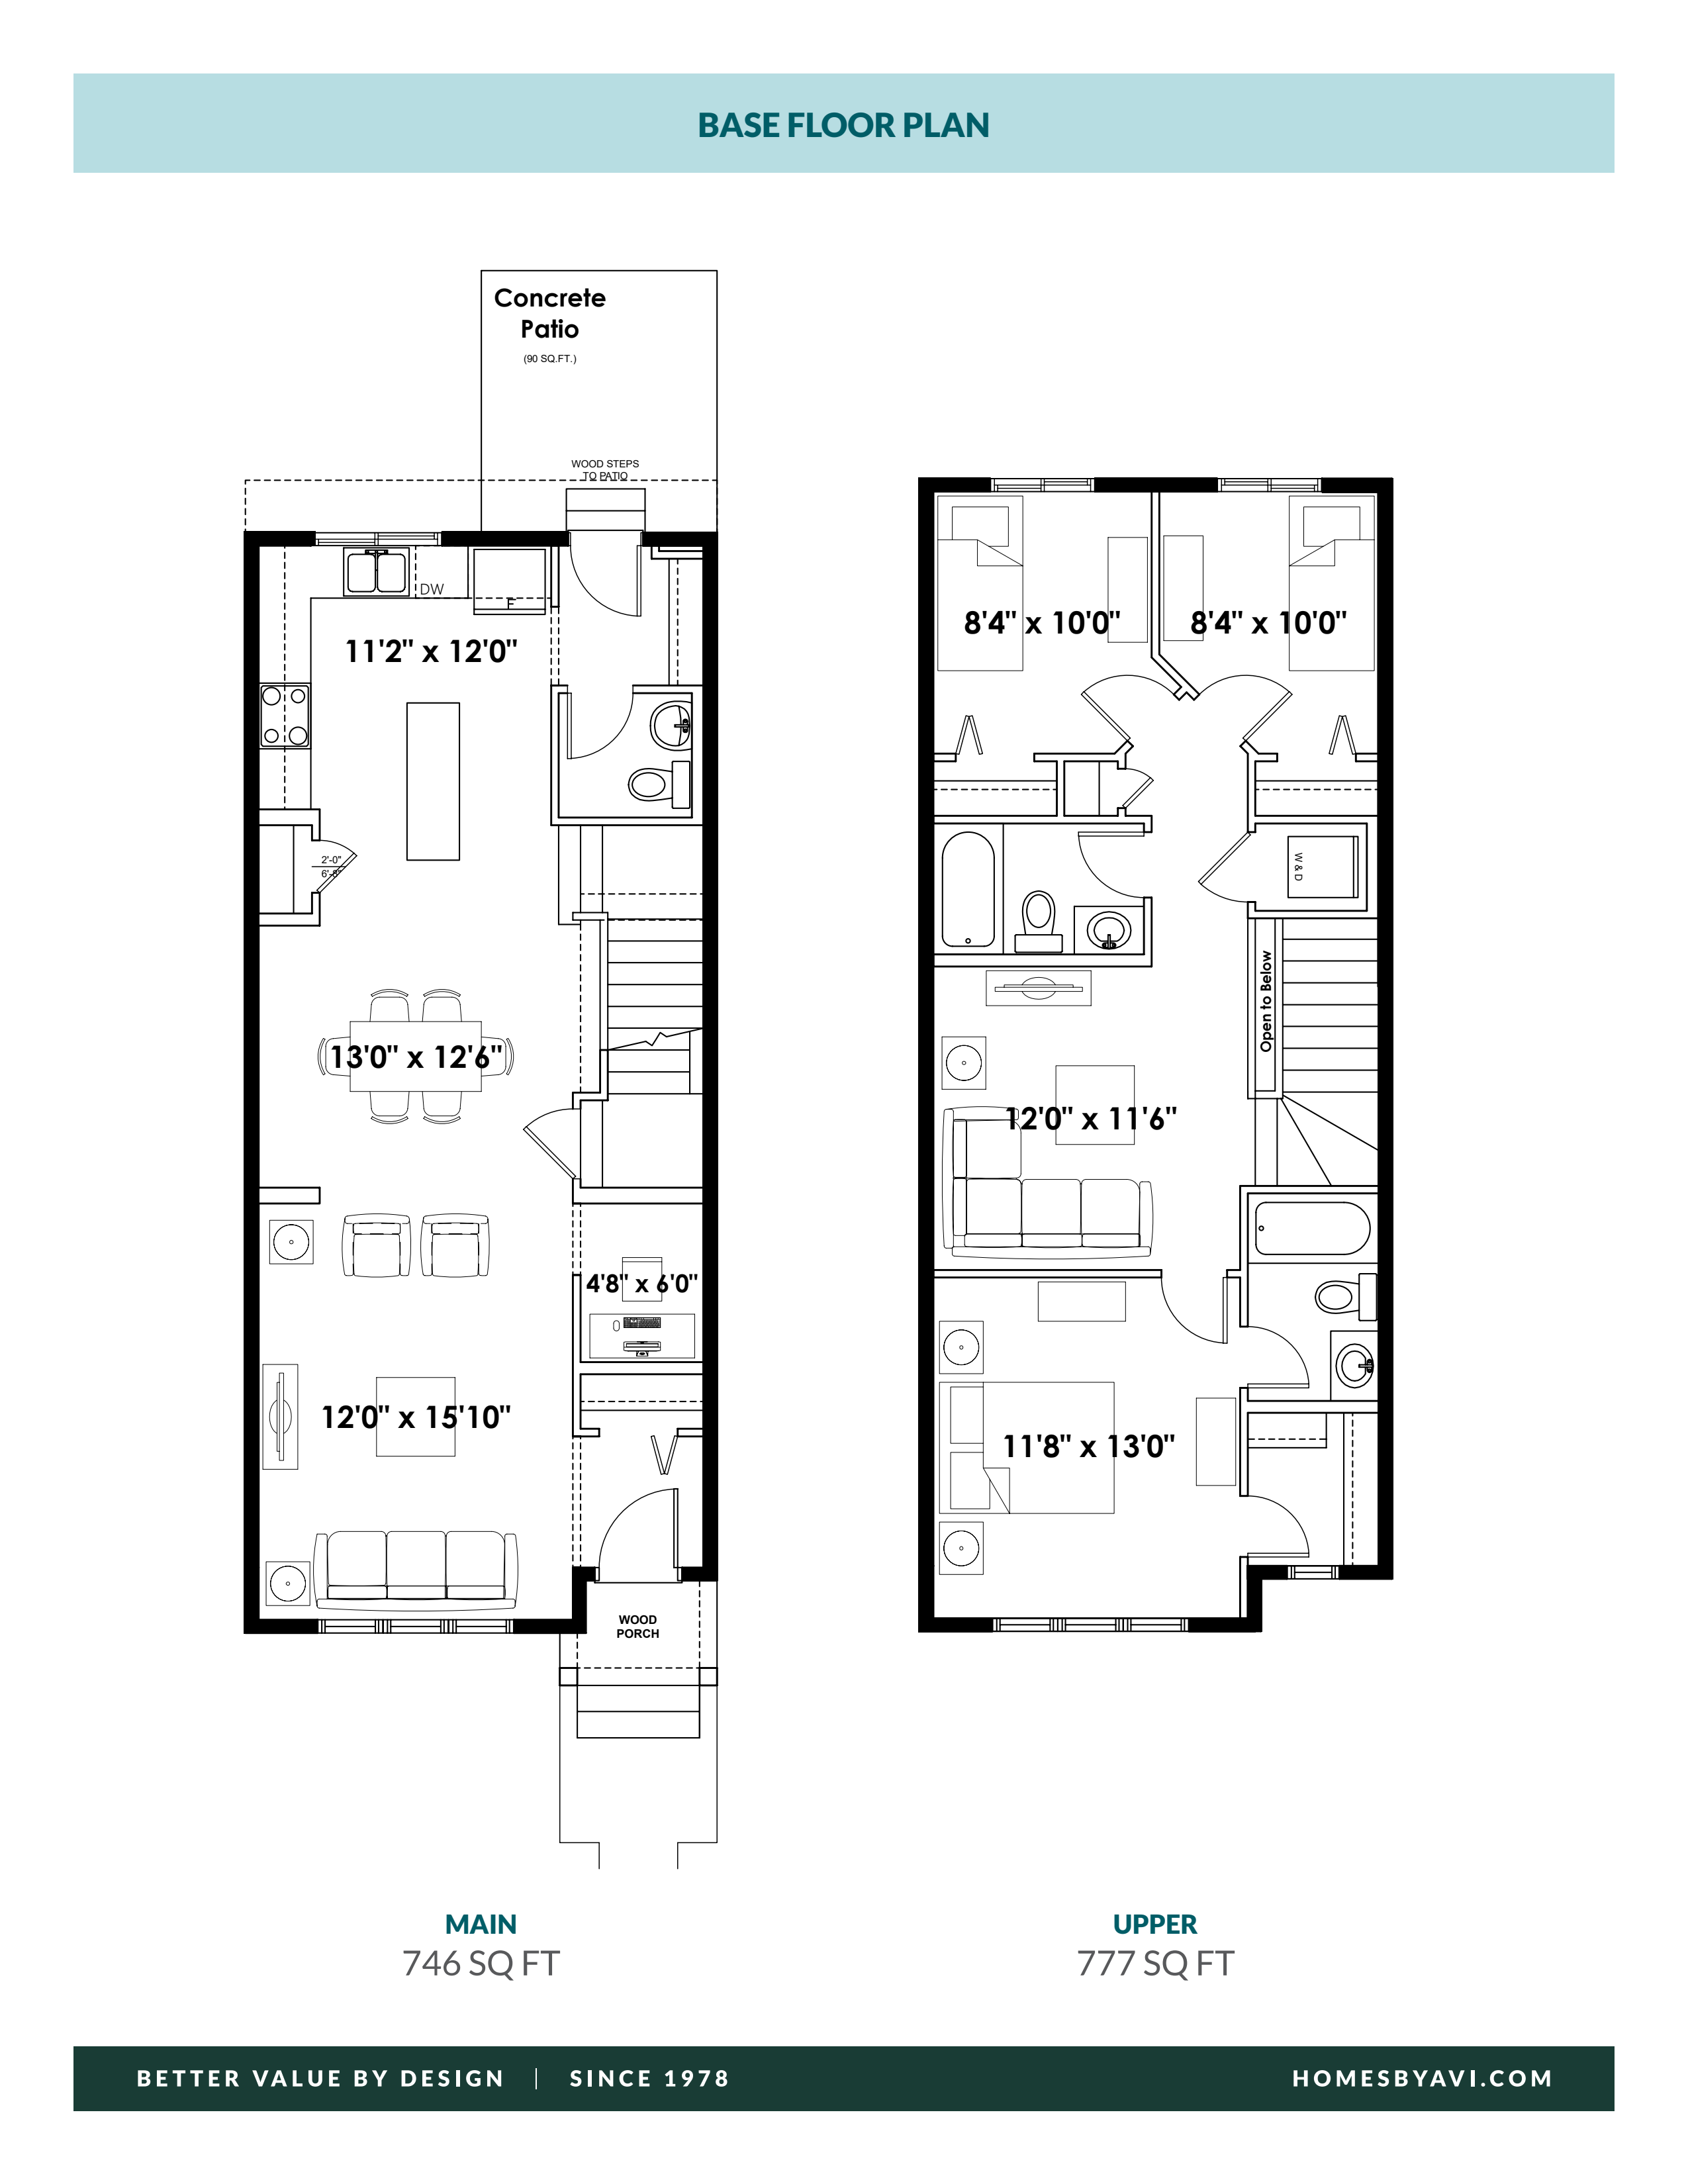
The Sasha - Townhome
For sale3 bd · 3 ba · 1,523 ft²
From the low $500,000's
The Ryo
For sale3 bd · 3 ba · 1,528 ft²
From the mid $500,000's
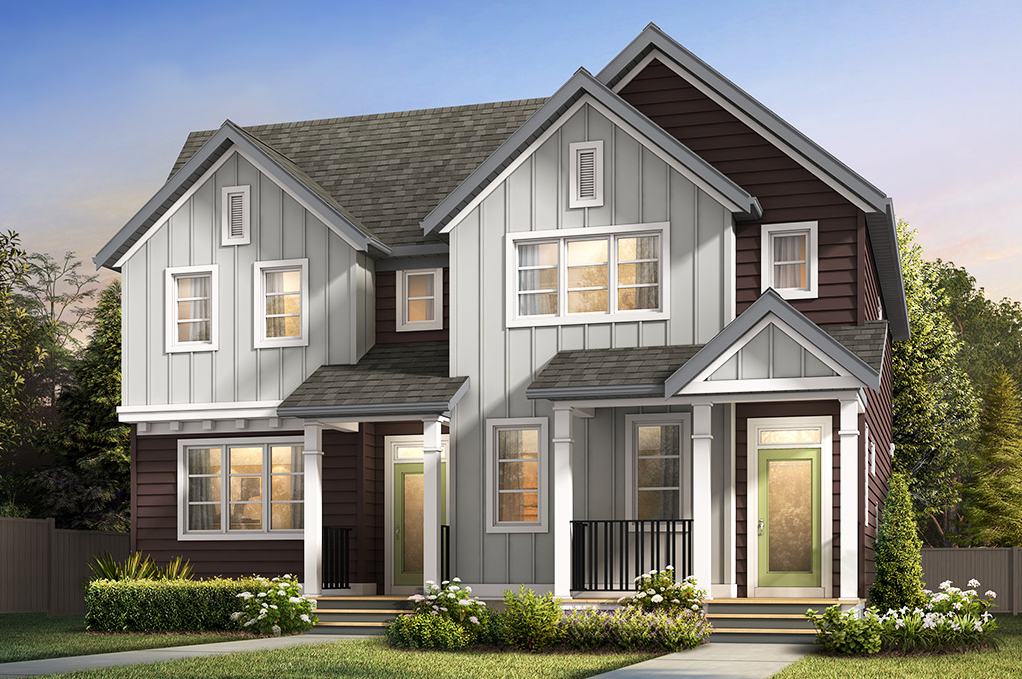
The Sasha - Duplex
For sale3 bd · 3 ba · 1,523 ft²
From the low $500,000's
Floor plans and pricing are set by the developer and subject to change without notice.
Location
Calgary|541 Savanna Dr NE, Calgary, AB T3J 4H1, Canada
Project details
- Selling status
- Selling
- Construction status
- Construction
- Ownership
- Freehold
- Homes
- 52
- Floor plans
- 6
- Avg. price / ft²
- $355
Developed by
Homes by Avi
Based in Calgary, Alberta
Our pre-construction team works directly with the developer to give registered buyers first access to floor plans, pricing and incentives at Savanna.
Get VIP access


