
Savoy on Clement · Kelowna, BC
PLAN T1 floor plan.
Source snapshot compiled: Saved source data; confirm current pricing and availability with the builder.
Explore the recorded layout, price and features, then confirm the configuration with the builder.
Coming soon
2 bd · 3 ba · 1,221 ft² · Townhouse - Two+ Story
PLAN T1 at Savoy on Clement, 647 Clement Ave, Kelowna, BC V1Y 7C7, Canada
Call us at 416-910-8923Source floor plan. Confirm dimensions and available configurations.
PLAN T1 is a 2-bedroom, 3-bathroom, townhouse - two+ story floor plan (1,221 sq ft) at Savoy on Clement in Kelowna, BC. Register for details to receive the full floor plan package, current pricing and availability.
Prices, dimensions and features may vary and are subject to change. Floor plans are for illustrative purposes only.
- Plan
- PLAN T1
- Type
- Townhouse - Two+ Story
- Status
- Coming soon
- Bedrooms
- 2
- Bathrooms
- 3
- Size
- 1,221 ft²
- Project
- Savoy on Clement
- Developer
- Fifth Avenue Properties
Location
Kelowna|Savoy on Clement|647 Clement Ave, Kelowna, BC V1Y 7C7, Canada
Interested in PLAN T1 at Savoy on Clement?
PLAN T1 at
Savoy on Clement
647 Clement Ave, Kelowna, BC V1Y 7C7, Canada
Final Release Homes Now Available. In the centre of the city’s arts and entertainment district, Savoy on Clement is dynamic living in Kelowna’s vibrant downtown northside. With our final release one and two-bedroom floorplans now available,…
Explore this project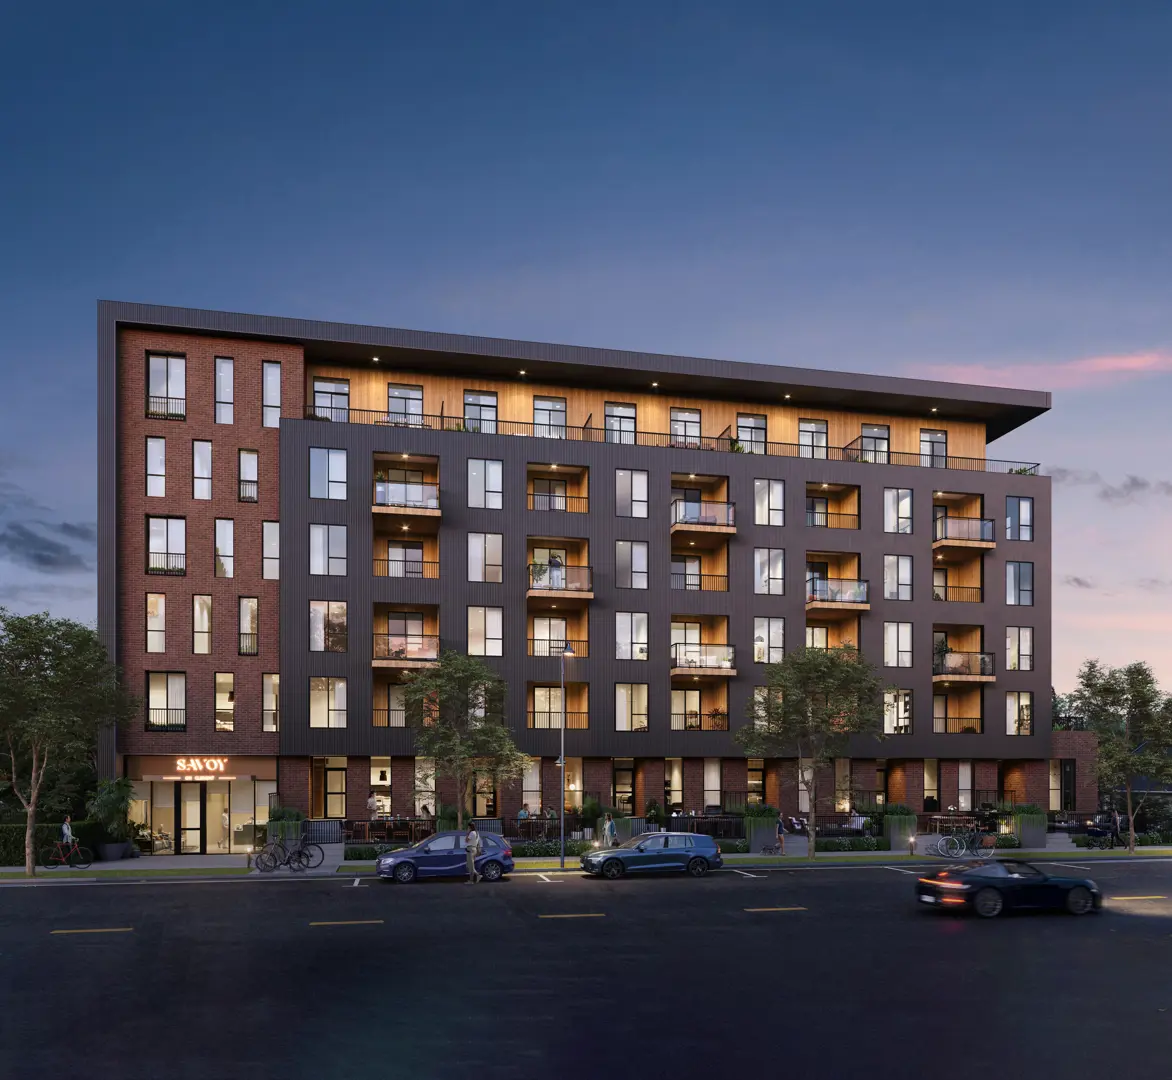
Other floor plans at Savoy on Clement
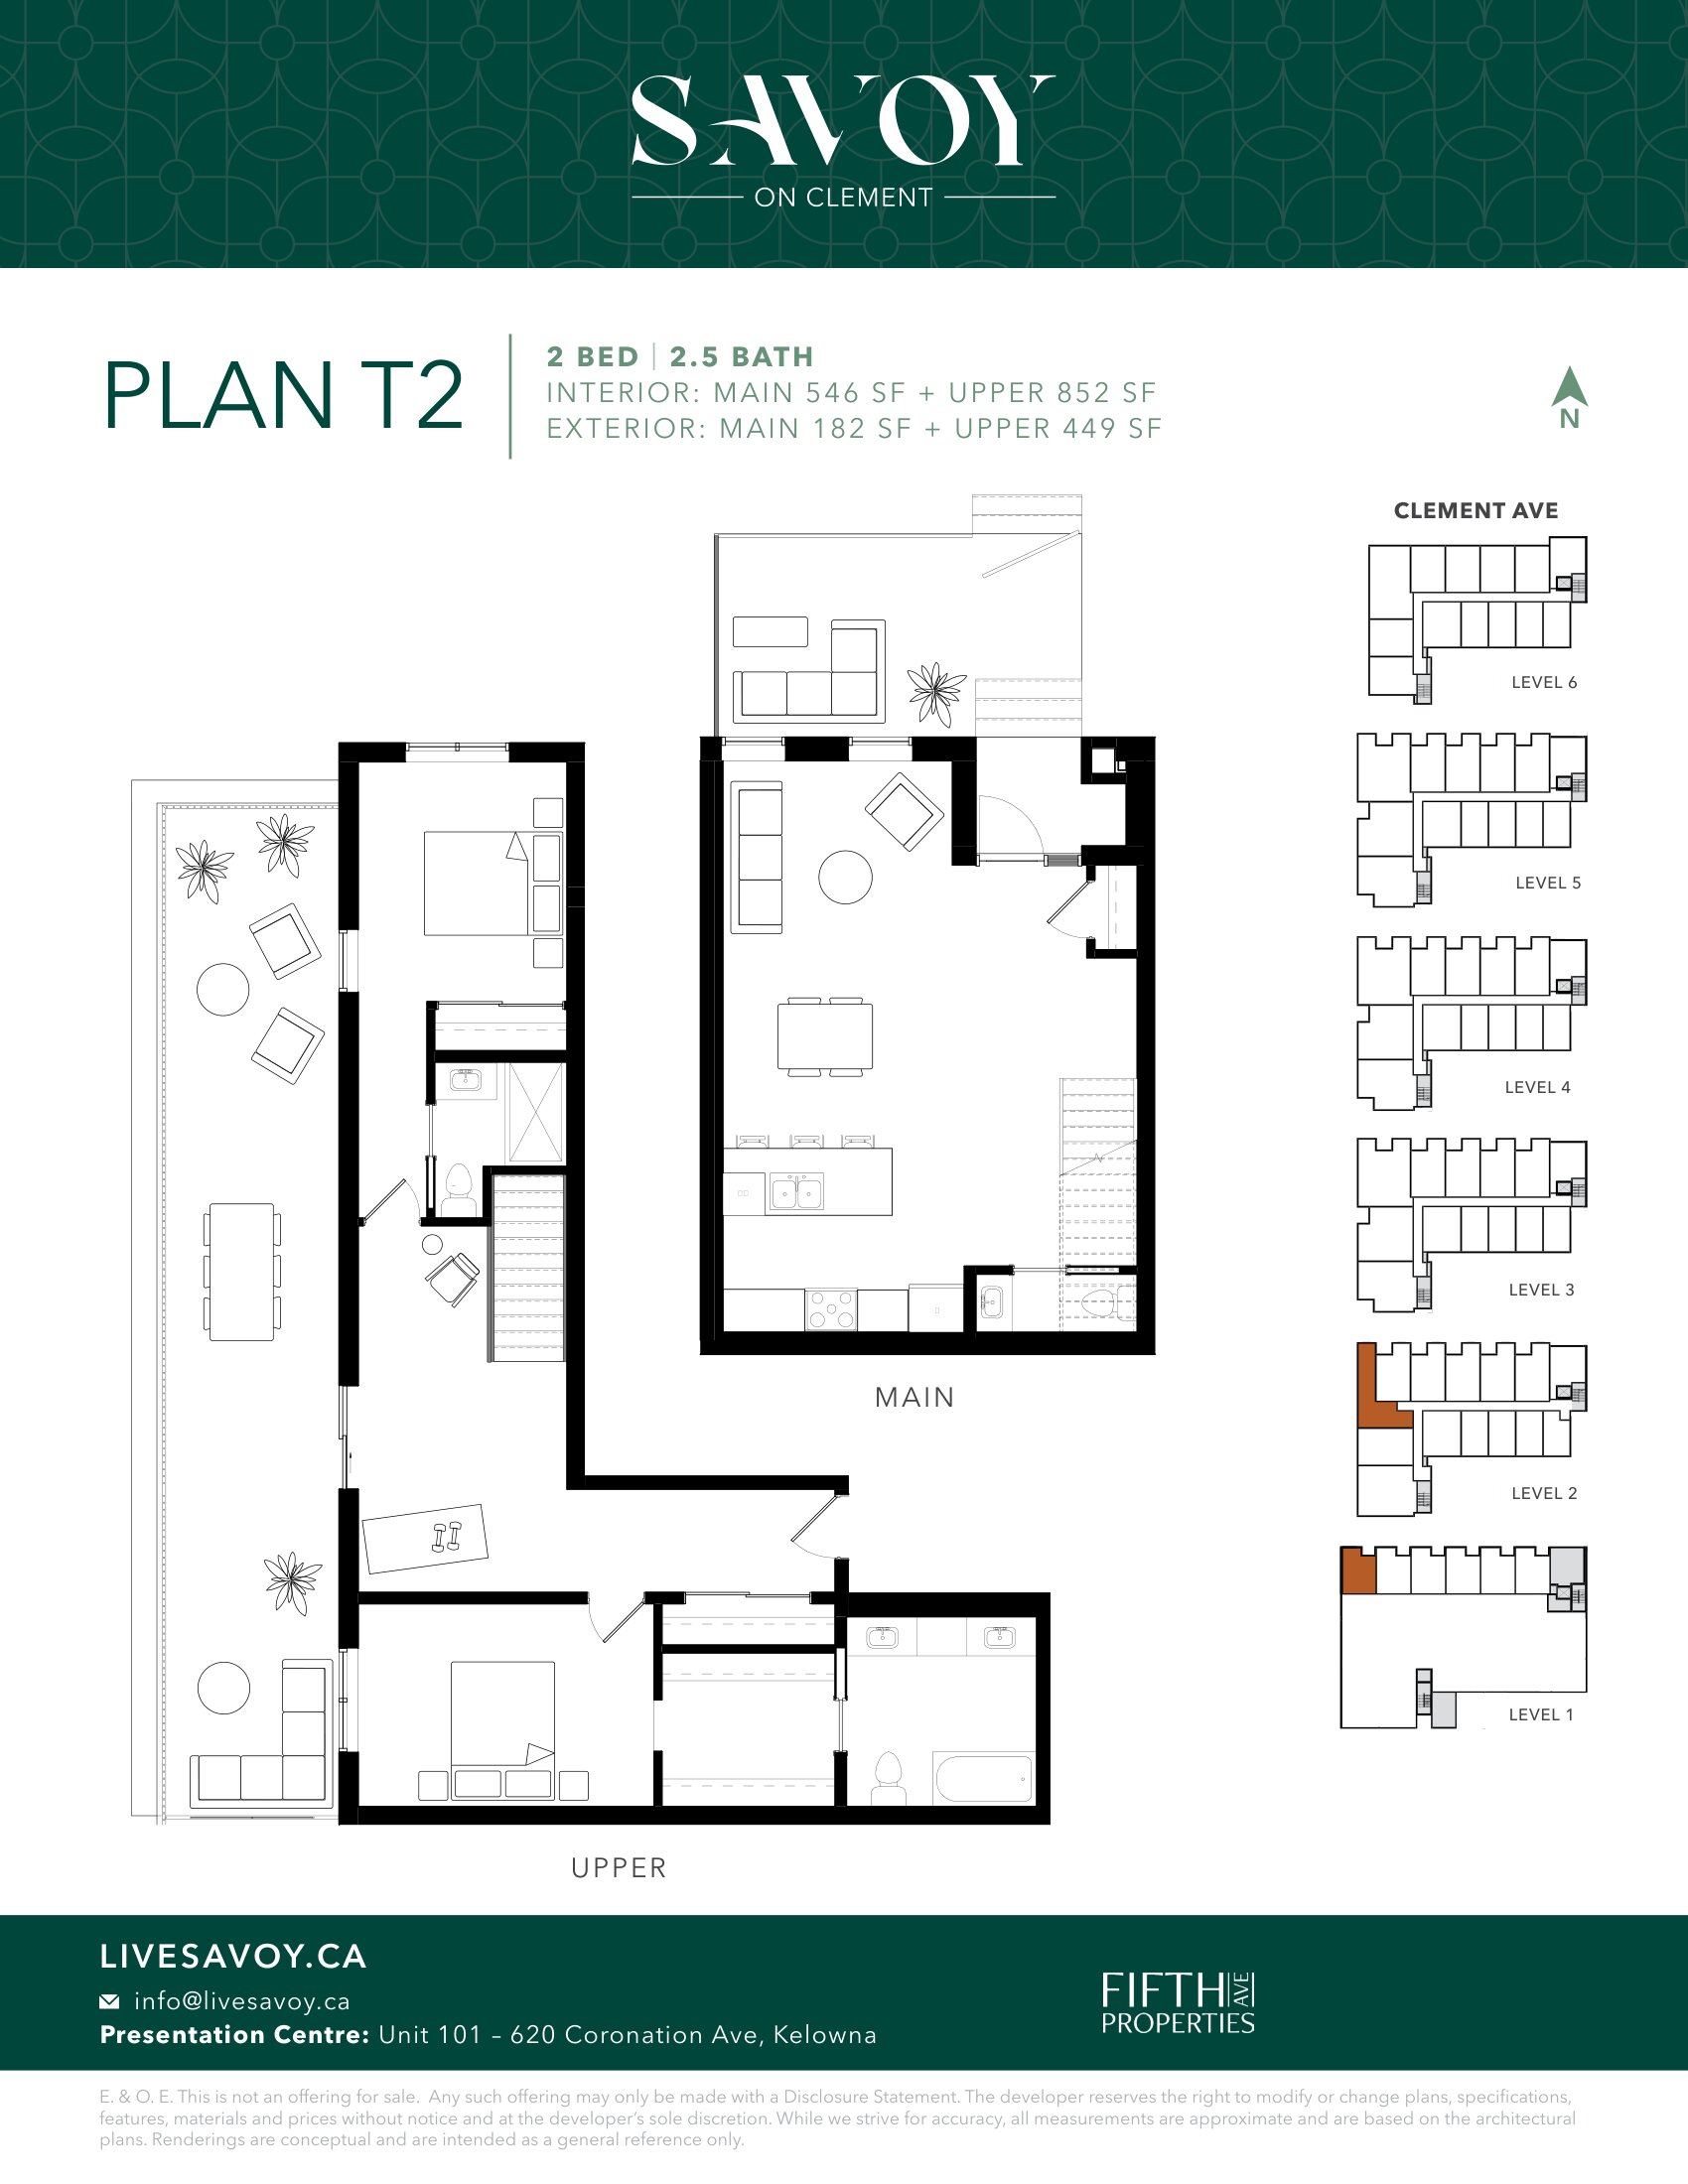
PLAN T2
Coming soon- 2 beds
- 3 baths
- 1,398 ft²
Pricing coming soon
View floor plan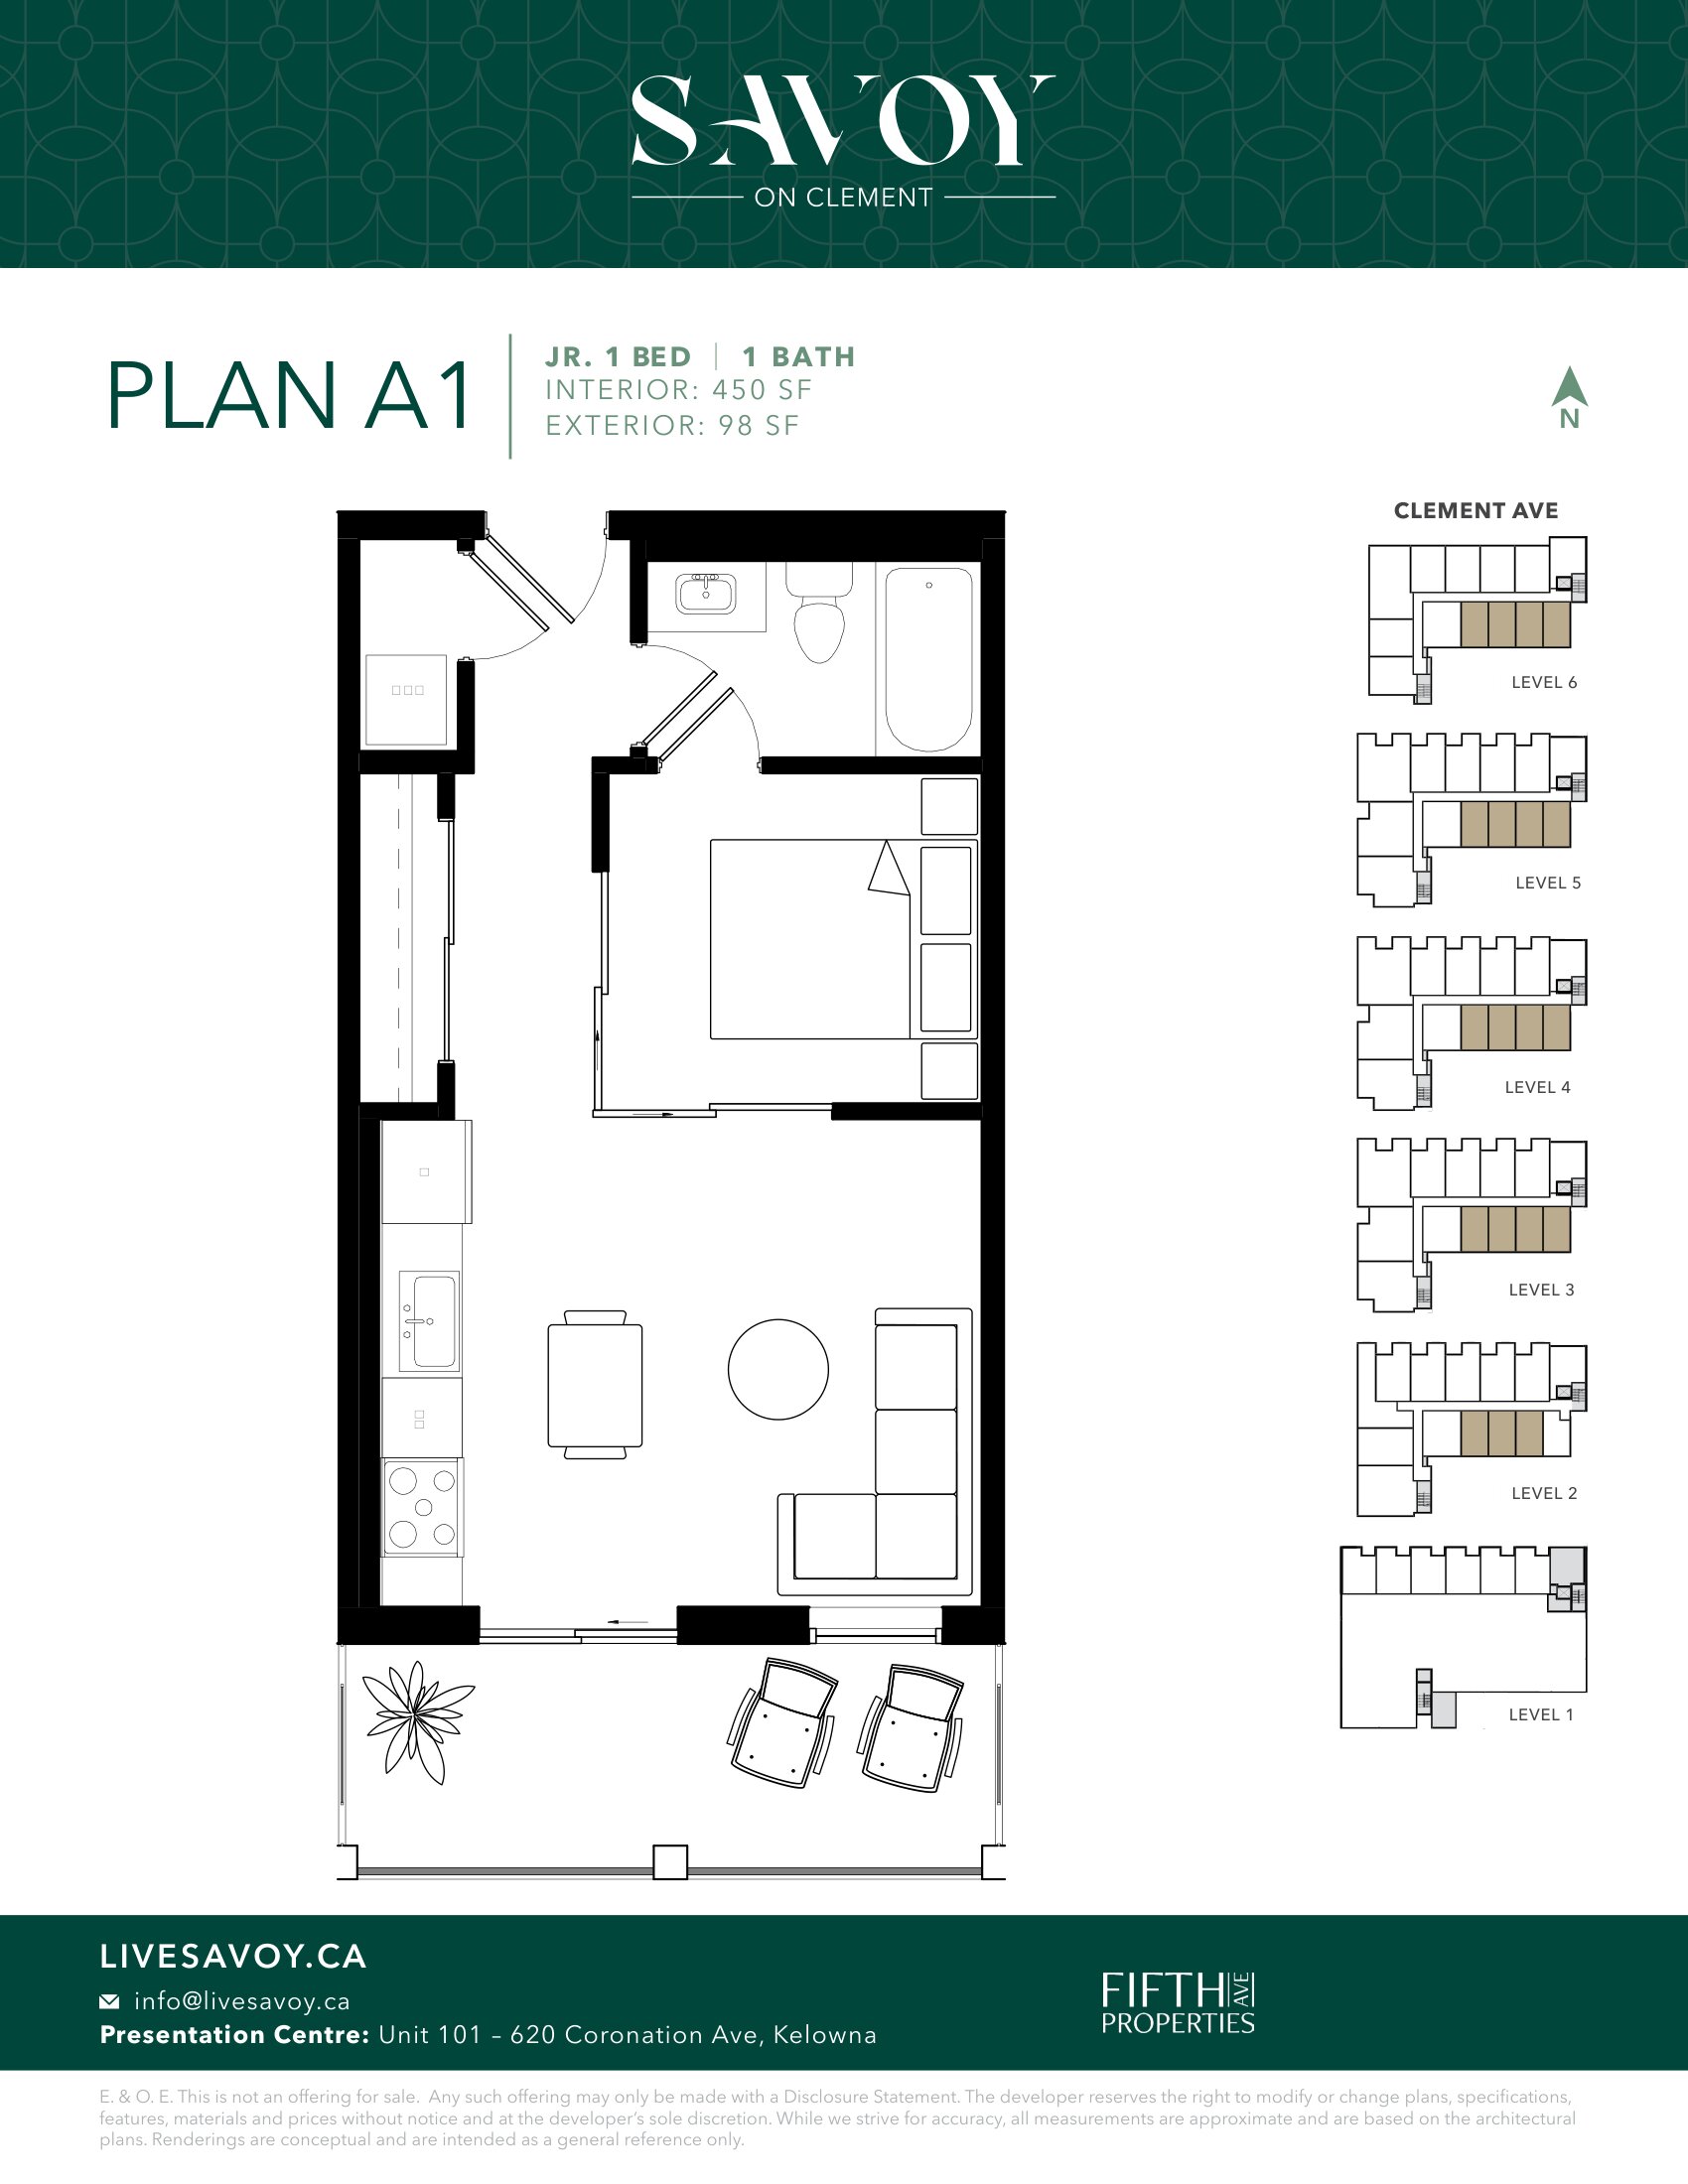
PLAN A1
For sale- 1 beds
- 1 baths
- 450 ft²
Pricing coming soon
View floor plan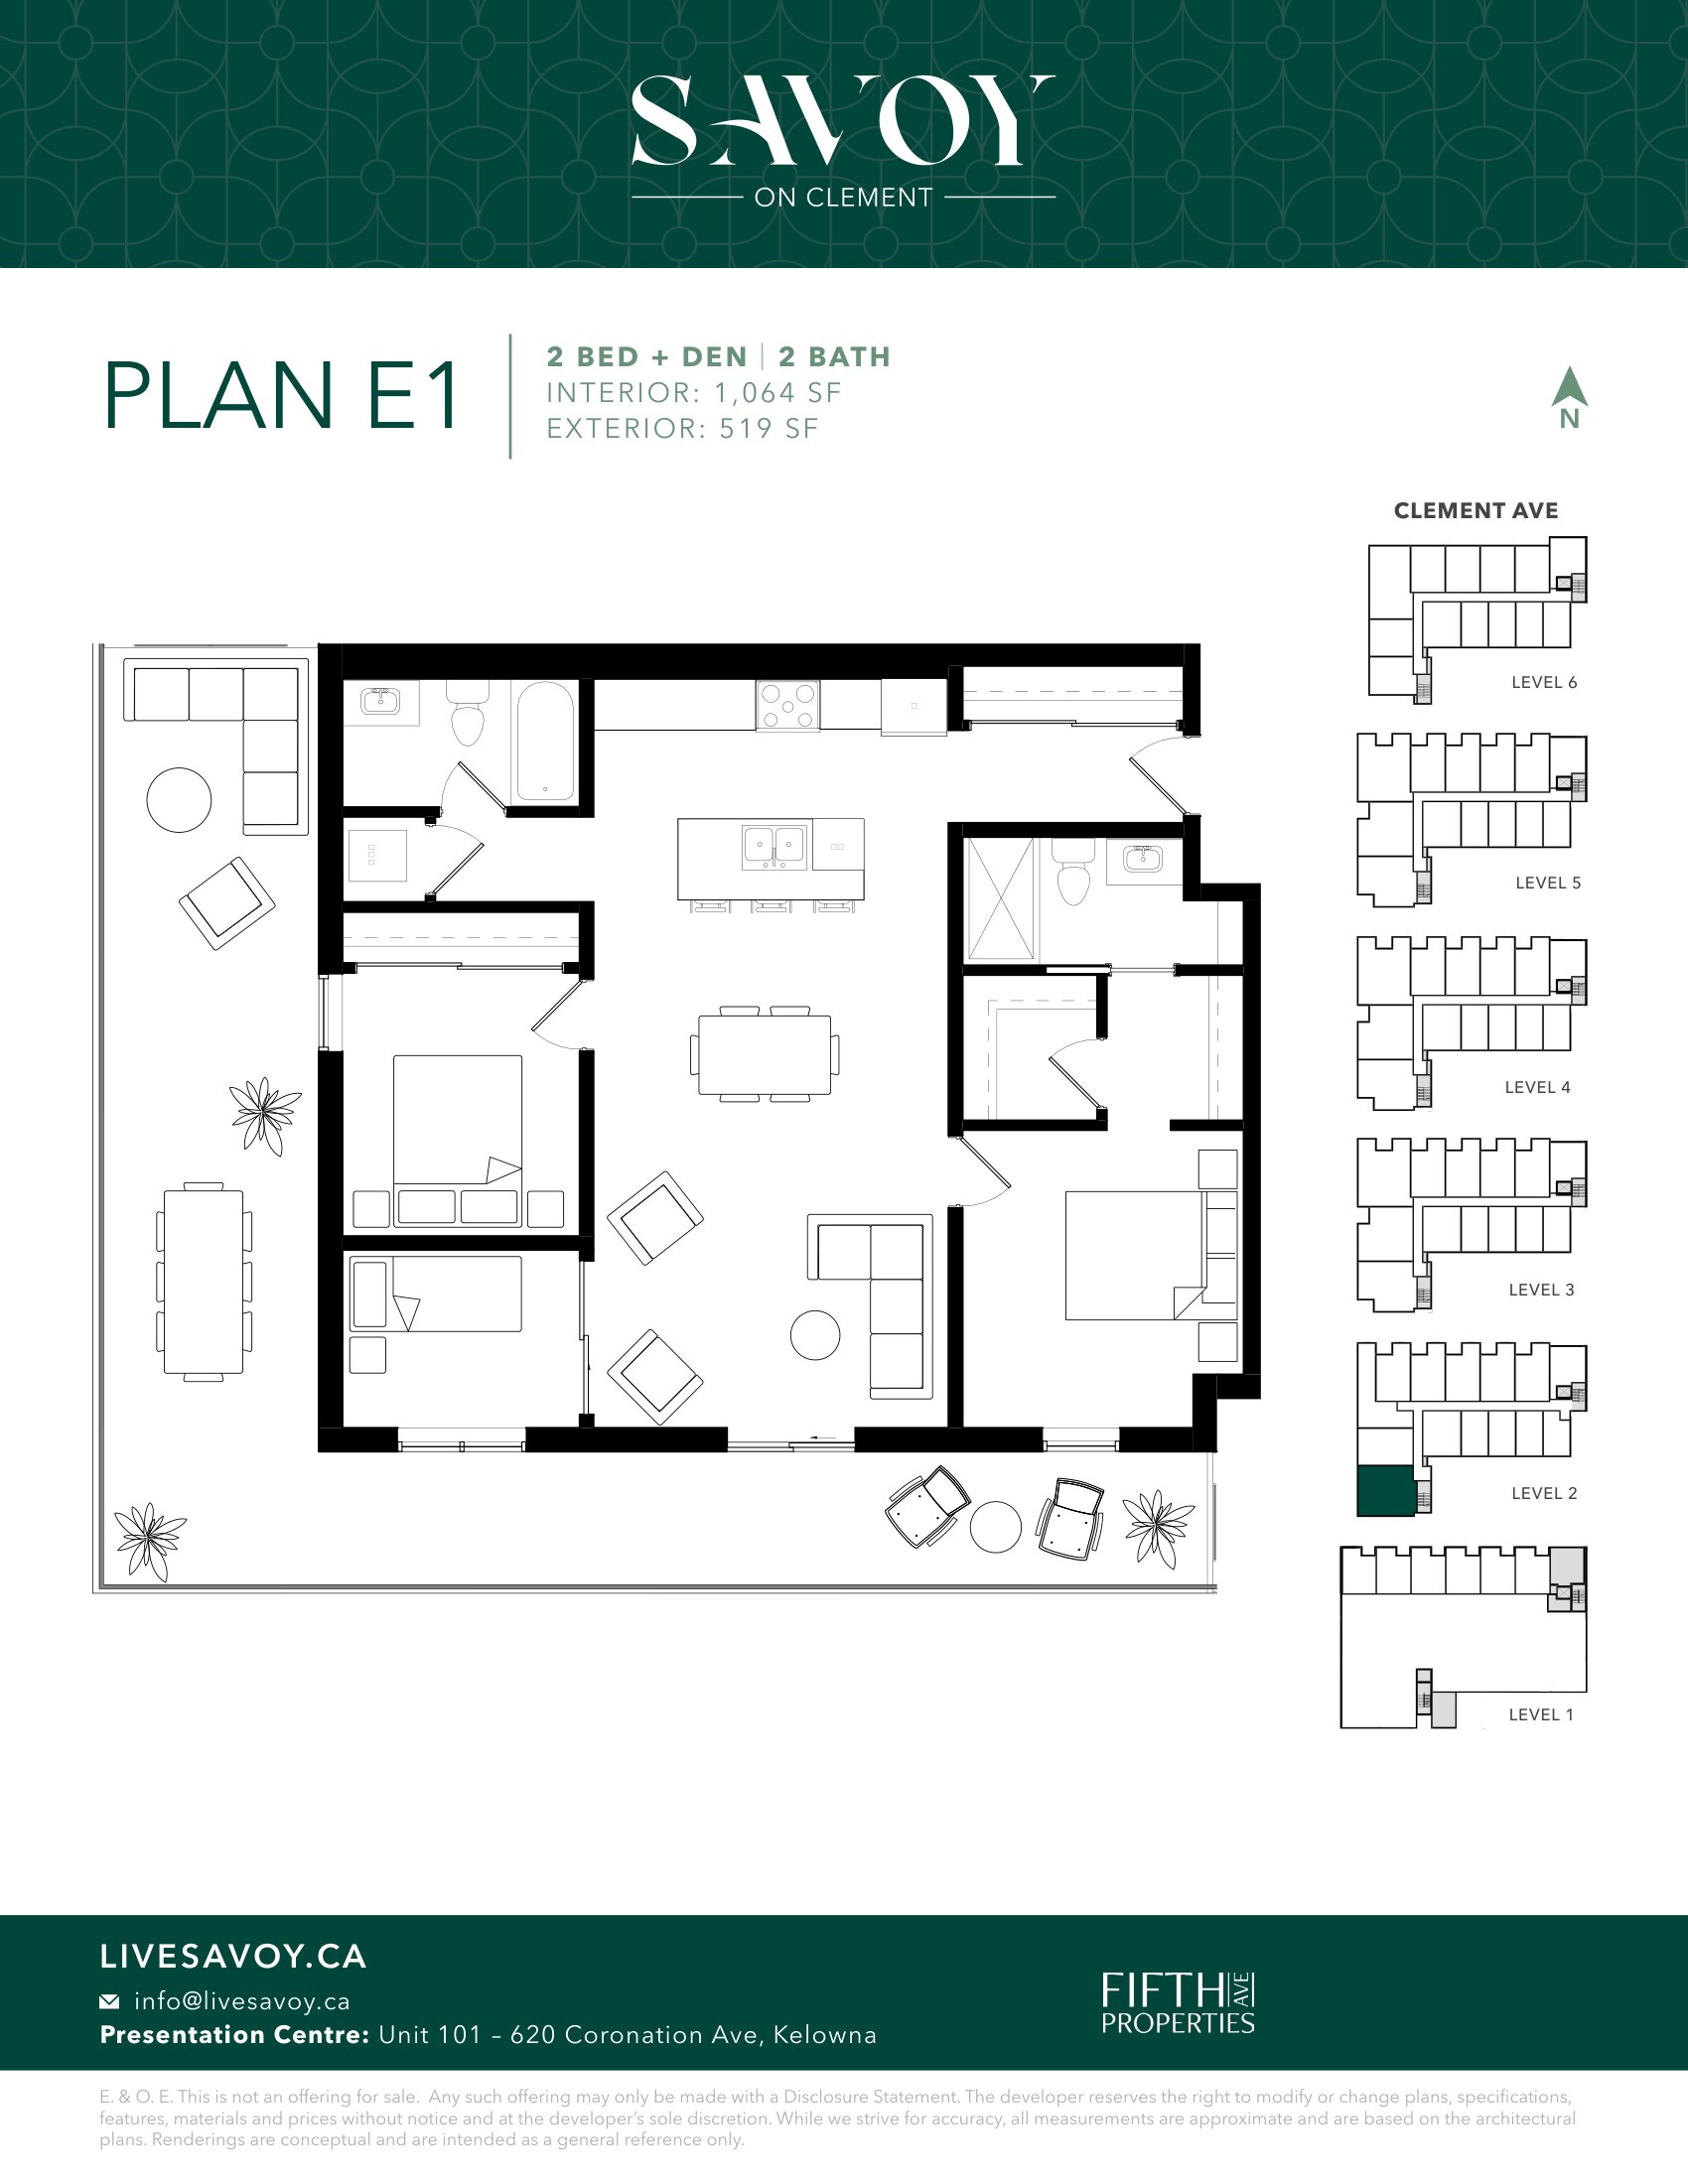
PLAN E1
For sale- 2 beds
- 2 baths
- 1,064 ft²
Pricing coming soon
View floor plan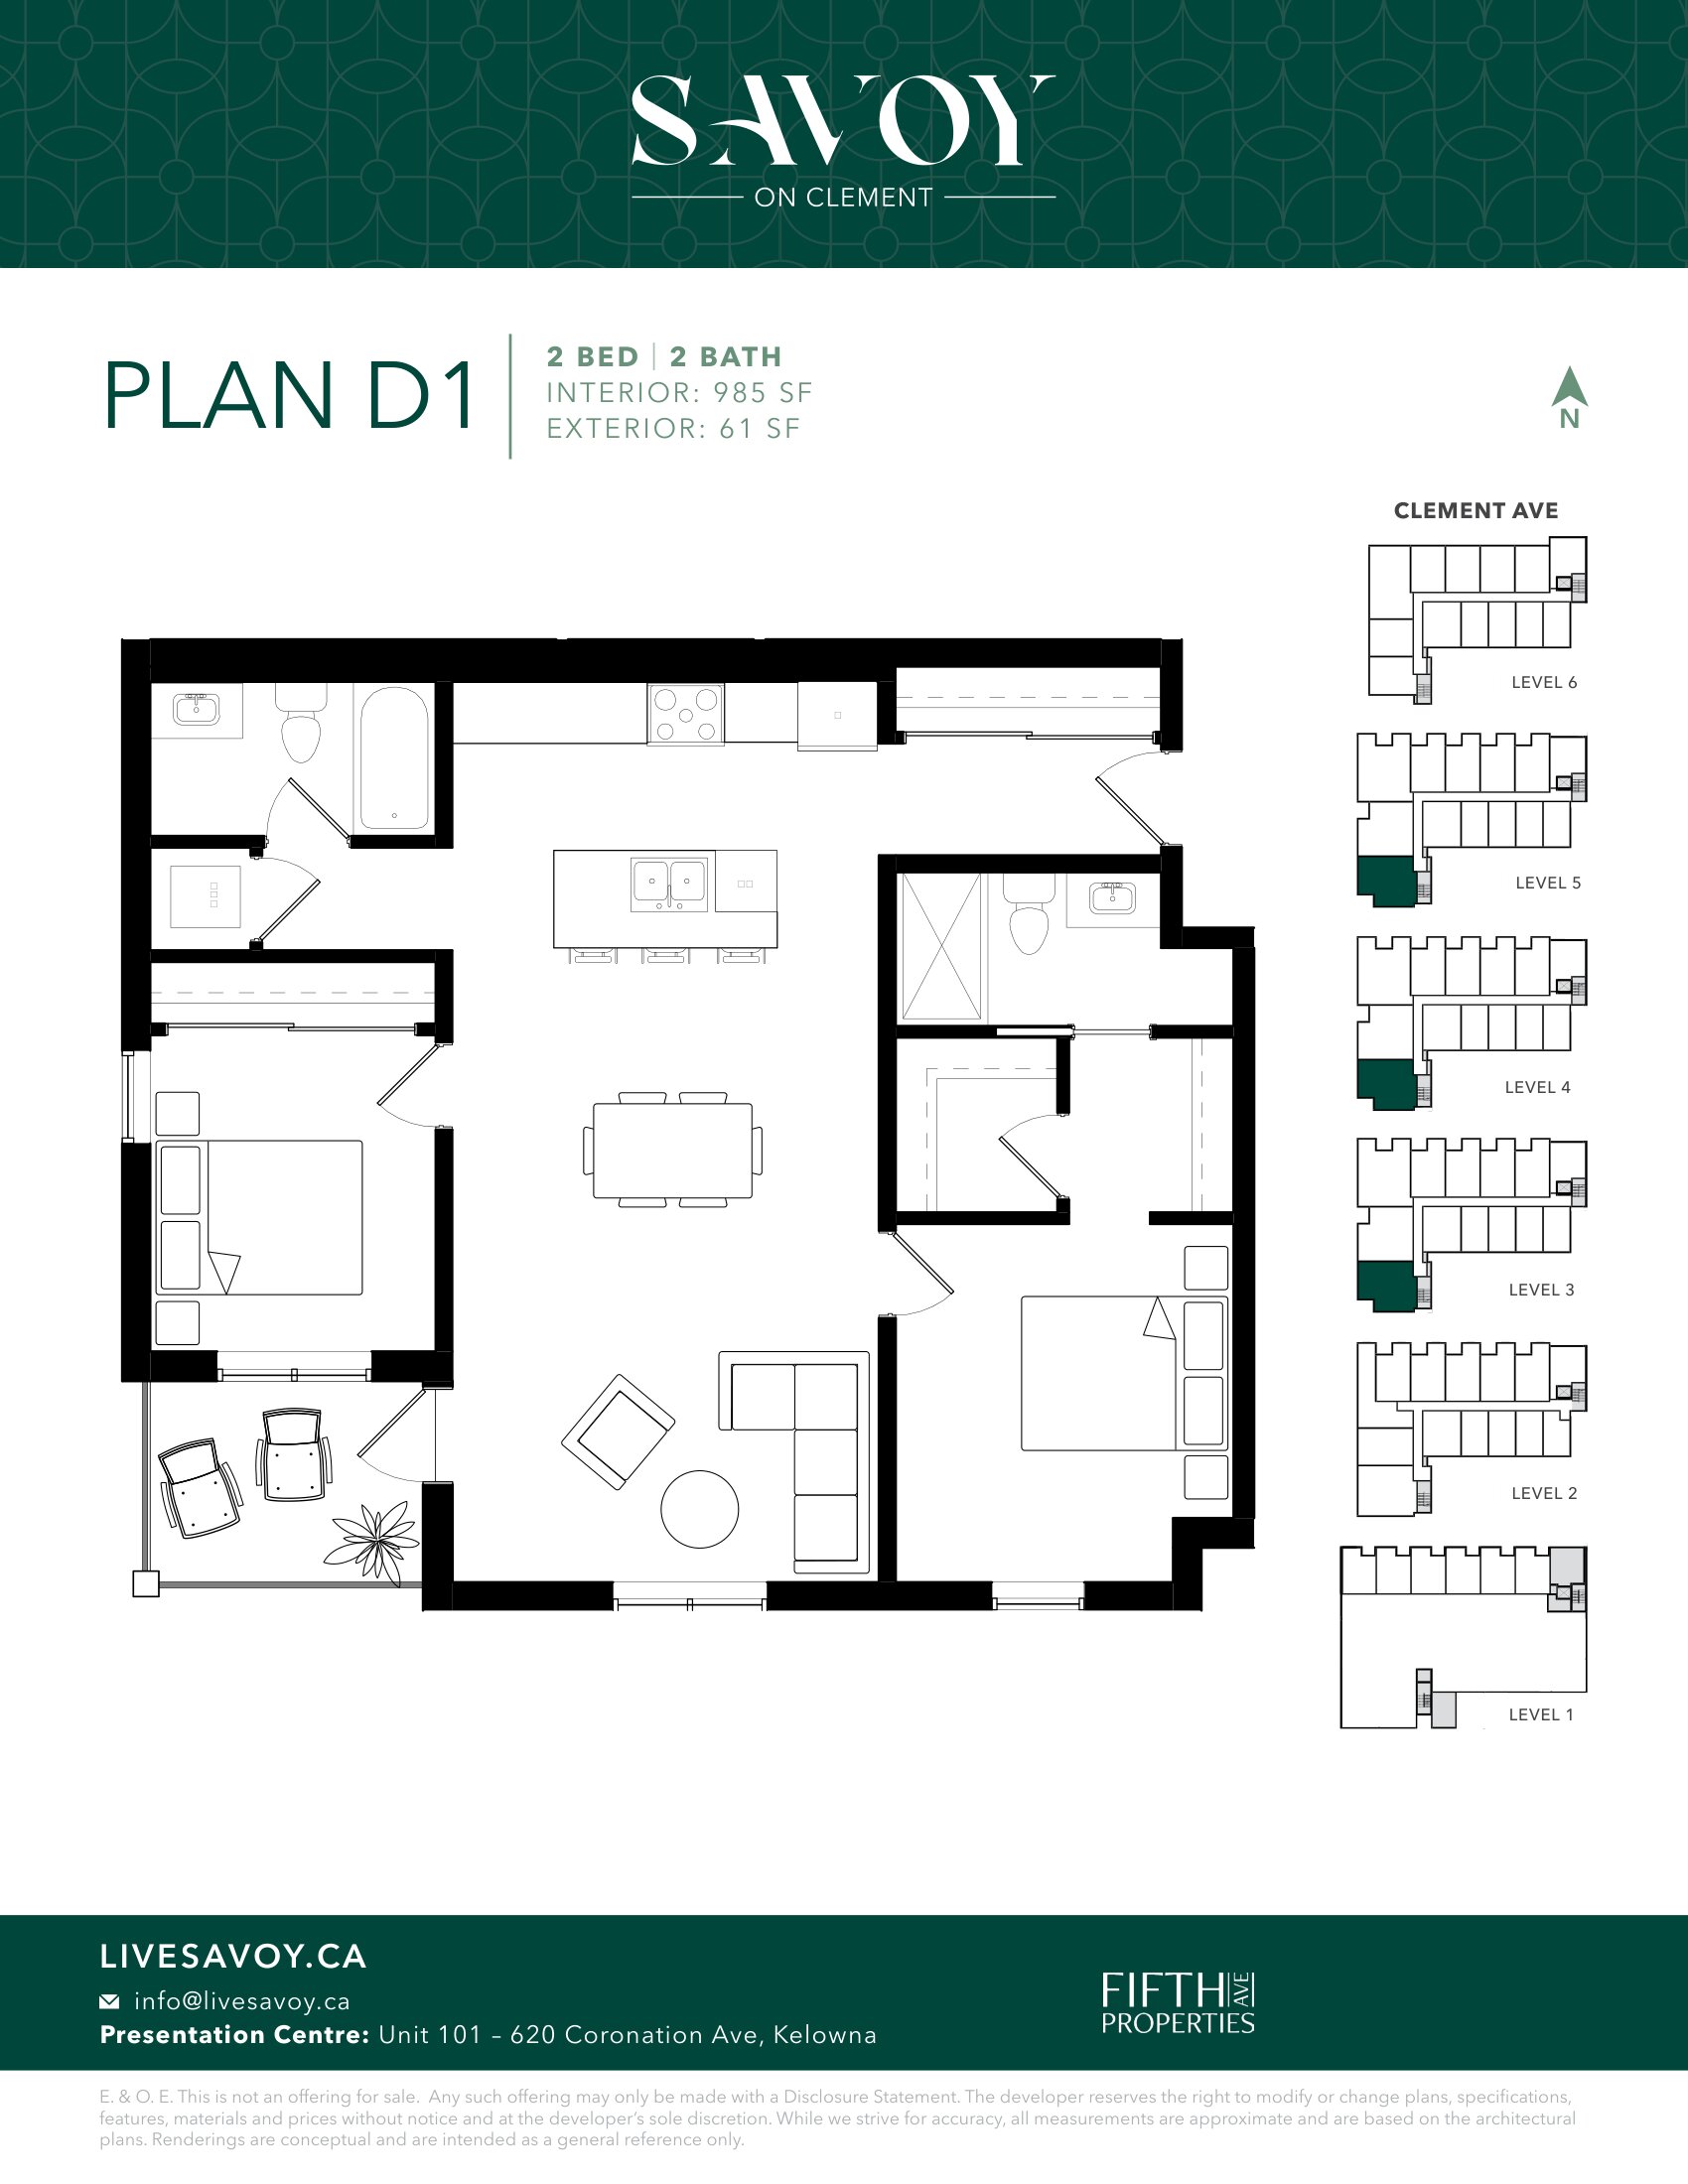
PLAN D1
For sale- 2 beds
- 2 baths
- 985 ft²
Pricing coming soon
View floor plan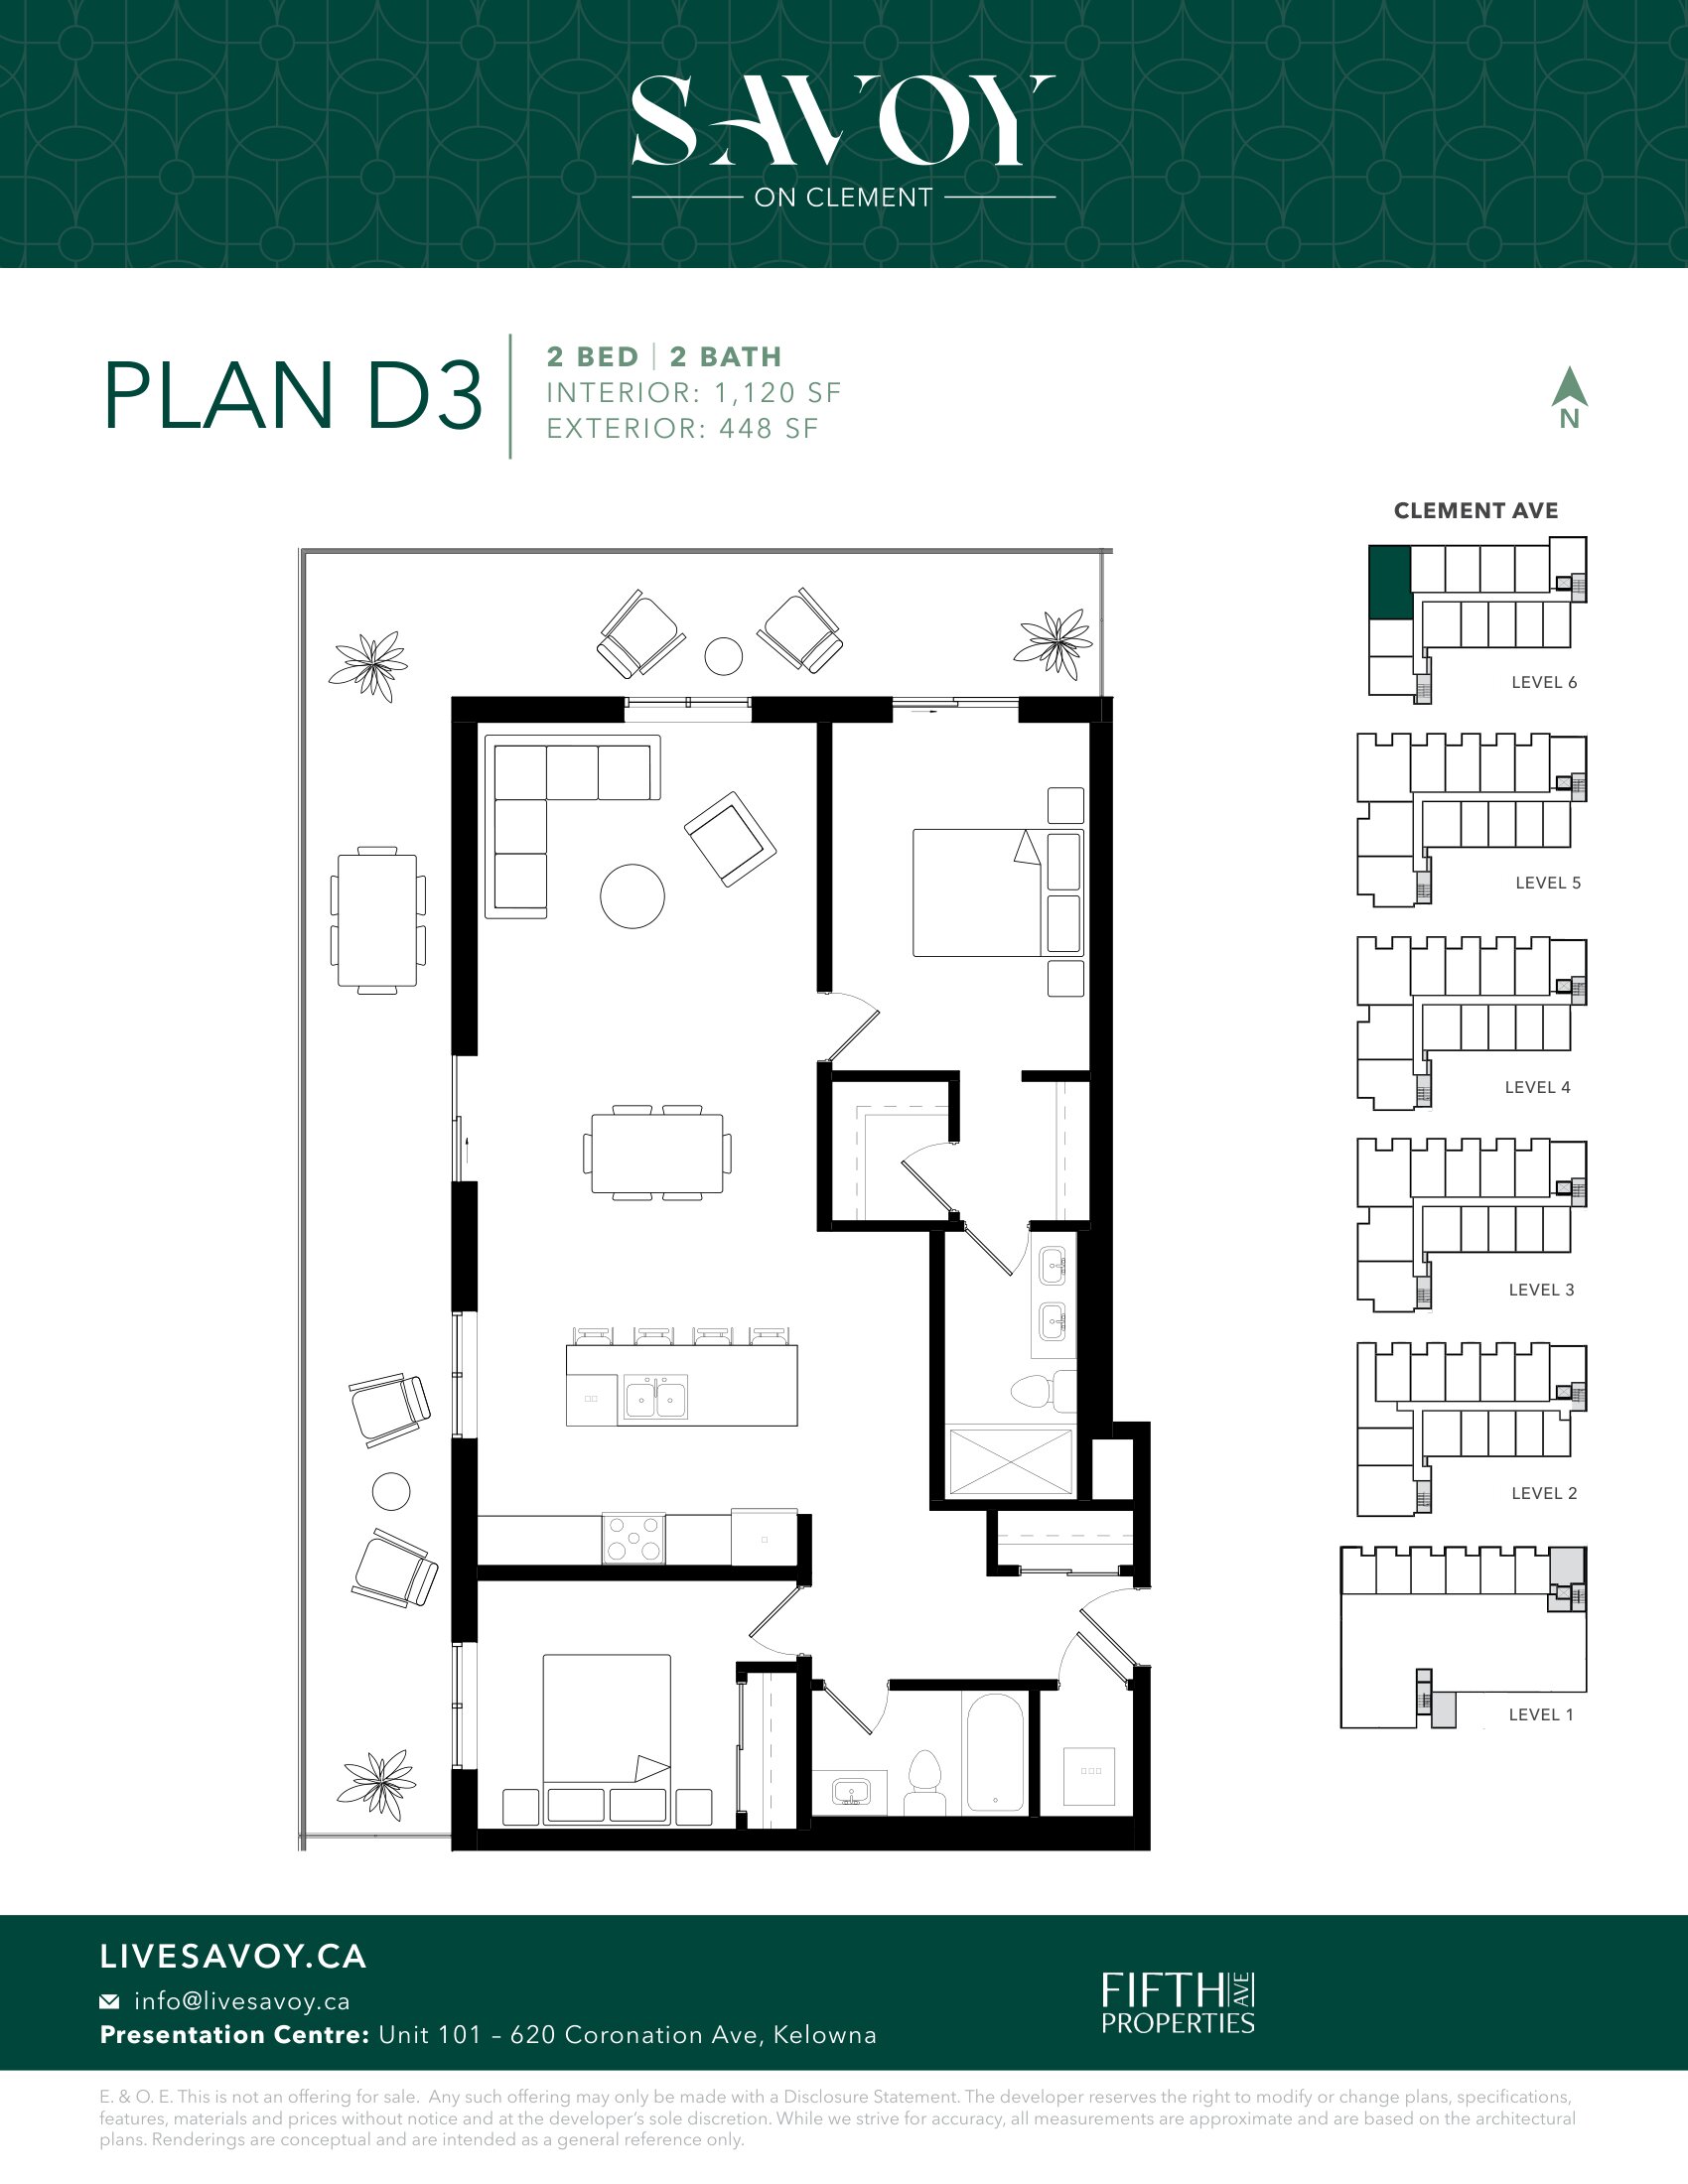
PLAN D3
For sale- 2 beds
- 2 baths
- 1,120 ft²
Pricing coming soon
View floor plan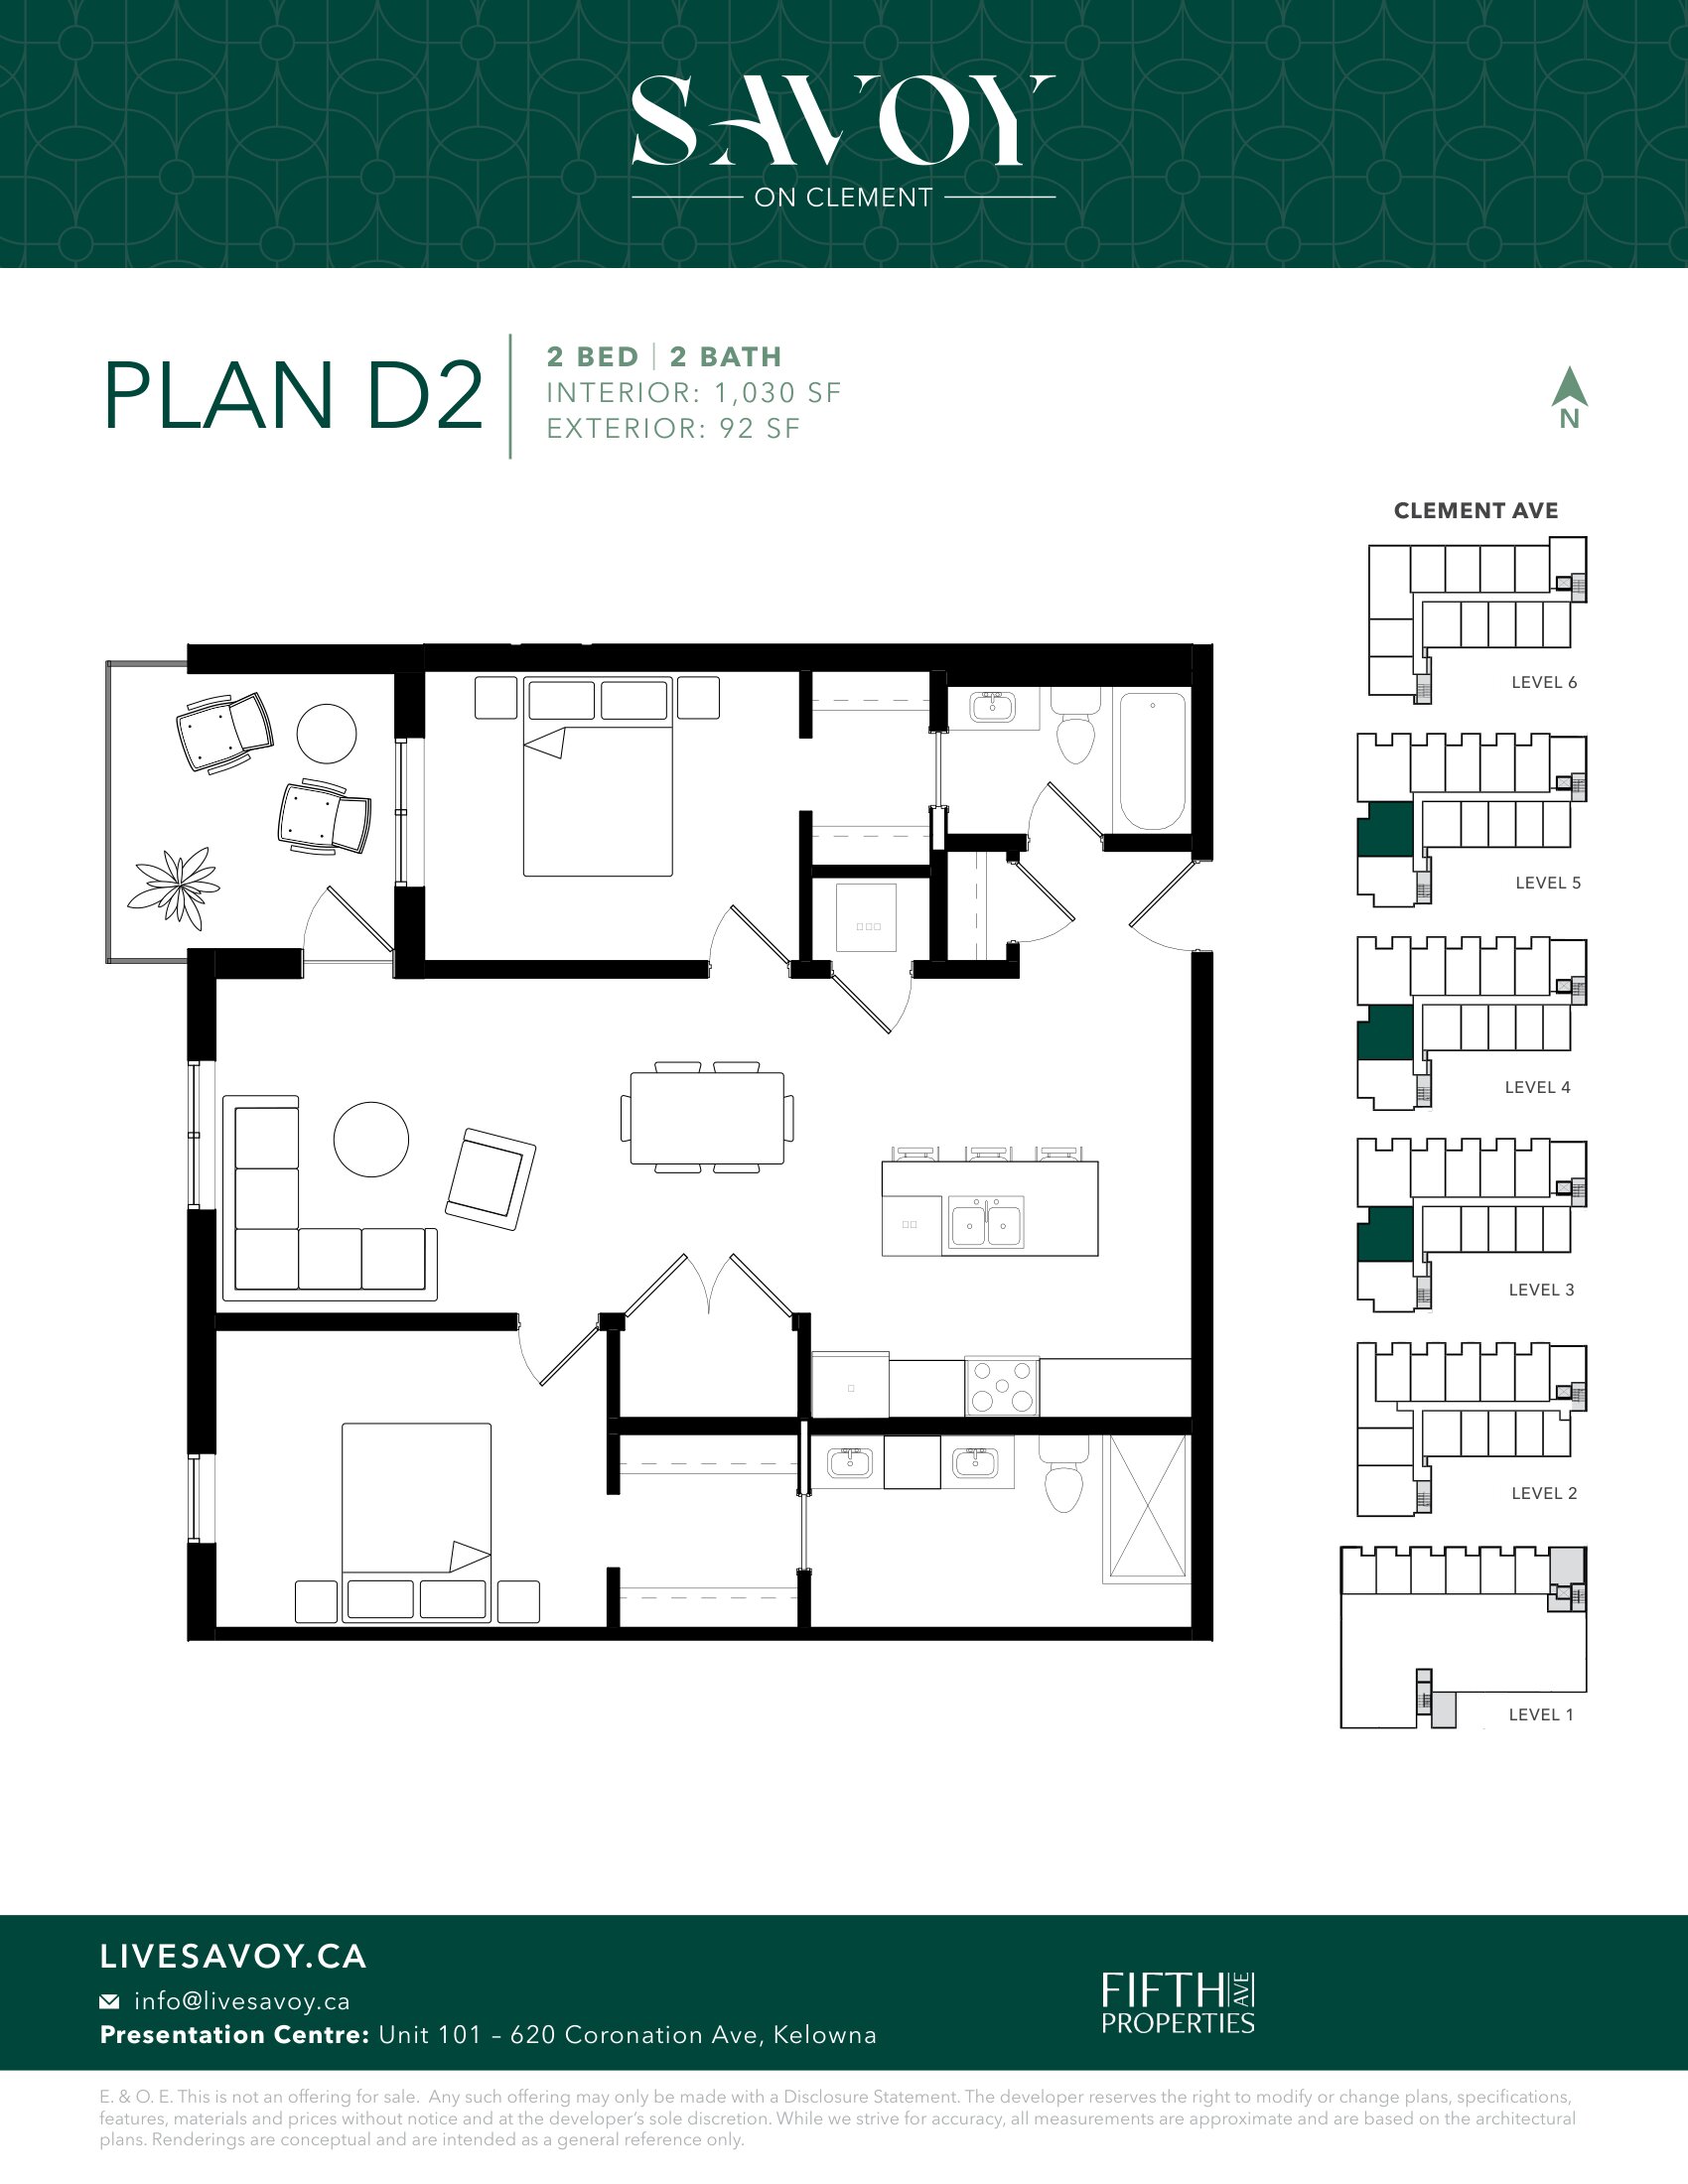
PLAN D2
For sale- 2 beds
- 2 baths
- 1,030 ft²
Pricing coming soon
View floor plan