
Sawgrass Park · Airdrie, AB
Roundstone N floor plan.
Project information updated: Confirm current pricing and availability with the builder.
Explore the recorded layout, price and features, then confirm the configuration with the builder.
For sale
3 bd · 2 ba · 2,115 ft² · Single family - Detached Two+ Story
Roundstone N at Sawgrass Park, 24 St NW, Airdrie, AB T4B, Canada
Call us at 416-910-8923Source floor plan. Confirm dimensions and available configurations.
Exterior 2” x 6” exterior wall construction; 24” on center with 3/8” OSB 18” x 6’ footings with 8” thick concrete foundation walls Delta MS foundation wrap Tyvek house wrap Envelope sealant membrane around windows and doors R20 exterior wall insulation (PROPEL), R22 exterior wall insulation (SIGNATURE) 4” thick floating slab garage floor Ice dam protection on perimeter of roof with galvanized steel drip edge Pre finished aluminum eavestroughs and downspouts Pre finished concrete front step with aluminum picket Interior Vinyl TRIPLE glazed windows, ENERGY STAR rated; upper floor, main floor, walkout basement Vinyl double glazed windows; basement Low expansion foam insulation on joist ends, around windows and bonus room floors that are over a garage R50 loose fill ceiling insulation The Energy Heel: 14” high heel roof trusses (allows attic insulation to reach R50 at the walls) Source: McKee Homes
Prices, dimensions and features may vary and are subject to change. Floor plans are for illustrative purposes only.
- Plan
- Roundstone N
- Type
- Single family - Detached Two+ Story
- Status
- For sale
- Bedrooms
- 3
- Bathrooms
- 2
- Size
- 2,115 ft²
- Project
- Sawgrass Park
- Developer
- McKee Homes
Location
Airdrie|Sawgrass Park|24 St NW, Airdrie, AB T4B, Canada
Interested in Roundstone N at Sawgrass Park?
Roundstone N at
Sawgrass Park
24 St NW, Airdrie, AB T4B, Canada
Where Great Living Comes Naturally. Sawgrass Park in northwest Airdrie is a vibrant new community that seamlessly blends modern living with natural beauty. Residents enjoy stunning mountain views, future plans for schools, and a range of re…
Explore this project
Other floor plans at Sawgrass Park
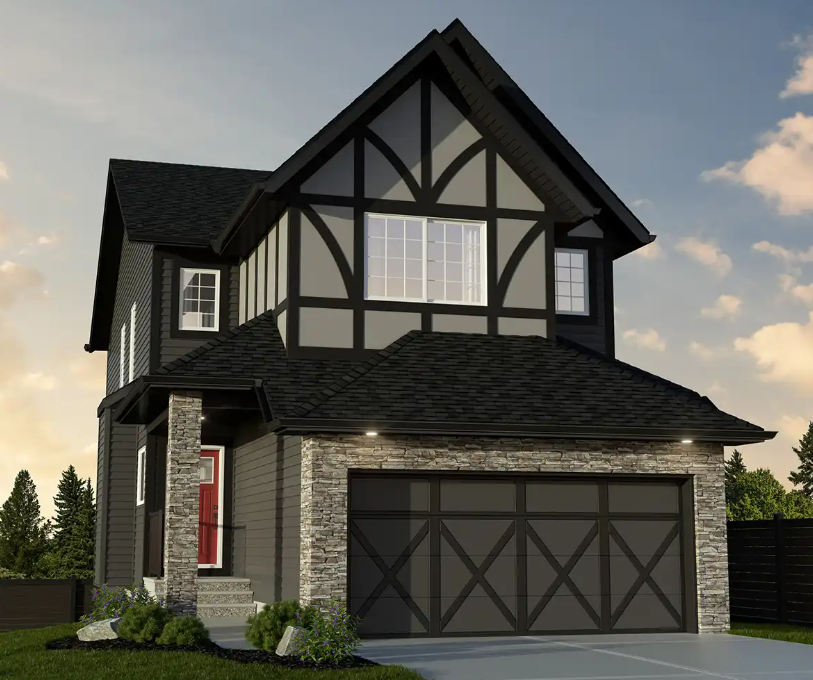
Fernhill NII
For sale- 3 beds
- 3 baths
- 2,251 ft²
Pricing coming soon
View floor plan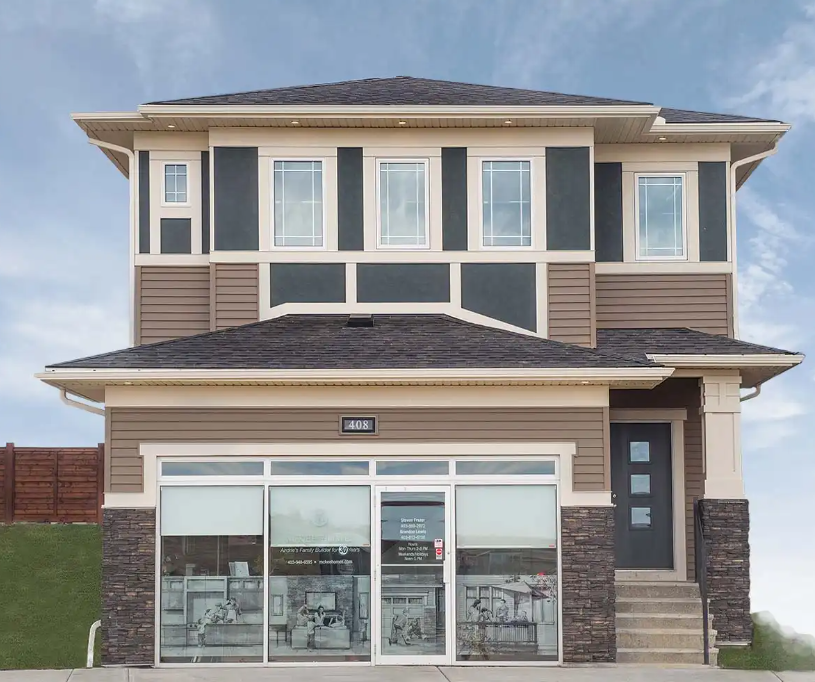
Lough Neagh N
For sale- 3 beds
- 3 baths
- 2,278 ft²
Pricing coming soon
View floor plan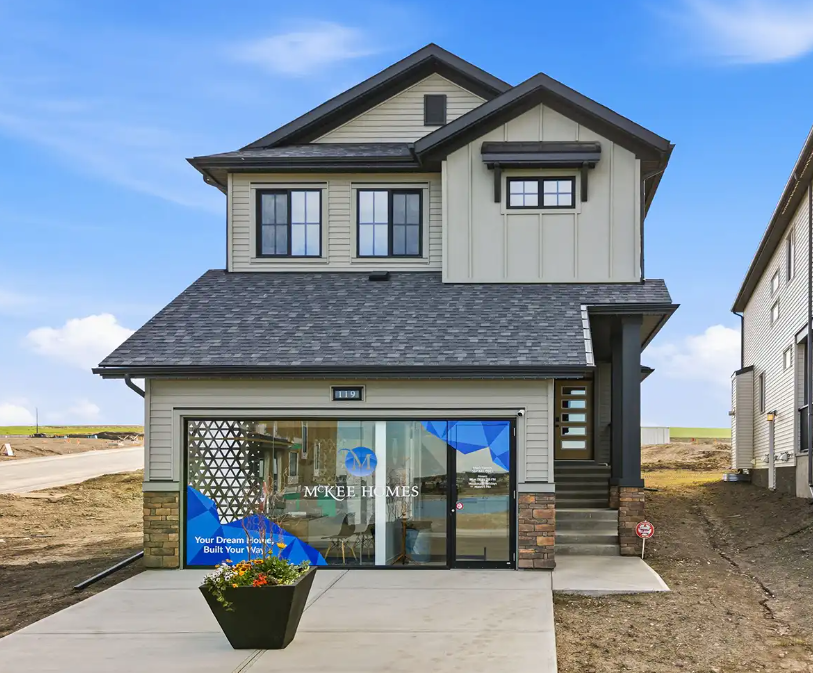
Stoneyford N
For sale- 3 beds
- 2 baths
- 2,241 ft²
Pricing coming soon
View floor plan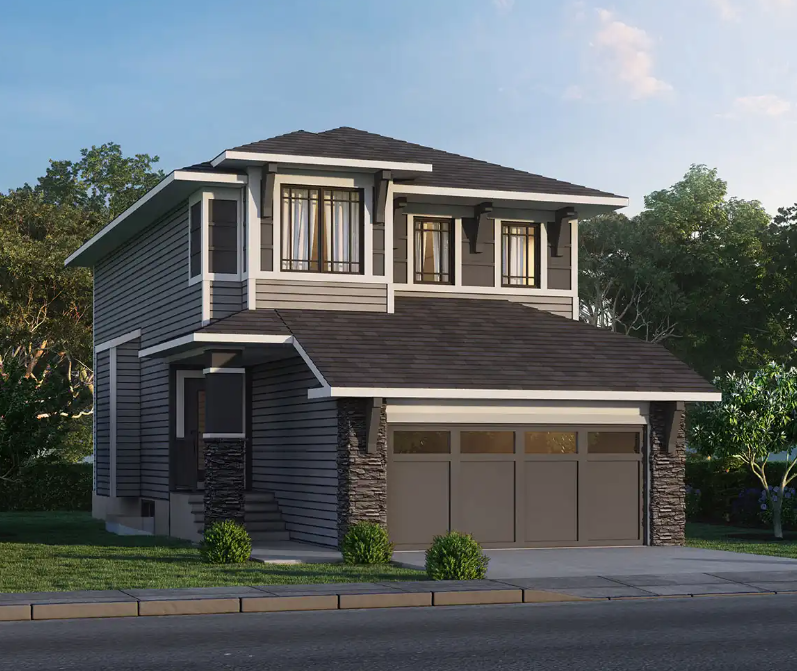
Parkgate N
For sale- 3 beds
- 2 baths
- 2,104 ft²
Pricing coming soon
View floor plan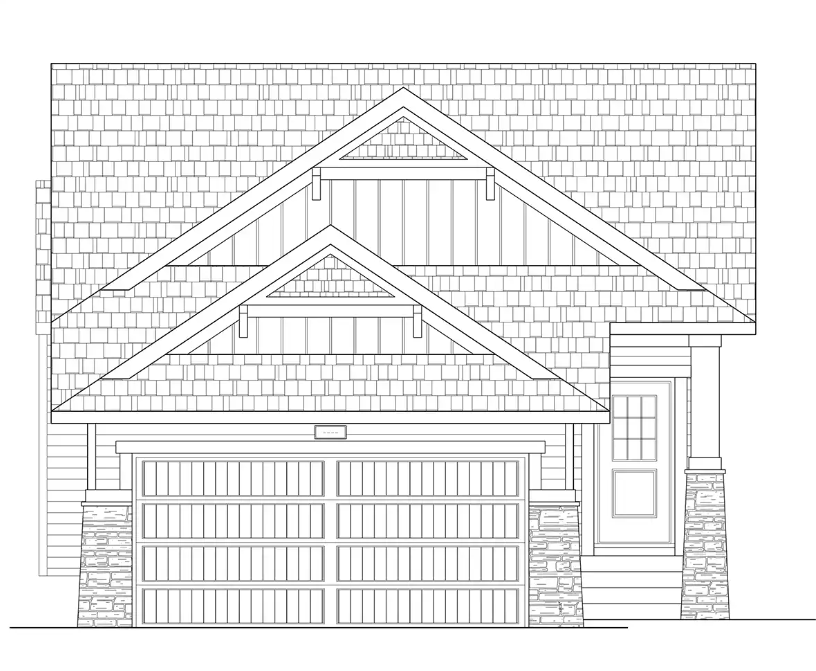
Annalong N
For sale- 1 beds
- 2 baths
- 1,148 ft²
Pricing coming soon
View floor plan
Ballina N II
For sale- 3 beds
- 2 baths
- 2,234 ft²
Pricing coming soon
View floor plan