Saxony Glen · Edmonton, AB
The Escalade II floor plan.
Explore the recorded layout, price and features, then confirm the configuration with the builder.
For sale
4 bd · 2 ba · 2,375 ft² · Single family - Detached Two+ Story
The Escalade II at Saxony Glen, 3103 169 St. SW, Edmonton, AB T6W 3C3, Canada
Call us at 416-910-8923Source floor plan. Confirm dimensions and available configurations.
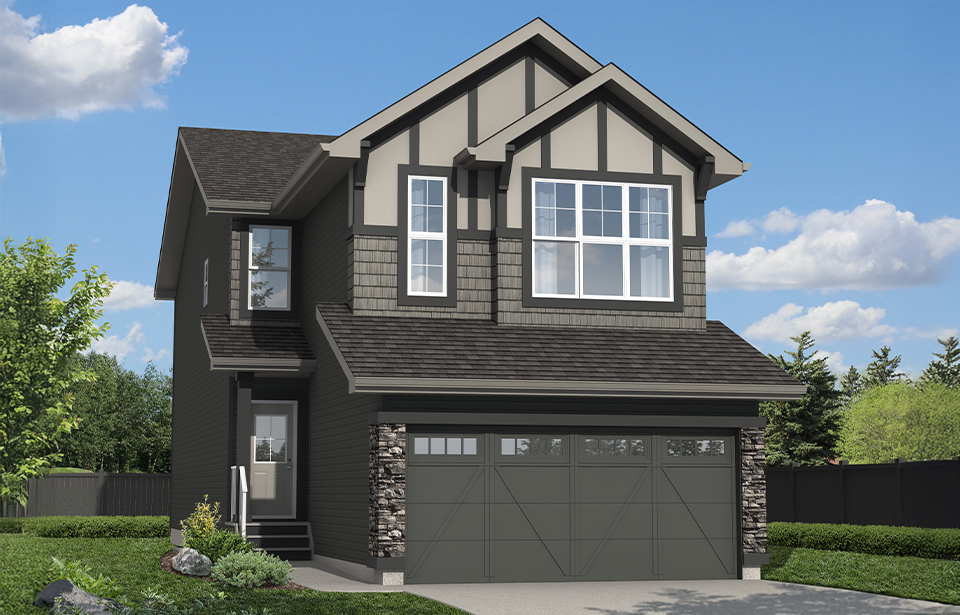
The Escalade II is a 2,375 sq. ft. front attached garage, two-storey home featuring 4 bedrooms, 2.5 bathrooms, and an upper floor bonus room. The modern kitchen is open to the rest of the home and features a walk-thru pantry and centre island with an extended eating bar. The Great Room and Nook area are both open concept and allow design freedom for dining and entertaining purposes. The second floor has 4 bedrooms, a main bathroom, a versatile bonus room, and a full laundry room for added convenience. The Primary Bedroom has a spacious walk-in closet and an accompanying ensuite featuring double sinks, soaker tub and shower with glass partition. The Escalade II has an optional great room design with an electric fireplace available, as well as the option to add a fifth bedroom to the main floor. Basement development is also available and can add an additional bedroom, bathroom, family room, and wet bar. Source: Daytona Homes
Prices, dimensions and features may vary and are subject to change. Floor plans are for illustrative purposes only.
- Plan
- The Escalade II
- Type
- Single family - Detached Two+ Story
- Status
- For sale
- Size
- 2,375 ft²
- Project
- Saxony Glen
- Developer
- Daytona Homes
Location
Edmonton|Saxony Glen|3103 169 St. SW, Edmonton, AB T6W 3C3, Canada
Interested in The Escalade II at Saxony Glen?
The Escalade II at
Saxony Glen
3103 169 St. SW, Edmonton, AB T6W 3C3, Canada
Daytona Homes is pleased to be building new homes in the new home community of Saxony Glen in southwest Edmonton. This family community, part of the Windermere Neighbourhood Plan which also includes Glenridding Ravine, will feature Daytona’…
Explore this project