Seashore · Kincardine, ON
The Sabrina - Elev. A floor plan.
Explore the recorded layout, price and features, then confirm the configuration with the builder.
For sale
4 bd · 3 ba · 2,520 ft² · Single family - Detached Two+ Story
The Sabrina - Elev. A at Seashore, Inverness St S, Kincardine, ON N2Z 1J8, Canada
Call us at 416-910-8923Source floor plan. Confirm dimensions and available configurations.
The Sabrina - Elev. A is a single family - detached two+ story home at Seashore in Kincardine, ON. Register for details to receive the full floor plan, pricing and availability.
Prices, dimensions and features may vary and are subject to change. Floor plans are for illustrative purposes only.
- Plan
- The Sabrina - Elev. A
- Type
- Single family - Detached Two+ Story
- Status
- For sale
- Size
- 2,520 ft²
- Project
- Seashore
- Developer
- Mariposa Homes
Location
Kincardine|Seashore|Inverness St S, Kincardine, ON N2Z 1J8, Canada
Interested in The Sabrina - Elev. A at Seashore?
The Sabrina - Elev. A at
Seashore
Inverness St S, Kincardine, ON N2Z 1J8, Canada
New Homes on Lake Huron Discover Coastal Living a stone’s throw from the shore Your search for serenity has led you here. North of the city, west towards the sunset, you’ve found a place where the horizon is limitless—and so are the possi…
Explore this project
Other floor plans at Seashore
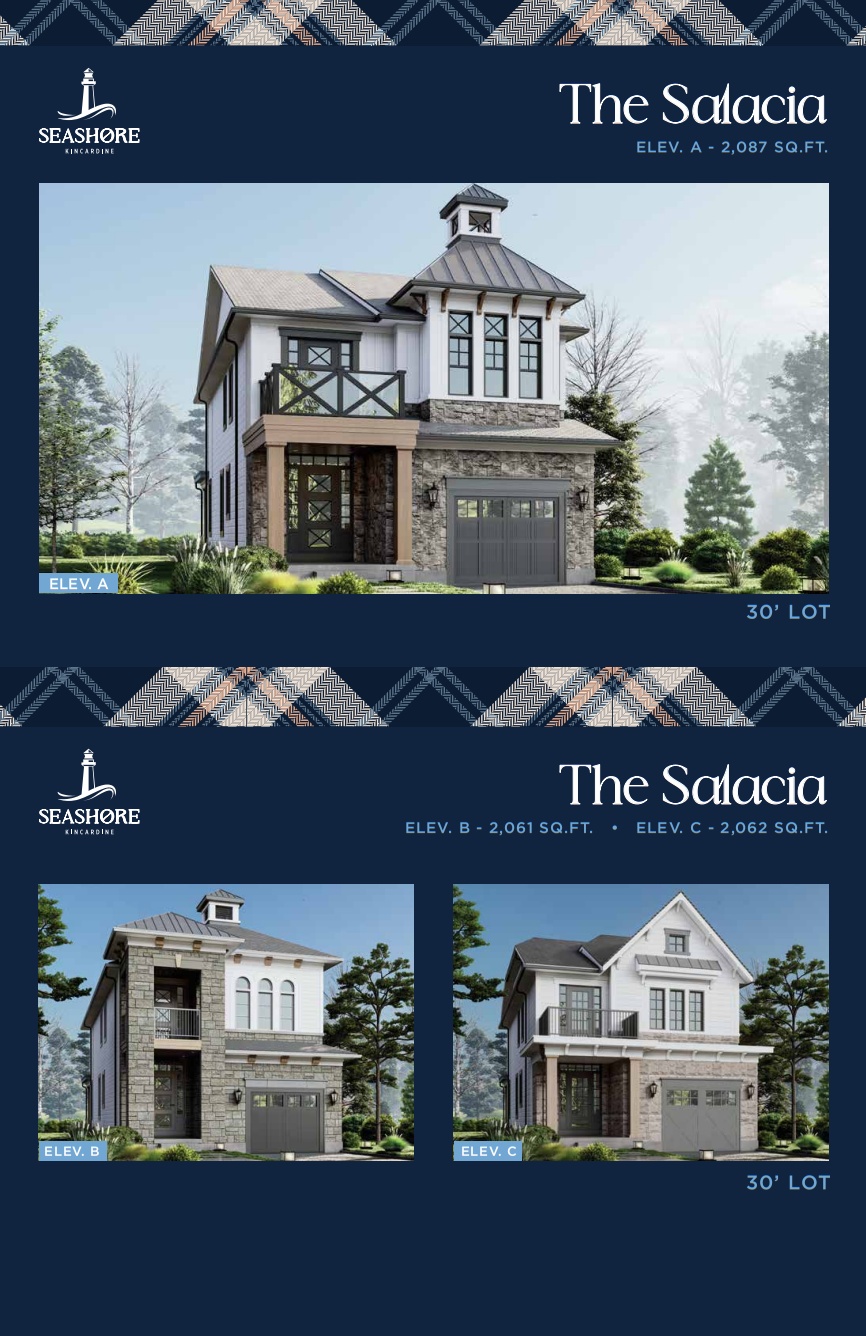
The Salacia - Elev. B
For sale4 bd · 3 ba · 2,061 ft²
Pricing coming soon
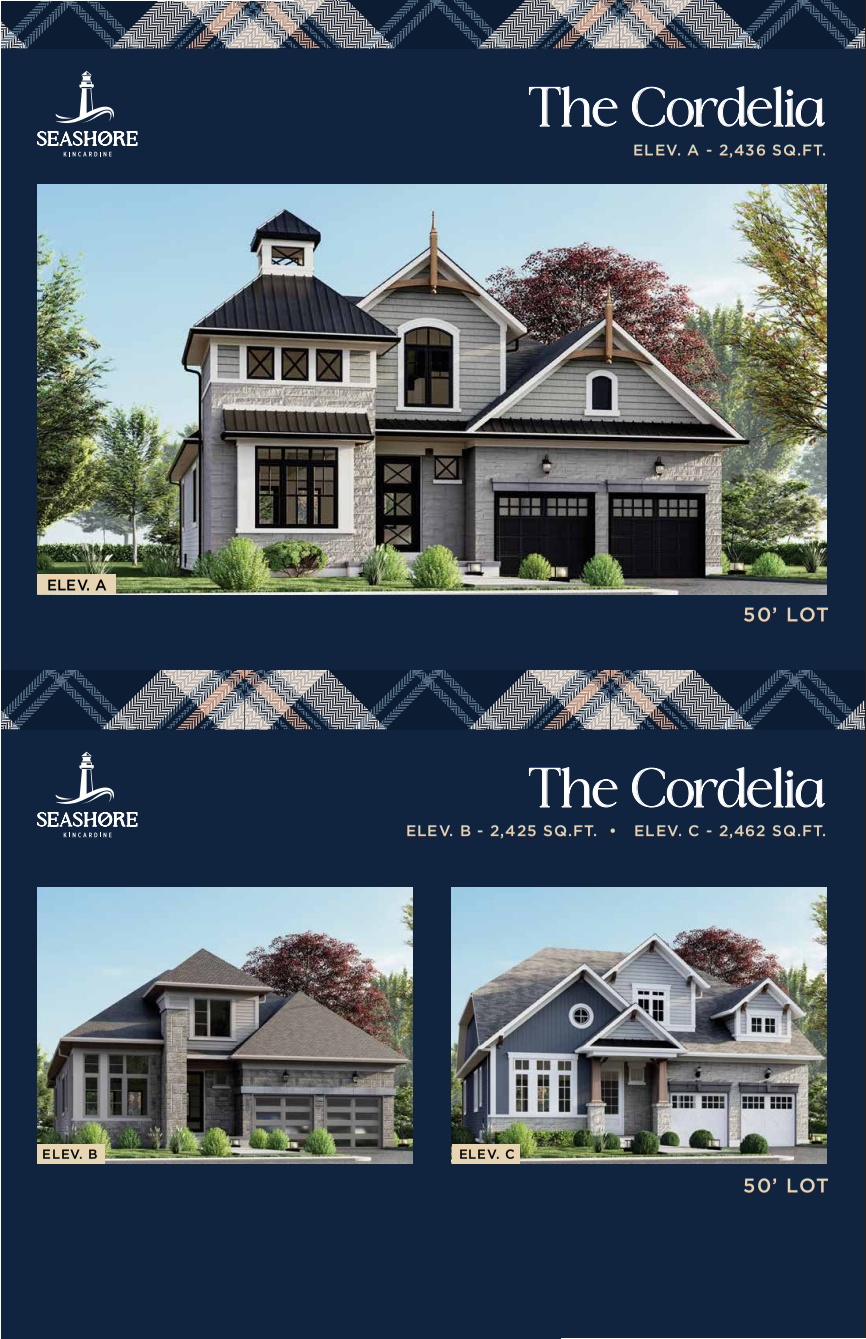
The Cordelia - Elev. C
For sale3 bd · 3 ba · 2,354 ft²
Pricing coming soon
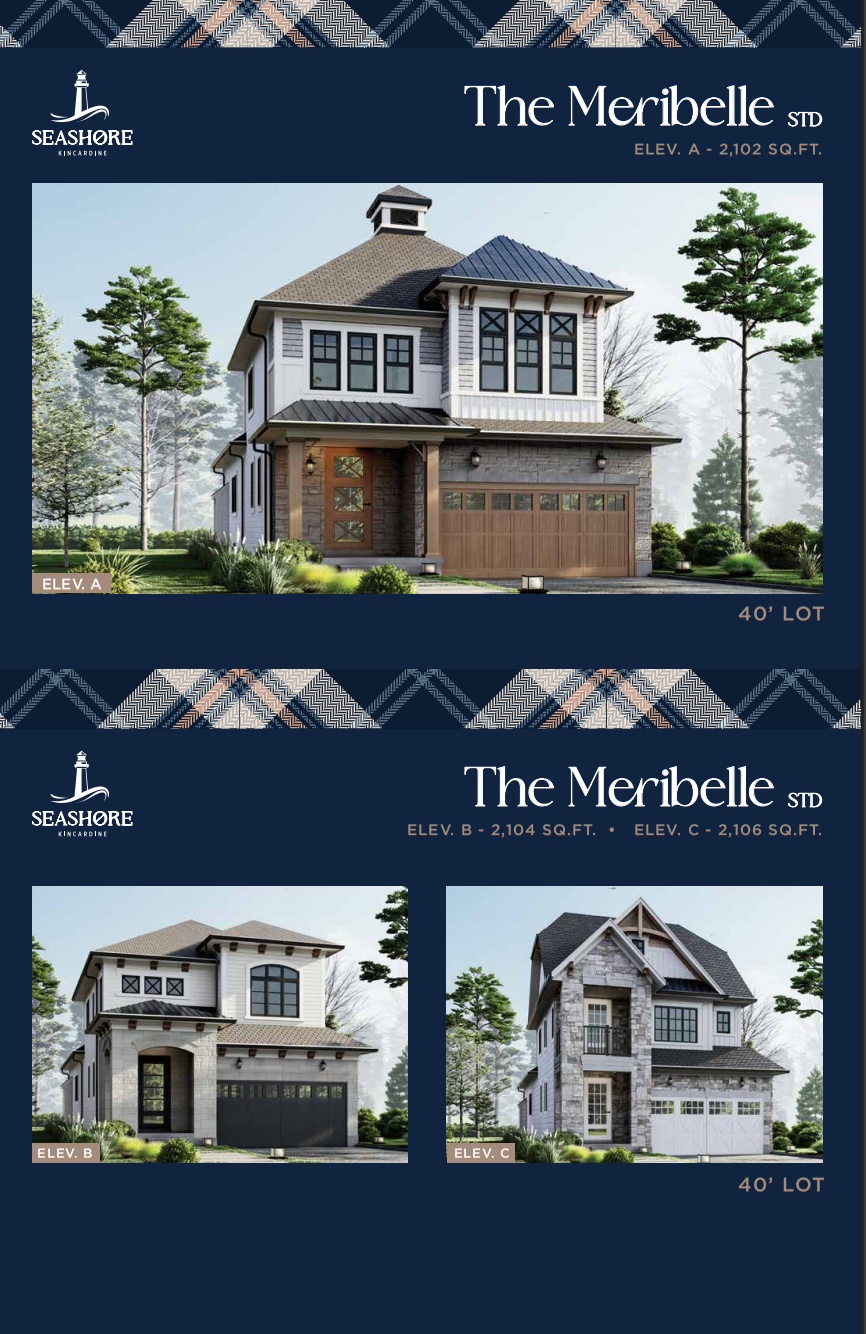
The Meribelle - Elev. A
For sale3 bd · 3 ba · 2,102 ft²
Pricing coming soon
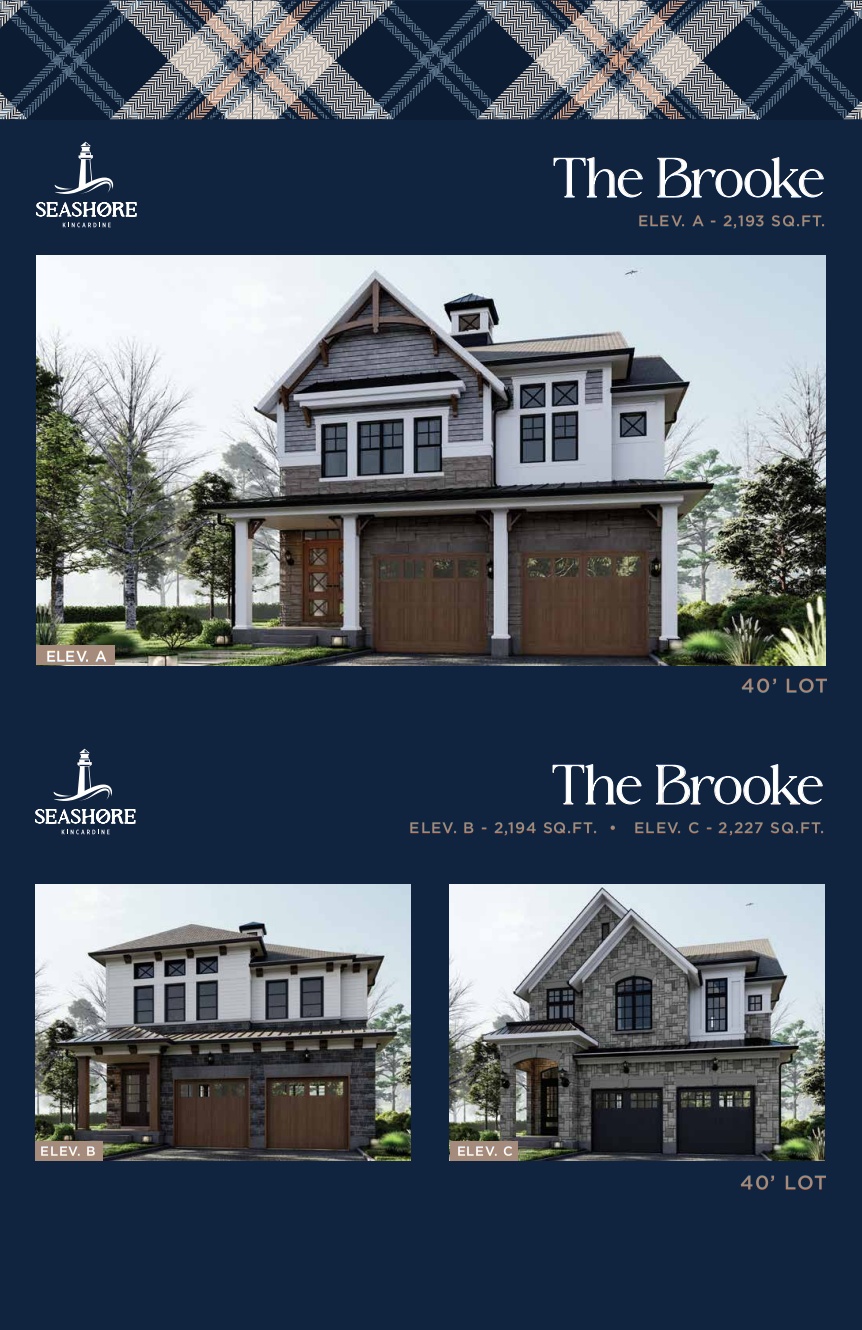
The Brooke - Elev. C
For sale3 bd · 3 ba · 2,227 ft²
Pricing coming soon
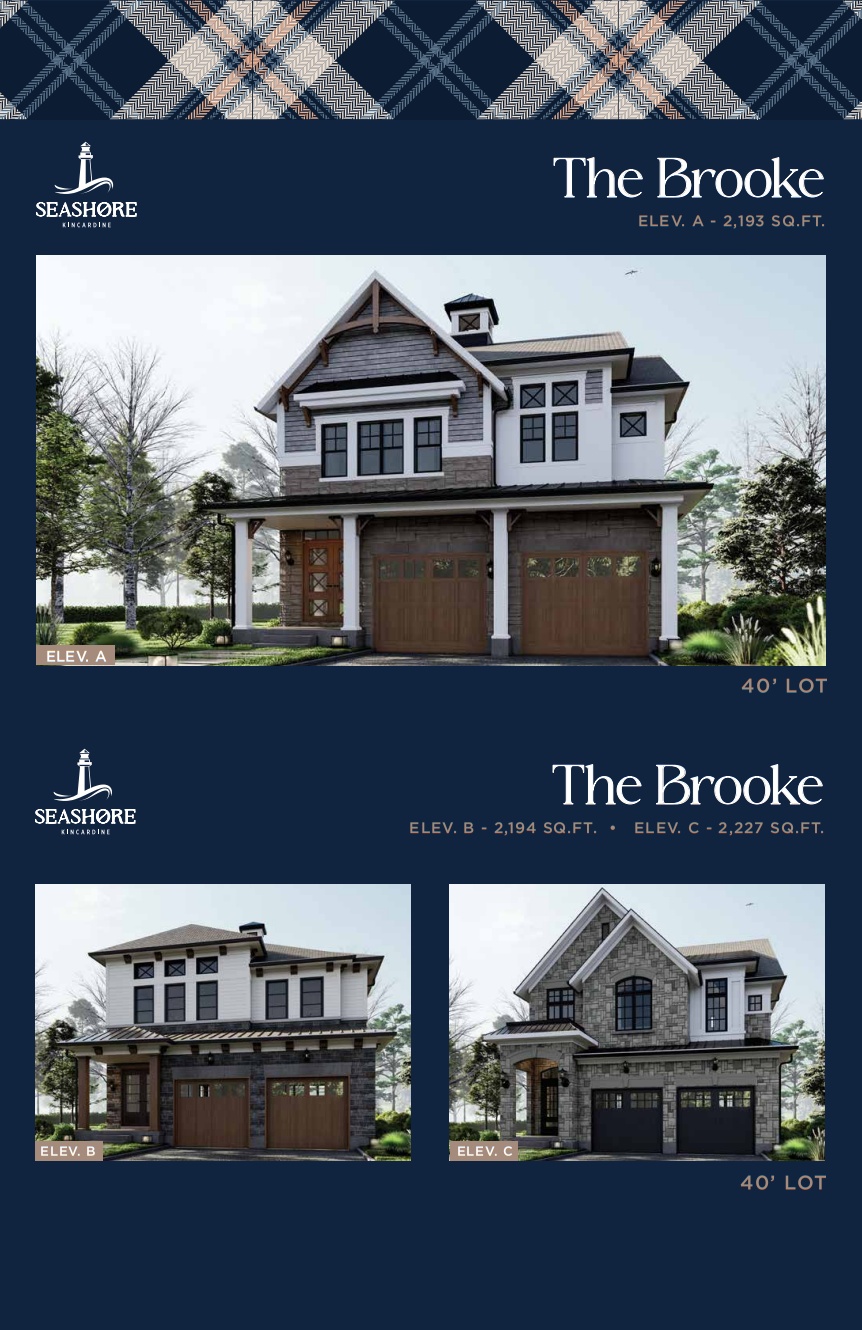
The Brooke - Elev. A
For sale3 bd · 3 ba · 2,193 ft²
Pricing coming soon
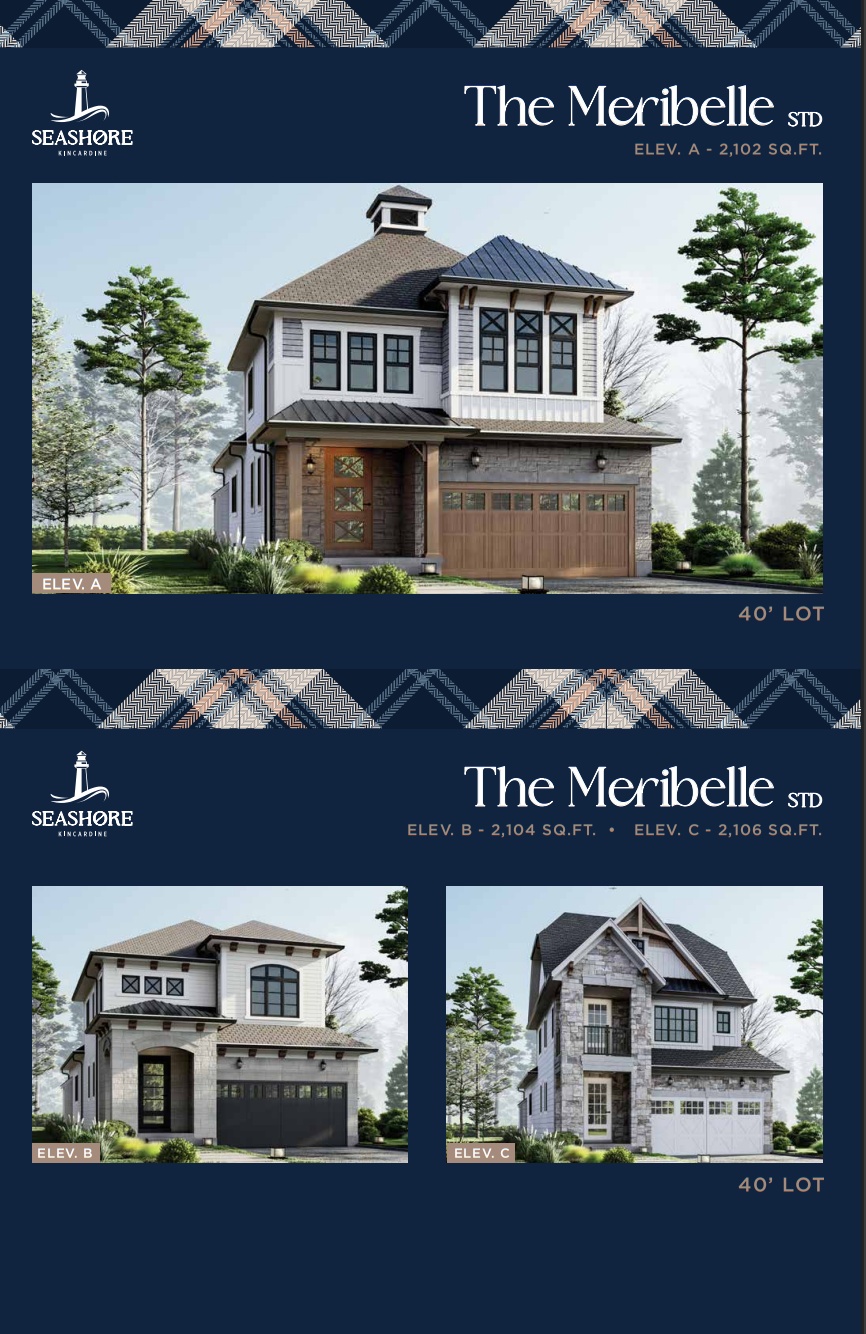
The Meribelle - Elev. B
For sale3 bd · 3 ba · 2,104 ft²
Pricing coming soon