Pickering, ON
Seaton Whitevale
From $727,425
2–5 bedsTownhouse / Single Family Home
By Mattamy Homes Canada
Pickering, ON · Townhouse / Single Family Home
Renderings and features may vary and are subject to change. Renderings are for illustrative purposes only.
Selling|From $999,990 to $1,279,990|Incentives available
CONNECTION MAKES A COMMUNITY FEEL LIKE HOME You know that feeling when your neighbour waves hello, when the kids race off with their friends and play outside for hours and when the local shopkeepers know your name? That’s the beauty of connection. Welcome to Seatonville, a magnificent urban village and part of one of the largest residential, employment and commercial developments in Canadian history, coming soon to north Pickering. Located east of the West Duffins Creek, the Seaton community is 7,900 acres with a lush network of parks, trails and open spaces, including 3,750 acres of protected agricultural lands, forests, creeks and wetlands. Easy to get around with connected roads, sidewalks, trails and transit. Convenient shopping, dining, farmers’ markets, recreation, and amazing ecosystems are all right outside your door. Designed by one of GTA’s finest builders, this complete family community is a new kind of neighbourhood. Here, connection is at the heart of it all. Source: OPUS Homes
Sideline 16 Rd & 5th Concession Rd, Pickering, ON L0H 1A0, Canada
By OPUS Homes
Request information30' SINGLE CAR GARAGE HOME $30K with Offer $30K in 30 Days $20K in 60 Days $10K in 120 Days $10K in 180 Days TOTAL DEPOSIT $100,000 36' DOUBLE CAR GARAGE HOME $30K with Offer $30K in 30 Days $30K in 60 Days $20K in 120 Days $10K in 180 Days TOTAL DEPOSIT $120,000
30' SINGLE CAR GARAGE - BONUS PACKAGE
5 PIECE APPLIANCE PACKAGE $15,000 DECOR DOLLARS & MORE OPUS HOMES 'HEALTHY HOME' PACKAGE INCLUDES AIR CONDITIONING UNIT, HUMIDIFIER, ERV & WATER FILTRATION SYSTEM. ENERGY STAR® CERTIFIED HOME. *Incentive current as of April 22, 2026
36' DOUBLE CAR GARAGE - BONUS PACKAGE
5 PIECE APPLIANCE PACKAGE $15,000 DECOR DOLLARS & MORE OPUS HOMES 'HEALTHY HOME' PACKAGE INCLUDES AIR CONDITIONING UNIT, HUMIDIFIER, ERV & WATER FILTRATION SYSTEM. ENERGY STAR® CERTIFIED HOME. *Incentive current as of April 22, 2026
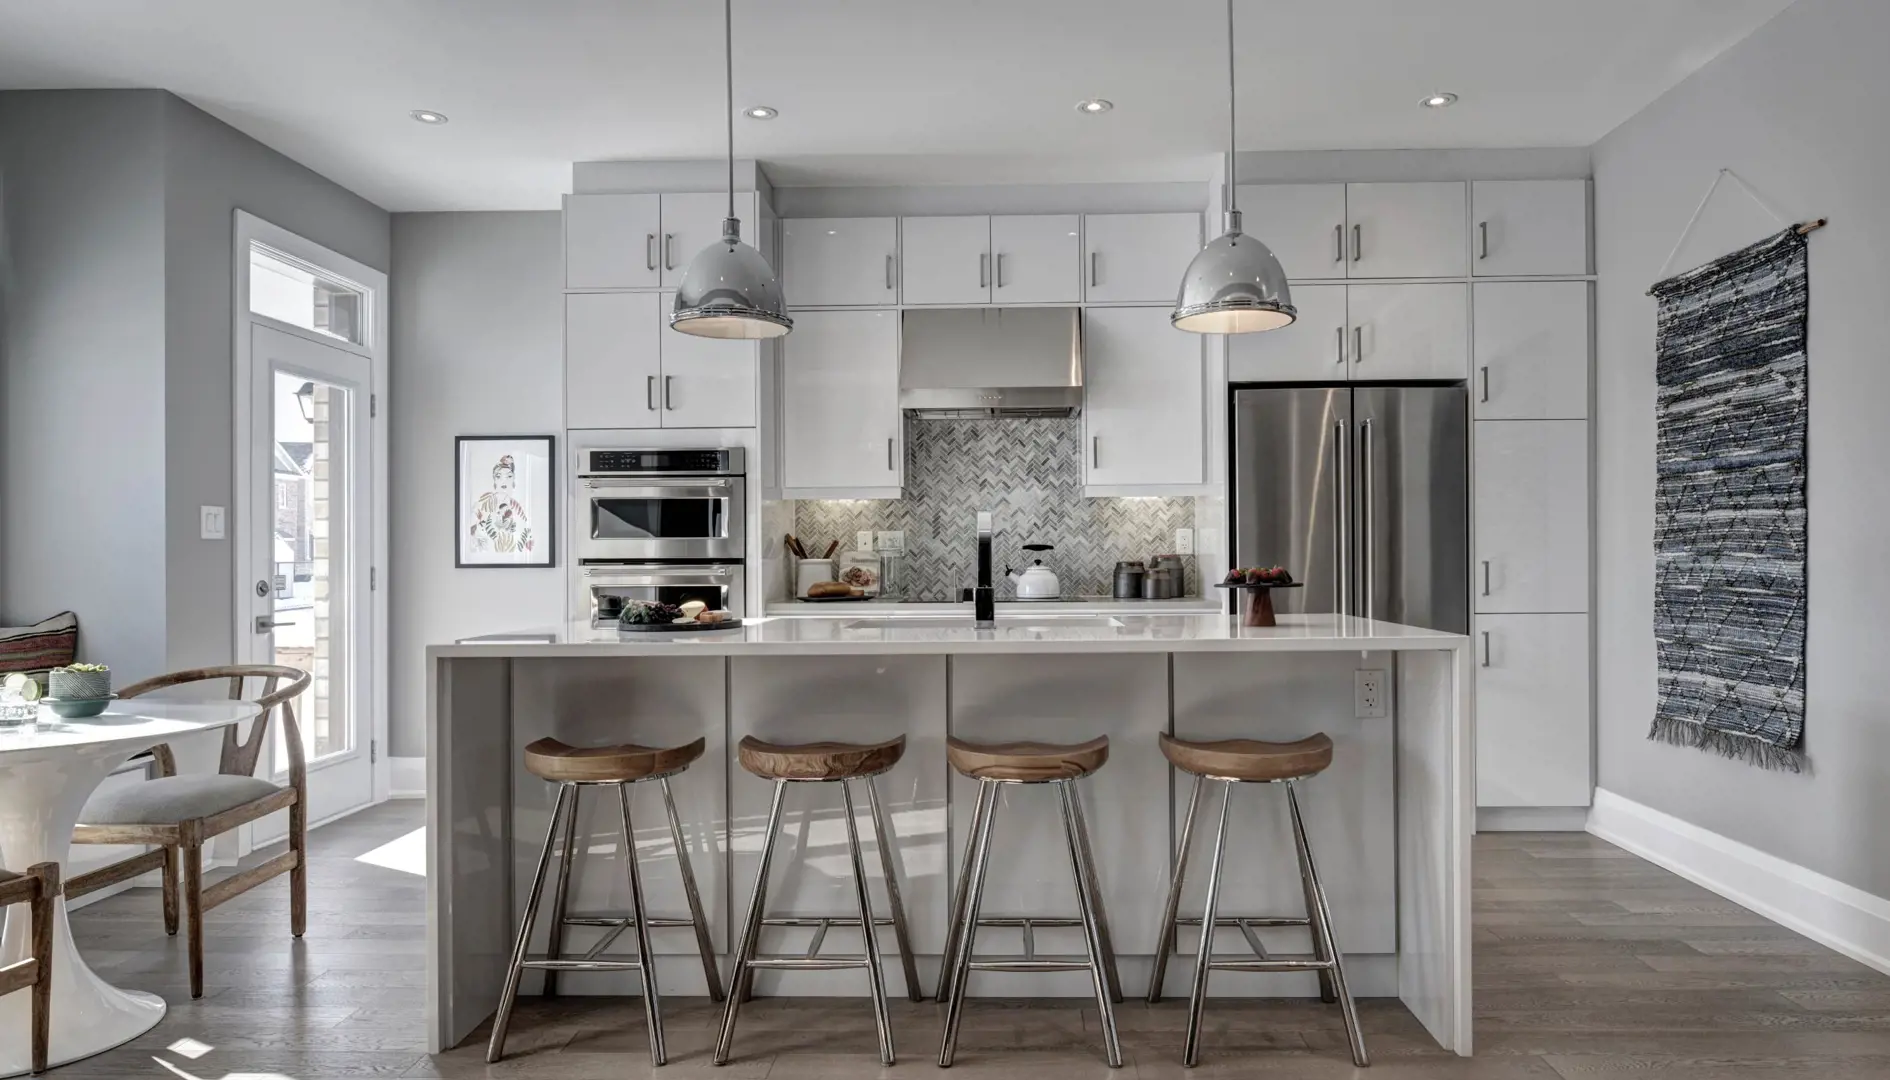
SIGNATURE INTERIOR FINISHES: • 8’ Tall Front Entry Door • 9’ Main & Upper Floor Ceilings • Raised Smooth Ceilings in Principal Bedrooms • Larger & Brighter Triple Glazed Windows • Engineered Hardwood on Main Floor with Oak Staircase (on applicable models) • Extended 40” Tall Designer Kitchen Cabinets with Stainless Steel Under Cabinet Hood Fan • Granite/Quartz Kitchen Countertops with Undermount Sink and Pull-out Faucet • Stone Cast Fireplace Mantle (on applicable models) • Ensuite Retreats with Glass Showers, Stand Alone Tub and Double Sinks (as per plan) • Stainless Steel Laundry Sink in Finished Areas • Smooth Interior Doors with colour matched door handles and hinges • Rough-in for: future Electric Car Charger, Central Vacuum & Alarm • Fresh home air exchanger, AC unit, and humidifier for better indoor air quality • Kitchen water filtration system OPUS GO GREEN FEATURES Energy Star® Certified homes Electronic programmable thermostat controlling Energy Star® high-efficiency furnace Fresh Home Air Exchanger, AC unit, humidifier and low VOC paints to promote clean air Energy Star® rental hot water tank and exhaust fans Exterior Rigid Insulation Sheathing for added insulation and noise reduction Sealing of ducts, windows, doors and areas susceptible to heat loss and draft prevention Triple Glaze Windows for extra insulation and noise reduction Plumbing fixtures and faucets that promote water conservation LED Light bulbs to help conserve energy Electric Car Charger rough-in for environmental trailblazers Engineered hardwood floors from sustainable forests Green Label Plus™ certified carpets The use of recycled materials throughout the building process Steel insulated garage doors for added insulation Water filtration system turns ordinary tap water into high quality drinking water
Register to receive the latest updates on pricing, availability and incentives at Seatonville — before they reach the public.
Personalized help
Dedicated pre-construction experts to guide you, answer questions and help you choose the right plan.
VIP pricing & incentives
First access to launch pricing, deposit structures and developer incentives.
Floor plans & brochures
Get the full plan set, pricing sheets and project brochure delivered to your inbox.
Plans available at Seatonville. Register for the full plan set with current pricing.
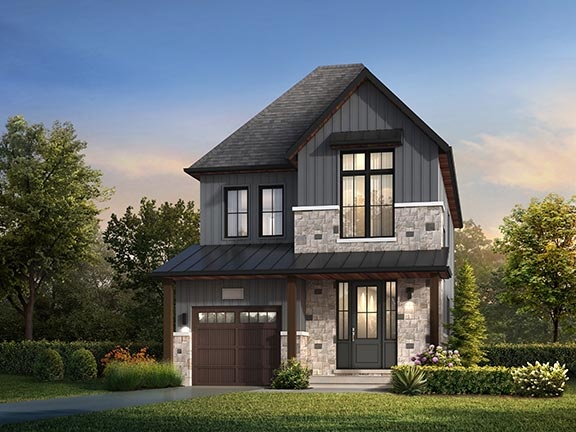
3 bd · 3 ba · 1,862 ft²
From $999,990
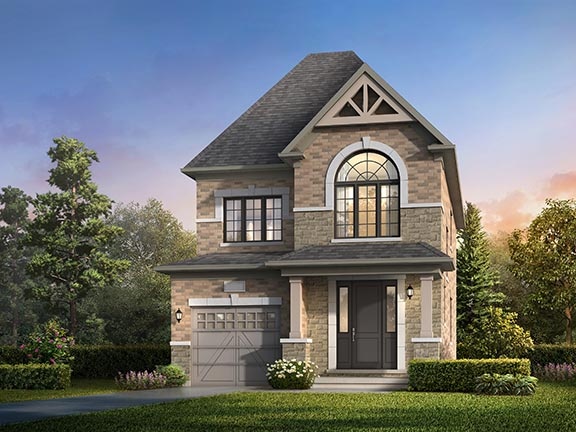
3 bd · 3 ba · 1,901 ft²
From $1,009,990
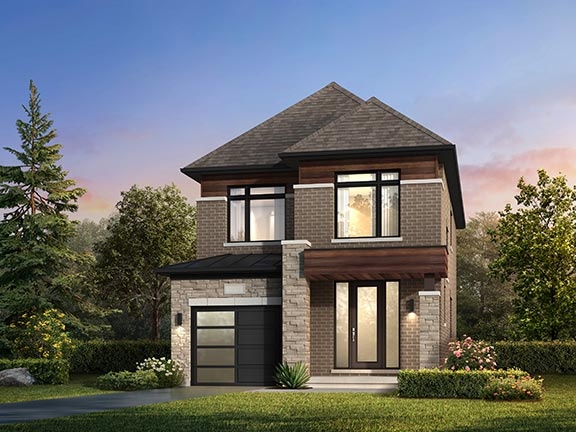
3 bd · 3 ba · 1,901 ft²
From $1,019,990
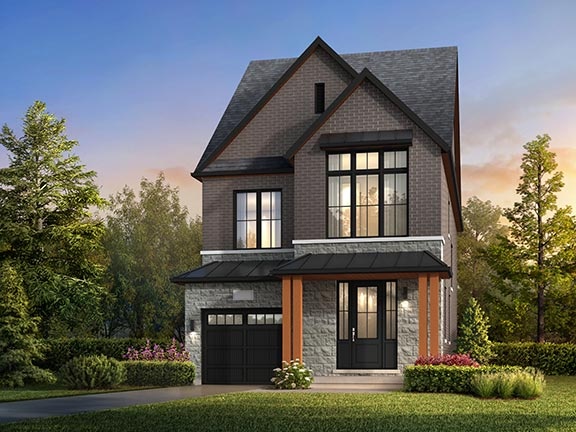
3 bd · 3 ba · 2,079 ft²
From $1,029,990
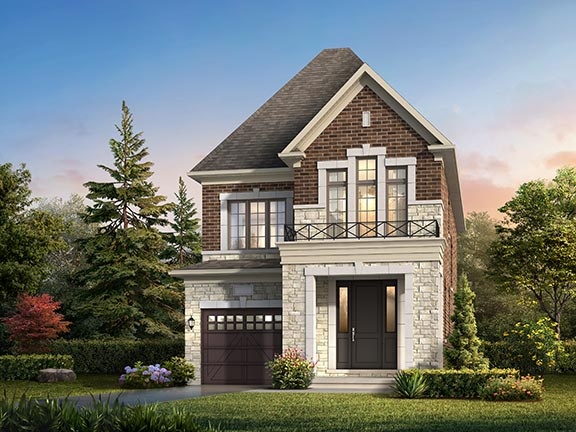
3 bd · 3 ba · 2,079 ft²
From $1,039,990
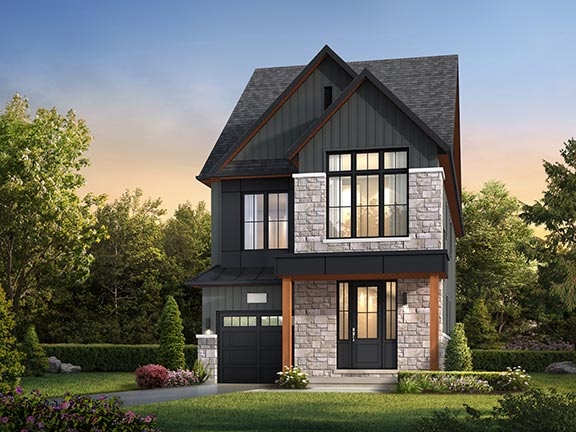
3 bd · 3 ba · 2,172 ft²
From $1,049,990
Floor plans and pricing are set by the developer and subject to change without notice.
Pickering|Sideline 16 Rd & 5th Concession Rd, Pickering, ON L0H 1A0, Canada
Developed by
Based in Vaughan, Ontario
Our pre-construction team works directly with the developer to give registered buyers first access to floor plans, pricing and incentives at Seatonville.
Get VIP access
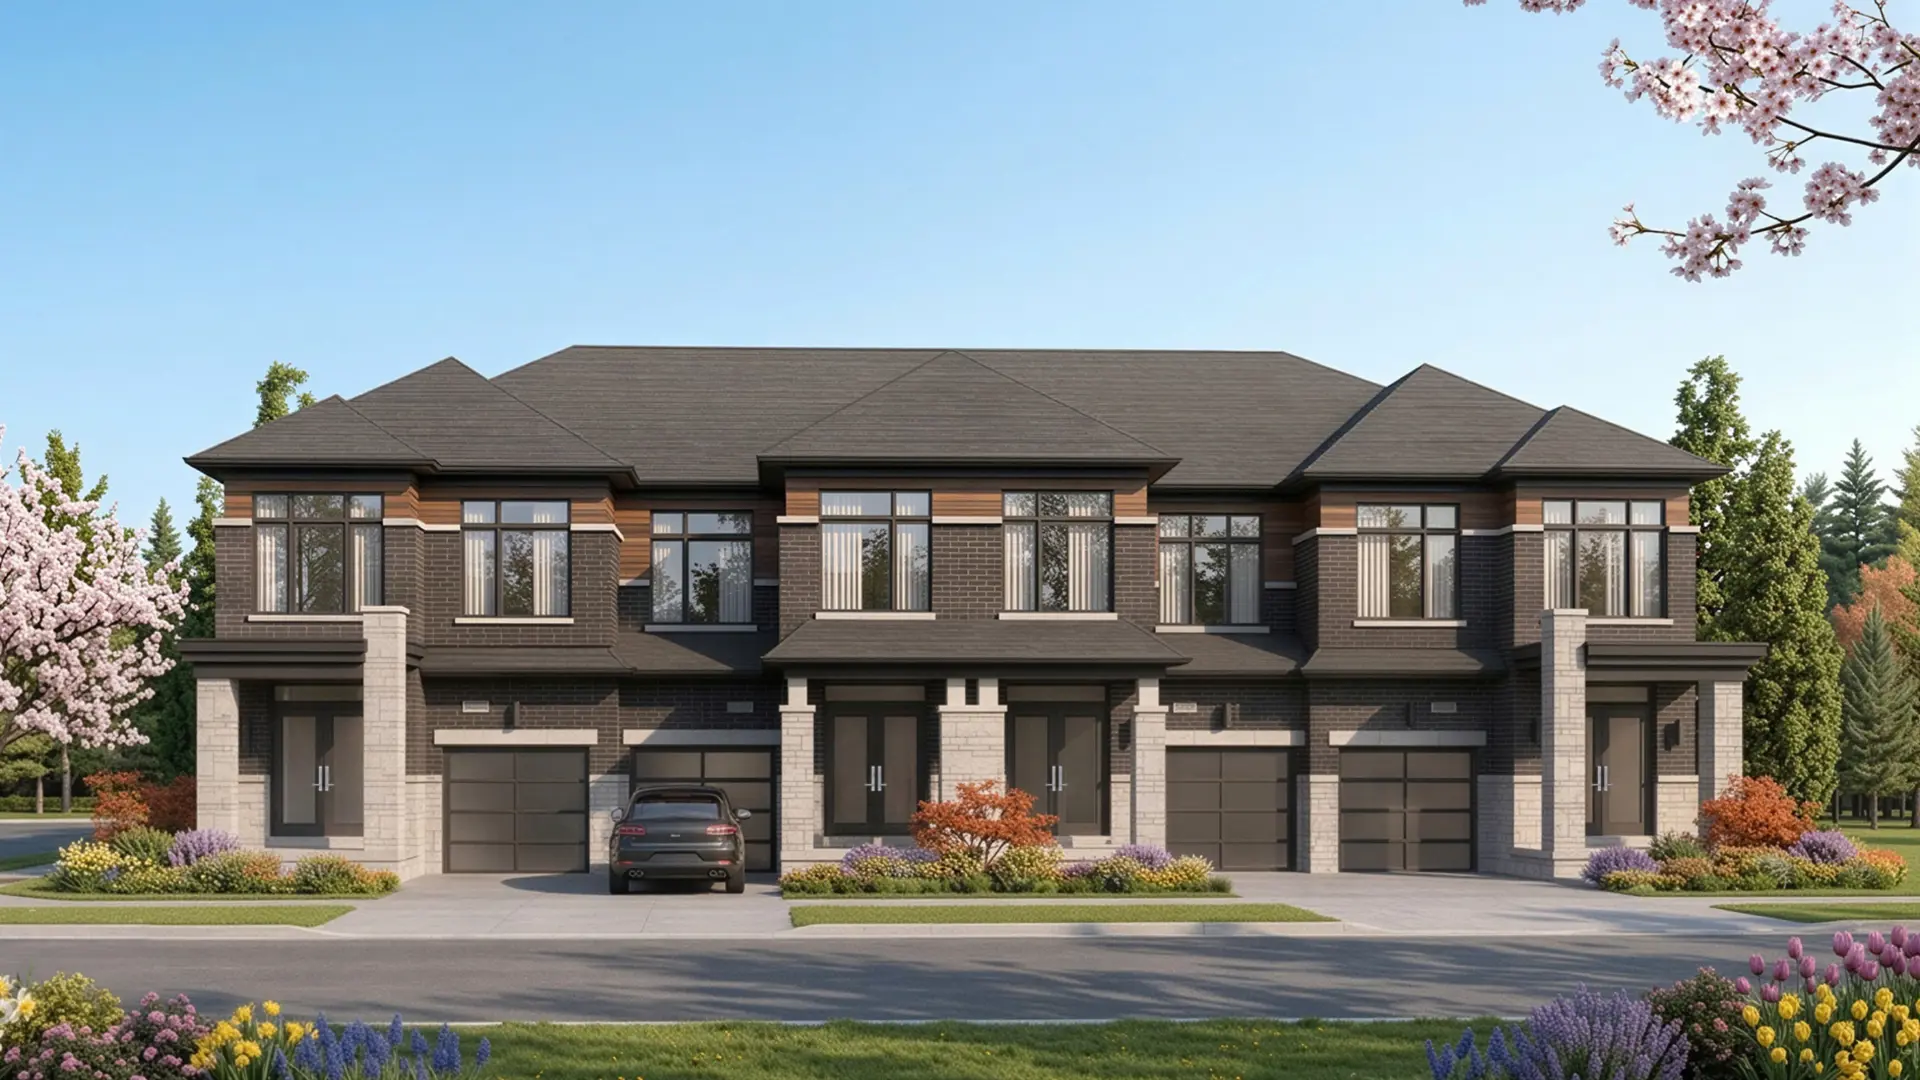
Pickering, ON
From $727,425
By Mattamy Homes Canada

Pickering, ON
From $315,000
By CentreCourt

Pickering, ON
From $440,990
By Sevoy Developments
Neighbourhood
Livability index
Limited overall
5.0
Driving score
2
parks nearby
Score profile
Driving
5.0
Excellent
Schools nearby
Best for driving
What it's like
People who prefer a relaxed ambience will enjoy Rural Pickering. This part of Pickering is quiet, as the streets tend to be reasonably peaceful - although there are still severa…
Transportation
Rural Pickering is particularly car friendly. Parking is quite easy. Many of the homes for sale in this neighbourhood are located in places that are not very suitable for people who like to travel as pedestrians as almost no common errands can be run without a car. The bicycle is a somewhat poor mode of transportation in Rural Pickering as the cycling infrastructure is not very comprehensive, and there are a good number of slopes for cyclists to brave.
Services
It is very rarely possible for home buyers in Rural Pickering to access the nearest supermarket by foot. There are also a few options for those who care about restaurants in close proximity. With respect to education, there are only a very small number of high schools in Rural Pickering and accordingly they can be a very long trip away. Furthermore, this part of Pickering does not have any primary schools. Moreover, daycares are not abundant and consequently not always within walking distance.
Character
People who prefer a relaxed ambience will enjoy Rural Pickering. This part of Pickering is quiet, as the streets tend to be reasonably peaceful - although there are still several noisier sections, especially closer to Highway 407 or the railway line. Finally, getting to green spaces in the neighbourhood, such as Greenwood Conservation Area and Rouge National Urban Park, is easy and there are around 30 of them close by for residents to check out.
Housing
The predominance of single detached homes in the housing stock of Rural Pickering is an important part of its character. Around half of properties in this part of the city were built after the year 2000, while the majority of the remaining buildings were built pre-1960 and in the 1960s. This part of Pickering offers mainly three bedroom and four or more bedroom homes. Homeowners occupy around 80% of the dwellings in the neighbourhood whereas the remainder are rented.
Best for restaurants
Best for daycares
Best for nightlife