
Sequoia · Surrey, BC
H1 floor plan.
Explore the recorded layout, price and features, then confirm the configuration with the builder.
For sale
1 bd · 1 ba · 556 ft² · Condo - Suite
H1 at Sequoia, 133 St & 104 Ave, Surrey, BC V3T 1V5, Canada
Call us at 416-910-8923H1 is a 1-bedroom, 1-bathroom, condo - suite floor plan (556 sq ft) at Sequoia in Surrey, BC. Register for details to receive the full floor plan package, current pricing and availability.
Prices, dimensions and features may vary and are subject to change. Floor plans are for illustrative purposes only.
- Plan
- H1
- Type
- Condo - Suite
- Status
- For sale
- Bedrooms
- 1
- Bathrooms
- 1
- Size
- 556 ft²
- Project
- Sequoia
- Developer
- ML Emporio Properties Ltd.
Location
Surrey|Sequoia|133 St & 104 Ave, Surrey, BC V3T 1V5, Canada
Interested in H1 at Sequoia?
H1 at
Sequoia
133 St & 104 Ave, Surrey, BC V3T 1V5, Canada
Sequoia proudly soars above the exclusive West Village neighbourhood of Surrey, with a curated collection of 1, 2 and 3-bedroom park-side residences. Gracefully curving around the property's majestic sequoia tree, it is the most architectur…
Explore this project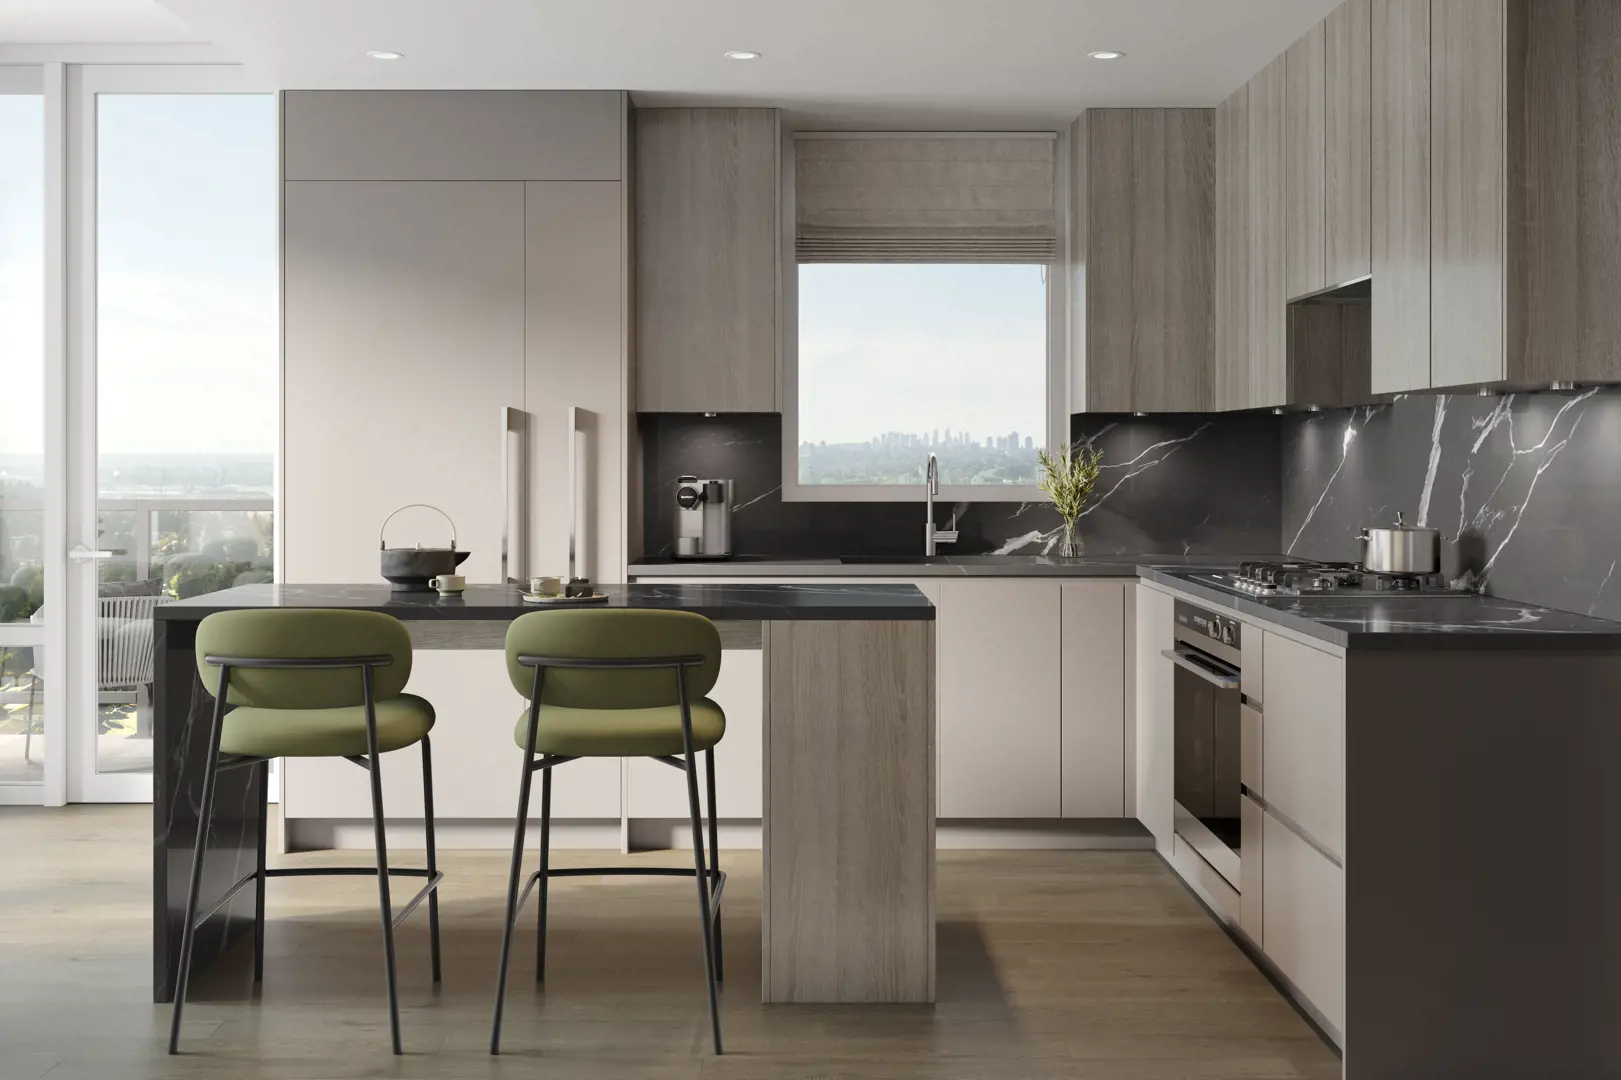
Other floor plans at Sequoia
THA
For sale- 3 beds
- 3 baths
- 1,414 ft²
Pricing on request
View floor planSPH2
For sale- 3 beds
- 2 baths
- 1,206 ft²
Pricing on request
View floor planD1B
For sale- 1 beds
- 1 baths
- 502 ft²
Pricing on request
View floor planSPH1
For sale- 3 beds
- 2 baths
- 1,163 ft²
Pricing on request
View floor planD4
For sale- 1 beds
- 1 baths
- 622 ft²
Pricing on request
View floor planTHA1
For sale- 3 beds
- 3 baths
- 1,210 ft²
Pricing on request
View floor plan