
De Winton, AB
Front Garage at Creekstone
From $689,000
2–7 bedsSingle Family Home
By Brookfield Residential
De Winton, AB · Single Family Home
Renderings and features may vary and are subject to change. Renderings are for illustrative purposes only.
Selling|From $1,600,000 to $1,761,000
Elevated Urban Living Serenity at Heritage Pointe is the embodiment of luxury. Tucked away in spectacular Heritage Pointe, this incredible community in Calgary’s Southeast boasts serene countryside living, picturesque mountain views, a tranquil pond, and peaceful pathways within a forested retreat. Combine that with a stunning RareBuilt single-family home or villa, and you may never want to leave. Source: RareBuilt Homes
3 homes available at Serenity at Heritage Pointe
3 bd · 3 ba · 1,738 ft²
$1,679,900
3 bd · 4 ba · 1,738 ft²
$1,699,000
3 bd · 3 ba · 1,738 ft²
$1,761,000
PREMIUM FINISHES CORE SERIES EXTERIOR FEATURES • Stucco with brick veneer • Exposed aggregate front step and driveway • Covered rear deck • Composite decking with black aluminum railing • Triple glazed tilt & turn windows • Asphalt shingle roof • Privacy wall to separate outdoor living areas • 8' front door with full-height glass insert • Black tinted glass garage door INTERIOR FEATURES • 10' ceilings on the main floor, 9' ceilings in the basement • 8' solid core slab doors throughout • Curbless primary ensuite shower • 5" MDF baseboards, 3" casings • Garage is insulated, drywalled and painted • Venetian Plaster fireplace facade • 6 1/2" x 1/2" engineered hardwood throughout main floor • Twill carpet with 9lb spill guard underlay throughout basement • 39" gas fireplace • $1.50/sqft light fixture allowance • Lacquered railing, 1/2" square iron spindles • 1 wall paint colour, 2 lacquer colours • Residential elevator (optional) KITCHEN FEATURES • KitchenAid appliances • Quartz countertops • Tiled kitchen backsplash • Blanco Silgranit Sink • Lacquered MDF cabinets with soft close doors & drawers • Choice of flat, shaker & micro-shaker cabinet doors BATHROOM FEATURES • Dual vanity in primary ensuite • Free-standing soaker tub, free-standing tub filler • 84"H 10mm glass shower enclosure • Quartz countertops • Full height tiled walls with custom niche in all showers • Modern plumbing fixtures MECHANICAL FEATURES • Ultra quiet air conditioning & heat pump system • 2-stage, high efficiency, variable speed furnace • Hydronic heated basement floor • Dedicated HRV system • On-demand hot water system • Smart thermostat • EV charger rough-in • 3 x CAT6 outlets, 1 x Wi-Fi access point • Wi-Fi video doorbell • High-resolution turret security camera, wifi accessible CROWN SERIES EXTERIOR FEATURES • Stucco with brick veneer • Exposed aggregate front step and driveway • Covered rear deck • Composite decking with black aluminum railing • Asphalt shingle roof • Triple glazed tilt & turn windows • Privacy wall to separate outdoor living areas • 8' front door with full-height glass insert • Black tinted glass garage door INTERIOR FEATURES • 10' ceilings on the main floor, 9' ceilings in basement • 8' solid core slab doors throughout • Curbless primary ensuite shower • 7" MDF baseboards, 3" casings • Garage is insulated, drywalled and painted • Venetian Plaster fireplace facade • 7 1/2" x 9/16"engineered hardwood throughout the main floor • Twill carpet with 8lb spill guard underlay with memory foam throughout the basement • 42" gas fireplace • $2.00/sqft light fixture allowance • Stained white oak railing, 1/2" square iron spindles • 2 wall paint colours, 2 lacquer colours, 1 wood stain • Residential elevator (optional) KITCHEN FEATURES • Sub-Zero Wolf appliances – panel-ready • Quartz countertops with waterfall edge on kitchen island • Full-height quartz kitchen backsplash • 48" Stainless steel workstation kitchen sink • White oak island and lower perimeter cabinetry • Choice of flat, shaker & micro-shaker cabinet doors BATHROOM FEATURES • Dual vanity in primary ensuite • White oak cabinetry in Ensuite & Powder Room • Quartz countertops & Quartz benchtop in primary ensuite shower • Free-standing soaker tub, free-standing tub filler • Full-height 10mm glass shower enclosure with steam shower in primary ensuite • Full-height tiled walls with custom niche in all showers • Modern plumbing fixtures • In-floor heating for all tiled floors on the main floor MECHANICAL FEATURES • Ultra quiet air conditioning & heat pump system • 2-stage, high efficiency, variable speed furnace • Hydronic heating in the basement floor & garage floor • Dedicated HRV system • On-demand hot water system • Re-circulation line • Frost-free hot & cold hose bib in the garage • Cast iron garage drain • Smart thermostat • EV charger rough-in • 4 x CAT6 outlets, 1 x Wi-fi access points • Wi-Fi video doorbell • High-resolution turret security camera, wifi accessible
Register to receive the latest updates on pricing, availability and incentives at Serenity at Heritage Pointe — before they reach the public.
Personalized help
Dedicated pre-construction experts to guide you, answer questions and help you choose the right plan.
VIP pricing & incentives
First access to launch pricing, deposit structures and developer incentives.
Floor plans & brochures
Get the full plan set, pricing sheets and project brochure delivered to your inbox.
Plans available at Serenity at Heritage Pointe. Register for the full plan set with current pricing.
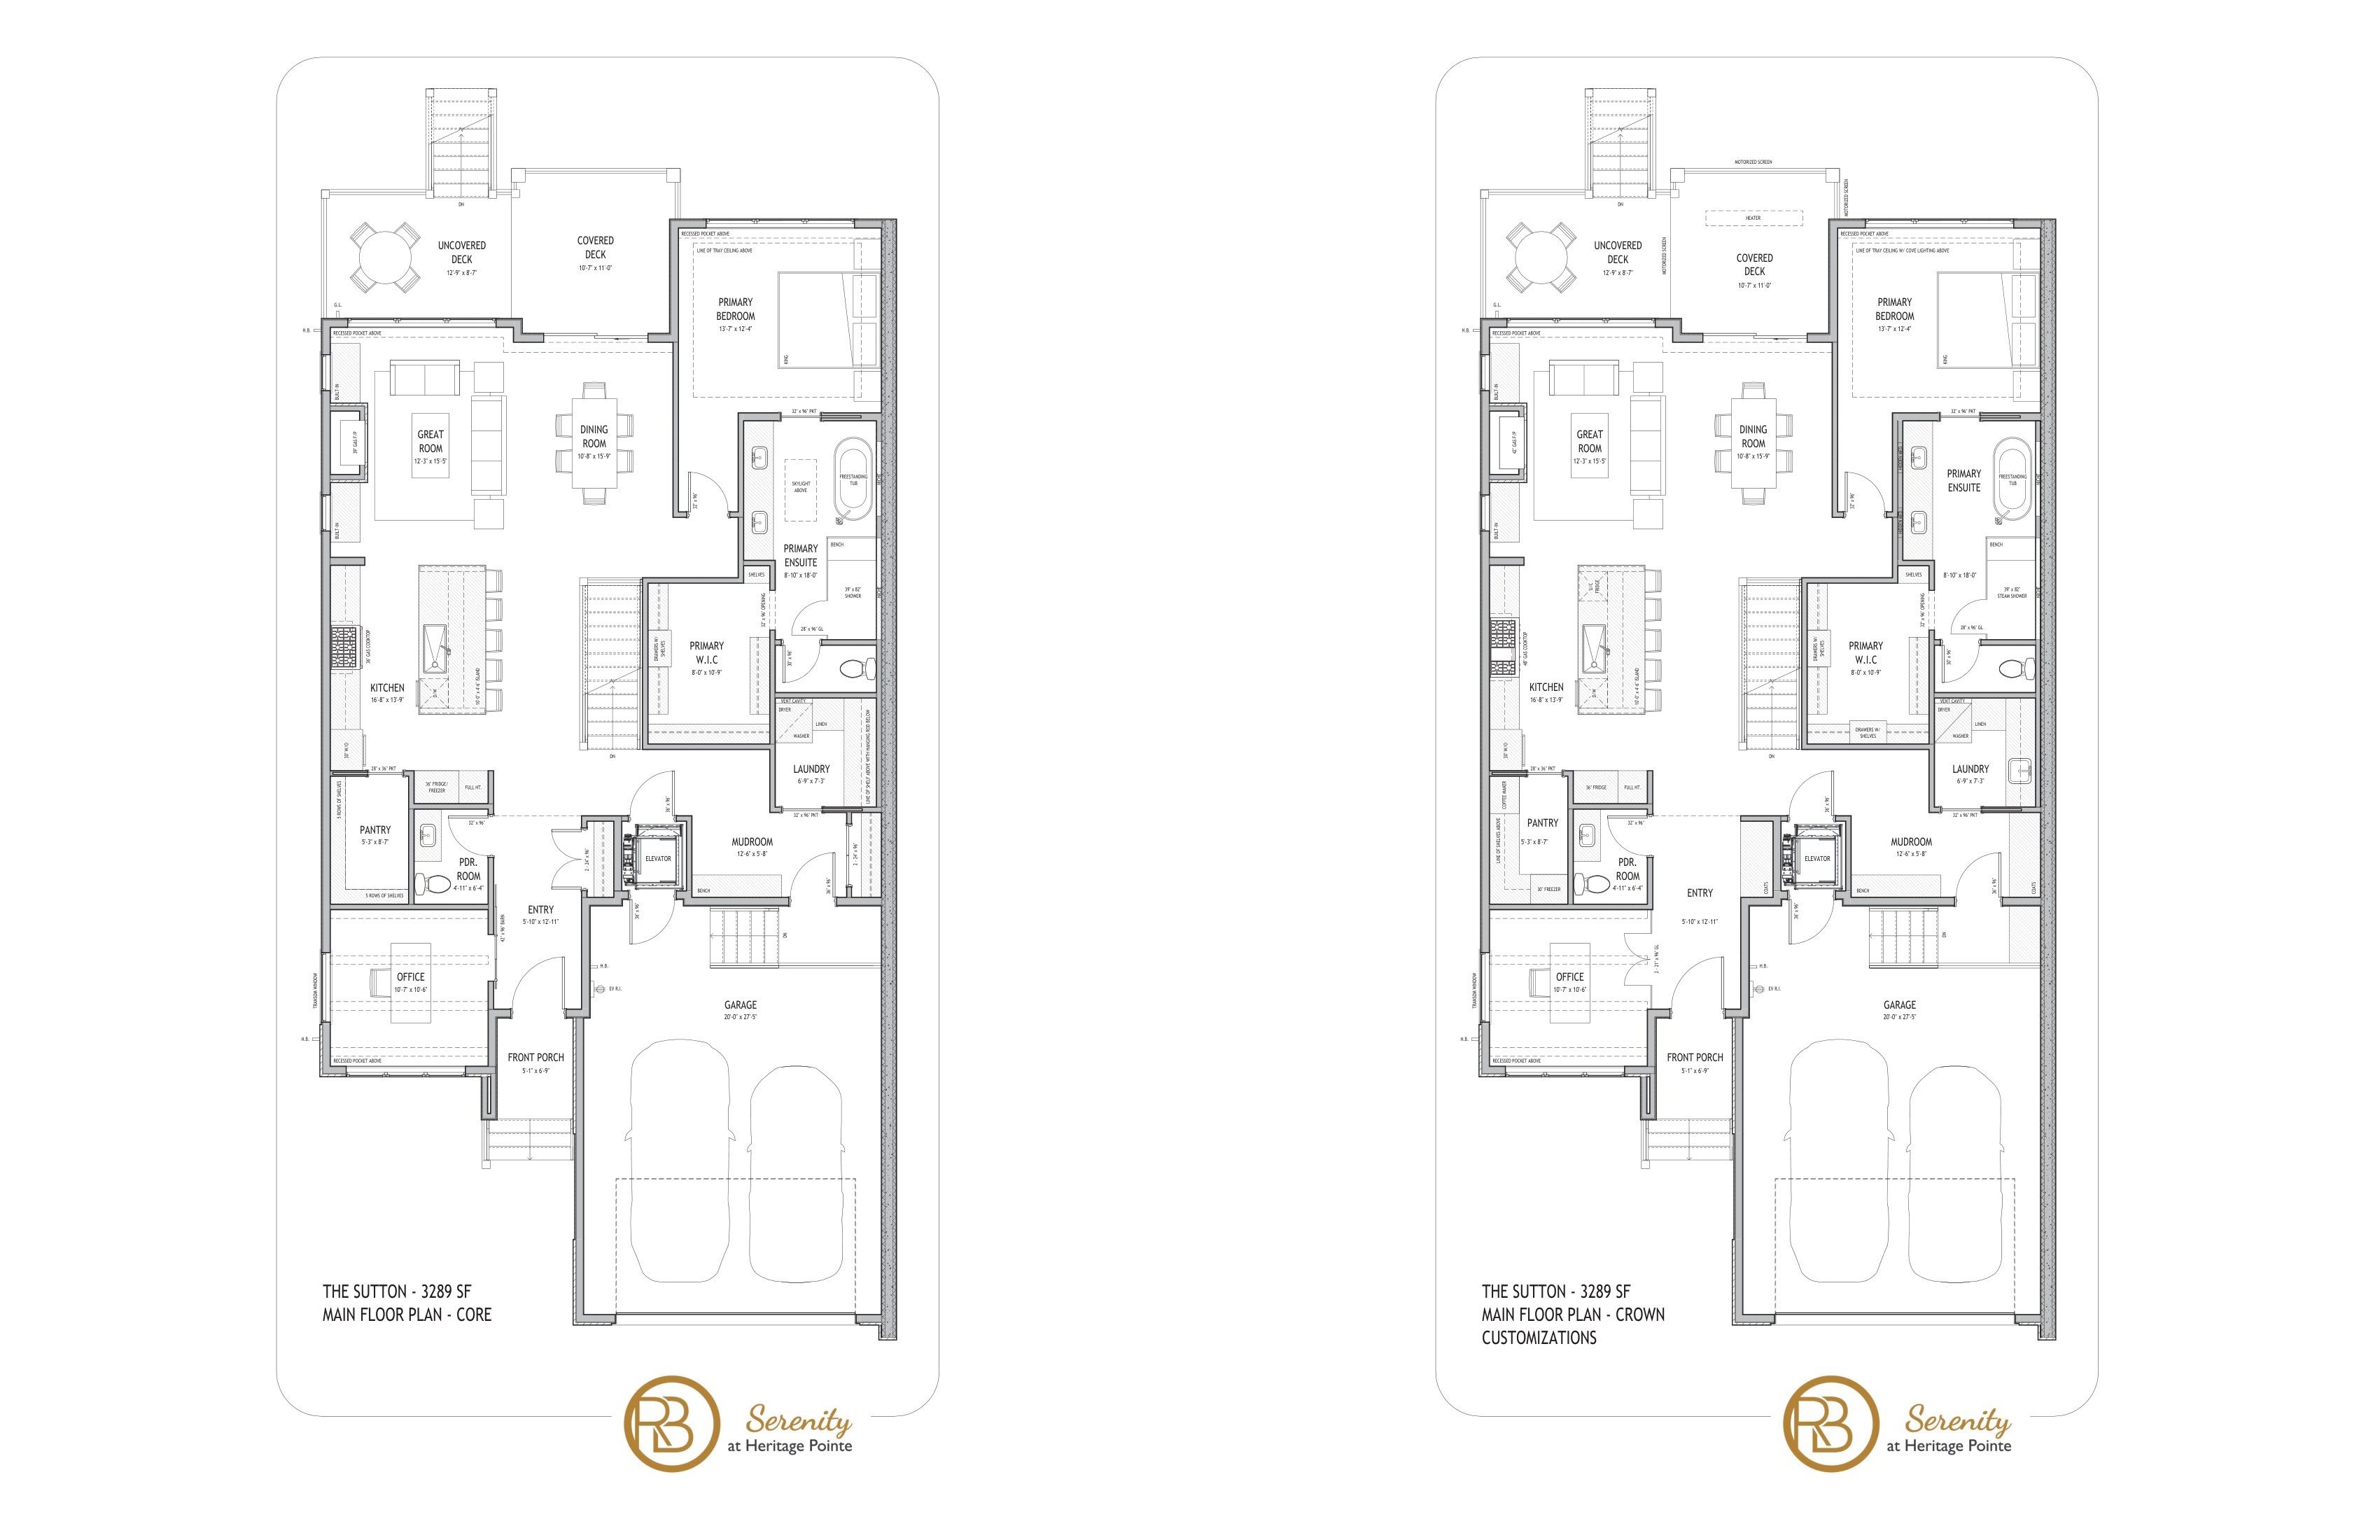
3 bd · 3 ba · 3,289 ft²
From $1,600,000
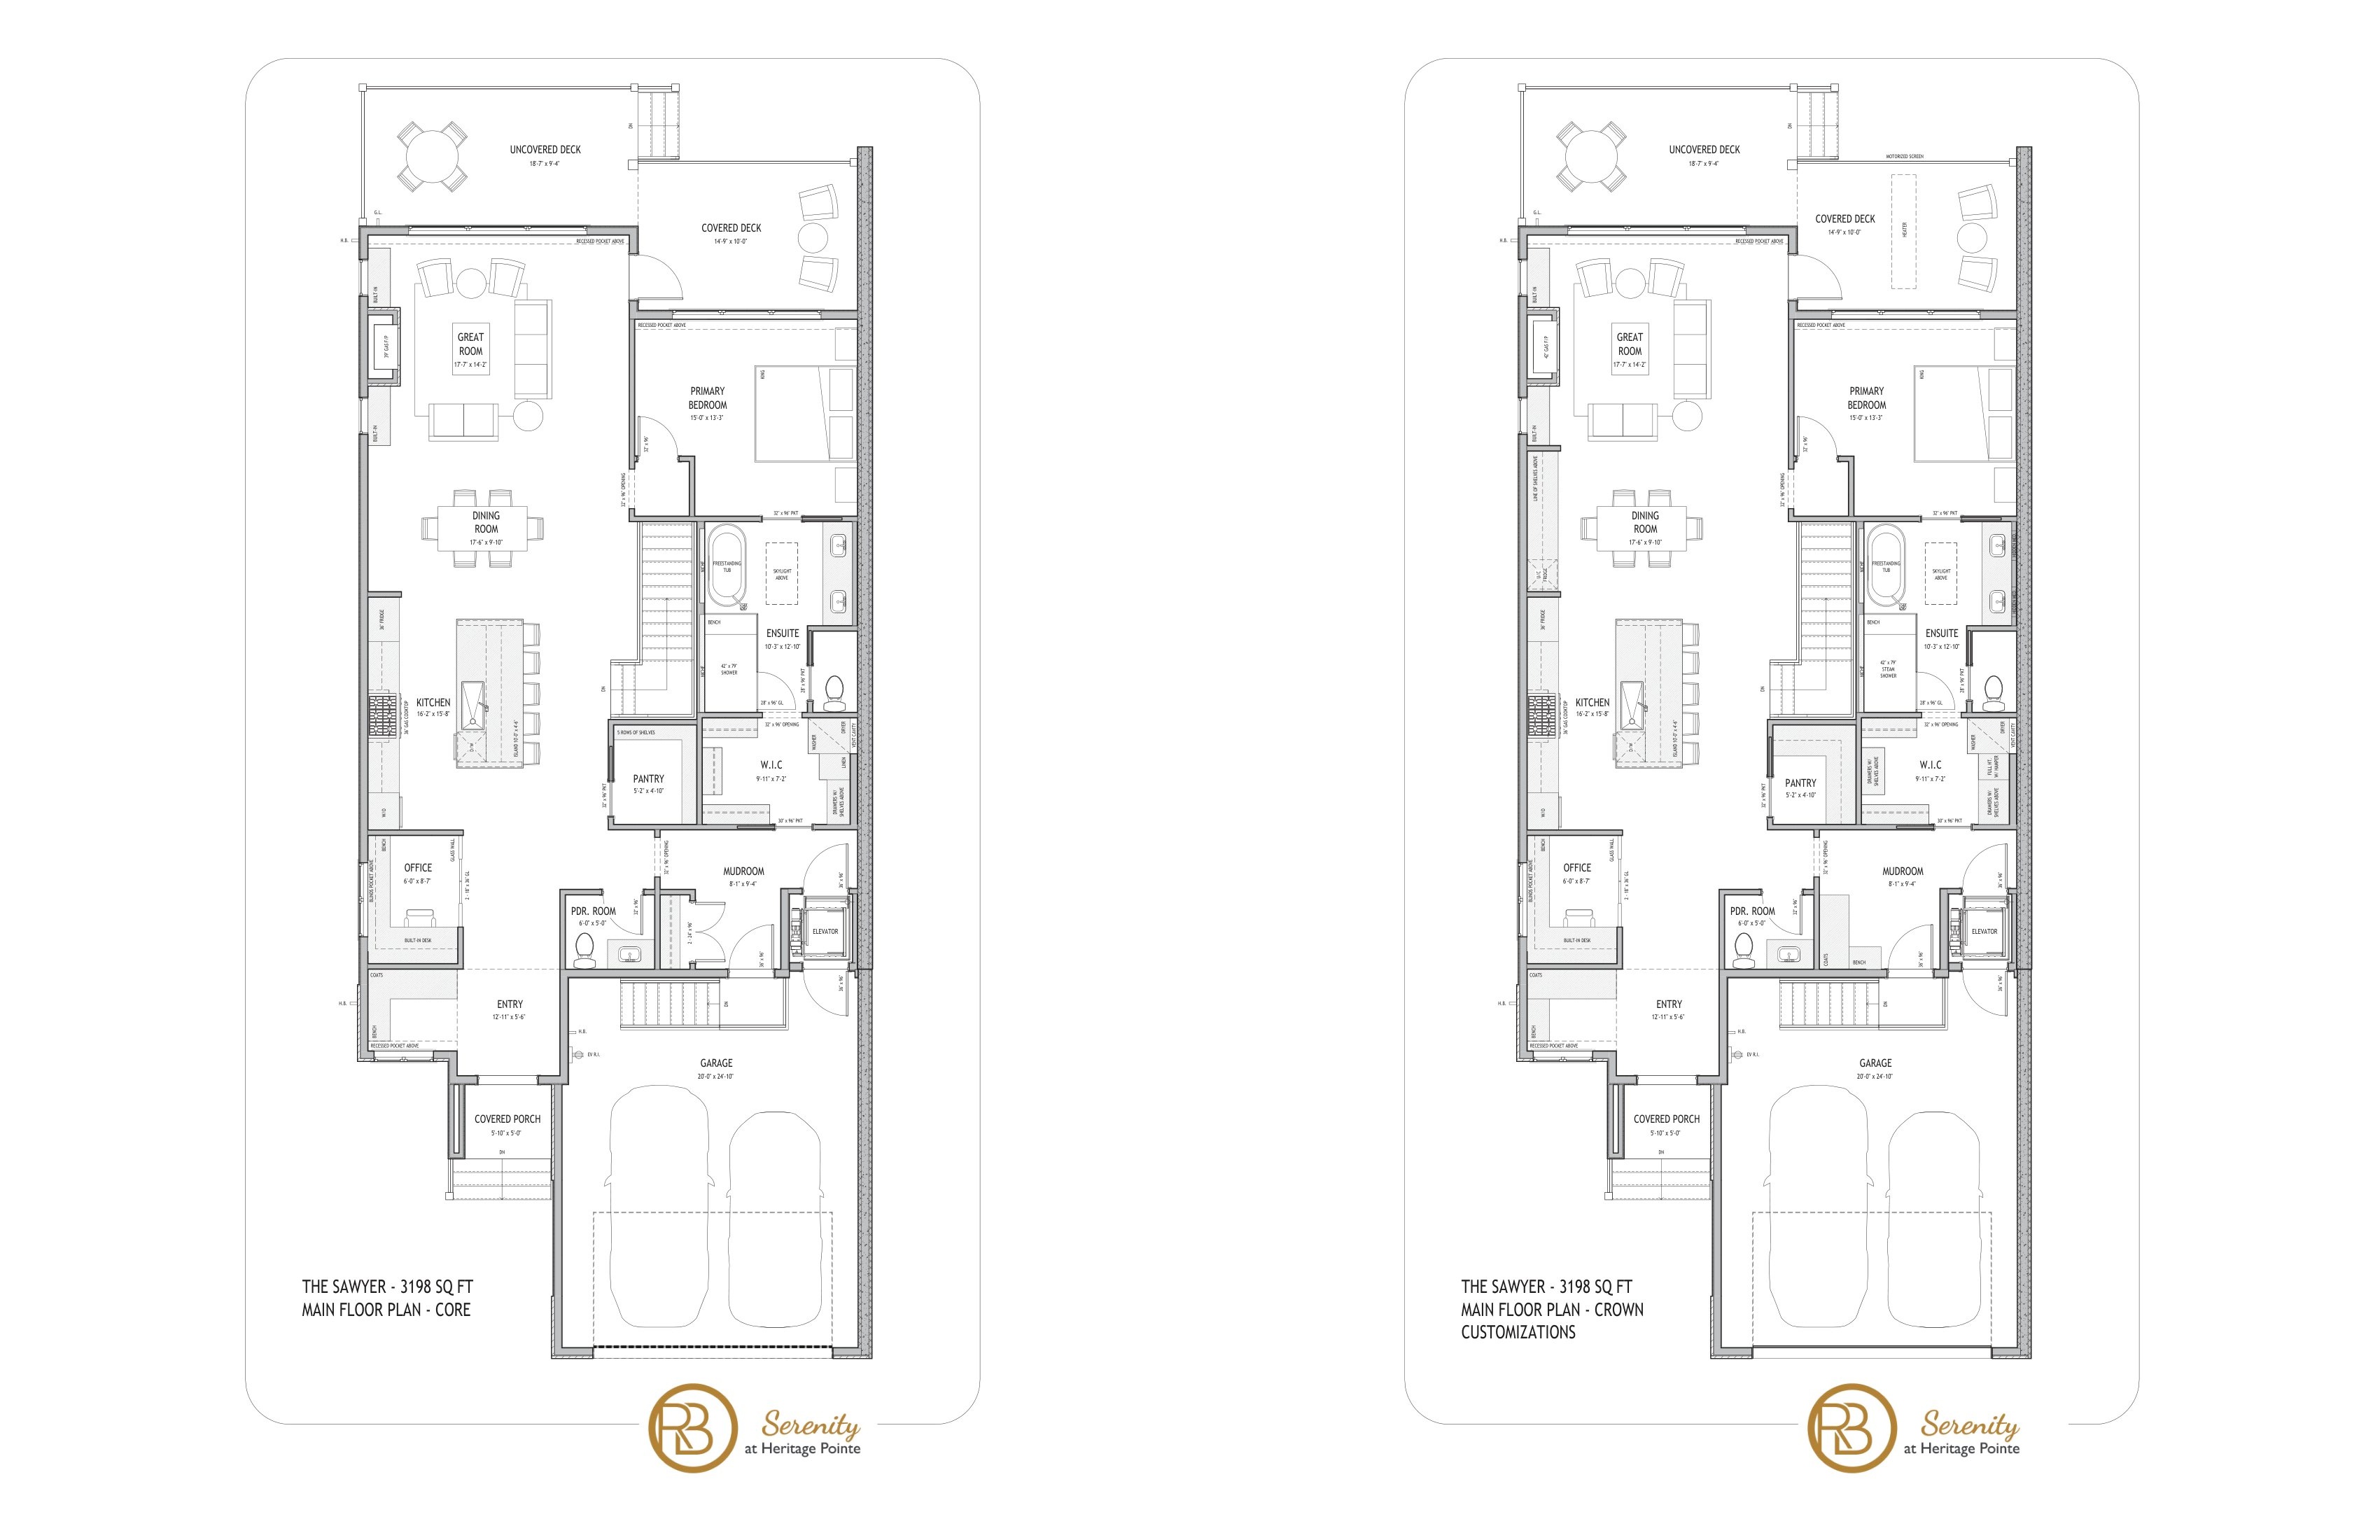
3 bd · 3 ba · 3,198 ft²
From $1,600,000
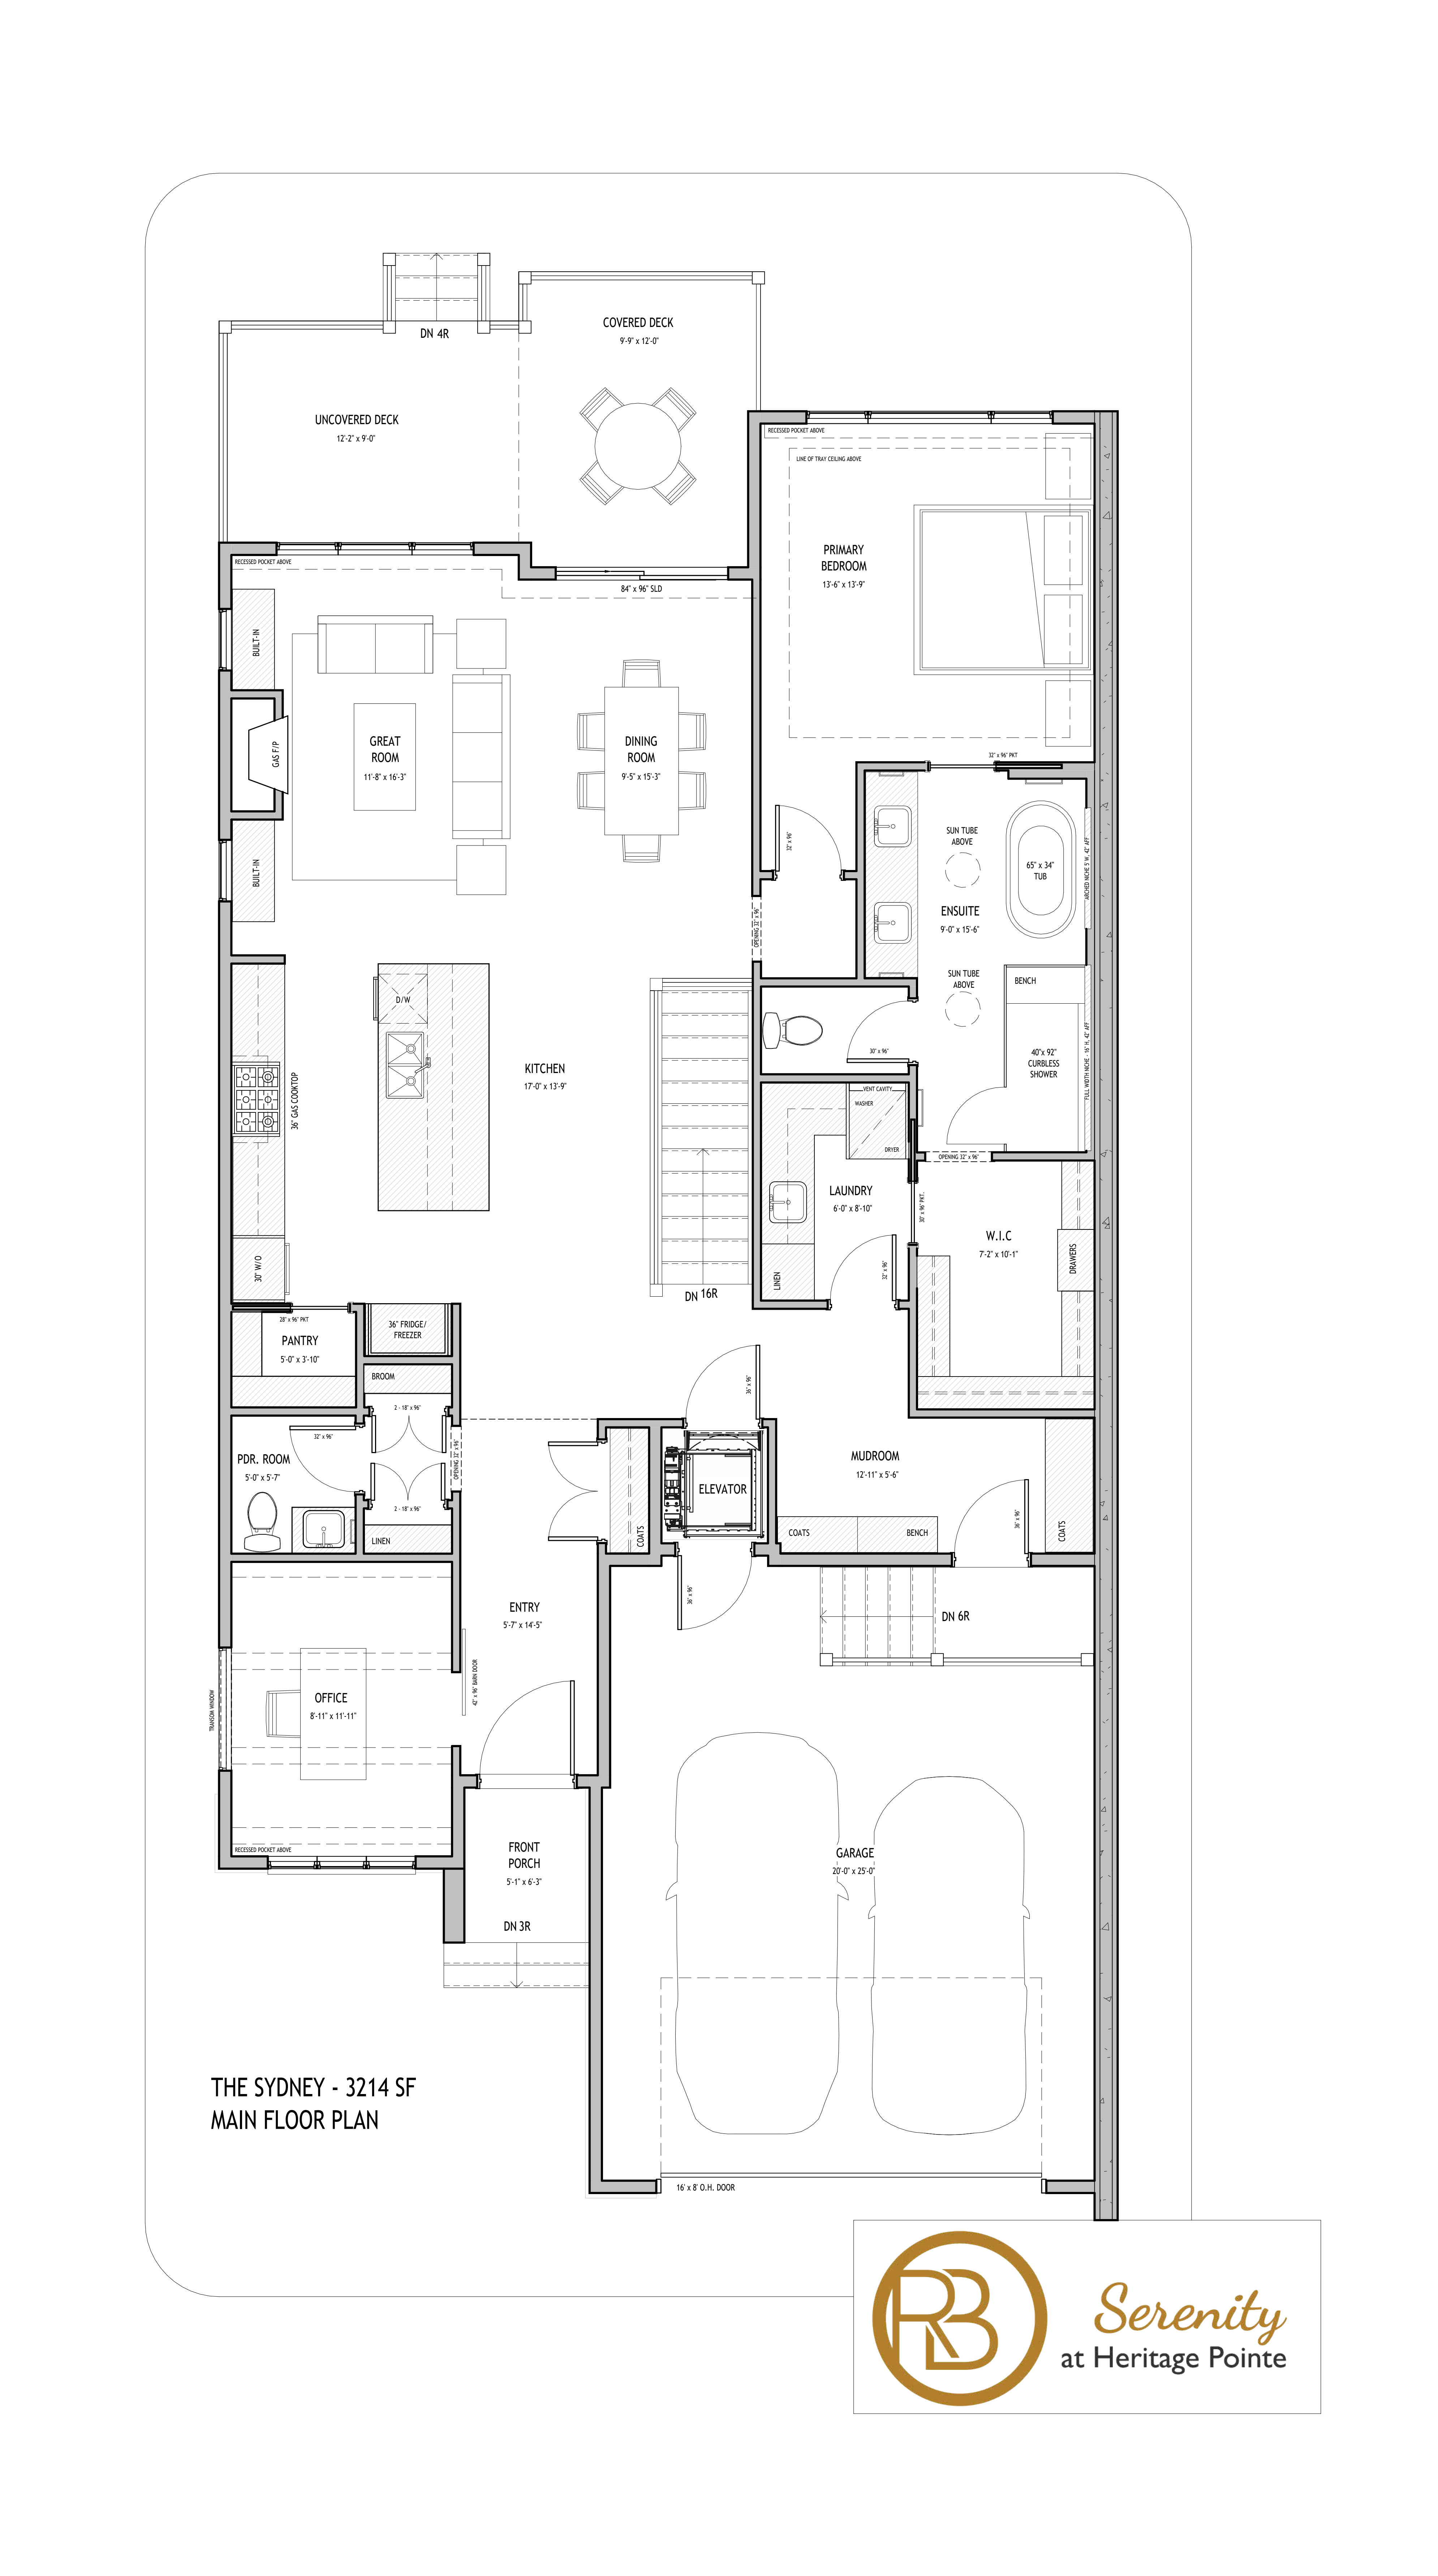
3 bd · 3 ba · 3,214 ft²
From $1,600,000
Floor plans and pricing are set by the developer and subject to change without notice.
De Winton|22611 4 St E, De Winton, AB T1S 3L1, Canada
Developed by
Based in Calgary, Alberta
Our pre-construction team works directly with the developer to give registered buyers first access to floor plans, pricing and incentives at Serenity at Heritage Pointe.
Get VIP access
De Winton, AB
From $689,000
By Brookfield Residential

De Winton, AB
Pricing to be announced
By Brookfield Residential
Neighbourhood
Livability index
Limited overall
5.0
Driving score
6 min
to dining
15
parks nearby
Score profile
Best for driving
On foot
Walking estimates based on straight-line distance to each place.
Driving
5.0
Excellent
Quiet
4.8
Excellent
Best for restaurants
Best for daycares
Best for quiet