
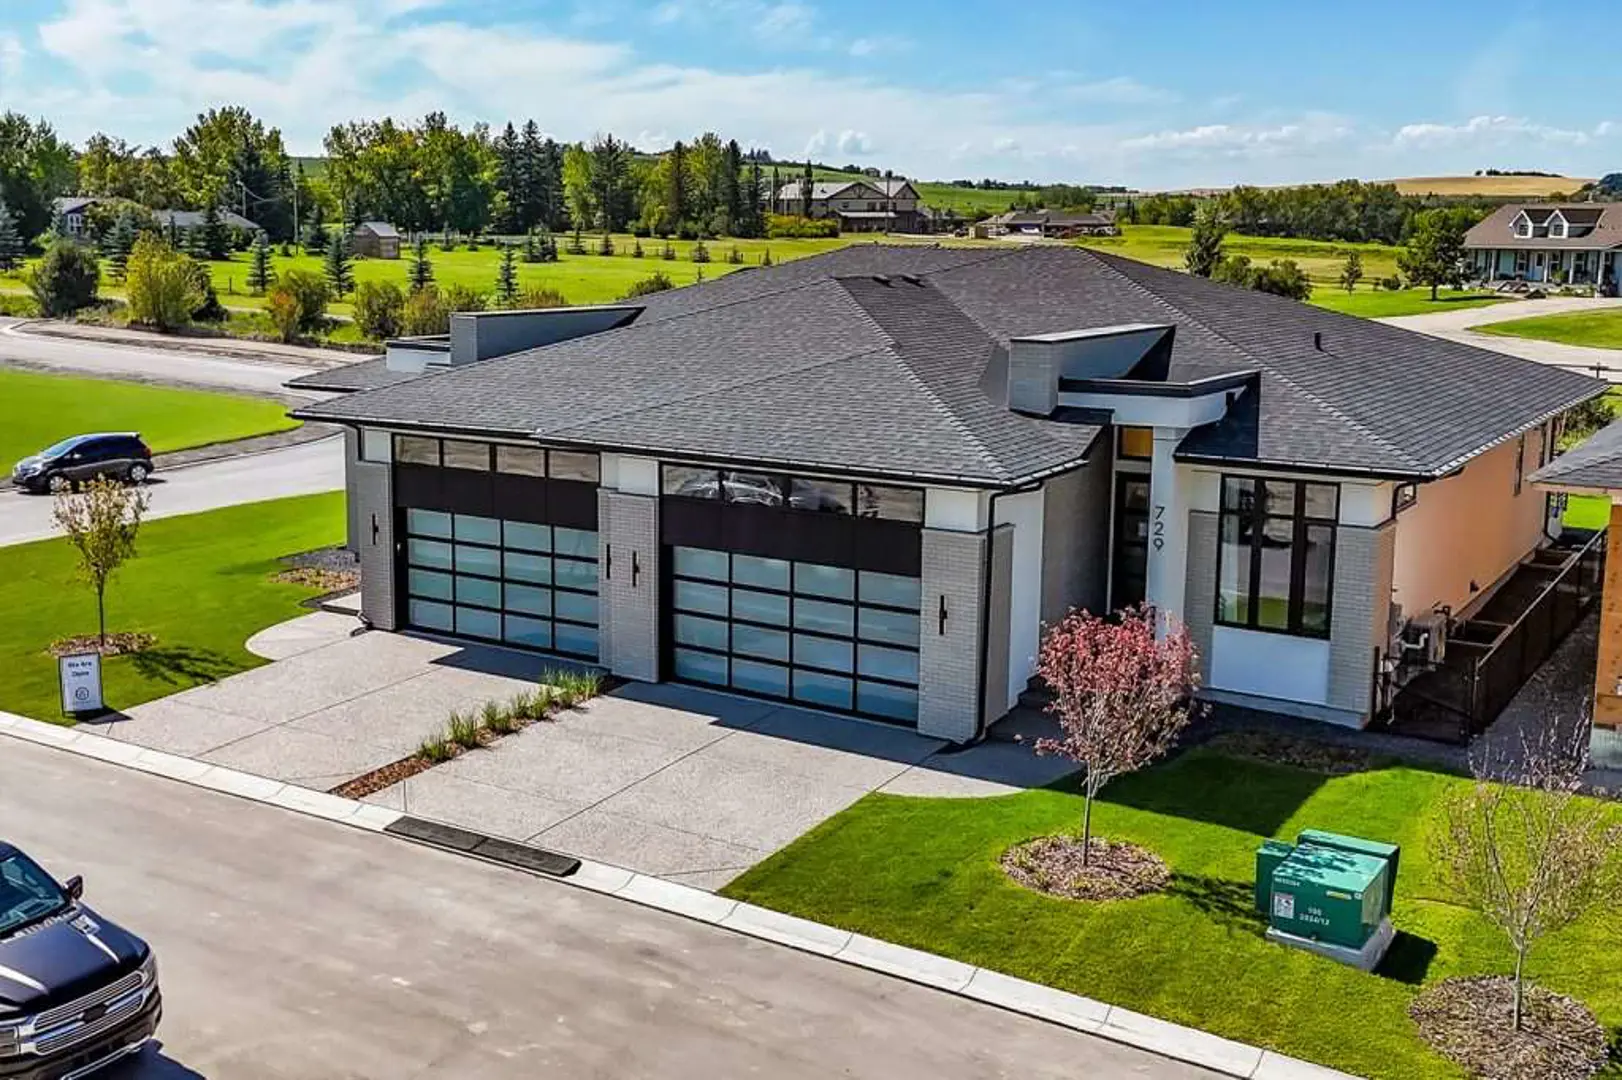
De Winton, AB · Single Family Home
Front Garage at Creekstone
Renderings and features may vary and are subject to change. Renderings are for illustrative purposes only.
A closer look at Front Garage at Creekstone.
Registration — launching soon|From $689,000 to $791,000
- Home type
- Single Family Home
- Price
- From $689,000 to $791,000
- Bedrooms
- 2 – 7
- Bathrooms
- 2 – 6
- Size
- 1,887 – 2,484 ft²
- Homes
- 62
Brookfield is excited to offer the newest Front Garage collection of homes to Creekstone with spacious layouts including flex rooms and working kitchens, with the option to add finished basements and legal suites. Source: Brookfield Residential
Project information
594 Creekstone Cir SW, De Winton, AB T0L 0X0, Canada
By Brookfield Residential
Request informationPricing, deposit & incentives
Pricing and fees
- Available unit price
- From $689,000 to $791,000
Features & finishes
FRONT GARAGE COLLECTION Award Winning Kitchen Designs Built-in stainless-steel appliances are equal parts function and style Choose from a selection of granite and quartz countertops that provide the ultimate workspace for any home chef Customize your cabinetry with a variety of species, profiles and stain colours Your choice of beautiful backsplash designs will complete your kitchen’s style Living Areas Made for Living Choose from a wide selection of carpet styles to add warmth to your new home Designer floor tile is elegant yet durable Nine-foot ceilings in two-storey homes and ten-foot ceilings in bungalows add a sense of grandeur to the main floor Express your style with a curated lighting package Your Home, Your Way A front garage home with Brookfield Residential is completed with an exclusive experience at The Studio where you will get to work with a dedicated interior designer to make your home truly yours Choose from premium quality products and finishes to curate your new home myCommand Enjoy comfort and convenience you deserve with the ability to control your home with a single tap or swipe of a finger using smart home technology that’s included with your Brookfield Residential home. Control the following devices from your phone Thermostat Deadbolt Garage Door Home Wi-Fi
Our team is here to help
Register to receive the latest updates on pricing, availability and incentives at Front Garage at Creekstone — before they reach the public.
Personalized help
Dedicated pre-construction experts to guide you, answer questions and help you choose the right plan.
VIP pricing & incentives
First access to launch pricing, deposit structures and developer incentives.
Floor plans & brochures
Get the full plan set, pricing sheets and project brochure delivered to your inbox.
Floor plans (4)
Plans available at Front Garage at Creekstone. Register for the full plan set with current pricing.

Rundle 24
For sale3 bd · 3 ba · 1,887 ft²
Pricing on request

Amery 24
For sale4 bd · 2 ba · 2,237 ft²
Pricing on request

Purcell 24
For sale3 bd · 3 ba · 2,229 ft²
Pricing on request

Columbia 2 - 24
For sale3 bd · 3 ba · 2,484 ft²
Pricing on request
Floor plans and pricing are set by the developer and subject to change without notice.
Location & neighbourhood
Explore the full location guide ↗De Winton|594 Creekstone Cir SW, De Winton, AB T0L 0X0, Canada
Loading the neighbourhood guide…
Project details
- Selling status
- Registration
- Construction status
- Construction
- Ownership
- Freehold
- Homes
- 62
- Floor plans
- 4
- Ceiling height
- From 9'0" to 10'0"
Developed by
Brookfield Residential
Based in Calgary, Alberta
Our pre-construction team works directly with the developer to give registered buyers first access to floor plans, pricing and incentives at Front Garage at Creekstone.
Get VIP access
Other projects in De Winton

De Winton, AB
Silver Spruce
Pricing to be announced
3–5 bedsSingle Family Home
By Brookfield Residential
