
Serenity at Heritage Pointe · Foothills County, AB
Artisan floor plan.
Explore the recorded layout, price and features, then confirm the configuration with the builder.
For sale
4 bd · 3 ba · 3,456 ft² · Single family - Detached Two+ Story
Artisan at Serenity at Heritage Pointe, 605 Serenity Dr, Heritage Pointe, AB T1S 3L1, Canada
Call us at 416-910-8923Source floor plan. Confirm dimensions and available configurations.
Optional 997 sq ft lower level Open-to-below staircase feature Main level den - perfect for hobby room or office space Upper level hosts 4 bedrooms, bonus room, and laundry room Source: Calbridge Homes
Prices, dimensions and features may vary and are subject to change. Floor plans are for illustrative purposes only.
- Plan
- Artisan
- Type
- Single family - Detached Two+ Story
- Status
- For sale
- Size
- 3,456 ft²
- Project
- Serenity at Heritage Pointe
- Developer
- Calbridge Homes
Location
Foothills County|Serenity at Heritage Pointe|605 Serenity Dr, Heritage Pointe, AB T1S 3L1, Canada
Interested in Artisan at Serenity at Heritage Pointe?
Artisan at
Serenity at Heritage Pointe
605 Serenity Dr, Heritage Pointe, AB T1S 3L1, Canada
Refined Living. Naturally Serene. Welcome to the first presentation of Calbridge’s newest community— Serenity at Heritage Pointe. Located in one of the most sought-after natural settings in southeast Calgary, this exclusive community is su…
Explore this project
Other floor plans at Serenity at Heritage Pointe
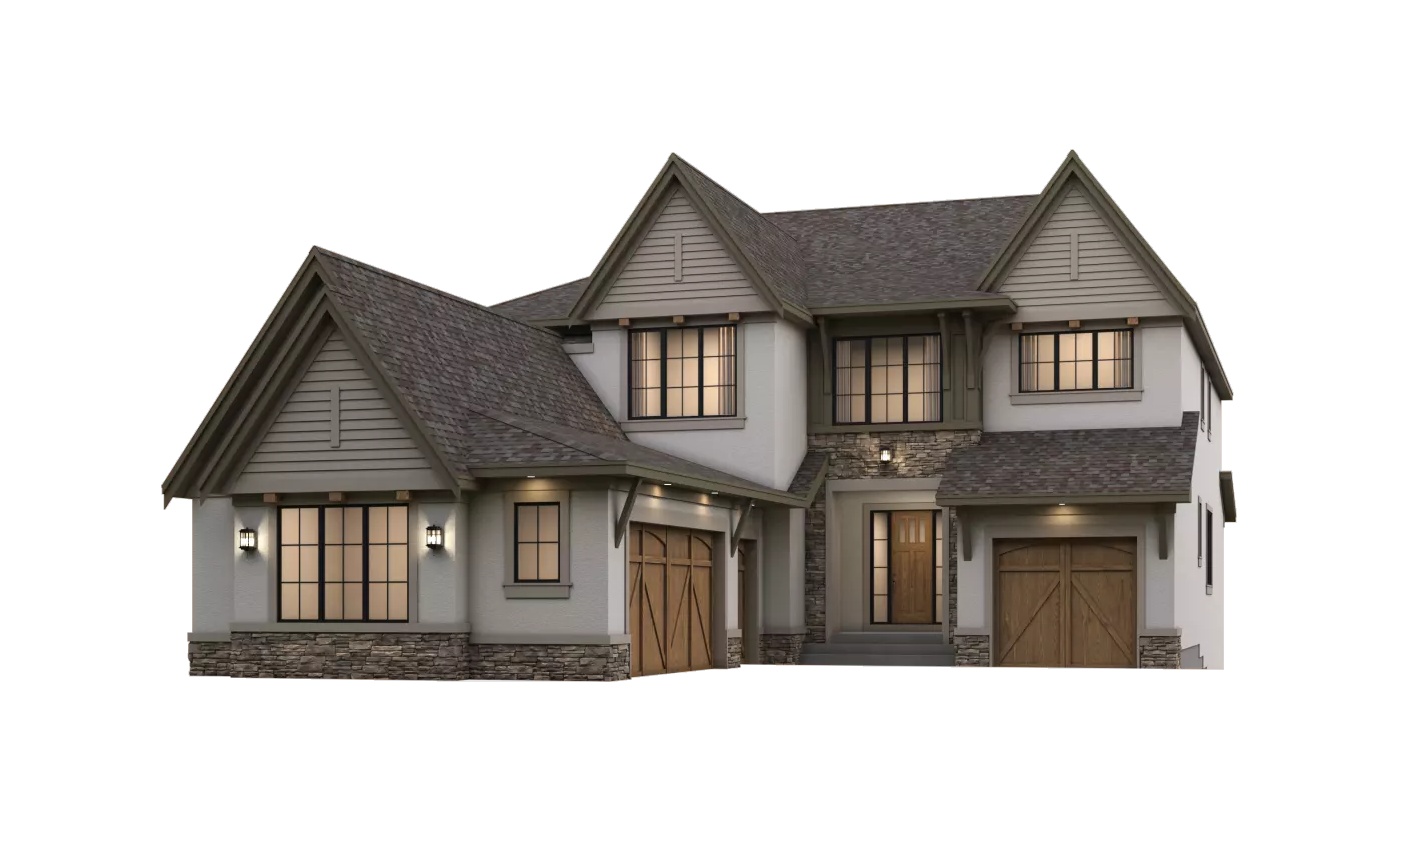
Capri II
For sale5 bd · 5 ba · 4,454 ft²
Pricing coming soon
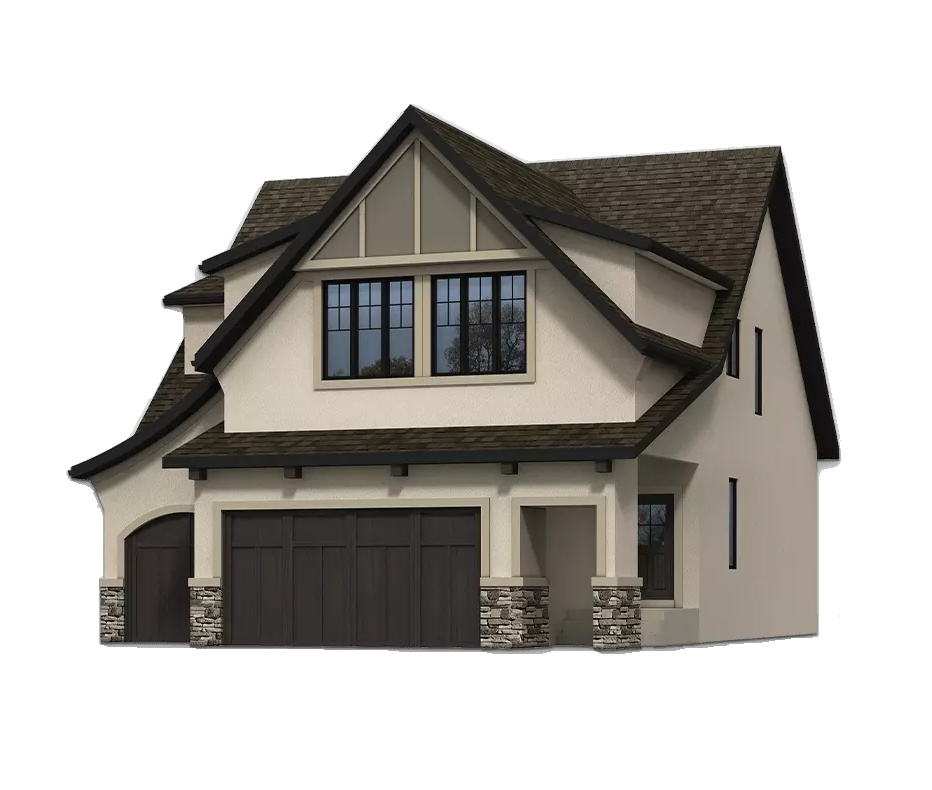
Callaghan
For sale4 bd · 3 ba · 3,092 ft²
Pricing coming soon
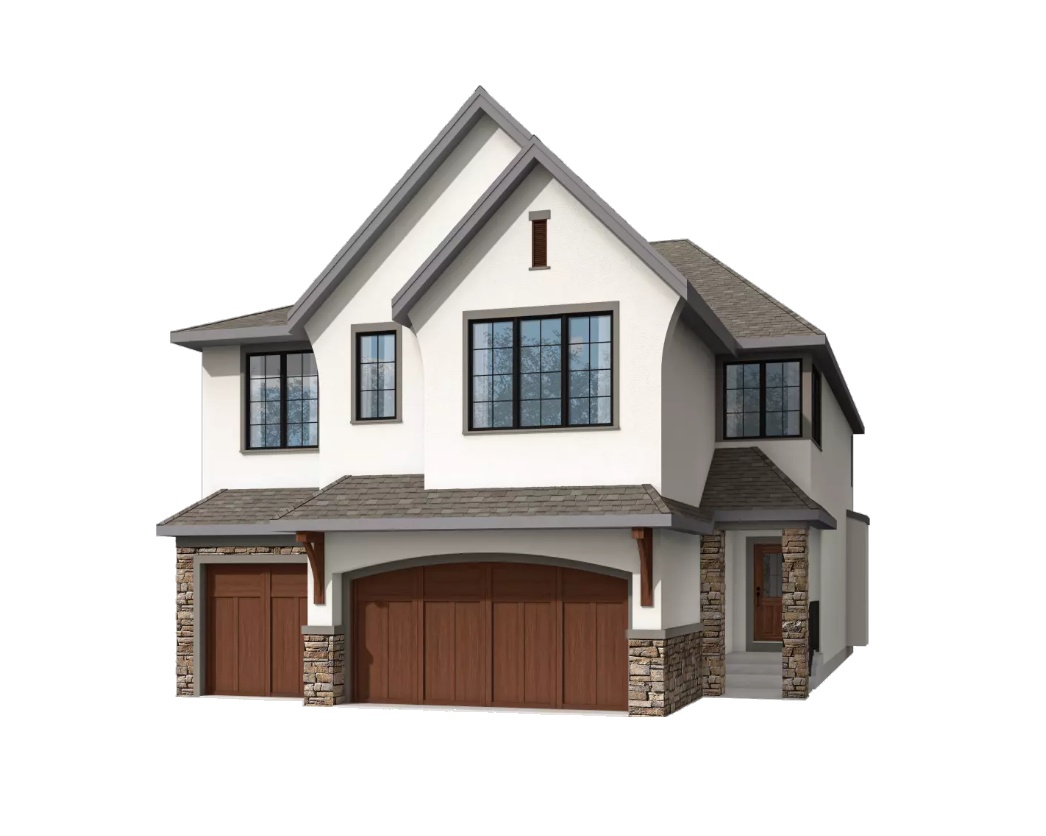
Chapter 78
For sale4 bd · 5 ba · 3,378 ft²
Pricing coming soon
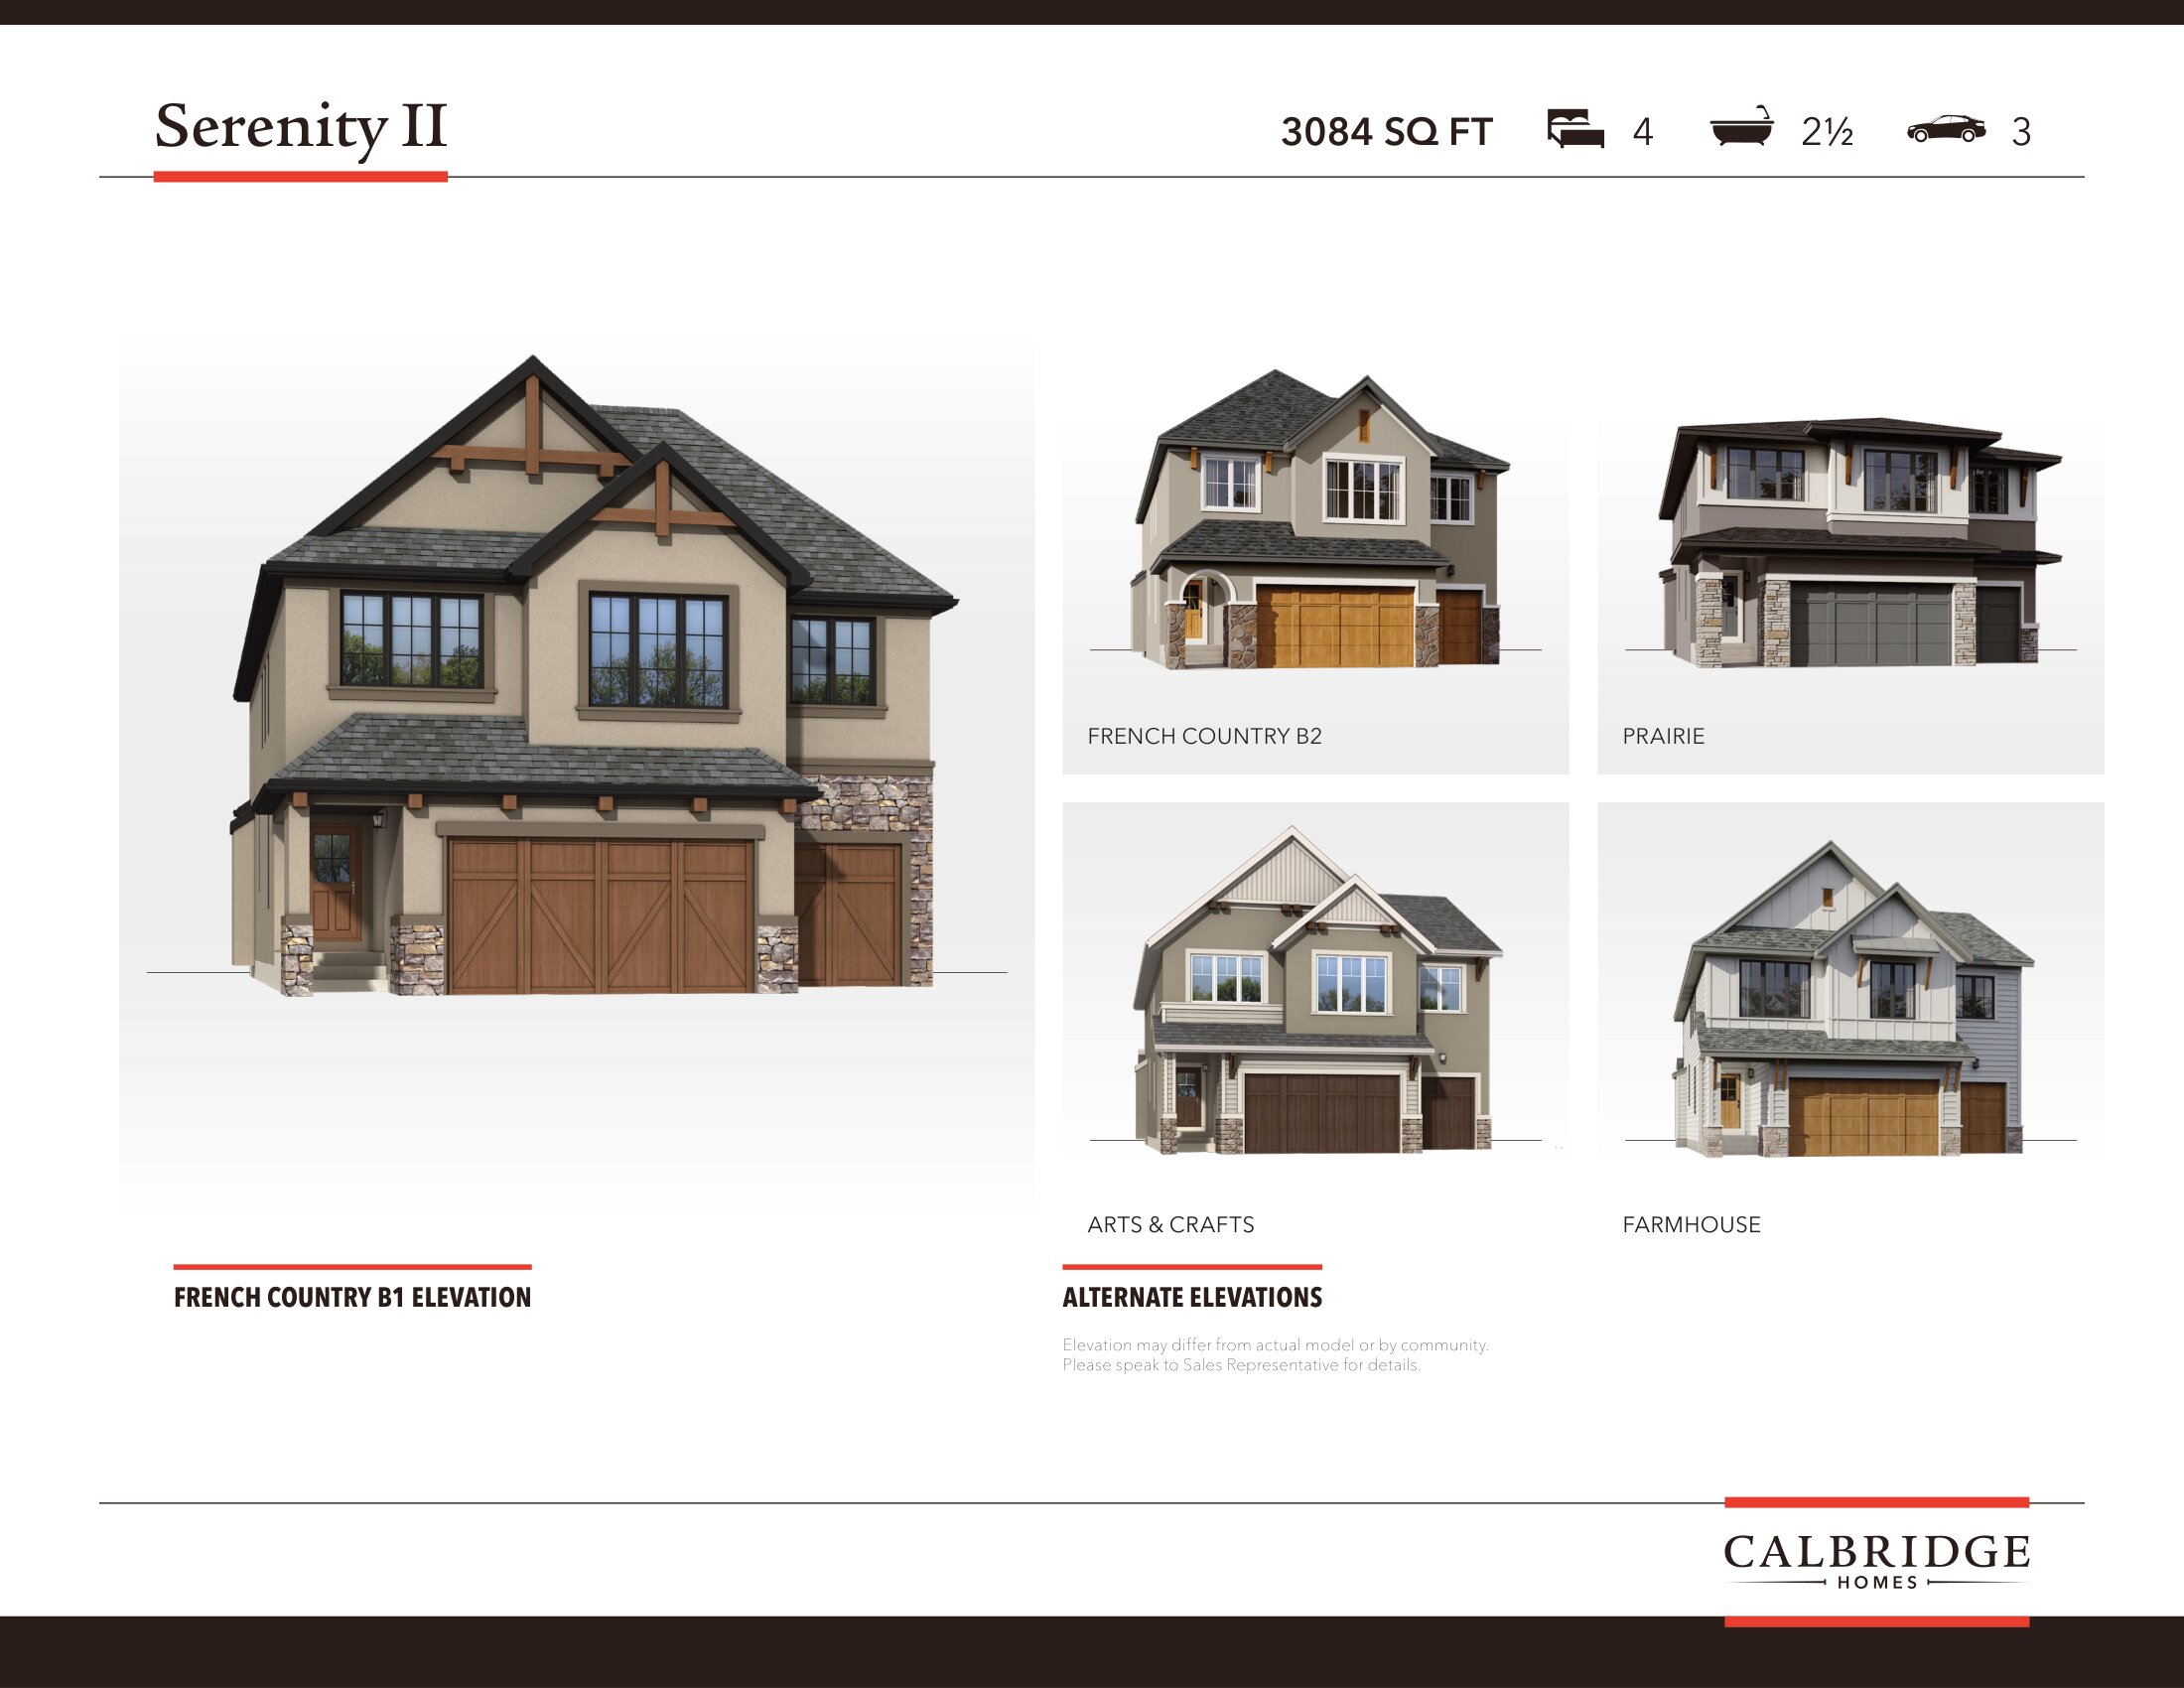
Serenity II
For sale4 bd · 3 ba · 3,084 ft²
Pricing coming soon
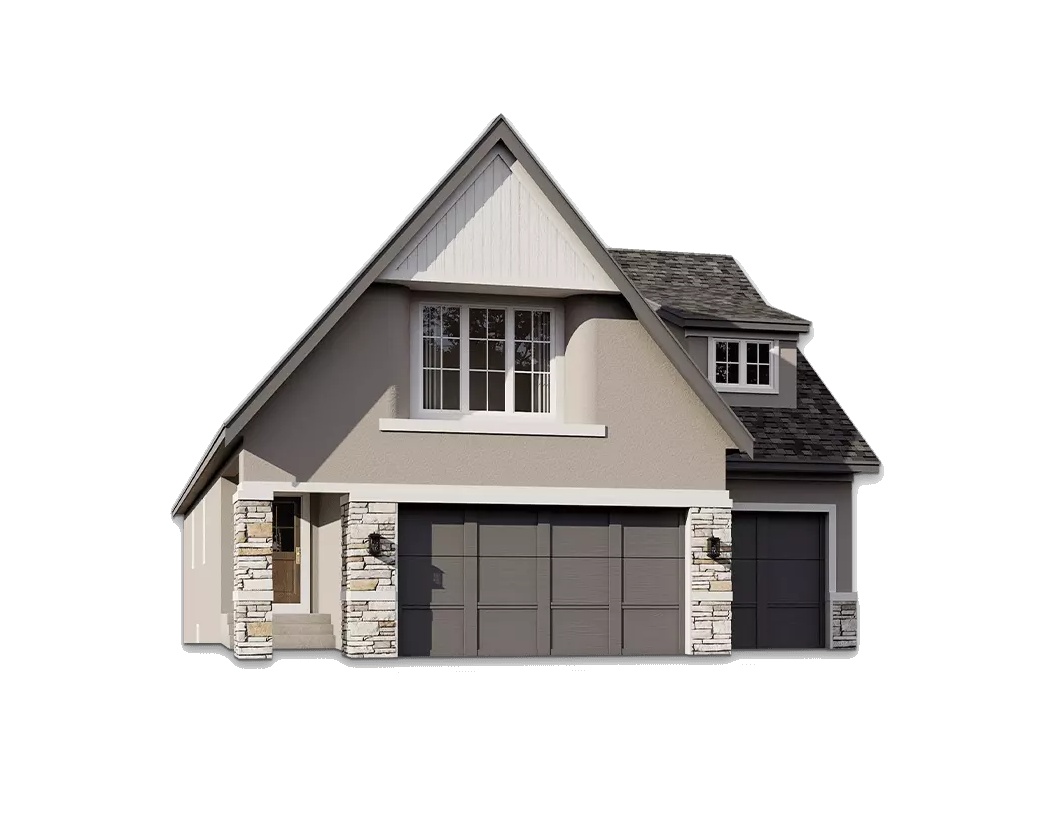
Aston II
For sale1 bd · 2 ba · 2,215 ft²
Pricing coming soon
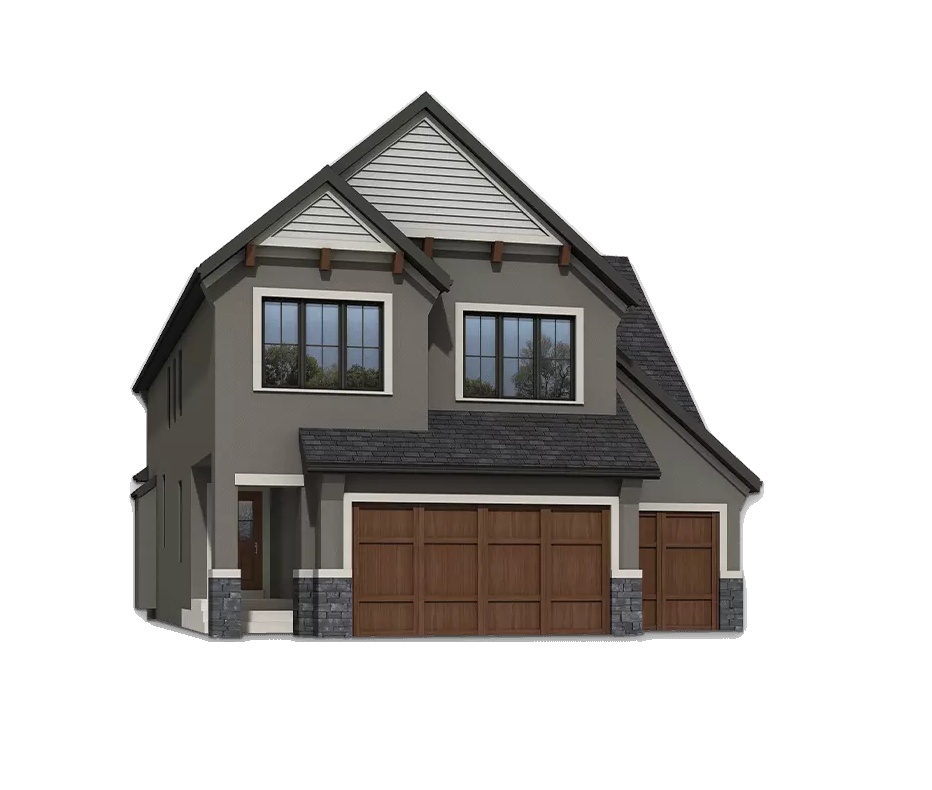
Serenity
For sale3 bd · 3 ba · 2,870 ft²
Pricing coming soon