
Serenity Bay · Severn, ON
Cardinal 11 - Elevation A floor plan.
Explore the recorded layout, price and features, then confirm the configuration with the builder.
For sale
4 bd · 3 ba · 2,578 ft² · Single family - Detached Two+ Story
Cardinal 11 - Elevation A at Serenity Bay, Turnbull Dr & Searidge St, Severn, ON L3V 8P8, Canada
Call us at 416-910-8923Source floor plan. Confirm dimensions and available configurations.
Cardinal 11 - Elevation A is a single family - detached two+ story home at Serenity Bay in Severn, ON. Register for details to receive the full floor plan, pricing and availability.
Prices, dimensions and features may vary and are subject to change. Floor plans are for illustrative purposes only.
- Plan
- Cardinal 11 - Elevation A
- Type
- Single family - Detached Two+ Story
- Status
- For sale
- Size
- 2,578 ft²
- Project
- Serenity Bay
- Developer
- LIV Communities
Location
Severn|Serenity Bay|Turnbull Dr & Searidge St, Severn, ON L3V 8P8, Canada
Interested in Cardinal 11 - Elevation A at Serenity Bay?
Cardinal 11 - Elevation A at
Serenity Bay
Turnbull Dr & Searidge St, Severn, ON L3V 8P8, Canada
Serenity Bay in Severn Now Open Serenity Bay is a new home community coming to the shores of Lake Couchiching north of Orillia off Hwy 11 at Grayshott and Turnbull Drive. Surrounded by lush mature forests, you’ll experience four-seasons l…
Explore this project
Other floor plans at Serenity Bay
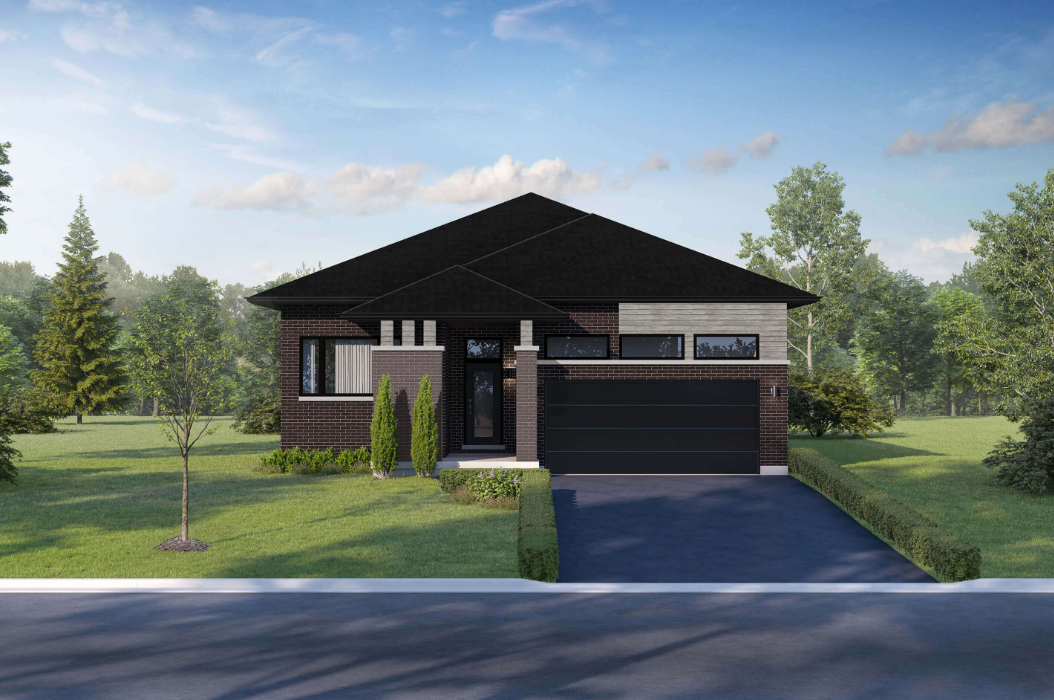
Sparrow 1 - Elevation A
For sale2 bd · 2 ba · 1,532 ft²
From $699,990
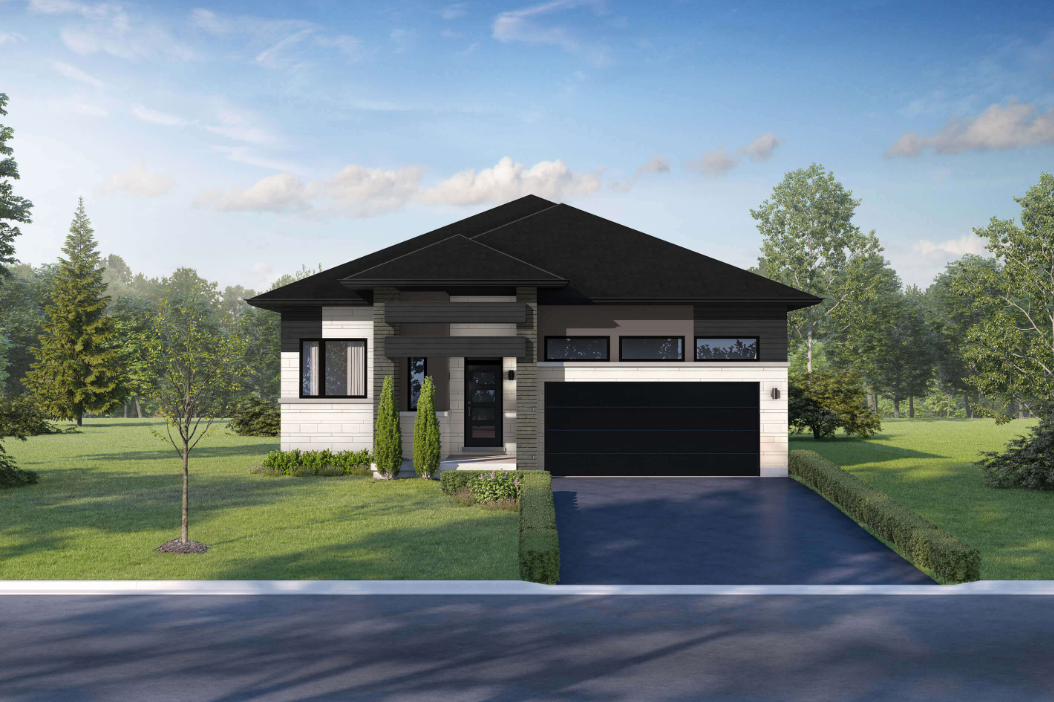
Sparrow 1 - Elevation B
For sale2 bd · 2 ba · 1,532 ft²
From $709,990
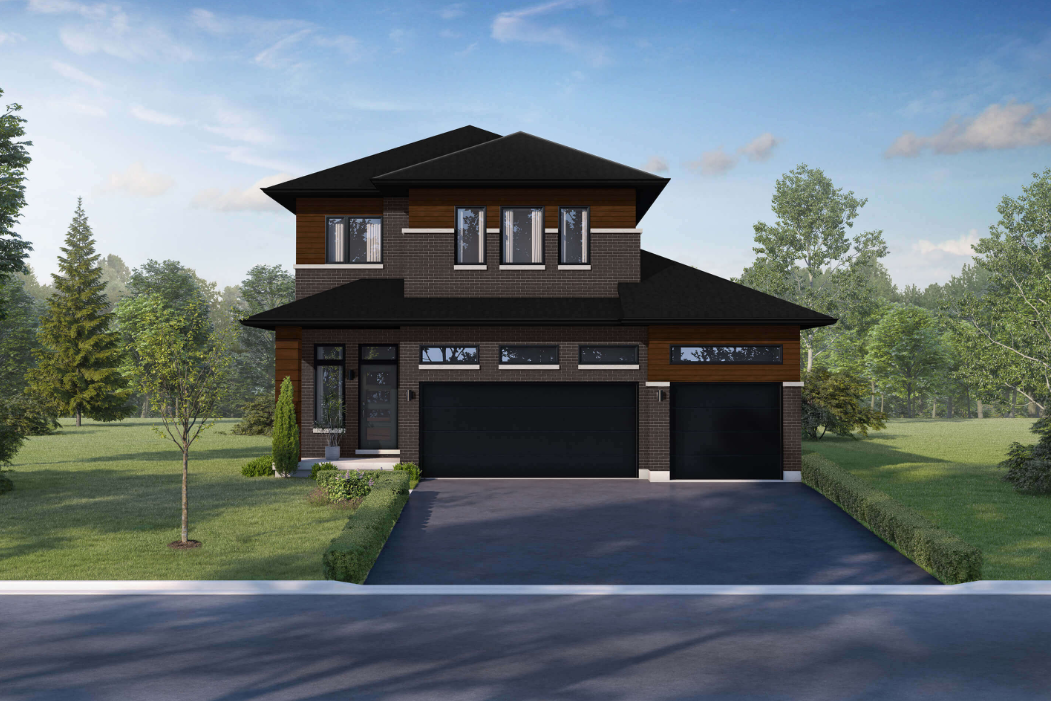
Sparrow 3 - Elevation A
For sale3 bd · 3 ba · 2,023 ft²
From $739,990
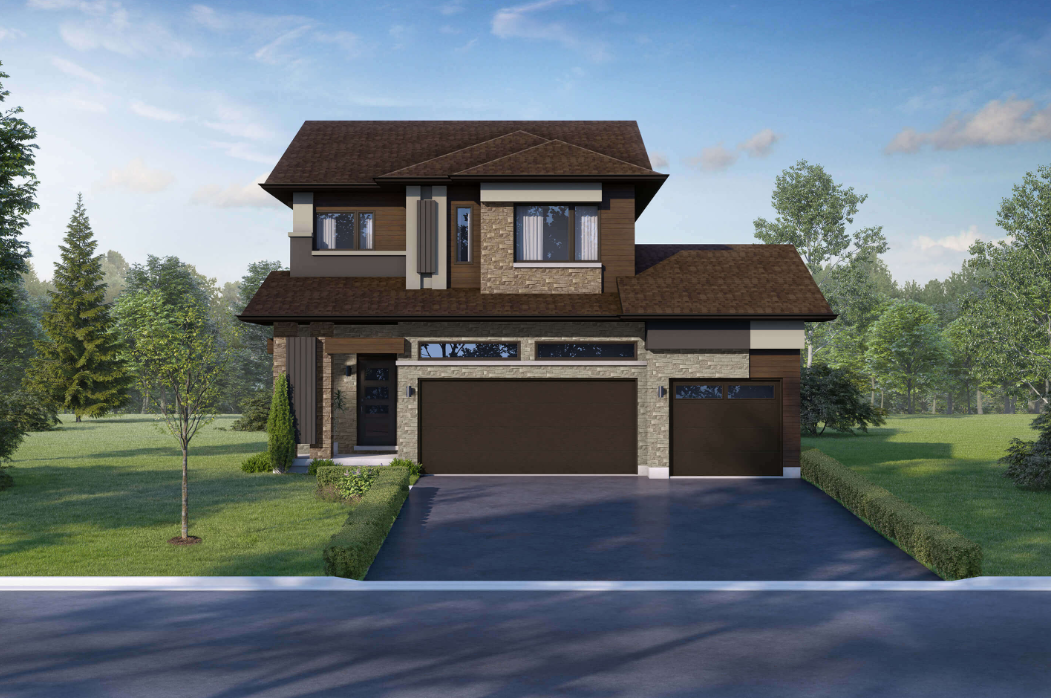
Sparrow 3 - Elevation B
For sale3 bd · 3 ba · 2,009 ft²
From $744,990
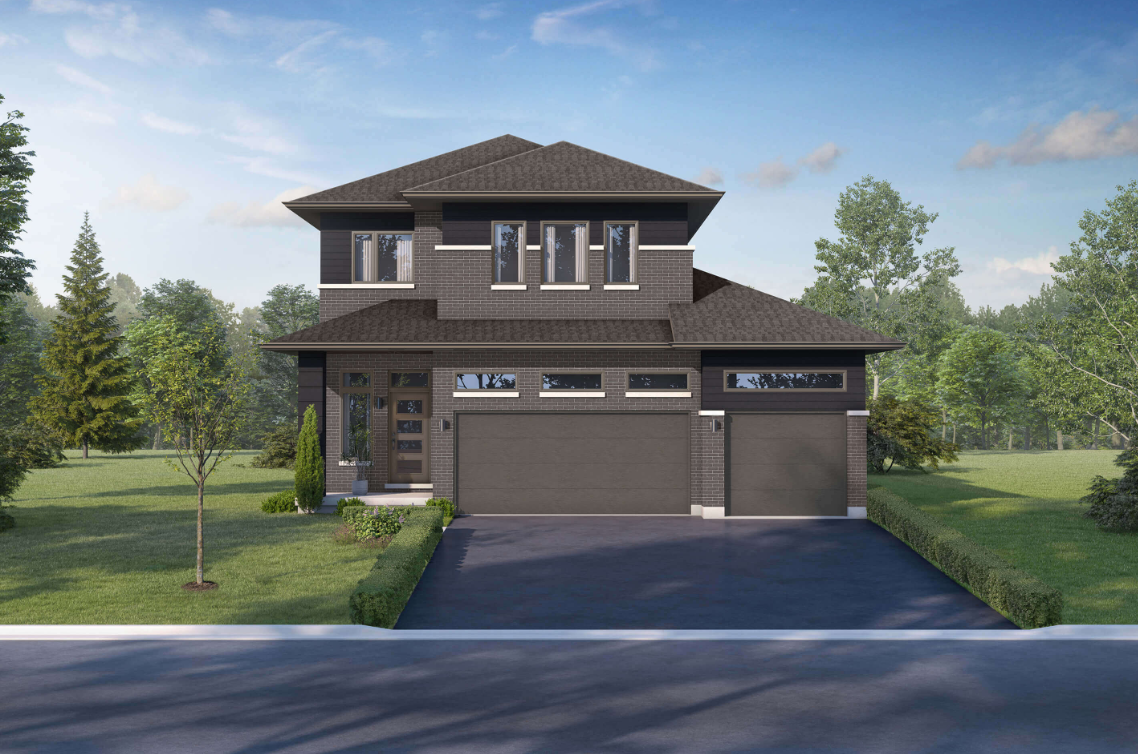
Sparrow 3 - Elevation A - Option 2B
For sale4 bd · 3 ba · 2,023 ft²
From $749,990
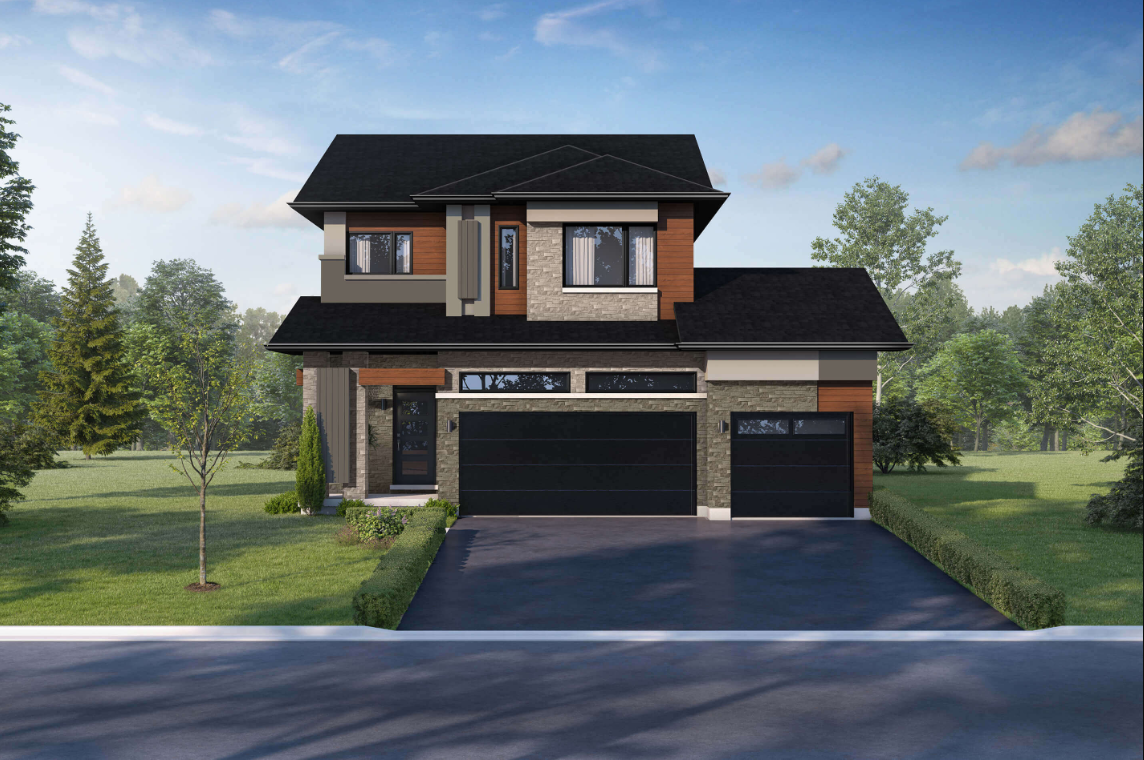
Sparrow 3 - Elevation B - Option 2B
For sale4 bd · 3 ba · 2,009 ft²
From $754,990