
Seton Ridge · Calgary, AB
Bennett floor plan.
Explore the recorded layout, price and features, then confirm the configuration with the builder.
For sale
3 bd · 3 ba · 2,045 ft² · Single family - Detached Two+ Story
Bennett at Seton Ridge, Ricardo Rnch Blvd SE, Calgary, AB T3M 3G8, Canada
Call us at 416-910-8923Source floor plan. Confirm dimensions and available configurations.
If you want a home that grows with you, the Bennett model offers the versatility and functionality that you are looking for. Greeting your entrance, a welcoming flex room can be utilized as an office space or converted into an extra bedroom. You have a convenient mudroom leading to your pantry and entering into your open-concept kitchen with an island that flows perfectly into a bright nook area and a spacious great room that can accommodate an optional fireplace. Upstairs you will love the extra space of your bonus room which your family can enjoy, and a handy laundry room making the weekly chores a breeze. As you enter into your private oasis, the primary bedroom offers a spacious 4-piece ensuite and walk-in closet—both offering optional upgrades. The Bennett basement can be developed further into a full suite featuring an extra bedroom, bath, and an oversized rec room perfect for gaming or binge-watching your favourite movies. Source: Excel Homes
Prices, dimensions and features may vary and are subject to change. Floor plans are for illustrative purposes only.
- Plan
- Bennett
- Type
- Single family - Detached Two+ Story
- Status
- For sale
- Size
- 2,045 ft²
- Project
- Seton Ridge
- Developer
- Excel Homes
Location
Calgary|Seton Ridge|Ricardo Rnch Blvd SE, Calgary, AB T3M 3G8, Canada
Interested in Bennett at Seton Ridge?
Bennett at
Seton Ridge
Ricardo Rnch Blvd SE, Calgary, AB T3M 3G8, Canada
Seton Ridge is Calgary's newest urban hub that sits directly South of Seton and overlooks the Bow River Valley. Experience the natural surroundings of the vast prairie landscapes, while being balanced by an urban and modern setting. Onl…
Explore this project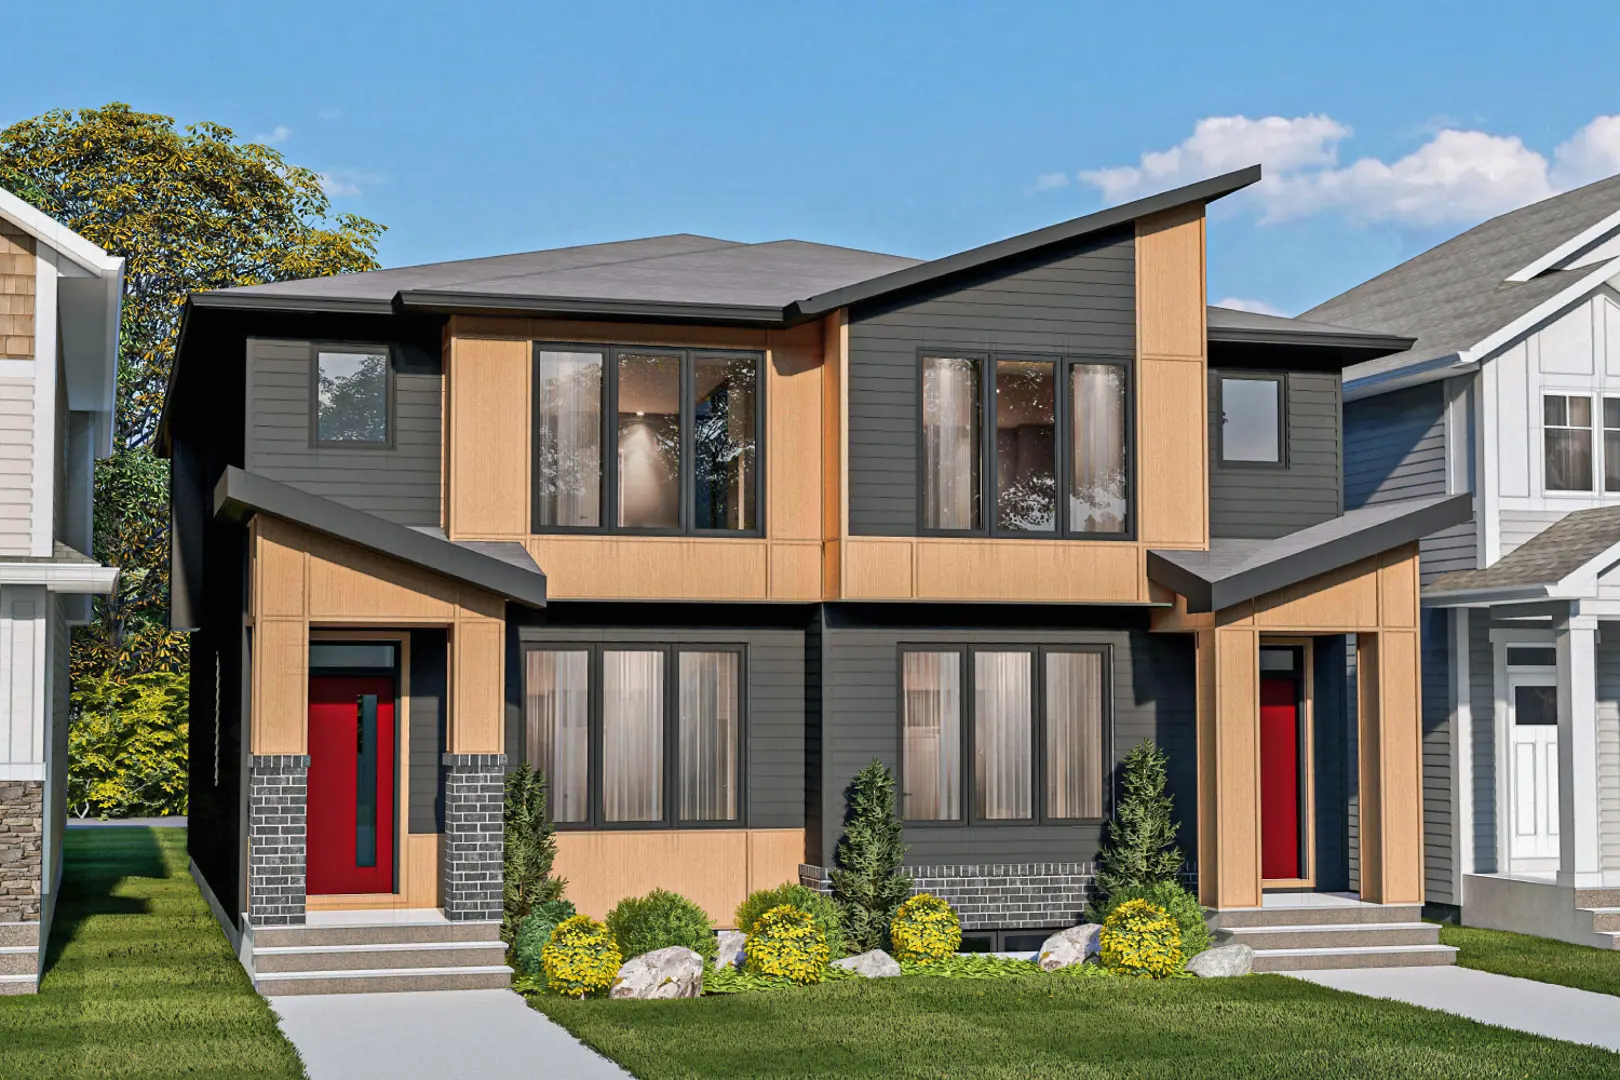
Other floor plans at Seton Ridge
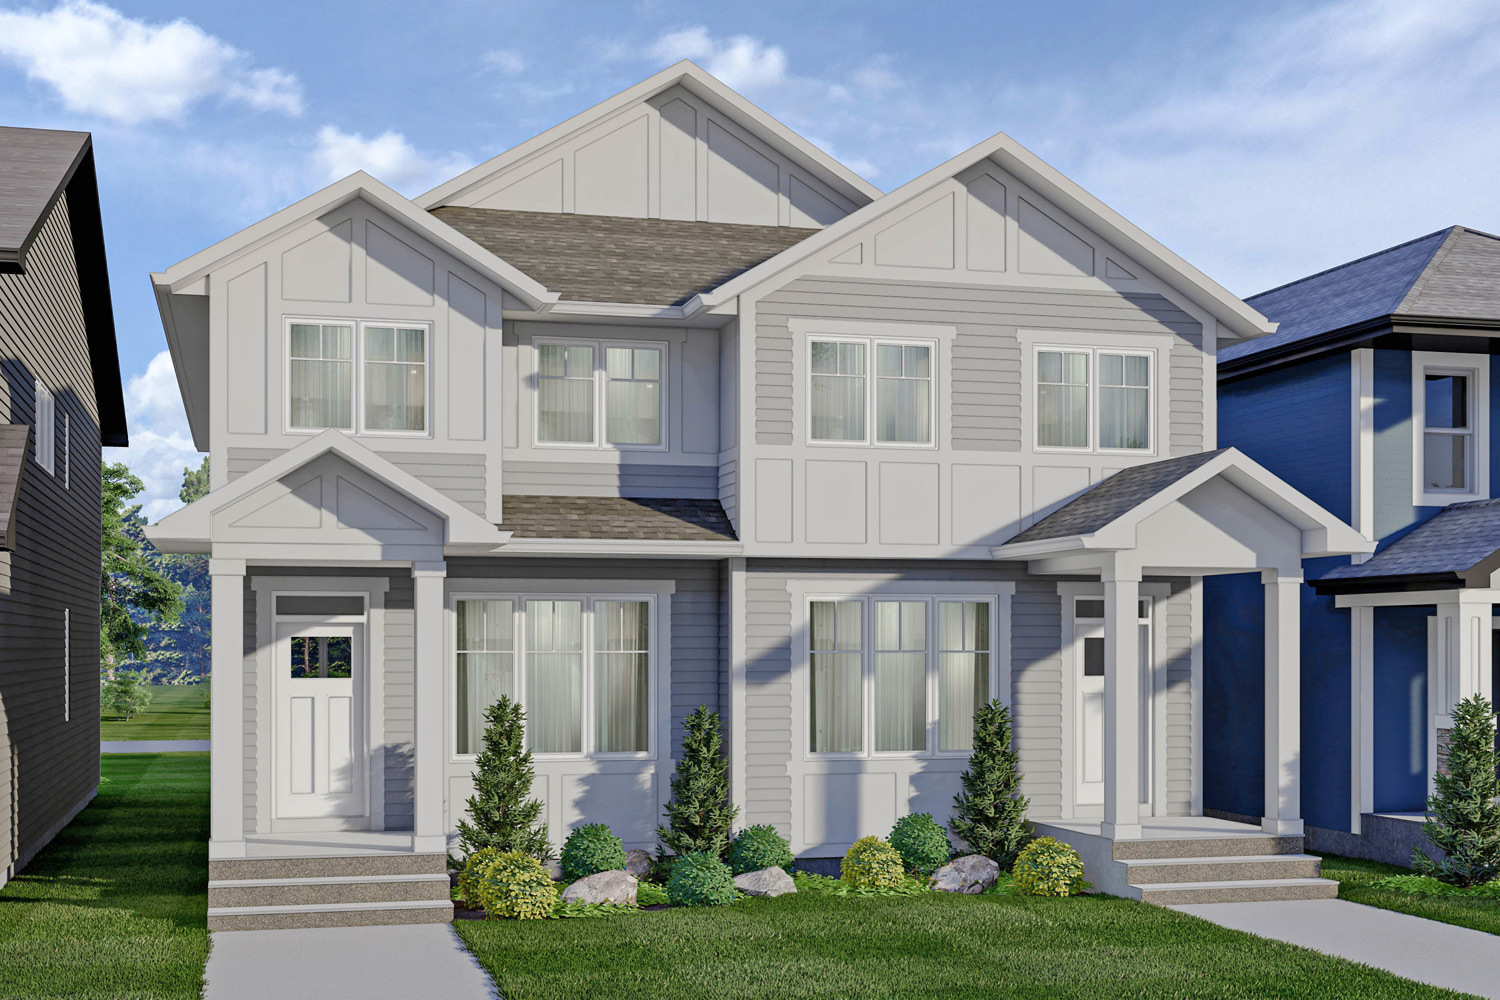
Nova
For sale3 bd · 3 ba · 1,614 ft²
From the mid $500,000's
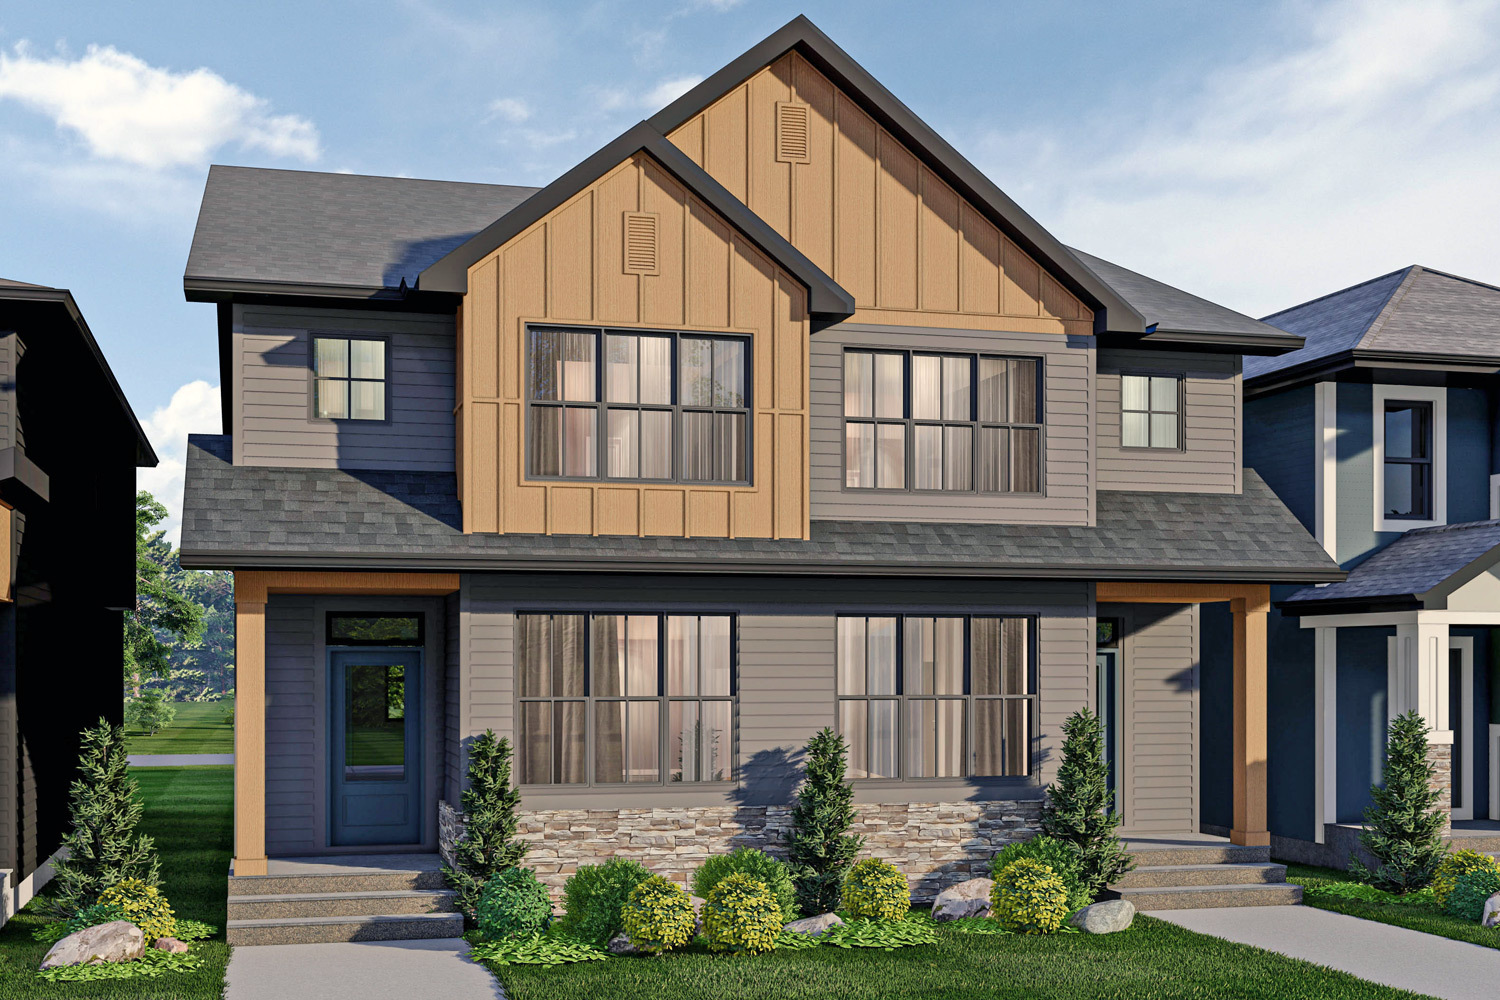
Lotus
For sale3 bd · 2 ba · 1,745 ft²
From the high $500,000's
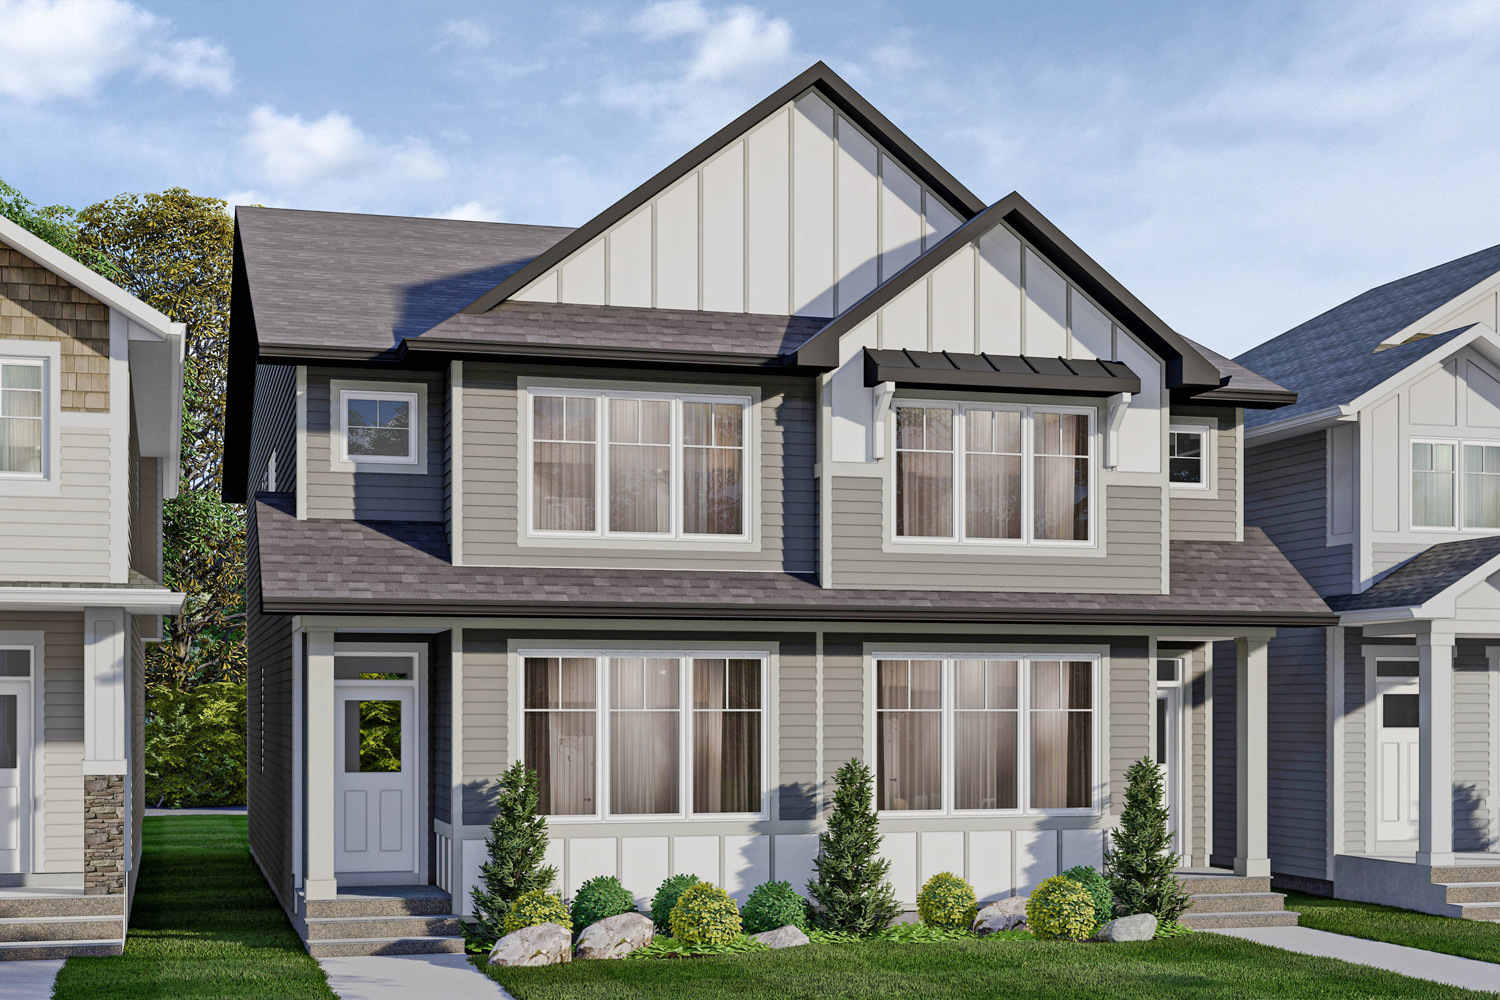
Cohen
For sale3 bd · 2 ba · 1,736 ft²
From the mid $500,000's
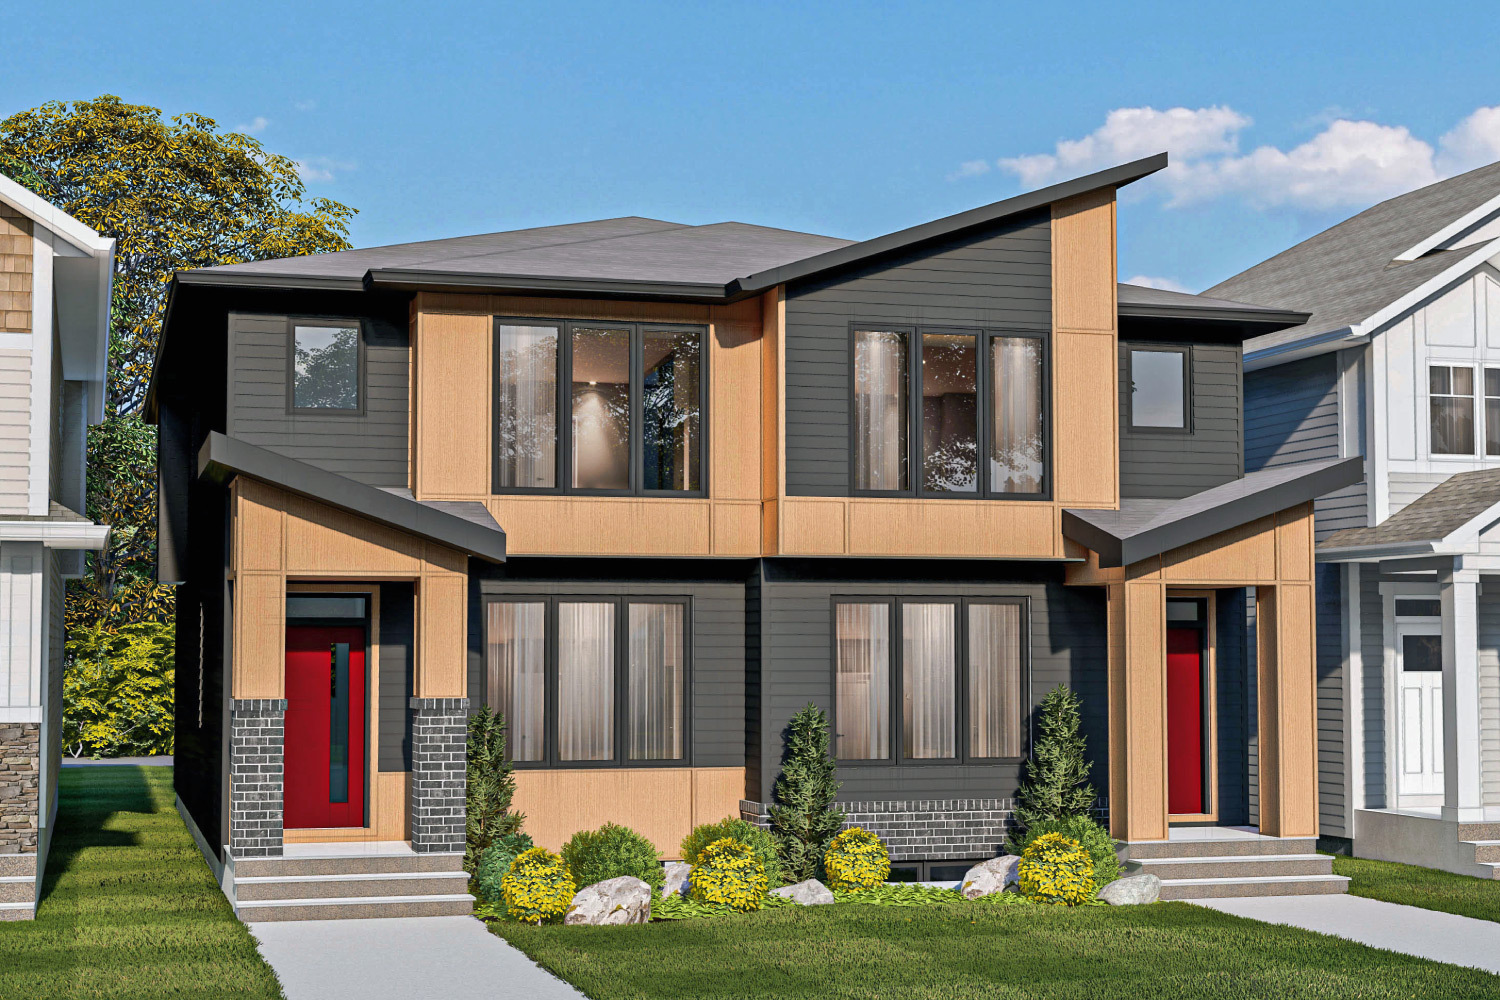
Wren
For sale3 bd · 3 ba · 1,529 ft²
From the mid $500,000's
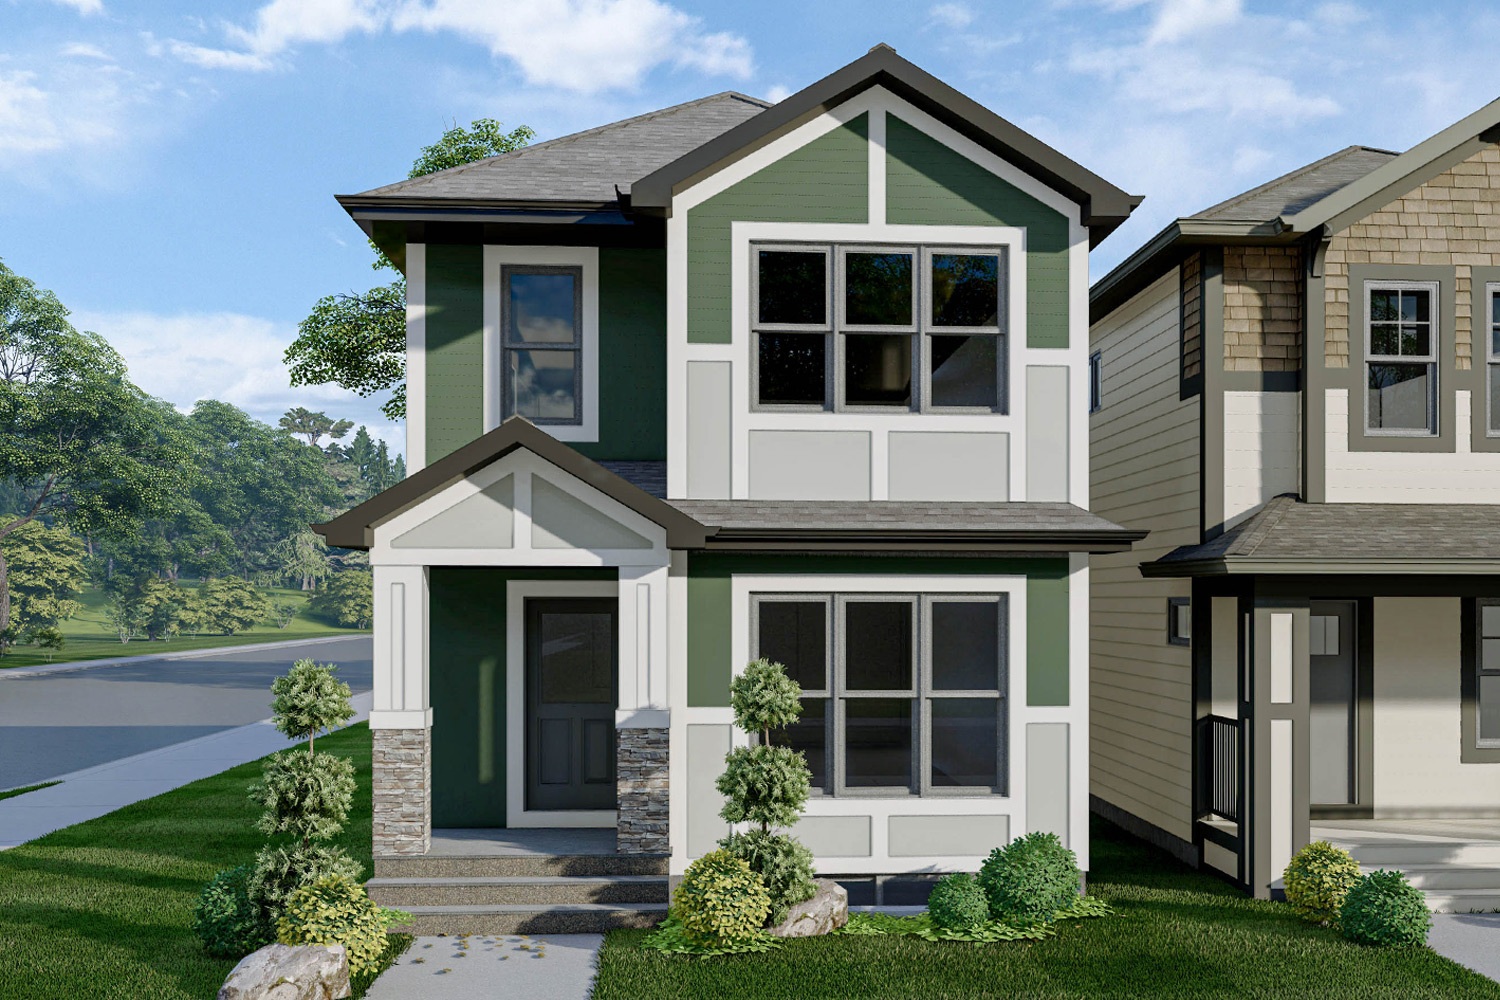
Bellevue
For sale3 bd · 2 ba · 1,794 ft²
From the low $600,000's
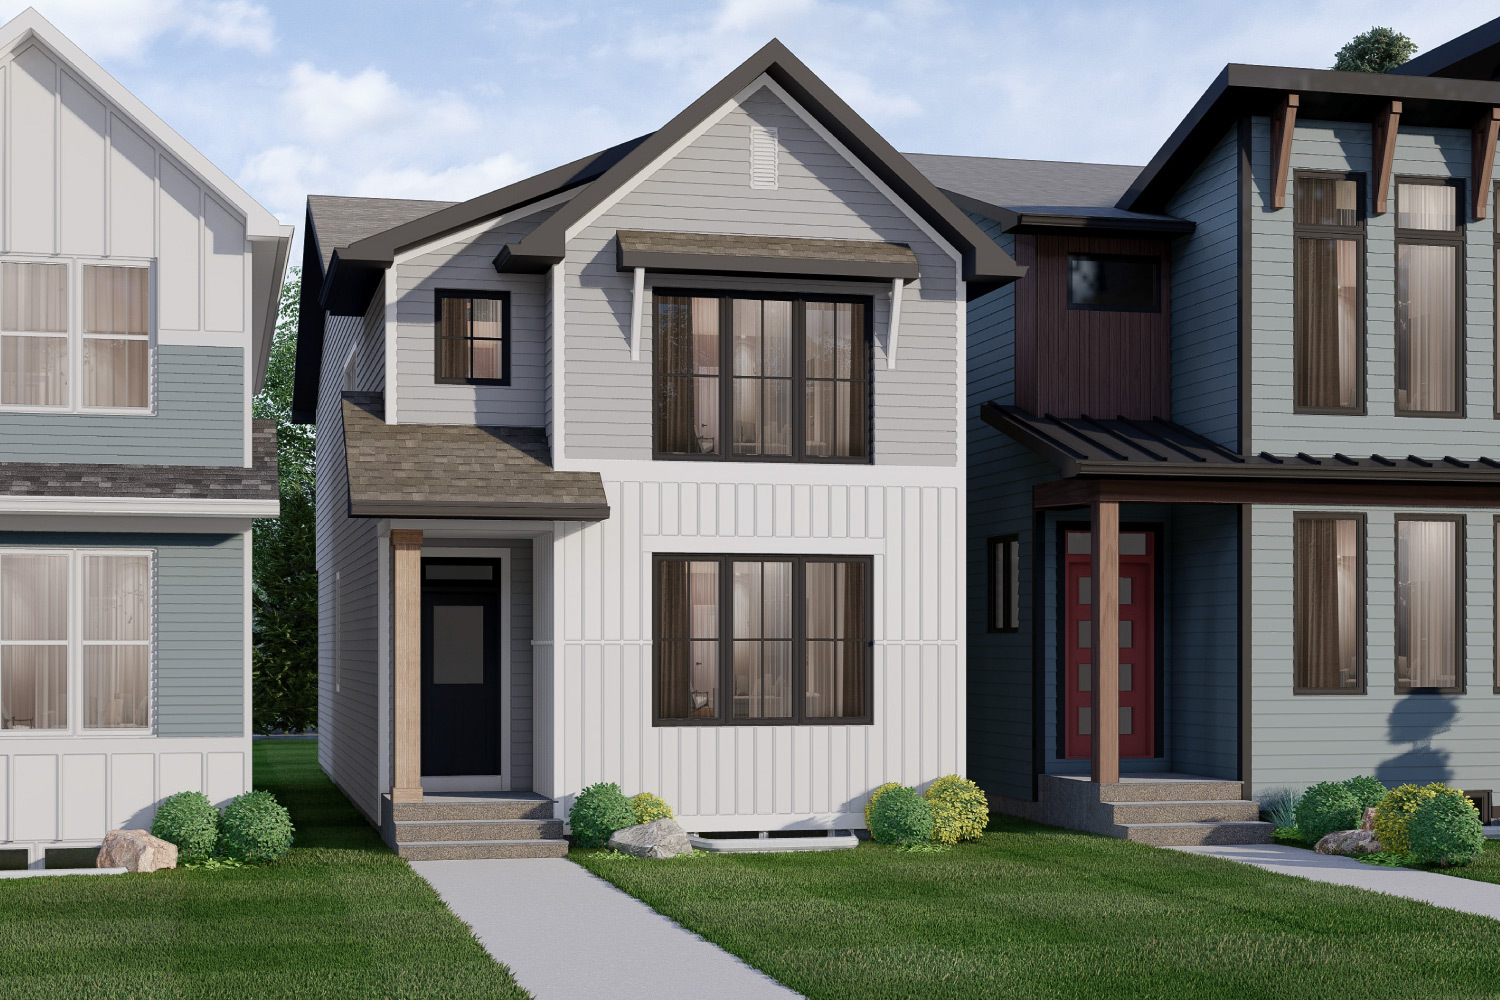
Berkley
For sale3 bd · 2 ba · 1,880 ft²
From the mid $600,000's