
Seton Ridge · Calgary, AB
Logan II floor plan.
Explore the recorded layout, price and features, then confirm the configuration with the builder.
For sale
3 bd · 2 ba · 2,767 ft² · Single family - Detached Two+ Story
Logan II at Seton Ridge, Setonstone Grn SE, Calgary, AB T3M 3S2, Canada
Call us at 416-910-8923Source floor plan. Confirm dimensions and available configurations.
Features: Front of house den or in-law suite Spacious main floor Open to above great room Oversized master suite Dual sided walk in closet Large bonus room on upper floor Upstairs laundry room Open to above great room Source: Morrison Homes
Prices, dimensions and features may vary and are subject to change. Floor plans are for illustrative purposes only.
- Plan
- Logan II
- Type
- Single family - Detached Two+ Story
- Status
- For sale
- Size
- 2,767 ft²
- Project
- Seton Ridge
- Developer
- Morrison Homes
Location
Calgary|Seton Ridge|Setonstone Grn SE, Calgary, AB T3M 3S2, Canada
Interested in Logan II at Seton Ridge?
Logan II at
Seton Ridge
Setonstone Grn SE, Calgary, AB T3M 3S2, Canada
Urban by Nature Seton Ridge is where it all comes together. Thoughtful home design meets wide-open skies. Hustle and bustle meets comfort and relaxation. It’s all set within a community built with healthy living in mind. From distinctive…
Explore this project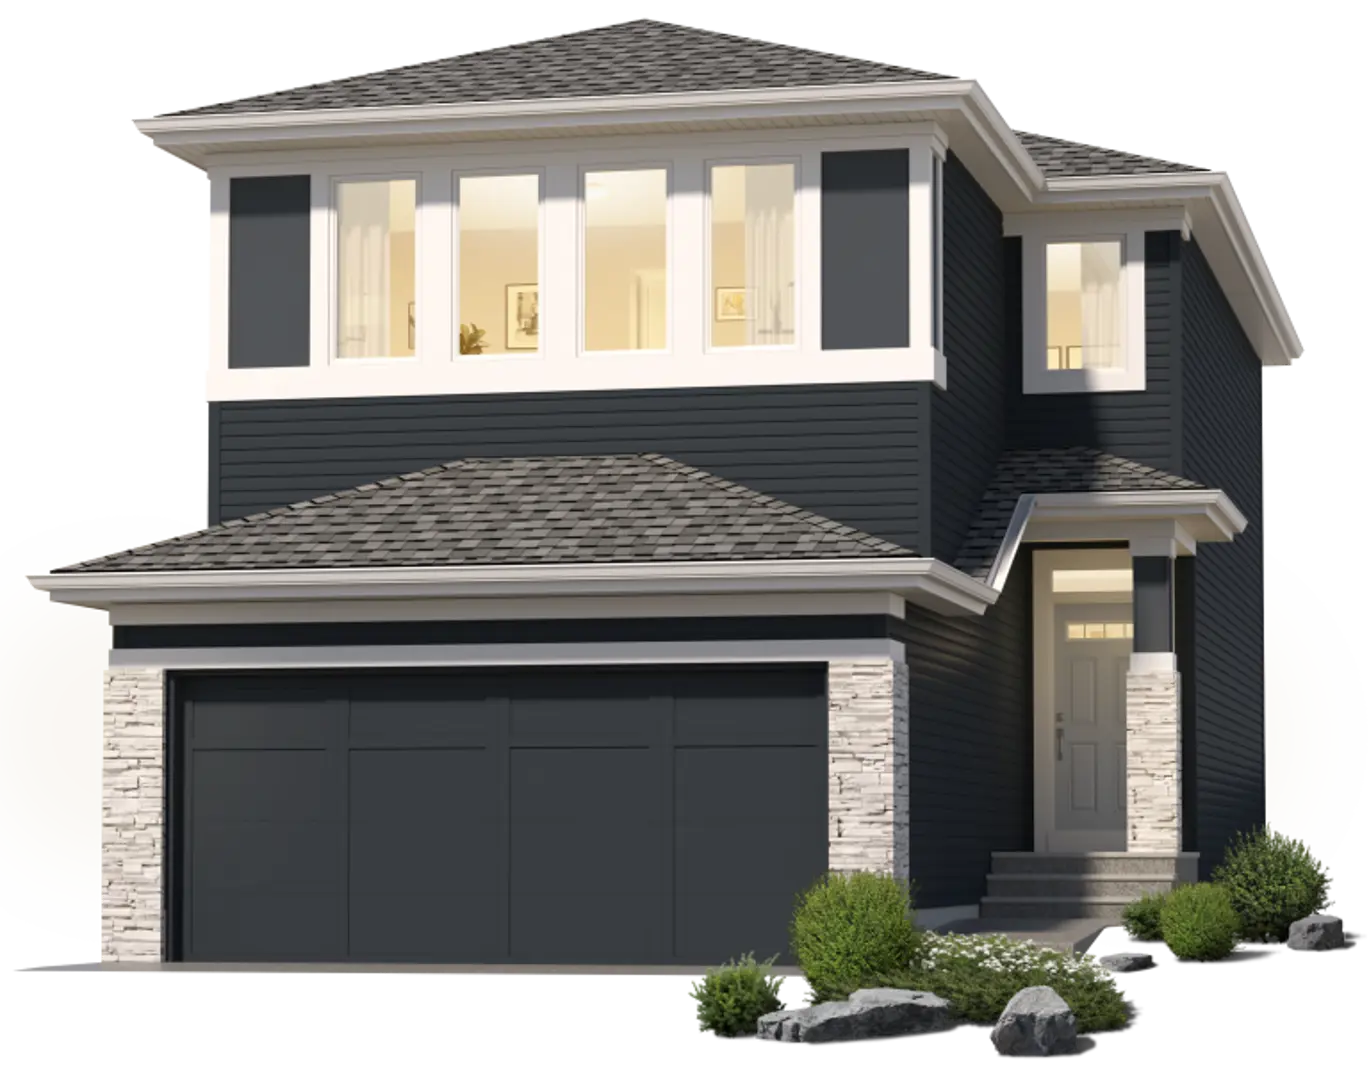
Other floor plans at Seton Ridge
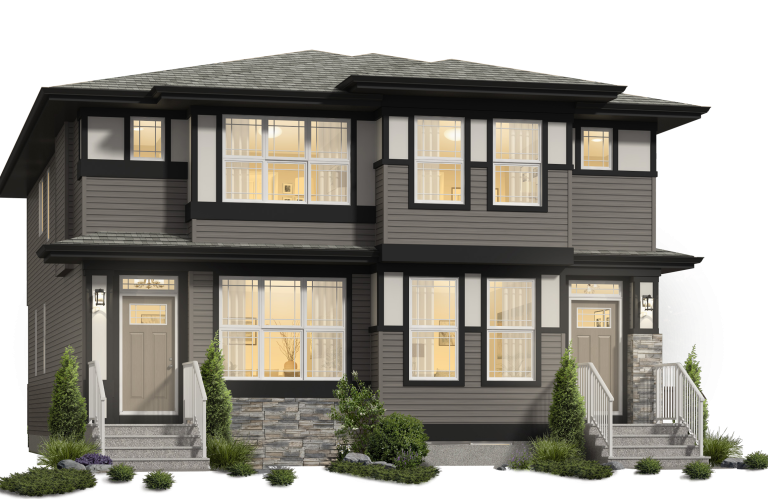
Carter
For sale2 bd · 3 ba · 1,387 ft²
From the high $400,000's
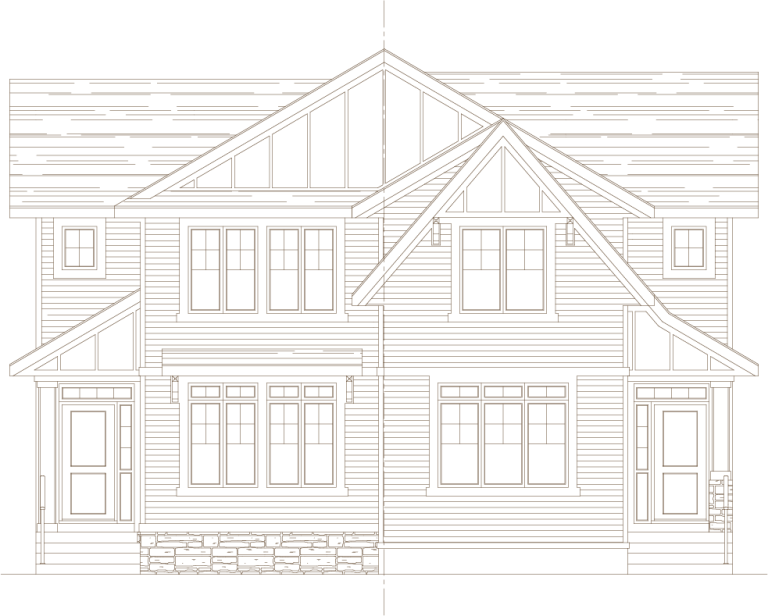
Turner II
For sale3 bd · 2 ba · 1,728 ft²
From the mid $500,000's
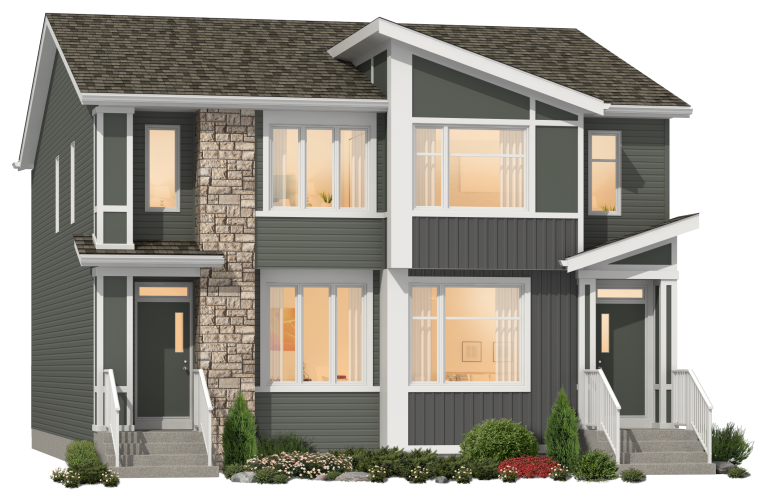
Beckett
For sale3 bd · 3 ba · 1,529 ft²
From the low $500,000's
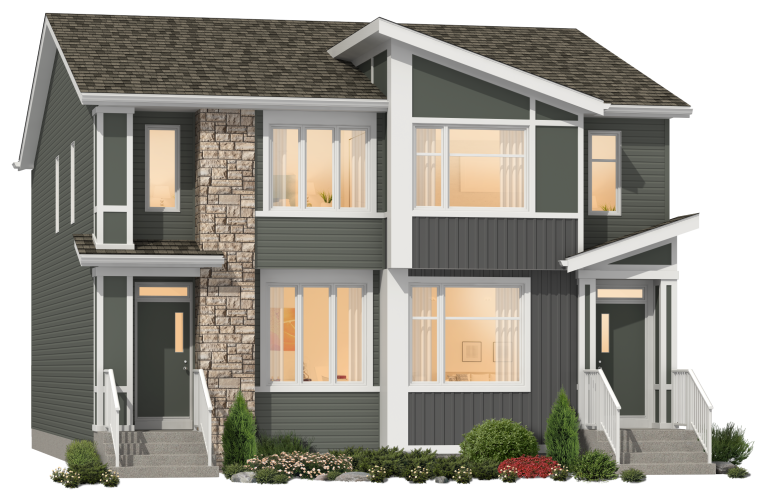
Lola
For sale3 bd · 3 ba · 1,576 ft²
From the low $500,000's
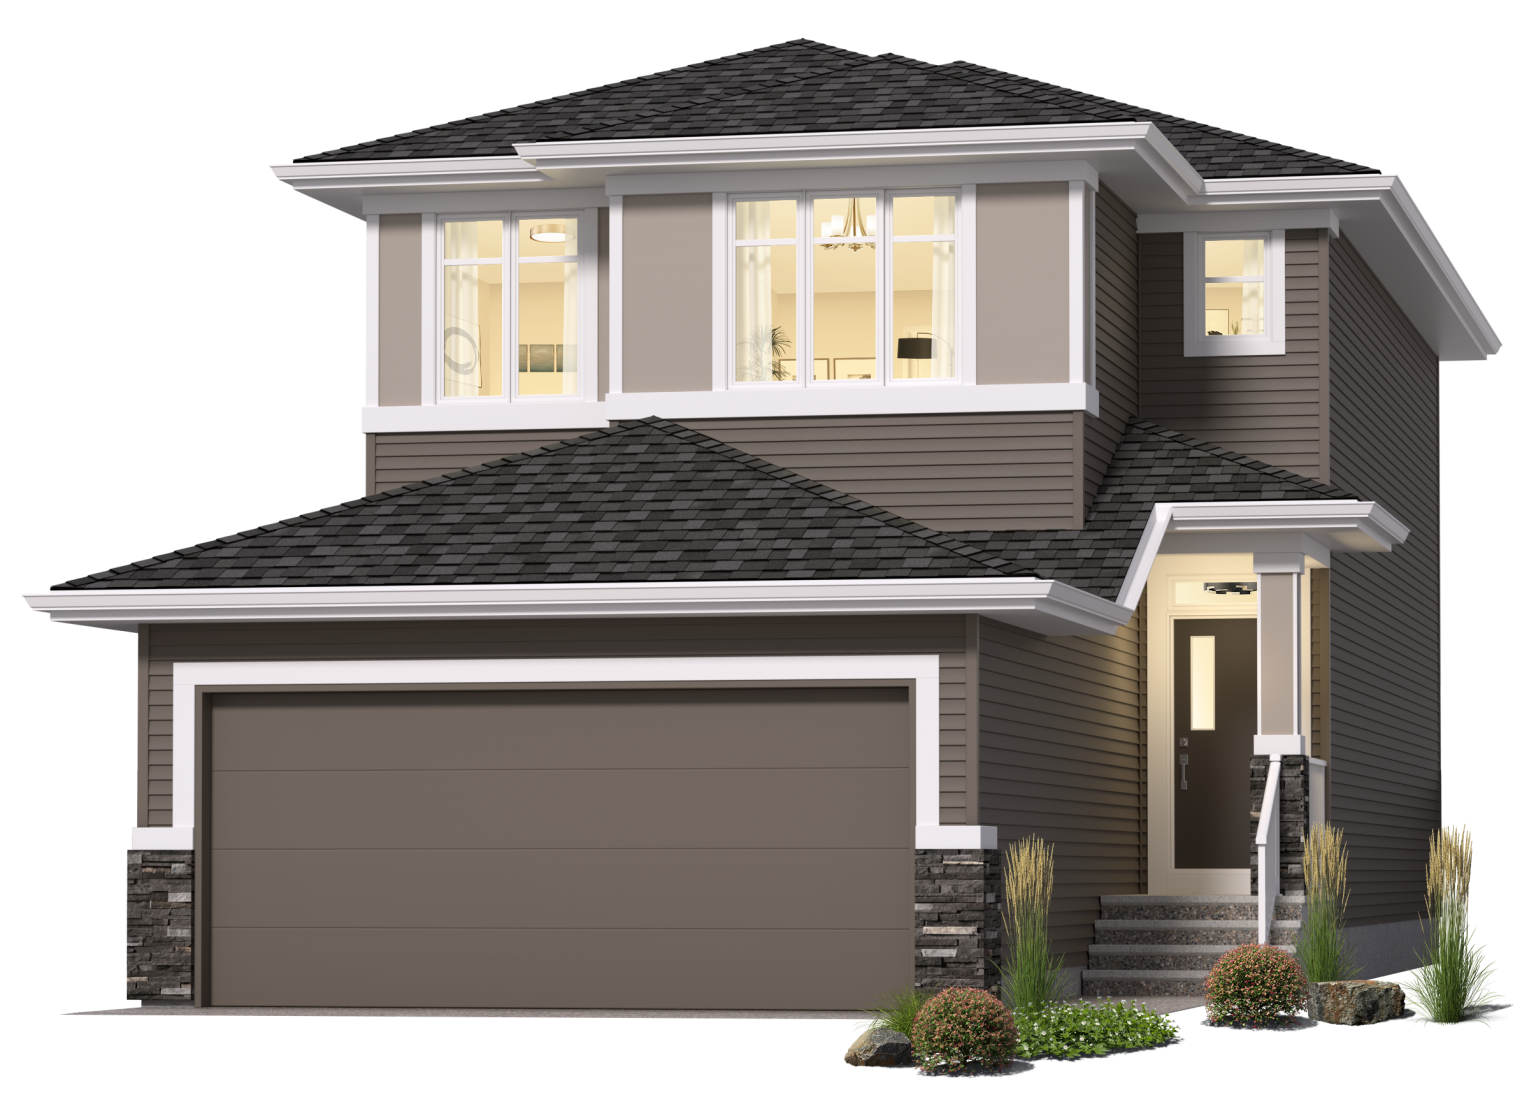
Baylor
For sale3 bd · 2 ba · 1,962 ft²
From the high $600,000's
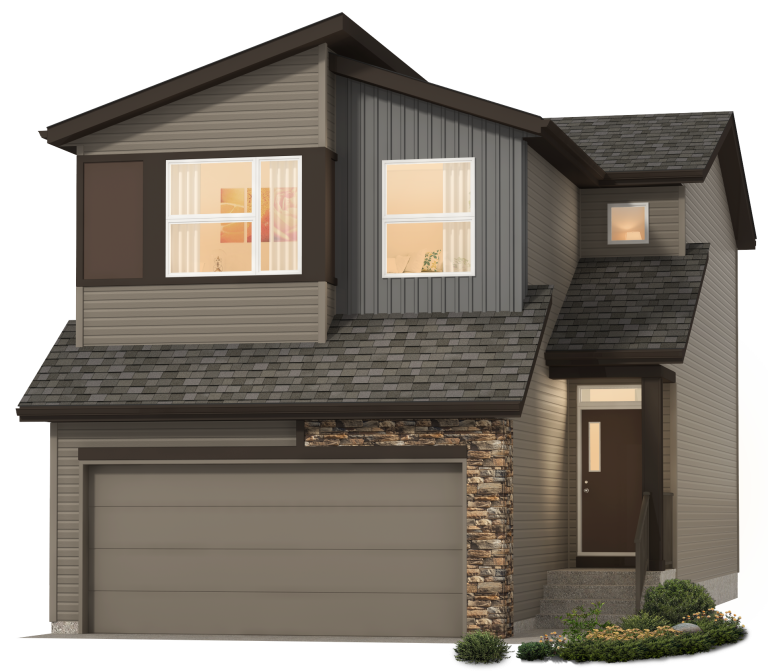
Bentley
For sale3 bd · 3 ba · 1,810 ft²
From the mid $600,000's