
Calgary, AB · Condo / Townhouse
Seton Serenity
Renderings and features may vary and are subject to change. Renderings are for illustrative purposes only.
A closer look at Seton Serenity.
Selling|From $355,000 to $536,000
- Home type
- Condo · Townhouse
- Price
- From $355,000 to $536,000
- Bedrooms
- 1 – 3
- Bathrooms
- 1 – 3
- Size
- 629 – 1,260 ft²
- Units
- 341
- Avg. price / ft²
- $426
SETON SERENITY NOW SELLING! Calm, peaceful and untroubled living. A HOLISTIC APPROACH TO YOUR HOME LIFE The neighbourhood of Seton keeps growing and we are excited to grow along with it. Visit our showroom and speak to our professional sales and design teams to learn more about how to get a little piece of Serenity for yourself. Let us help you take the guesswork out of life’s complications with our latest project in Calgary’s award-winning community of Seton. Luxury living amidst a sea of amenities. Whatever you need is just around the block in this neighbourhood. The holistic approach to less driving, more activity and commute-free living make this neighbourhood a no-brainer! Source: Cedarglen Living
Project information
19489 Main St SE #1119, Calgary, AB T3M 3J3, Canada
Move in 2024
By Cedarglen Living
Request informationFind the home that's right for you
80 homes available at Seton Serenity
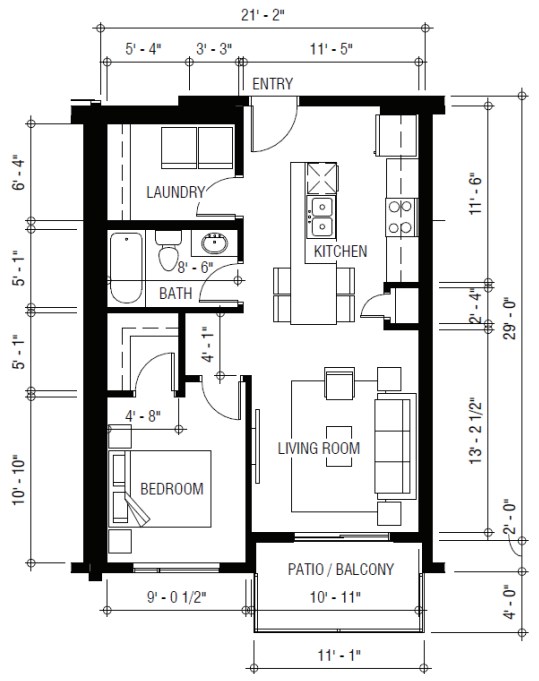
989
For sale1 bd · 1 ba · 630 ft²
$355,000
1009
For sale1 bd · 1 ba · 630 ft²
$355,000
990
For sale1 bd · 1 ba · 630 ft²
$355,000
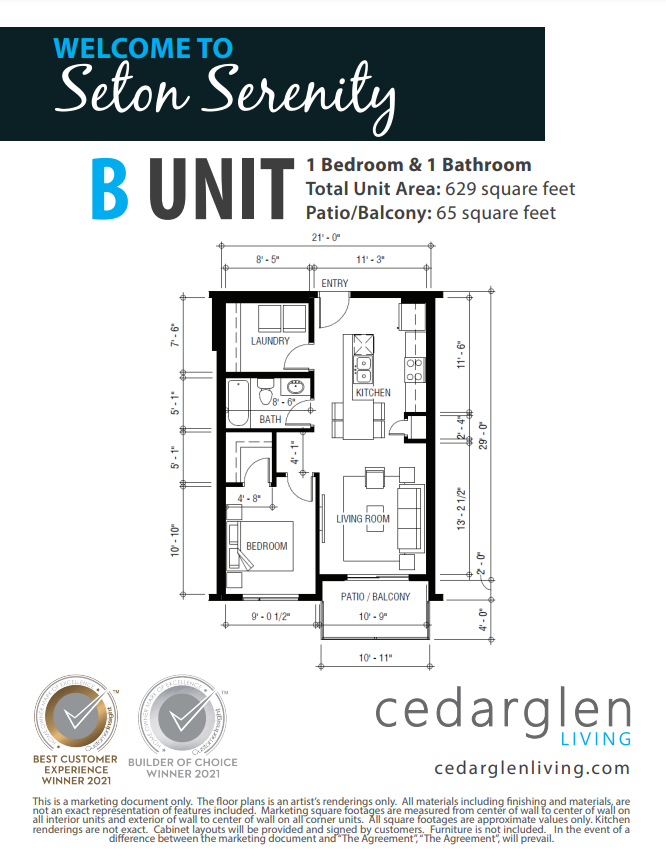
1007
For sale1 bd · 1 ba · 629 ft²
$355,000
988
For sale1 bd · 1 ba · 629 ft²
$355,000
1008
For sale1 bd · 1 ba · 630 ft²
$355,000
1026
For sale1 bd · 1 ba · 629 ft²
$358,000
1027
For sale1 bd · 1 ba · 630 ft²
$358,000
1028
For sale1 bd · 1 ba · 630 ft²
$358,000
1047
For sale1 bd · 1 ba · 630 ft²
$372,000
1045
For sale1 bd · 1 ba · 629 ft²
$372,000
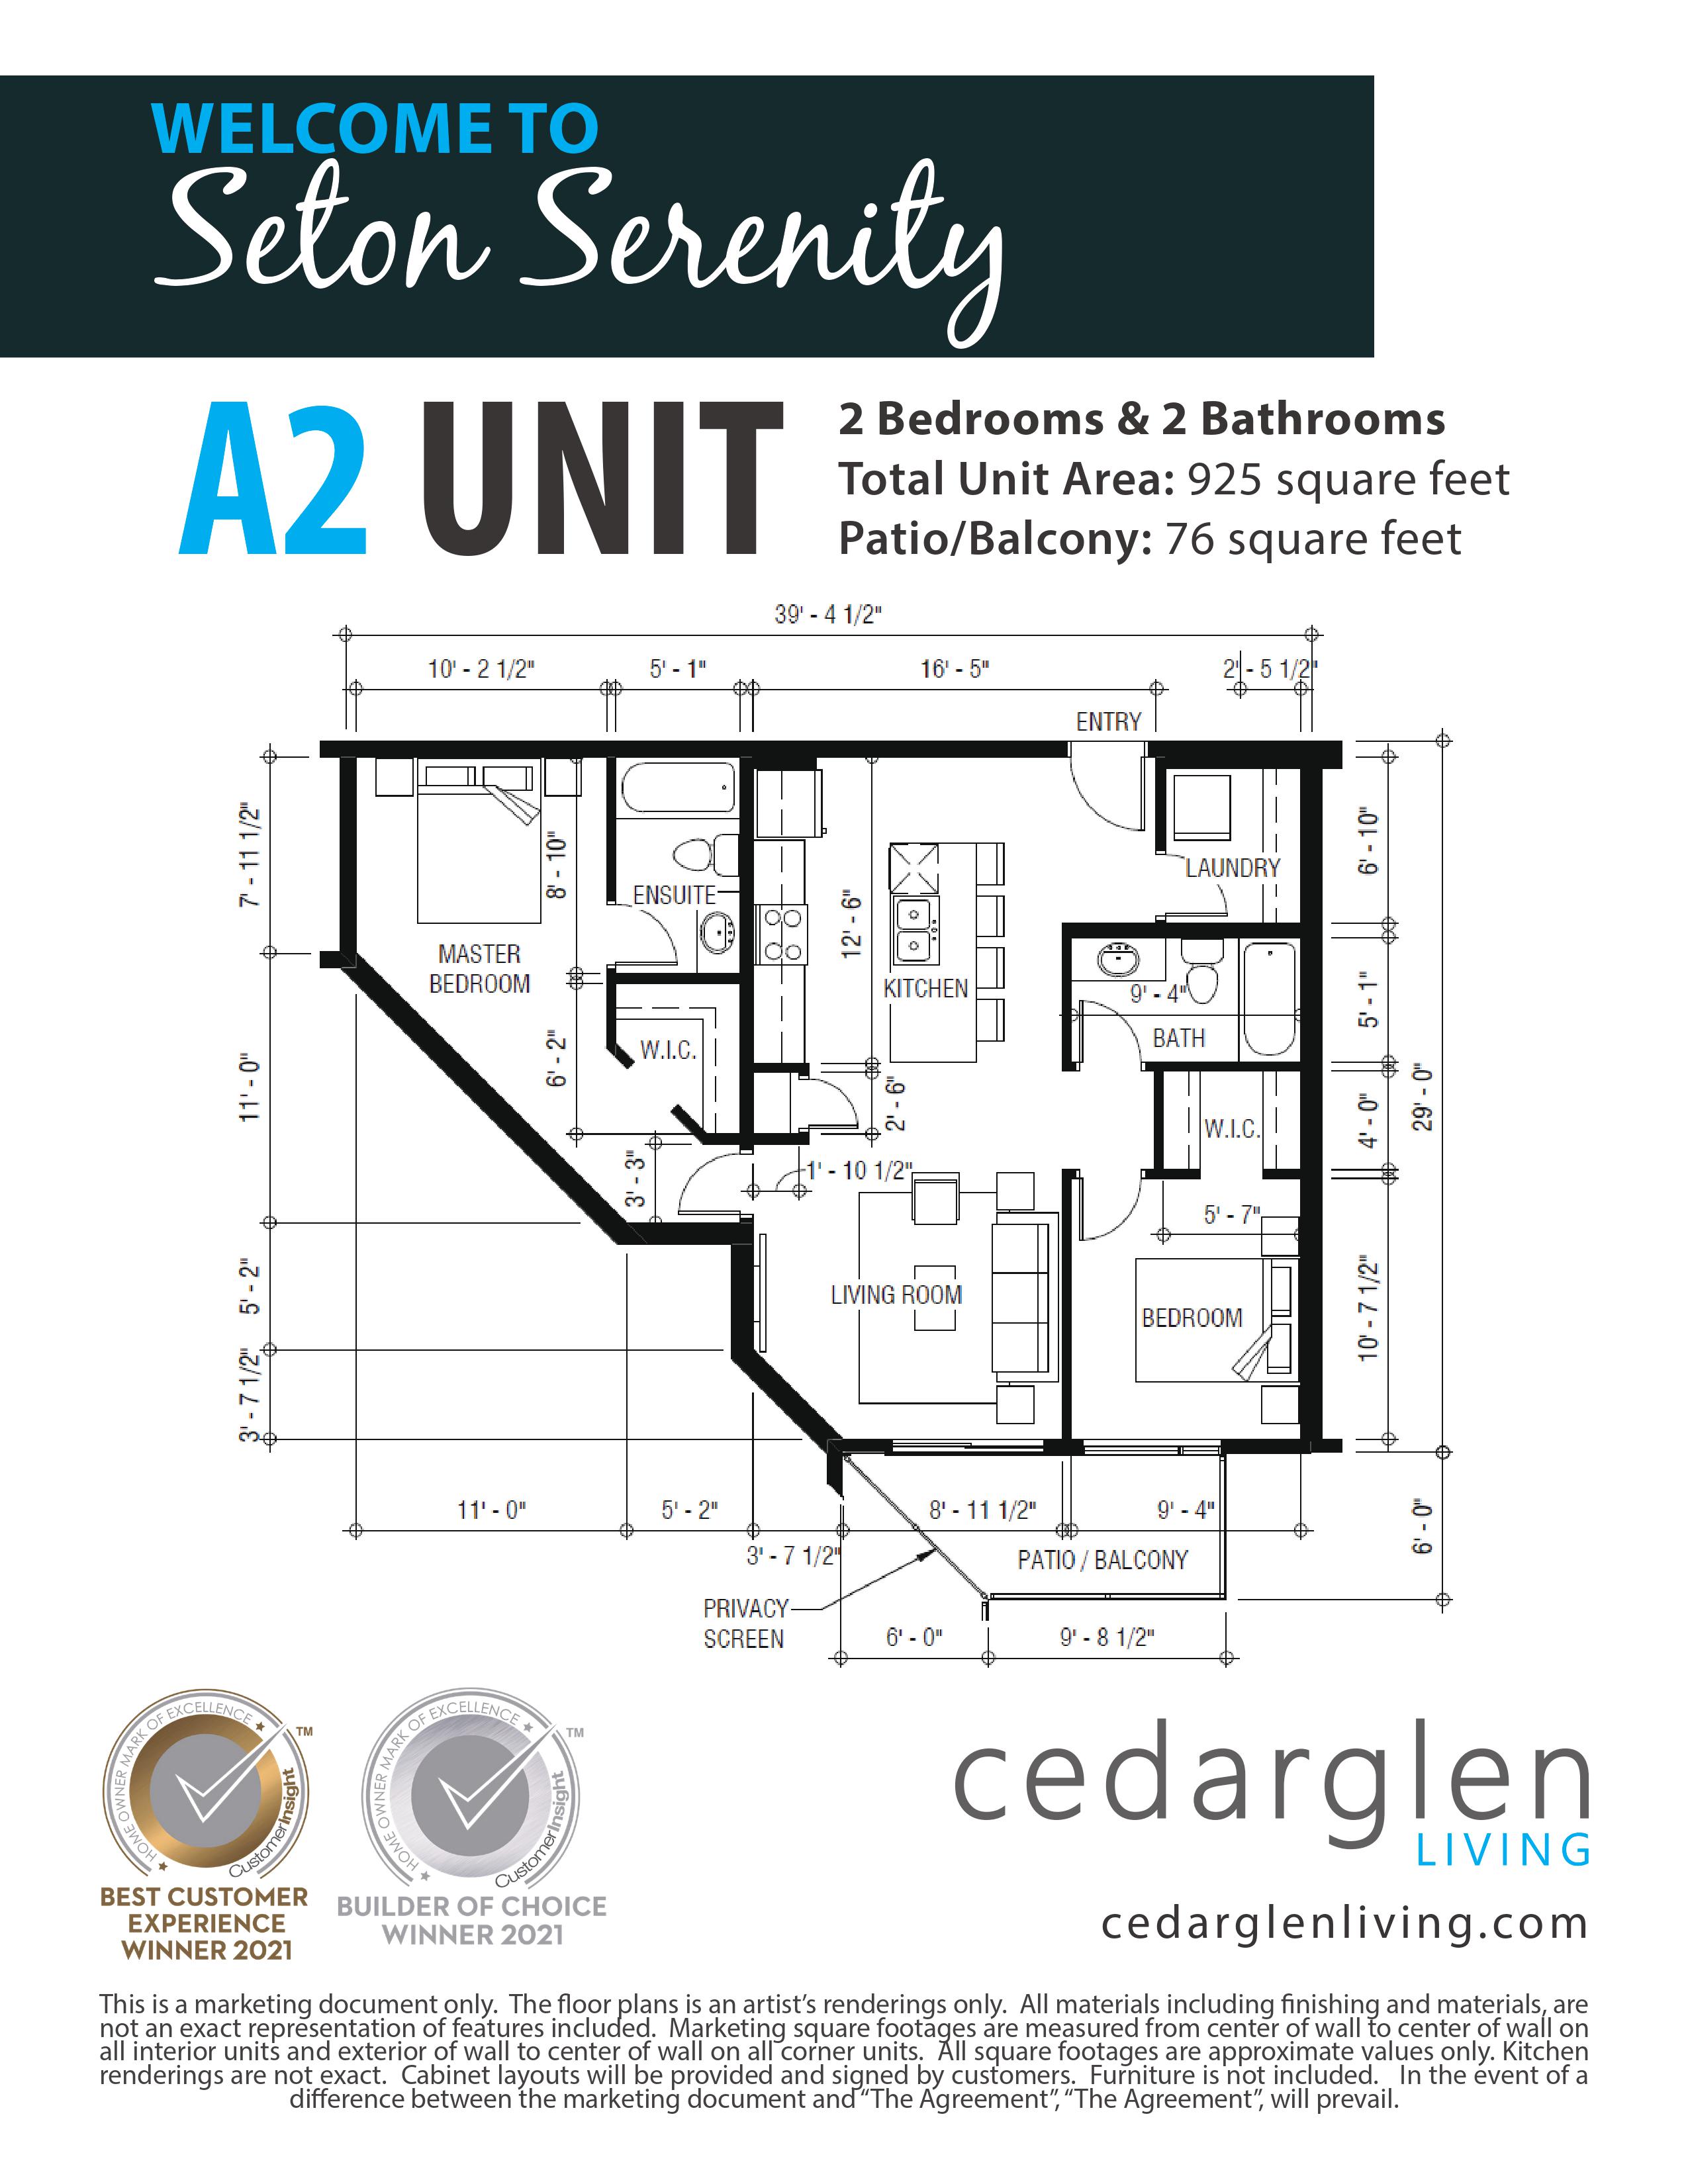
383
For sale2 bd · 2 ba · 925 ft²
$425,000
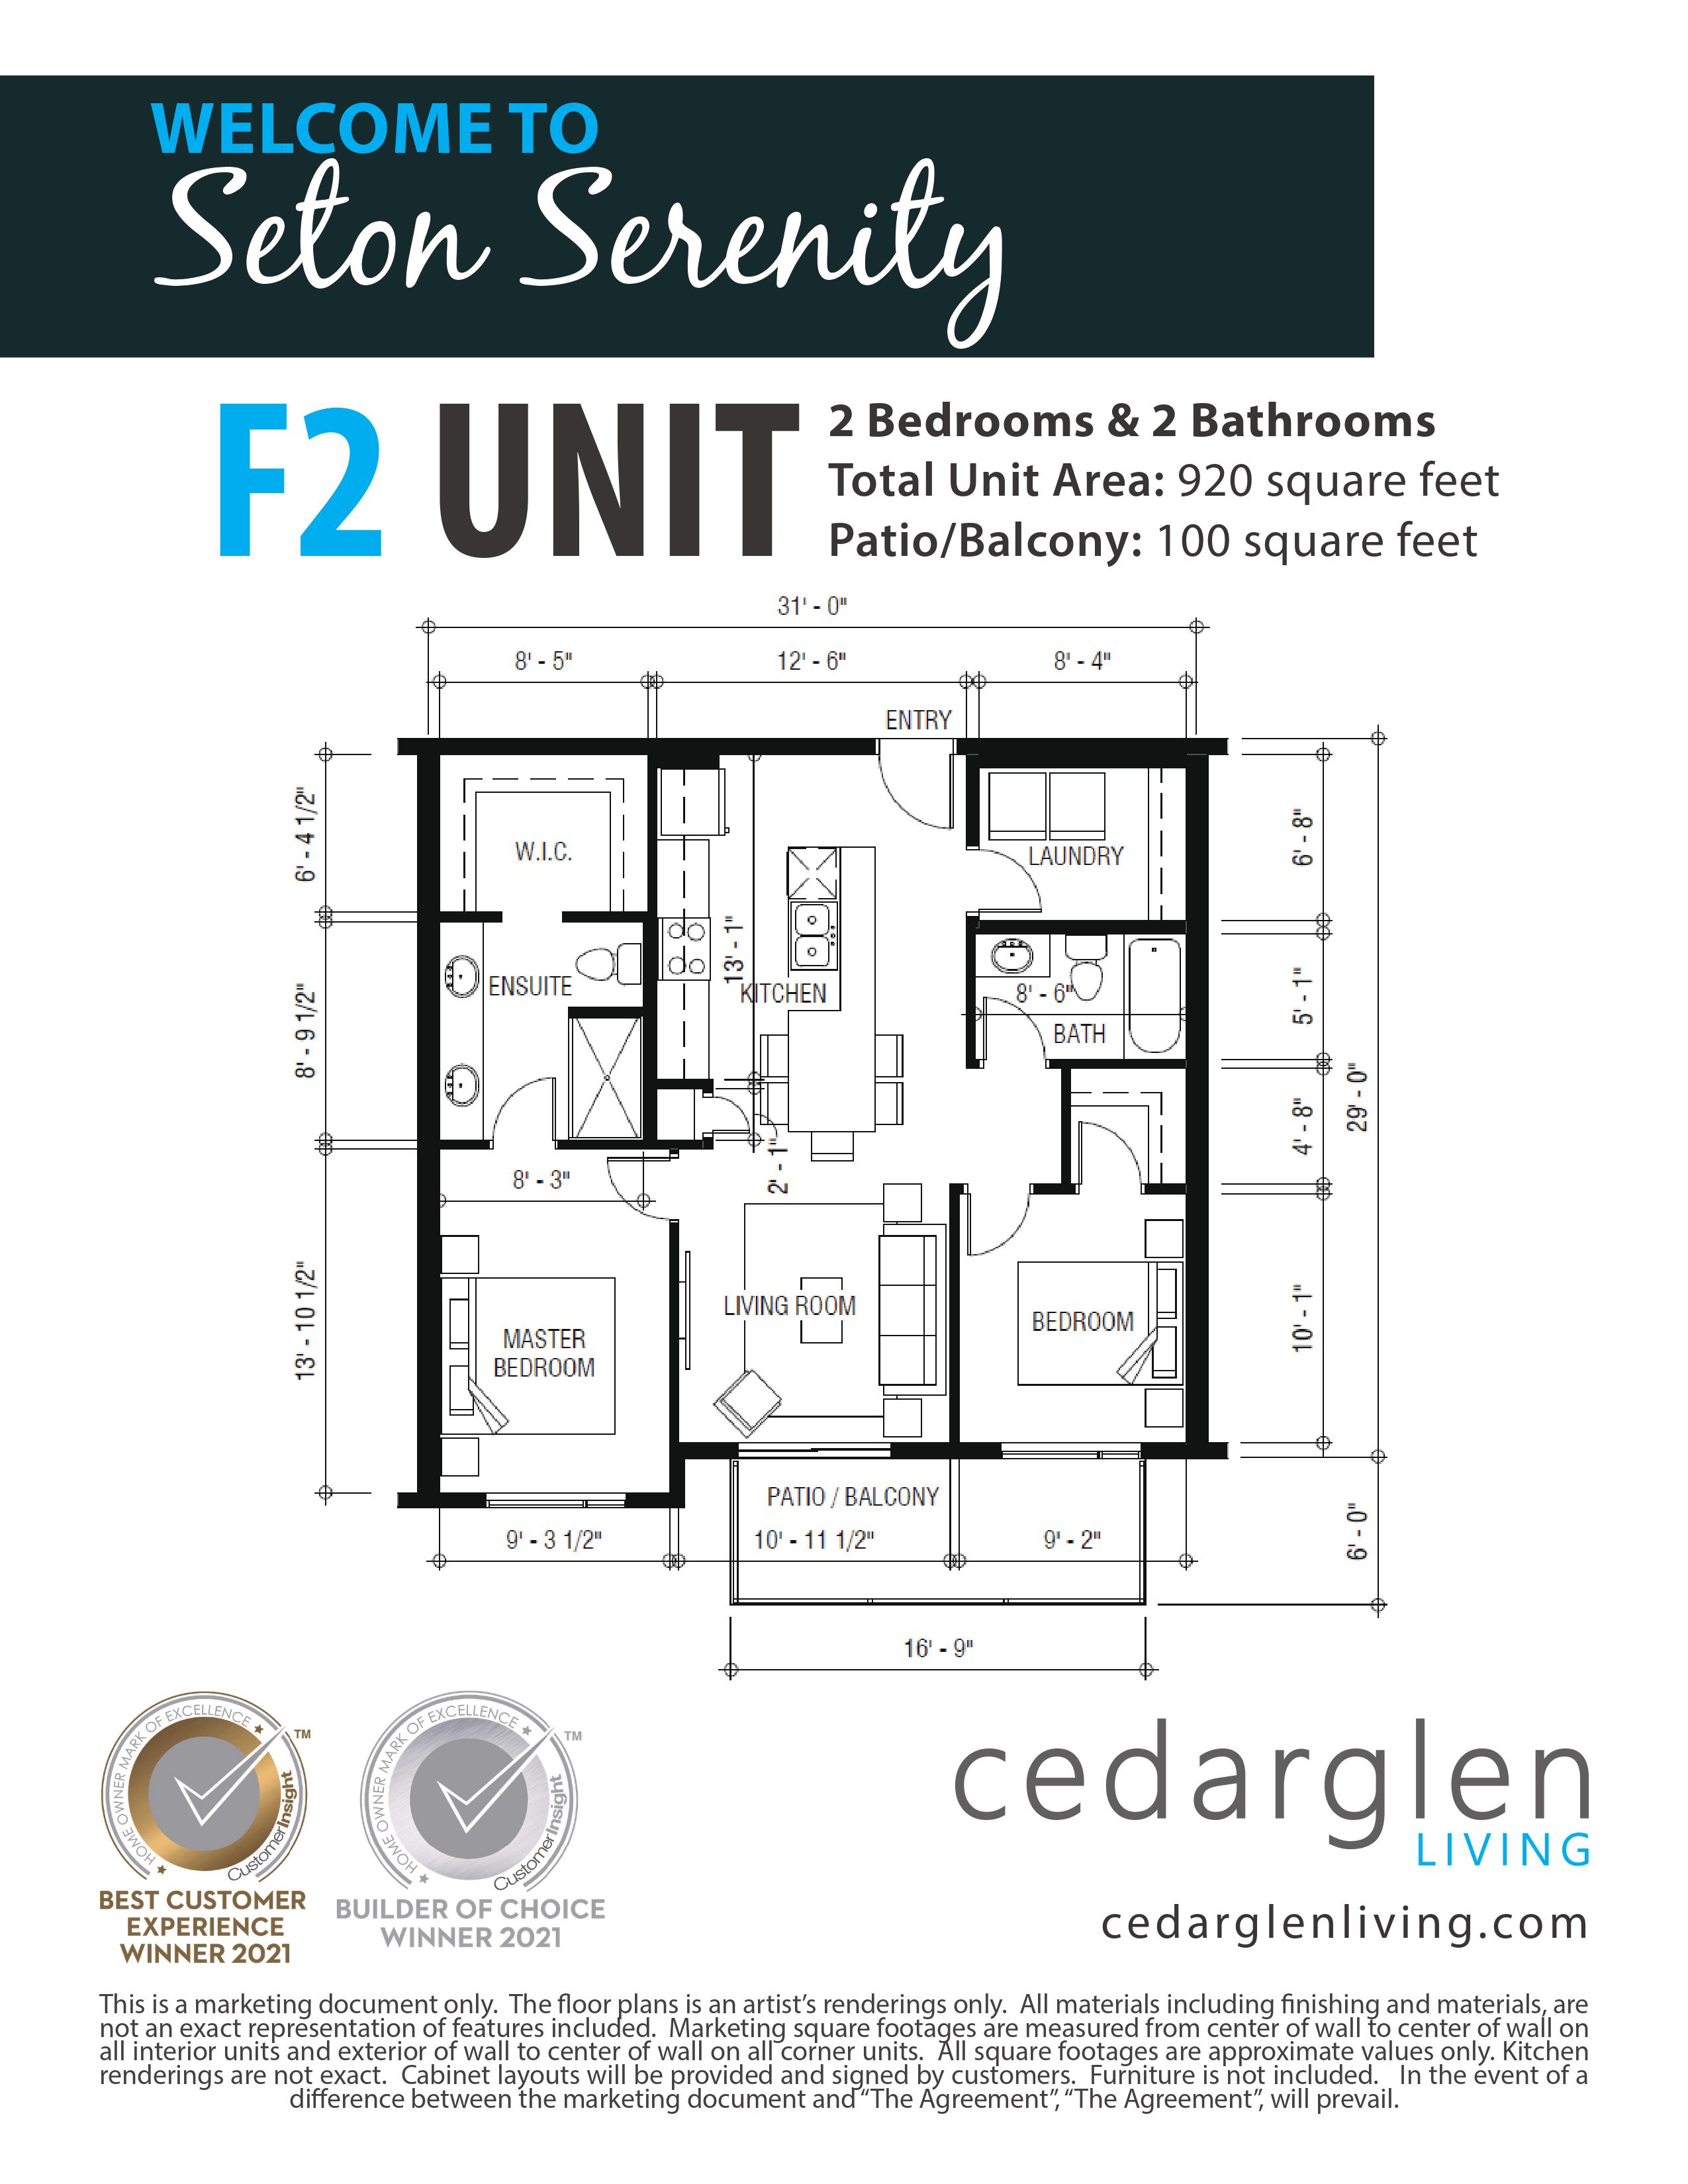
983
For sale2 bd · 2 ba · 920 ft²
$442,000
978
For sale2 bd · 2 ba · 920 ft²
$442,000
997
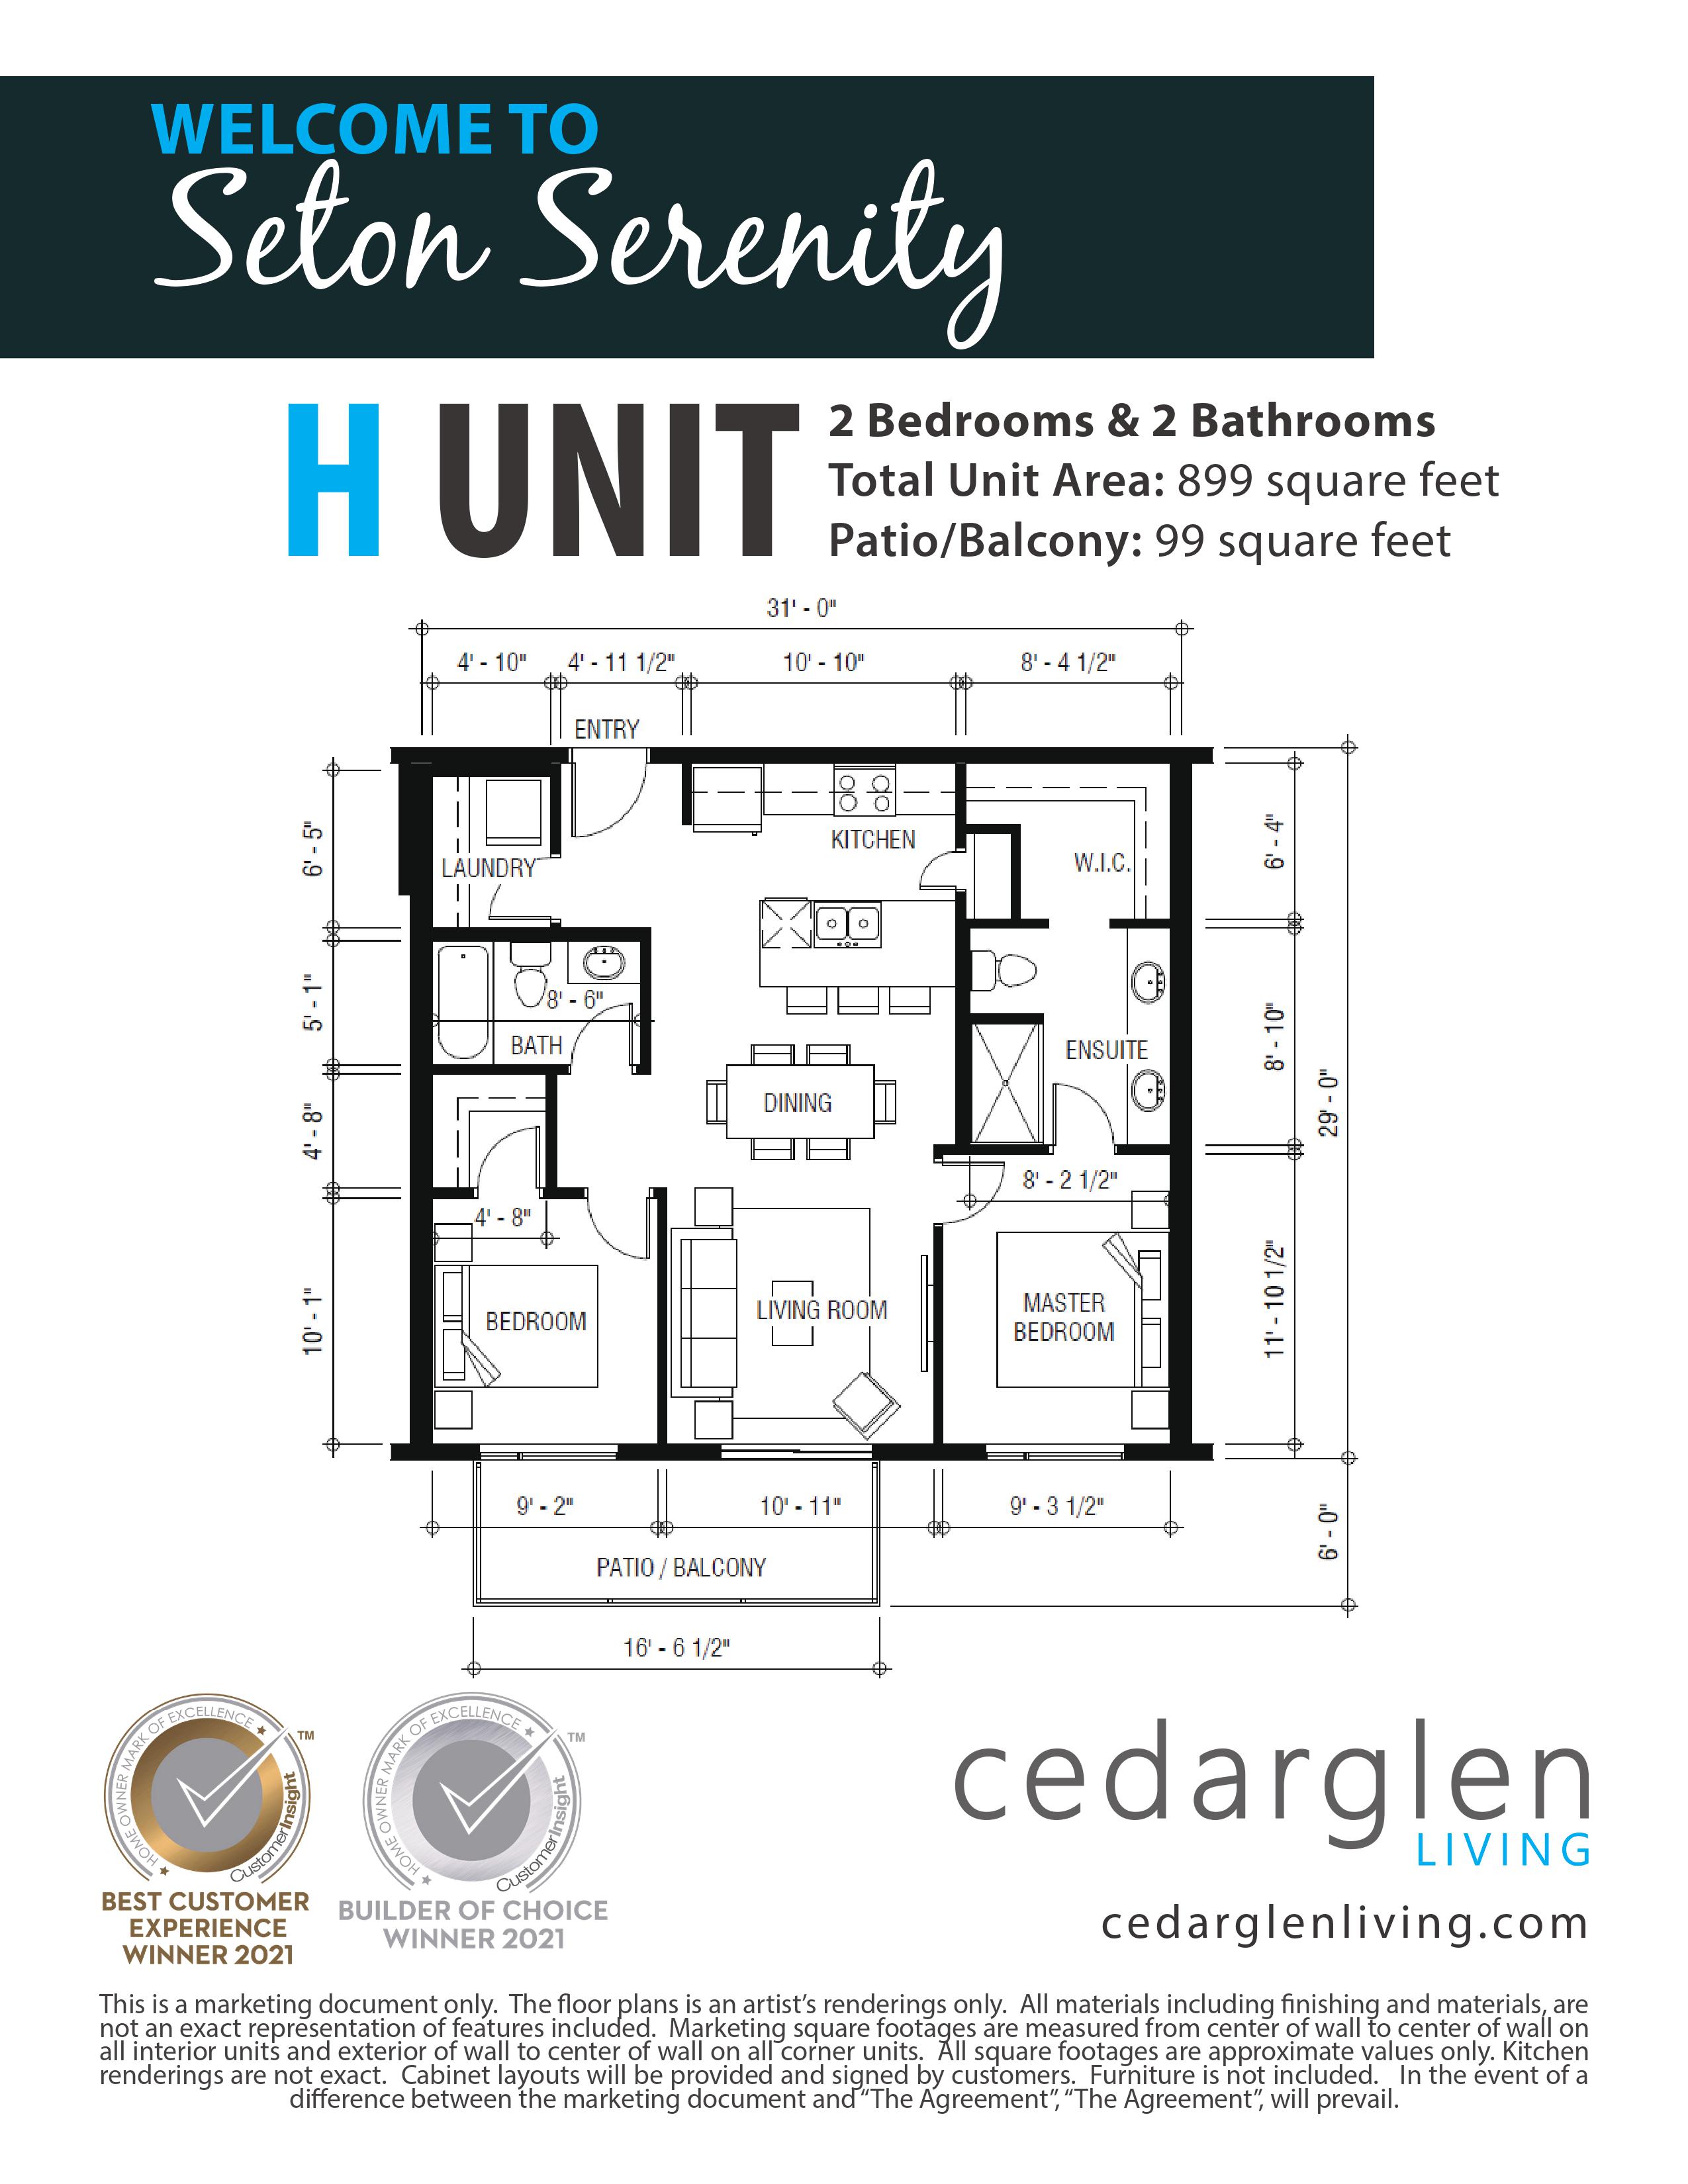
For sale2 bd · 2 ba · 899 ft²
$442,000
982
For sale2 bd · 2 ba · 920 ft²
$442,000
979
For sale2 bd · 2 ba · 899 ft²
$442,000
1000
For sale2 bd · 2 ba · 920 ft²
$442,000
1001
For sale2 bd · 2 ba · 920 ft²
$442,000
1015
For sale2 bd · 2 ba · 920 ft²
$445,000
1016
For sale2 bd · 2 ba · 899 ft²
$445,000
1019
For sale2 bd · 2 ba · 920 ft²
$445,000
588
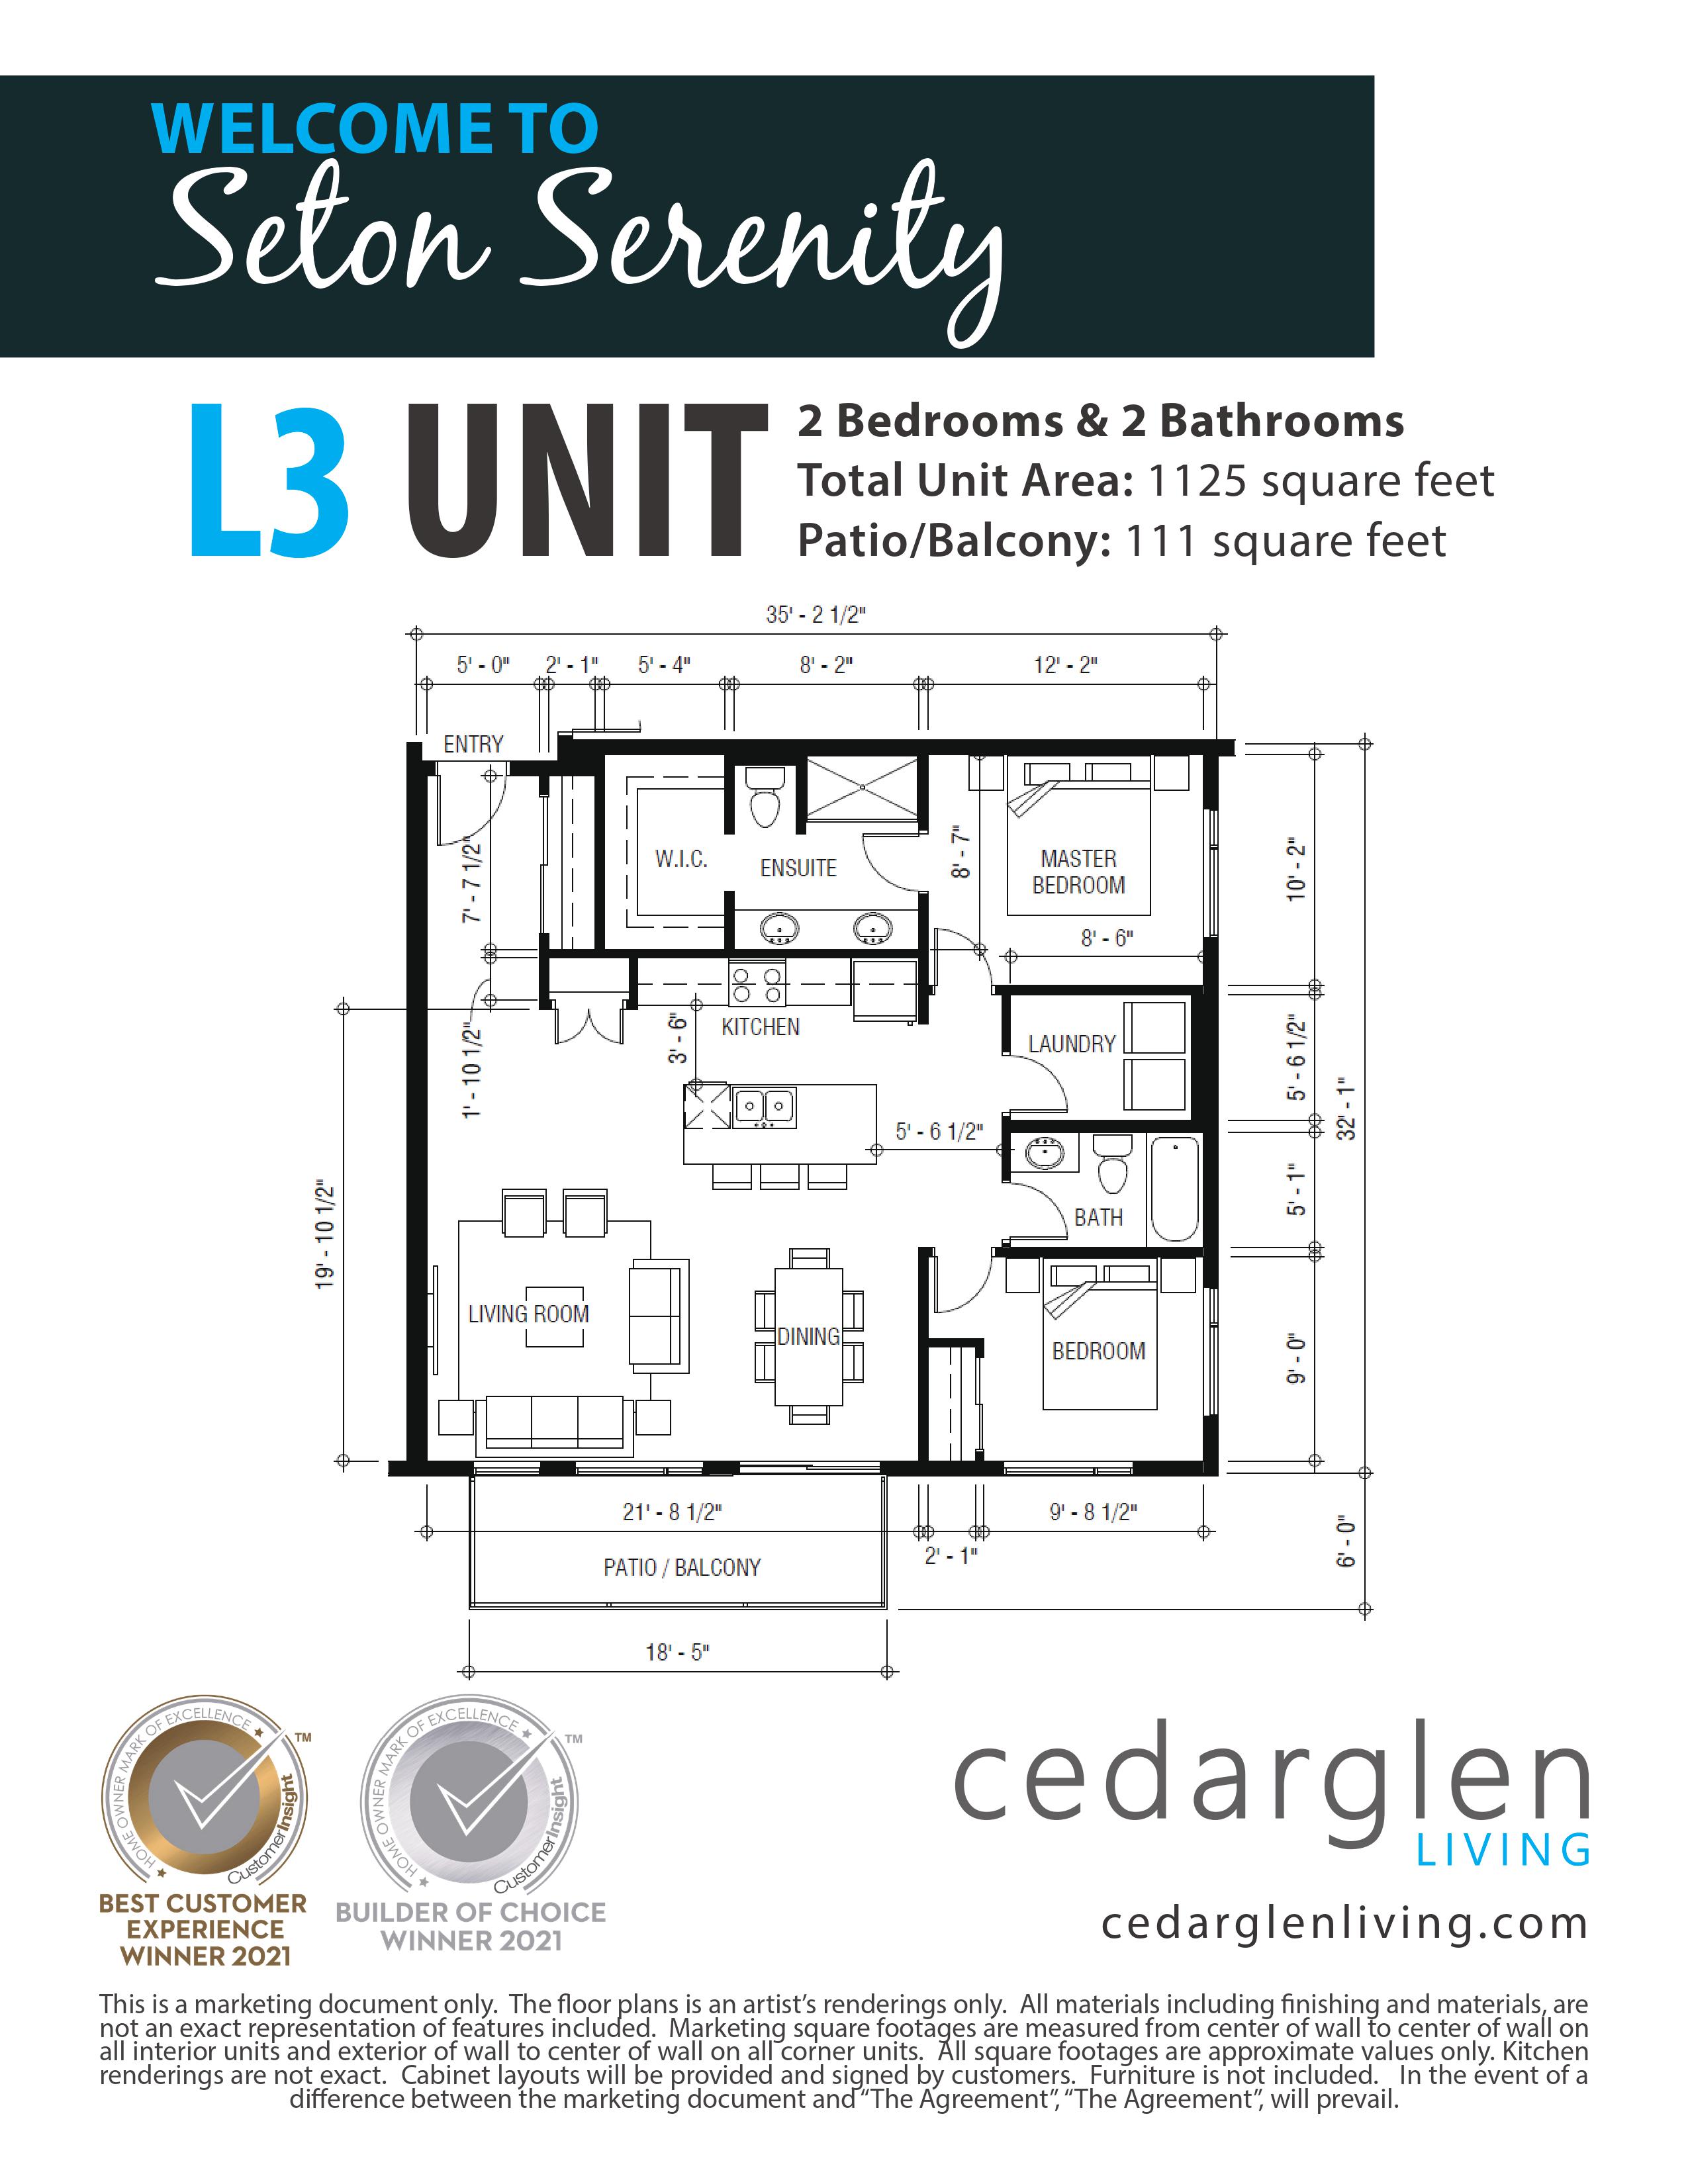
For sale2 bd · 2 ba · 1,125 ft²
$449,000
656
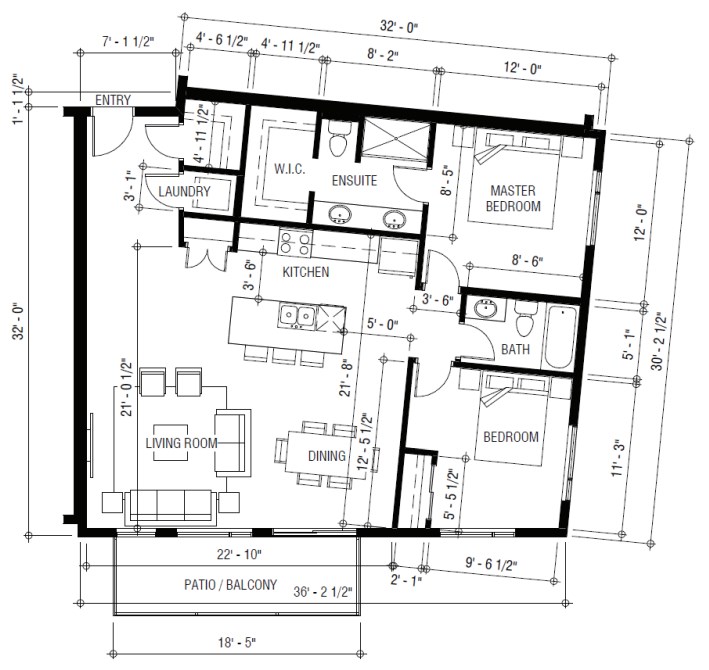
For sale2 bd · 2 ba · 1,194 ft²
$450,000
679
For sale2 bd · 2 ba · 1,194 ft²
$450,000
684
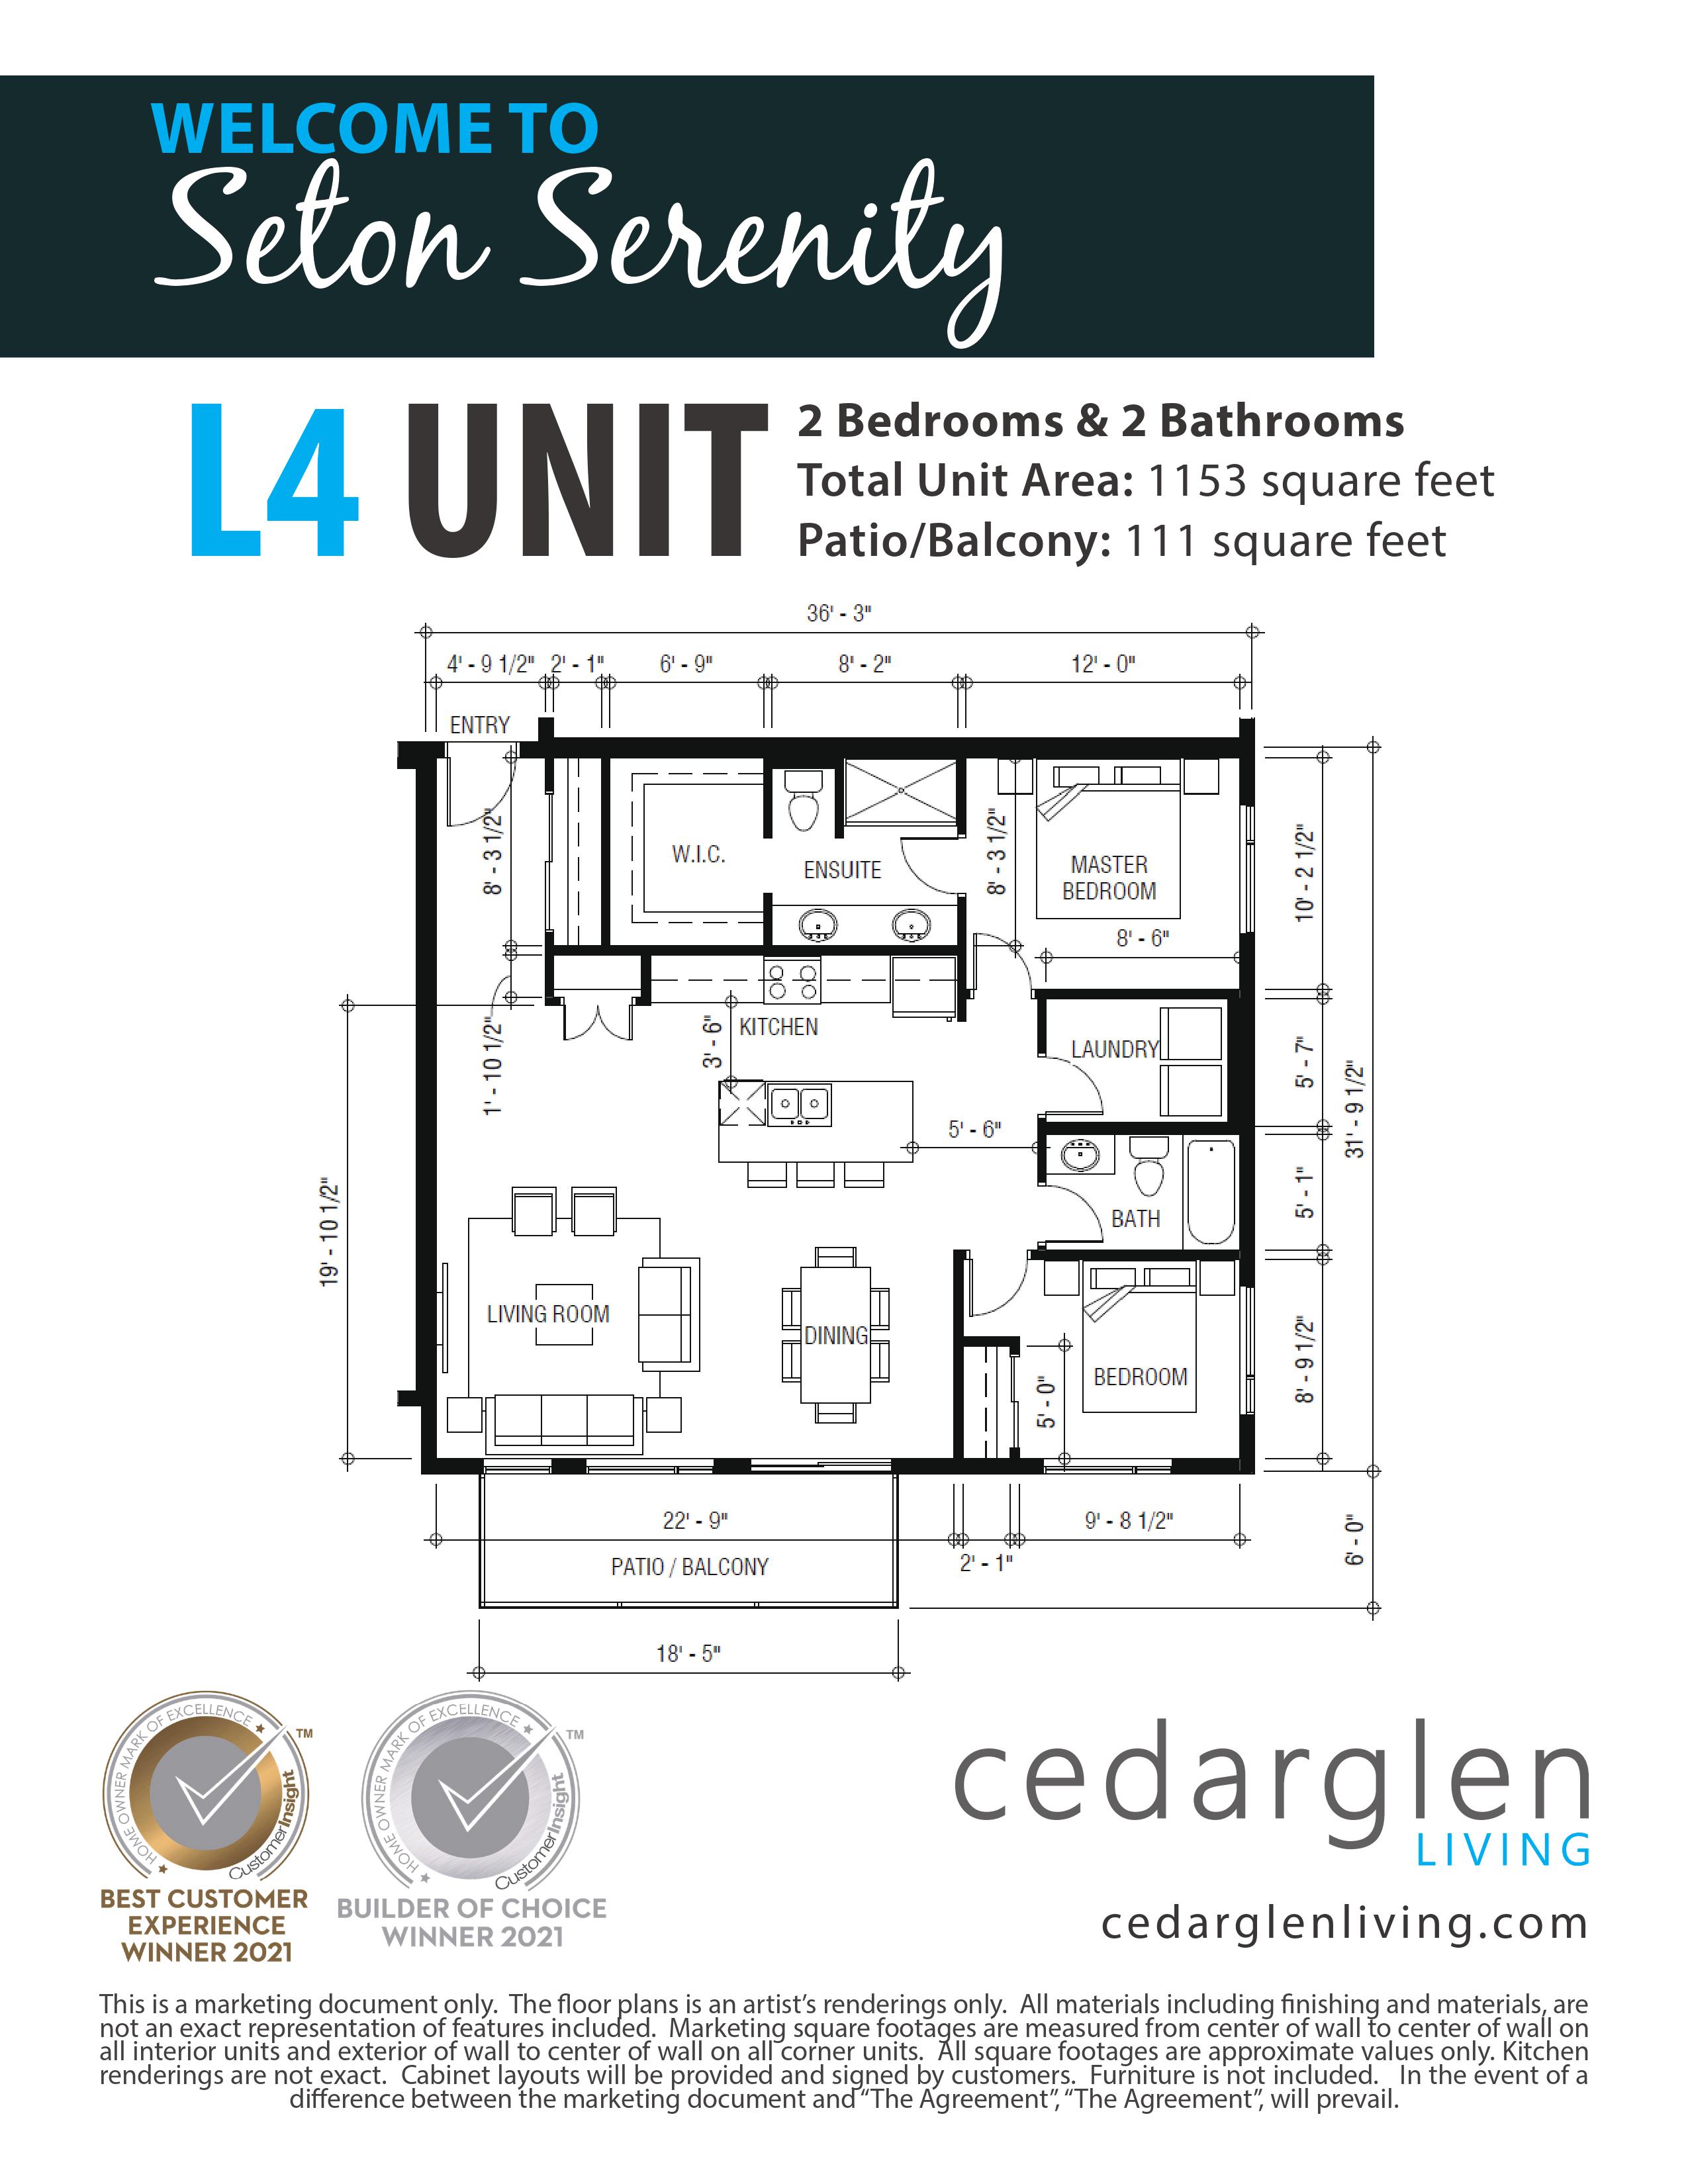
For sale2 bd · 2 ba · 1,153 ft²
$450,000
661
For sale2 bd · 2 ba · 1,153 ft²
$450,000
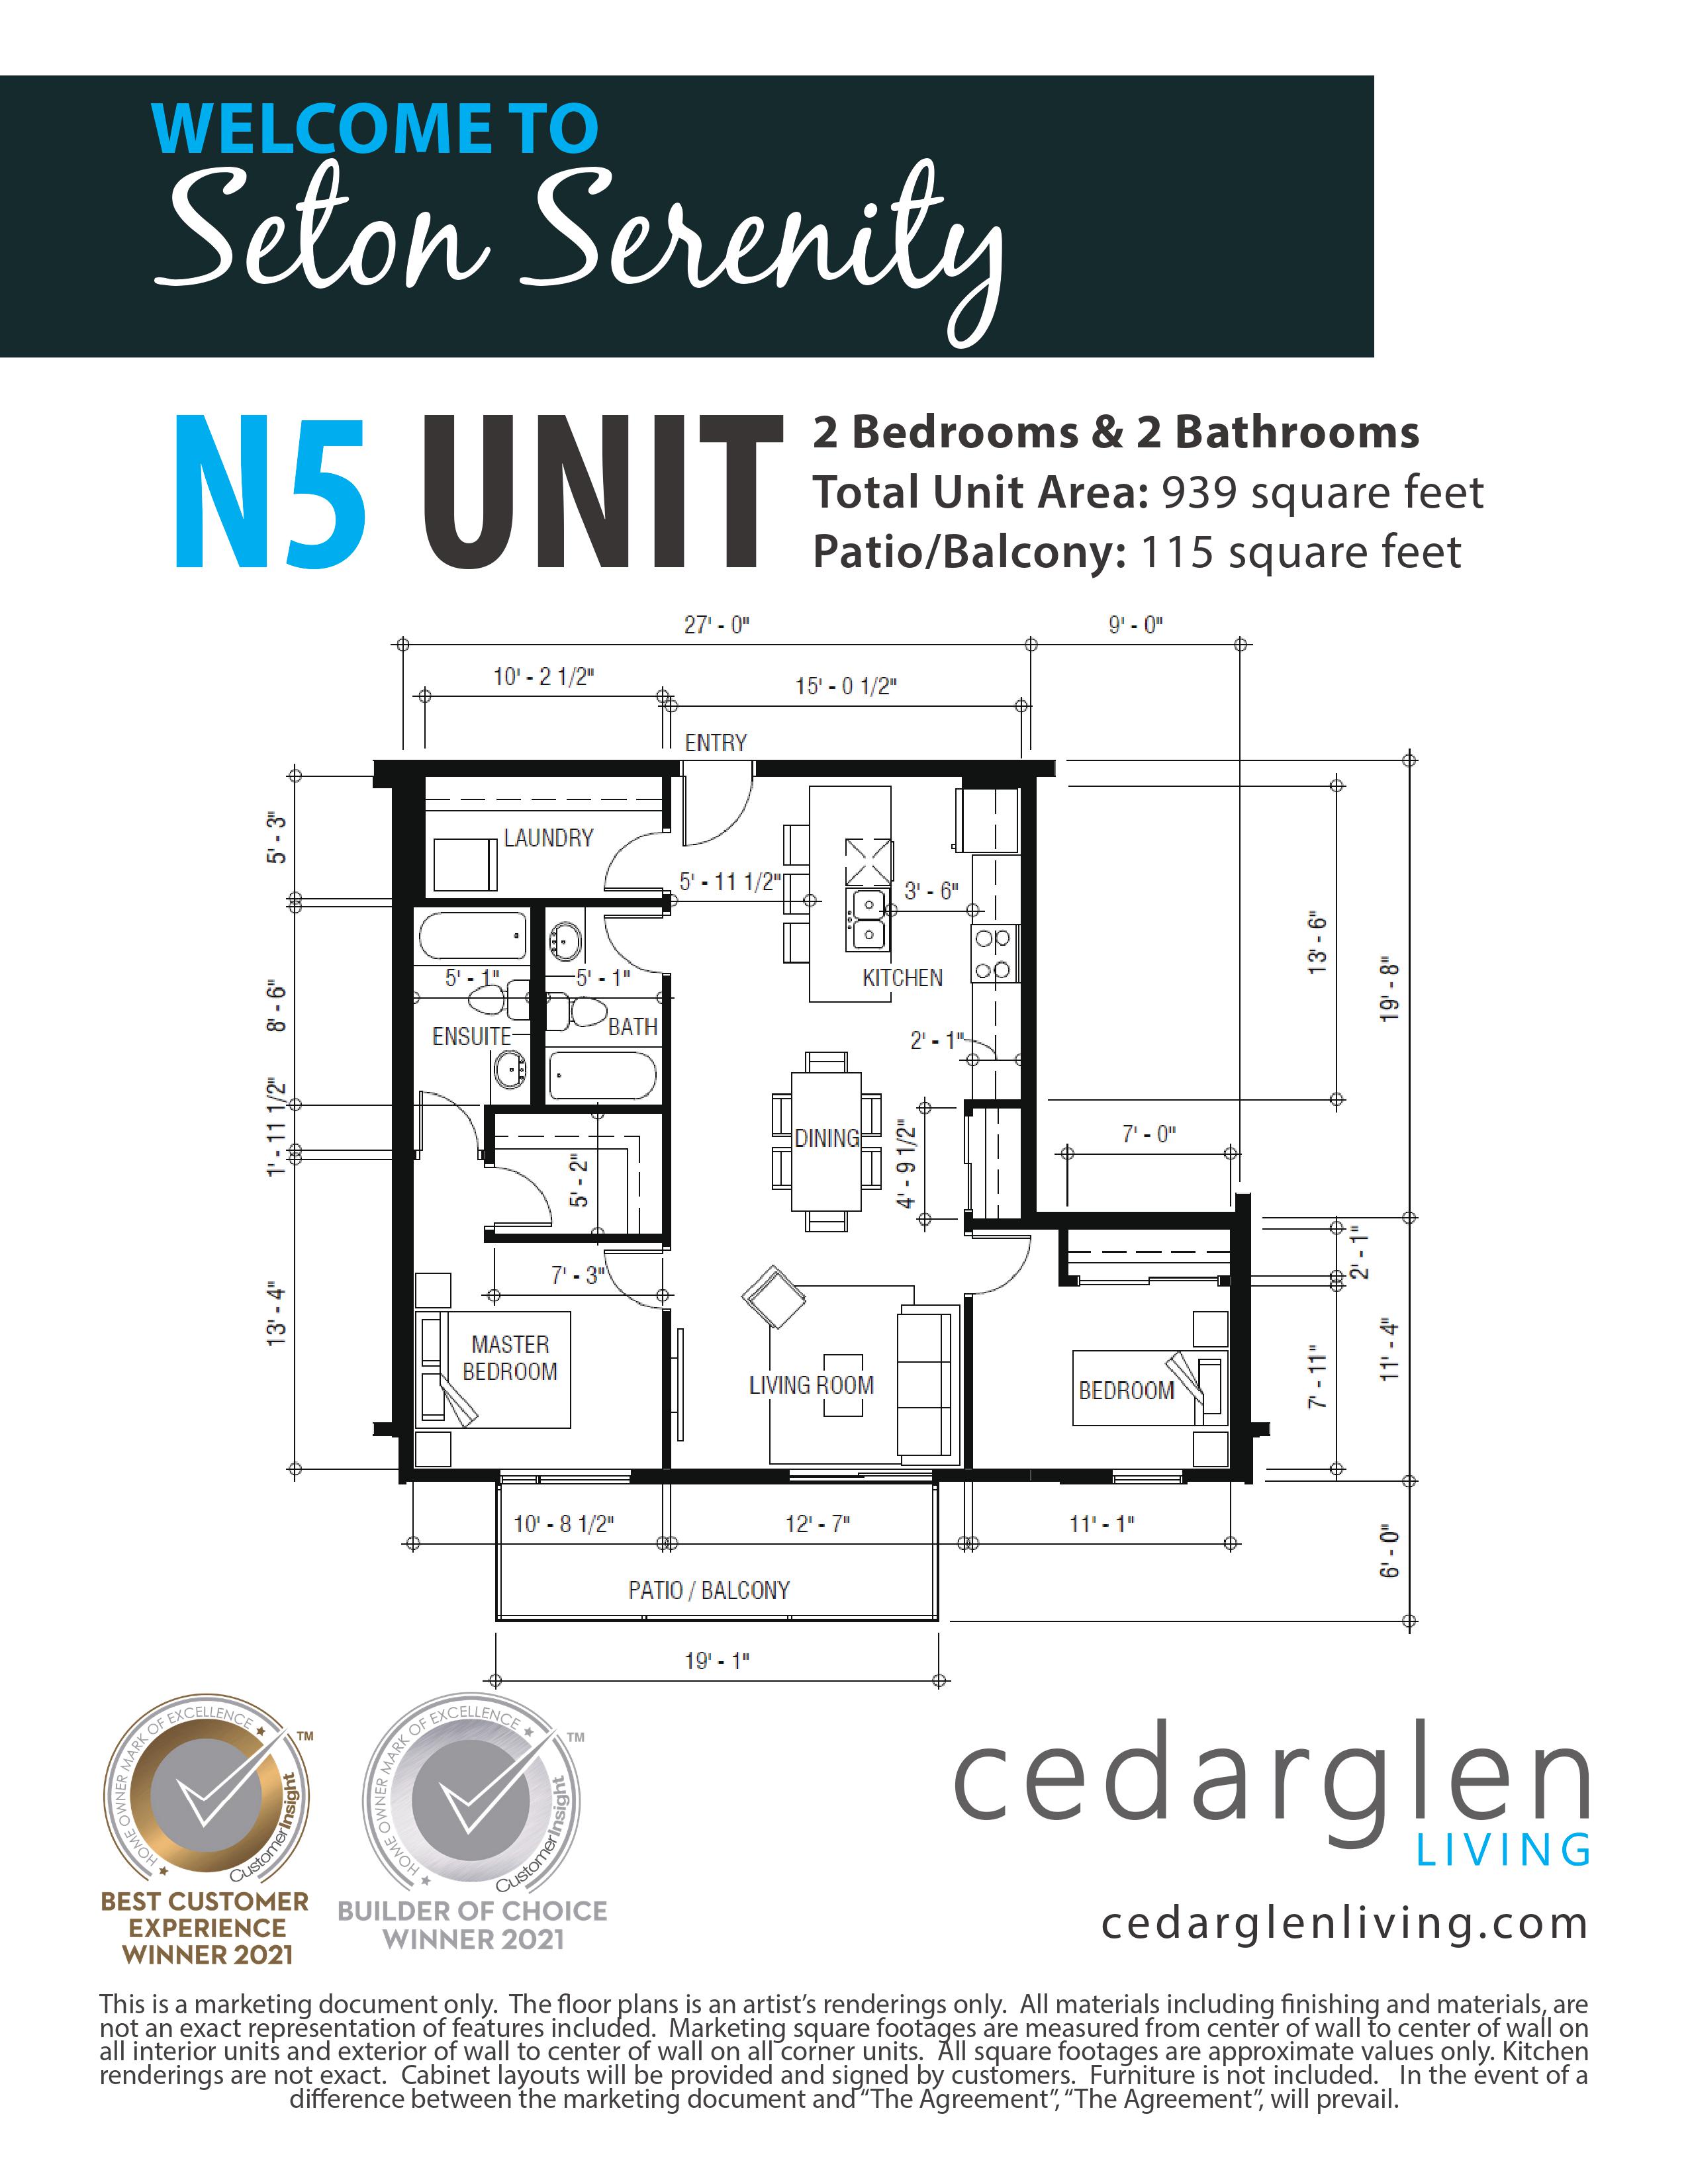
1010
For sale2 bd · 2 ba · 939 ft²
$452,000
1004
For sale2 bd · 2 ba · 939 ft²
$453,000
600
For sale2 bd · 2 ba · 1,125 ft²
$454,000
599
For sale2 bd · 2 ba · 1,153 ft²
$454,000
580
For sale2 bd · 2 ba · 1,153 ft²
$454,000
581
For sale2 bd · 2 ba · 1,125 ft²
$454,000
1029
For sale2 bd · 2 ba · 939 ft²
$455,000
702
For sale2 bd · 2 ba · 1,194 ft²
$455,000
671
For sale2 bd · 2 ba · 1,125 ft²
$455,000
662
For sale2 bd · 2 ba · 1,125 ft²
$455,000
620
For sale2 bd · 2 ba · 1,125 ft²
$459,000
1034
For sale2 bd · 2 ba · 920 ft²
$459,000
1035
For sale2 bd · 2 ba · 899 ft²
$459,000
1038
For sale2 bd · 2 ba · 920 ft²
$459,000
649
For sale2 bd · 2 ba · 1,153 ft²
$460,000
717
For sale2 bd · 2 ba · 1,125 ft²
$460,000
708
For sale2 bd · 2 ba · 1,125 ft²
$460,000
1048
For sale2 bd · 2 ba · 939 ft²
$469,000
640
For sale2 bd · 2 ba · 1,125 ft²
$473,000
740
For sale2 bd · 2 ba · 1,125 ft²
$474,000
913
For sale2 bd · 2 ba · 1,153 ft²
$475,000
892
For sale2 bd · 2 ba · 1,153 ft²
$475,000
933
For sale2 bd · 2 ba · 1,125 ft²
$475,000
904
For sale2 bd · 2 ba · 1,125 ft²
$475,000
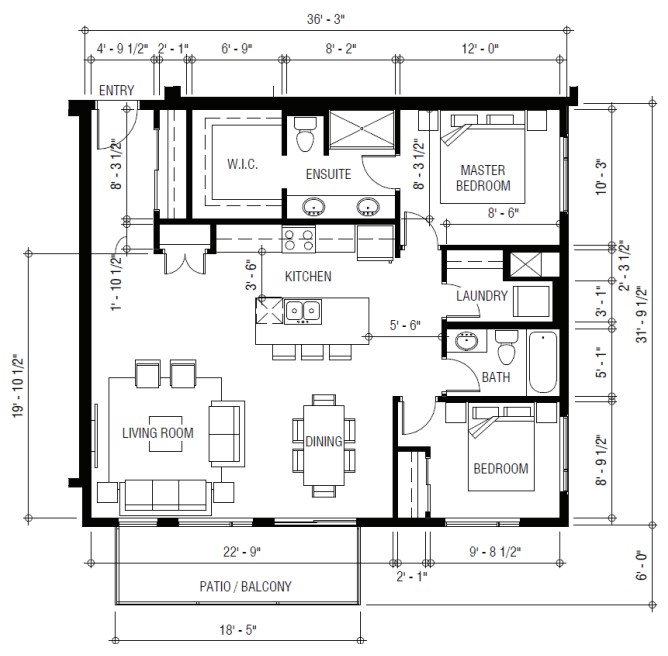
898
For sale2 bd · 2 ba · 1,145 ft²
$478,000
934
For sale2 bd · 2 ba · 1,153 ft²
$478,000
954
For sale2 bd · 2 ba · 1,125 ft²
$478,000
940
For sale2 bd · 2 ba · 1,145 ft²
$481,000
924
For sale2 bd · 2 ba · 1,153 ft²
$482,000
903
For sale2 bd · 2 ba · 1,153 ft²
$483,000
984
For sale2 bd · 2 ba · 1,153 ft²
$491,000
1002
For sale2 bd · 2 ba · 1,153 ft²
$491,000
975 - Bldg 2
For sale2 bd · 2 ba · 1,153 ft²
$491,000
1011
For sale2 bd · 2 ba · 1,125 ft²
$491,000
985
For sale2 bd · 2 ba · 1,125 ft²
$491,000
1003
For sale2 bd · 2 ba · 1,125 ft²
$491,000
992
For sale2 bd · 2 ba · 1,125 ft²
$491,000
993
For sale2 bd · 2 ba · 1,153 ft²
$491,000
955
For sale2 bd · 2 ba · 1,153 ft²
$492,000
975 - Bldg 1
For sale2 bd · 2 ba · 1,125 ft²
$492,000
1012
For sale2 bd · 2 ba · 1,153 ft²
$494,000
1022
For sale2 bd · 2 ba · 1,125 ft²
$494,000
1021
For sale2 bd · 2 ba · 1,153 ft²
$494,000
1030
For sale2 bd · 2 ba · 1,125 ft²
$494,000
961
For sale2 bd · 2 ba · 1,145 ft²
$495,000
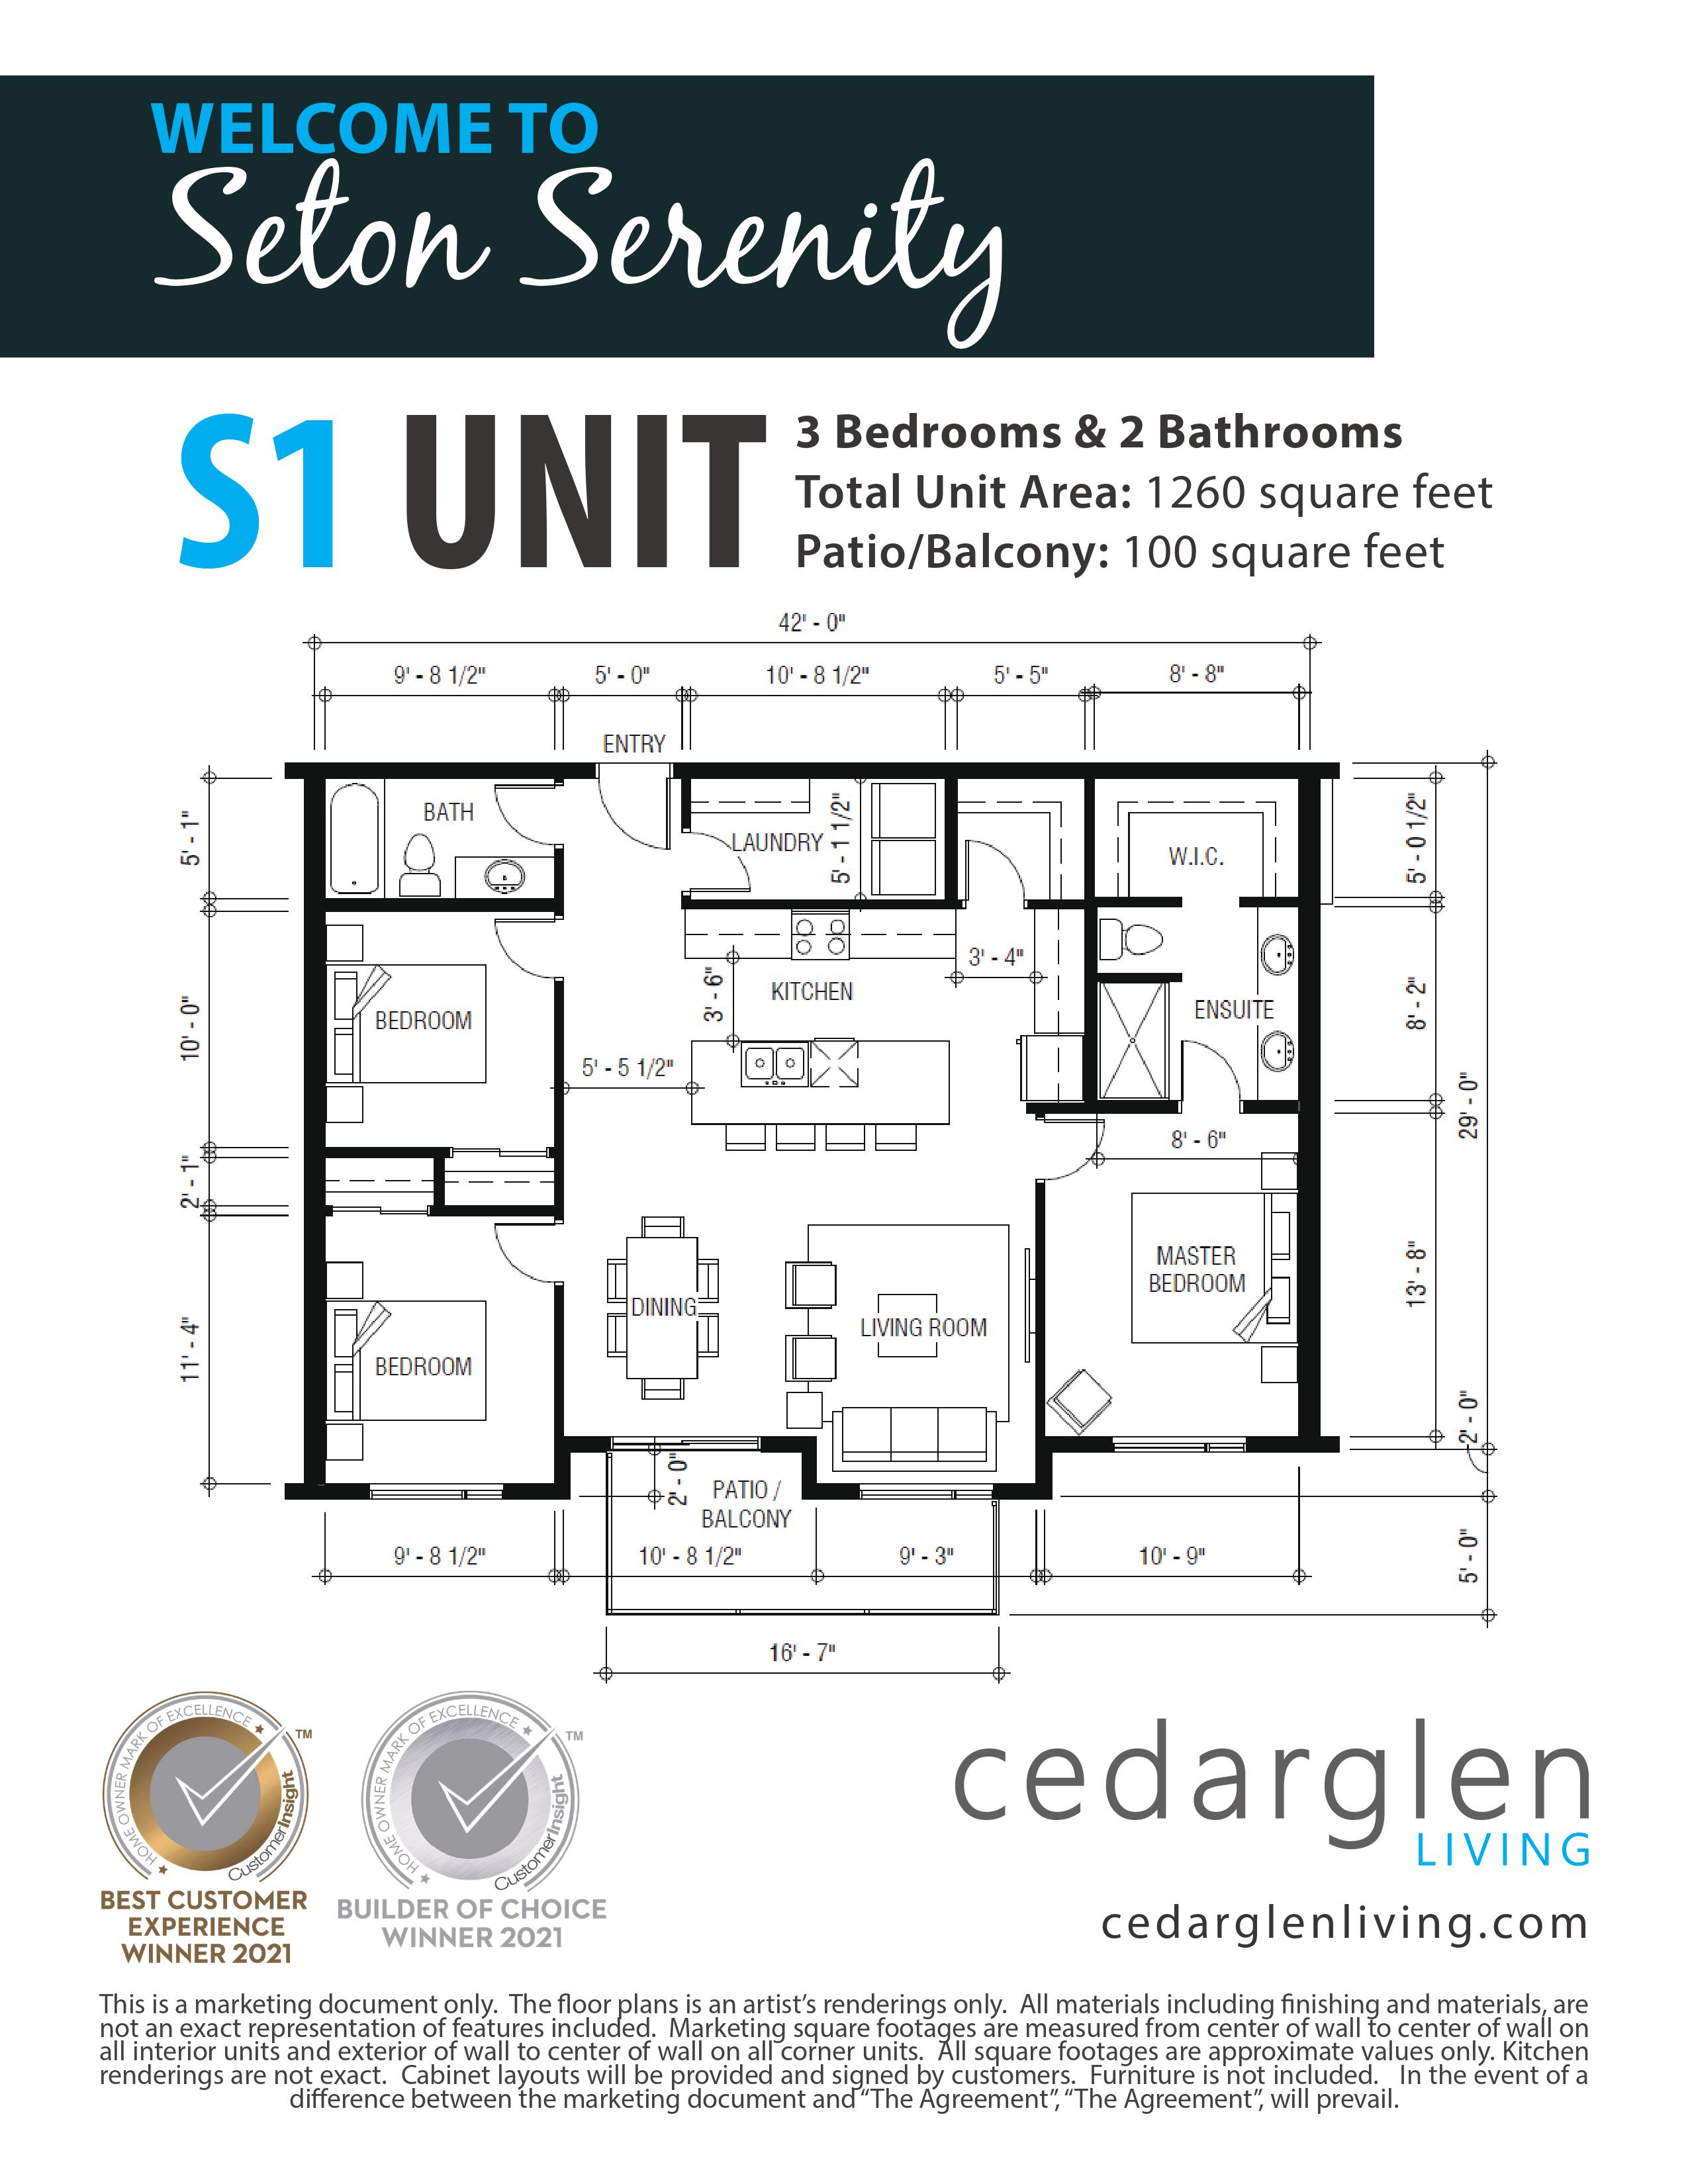
590
For sale3 bd · 2 ba · 1,260 ft²
$503,000
603
For sale3 bd · 2 ba · 1,260 ft²
$503,000
657
For sale3 bd · 2 ba · 1,260 ft²
$504,000
680
For sale3 bd · 2 ba · 1,260 ft²
$504,000
1031
For sale2 bd · 2 ba · 1,153 ft²
$508,000
703
For sale3 bd · 2 ba · 1,260 ft²
$511,000
921
For sale3 bd · 2 ba · 1,260 ft²
$519,000
920
For sale3 bd · 2 ba · 1,260 ft²
$519,000
For sale
Pricing, deposit & incentives
Pricing and fees
- Available unit price
- From $355,000 to $536,000
- Average price / ft²
- $426
Amenities
- Tennis Court
- Basketball Court
- Fire Pit
- Visitor Parking
- Playground
- Parks
- Water Feature
- Trails
- Community Garden
- Amphitheater
- Lounges
- Picnic Areas
- Walking Paths
- Plaza
- Splash Park
- Outdoor Showers
- Community Courtyard
- Pickleball Court
- Central Lawn
- Gathering Area
- BBQ Areas
- Parking Lot
- Skating Pad
Features & finishes
TOWNHOME SPECIFICATIONS GOURMET KITCHENS Stainless steel appliances Rough in waterline to fridge Choice of textured melamine cabinets Soft close top drawers to kitchen as required by plan Stainless steel undermount sink with pull down faucet Selection of designer lighting packages and flush mount lights (as per plan) EXQUISITE INTERIORS Granite or engineered stone countertops throughout (3/4” or 1 ¼” based on the vendor specified for the project) White undermount sinks to ensuite and main bath Pedestal sink in half bathroom White roller blind window coverings (patio door, stairwell and unfinished space not included) Front load washer/dryer Cat5 and RG6 low voltage to living room and bedrooms Luxury Vinyl Plank flooring to living, kitchen, pantry, dining, office and half bathroom Luxury Vinyl Tile flooring to ensuite, main bathroom, laundry and entrance (as per plan) Carpet to bedrooms, flex room and stairwells Knockdown ceilings Ceiling height approximately 9’ to main floor Modern 3” baseboards and 2 ¼” casings Stylish interior door levers Elegant 3”x6” subway tile backsplash to kitchen (full height) and vanities (6” surround) Decora style light switches throughout Choice of smooth skin interior door profiles One medicine cabinet to ensuite EXTERIOR AND ENERGY EFFICIENCY James Hardie and True Grain cement siding Stonetile Asphalt shingles Clear glass railing to balcony Low E triple glazed windows LED lighting throughout Gasline to BBQ on the balcony (no quick connect) 3rd party building envelope inspection with engineered BAR report Active HRV (Heat Recovery Ventilator) High efficiency furnace 1/2 hp garage door opener with 2 remote controls COMMUNITY LIVING Fully landscaped with walking paths Community courtyard and adjacent to scenic wet pond 87 visitor parking stalls Common area maintenance Snow removal Landscaping maintenance Exterior Moloks for waste, recycling and compost removal Nestled on a picturesque pond, it is located in the heart of the Seton Urban District. Minutes from restaurants, shopping and the largest YMCA in North America. SETON SERENITY INCLUSIONS All legal fees included when using Cedarglen Living’s preferred legal Only applies if lender does not require purchaser to be represented ---------------------------------------------------------------------------------- CONDOMINIUM SPECIFICATIONS GOURMET KITCHENS Stainless steel appliances Rough in waterline to fridge Choice of textured melamine cabinets Soft close top drawers to kitchen as required by plan Stainless steel undermount sink with pull down faucet Selection of designer lighting packages and flush mount lights (as per plan) EXQUISITE INTERIORS Granite or engineered stone countertops throughout (3/4” or 1 ¼” based on the vendor specified for the project) White undermount sinks to ensuite and main bath Pedestal sink in half bathroom White roller blind window coverings (patio door, stairwell and unfinished space not included) Front load washer/dryer Cat5 and RG6 low voltage to living room and bedrooms Luxury Vinyl Plank flooring to living, kitchen, pantry, dining, office and half bathroom Luxury Vinyl Tile flooring to ensuite, main bathroom, laundry and entrance (as per plan) Carpet to bedrooms, flex room and stairwells Knockdown ceilings Ceiling height approximately 9’ to main floor Modern 3” baseboards and 2 ¼” casings Stylish interior door levers Elegant 3”x6” subway tile backsplash to kitchen (full height) and vanities (6” surround) Decora style light switches throughout Choice of smooth skin interior door profiles One medicine cabinet to ensuite EXTERIOR AND ENERGY EFFICIENCY James Hardie and True Grain cement siding Stonetile Asphalt shingles Clear glass railing to balcony Low E triple glazed windows LED lighting throughout Gasline to BBQ on the balcony (no quick connect) 3rd party building envelope inspection with engineered BAR report Active HRV (Heat Recovery Ventilator) High efficiency furnace 1/2 hp garage door opener with 2 remote controls COMMUNITY LIVING Fully landscaped with walking paths Community courtyard and adjacent to scenic wet pond 87 visitor parking stalls Common area maintenance Snow removal Landscaping maintenance Exterior Moloks for waste, recycling and compost removal Nestled on a picturesque pond, it is located in the heart of the Seton Urban District. Minutes from restaurants, shopping and the largest YMCA in North America. SETON SERENITY INCLUSIONS All legal fees included when using Cedarglen Living’s preferred legal Only applies if lender does not require purchaser to be represented
Our team is here to help
Register to receive the latest updates on pricing, availability and incentives at Seton Serenity — before they reach the public.
Personalized help
Dedicated pre-construction experts to guide you, answer questions and help you choose the right plan.
VIP pricing & incentives
First access to launch pricing, deposit structures and developer incentives.
Floor plans & brochures
Get the full plan set, pricing sheets and project brochure delivered to your inbox.
Location
Calgary|19489 Main St SE #1119, Calgary, AB T3M 3J3, Canada
Project details
- Selling status
- Selling
- Construction status
- Construction
- Estimated completion
- Fall 2024
- Ownership
- Condominium; Freehold
- Homes
- 341
- Floor plans
- 27
- Avg. price / ft²
- $426
Developed by
Cedarglen Living
Based in Calgary, Alberta
Our pre-construction team works directly with the developer to give registered buyers first access to floor plans, pricing and incentives at Seton Serenity.
Get VIP access


