
Seton · Calgary, AB
Lacombe 3ST 26 floor plan.
Explore the recorded layout, price and features, then confirm the configuration with the builder.
For sale
4 bd · 4 ba · 2,911 ft² · Single family - Detached Two+ Story
Lacombe 3ST 26 at Seton, 158 Setonstone Grn SE, Calgary, AB T3M 3G3, Canada
Call us at 416-910-8923Source floor plan. Confirm dimensions and available configurations.
Discover the Lacombe 3ST. This three storey model is a favourite choice for homeowners looking for additional living space for their family. With 4 upper floor bedrooms as well as added square footage in the third floor loft, this is the perfect choice for those looking for multiple bedrooms and family living space. Source: Cedarglen Homes
Prices, dimensions and features may vary and are subject to change. Floor plans are for illustrative purposes only.
- Plan
- Lacombe 3ST 26
- Type
- Single family - Detached Two+ Story
- Status
- For sale
- Size
- 2,911 ft²
- Project
- Seton
- Developer
- Cedarglen Homes
Location
Calgary|Seton|158 Setonstone Grn SE, Calgary, AB T3M 3G3, Canada
Interested in Lacombe 3ST 26 at Seton?
Lacombe 3ST 26 at
Seton
158 Setonstone Grn SE, Calgary, AB T3M 3G3, Canada
New Homes in Seton Cedarglen Homes is pleased to be building front drive garage homes in the community of Seton. Located in southeast Calgary, Seton is a highly sought after community by Brookfield Residential that is rich with amenities,…
Explore this project
Other floor plans at Seton
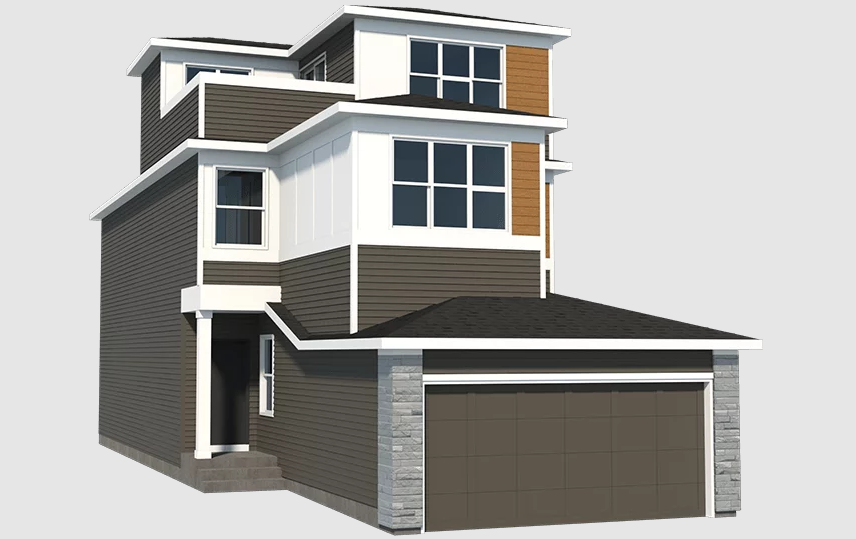
Champion 3ST SSY 24
For sale3 bd · 4 ba · 2,499 ft²
Pricing on request
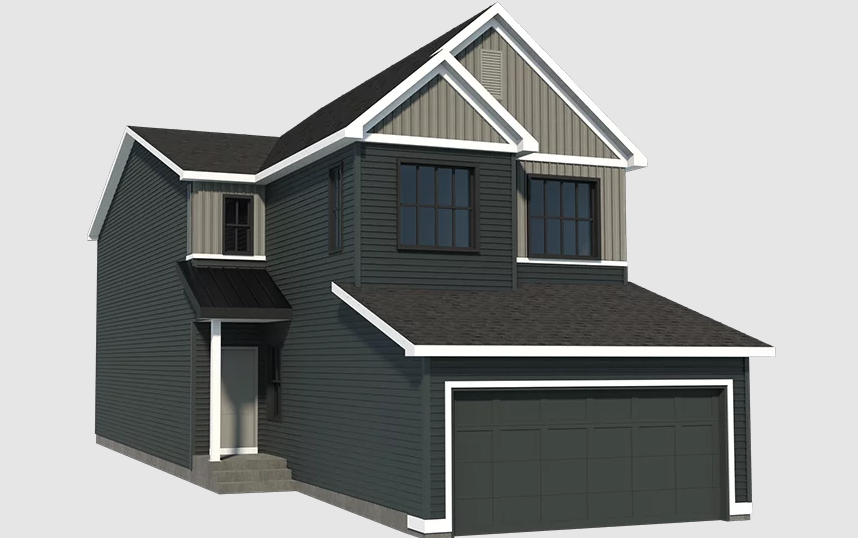
Elbow SSY 24
For sale4 bd · 3 ba · 2,307 ft²
Pricing on request
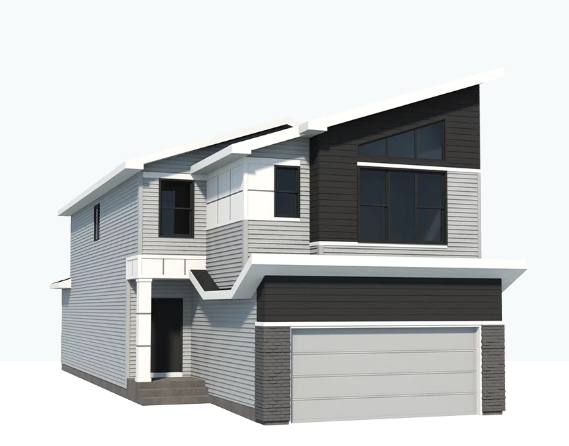
Nanton 26
For sale3 bd · 3 ba · 2,186 ft²
Pricing on request
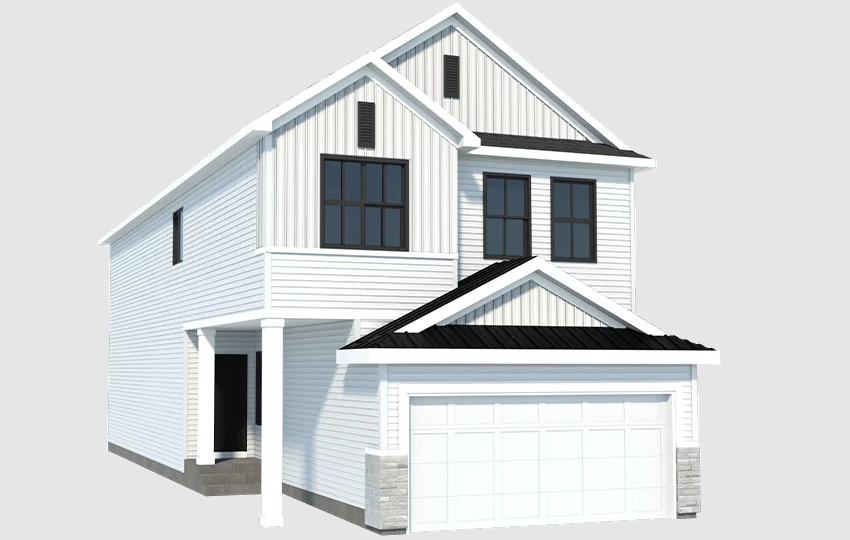
Lacombe SSY 24
For sale4 bd · 3 ba · 2,322 ft²
Pricing on request
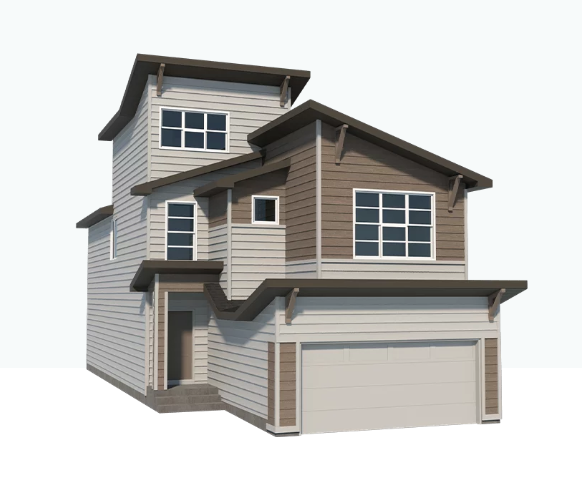
Glenbow 3ST 26
For sale3 bd · 4 ba · 2,840 ft²
Pricing on request
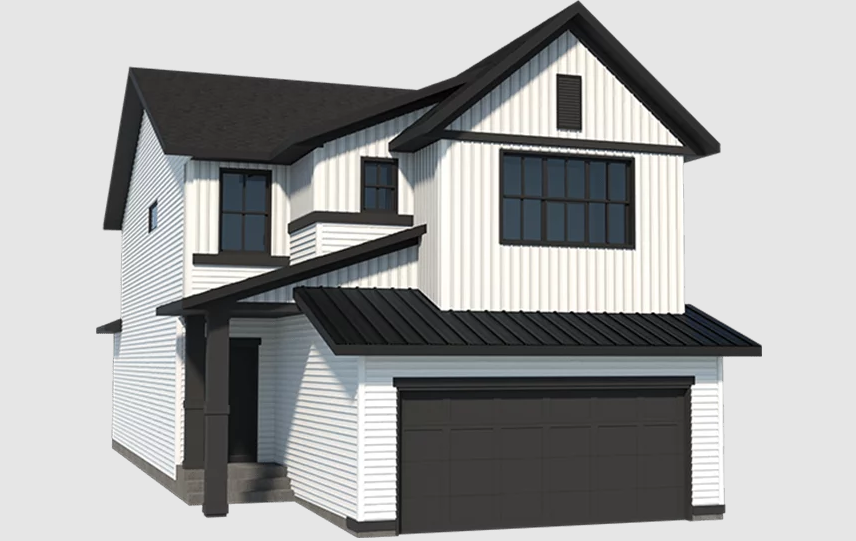
Macleod 28
For sale3 bd · 4 ba · 2,504 ft²
Pricing on request