
Seven Lakes Community · Porters Lake, NS
The Poppy floor plan.
Explore the recorded layout, price and features, then confirm the configuration with the builder.
For sale
3 bd · 2 ba · 2,149 ft² · Single family - Detached Two+ Story
The Poppy at Seven Lakes Community, Stargazer Dr, Porters Lake, NS B3E 1J1, Canada
Call us at 416-910-8923Source floor plan. Confirm dimensions and available configurations.
The Poppy is a bright and functional 3‑bedroom, 2‑bathroom home featuring an open main living area, a dedicated main‑floor office, and a versatile bonus room above the garage. Designed for modern families, it offers flexibility, comfort, and room to grow. Source: Seven Lakes Community
Prices, dimensions and features may vary and are subject to change. Floor plans are for illustrative purposes only.
- Plan
- The Poppy
- Type
- Single family - Detached Two+ Story
- Status
- For sale
- Size
- 2,149 ft²
- Project
- Seven Lakes Community
- Developer
- Synergy Homes
Location
Porters Lake|Seven Lakes Community|Stargazer Dr, Porters Lake, NS B3E 1J1, Canada
Interested in The Poppy at Seven Lakes Community?
The Poppy at
Seven Lakes Community
Stargazer Dr, Porters Lake, NS B3E 1J1, Canada
NATURALLY REMARKABLE Welcome to The Villages of Seven Lakes, an award-winning residential community just 25 minutes from Halifax. Here, life slows down in all the right ways — framed by pristine lakes, lush forests, and expansive green sp…
Explore this project
Other floor plans at Seven Lakes Community

The Hillside
For sale3 bd · 2 ba · 1,545 ft²
Last listed from $500,000
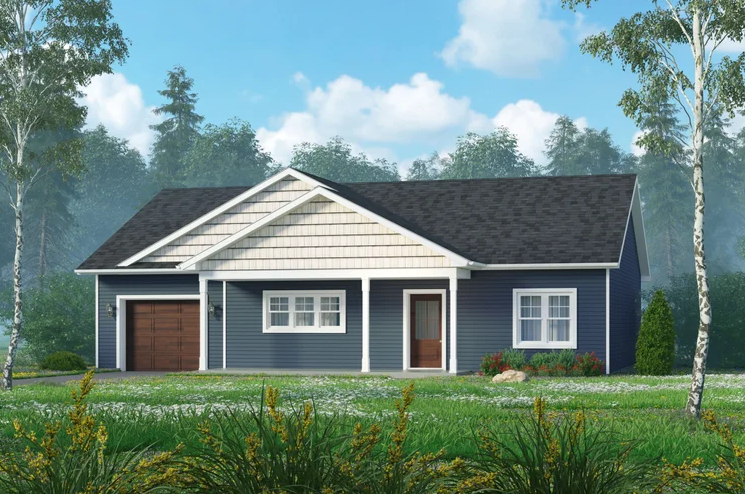
The Lupine
For sale3 bd · 2 ba · 1,430 ft²
Pricing coming soon
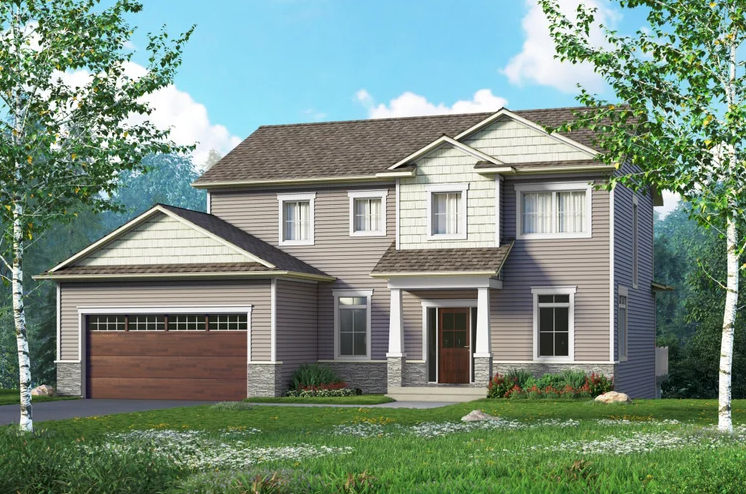
The Eaglestone
For sale4 bd · 4 ba · 3,122 ft²
Pricing coming soon
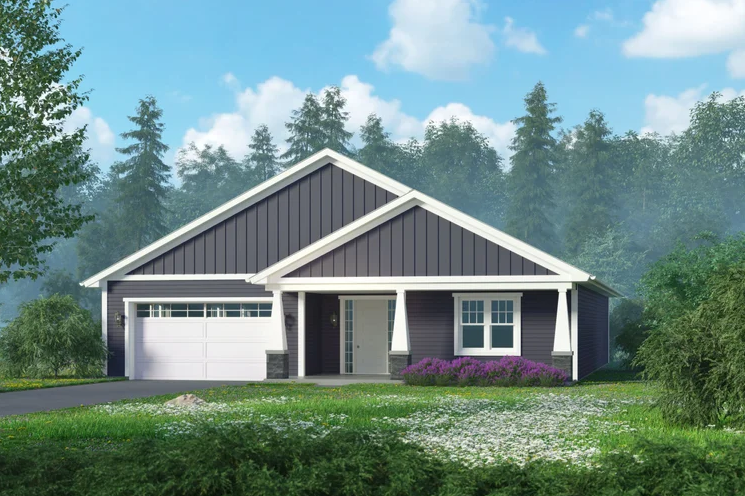
The Aster
For sale3 bd · 2 ba · 1,723 ft²
Pricing coming soon
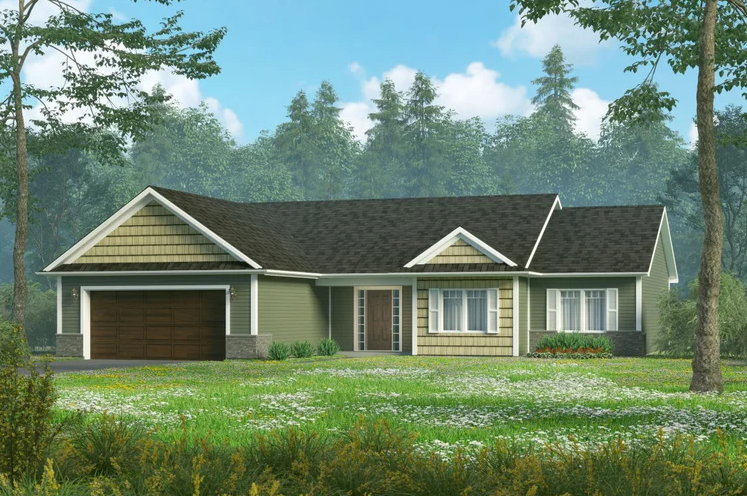
The Primrose
For sale3 bd · 2 ba · 1,787 ft²
Pricing coming soon