Shadow Ridge · Ottawa, ON
Newington floor plan.
Explore the recorded layout, price and features, then confirm the configuration with the builder.
For sale
4 bd · 5 ba · 3,454 ft² · Single family - Detached Two+ Story
Newington at Shadow Ridge, Stonecrop Ave & Waterdown St, Ottawa, ON K4P 0E7, Canada
Call us at 416-910-8923Source floor plan. Confirm dimensions and available configurations.
An award-winning, multi-generational floorplan designed for the modern-family Finished Basement Rec Room + 1,334 sq.ft. Main floor in-law suite (optional wheelchair accessible) Laundry/Mudroom off garage entry 2-storey open to above great room Gas Fireplace Breakfast Nook Butler’s Pantry Walk-In Pantry Large Walk-In Closet off Primary Bedroom Large 5 Piece Ensuite Bathroom with Dual Vanity, Make-Up Station, & Water Closet 2nd Floor Bonus Room Ensuite Bathrooms for all Bedrooms Basement 3 Piece Rough In Optional Covered Decks Source: Phoenix Homes
Prices, dimensions and features may vary and are subject to change. Floor plans are for illustrative purposes only.
- Plan
- Newington
- Type
- Single family - Detached Two+ Story
- Status
- For sale
- Size
- 3,454 ft²
- Project
- Shadow Ridge
- Developer
- Phoenix Homes
Location
Ottawa|Shadow Ridge|Stonecrop Ave & Waterdown St, Ottawa, ON K4P 0E7, Canada
Interested in Newington at Shadow Ridge?
Newington at
Shadow Ridge
Stonecrop Ave & Waterdown St, Ottawa, ON K4P 0E7, Canada
A prestigious community nestled in sought-after Greely Now Selling Semi-custom homes on larger lots with 3-car garage options Community Highlights Here’s what makes Shadow Ridge special - Tranquil Setting - Rural charm & scenic walkin…
Explore this project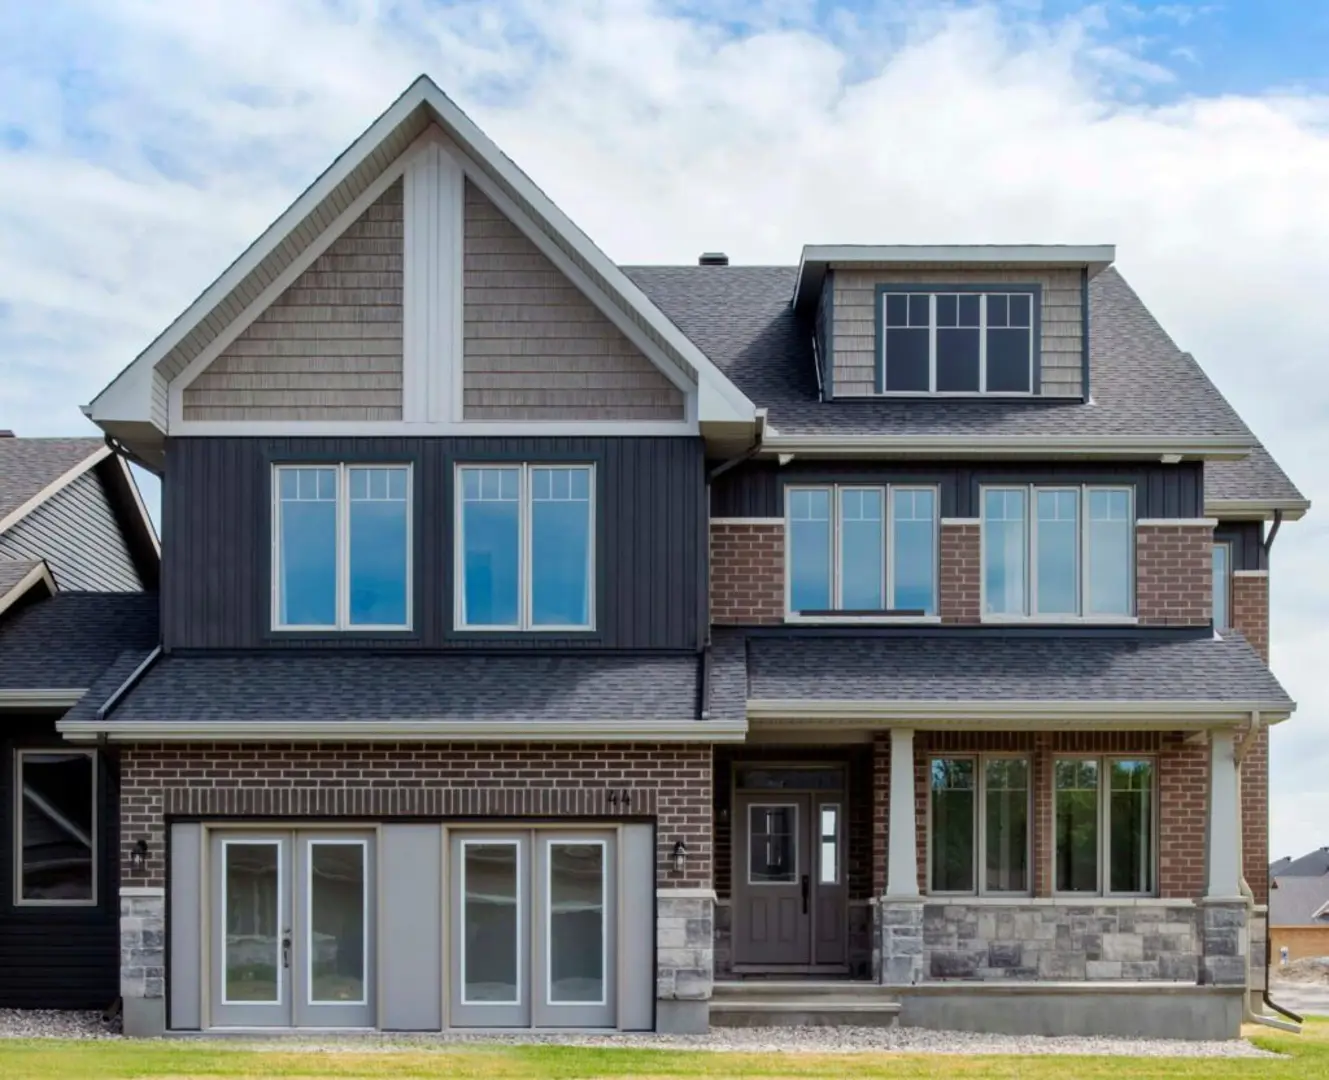
Other floor plans at Shadow Ridge
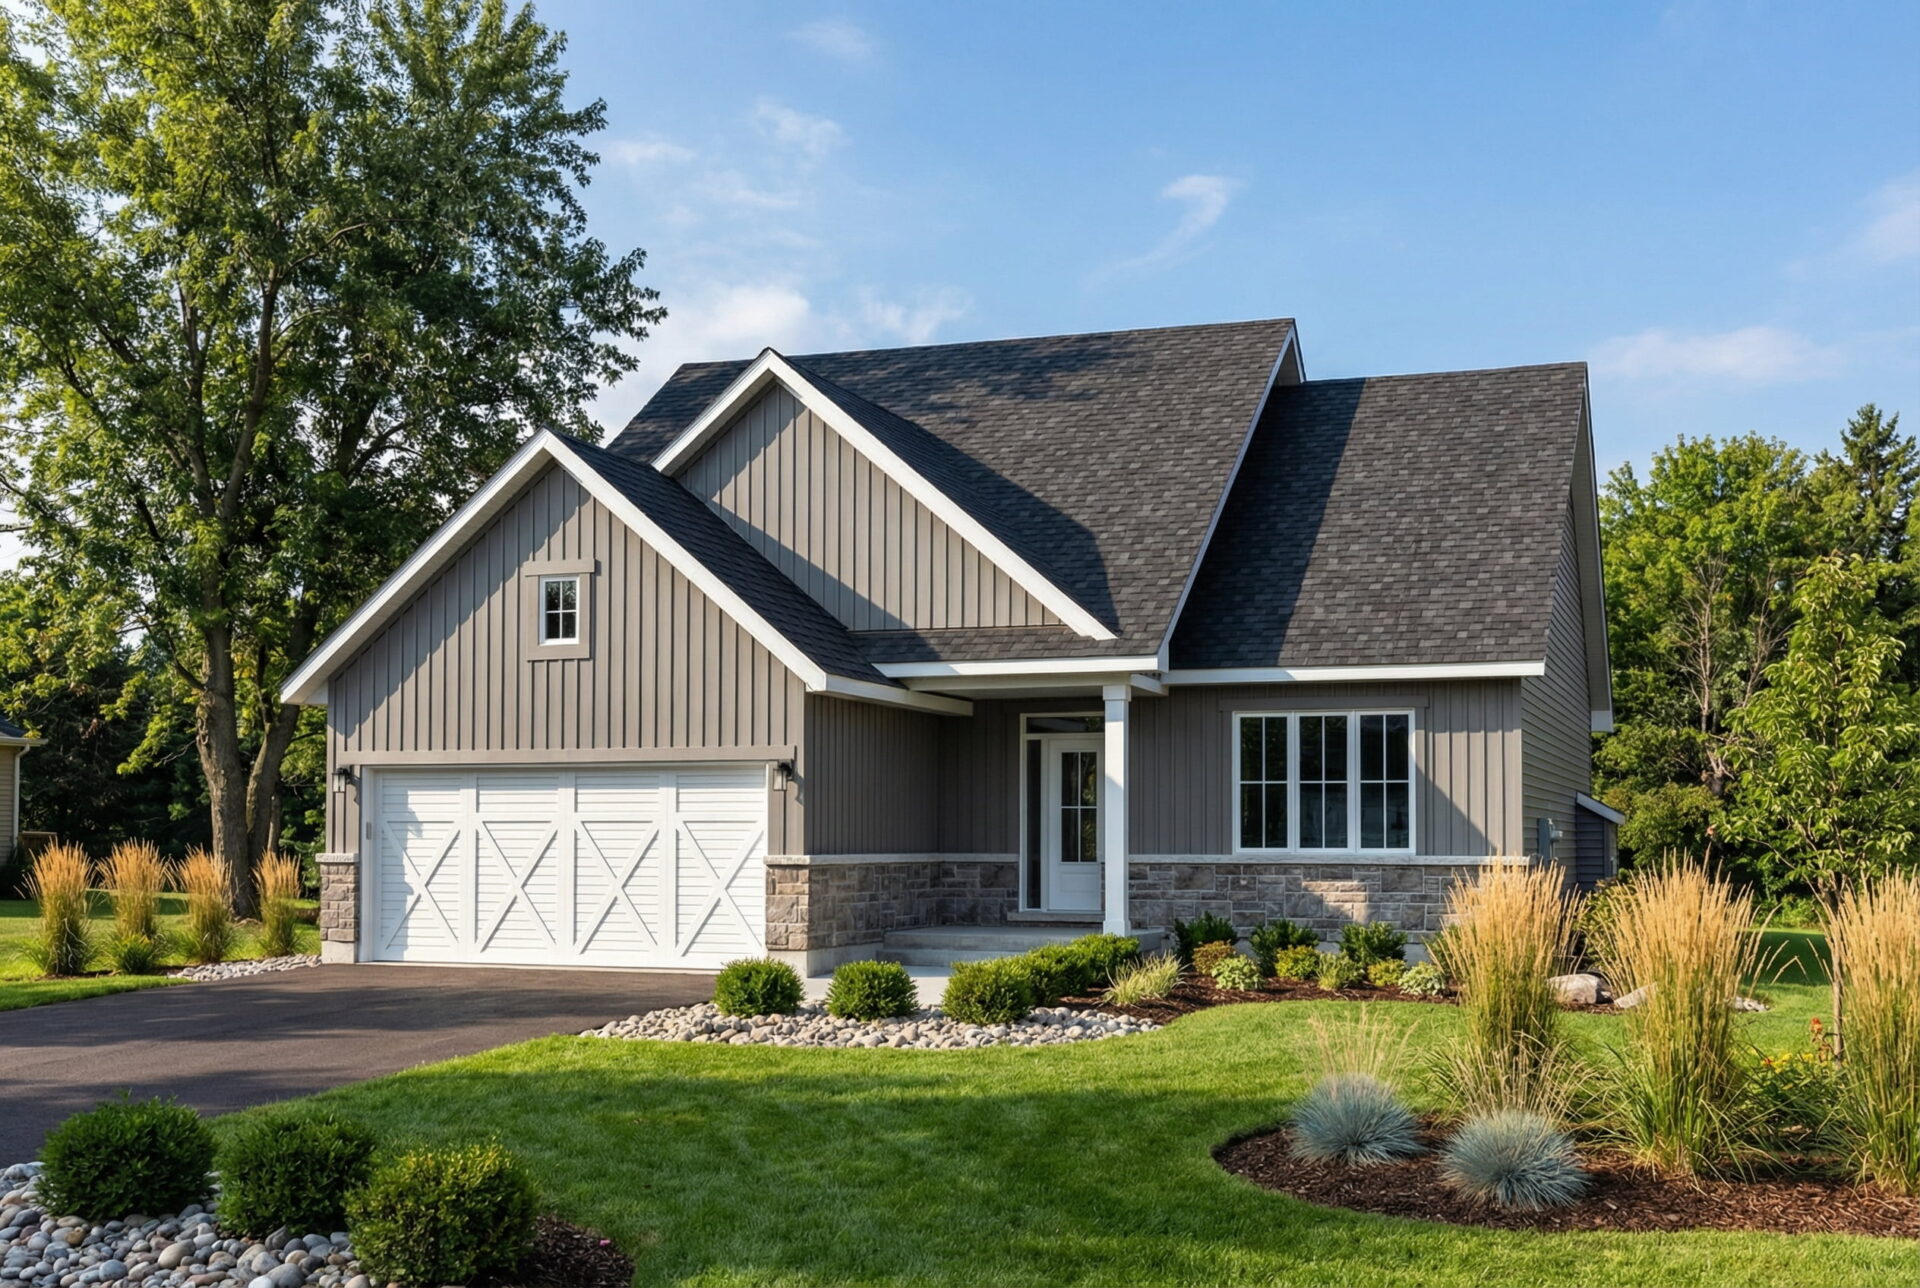
Juniper
For sale2 bd · 2 ba · 1,691 ft²
From $922,124
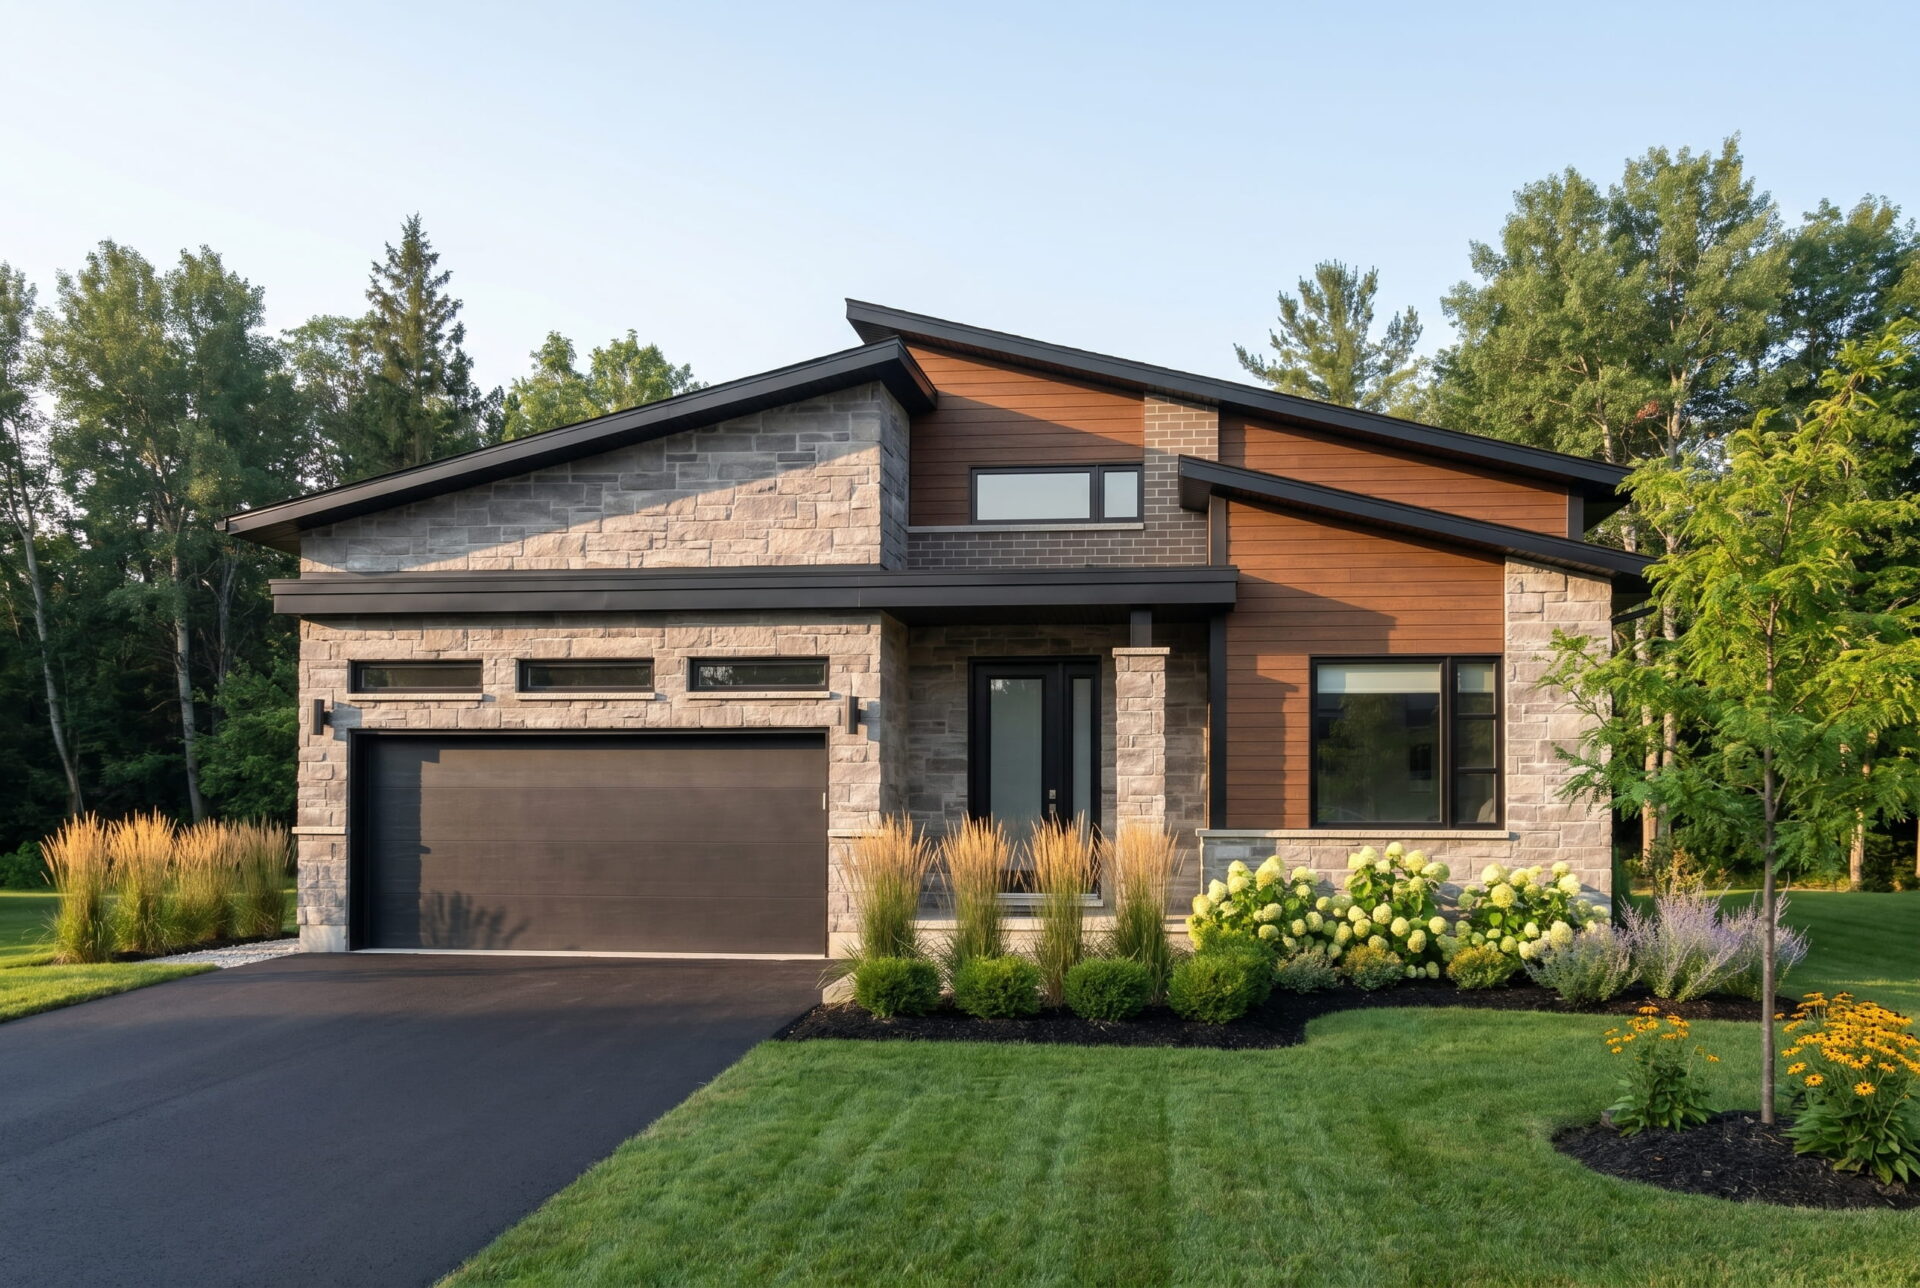
Springfield
For sale3 bd · 2 ba · 1,859 ft²
From $936,283
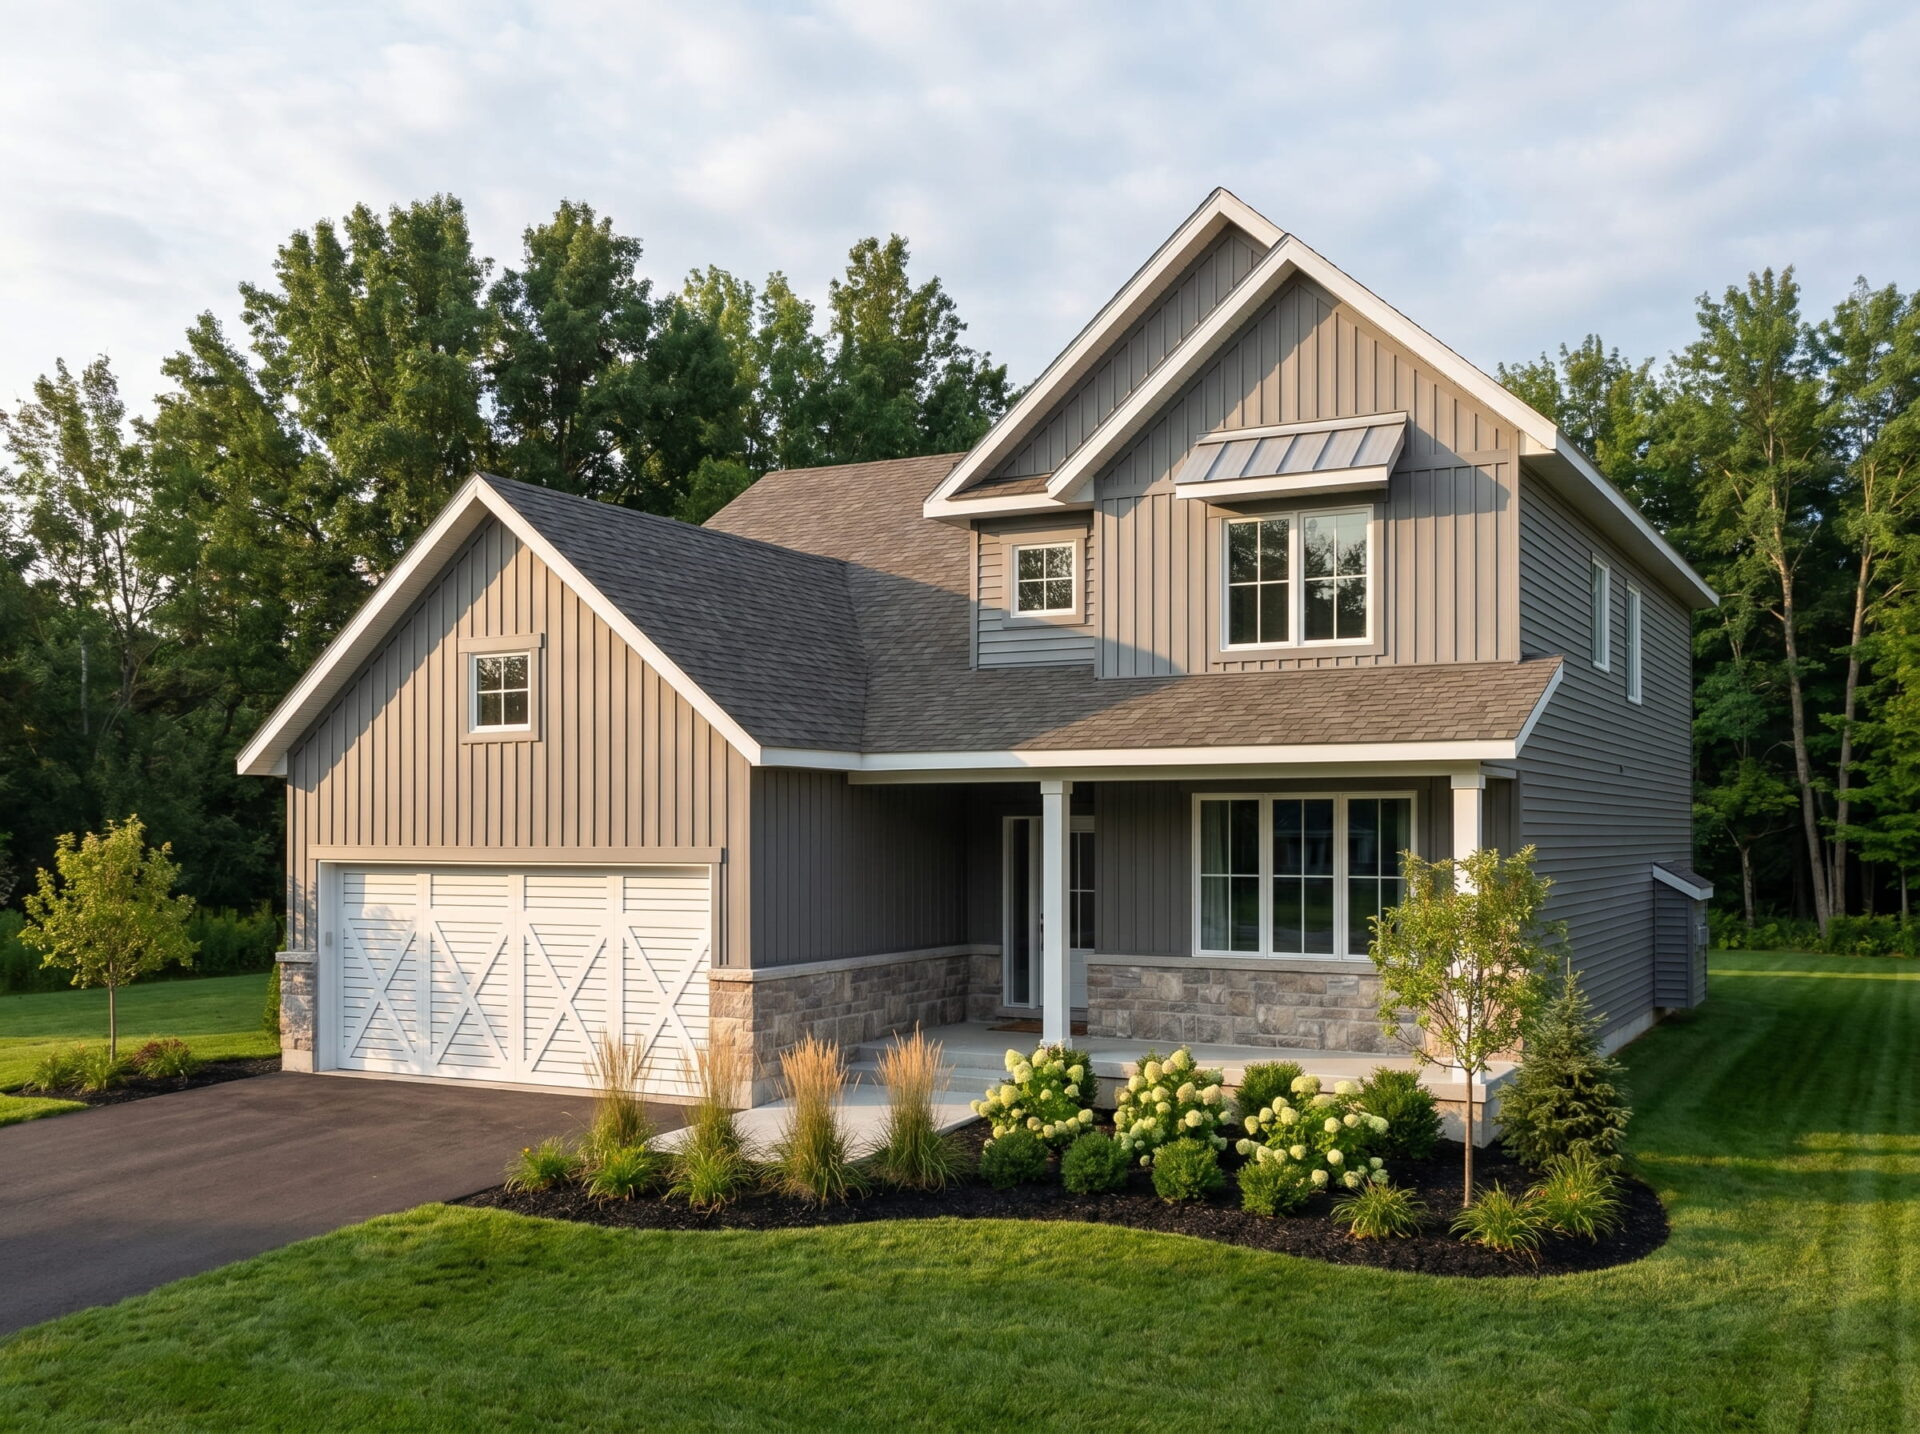
Juniper Loft
For sale4 bd · 3 ba · 2,323 ft²
From $966,372
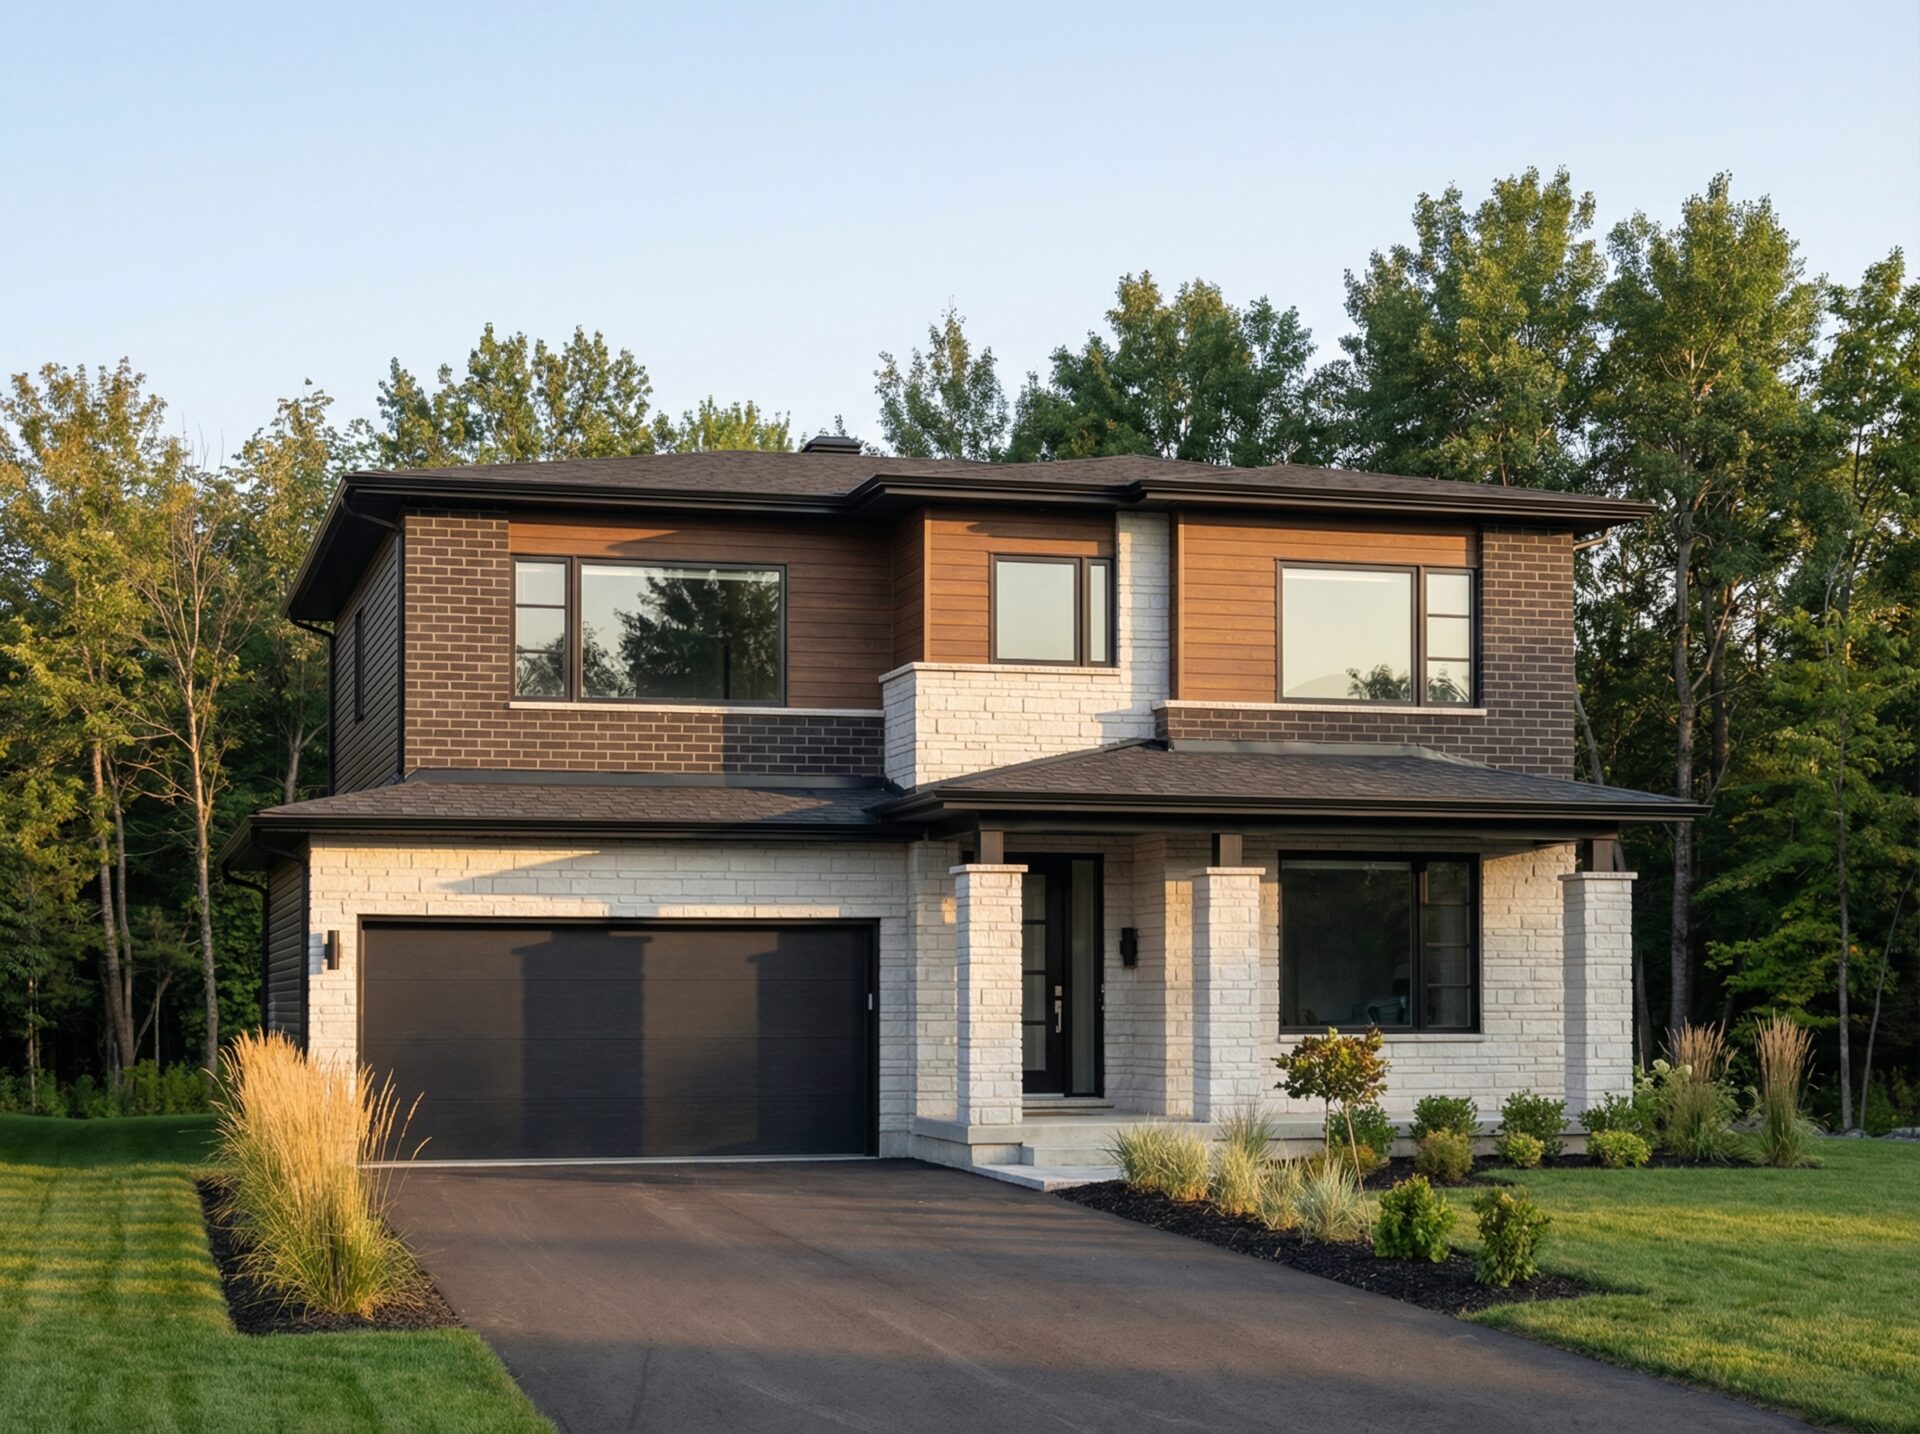
Rutherford
For sale4 bd · 4 ba · 2,559 ft²
From $985,841
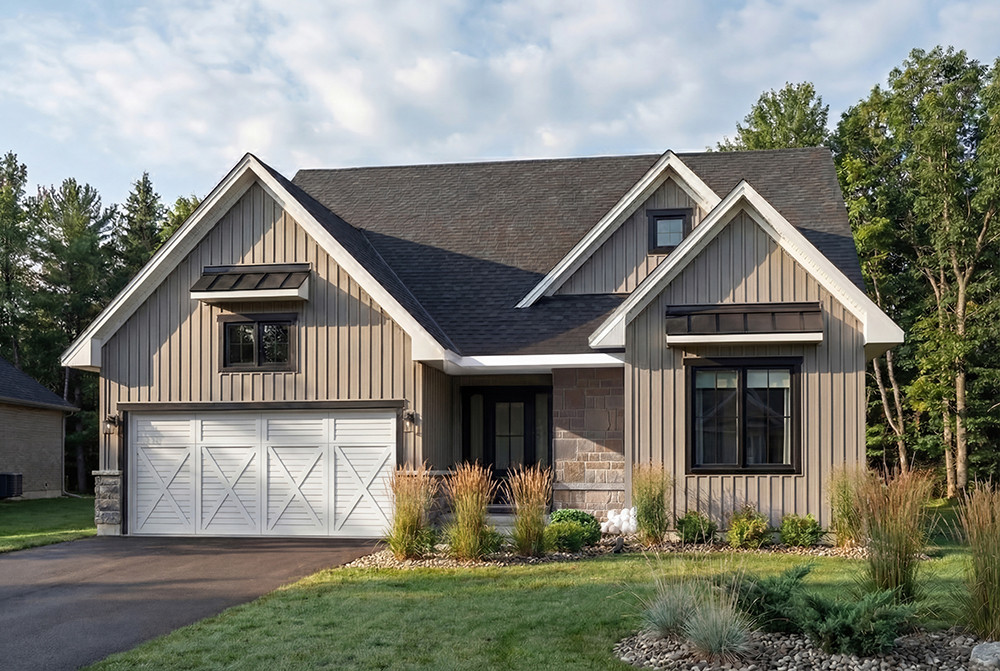
Sandalwood
For sale3 bd · 3 ba · 2,180 ft²
From $991,681
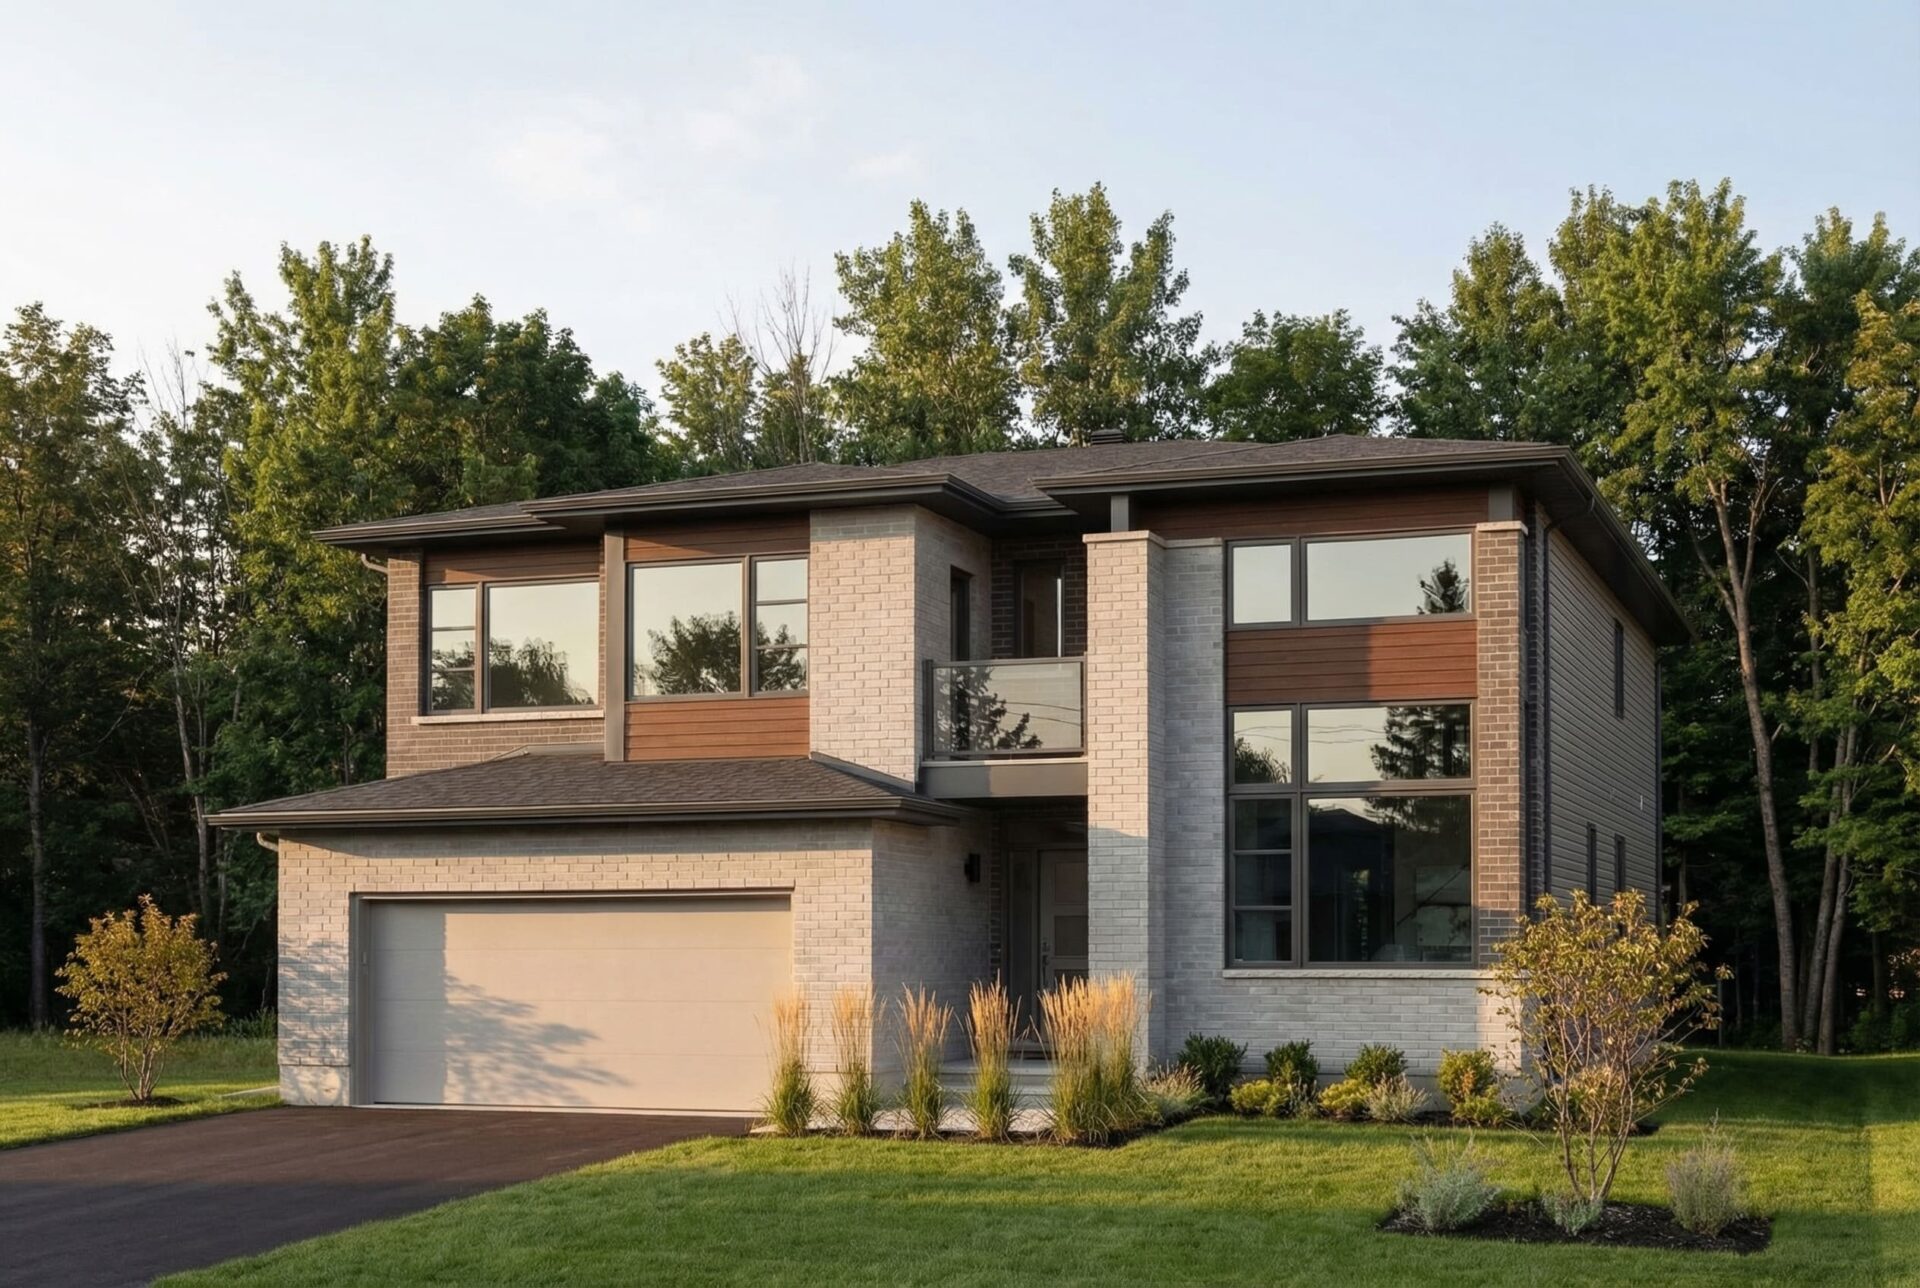
Maplewood
For sale4 bd · 3 ba · 2,923 ft²
From $1,094,000