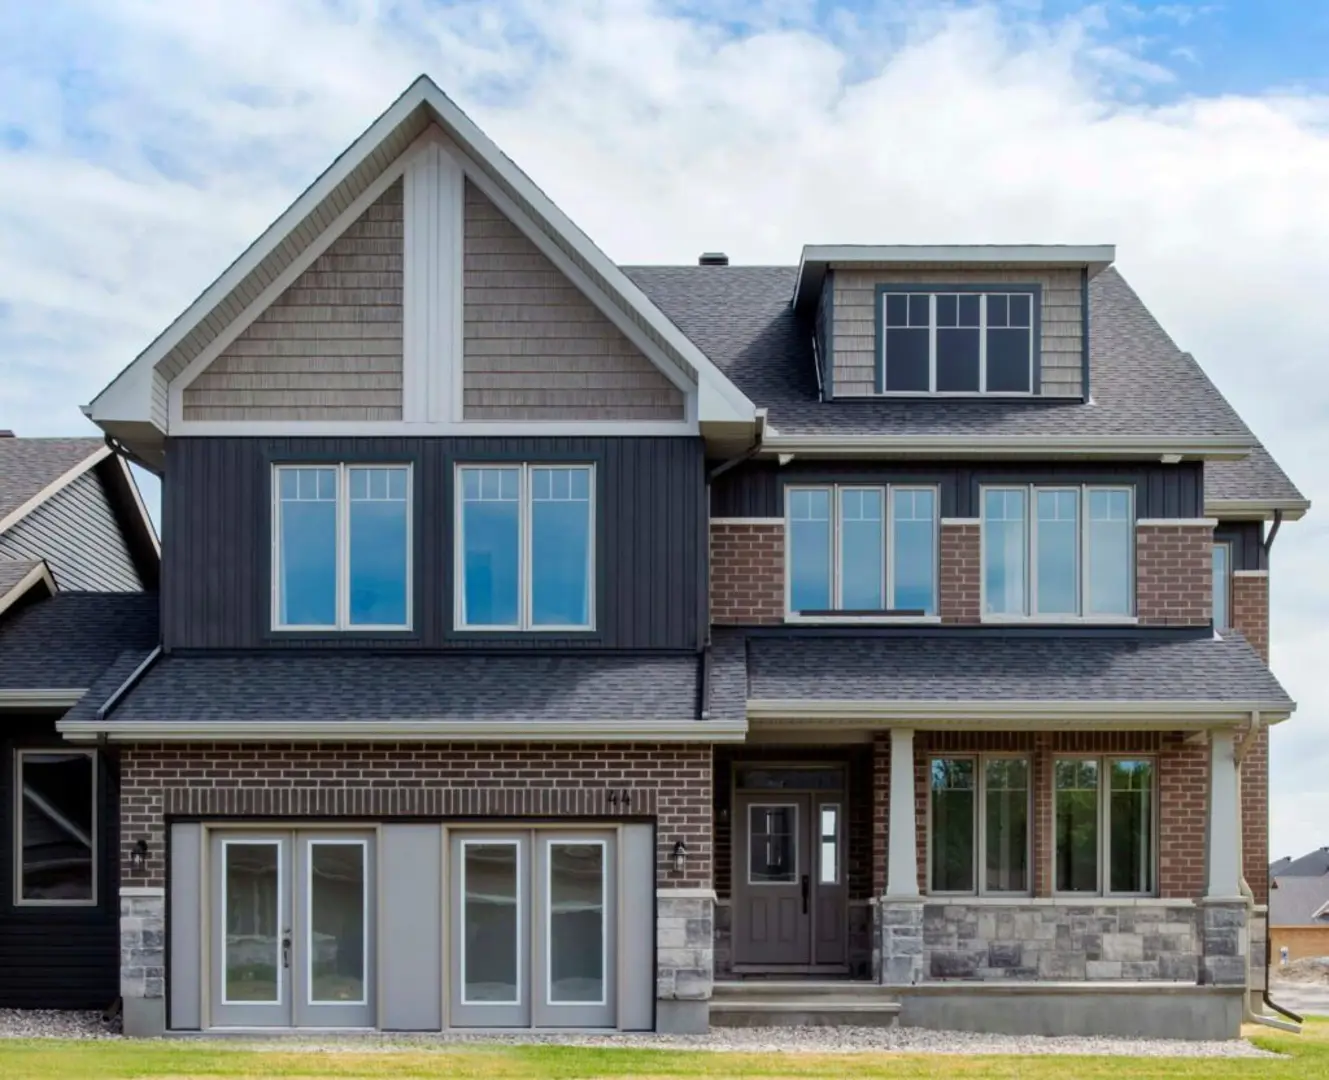
Ottawa, ON · Single Family Home
Shadow Ridge
Renderings and features may vary and are subject to change. Renderings are for illustrative purposes only.
A closer look at Shadow Ridge.
Selling|From $922,124 to $1,178,580
- Home type
- Single Family Home
- Price
- From $922,124 to $1,178,580
- Bedrooms
- 2 – 8
- Bathrooms
- 2 – 7
- Size
- 1,691 – 3,543 ft²
- Avg. price / ft²
- $380
A prestigious community nestled in sought-after Greely Now Selling Semi-custom homes on larger lots with 3-car garage options Community Highlights Here’s what makes Shadow Ridge special - Tranquil Setting - Rural charm & scenic walking trails - Prestigious area - Surrounded by mature estate communities - More Value - Large 66' x 130' lots– 2x the size of a typical lot The highly anticipated phase 2 release is now live. Contact an agent today to reserve your favourite lot in this exclusive community! Build your new home in Shadow Ridge, Greely. Nestled in an enclave of estate neighbourhoods, just 10 mins south of popular Findlay Creek. Featuring larger lots in a peaceful rural-like setting. Shadow Ridge is the perfect location for both growing families and older couples. Build the new single-family, bungalow or multi-generational home of your dreams with 3-car garage and semi-custom options you won’t find anywhere else! Source: Phoenix Homes
Project information
Stonecrop Ave & Waterdown St, Ottawa, ON K4P 0E7, Canada
By Phoenix Homes
Request informationPricing, deposit & incentives
Pricing and fees
- Available unit price
- From $922,124 to $1,178,580
- Average price / ft²
- $380
Amenities
- Walking trails
Features & finishes
Standard interior finishes included in your home Finished basement rec space as per plan Min. 9ft ceilings on main floor as per plan Quartz counters in kitchen, primary ensuite Smooth ceilings throughout Gas fireplace in great room Potlights in the kitchen Stainless steel hoodfan Choice of hardwood or LVP on main Soaker tub, acrylic shower base & ceramic tile in primary ensuite Bi-pass closet doors Modern stair newel posts & spindles Modern Trim & Baseboards Modern oak, box beam mantle USB outlets in kitchen
Our team is here to help
Register to receive the latest updates on pricing, availability and incentives at Shadow Ridge — before they reach the public.
Personalized help
Dedicated pre-construction experts to guide you, answer questions and help you choose the right plan.
VIP pricing & incentives
First access to launch pricing, deposit structures and developer incentives.
Floor plans & brochures
Get the full plan set, pricing sheets and project brochure delivered to your inbox.
Floor plans (10)
Plans available at Shadow Ridge. Register for the full plan set with current pricing.
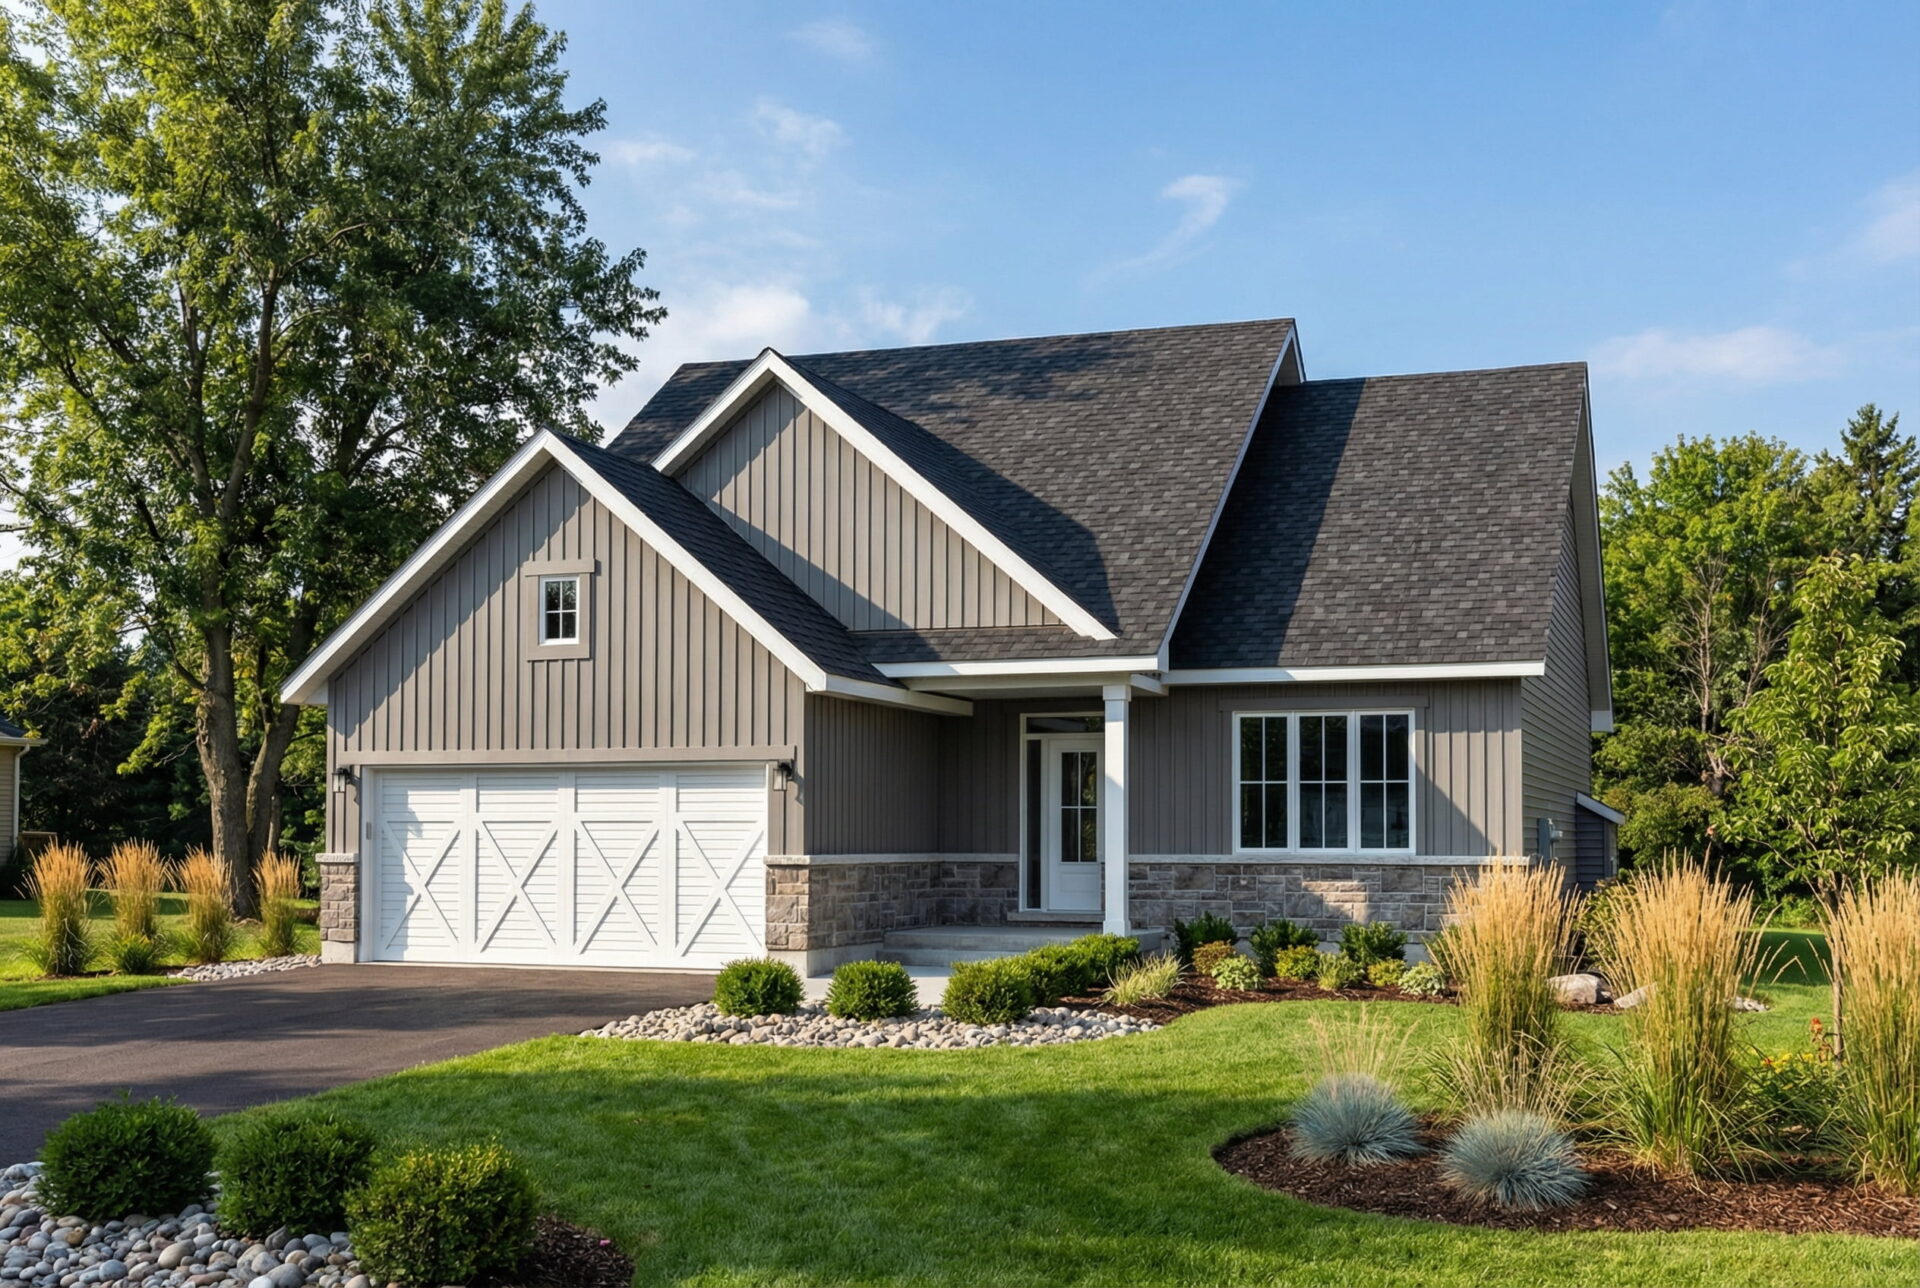
Juniper
For sale2 bd · 2 ba · 1,691 ft²
From $922,124
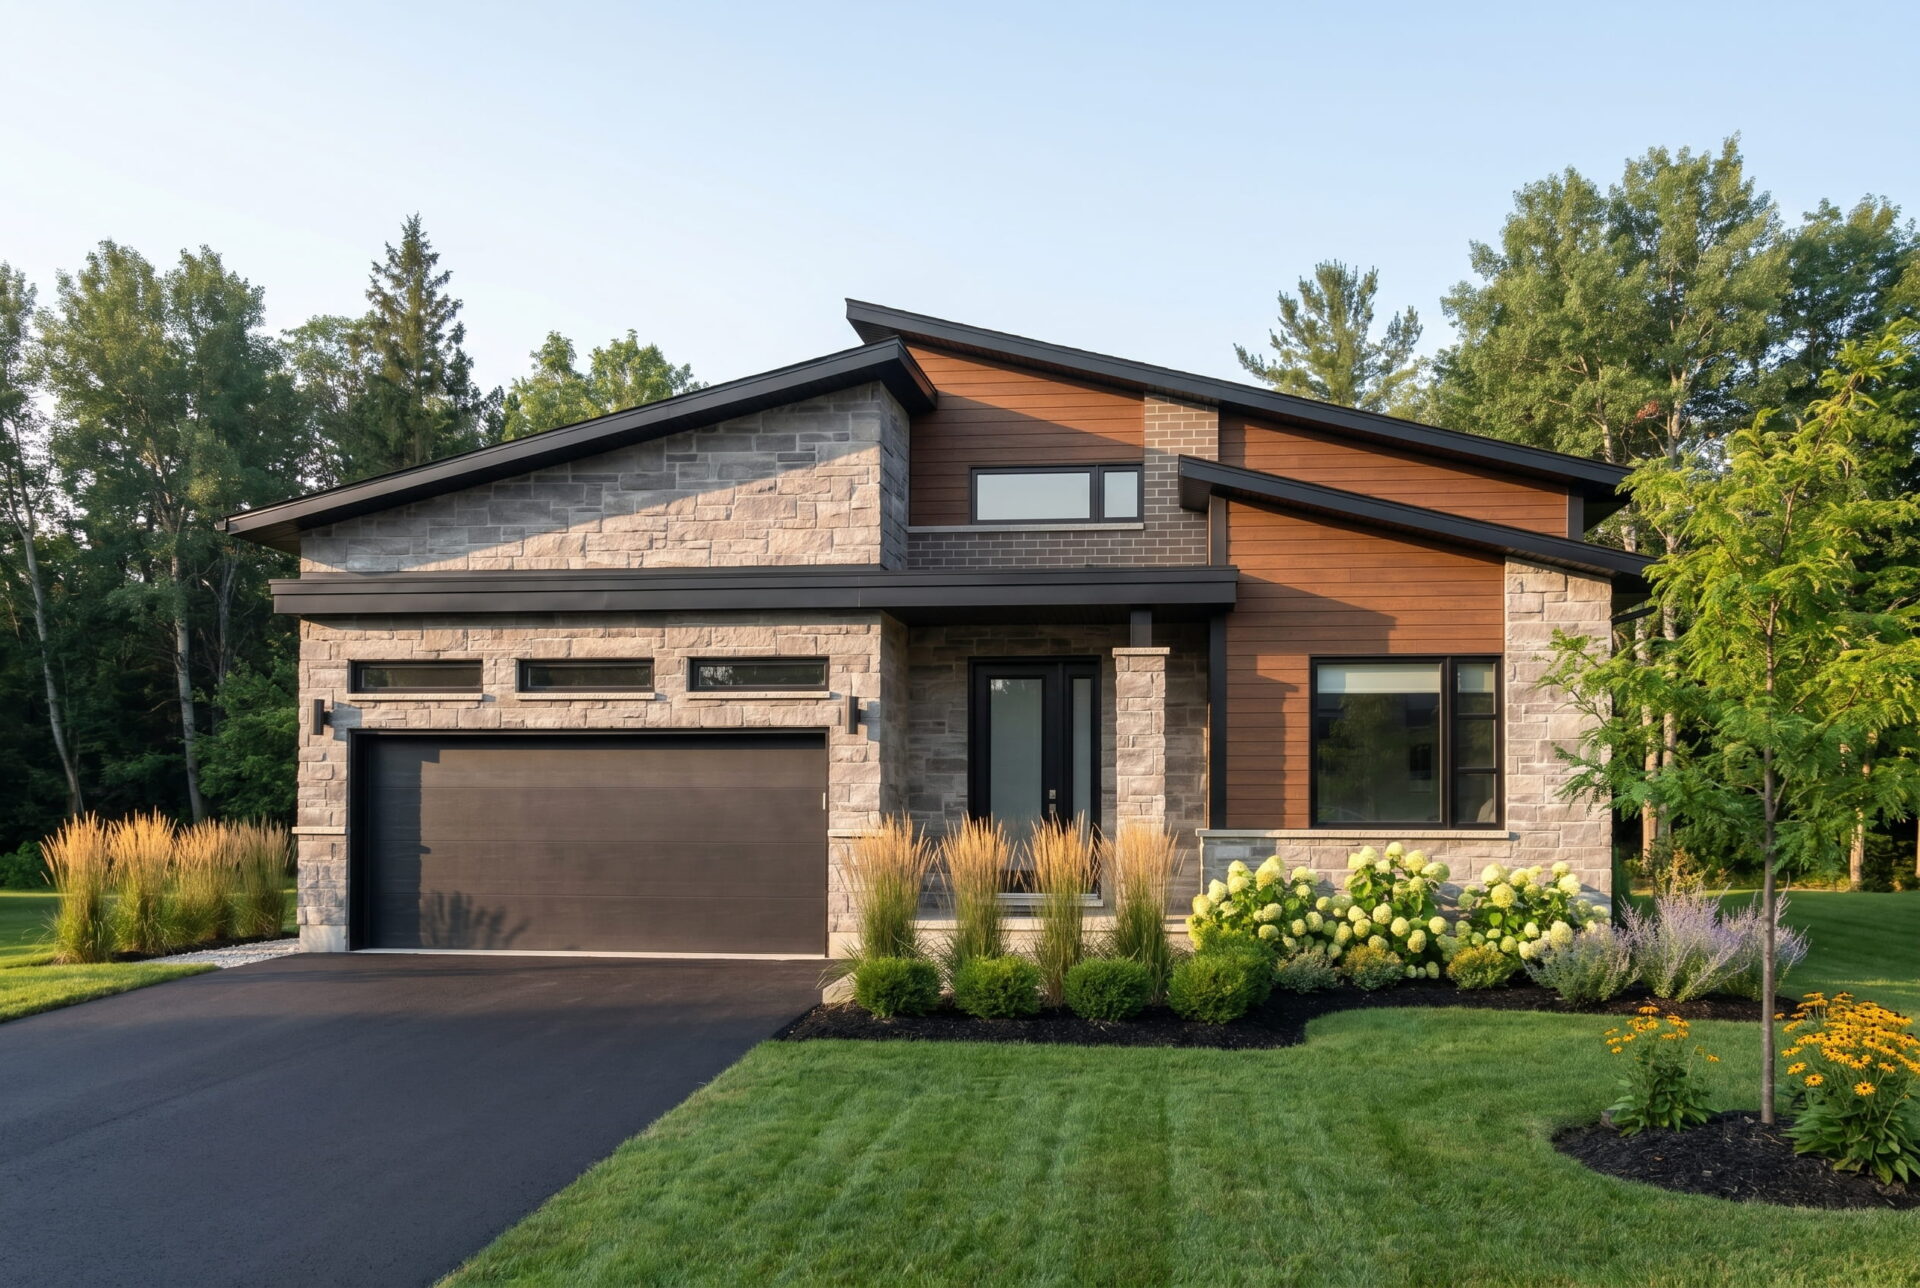
Springfield
For sale3 bd · 2 ba · 1,859 ft²
From $936,283
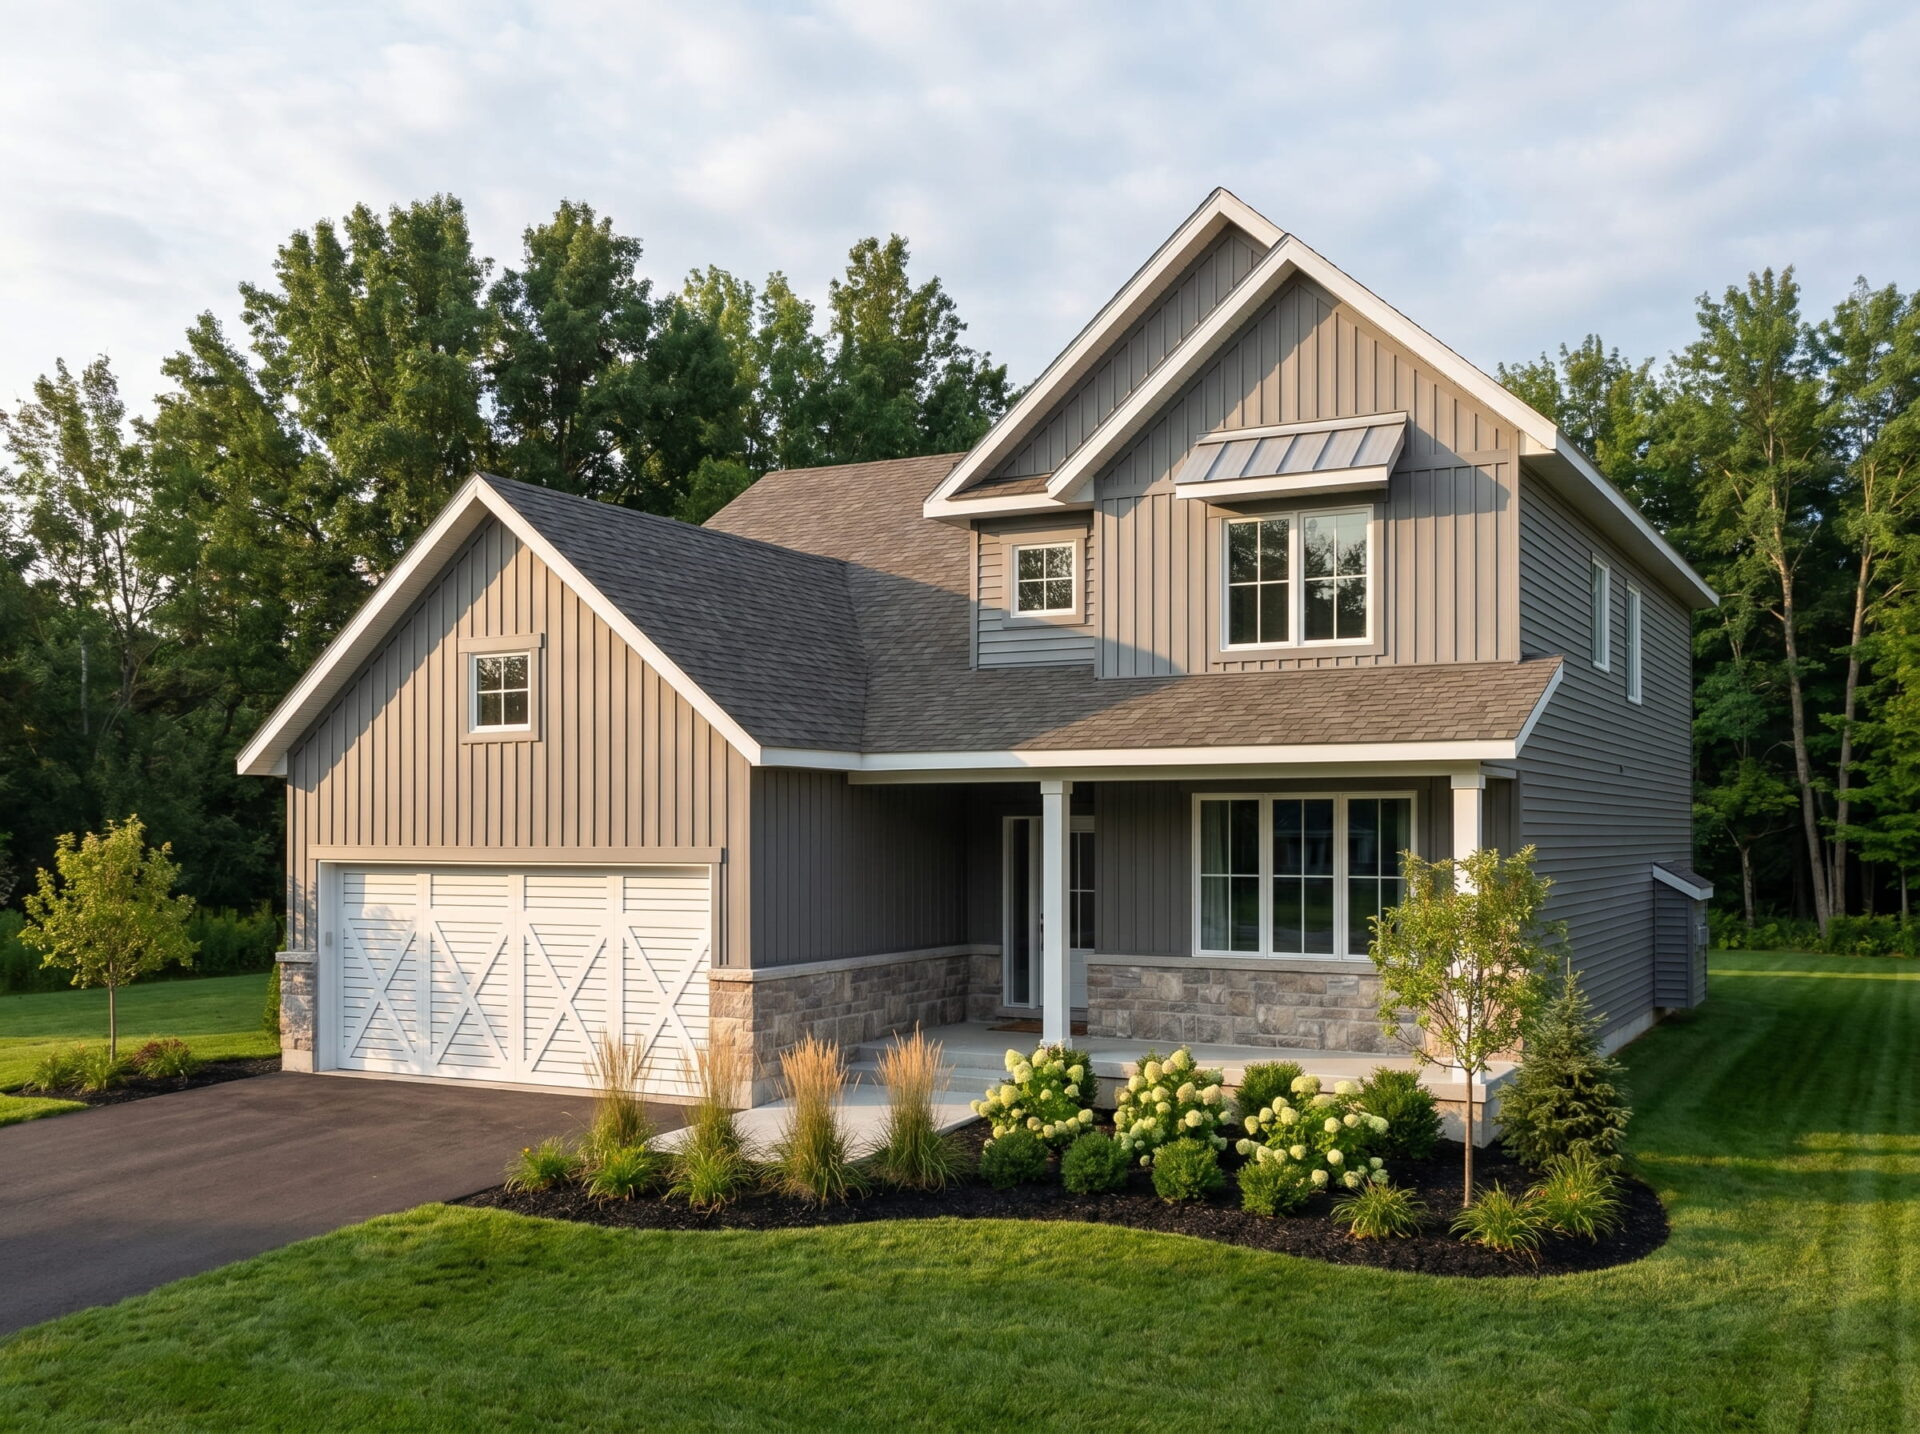
Juniper Loft
For sale4 bd · 3 ba · 2,323 ft²
From $966,372
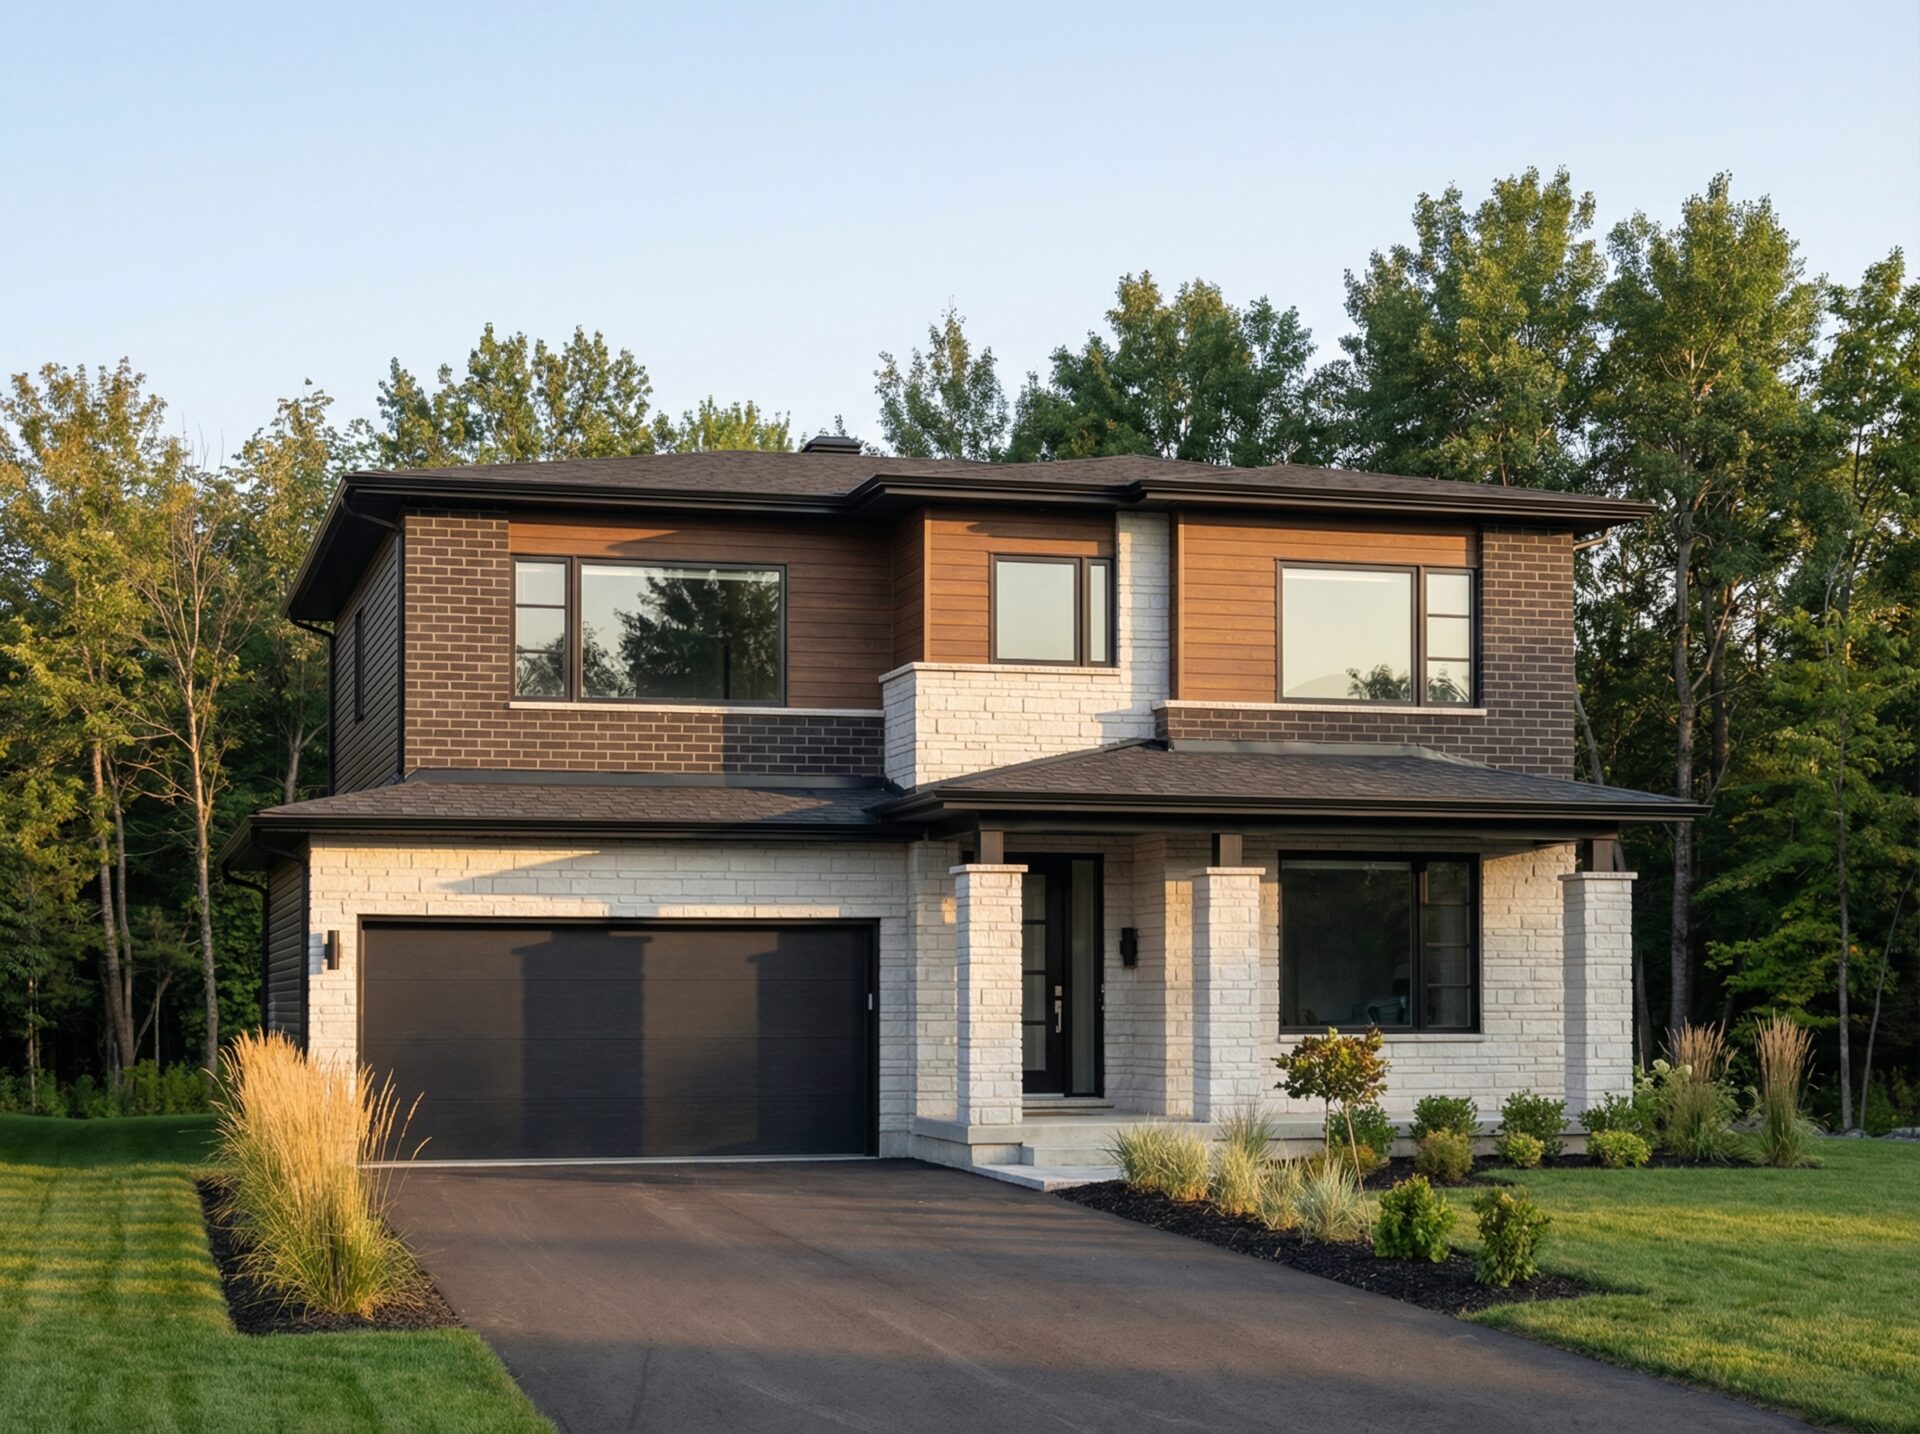
Rutherford
For sale4 bd · 4 ba · 2,559 ft²
From $985,841
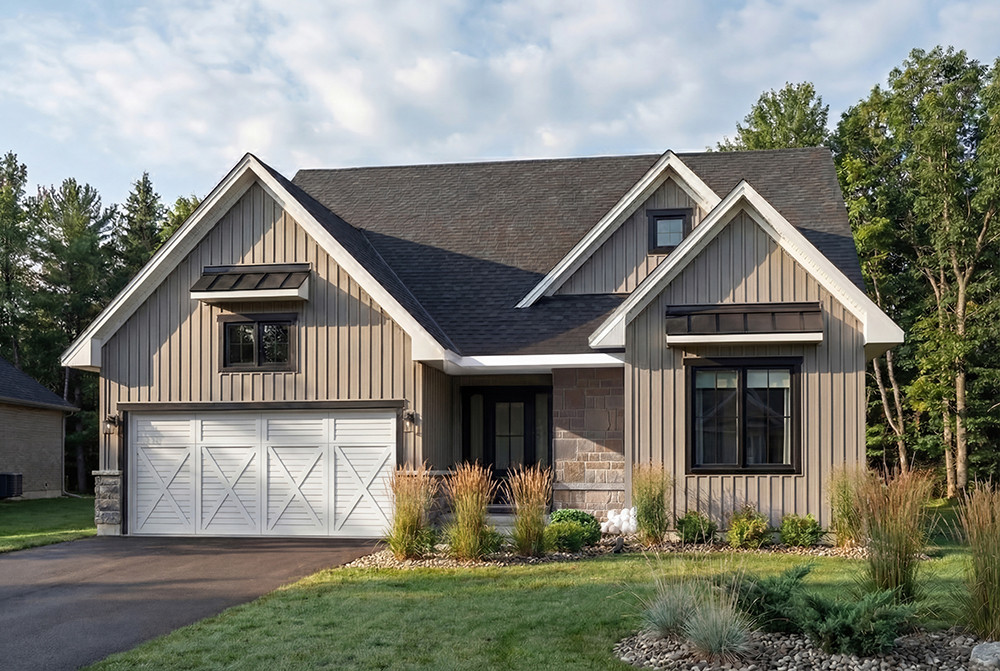
Sandalwood
For sale3 bd · 3 ba · 2,180 ft²
From $991,681
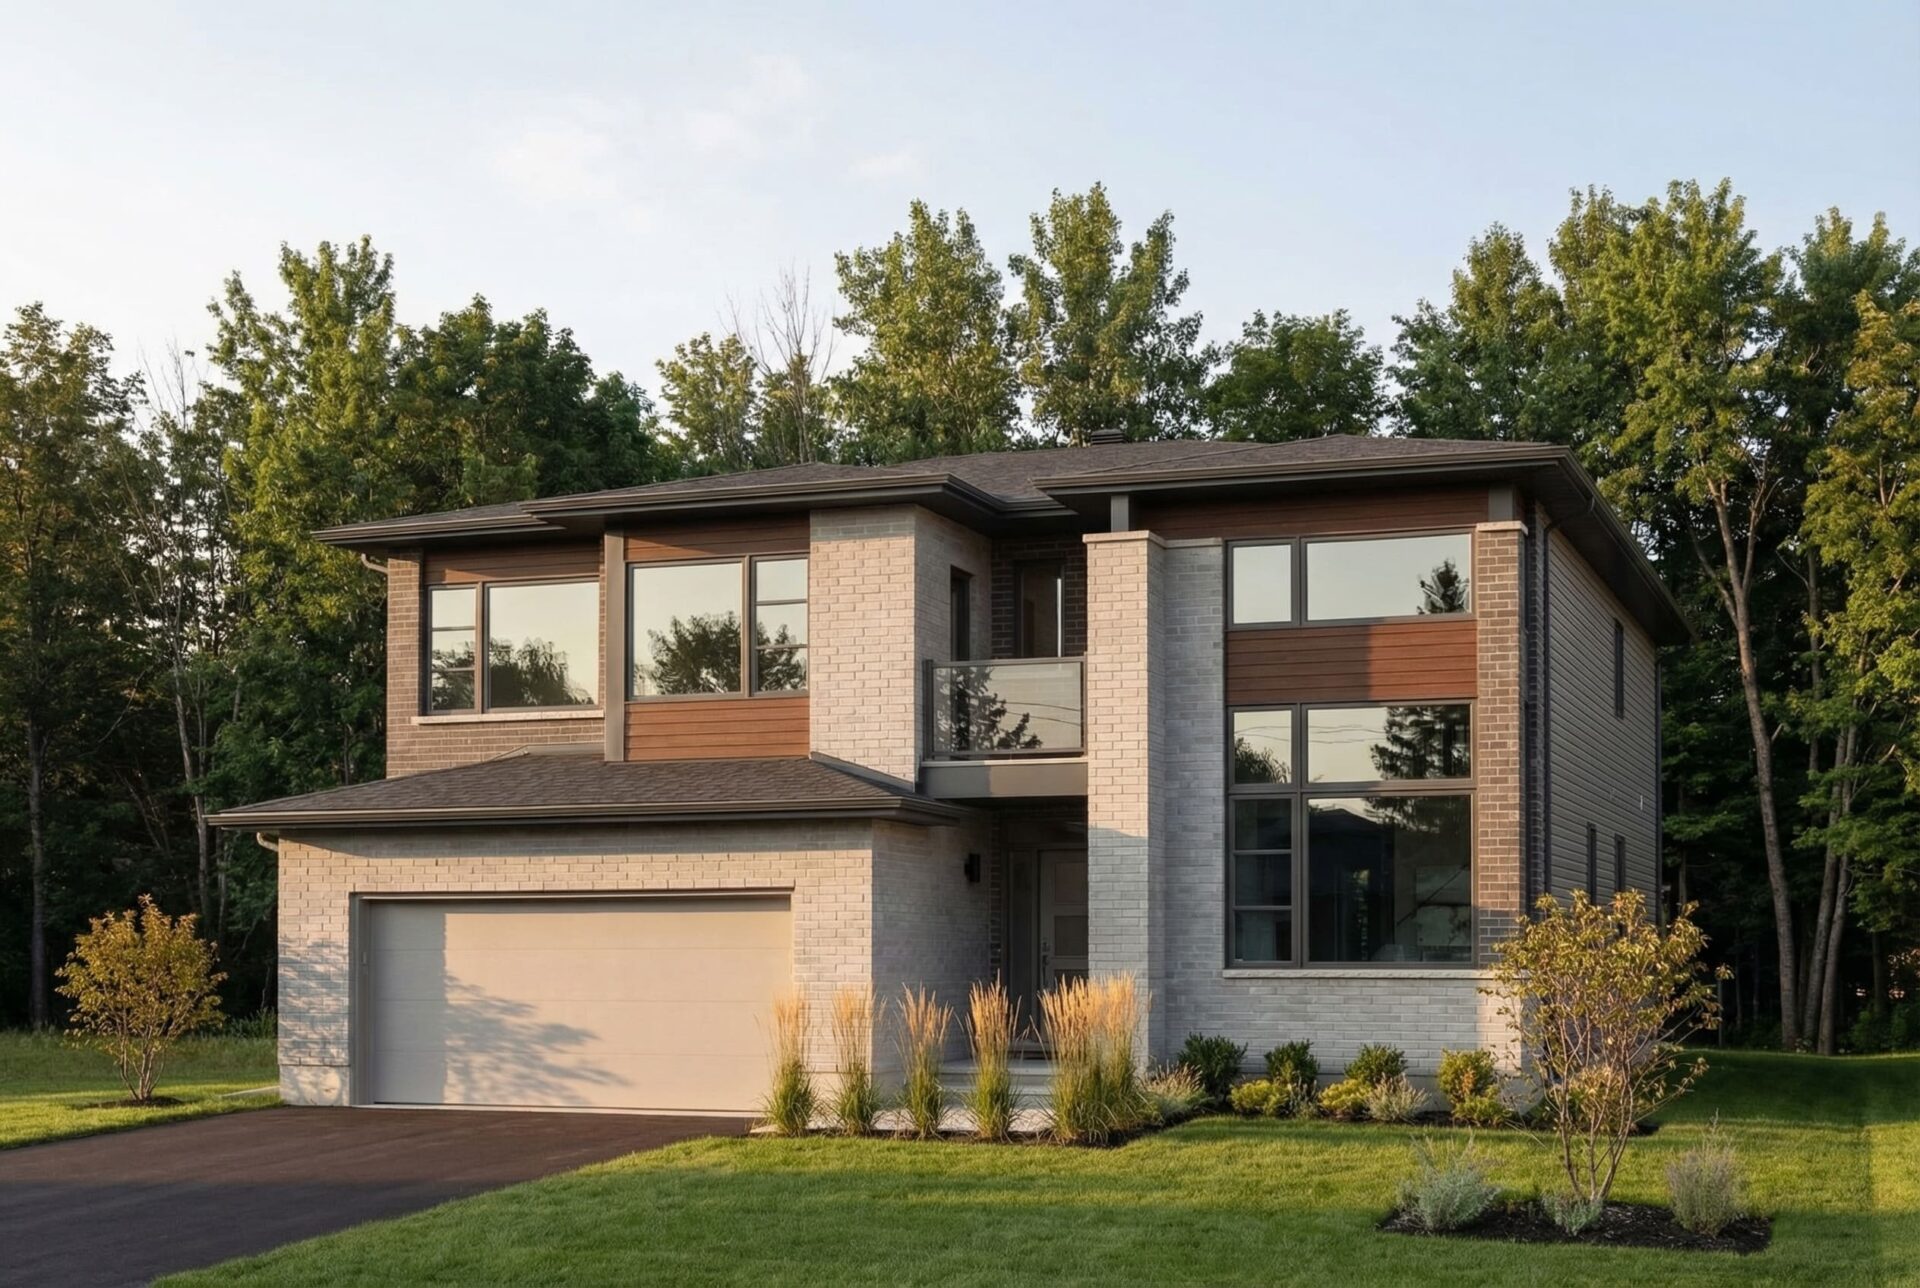
Maplewood
For sale4 bd · 3 ba · 2,923 ft²
From $1,094,000
Floor plans and pricing are set by the developer and subject to change without notice.
Location & neighbourhood
Explore the full location guide ↗Ottawa|Stonecrop Ave & Waterdown St, Ottawa, ON K4P 0E7, Canada
Loading the neighbourhood guide…
Project details
- Selling status
- Selling
- Construction status
- Construction
- Sales started
- Spring 2025
- Ownership
- Freehold
- Floor plans
- 10
- Avg. price / ft²
- $380
Developed by
Phoenix Homes
Based in Ottawa, Ontario
Our pre-construction team works directly with the developer to give registered buyers first access to floor plans, pricing and incentives at Shadow Ridge.
Get VIP access
Other projects in Ottawa


Ottawa, ON
Half Moon Bay
From $369,232
2–5 bedsCondo / Townhouse / Single Family Home
By Mattamy Homes Canada

Ottawa, ON
Richmond Meadows
From $503,531
2–6 bedsTownhouse / Single Family Home
By Mattamy Homes Canada