
West Kelowna, BC · Townhouse
Shannon Lynn on the Lake
Renderings and features may vary and are subject to change. Renderings are for illustrative purposes only.
A closer look at Shannon Lynn on the Lake.
Selling|From $589,900 to $769,900|Incentives available
- Home type
- Townhouse
- Price
- From $589,900 to $769,900
- Bedrooms
- 2 – 4
- Bathrooms
- 3 – 4
- Size
- 1,347 – 1,655 ft²
- Units
- 72
- Storeys
- 3
- Avg. price / ft²
- $469
A community of 72 thoughtfully appointed townhomes overlooking Shannon Lake in beautiful West Kelowna, offering six unique two, three, and four bedroom floorplan options. With an exclusive community waterfront park and dock and Shannon Lake Golf Course as your playground, Shannon Lynn is Okanagan lifestyle, designed for you.
Project information
2749 Shannon Lake Rd, West Kelowna, BC V4T 1V6, Canada
Move in 2027
By Landmark West, UniK-Town Development Inc., Injoy Development Group Inc.
Request informationPricing, deposit & incentives
Pricing and fees
- Available unit price
- From $589,900 to $769,900
- Average price / ft²
- $469
Current incentives
Incentive 1
$$15,000 to $30,000 off purchase price for early buyers (Q3-2026)
Amenities
- Golf Course
- Lake
- Dock
- Trails
- Community Park
Features & finishes
Living at Shannon Lynn • A pristine collection of 72 townhomes with 3 and 4 bedroom options and 6 different floorplans, located on. Shannon Lake with dock access for non-motorized water sports. • Drive to downtown Kelowna in just 15 minutes • Elegant townhomes flaunt a backdrop wilderness including the forest, lake, and trails • Placement of Shannon Lynn allows for signature water views • Close-in-proximity to modern amenities, local wineries, golf courses and more • Countless outdoor activities to choose from including fishing, hiking, golfing and more Intimate Interiors • White colour palette for soothing ambience • Large windows attract an abundance of natural light, offering illustrious water views • Water resistant laminate flooring • Decorative lighting • Electric fireplace • Gold and matte black knobs/levers • UIOT Smart Home features give you complete air-conditioned climate control to make sure your home is comfortable, welcoming and energy-efficient in every season Inspired Exterior • Modern west coast style design • Oversized black windows • Minimalistic roof design to maximize the lake front view • Cultured stone • James hardie siding Sleek Kitchen Appliances • Fisher & Paykel 20.1 cu ft stainless steel french door refrigerator (with Ice maker & water on tap) • Fisher & Paykel 30” five burner gas cooktop • Fisher and Paykel 30” built-in oven (4.1 cu ft, 9 functions) • Samsung stainless steel dishwasher • Samsung 1.9 cu. ft stainless steel countertop microwave with sensor cooking • Elegant Broan ventilation with LED lighting • Samsung trim kit • Samsung self-cleaning front load washer with closet-depth design • Samsung front load dryer with sensor technology Amenities Features • Enjoy a private beachfront and park • Efficient, high-value space (3-bedroom homes can be turned into a 4-bedroom layout) • Idyllic urban-suburban lifestyle Spa-Inspired Bathrooms • Polished ceramic floors • Large skirted bathtub • Frameless walk-in shower for primary bathroom • Enhanced lighting • Floating chrome-finished vanity light mirrors • Elegant recessed LED under-cabinet lighting • Two colour palettes: Light with white oak for calming effect or light with charcoal for contrast Peace-of-Mind Comprehensive National 2-5-10 New Home Warranty: • 2-year materials and labour • 5-year building envelope (including water penetration) • 10-year structural protection
Our team is here to help
Register to receive the latest updates on pricing, availability and incentives at Shannon Lynn on the Lake — before they reach the public.
Personalized help
Dedicated pre-construction experts to guide you, answer questions and help you choose the right plan.
VIP pricing & incentives
First access to launch pricing, deposit structures and developer incentives.
Floor plans & brochures
Get the full plan set, pricing sheets and project brochure delivered to your inbox.
Floor plans (4)
Plans available at Shannon Lynn on the Lake. Register for the full plan set with current pricing.
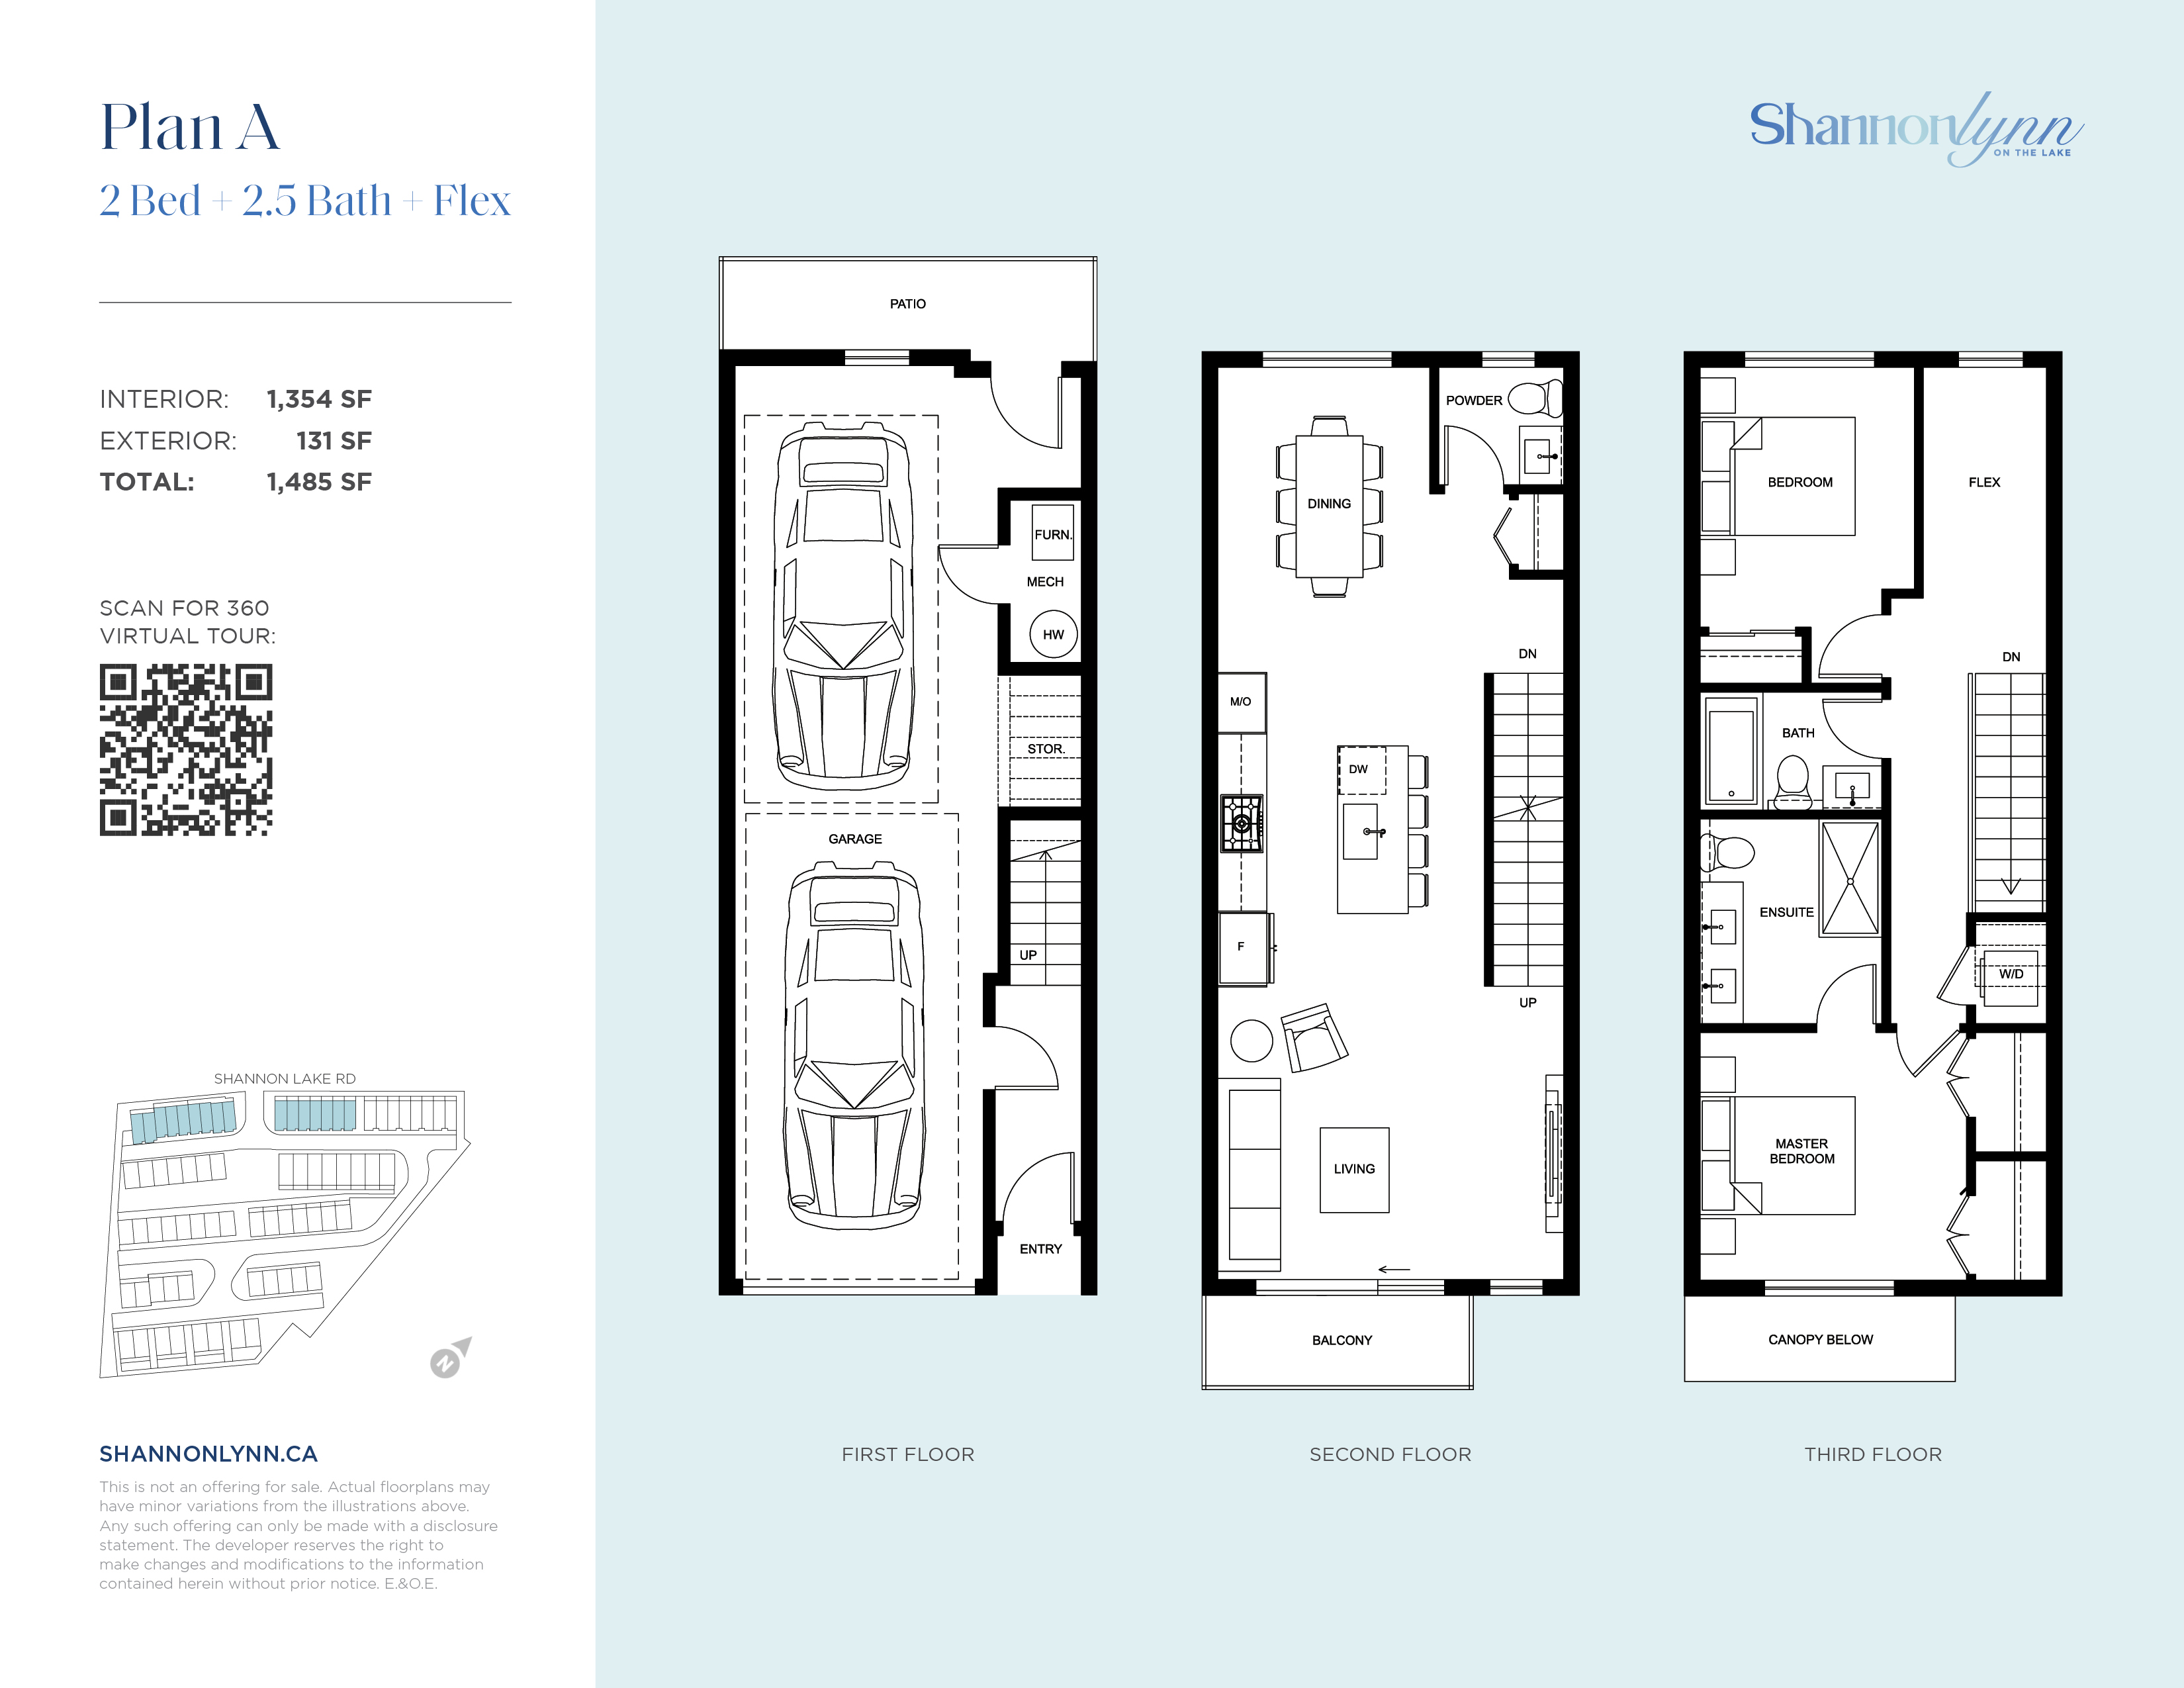
A
For sale2 bd · 3 ba · 1,354 ft²
From $589,900
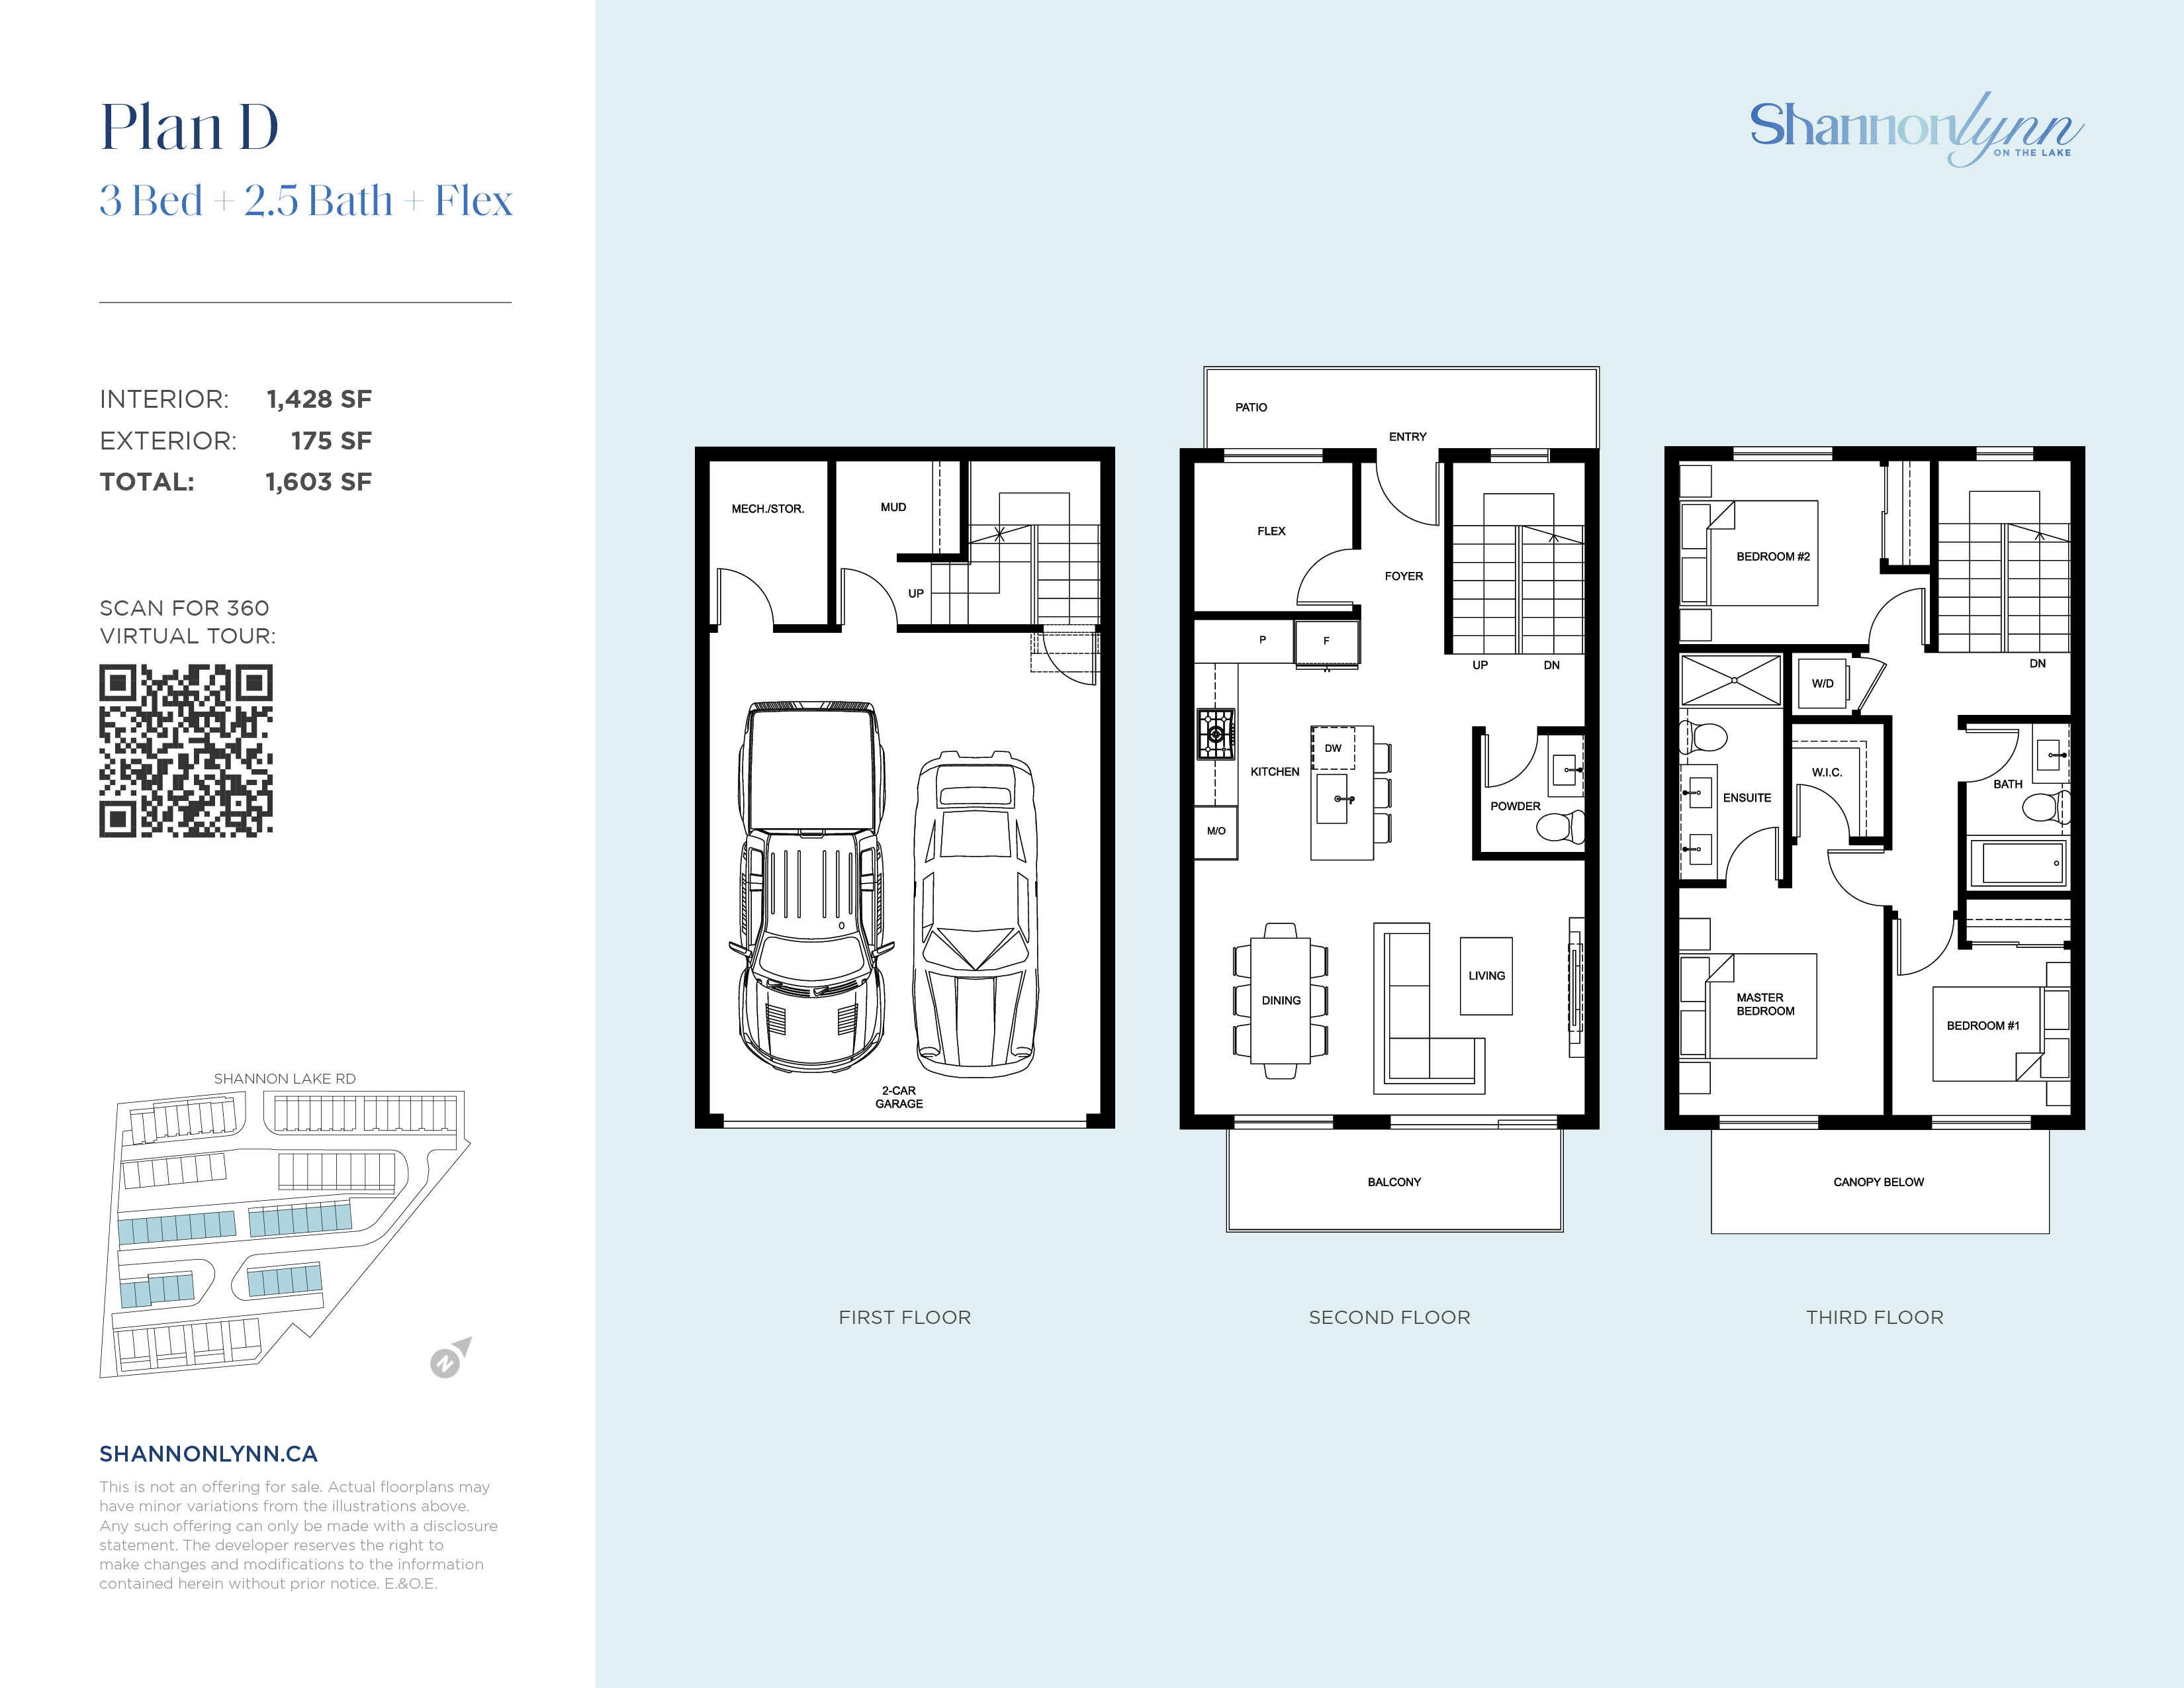
D
For sale3 bd · 3 ba · 1,428 ft²
From $669,900
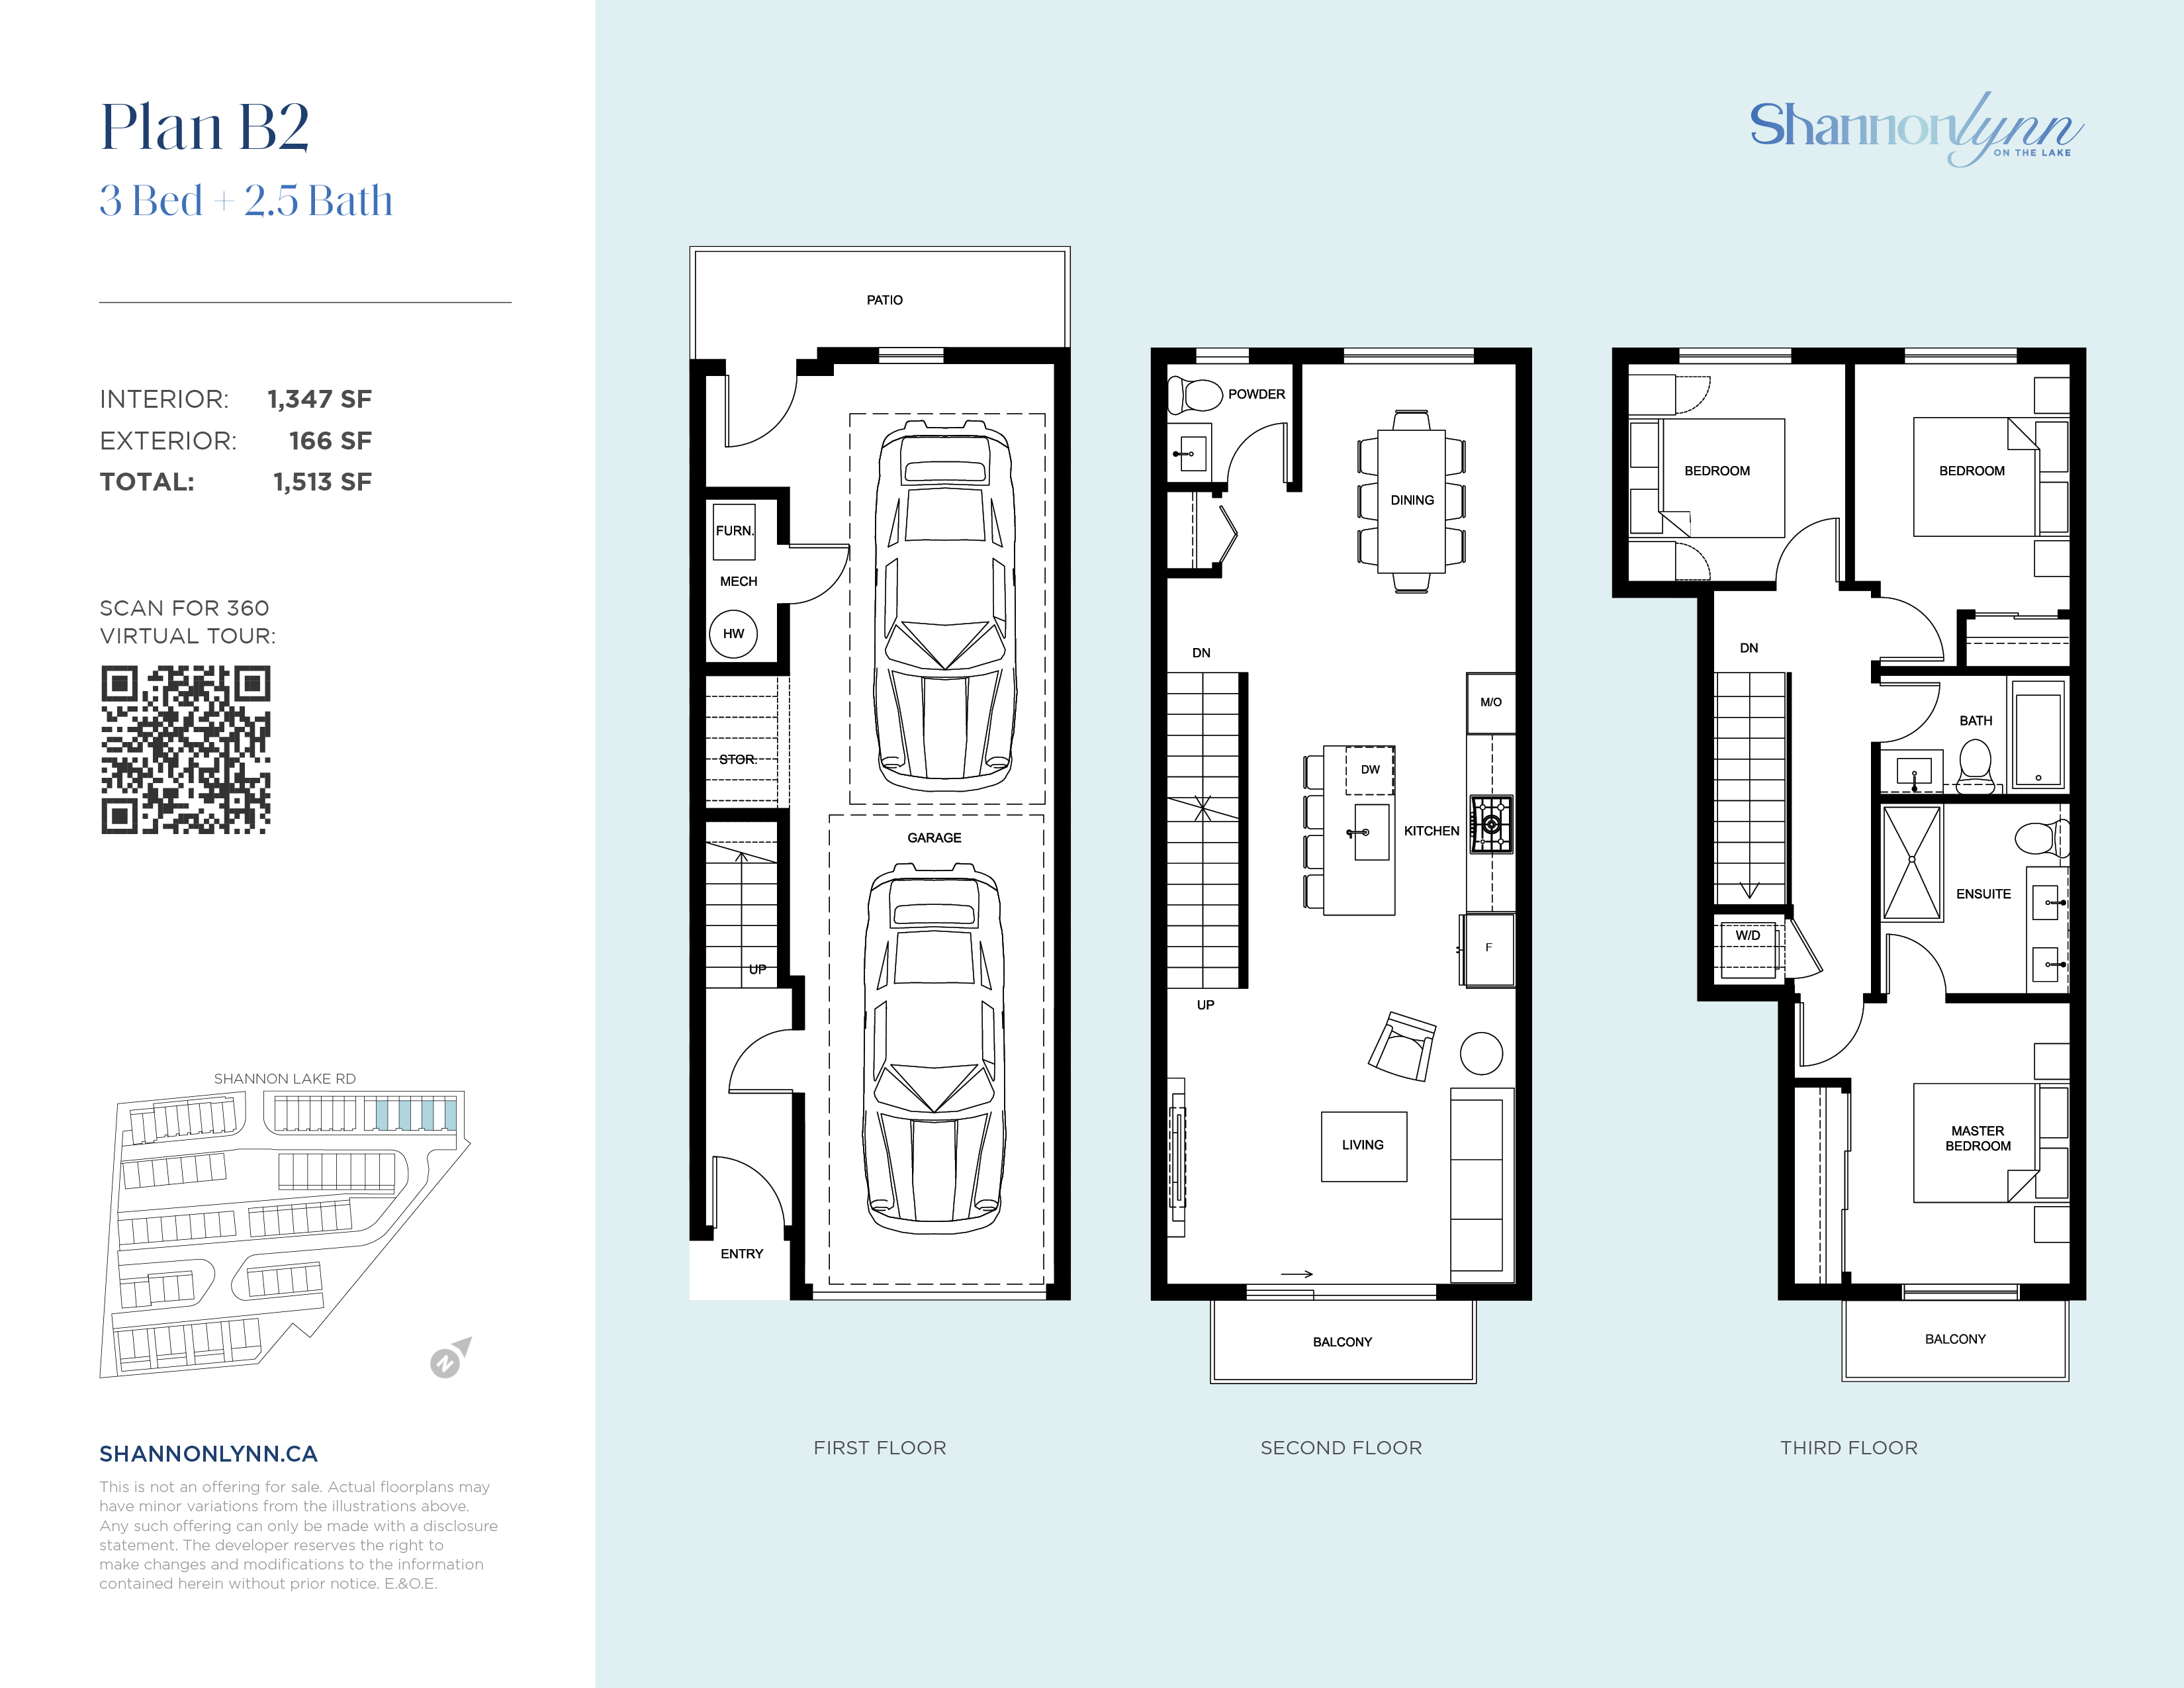
B2
For sale3 bd · 3 ba · 1,347 ft²
From $669,900
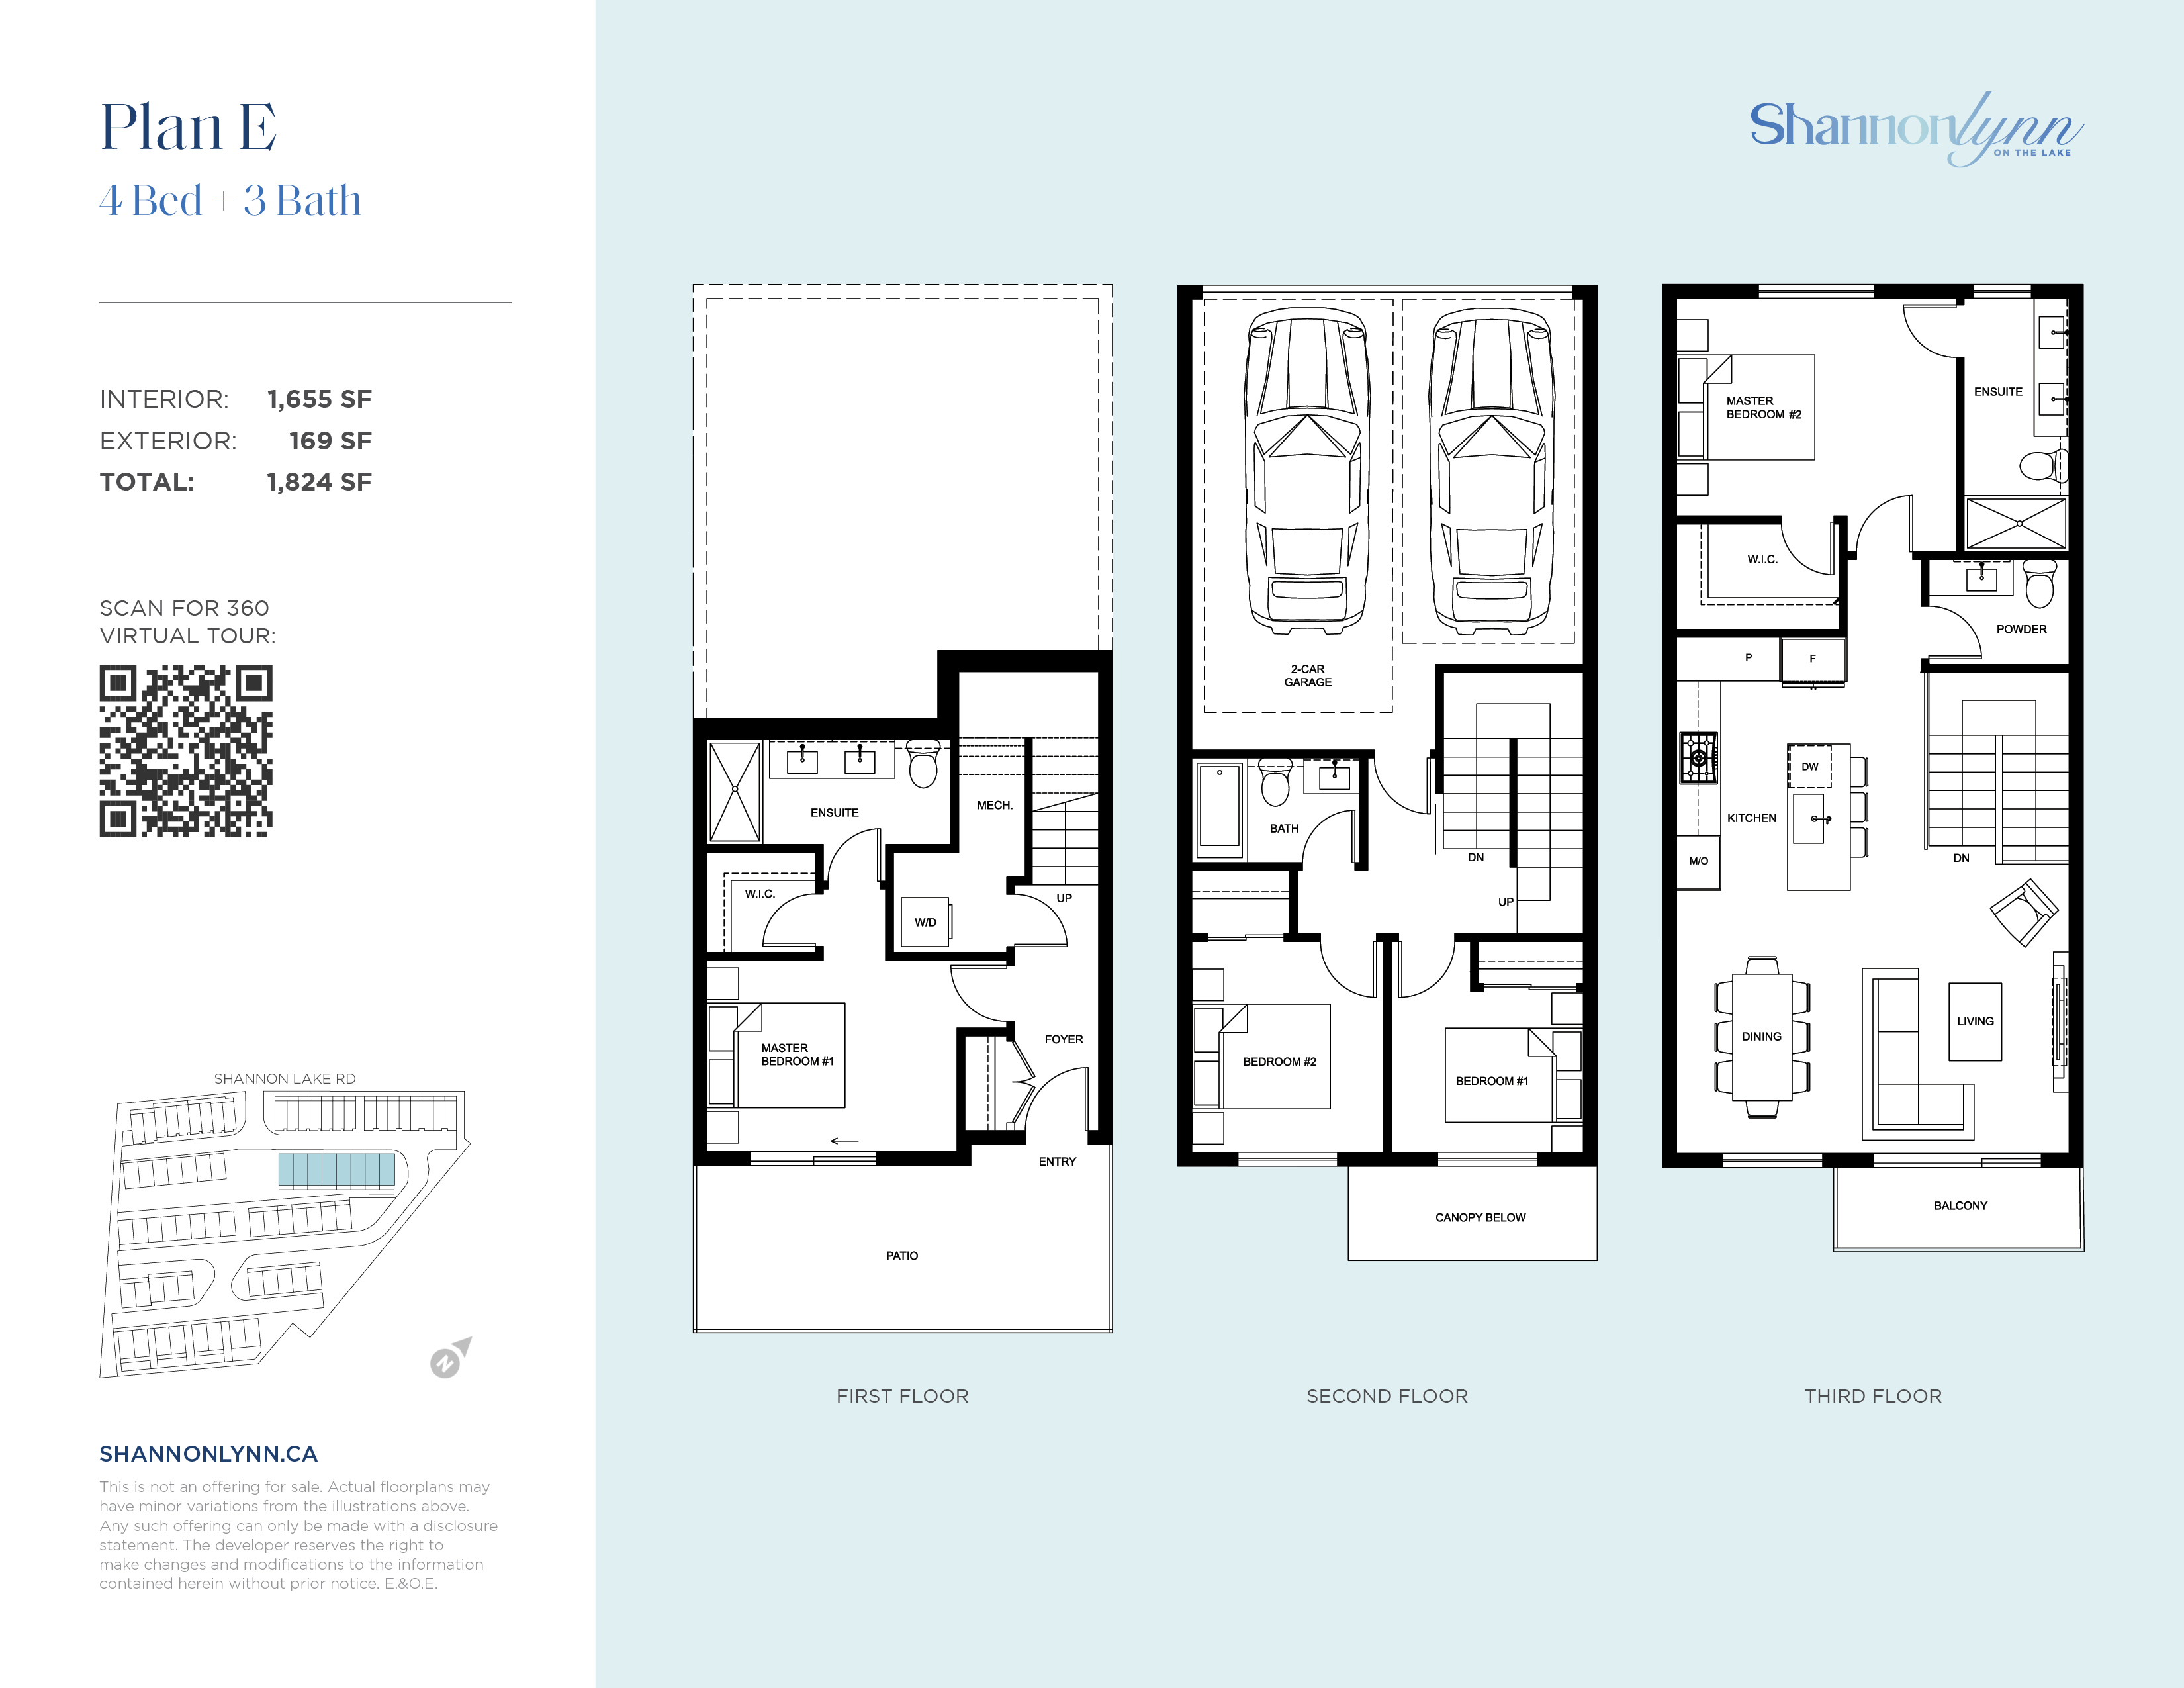
E
For sale4 bd · 3 ba · 1,655 ft²
From $769,900
Floor plans and pricing are set by the developer and subject to change without notice.
Location
West Kelowna|2749 Shannon Lake Rd, West Kelowna, BC V4T 1V6, Canada
Project details
- Selling status
- Selling
- Construction status
- Preconstruction
- Estimated completion
- 2027
- Ownership
- Condominium; Freehold
- Homes
- 72
- Storeys
- 3
- Floor plans
- 4
- Ceiling height
- From 9'0"
- Avg. price / ft²
- $469
Developed by
Landmark West · UniK-Town Development Inc. · Injoy Development Group Inc.
Based in Langley Township, British Columbia
Our pre-construction team works directly with the developer to give registered buyers first access to floor plans, pricing and incentives at Shannon Lynn on the Lake.
Get VIP access


