

West Kelowna, BC · Single Family Home
Shorerise
Renderings and features may vary and are subject to change. Renderings are for illustrative purposes only.
A closer look at Shorerise.
Selling|From $2,499,000 to $2,499,000
- Home type
- Single Family Home
- Price
- From $2,499,000 to $2,499,000
- Bedrooms
- 3 – 5
- Bathrooms
- 3 – 5
- Size
- 3,467 ft²
- Homes
- 7
- Avg. price / ft²
- $721
Set high above the horizon, Shorerise is an Okanagan-inspired community that offers an elevated way of life. Inspired by panoramic views of the mountains, valley and Okanagan Lake below, this is a place where the architecture is distinctively Okanagan, and the hillside trails offer a world of wonder outside your front door. Located at the southern end of the Westside Wine Trail, Shorerise neighbours one of the most popular agri-tourism destinations in the Okanagan Valley. Here, you’re only moments away from the beach, the lake, a round of golf, a hike, or a glass of wine. Source: Shorerise
Project information
4000 SHORERISE Blvd, West Kelowna, BC V4T 1C9, Canada
By Dilworth Homes, Emil Anderson Properties, Everton Ridge Homes, Richmond Custom Homes, 3rd Generation Homes
Request informationFind the home that's right for you
1 home available at Shorerise
Quick move-in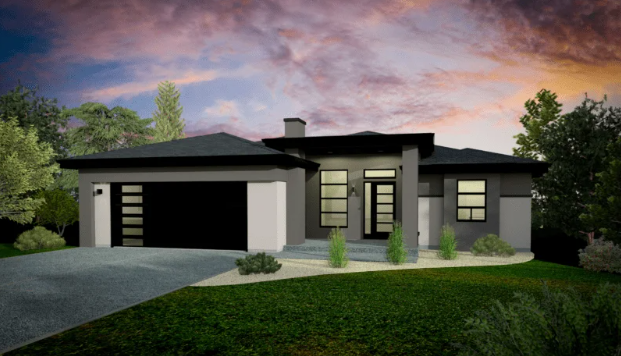
4029 Sunstone Street
For sale4 bd · 4 ba · 3,467 ft²
$2,499,000
For sale
Pricing, deposit & incentives
Pricing and fees
- Available unit price
- From $2,499,000 to $2,499,000
- Average price / ft²
- $721
Amenities
- Trails
Features & finishes
STANDARD SPECIFICATIONS INTERIOR FINISHING • 9' & 10' ceilings on main & 9' ceiling on lower floor • 3 1/2" door & window casings • 5 1/4" baseboards • Square drywall corners • Textured drywall ceilings • Decora Style light switches and receptacles • Tiled ensuite bathroom floor with thermostat heat control • Tiled walls at ensuite shower to ceiling • Luxury Vinyl floors in living room, dining, kitchen, powder, entry, laundry and lower level common areas • Carpet in bedrooms and on stairs • Stain grade maple stair railings and handrails, ½" round metal spindles in stair rail • Shaker or flat panel cabinets in kitchen, bathrooms and laundry (refer to architectural scheme) • Quartz countertops in kitchen, ensuite, powder room and lower bath • Laminate countertops in laundry • Soft close doors & drawers • Finished basement • Chrome, black or brushed nickel lighting package EXTERIOR FINISHING • Covered entry and rear deck • Exposed concrete front walkway and driveways • Broom finished concrete at rear patio • Vinyl decking with glass panel railing to deck • White vinyl windows with low-e glass & argon gas filled sealed units • Metal clad wood terrace style entry door with glass inserts • Fibre cement panel exterior with stone and siding accents • Separate circuit for Christmas light receptacle in soffit • Wi-Fi enabled front lights • IKO Dynasty fiberglass laminate shingles with IKO StormShield underlay PLUMBING • Flush panel overhead garage door with side mount opener and 2 remotes • Chrome, brushed nickel, or black plumbing package • Maax or Hytec tub/showers (where noted on plan) • Acrylic shower base to ensuite • Comfort height toilets • Kohler Caxton undermount vanity sinks • Double bowl kitchen sink and faucet GENERAL • 2 exterior hose bibs • Waterline to refrigerator • Wet bar rough-in • R24 insulated exterior walls • R20 insulated foundation frost wall MECHANICAL / ELECTRICAL • Drywalled and insulated garage with R20 insulation • R50 insulation in ceiling (R40 where vaulted) • High efficiency (96%) modulating gas furnace • Heat recovery ventilation system • Heatpump › Bypass style humidifier • Wi-Fi programmable thermostat • Navien high efficiency tankless water heater • 200 amp electrical service • Central Vacuum rough-in complete with vacuum pan in kitchen • Gas line rough-in for kitchen range and BBQ • Rave 42 direct vent gas fireplace • Security system rough-in • EV charger rough-in • Toe kick LED lighting to vanities
Our team is here to help
Register to receive the latest updates on pricing, availability and incentives at Shorerise — before they reach the public.
Personalized help
Dedicated pre-construction experts to guide you, answer questions and help you choose the right plan.
VIP pricing & incentives
First access to launch pricing, deposit structures and developer incentives.
Floor plans & brochures
Get the full plan set, pricing sheets and project brochure delivered to your inbox.
Location & neighbourhood
Explore the full location guide ↗West Kelowna|4000 SHORERISE Blvd, West Kelowna, BC V4T 1C9, Canada
Loading the neighbourhood guide…
Project details
- Selling status
- Selling
- Construction status
- Construction
- Sales started
- Fall 2023
- Construction started
- Fall/Winter 2023
- Ownership
- Freehold
- Homes
- 7
- Floor plans
- 0
- Ceiling height
- From 9'0" to 10'0"
- Avg. price / ft²
- $721
Developed by
Dilworth Homes · Emil Anderson Properties · Everton Ridge Homes · Richmond Custom Homes · 3rd Generation Homes
Based in Kelowna, British Columbia
Our pre-construction team works directly with the developer to give registered buyers first access to floor plans, pricing and incentives at Shorerise.
Get VIP access


