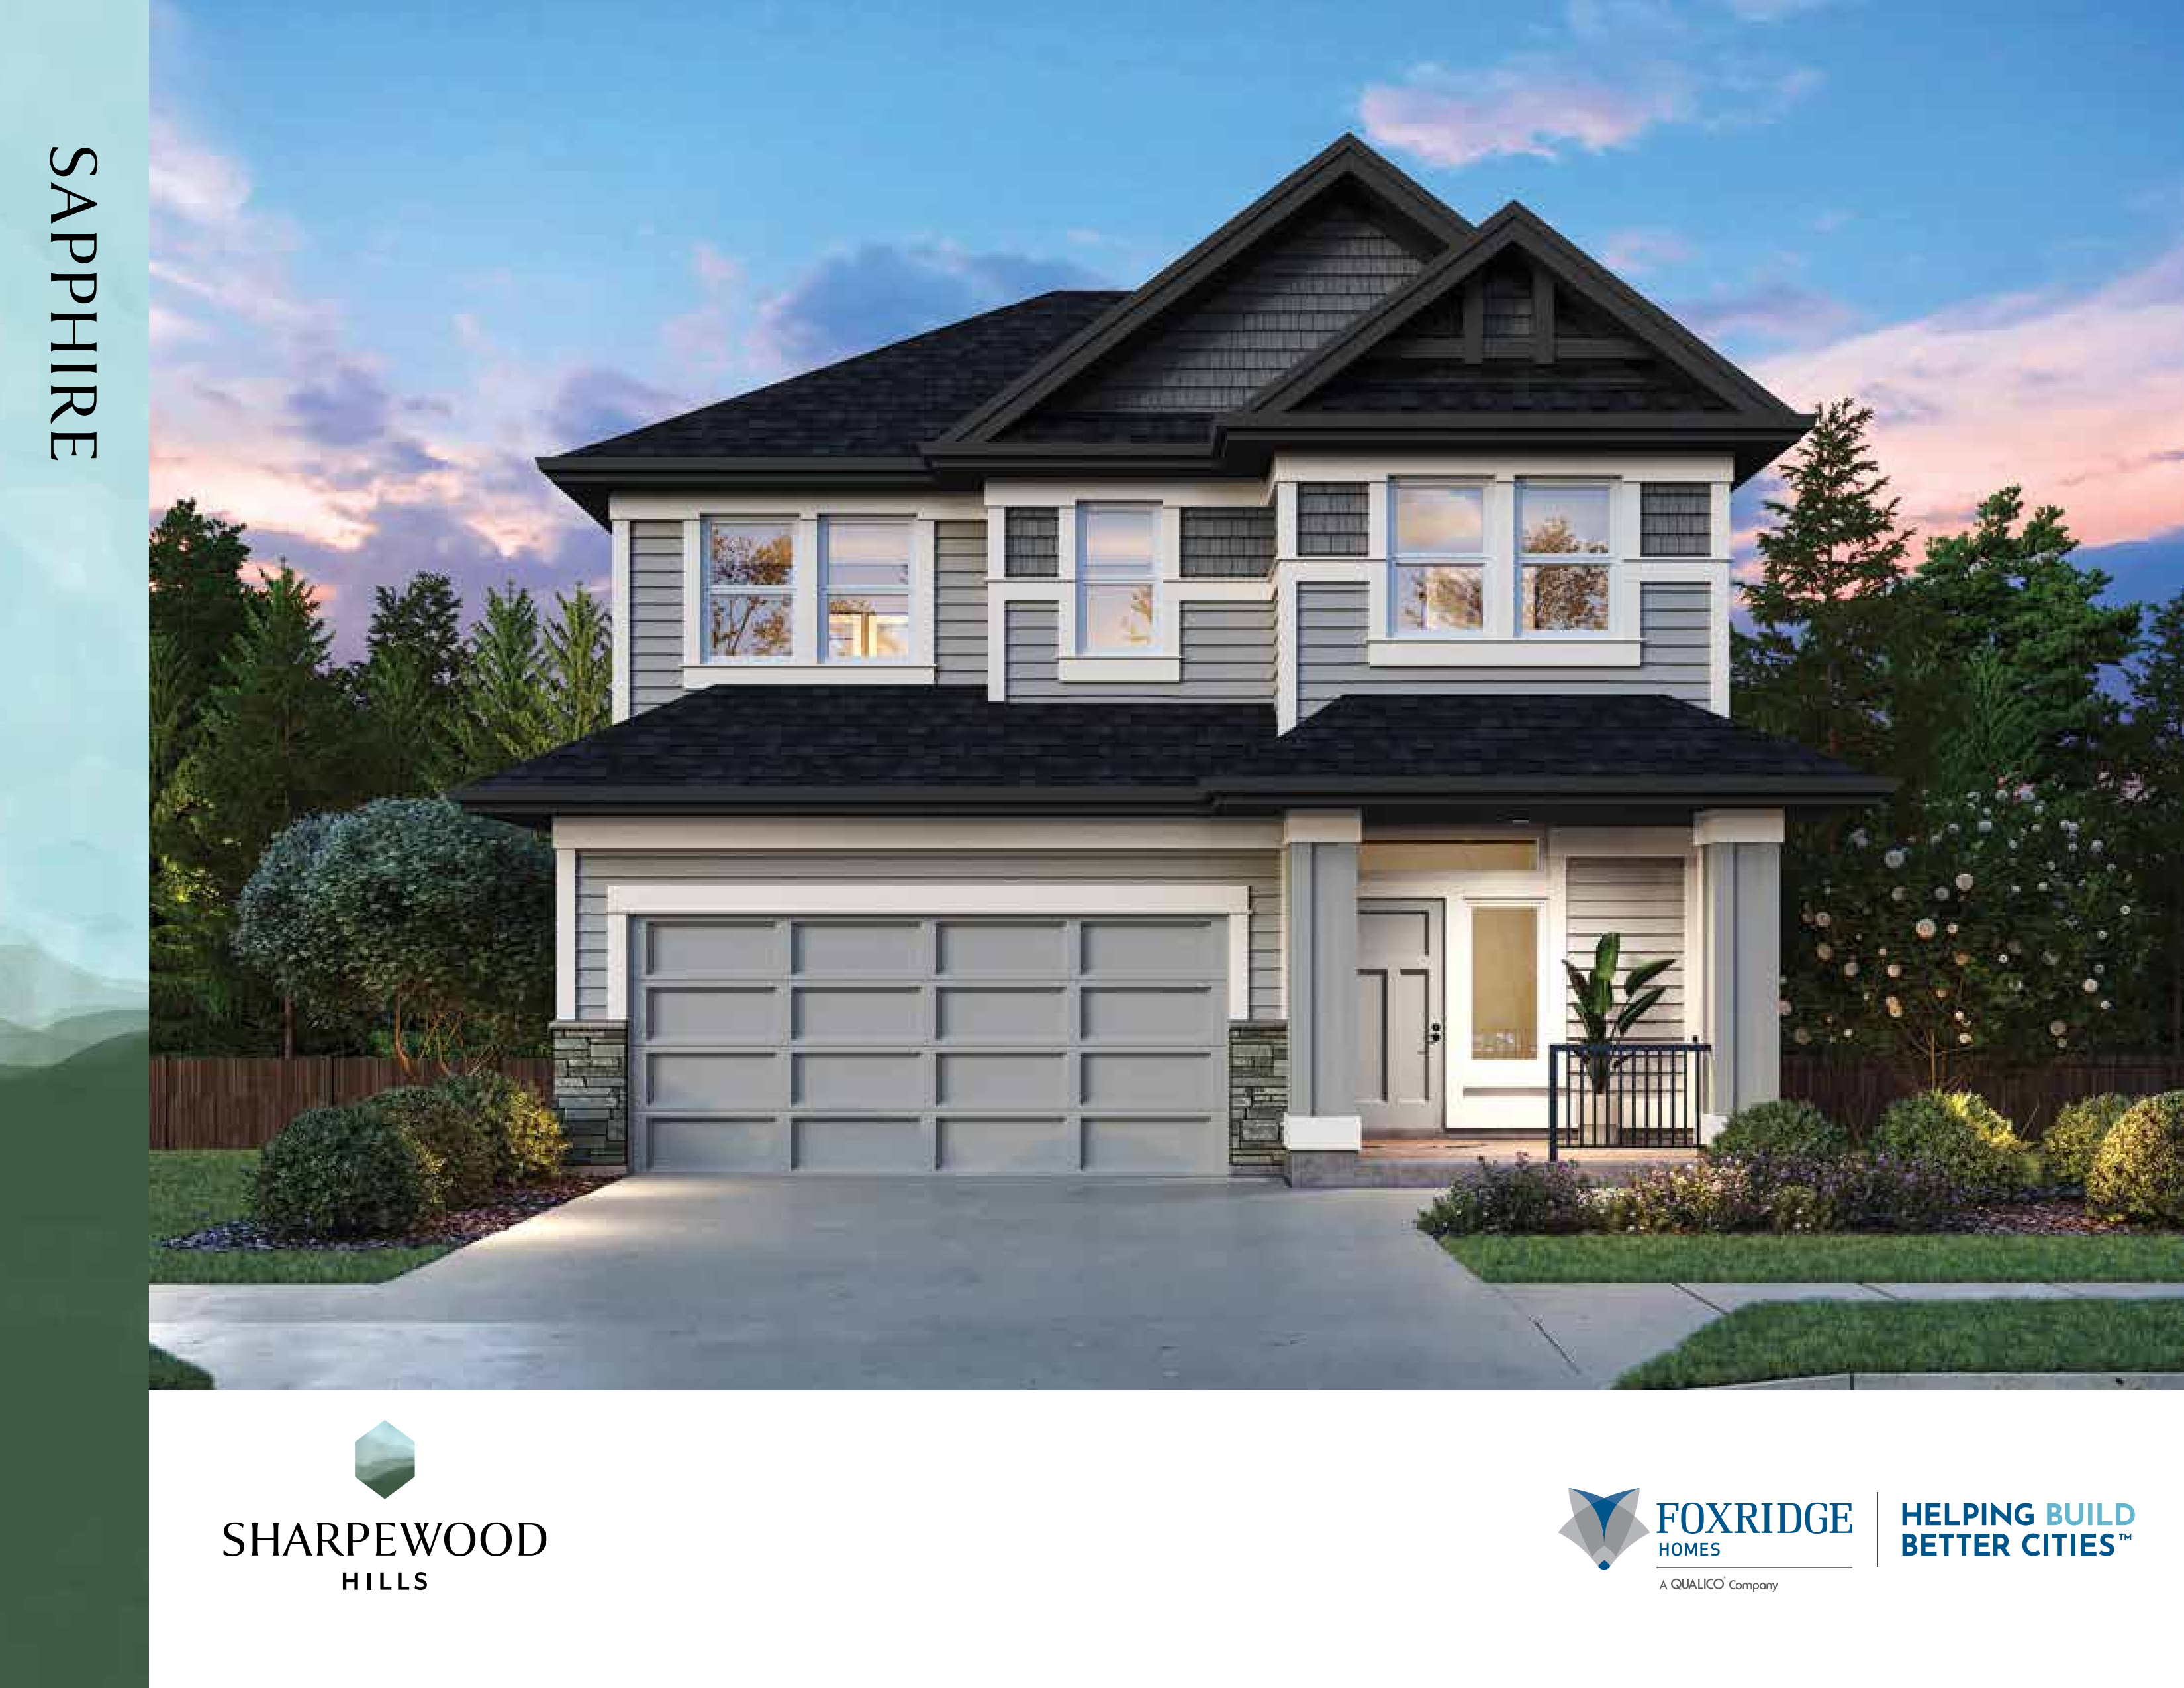
Sharpewood Hills · Coquitlam, BC
Ruby floor plan.
Explore the recorded layout, price and features, then confirm the configuration with the builder.
For sale
4 bd · 3 ba · 3,204 ft² · Single family - Detached Two+ Story
Ruby at Sharpewood Hills, 1375 Sharpewood Pl, Westwood Plateau, BC V3E 2P9, Canada
Call us at 416-910-8923Source floor plan. Confirm dimensions and available configurations.
Ruby is a single family - detached two+ story home at Sharpewood Hills in Coquitlam, BC. Register for details to receive the full floor plan, pricing and availability.
Prices, dimensions and features may vary and are subject to change. Floor plans are for illustrative purposes only.
- Plan
- Ruby
- Type
- Single family - Detached Two+ Story
- Status
- For sale
- Size
- 3,204 ft²
- Project
- Sharpewood Hills
- Developer
- Foxridge Homes
Location
Coquitlam|Sharpewood Hills|1375 Sharpewood Pl, Westwood Plateau, BC V3E 2P9, Canada
Interested in Ruby at Sharpewood Hills?
Ruby at
Sharpewood Hills
1375 Sharpewood Pl, Westwood Plateau, BC V3E 2P9, Canada
Sharpewood Hills is where mountain peaks meet dream retreats. Experience tranquil living in the heart of Coquitlam, surrounded by natural beauty while staying connected to everything the city has to offer. This exclusive collection of just…
Explore this project