
Coquitlam, BC · Single Family Home
Sharpewood Hills
Renderings and features may vary and are subject to change. Renderings are for illustrative purposes only.
A closer look at Sharpewood Hills.
Selling|From $2,040,000 to $2,200,000
- Home type
- Single Family Home
- Price
- From $2,040,000 to $2,200,000
- Bedrooms
- 3 – 6
- Bathrooms
- 2 – 5
- Size
- 3,027 – 3,293 ft²
- Homes
- 39
- Storeys
- 0
- Avg. price / ft²
- $700
Sharpewood Hills is where mountain peaks meet dream retreats. Experience tranquil living in the heart of Coquitlam, surrounded by natural beauty while staying connected to everything the city has to offer. This exclusive collection of just 39 single-family homes by Foxridge Homes offers thoughtfully designed residences in a peaceful, elevated setting. The first release is now selling, giving homebuyers an early opportunity to make Sharpewood Hills home. Source: Foxridge Homes
Project information
1375 Sharpewood Pl, Westwood Plateau, BC V3E 2P9, Canada
Move in 2026
By Foxridge Homes
Request informationFind the home that's right for you
10 homes available at Sharpewood Hills
Quick move-in
Lot 7
For sale3 bd · 2 ba · 3,027 ft²
$2,040,000
Quick move-in
Lot 6
For sale3 bd · 2 ba · 3,027 ft²
$2,040,000
Quick move-in
Lot 31
For sale3 bd · 3 ba · 3,044 ft²
$2,115,900
Quick move-in
Lot 39
For sale3 bd · 3 ba · 3,293 ft²
$2,125,900
Quick move-in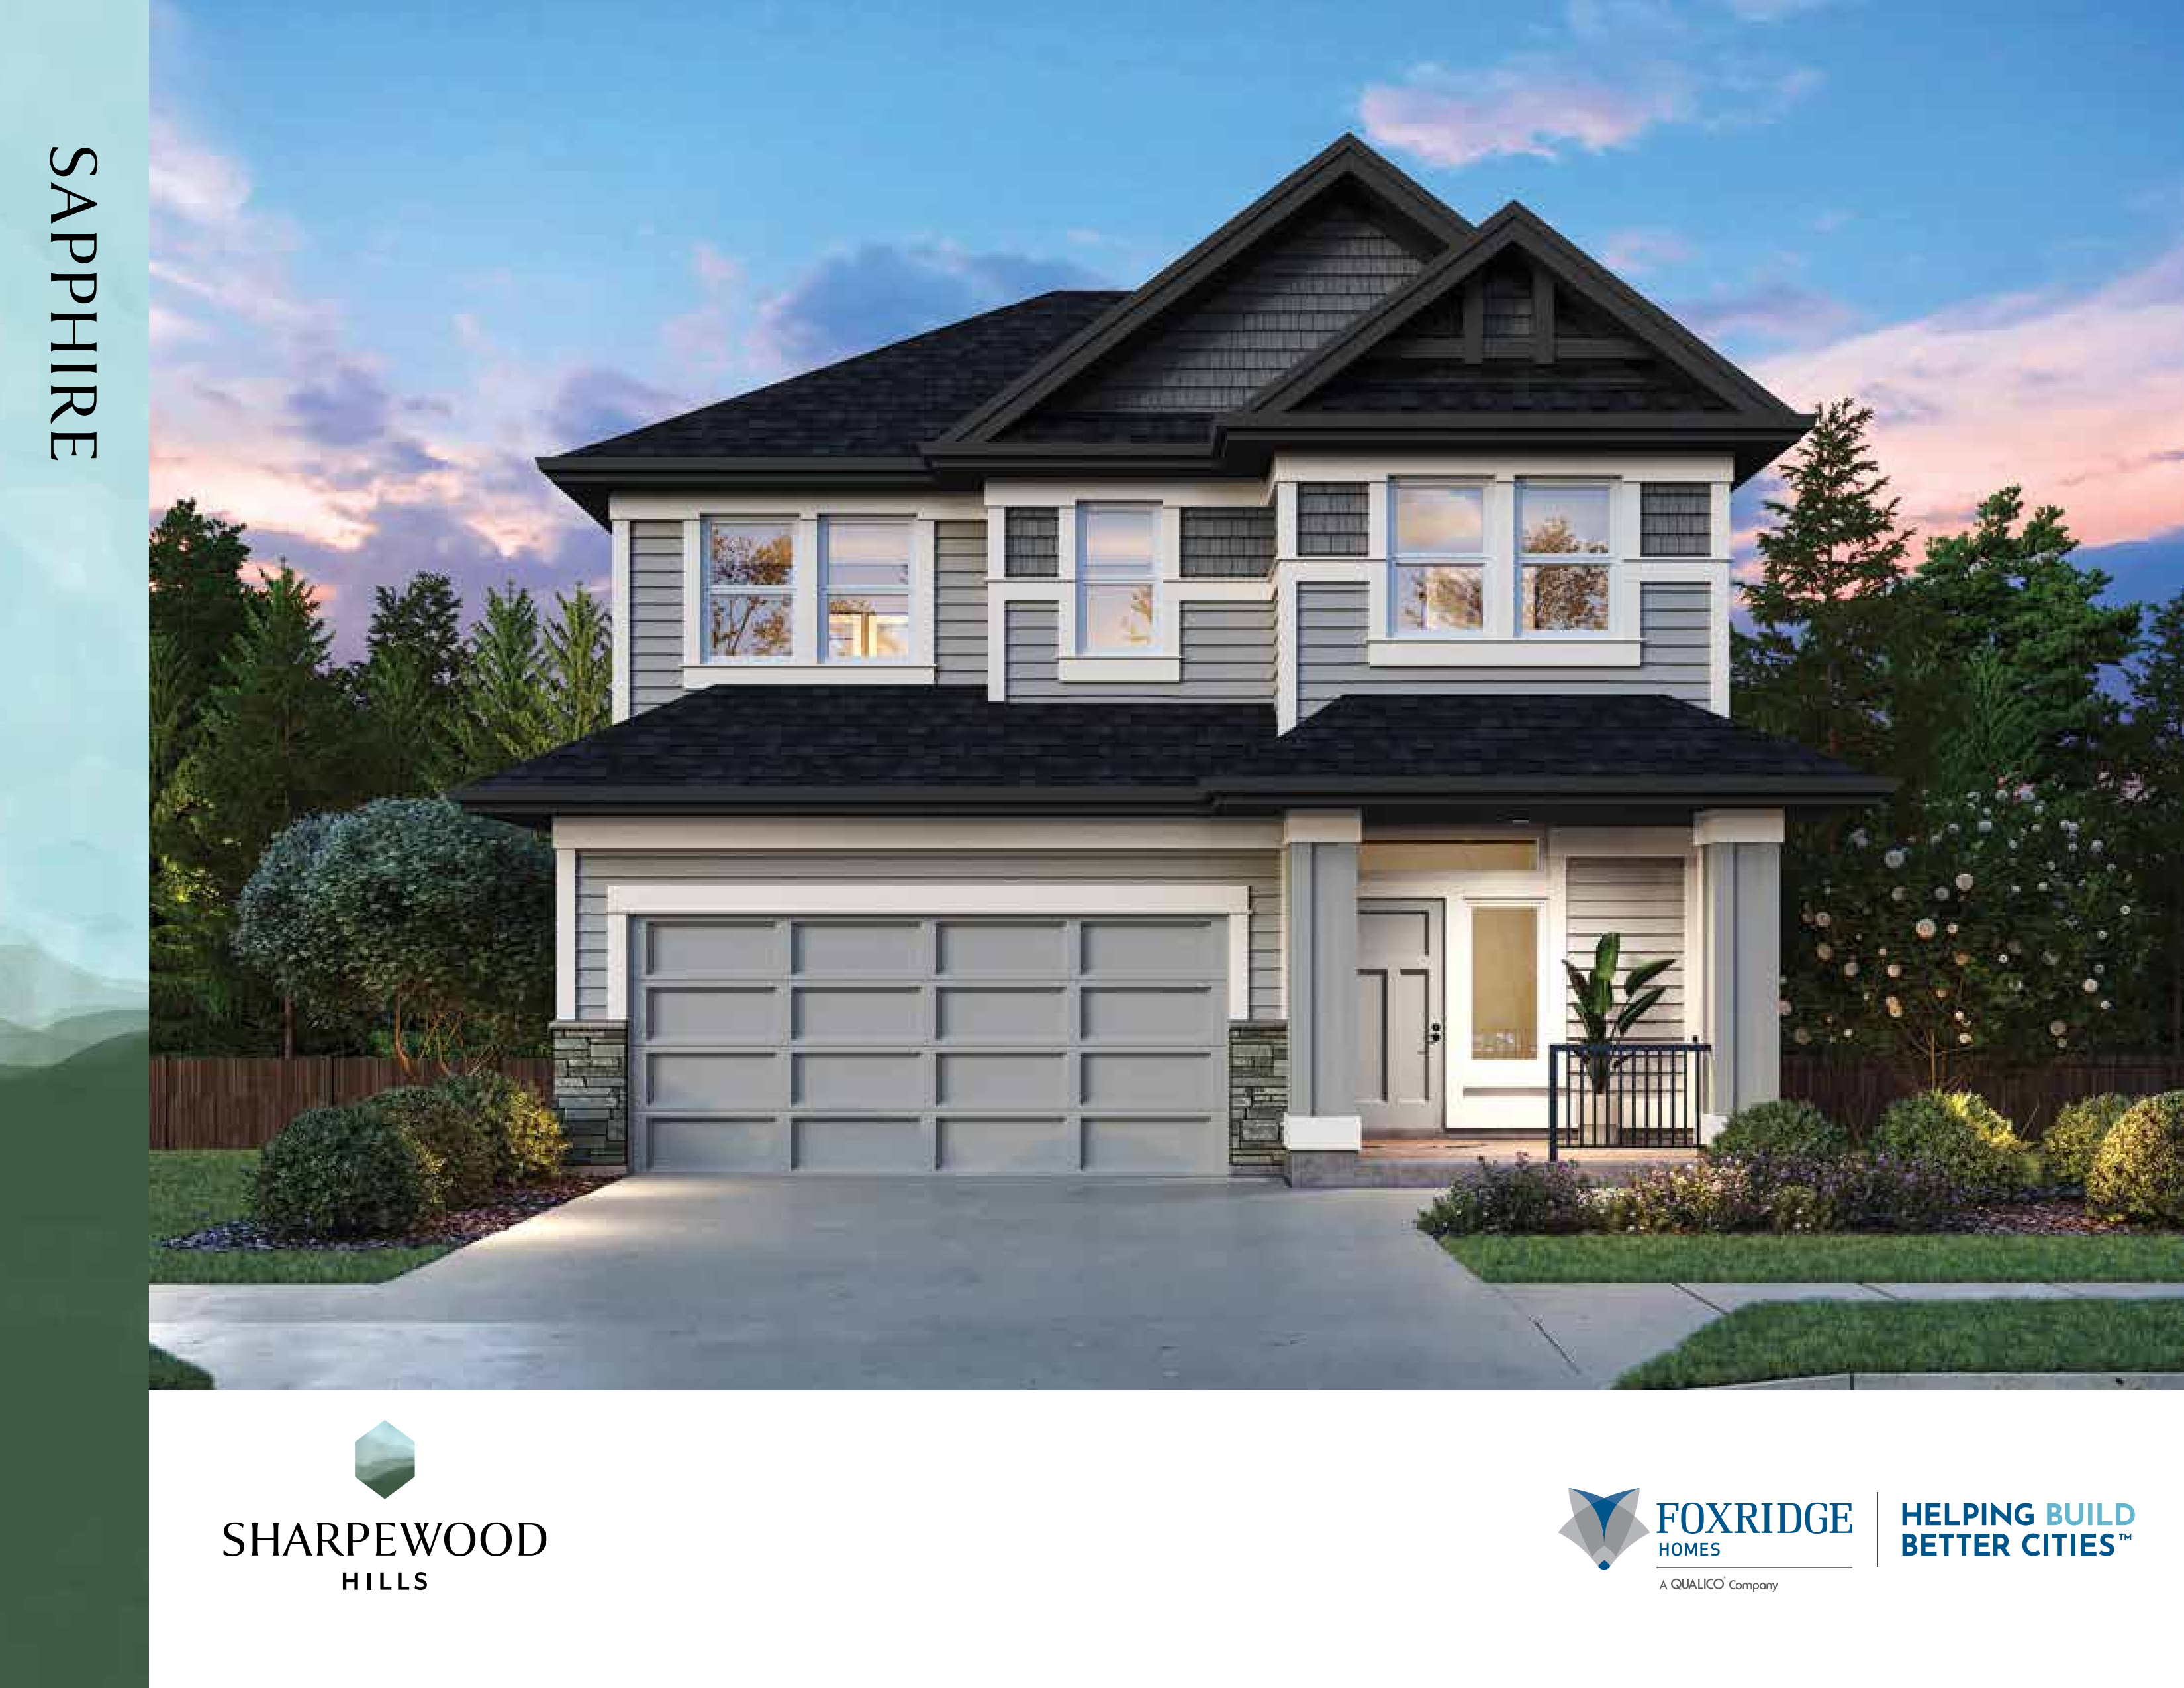
Lot 30
For sale3 bd · 3 ba · 3,044 ft²
$2,130,900
Quick move-in
Lot 24
For sale3 bd · 3 ba · 3,104 ft²
$2,175,000
Quick move-in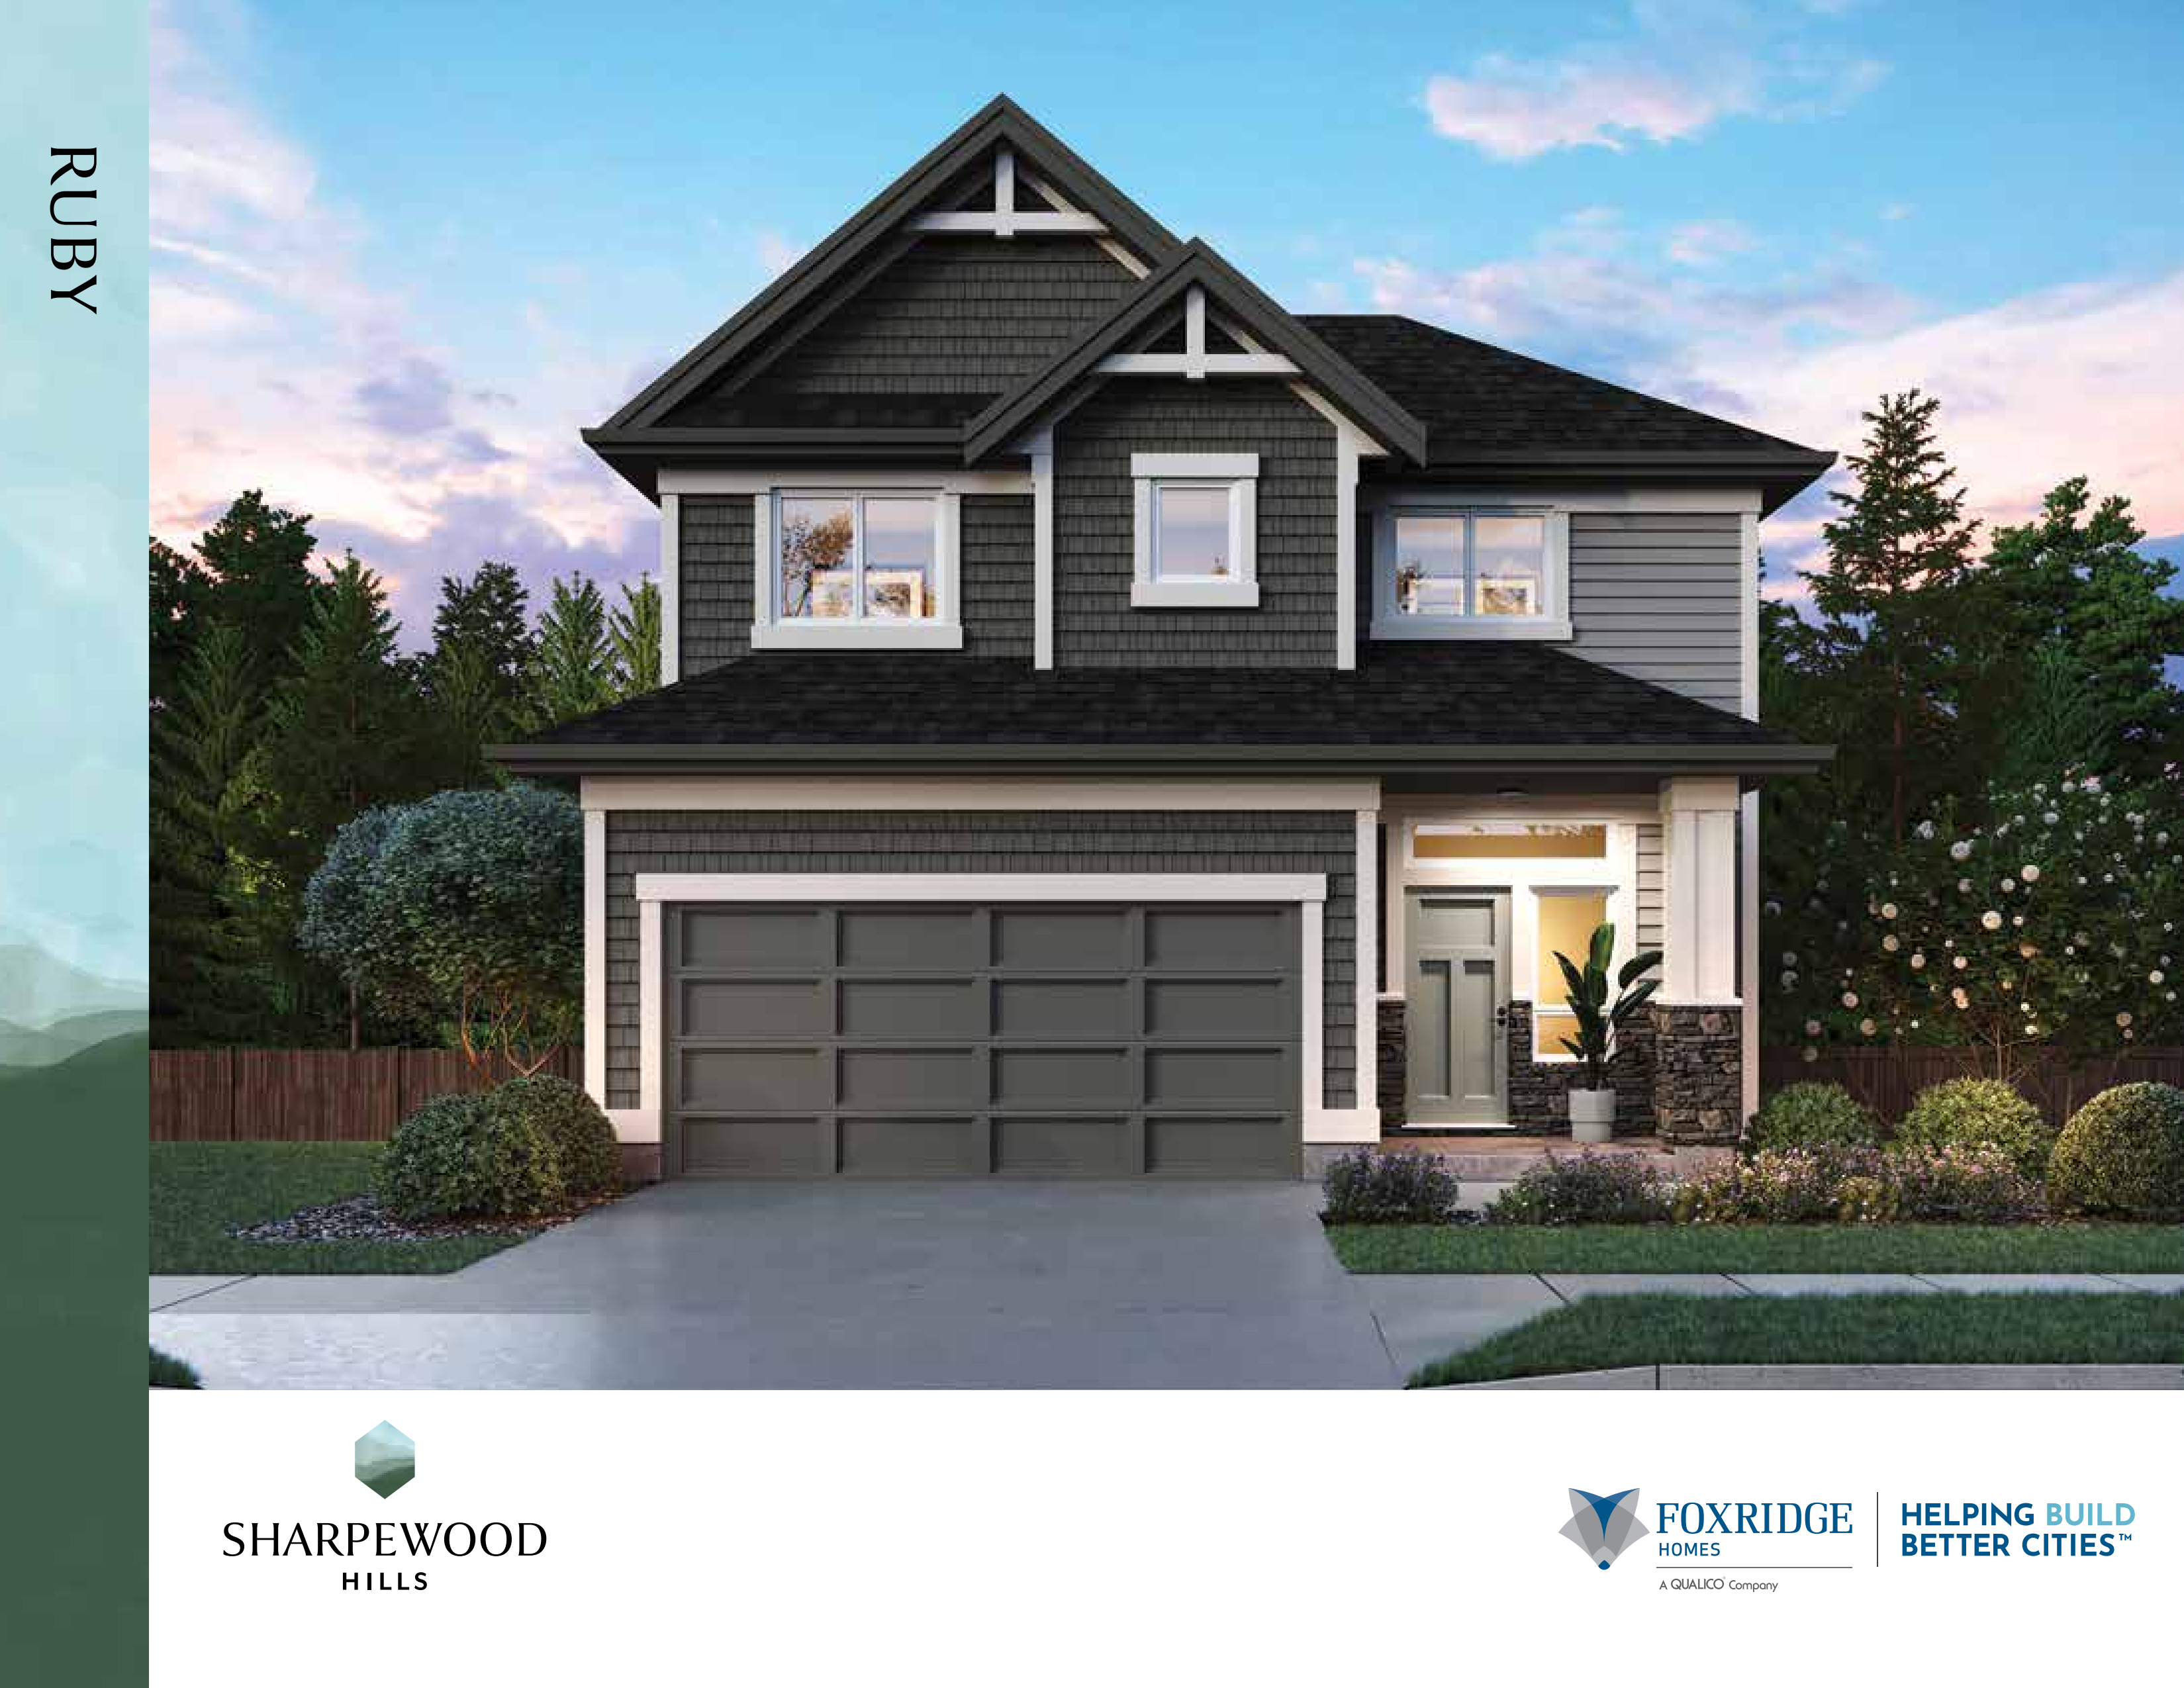
Lot 37
For sale4 bd · 3 ba · 3,204 ft²
$2,175,900
Quick move-in
Lot 35
For sale4 bd · 3 ba · 3,108 ft²
$2,195,000
Quick move-in
Lot 27
For sale4 bd · 3 ba · 3,104 ft²
$2,200,000
Quick move-in
Lot 25
For sale4 bd · 3 ba · 3,104 ft²
$2,200,000
For sale
Pricing, deposit & incentives
Pricing and fees
- Available unit price
- From $2,040,000 to $2,200,000
- Average price / ft²
- $700
Deposit structure
10% DEPOSIT DUE UPON SUBJECT REMOVAL
Features & finishes
Your Home Impressive front elevations with durable engineered wood siding, painted wood and/or stone trim details Professionally landscaped front and rear yards. Fenced rear yard for added privacy Triple glazed Low-E glass white vinyl frame windows Double car garage with smart home Wi-Fi opener Gourmet Family Kitchens Open concept layouts with ample counter space, kitchen islands, spacious pantries, and wok kitchen options Soft close shaker style cabinets with 3" rails, under cabinet lighting, extended upper cabinets over the fridge Quartz countertops and full-height ceramic tile backsplash Sleek stainless steel appliances including: Fisher & Paykel 36" French door refrigerator with bottom mount freezer and internal ice maker, integrated in level; into custom cabinetry Beautiful Bathrooms Primary ensuite featuring soaker tub, stand up shower, and double vanity (plan specific) Main bath featuring acrylic white skirted bathtub with shower fixtures (plan specific) Recirculating hot water pump to primary ensuite and main bath or secondary ensuite Soft close shaker style cabinets with contemporary chrome fixtures, frameless mirrors over vanities, ceramic tile flooring Inspired Interiors Large windows and laminate flooring on the main level; designer selected LED light fixture package throughout Electric fireplace in great room and mantle Wood handrail and sleek square spindles Vaulted ceilings in primary bedrooms Hand set ceramic tile on bathroom and laundry floors
Our team is here to help
Register to receive the latest updates on pricing, availability and incentives at Sharpewood Hills — before they reach the public.
Personalized help
Dedicated pre-construction experts to guide you, answer questions and help you choose the right plan.
VIP pricing & incentives
First access to launch pricing, deposit structures and developer incentives.
Floor plans & brochures
Get the full plan set, pricing sheets and project brochure delivered to your inbox.
Floor plans (6)
Plans available at Sharpewood Hills. Register for the full plan set with current pricing.
Ruby
For sale4 bd · 3 ba · 3,204 ft²
Pricing coming soon
Emerald
For sale3 bd · 3 ba · 3,293 ft²
Pricing coming soon
Amethyst
For sale3 bd · 2 ba · 3,027 ft²
Pricing coming soon
Sapphire
For sale3 bd · 3 ba · 3,104 ft²
Pricing coming soon
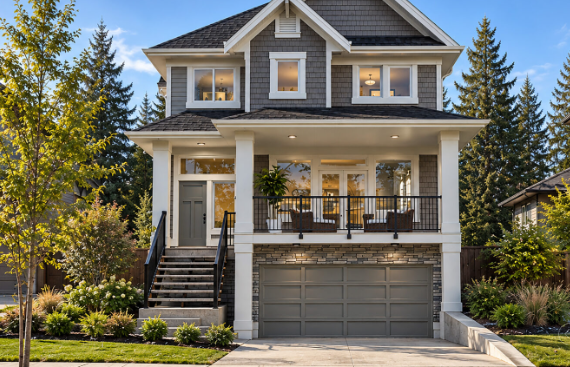
Amber
For sale4 bd · 3 ba · 3,081 ft²
Pricing coming soon
Diamond
For sale3 bd · 3 ba · 3,044 ft²
Pricing coming soon
Floor plans and pricing are set by the developer and subject to change without notice.
Location
Coquitlam|1375 Sharpewood Pl, Westwood Plateau, BC V3E 2P9, Canada
Project details
- Selling status
- Selling
- Construction status
- Construction
- Sales started
- 2026
- Construction started
- 2026
- Estimated completion
- Fall/Winter 2026
- Ownership
- Freehold
- Homes
- 39
- Storeys
- 0
- Floor plans
- 6
- Avg. price / ft²
- $700
Developed by
Foxridge Homes
Based in Surrey, British Columbia
Our pre-construction team works directly with the developer to give registered buyers first access to floor plans, pricing and incentives at Sharpewood Hills.
Get VIP access


