
Shawnee Park · Calgary, AB
Rowan floor plan.
Explore the recorded layout, price and features, then confirm the configuration with the builder.
For sale
4 bd · 3 ba · 2,484 ft² · Single family - Detached Two+ Story
Rowan at Shawnee Park, 117 Shawnee Ter SW, Calgary, AB T2Y 0P7, Canada
Call us at 416-910-8923Source floor plan. Confirm dimensions and available configurations.
Rowan is a single family - detached two+ story home at Shawnee Park in Calgary, AB. Register for details to receive the full floor plan, pricing and availability.
Prices, dimensions and features may vary and are subject to change. Floor plans are for illustrative purposes only.
- Plan
- Rowan
- Type
- Single family - Detached Two+ Story
- Status
- For sale
- Size
- 2,484 ft²
- Project
- Shawnee Park
- Developer
- Cardel Homes
Location
Calgary|Shawnee Park|117 Shawnee Ter SW, Calgary, AB T2Y 0P7, Canada
Interested in Rowan at Shawnee Park?
Rowan at
Shawnee Park
117 Shawnee Ter SW, Calgary, AB T2Y 0P7, Canada
NEW LOTS AVAILABLE IN PHASE 11 – THE PASSAGE A new Calgary community beside Fish Creek Park Shawnee Park, developed by Cardel, offers luxury new homes for sale in Southwest Calgary’s Shawnee Slopes, including double-front garage homes, pa…
Explore this project
Other floor plans at Shawnee Park
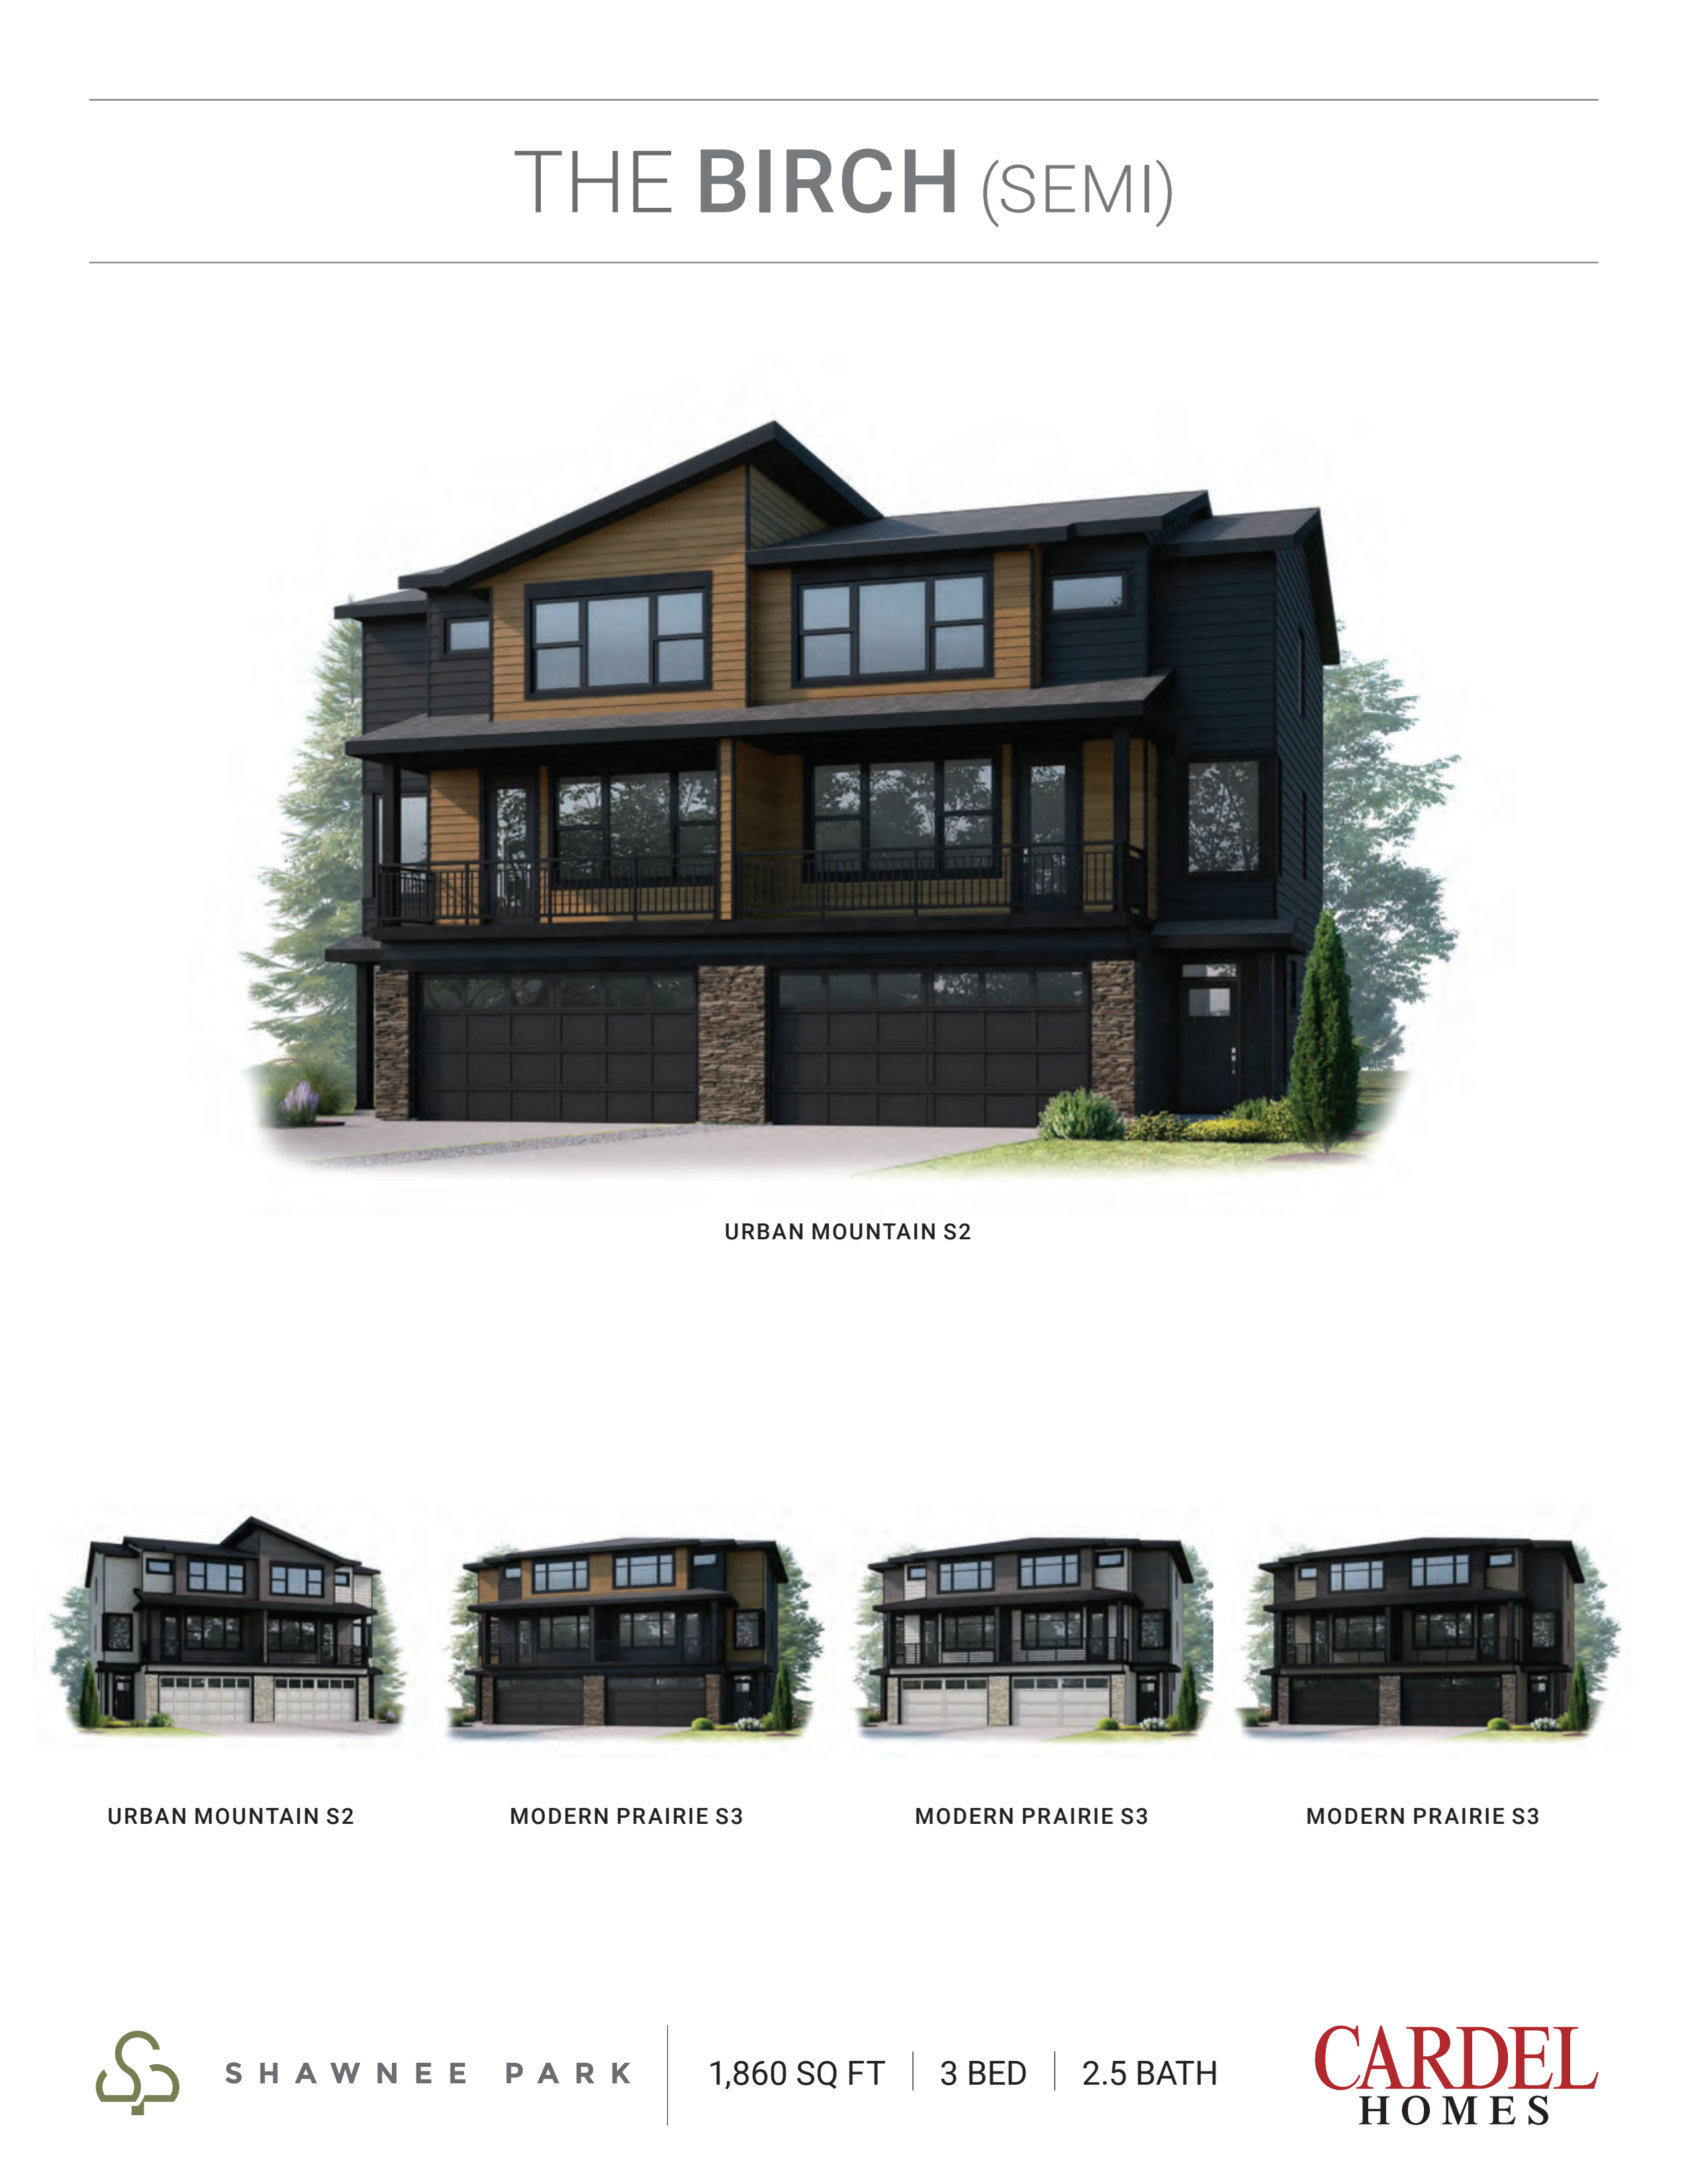
Birch Semi
For sale3 bd · 3 ba · 1,860 ft²
From the $810,000's
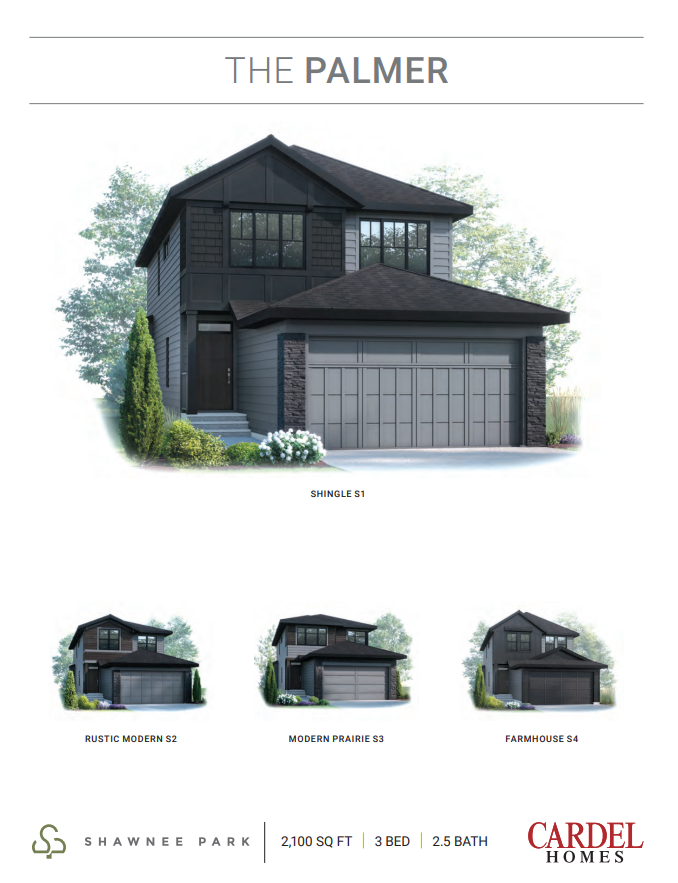
Palmer
For sale3 bd · 2 ba · 2,100 ft²
From the $880,000's
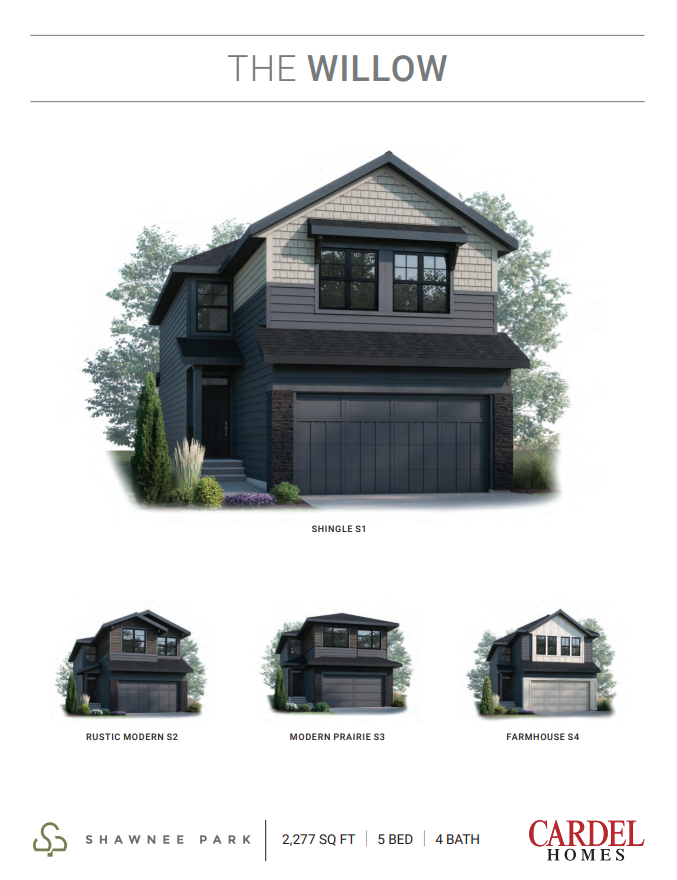
Willow
For sale5 bd · 4 ba · 2,277 ft²
From the $920,000's
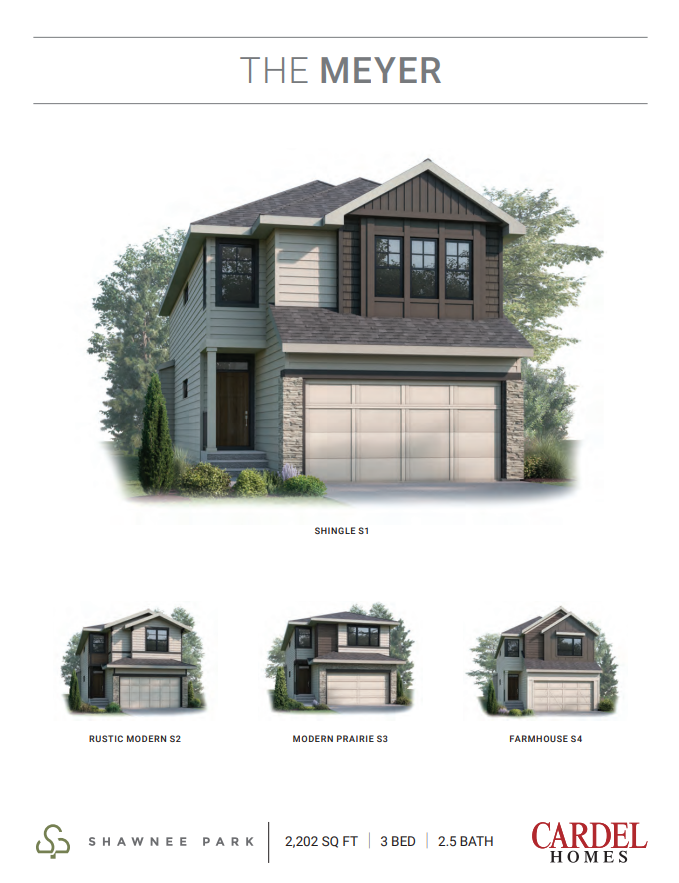
Meyer
For sale3 bd · 2 ba · 2,202 ft²
From the $920,000's
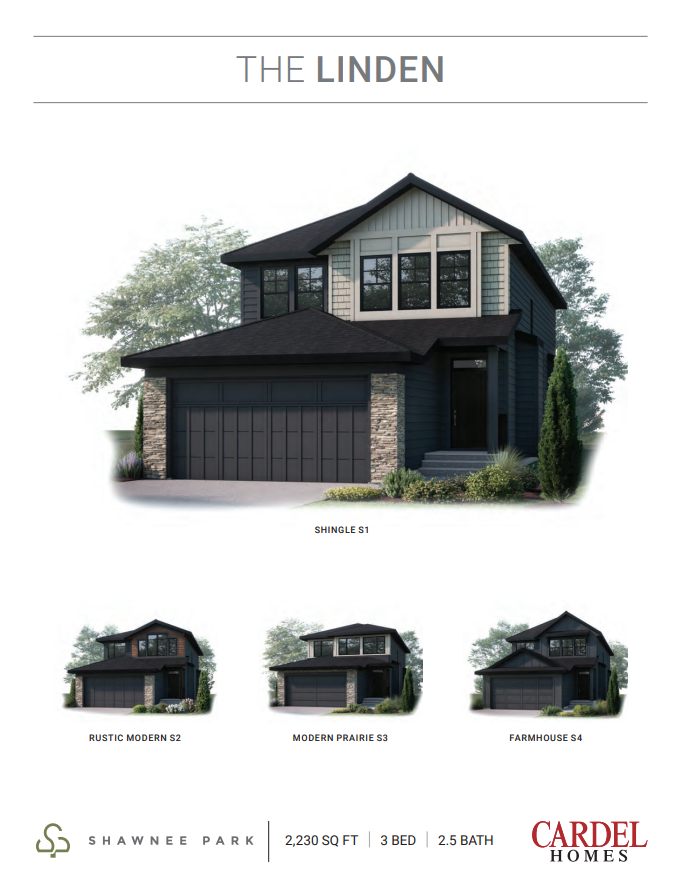
Linden
For sale3 bd · 3 ba · 2,230 ft²
From the $920,000's
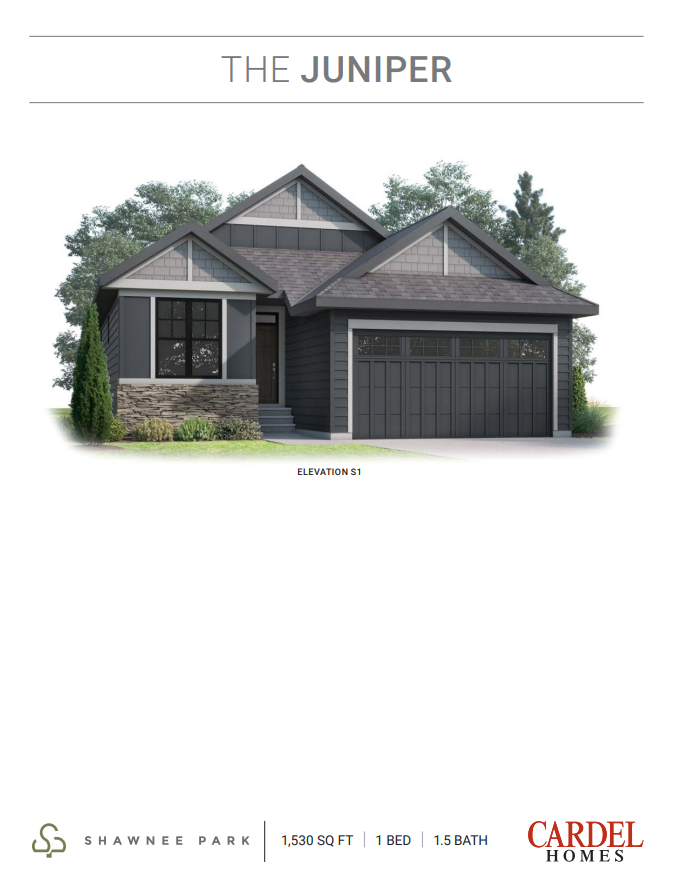
Juniper
For sale1 bd · 1 ba · 1,520 ft²
Last listed from $980,000