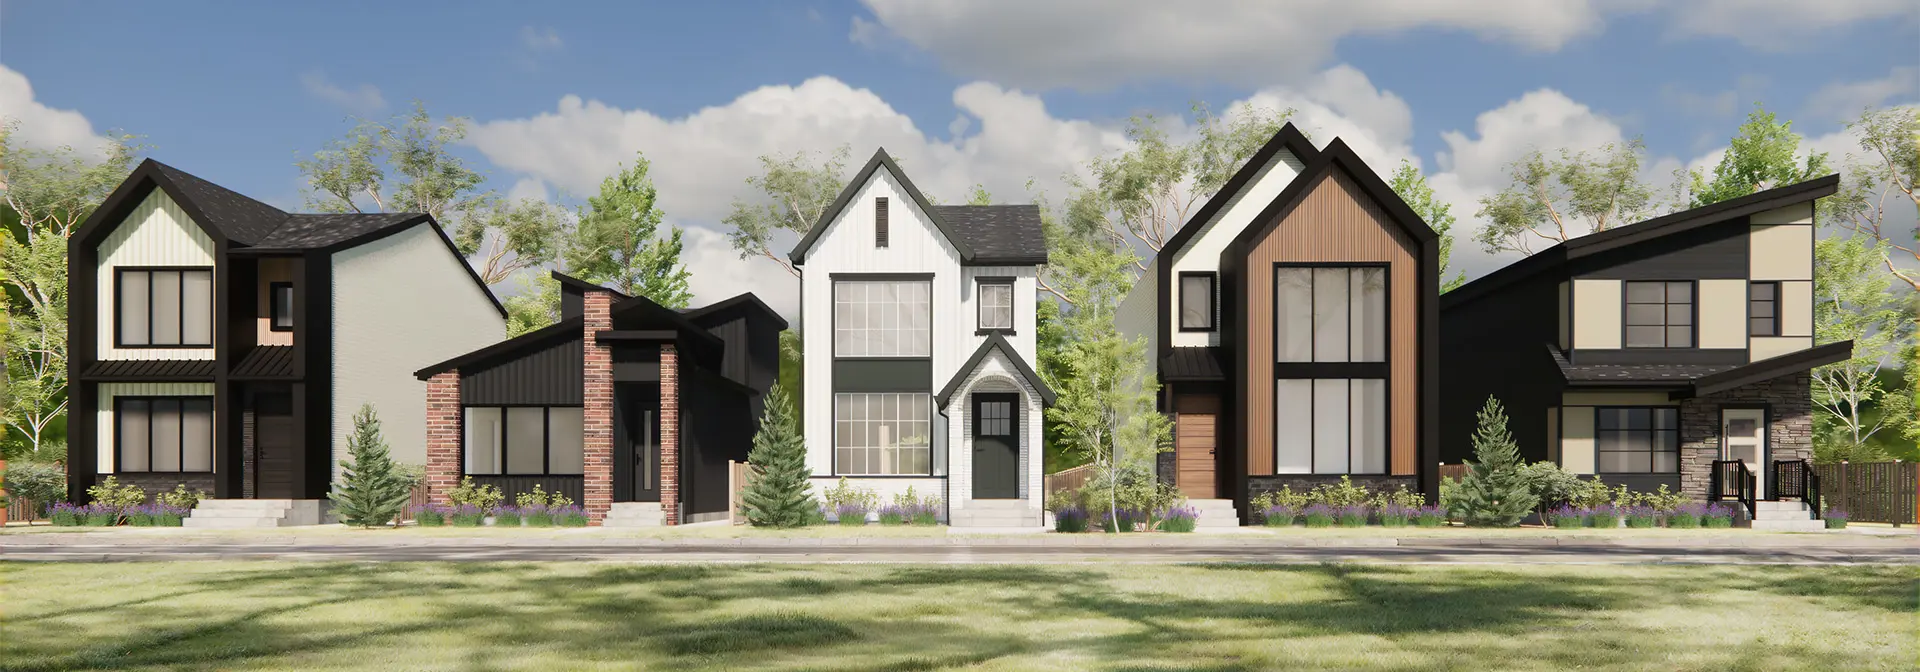
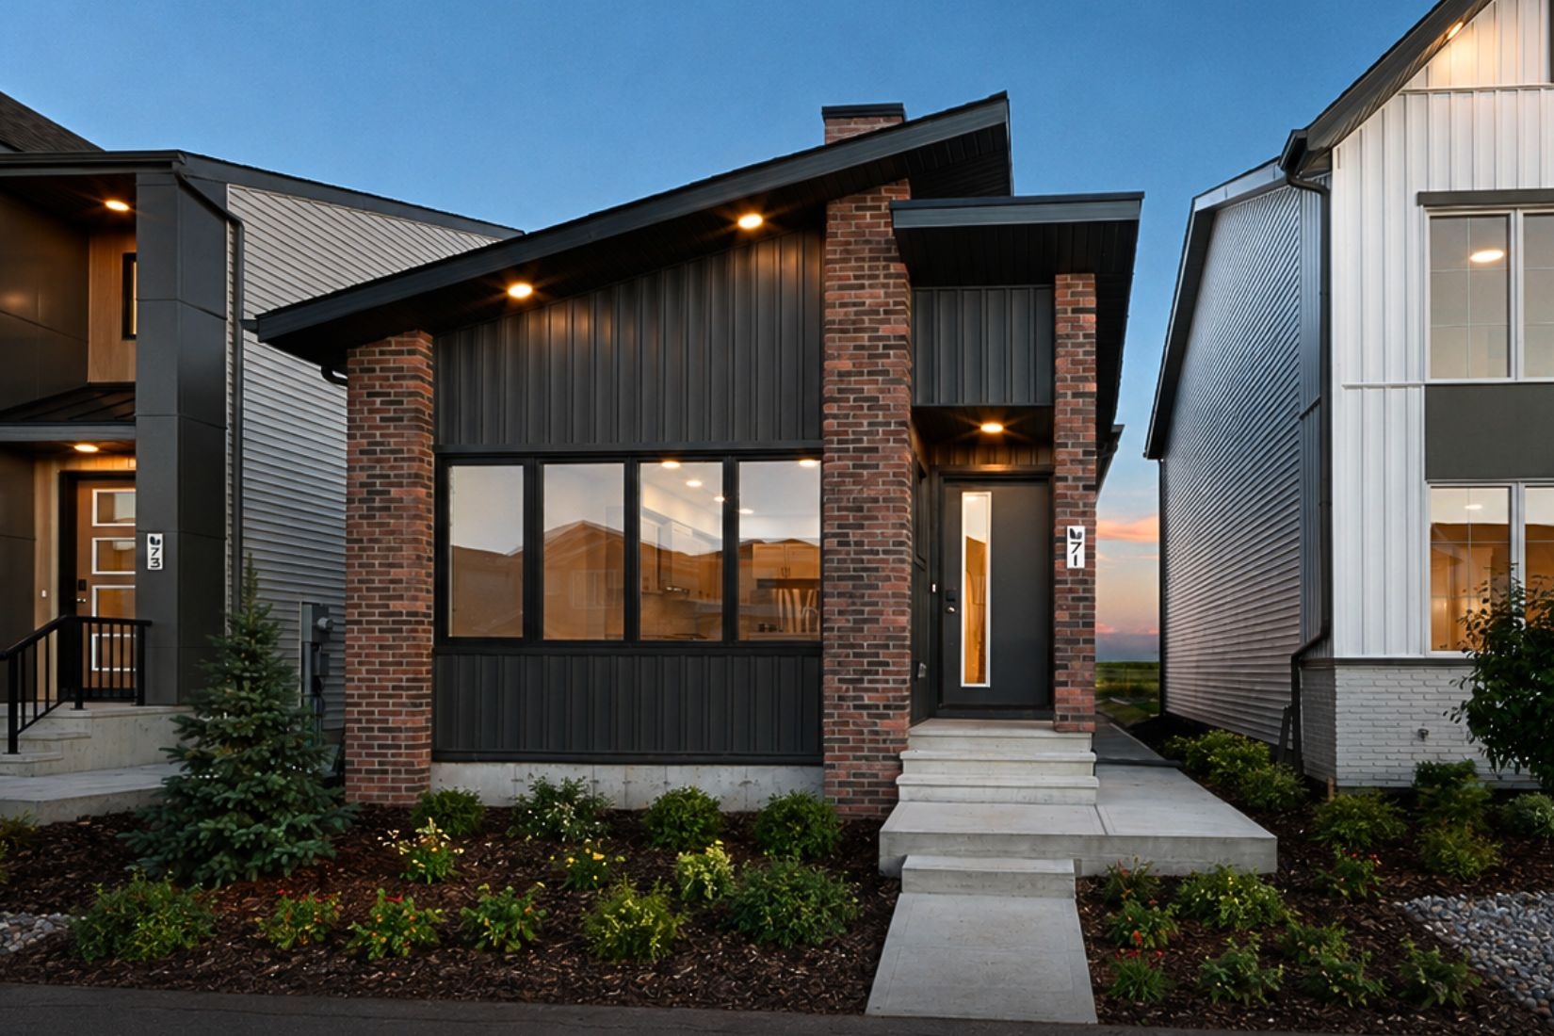
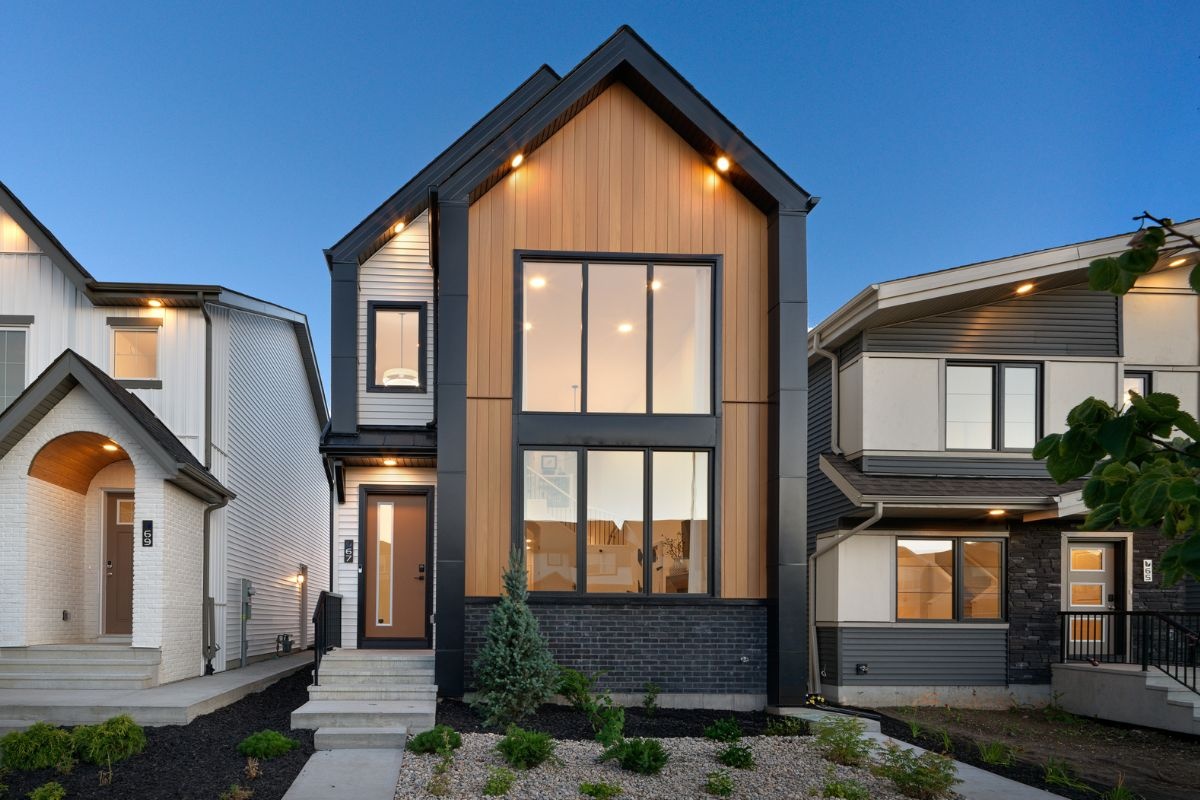
Sienna · Fort Saskatchewan, AB
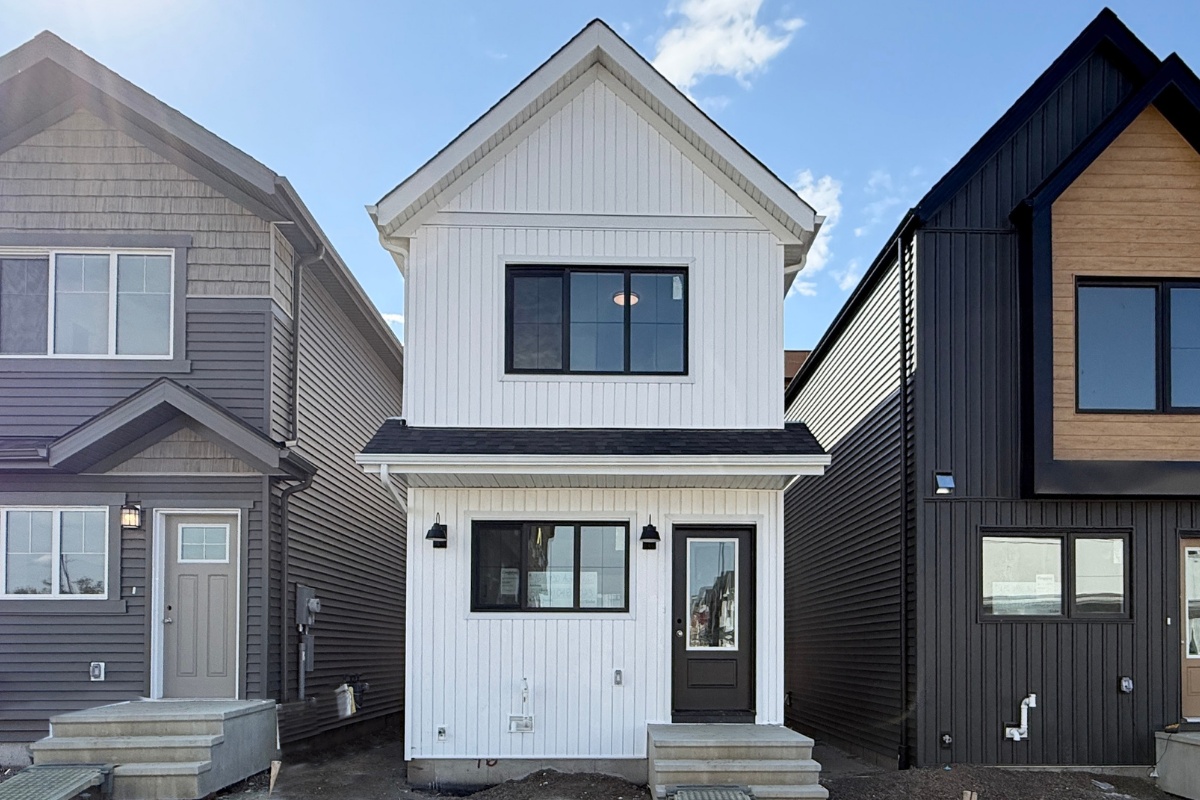
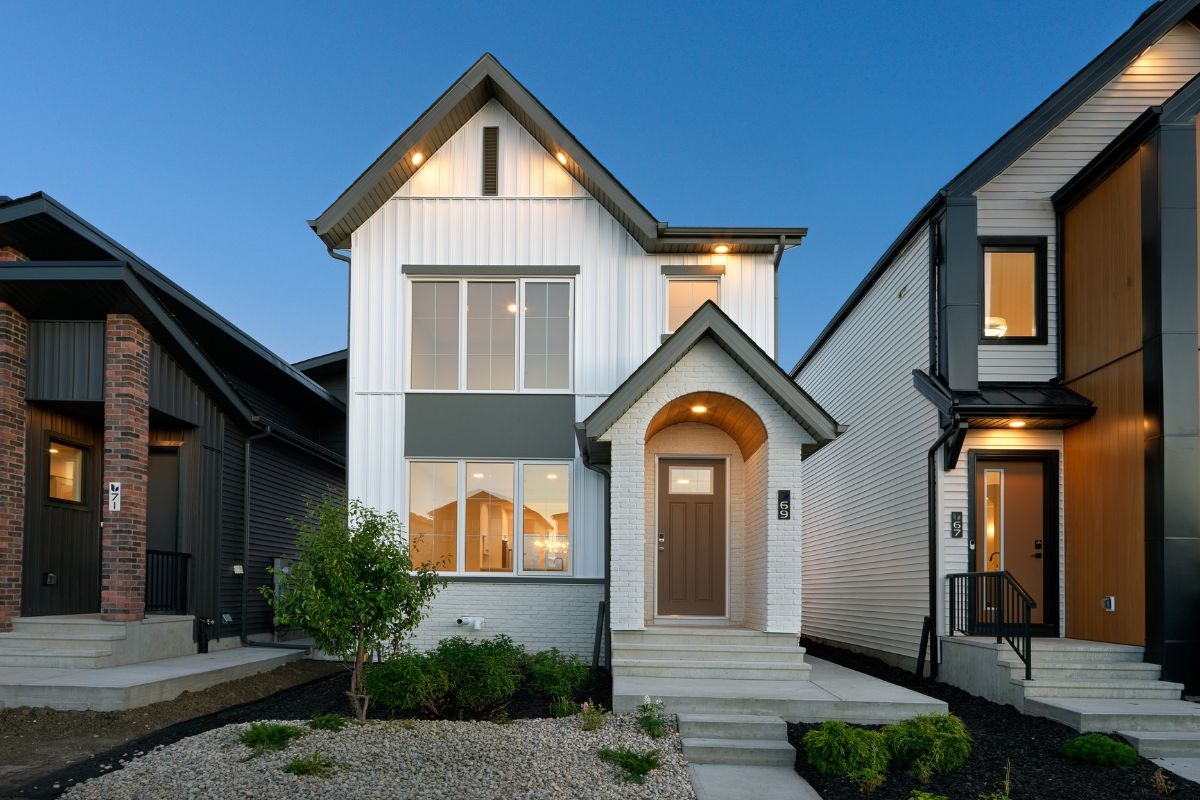
Evita floor plan.
Project information updated: Confirm current pricing and availability with the builder.
Explore the recorded layout, price and features, then confirm the configuration with the builder.
For sale
3 bd · 3 ba · 1,500 ft² · Single family - Detached Two+ Story
Evita at Sienna, 83 Sienna Blvd, Fort Saskatchewan, AB T8L 0Z1, Canada
Call us at 416-910-8923Source floor plan. Confirm dimensions and available configurations.
3 bedroom single family home Quartz countertops and vinyl plank flooring throughout Appliance credit to Trail Appliances Rough grade certificate Rear parking pad with optional garage Source: Broadview Homes Edmonton
Prices, dimensions and features may vary and are subject to change. Floor plans are for illustrative purposes only.
- Plan
- Evita
- Type
- Single family - Detached Two+ Story
- Status
- For sale
- Bedrooms
- 3
- Bathrooms
- 3
- Size
- 1,500 ft²
- Project
- Sienna
- Developer
- Broadview Homes (Edmonton)
Location
Fort Saskatchewan|Sienna|83 Sienna Blvd, Fort Saskatchewan, AB T8L 0Z1, Canada
Interested in Evita at Sienna?
Evita at
Sienna
83 Sienna Blvd, Fort Saskatchewan, AB T8L 0Z1, Canada
Discover Sienna – Now Selling. Nestled in Fort Saskatchewan, Sienna offers the perfect balance of quiet comfort and urban convenience. Just far enough from Edmonton to enjoy peace and nature, yet close enough for an easy commute. Be among t…
Explore this project