
Sienna · Fort Saskatchewan, AB
Accolade 24 floor plan.
Explore the recorded layout, price and features, then confirm the configuration with the builder.
For sale
4 bd · 2 ba · 2,477 ft² · Single family - Detached Two+ Story
Accolade 24 at Sienna, 1 Scoria Wynd, Fort Saskatchewan, AB T8L 0Z1, Canada
Call us at 416-910-8923Source floor plan. Confirm dimensions and available configurations.
The Accolade model harmoniously pairs durable construction with polished elegance, encompassing all the quintessential attributes for modern family living. Double attached garage, 9′ ceilings & Luxury Vinyl Plank flooring throughout the main floor. Inviting foyer with large coat closet and from garage door access there is another walk-in closet and a convenient ½ bath. Down the hallway there is den with a walk-in closet and from there it leads to the open concept nook, great room & kitchen. The brightly lit kitchen has an island with flush eating ledge, undermount sink, an over the range microwave, plenty of cabinets and a large corner pantry. Great room and nook have large windows and a garden door to the back yard. A bright primary suite offers a walk-in closet and a 5-piece ensuite with double sinks, a tub and a walk-in shower w/ glass doors. There is a convenient bonus room, a main 3-piece bath, a laundry area and three more comfortable bedrooms with plenty of closet space. Source: Sterling Edmonton
Prices, dimensions and features may vary and are subject to change. Floor plans are for illustrative purposes only.
- Plan
- Accolade 24
- Type
- Single family - Detached Two+ Story
- Status
- For sale
- Size
- 2,477 ft²
- Project
- Sienna
- Developer
- Sterling Homes (Edmonton)
Location
Fort Saskatchewan|Sienna|1 Scoria Wynd, Fort Saskatchewan, AB T8L 0Z1, Canada
Interested in Accolade 24 at Sienna?
Accolade 24 at
Sienna
1 Scoria Wynd, Fort Saskatchewan, AB T8L 0Z1, Canada
A family friendly community, Sienna is affordably priced and located just far enough from Edmonton to escape the noise, yet close enough to easily commute. Take time to enjoy the things in life that add colour to your soul like backyard bir…
Explore this project
Other floor plans at Sienna
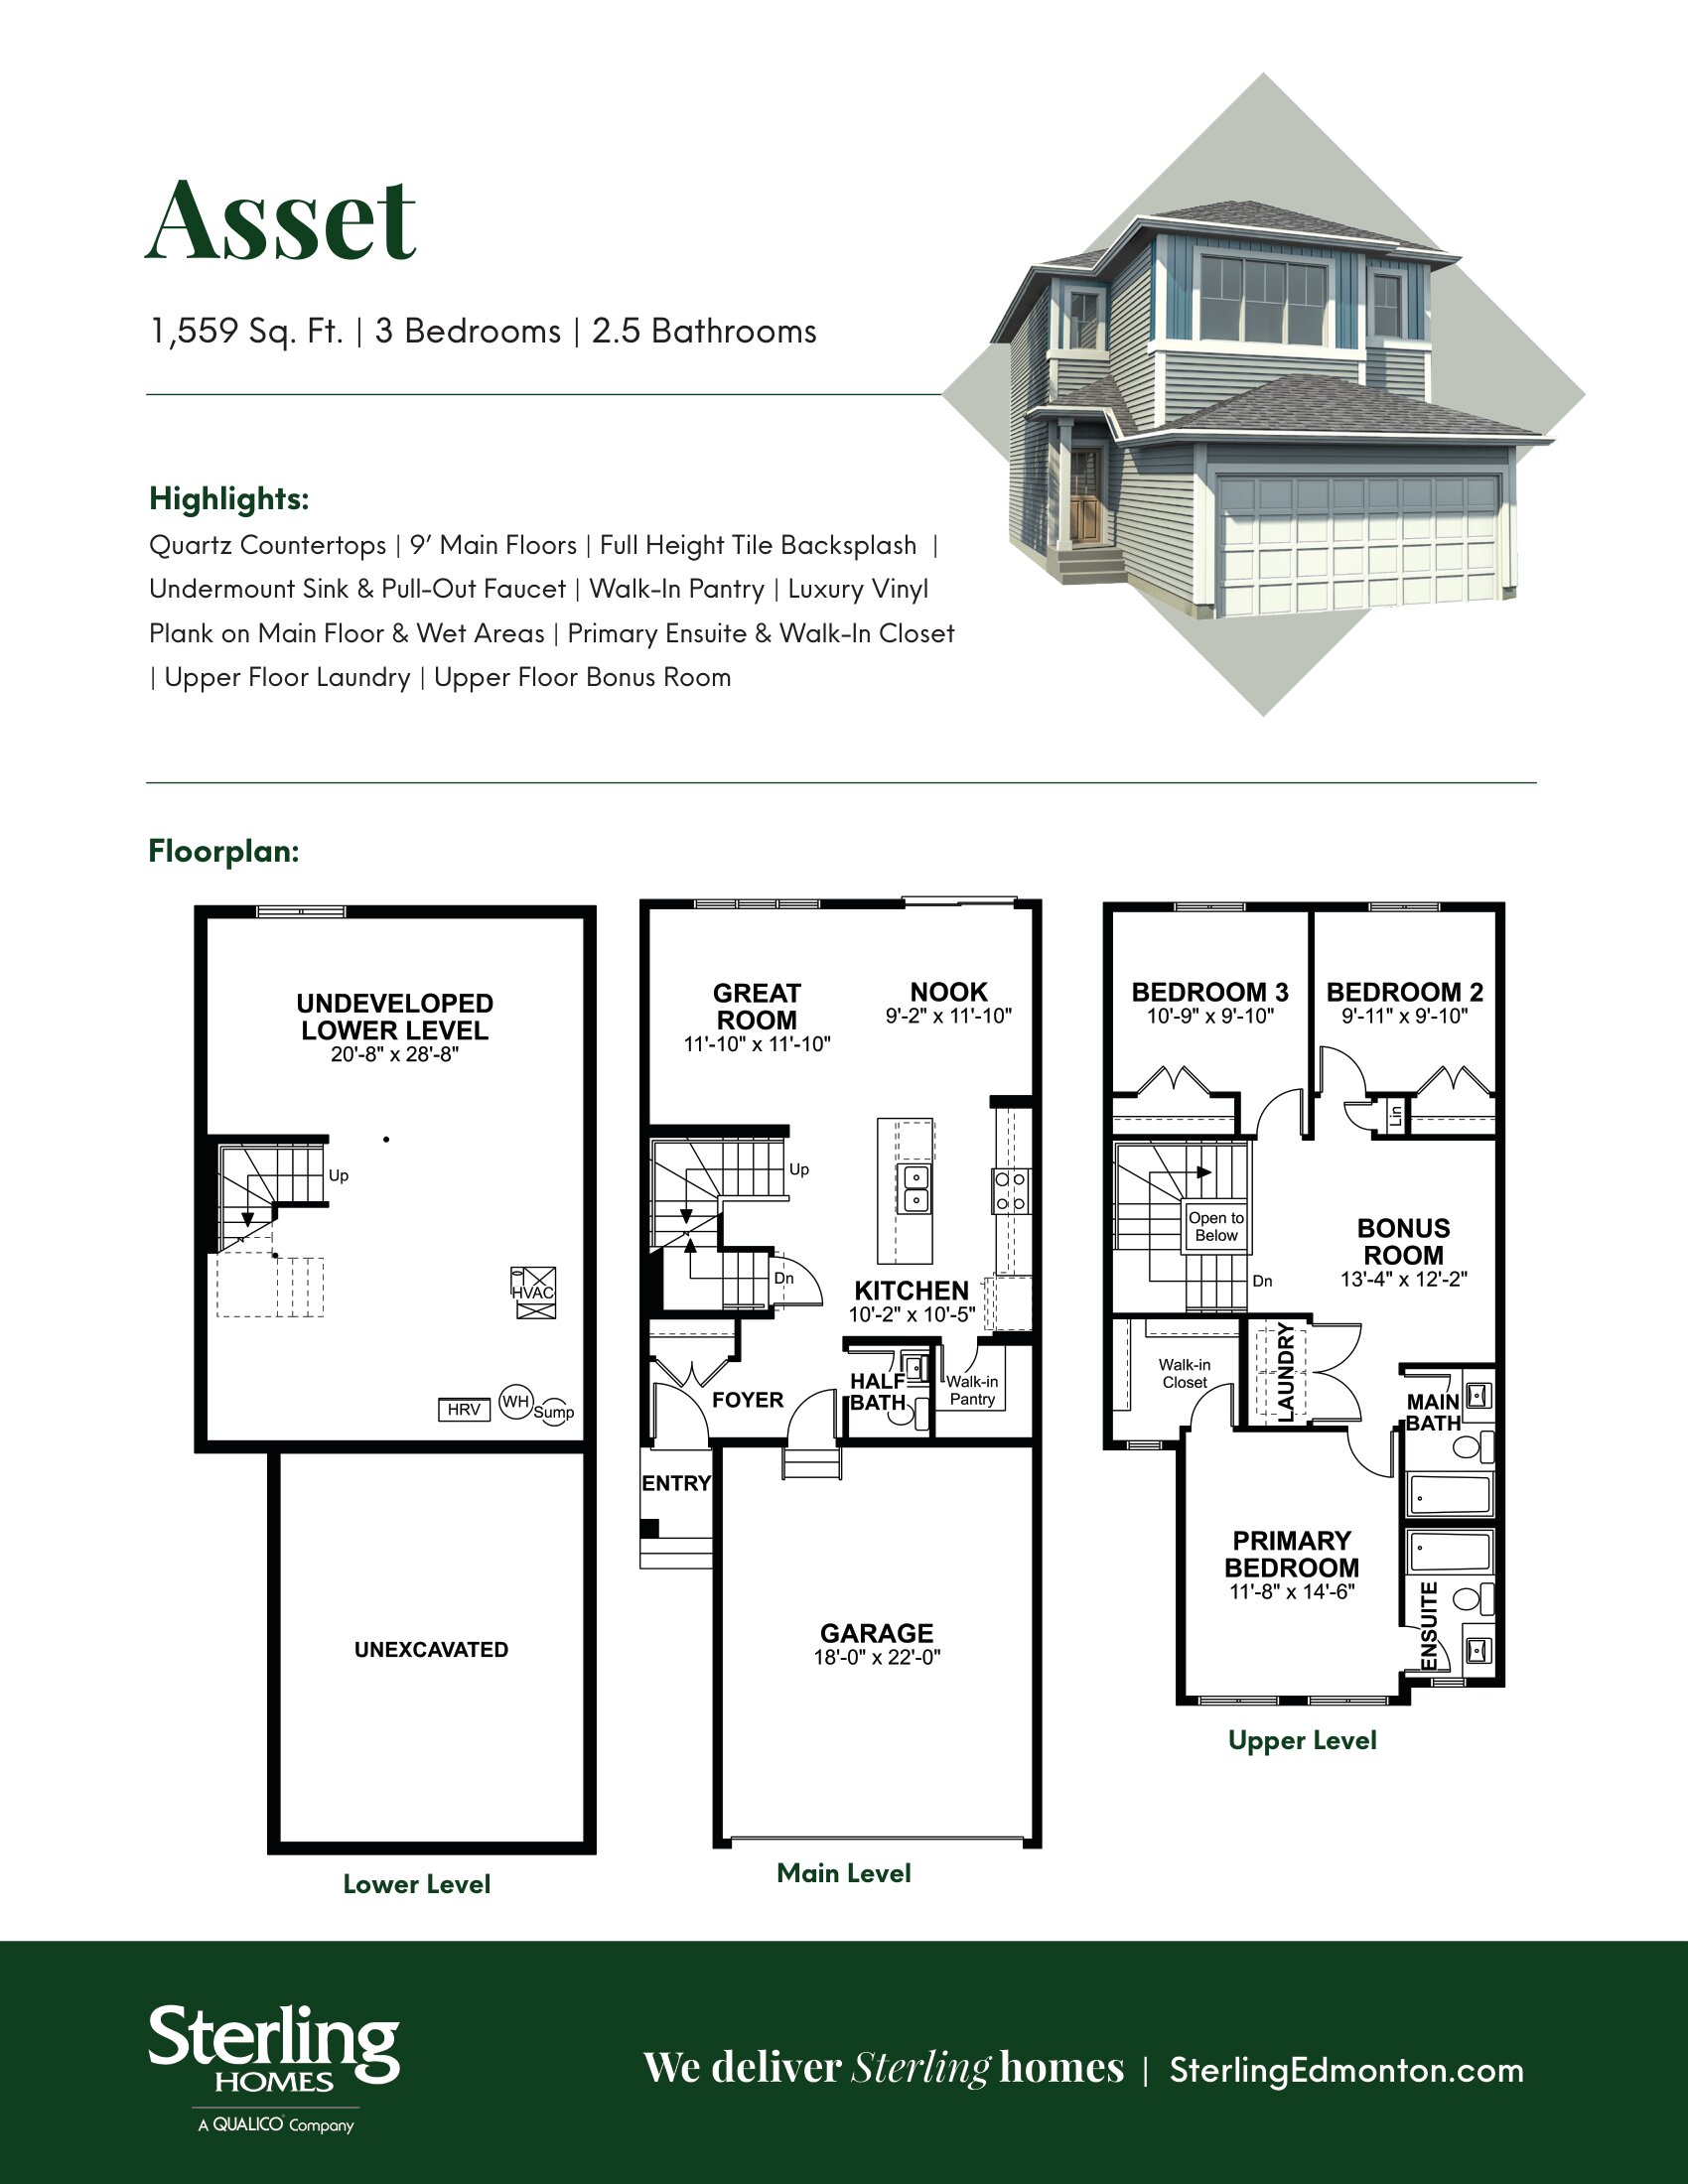
Asset 22
For sale3 bd · 3 ba · 1,559 ft²
Last listed from $422,900
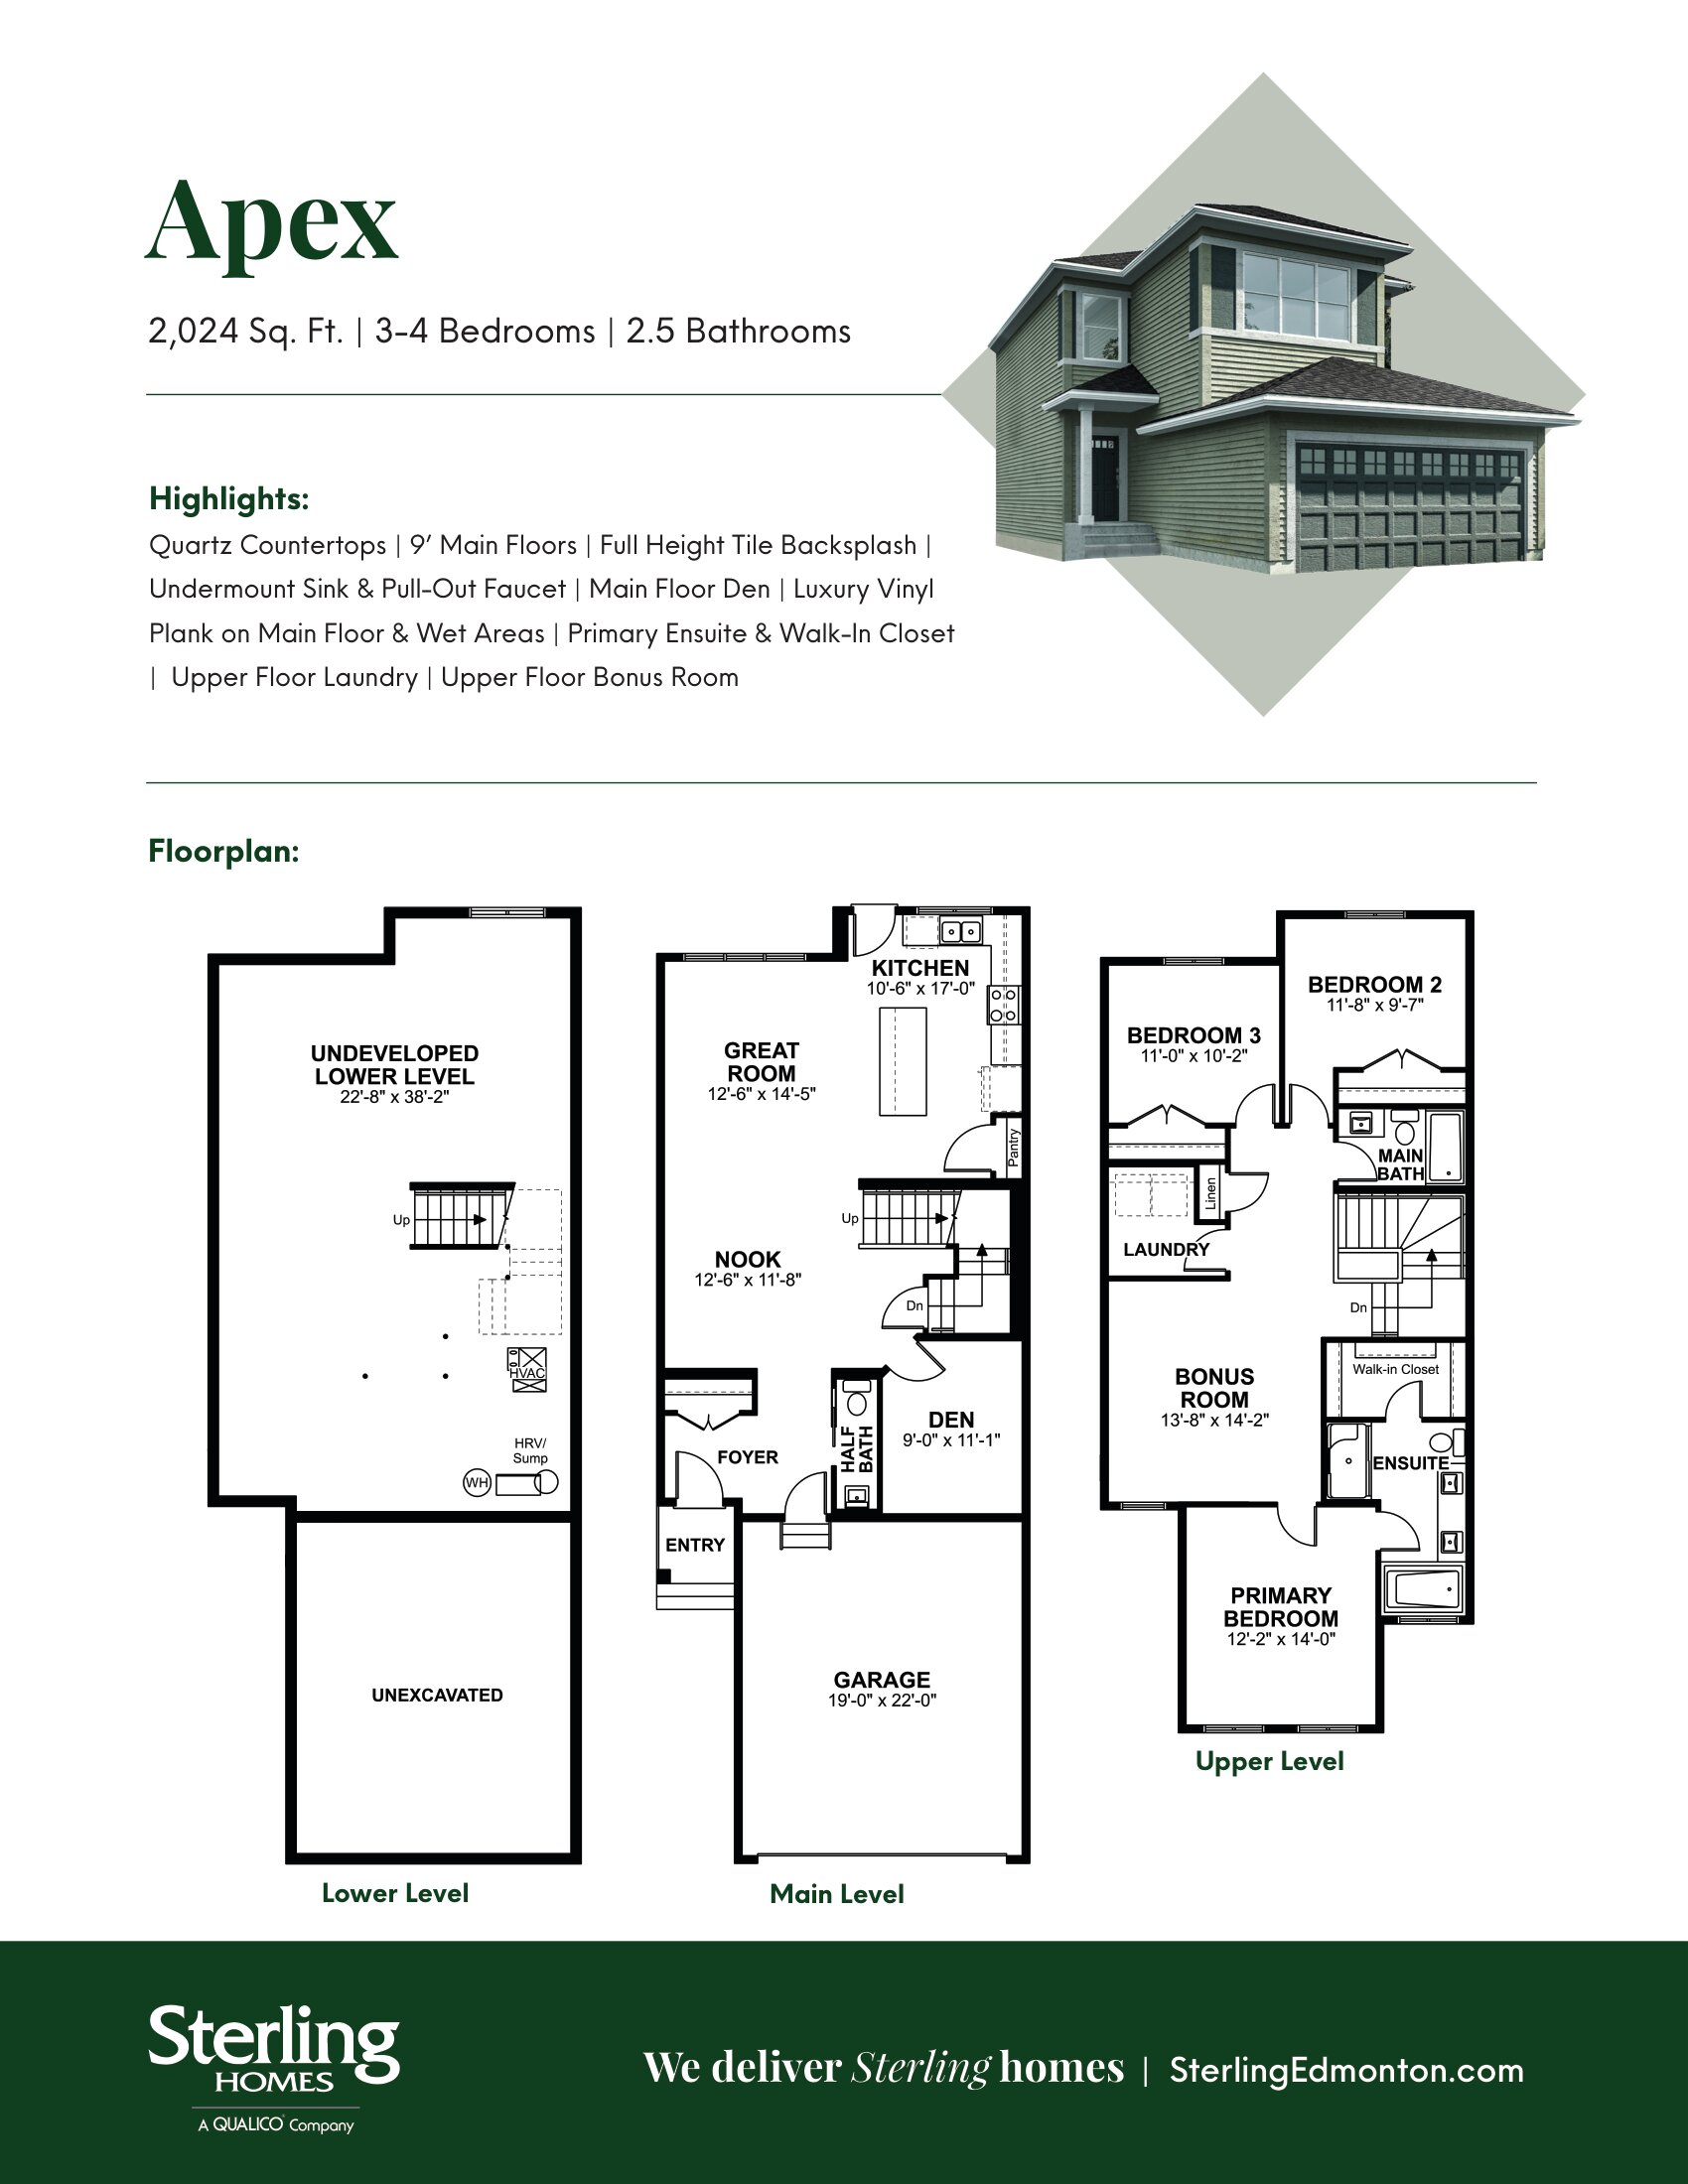
Apex 24
For sale3 bd · 2 ba · 2,024 ft²
Last listed from $439,900
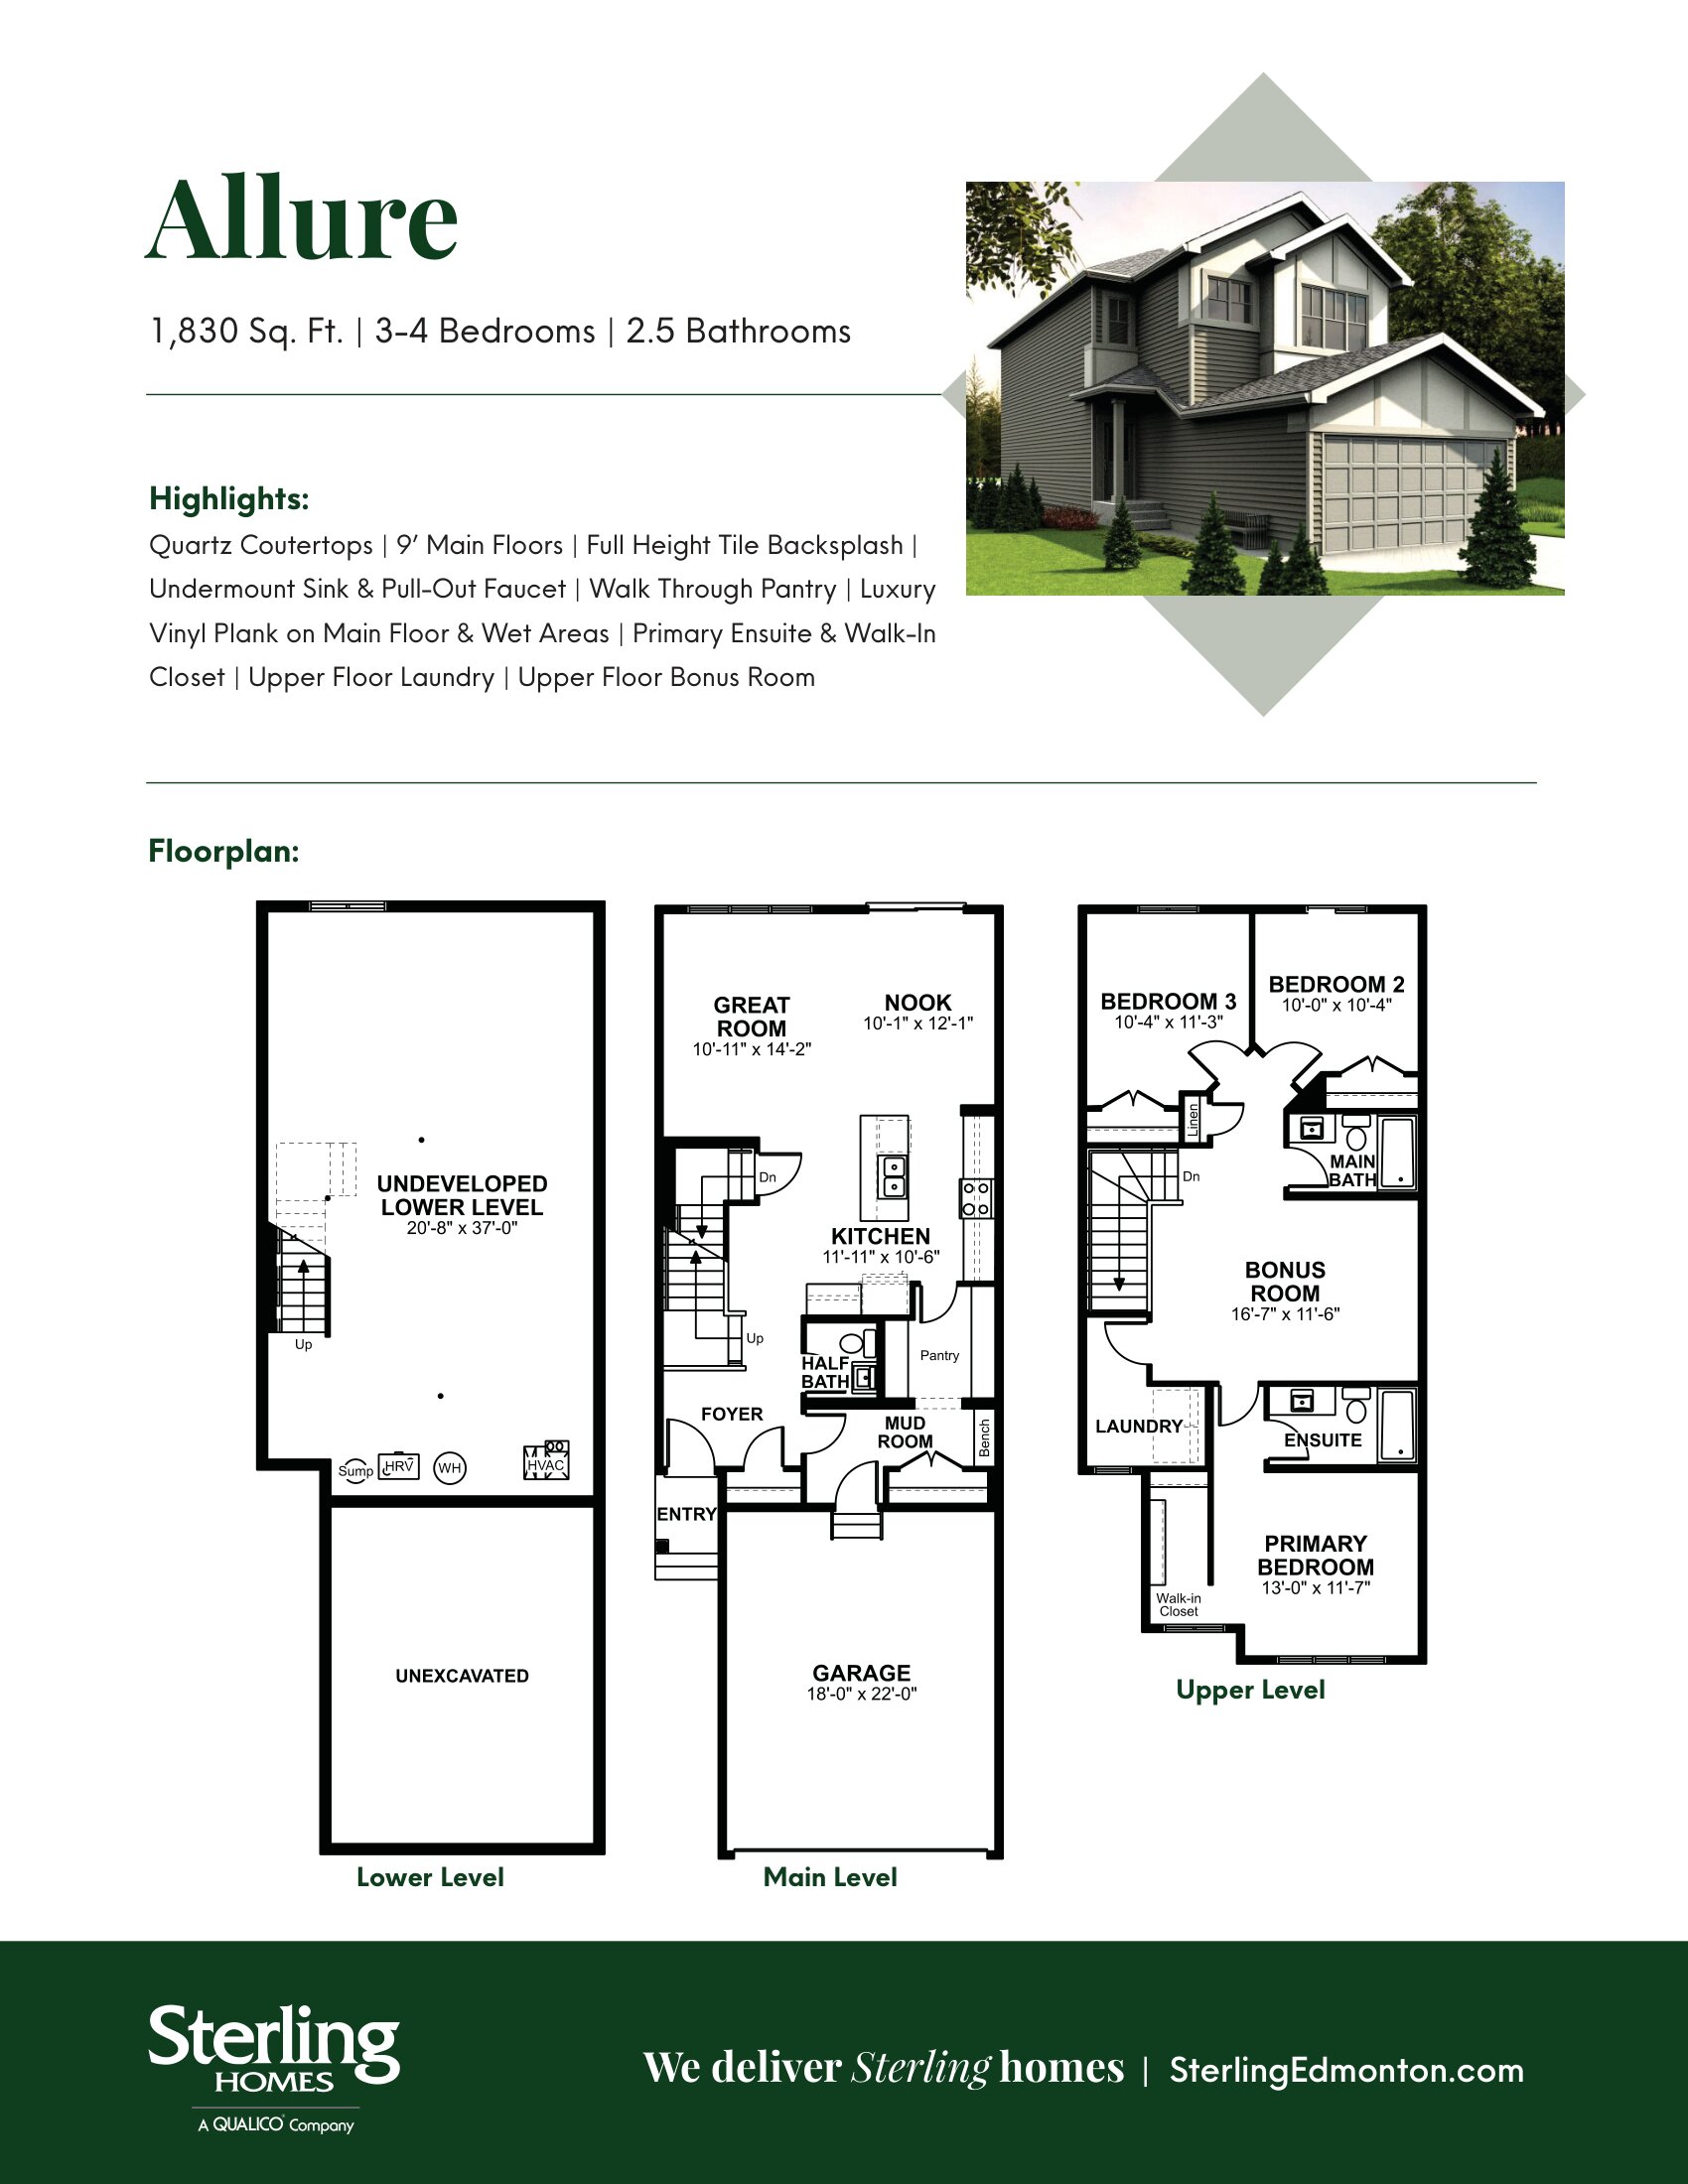
Allure 22
For sale3 bd · 2 ba · 1,830 ft²
Last listed from $443,900
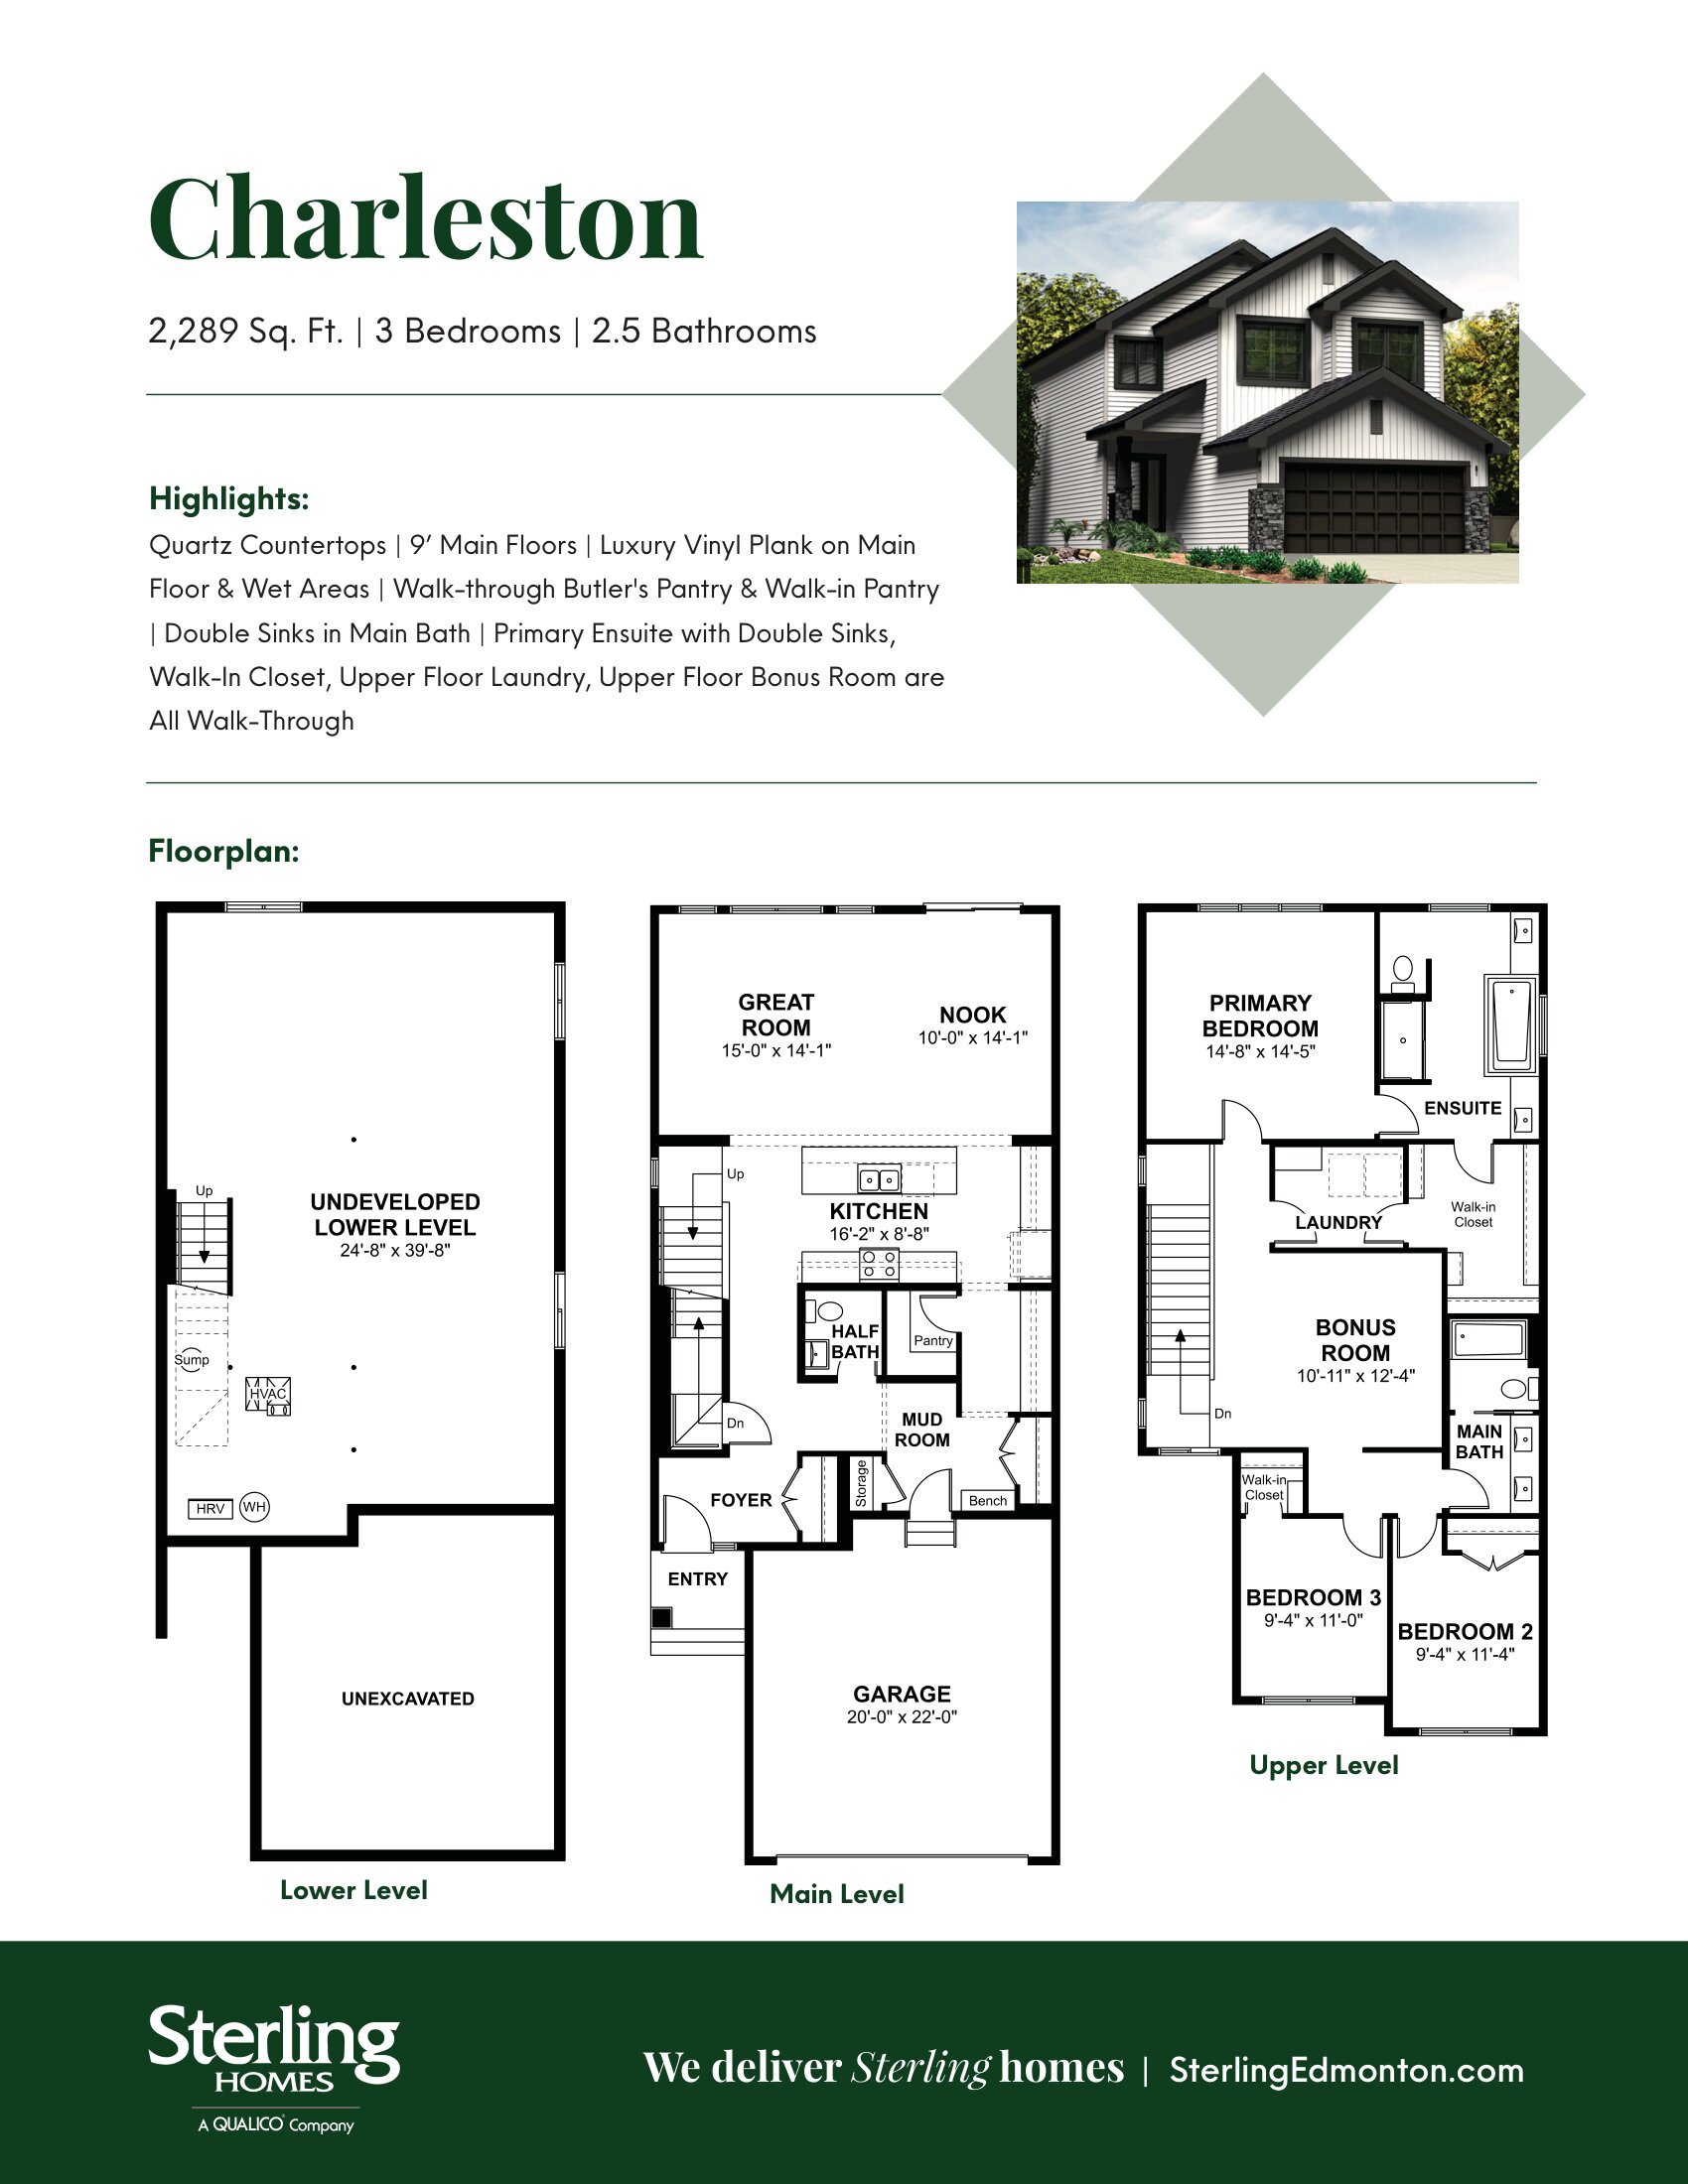
Charleston 26
For sale3 bd · 3 ba · 2,289 ft²
Pricing coming soon
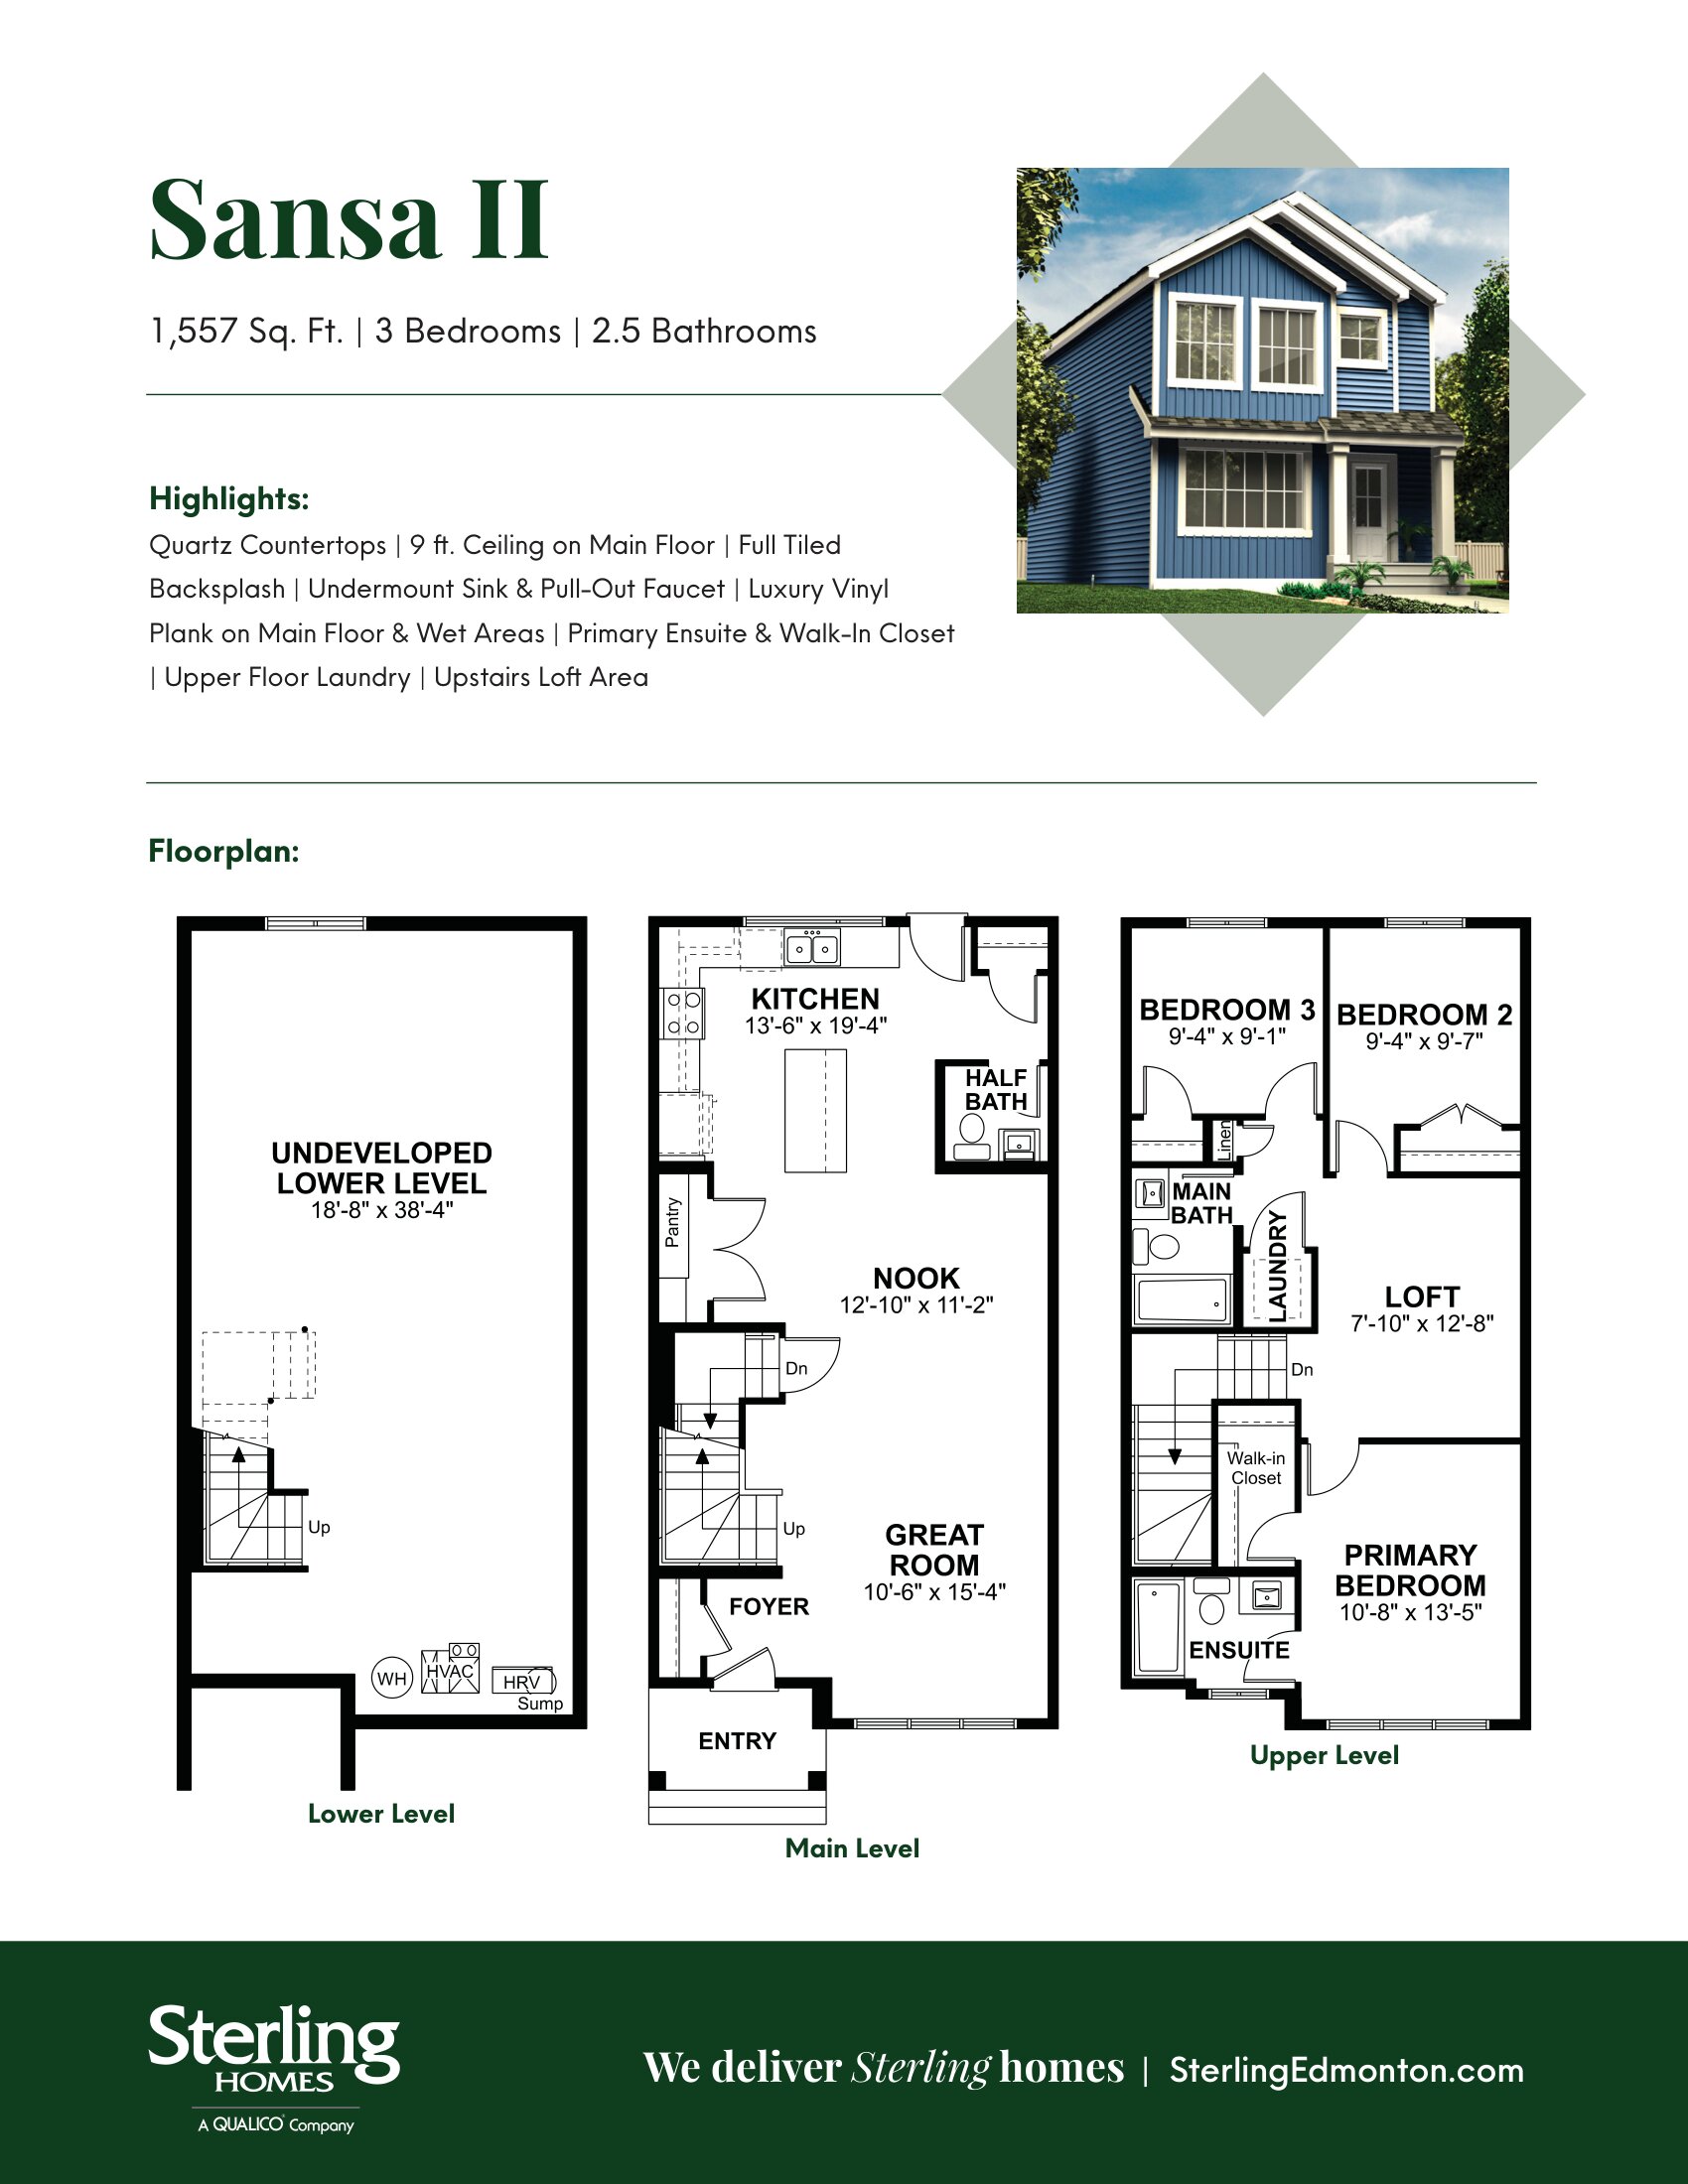
Sansa II 20
For sale3 bd · 3 ba · 1,557 ft²
Pricing coming soon
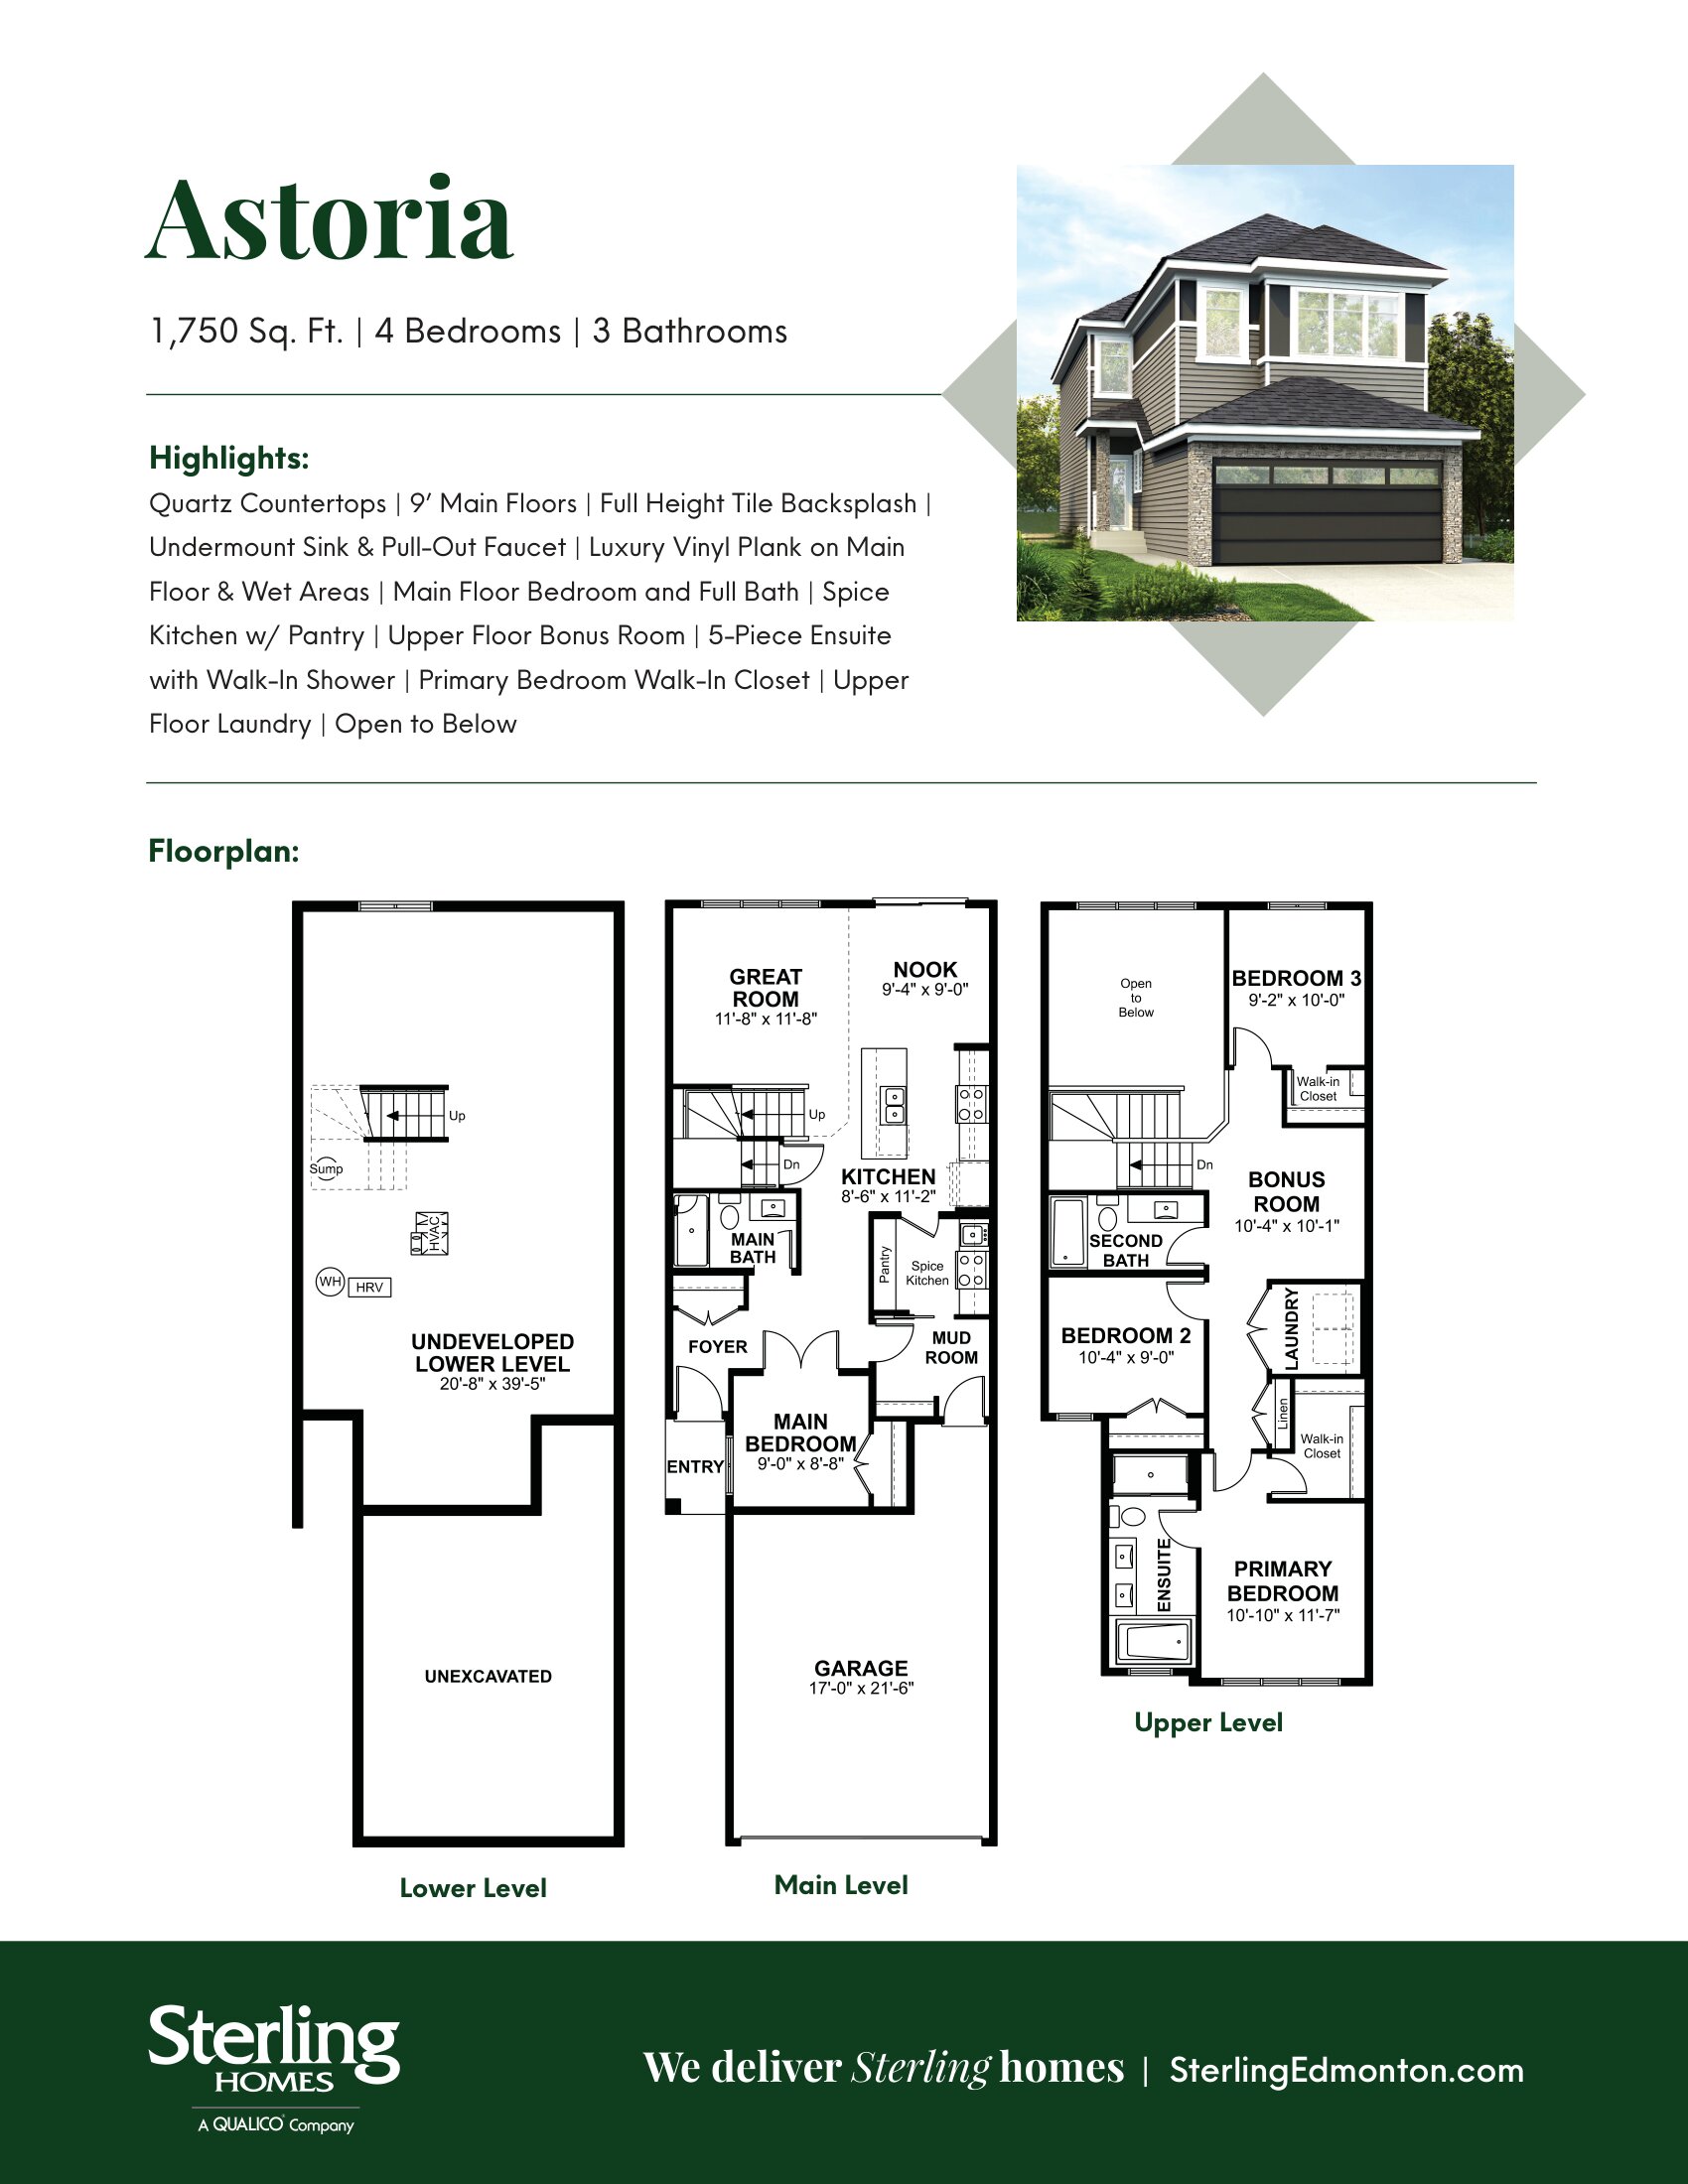
Astoria 22
For sale4 bd · 3 ba · 1,750 ft²
Pricing coming soon