
Sienna · Fort Saskatchewan, AB
Sapphire 18 floor plan.
Explore the recorded layout, price and features, then confirm the configuration with the builder.
For sale
4 bd · 3 ba · 1,619 ft² · Single family - Detached Two+ Story
Sapphire 18 at Sienna, 1 Scoria Wynd, Fort Saskatchewan, AB T8L 0Z1, Canada
Call us at 416-910-8923Source floor plan. Confirm dimensions and available configurations.
Introducing the Sapphire, a jewel of a home nestled within a comfortable 1615 sq ft footprint. With its emphasis on smart design and functional living, the Sapphire presents an exceptional living space for a modern family. As you step onto the ground floor with 9′ ceilings, the durable Luxury Vinyl Plank flooring underfoot sets the stage for a style-meets-comfort experience. The kitchen, thoughtfully designed for the culinary enthusiast, boasts a tasteful island with a flush eating ledge, and an undermount sink. Above the stove sits a conveniently positioned over-the-range microwave, a smart solution for saving space and enhancing functionality. The kitchen also boasts Quartz countertops, creating a sleek and modern look and the look is continued throughout the rest of the home. In an artful blend of practicality and elegance, the Sapphire’s kitchen is tastefully finished with a full-height tile backsplash, and the sizable corner pantry takes care of all your storage needs. Adding to the comfortable layout of the main floor is a bedroom at the front of the house, alongside a full 3-piece bath featuring a walk-in shower. Illuminated by both the stylish pendant lighting over the island and the SLD recessed lighting throughout the home, the Sapphire maintains a warm and inviting ambiance. The interiors are bathed in natural light, thanks to the large windows in the living room and nook, with easy access to the outdoors offered by the centrally located garden door at the rear of the main floor. Moving upstairs, the Sapphire continues to impress with a relaxing bonus room, the primary bedroom with its walk-in closet, and two additional well-sized bedrooms. A 3-piece main bathroom and a 3-piece ensuite with a tub/shower combo in the primary bedroom enhances the comfort and convenience of the upper floor. A cleverly integrated laundry closet is designed to house a stackable washer & dryer, adding to the home’s functionality. The Sapphire is more than just a house; it’s a beautifully crafted home that uses every detail to cater to modern family living, masterfully balancing form and function to create your perfect living space. Source: Sterling Edmonton
Prices, dimensions and features may vary and are subject to change. Floor plans are for illustrative purposes only.
- Plan
- Sapphire 18
- Type
- Single family - Detached Two+ Story
- Status
- For sale
- Size
- 1,619 ft²
- Project
- Sienna
- Developer
- Sterling Homes (Edmonton)
Location
Fort Saskatchewan|Sienna|1 Scoria Wynd, Fort Saskatchewan, AB T8L 0Z1, Canada
Interested in Sapphire 18 at Sienna?
Sapphire 18 at
Sienna
1 Scoria Wynd, Fort Saskatchewan, AB T8L 0Z1, Canada
A family friendly community, Sienna is affordably priced and located just far enough from Edmonton to escape the noise, yet close enough to easily commute. Take time to enjoy the things in life that add colour to your soul like backyard bir…
Explore this project
Other floor plans at Sienna
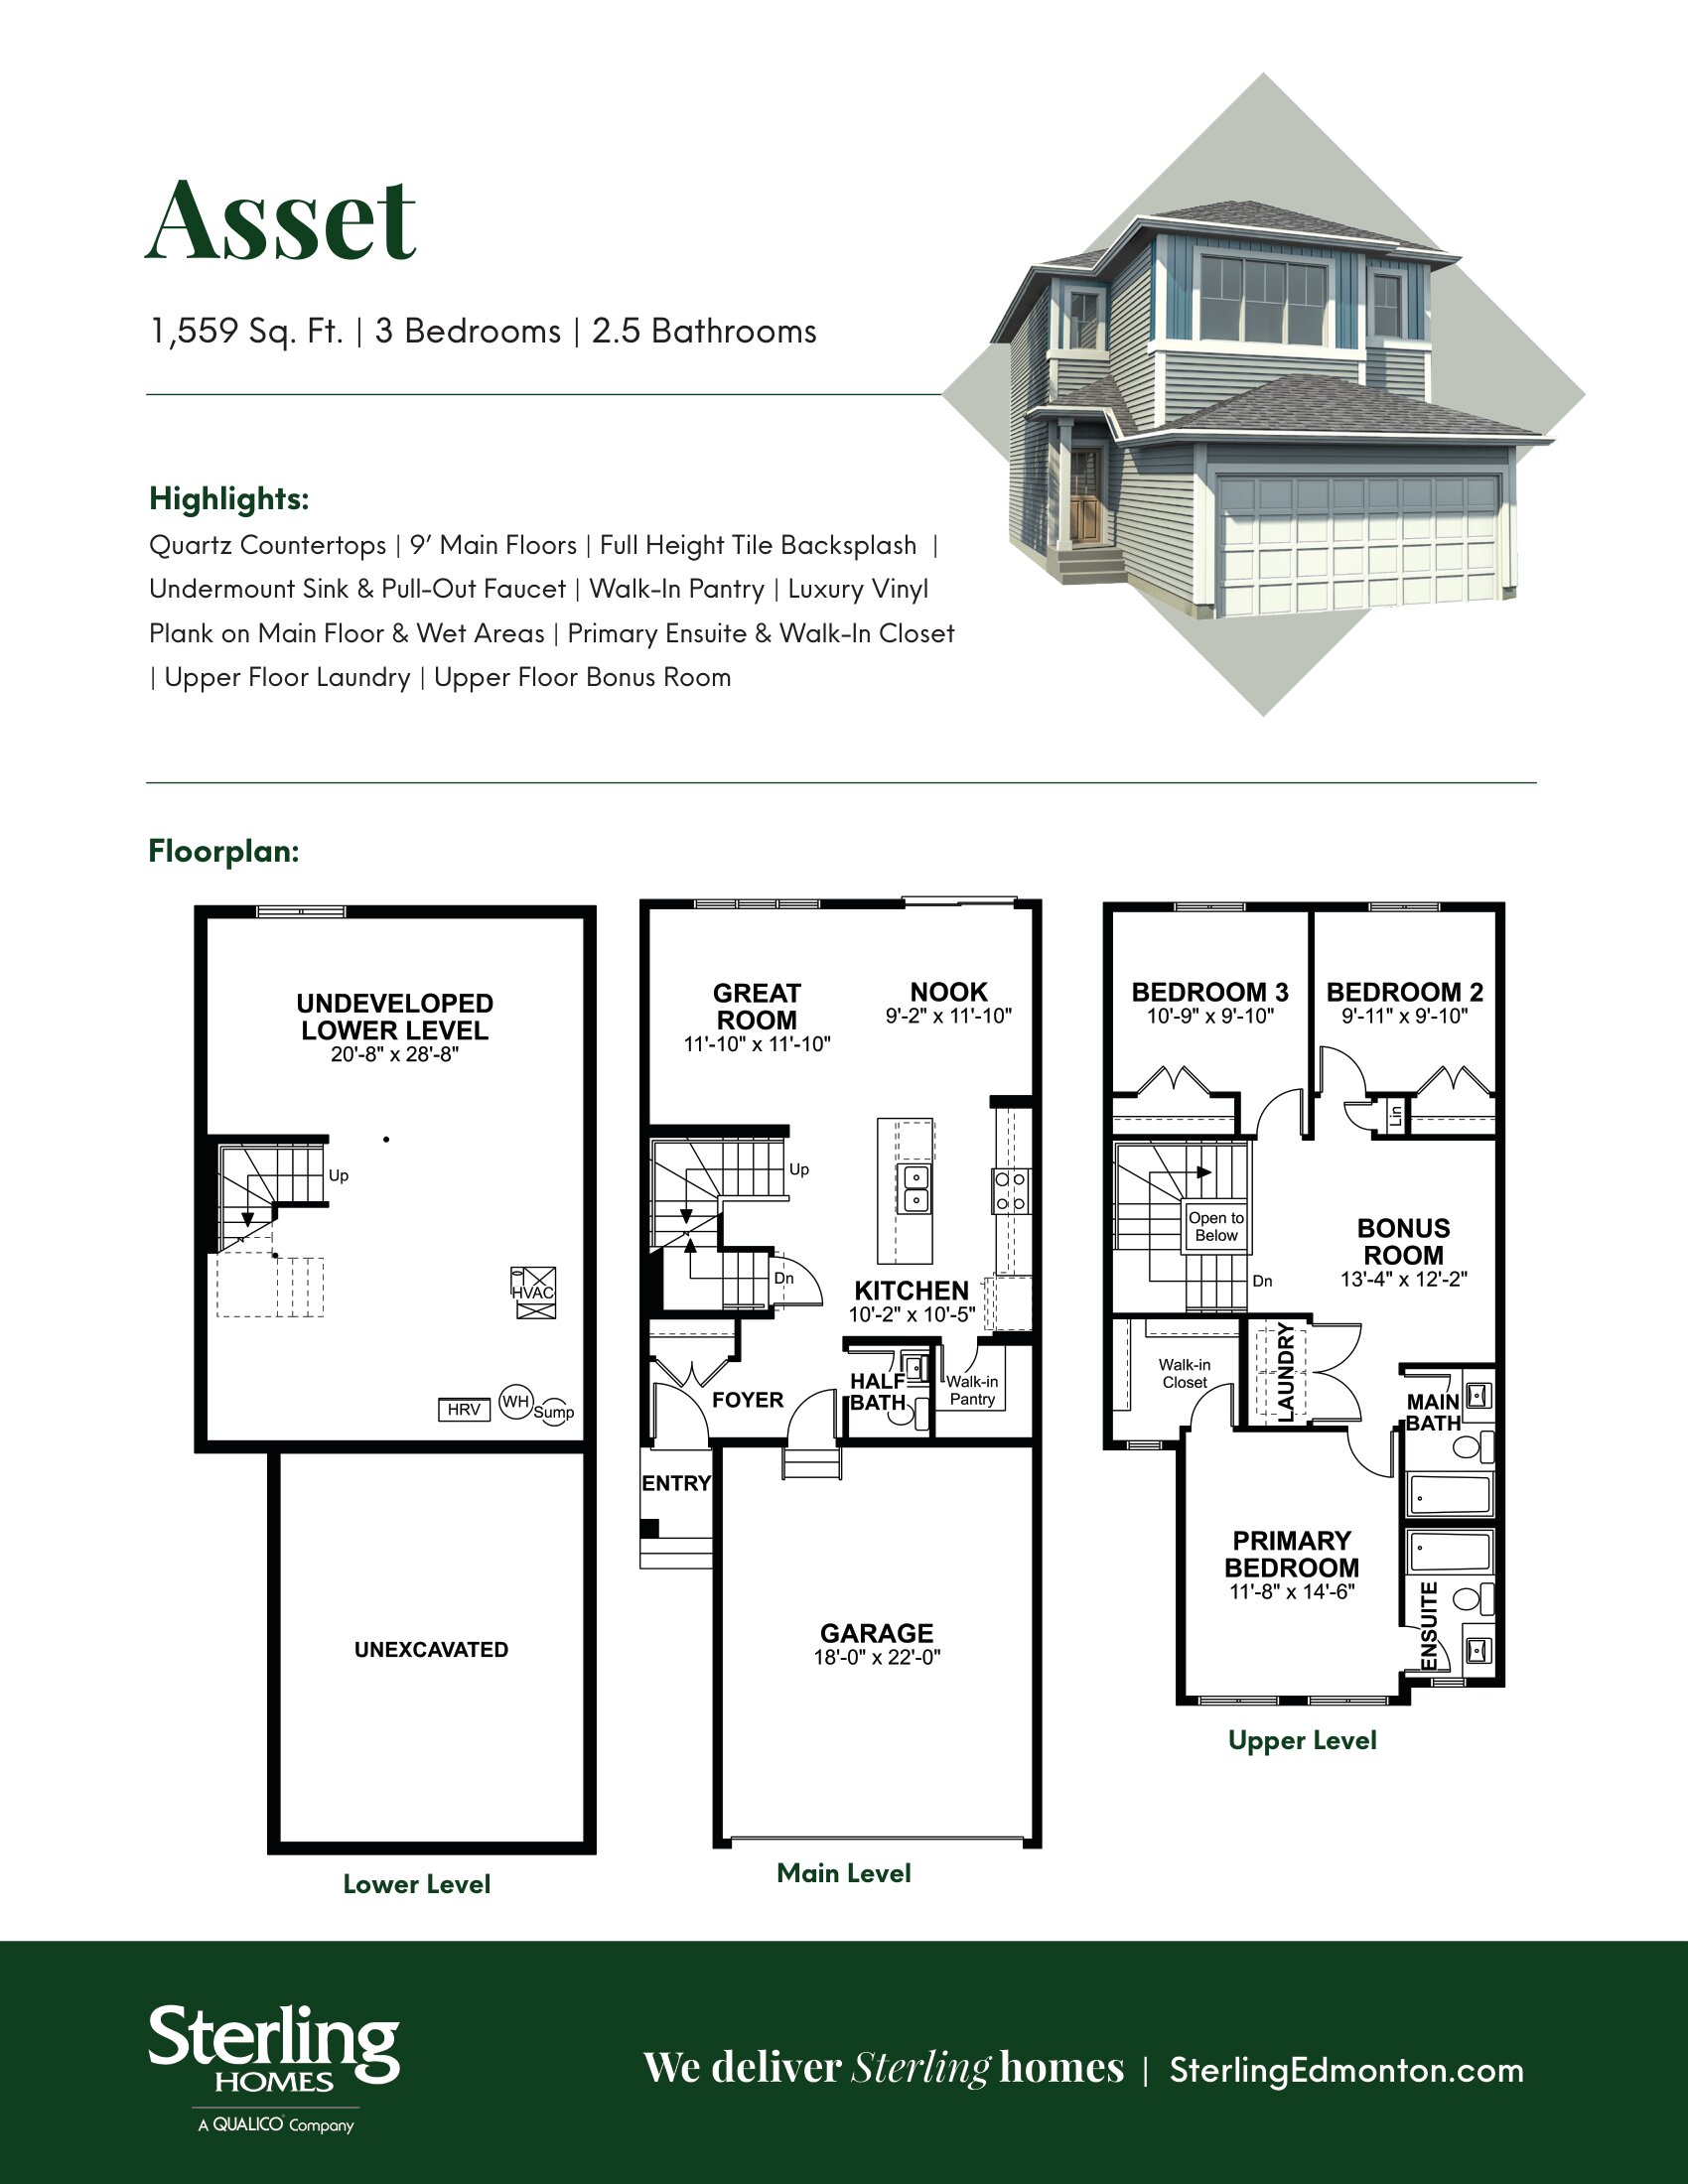
Asset 22
For sale3 bd · 3 ba · 1,559 ft²
Last listed from $422,900
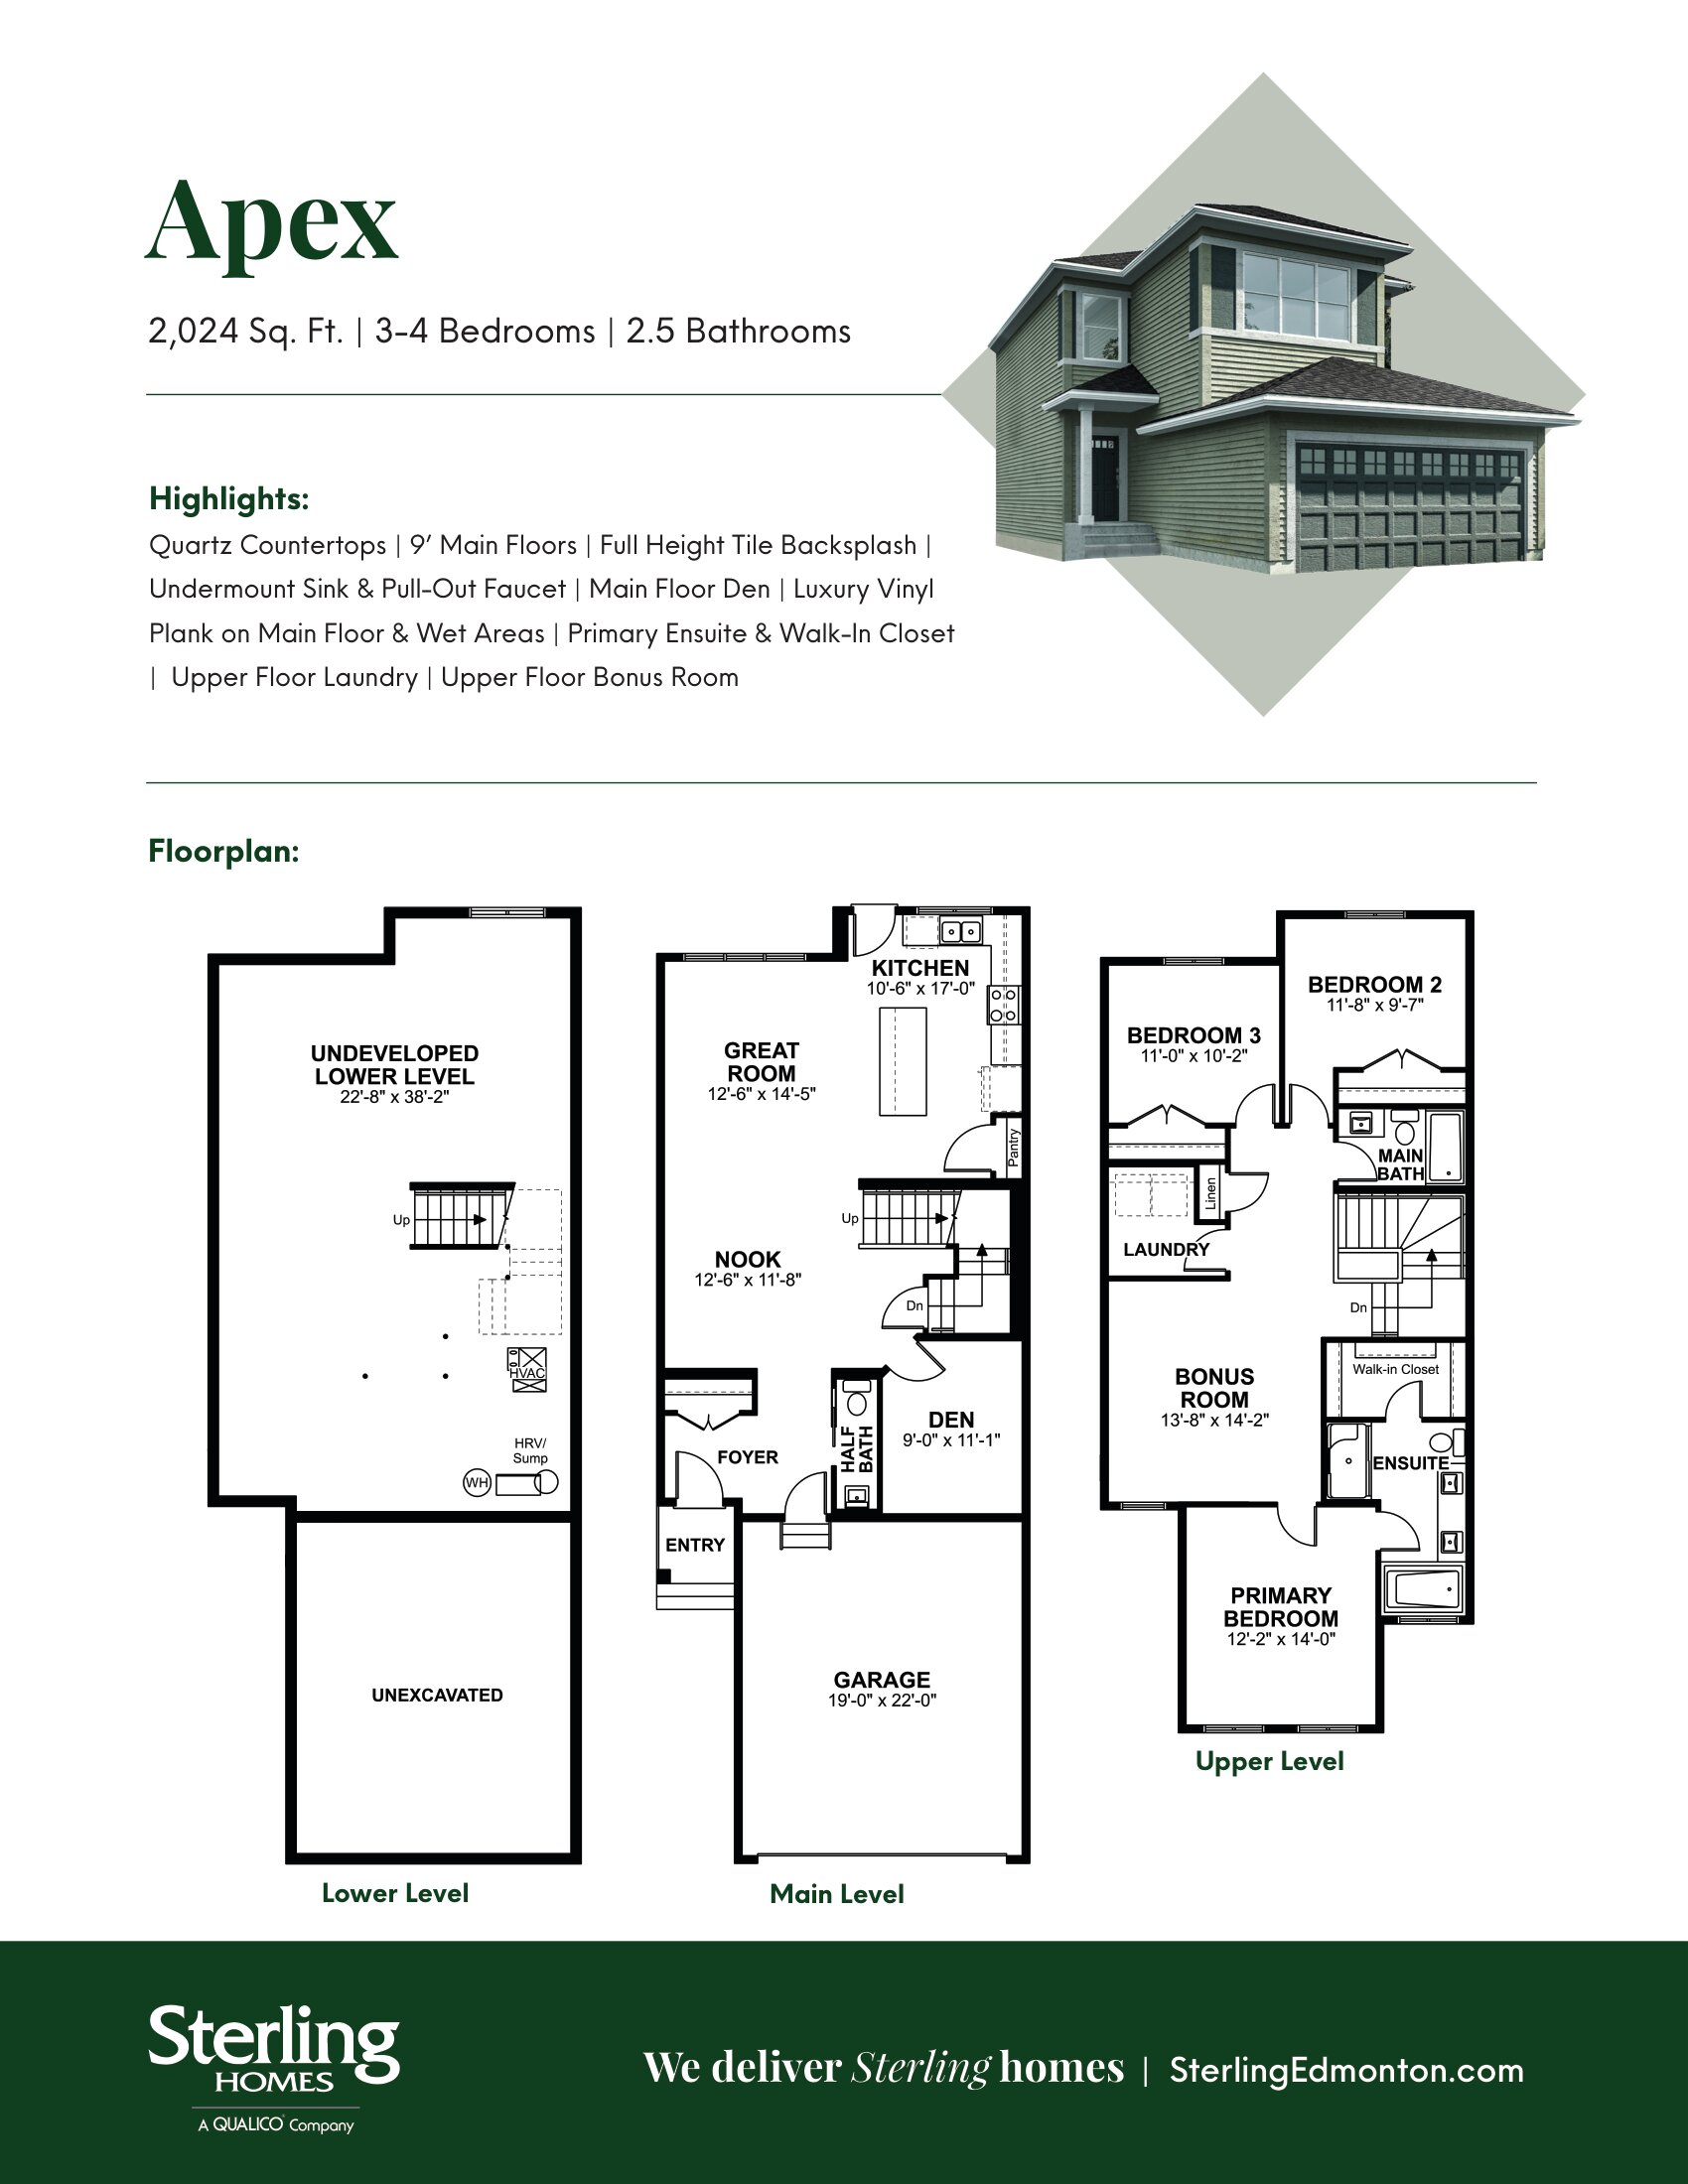
Apex 24
For sale3 bd · 2 ba · 2,024 ft²
Last listed from $439,900
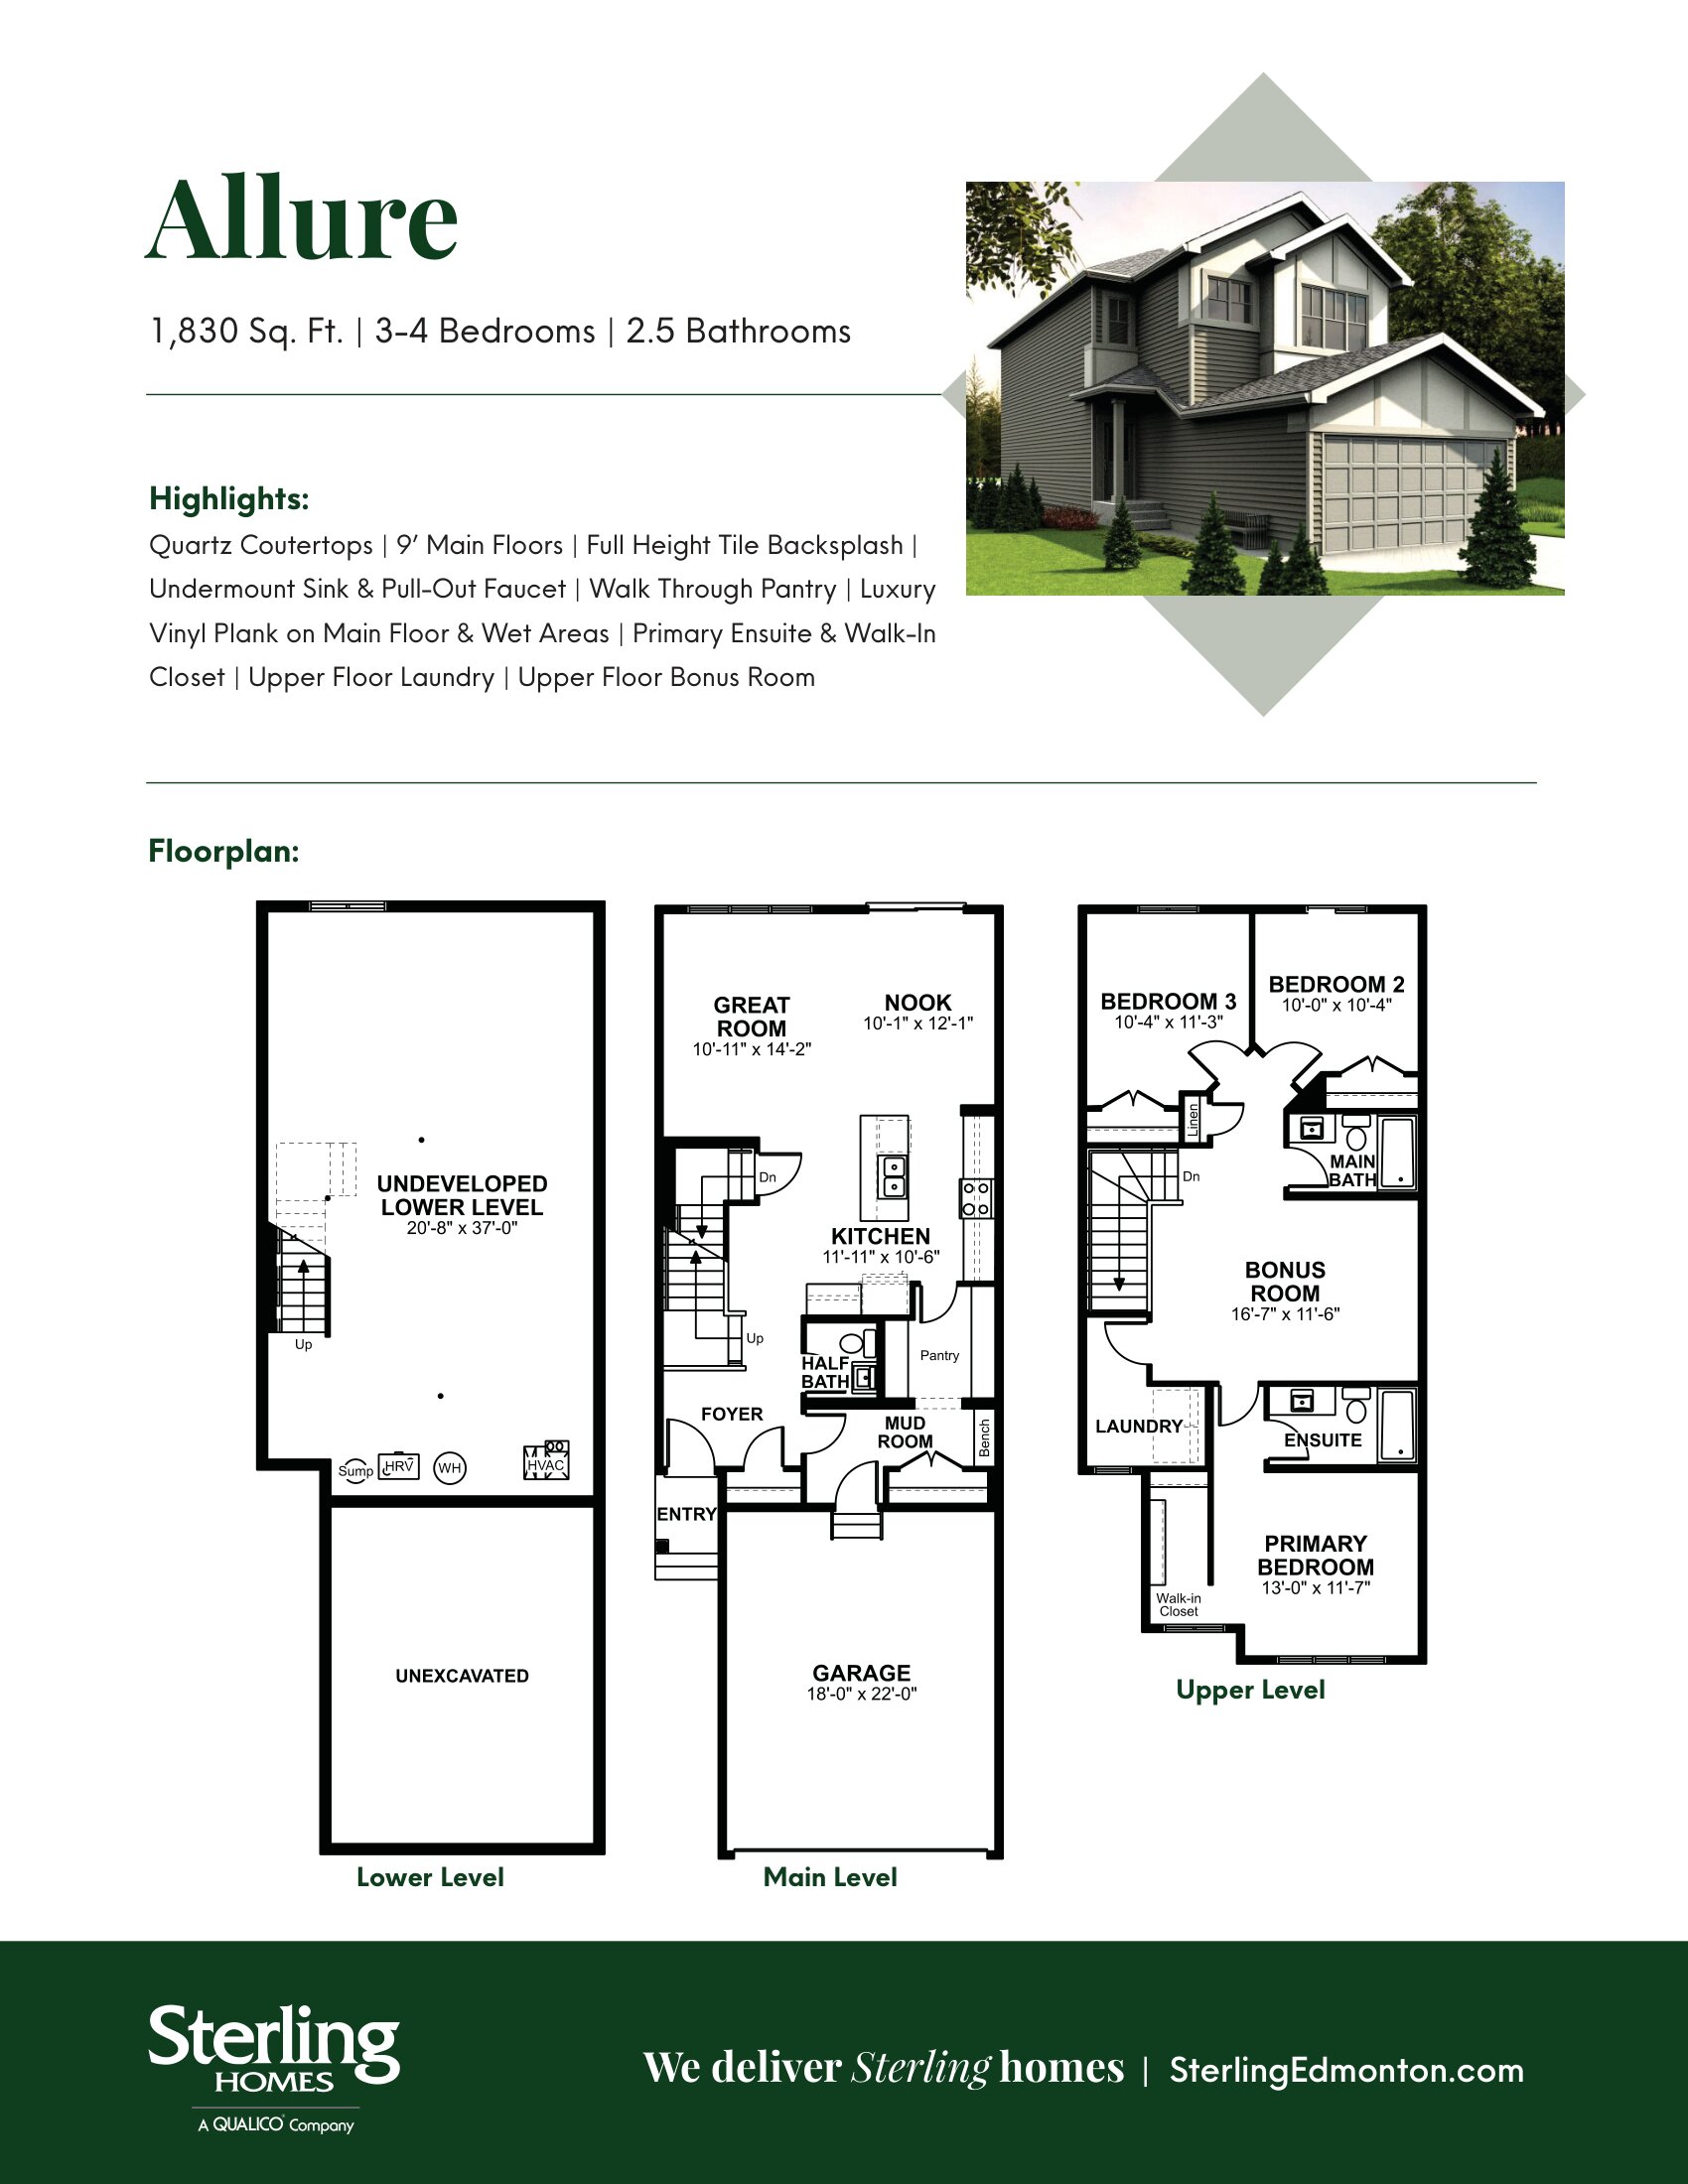
Allure 22
For sale3 bd · 2 ba · 1,830 ft²
Last listed from $443,900
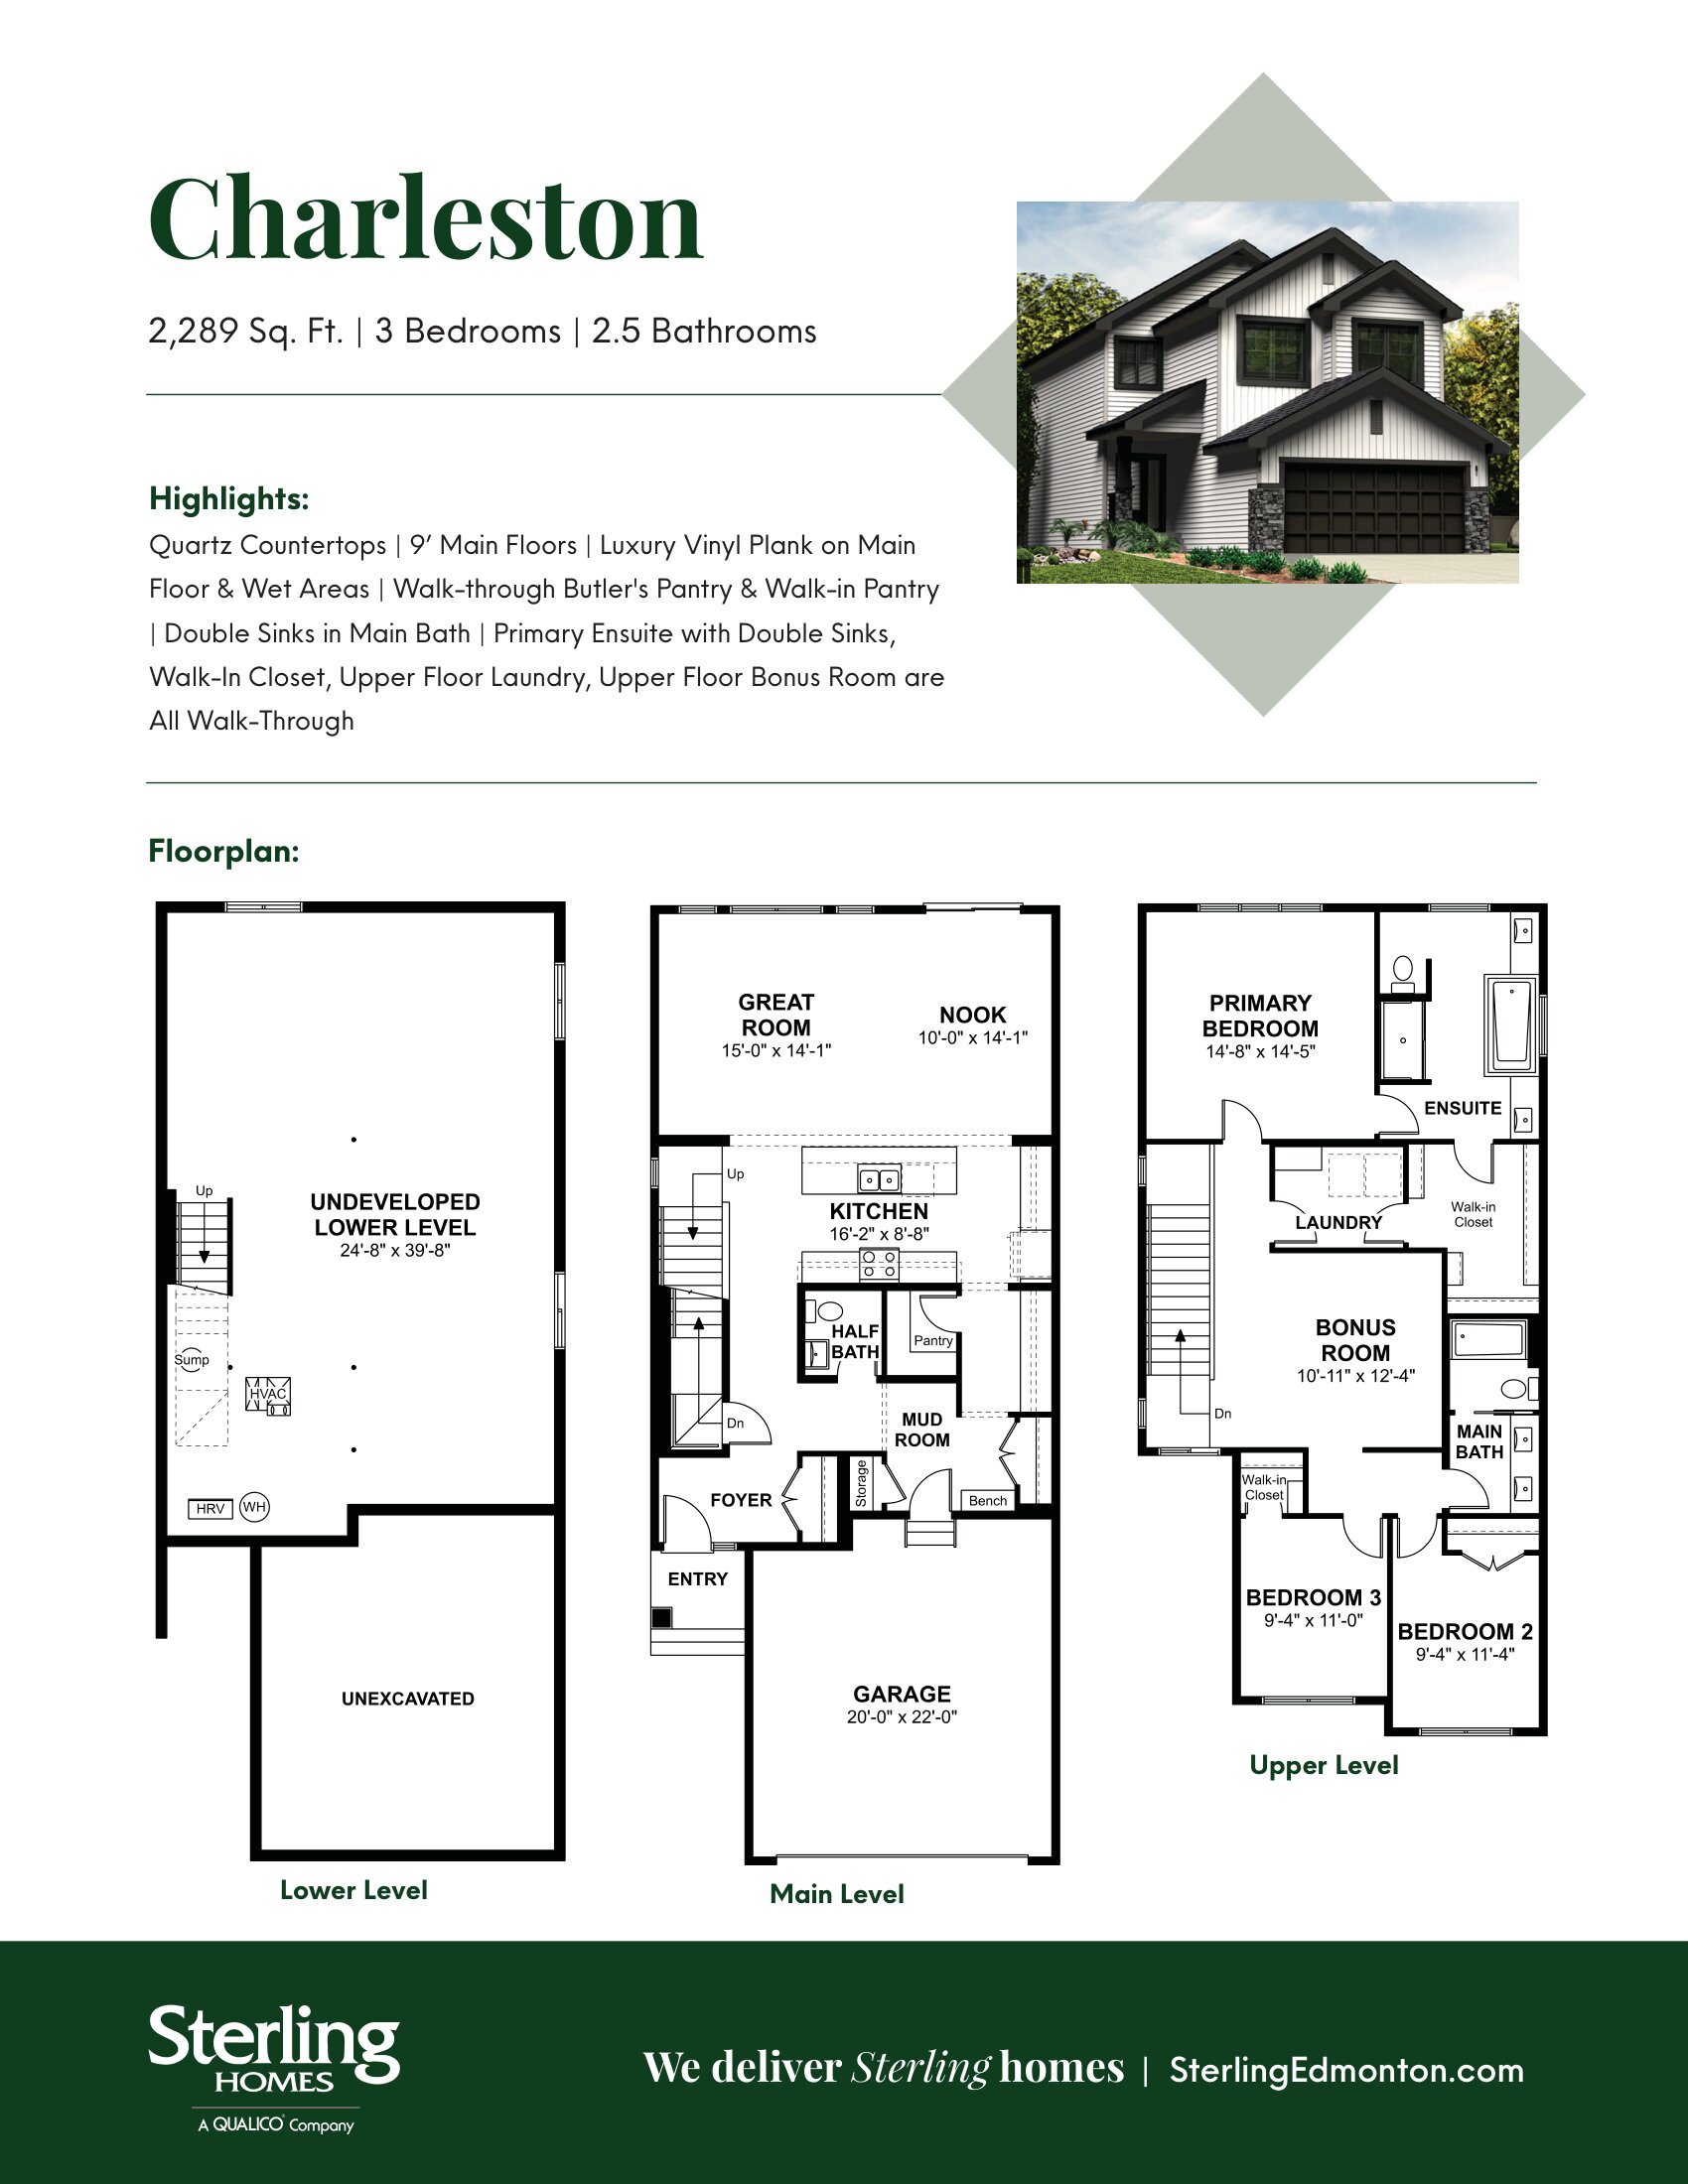
Charleston 26
For sale3 bd · 3 ba · 2,289 ft²
Pricing coming soon
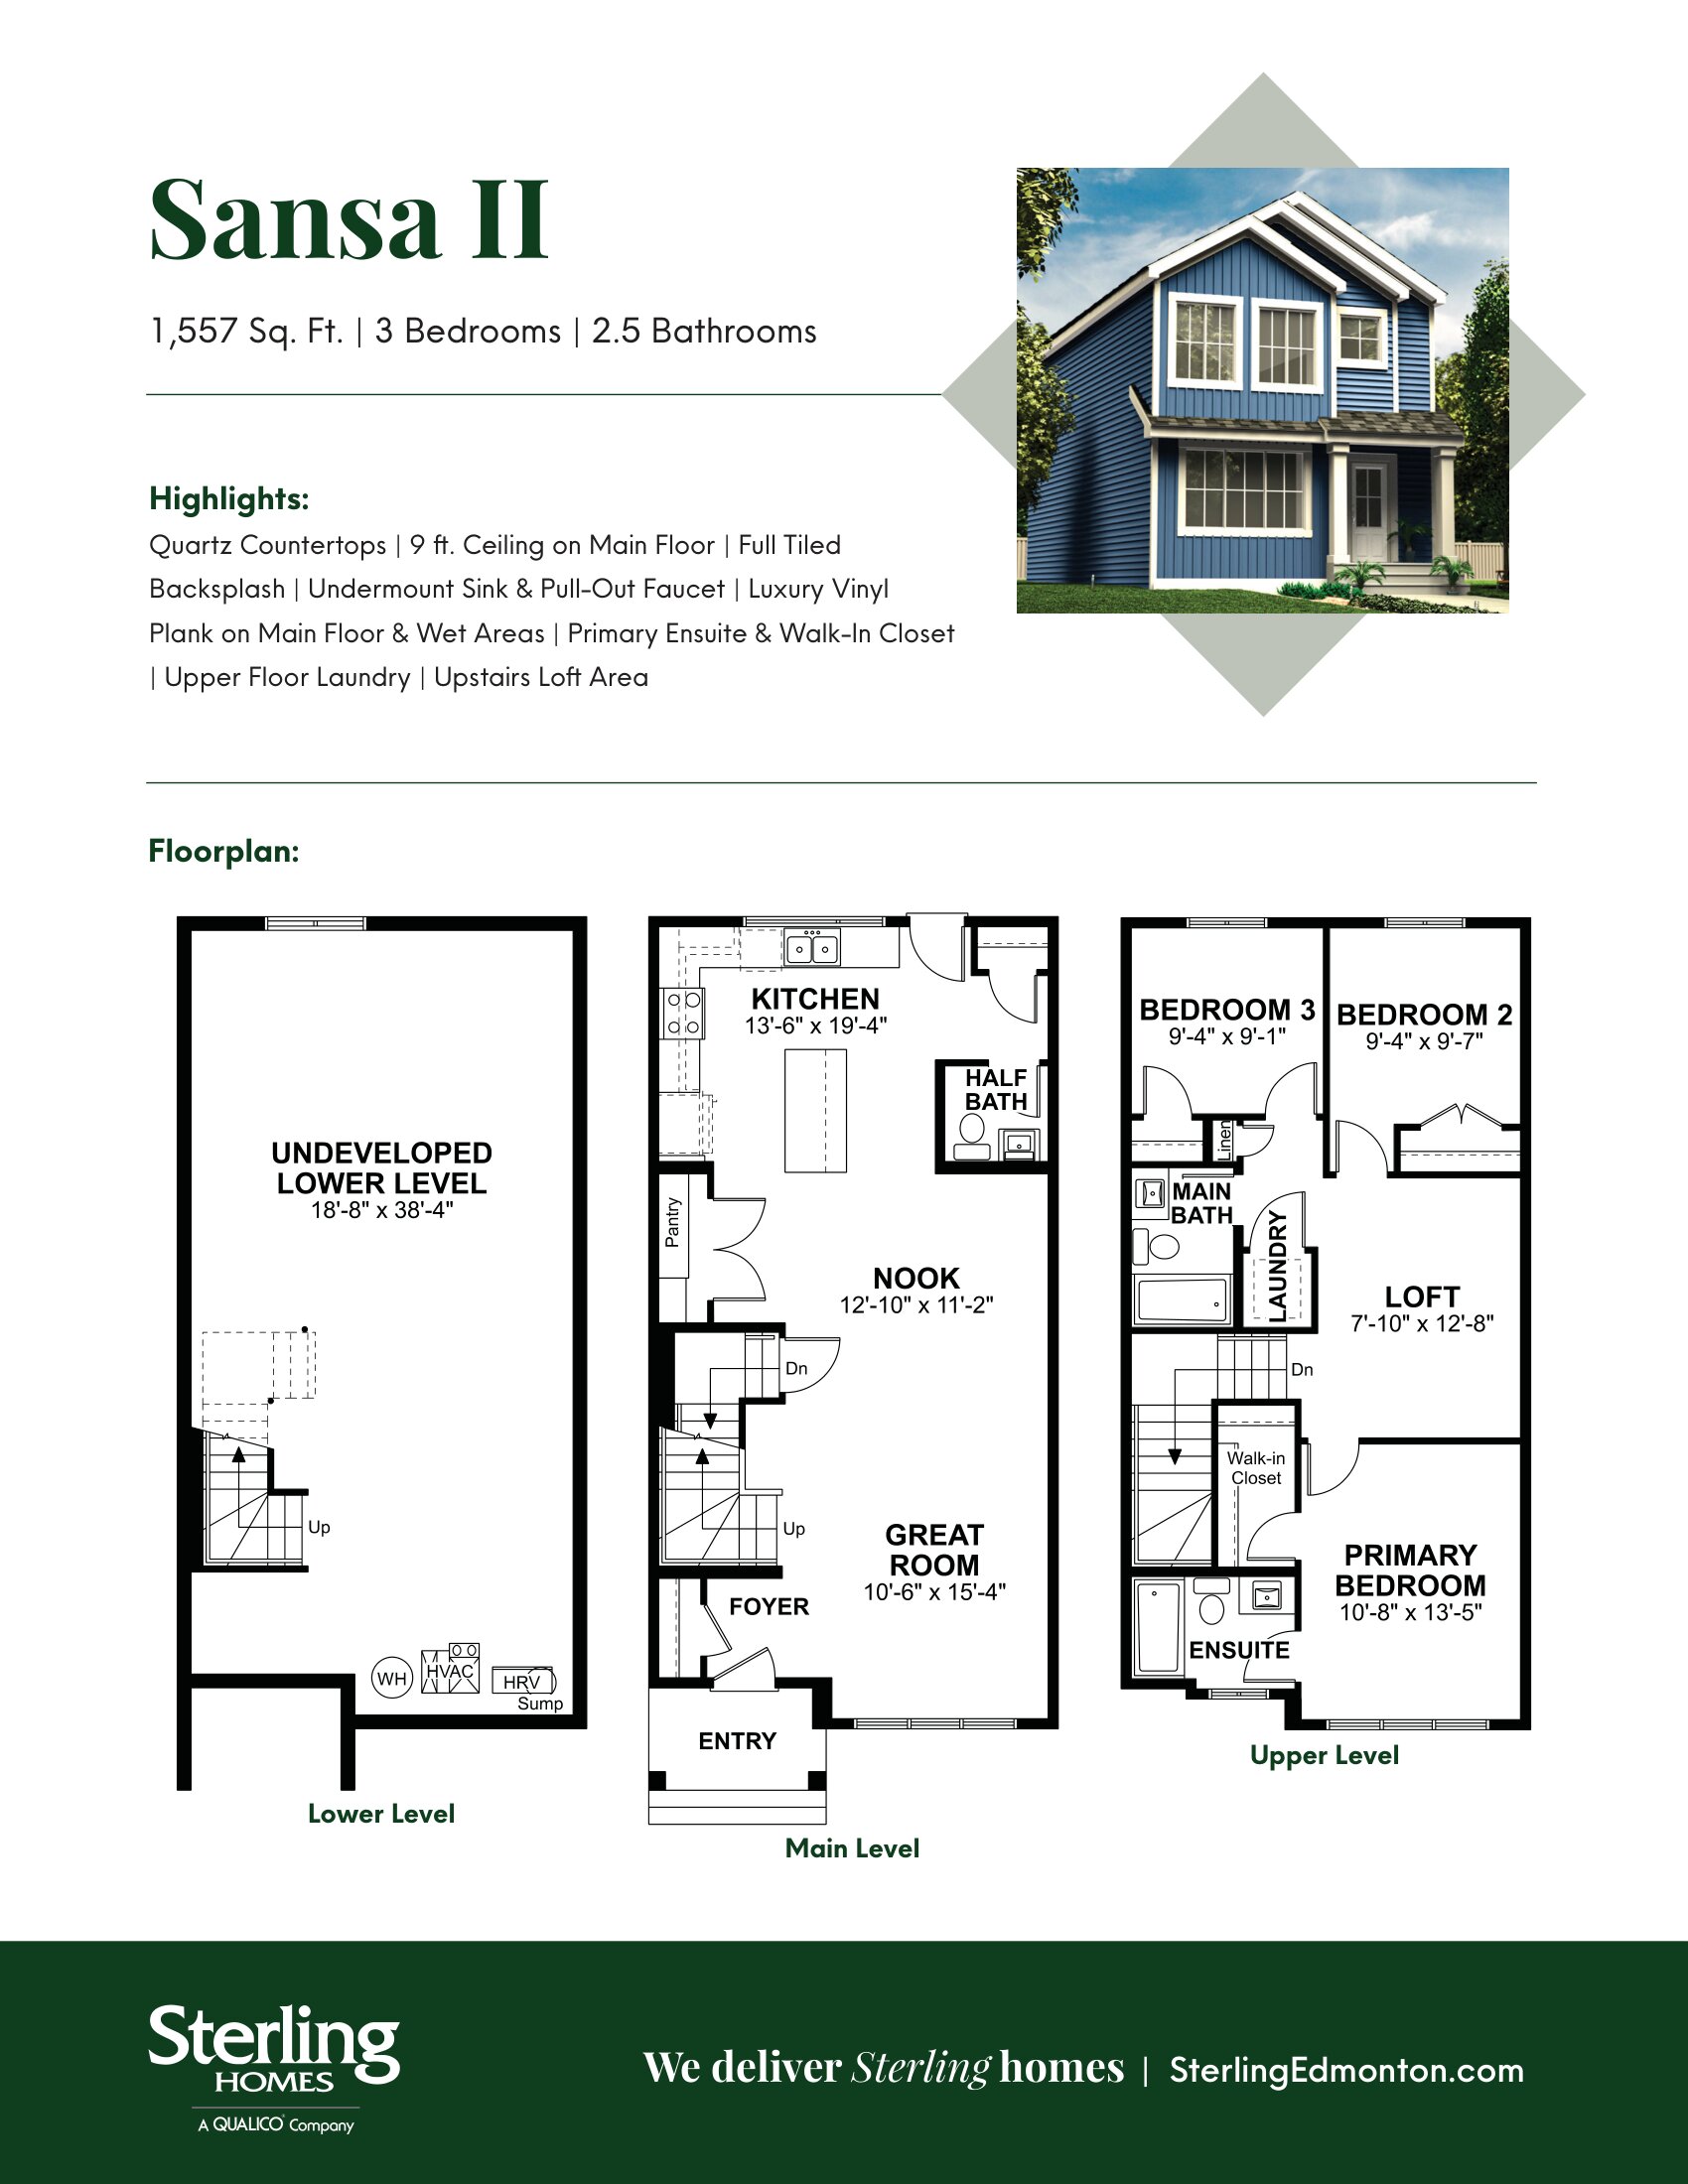
Sansa II 20
For sale3 bd · 3 ba · 1,557 ft²
Pricing coming soon
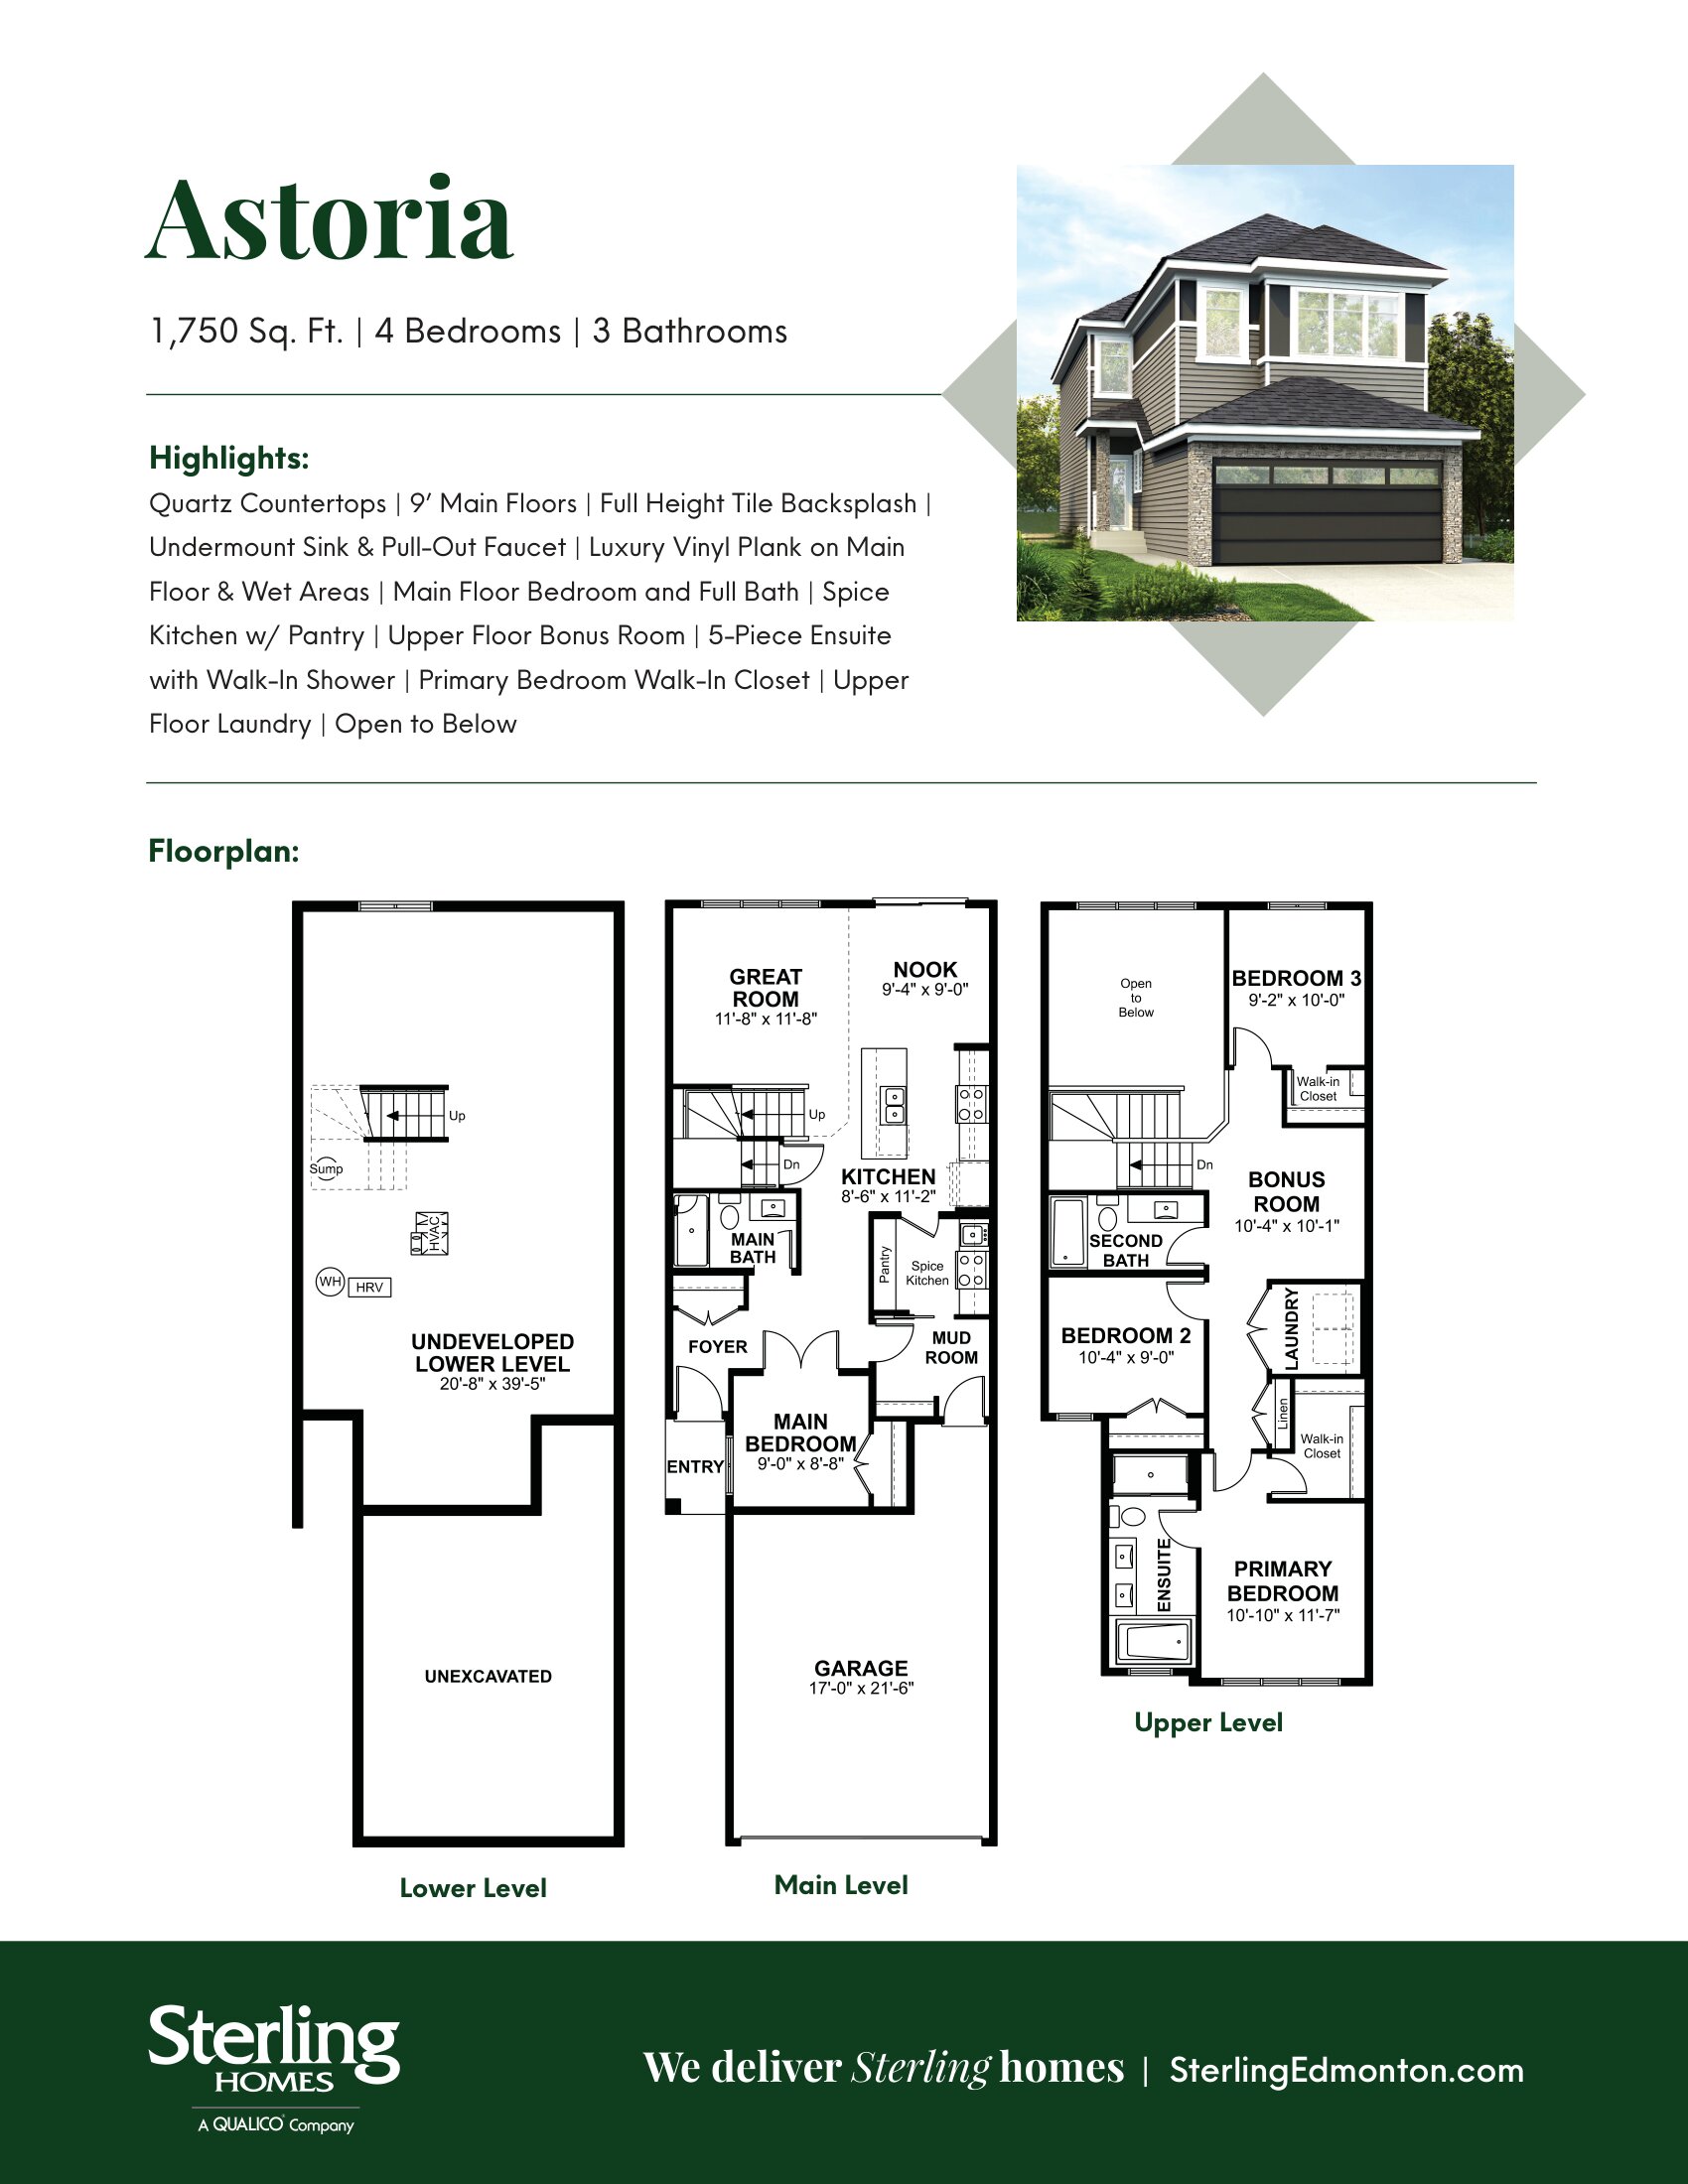
Astoria 22
For sale4 bd · 3 ba · 1,750 ft²
Pricing coming soon