
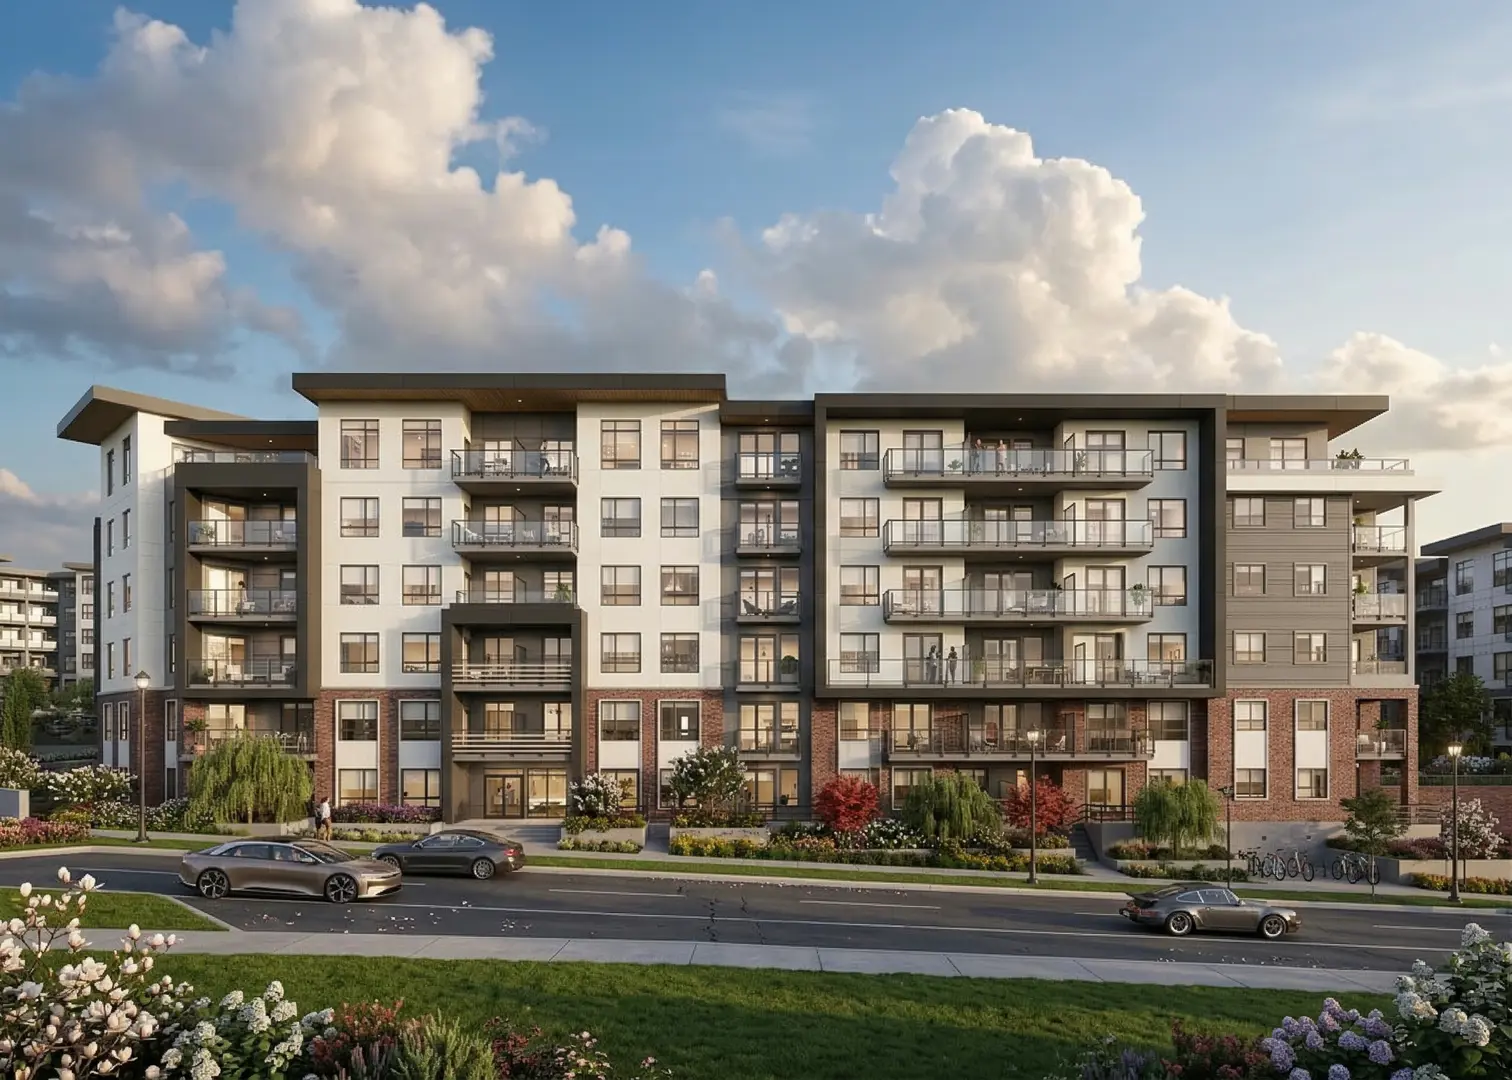
Langley Township, BC · Townhouse
Silverbrook
Source snapshot compiled: Saved source data; confirm current pricing and availability with the builder.
Renderings and features may vary and are subject to change. Renderings are for illustrative purposes only.
A closer look at Silverbrook.
Incentives available- Home type
- Townhouse
- Price range
- From $849,900
- Bedrooms
- 3 – 4
- Bathrooms
- 3
- Interior size
- 1,330 – 1,586 ft²
- Estimated occupancy
- Nov 2026
Silverbrook in Langley's Willoughby neighbourhood is where the essentials of life and style await you - beautiful contemporary townhomes ideally located close to great schools, shops, grocers, an array of restaurants, and recreational activities. Immerse yourself in Silverbrook's dynamic community, where families take evening strolls and kids learn to ride their bikes. Designed for effortless days and cherished moments, Silverbrook offers a perfect blend of comfort, community, and connectivity.
Project information
7574 207 St, Langley Twp, BC V2Y 1V9, Canada
Move in 2026
By Royale Properties
Find the home that's right for you
6 homes available at Silverbrook
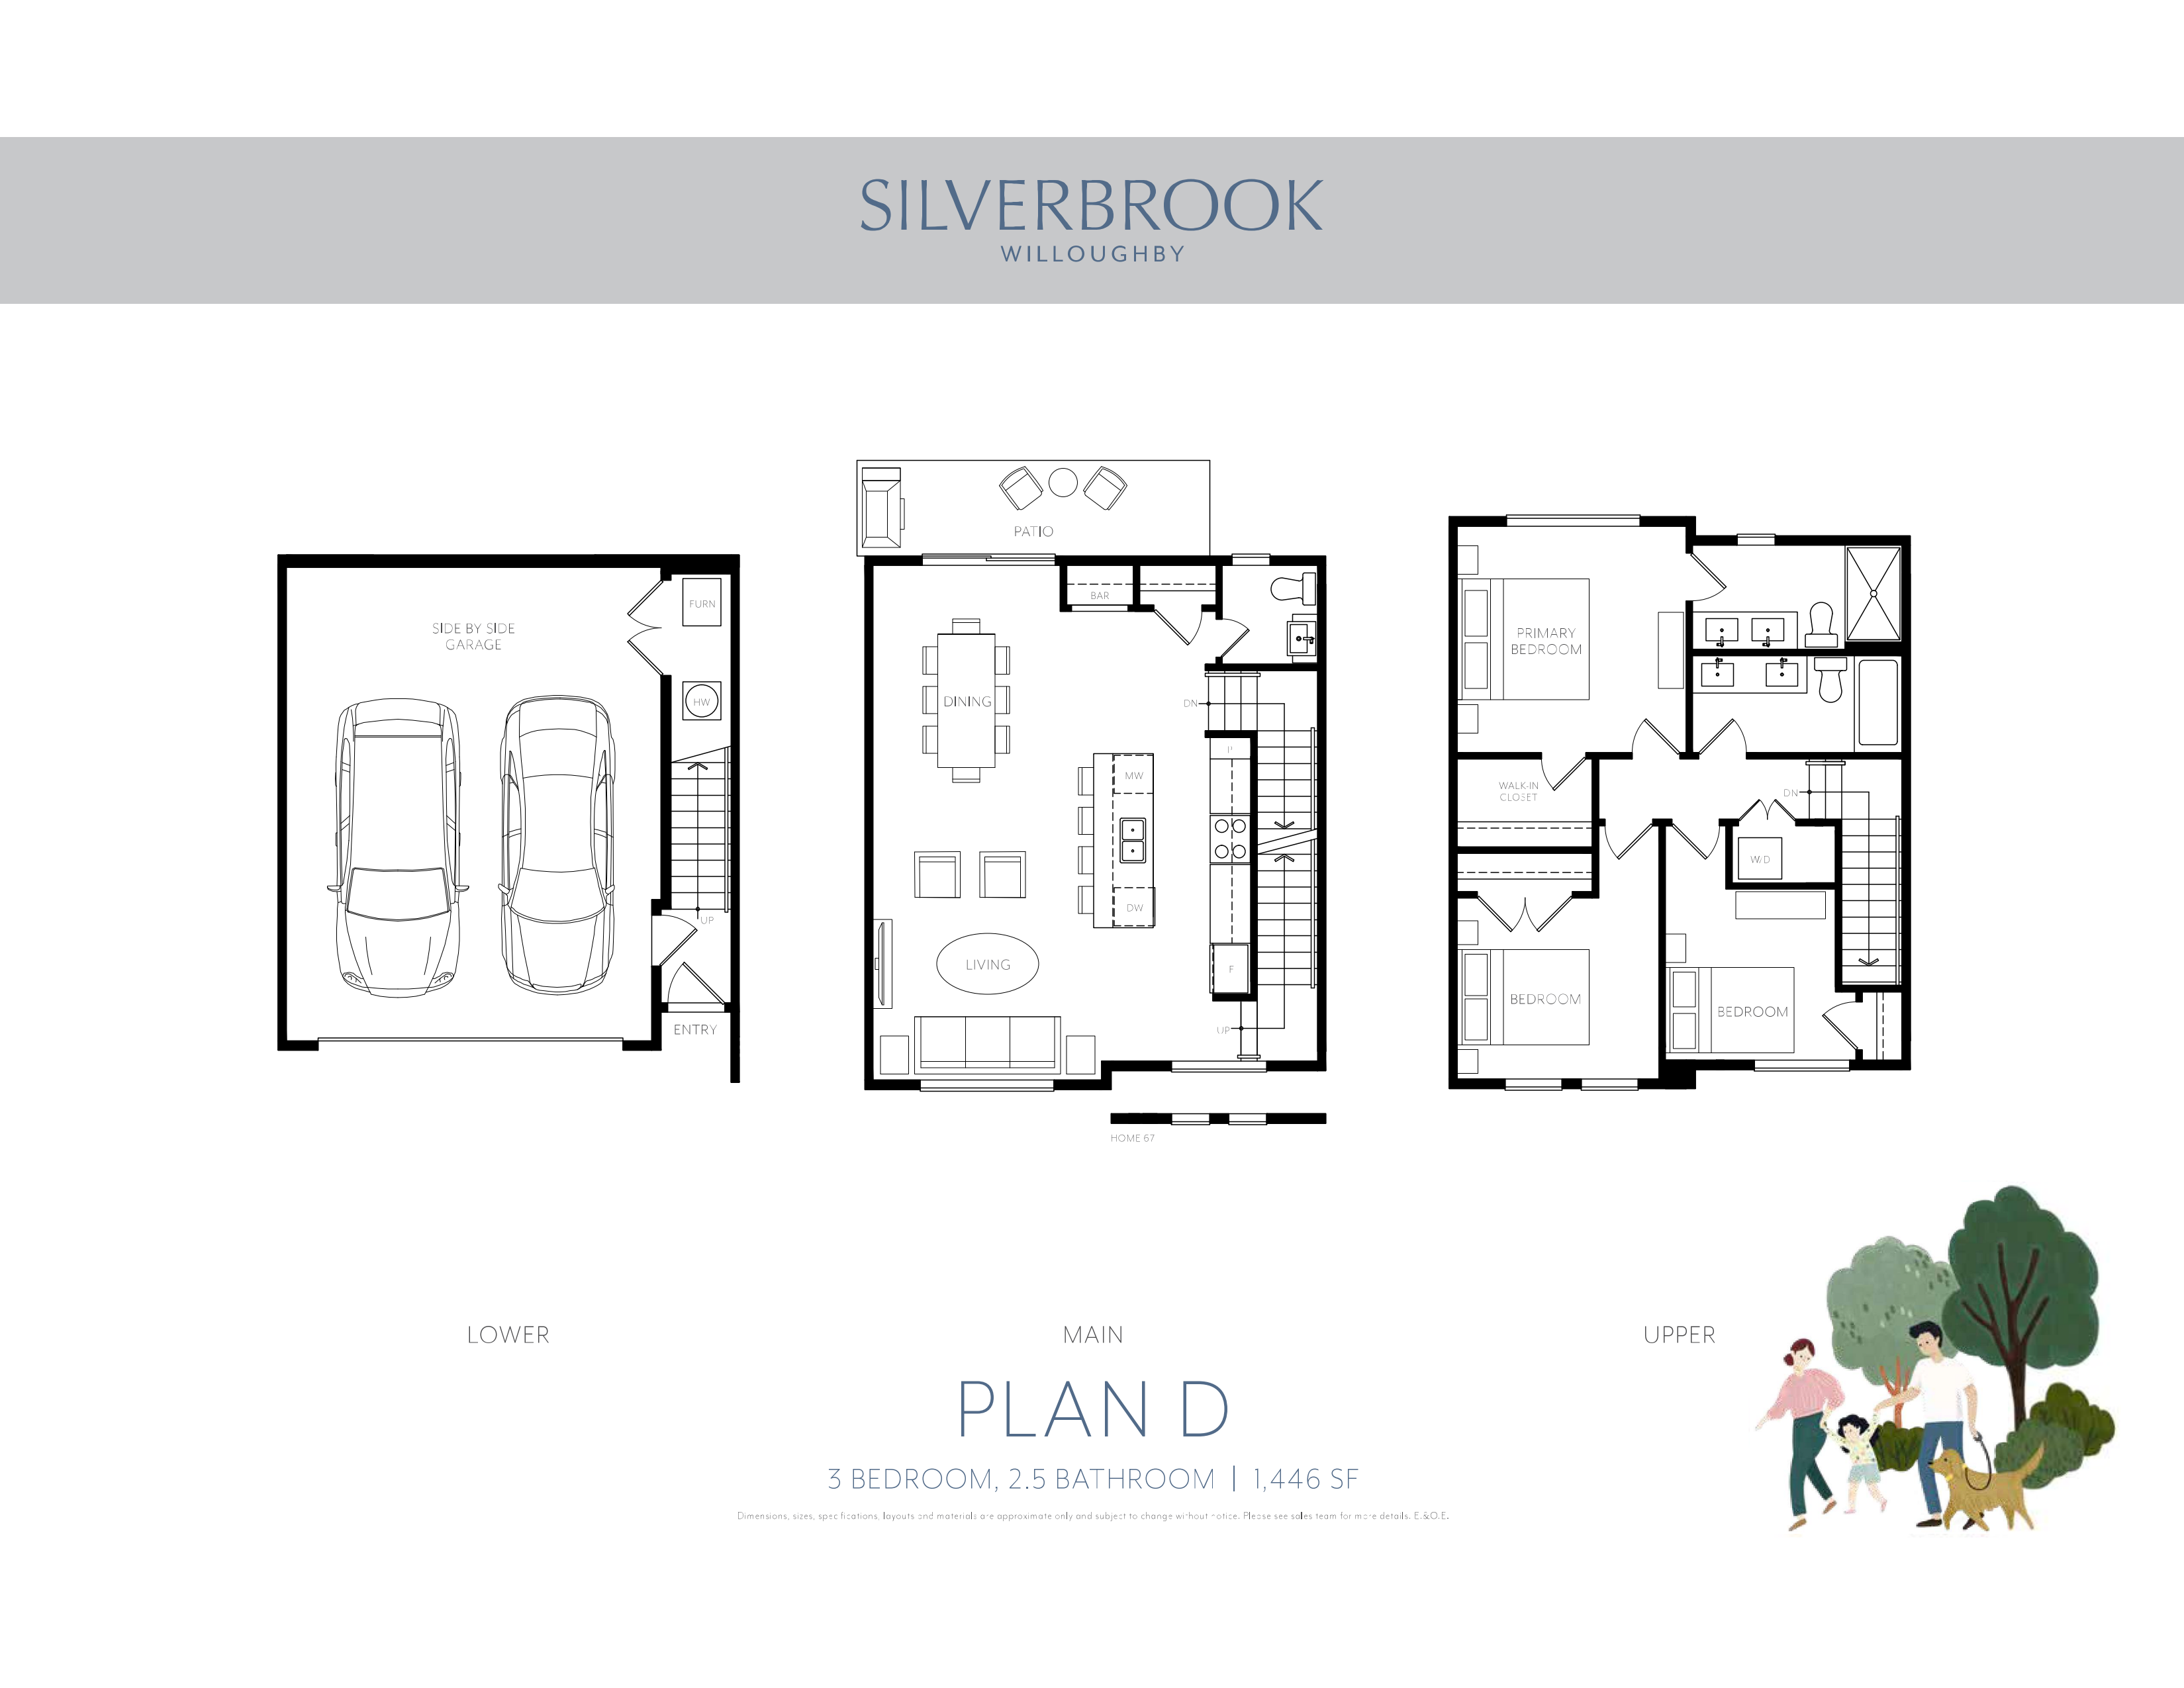
50
For sale- 3 beds
- 3 baths
- 1,446 ft²
$849,900
Plan image coming soon
44
For sale- 3 beds
- 3 baths
- 1,440 ft²
$889,900
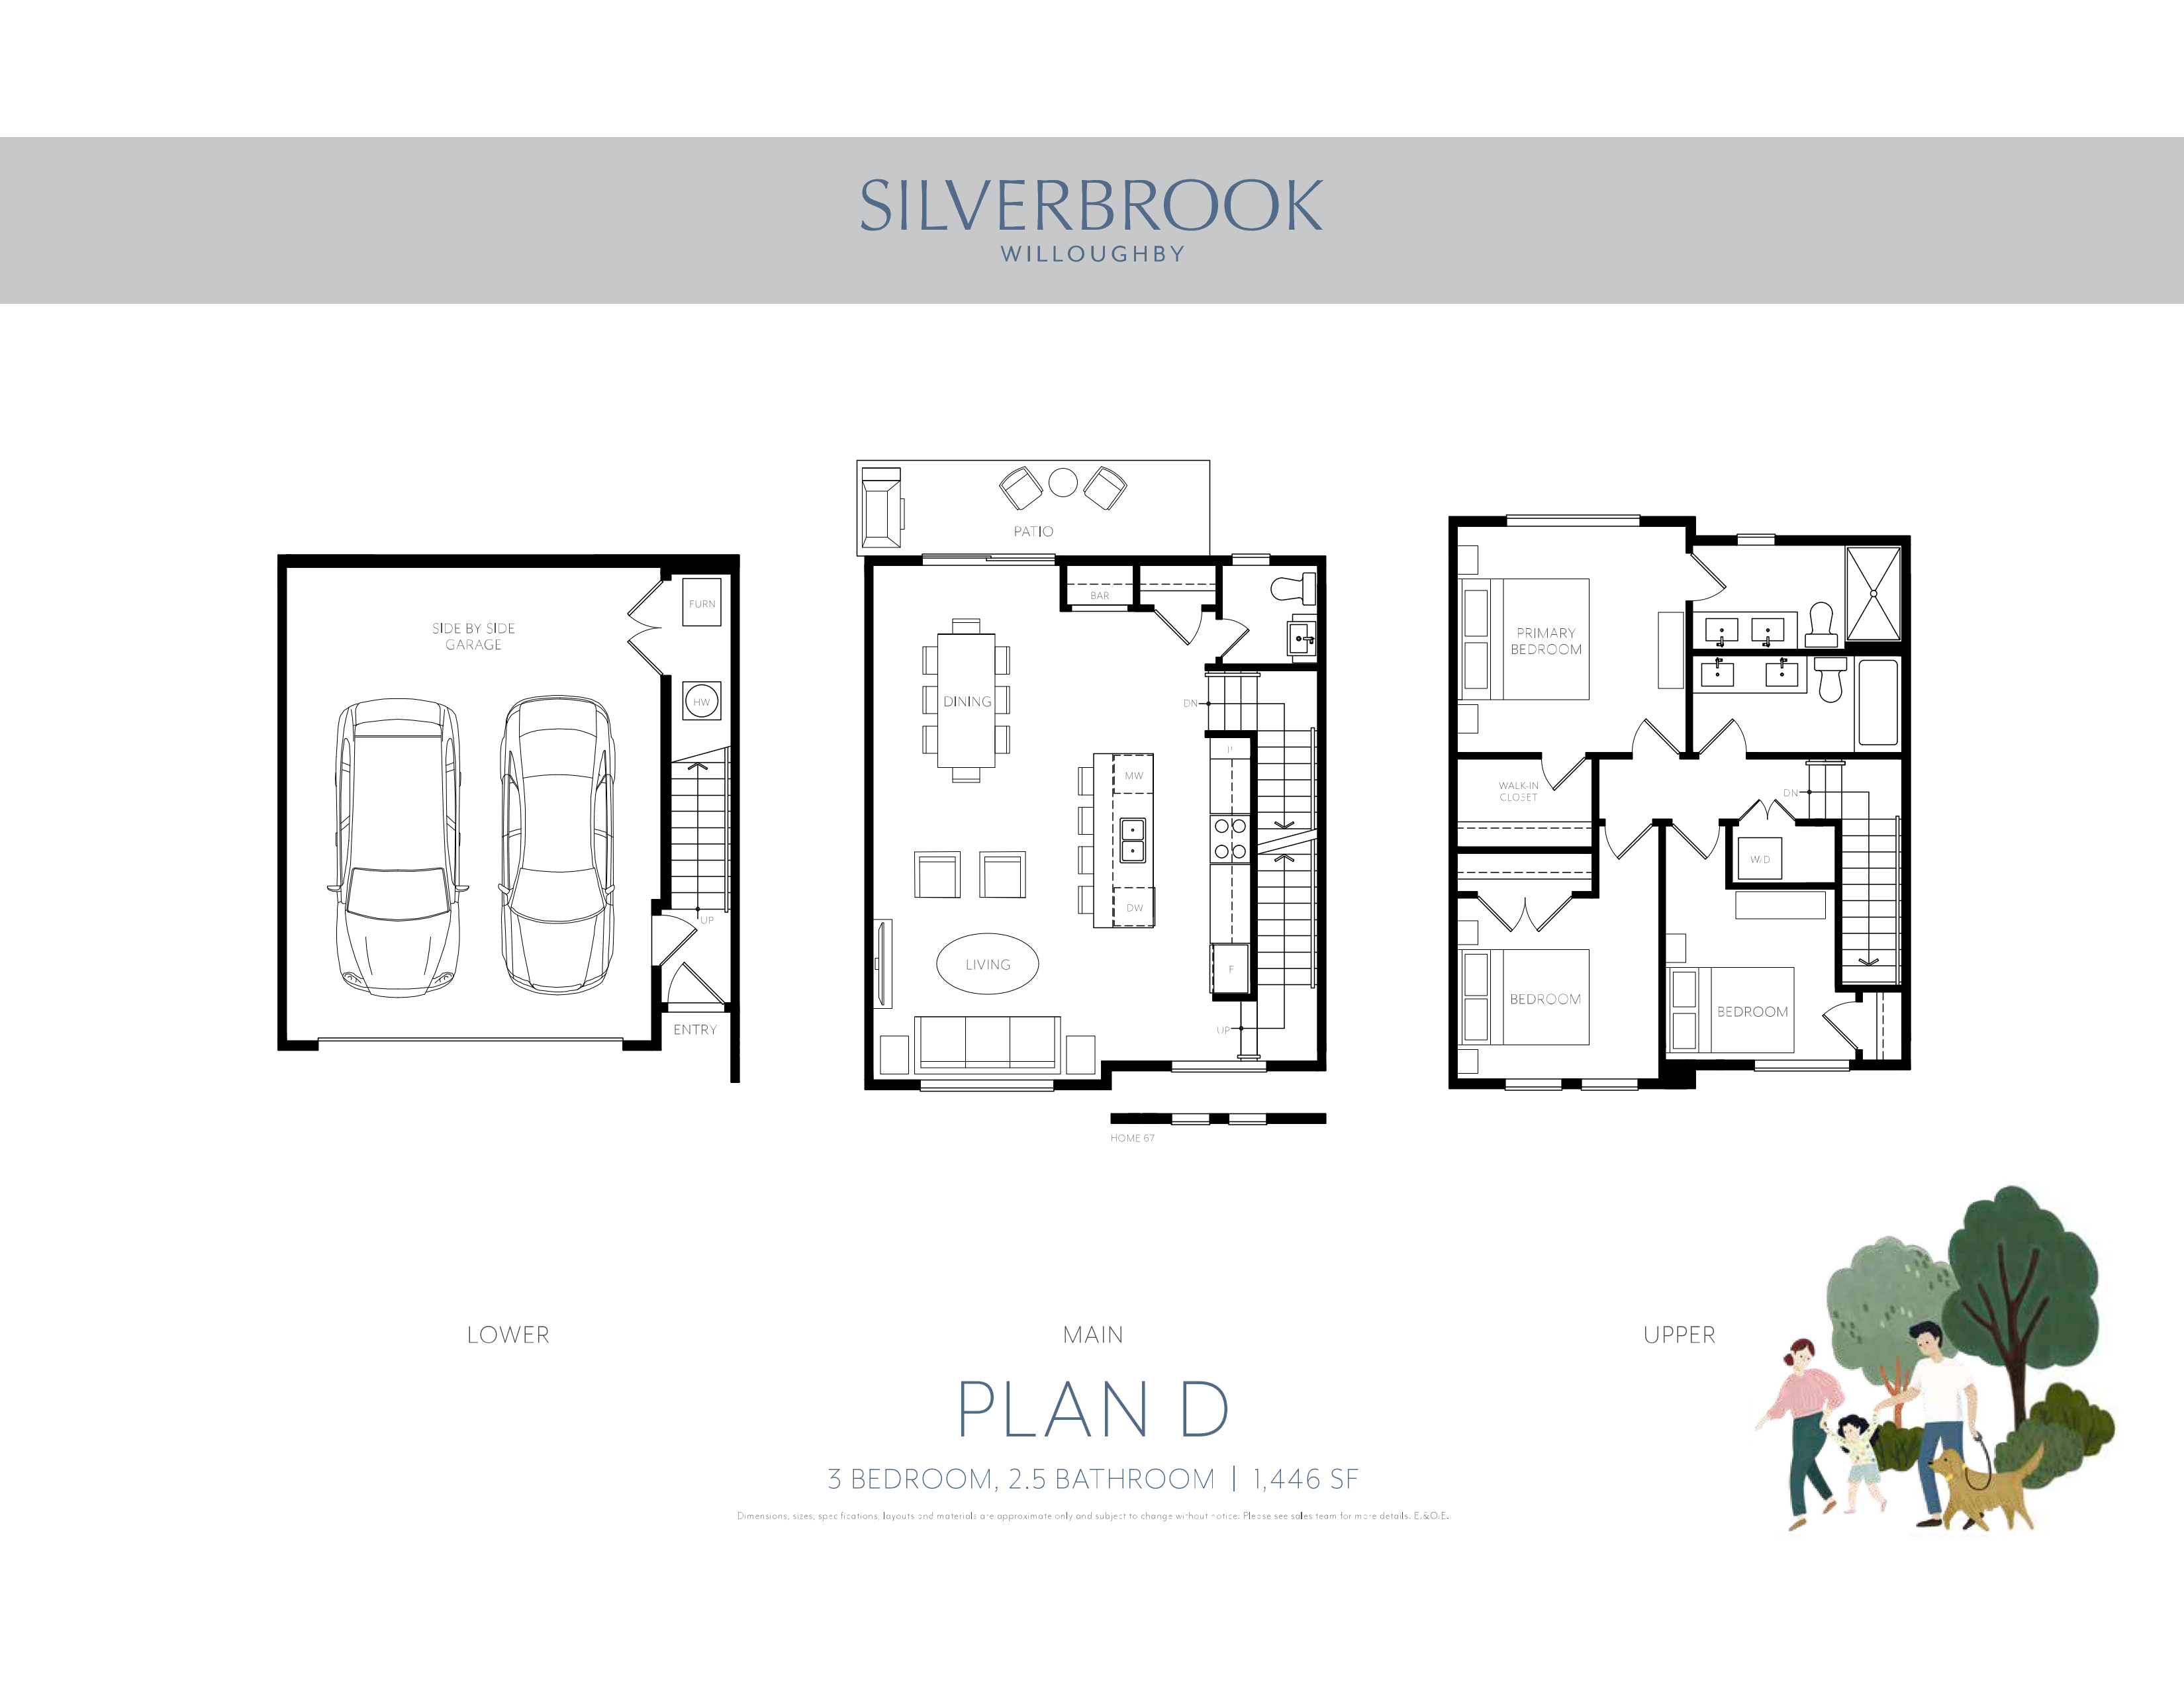
48
For sale- 3 beds
- 3 baths
- 1,446 ft²
$889,900
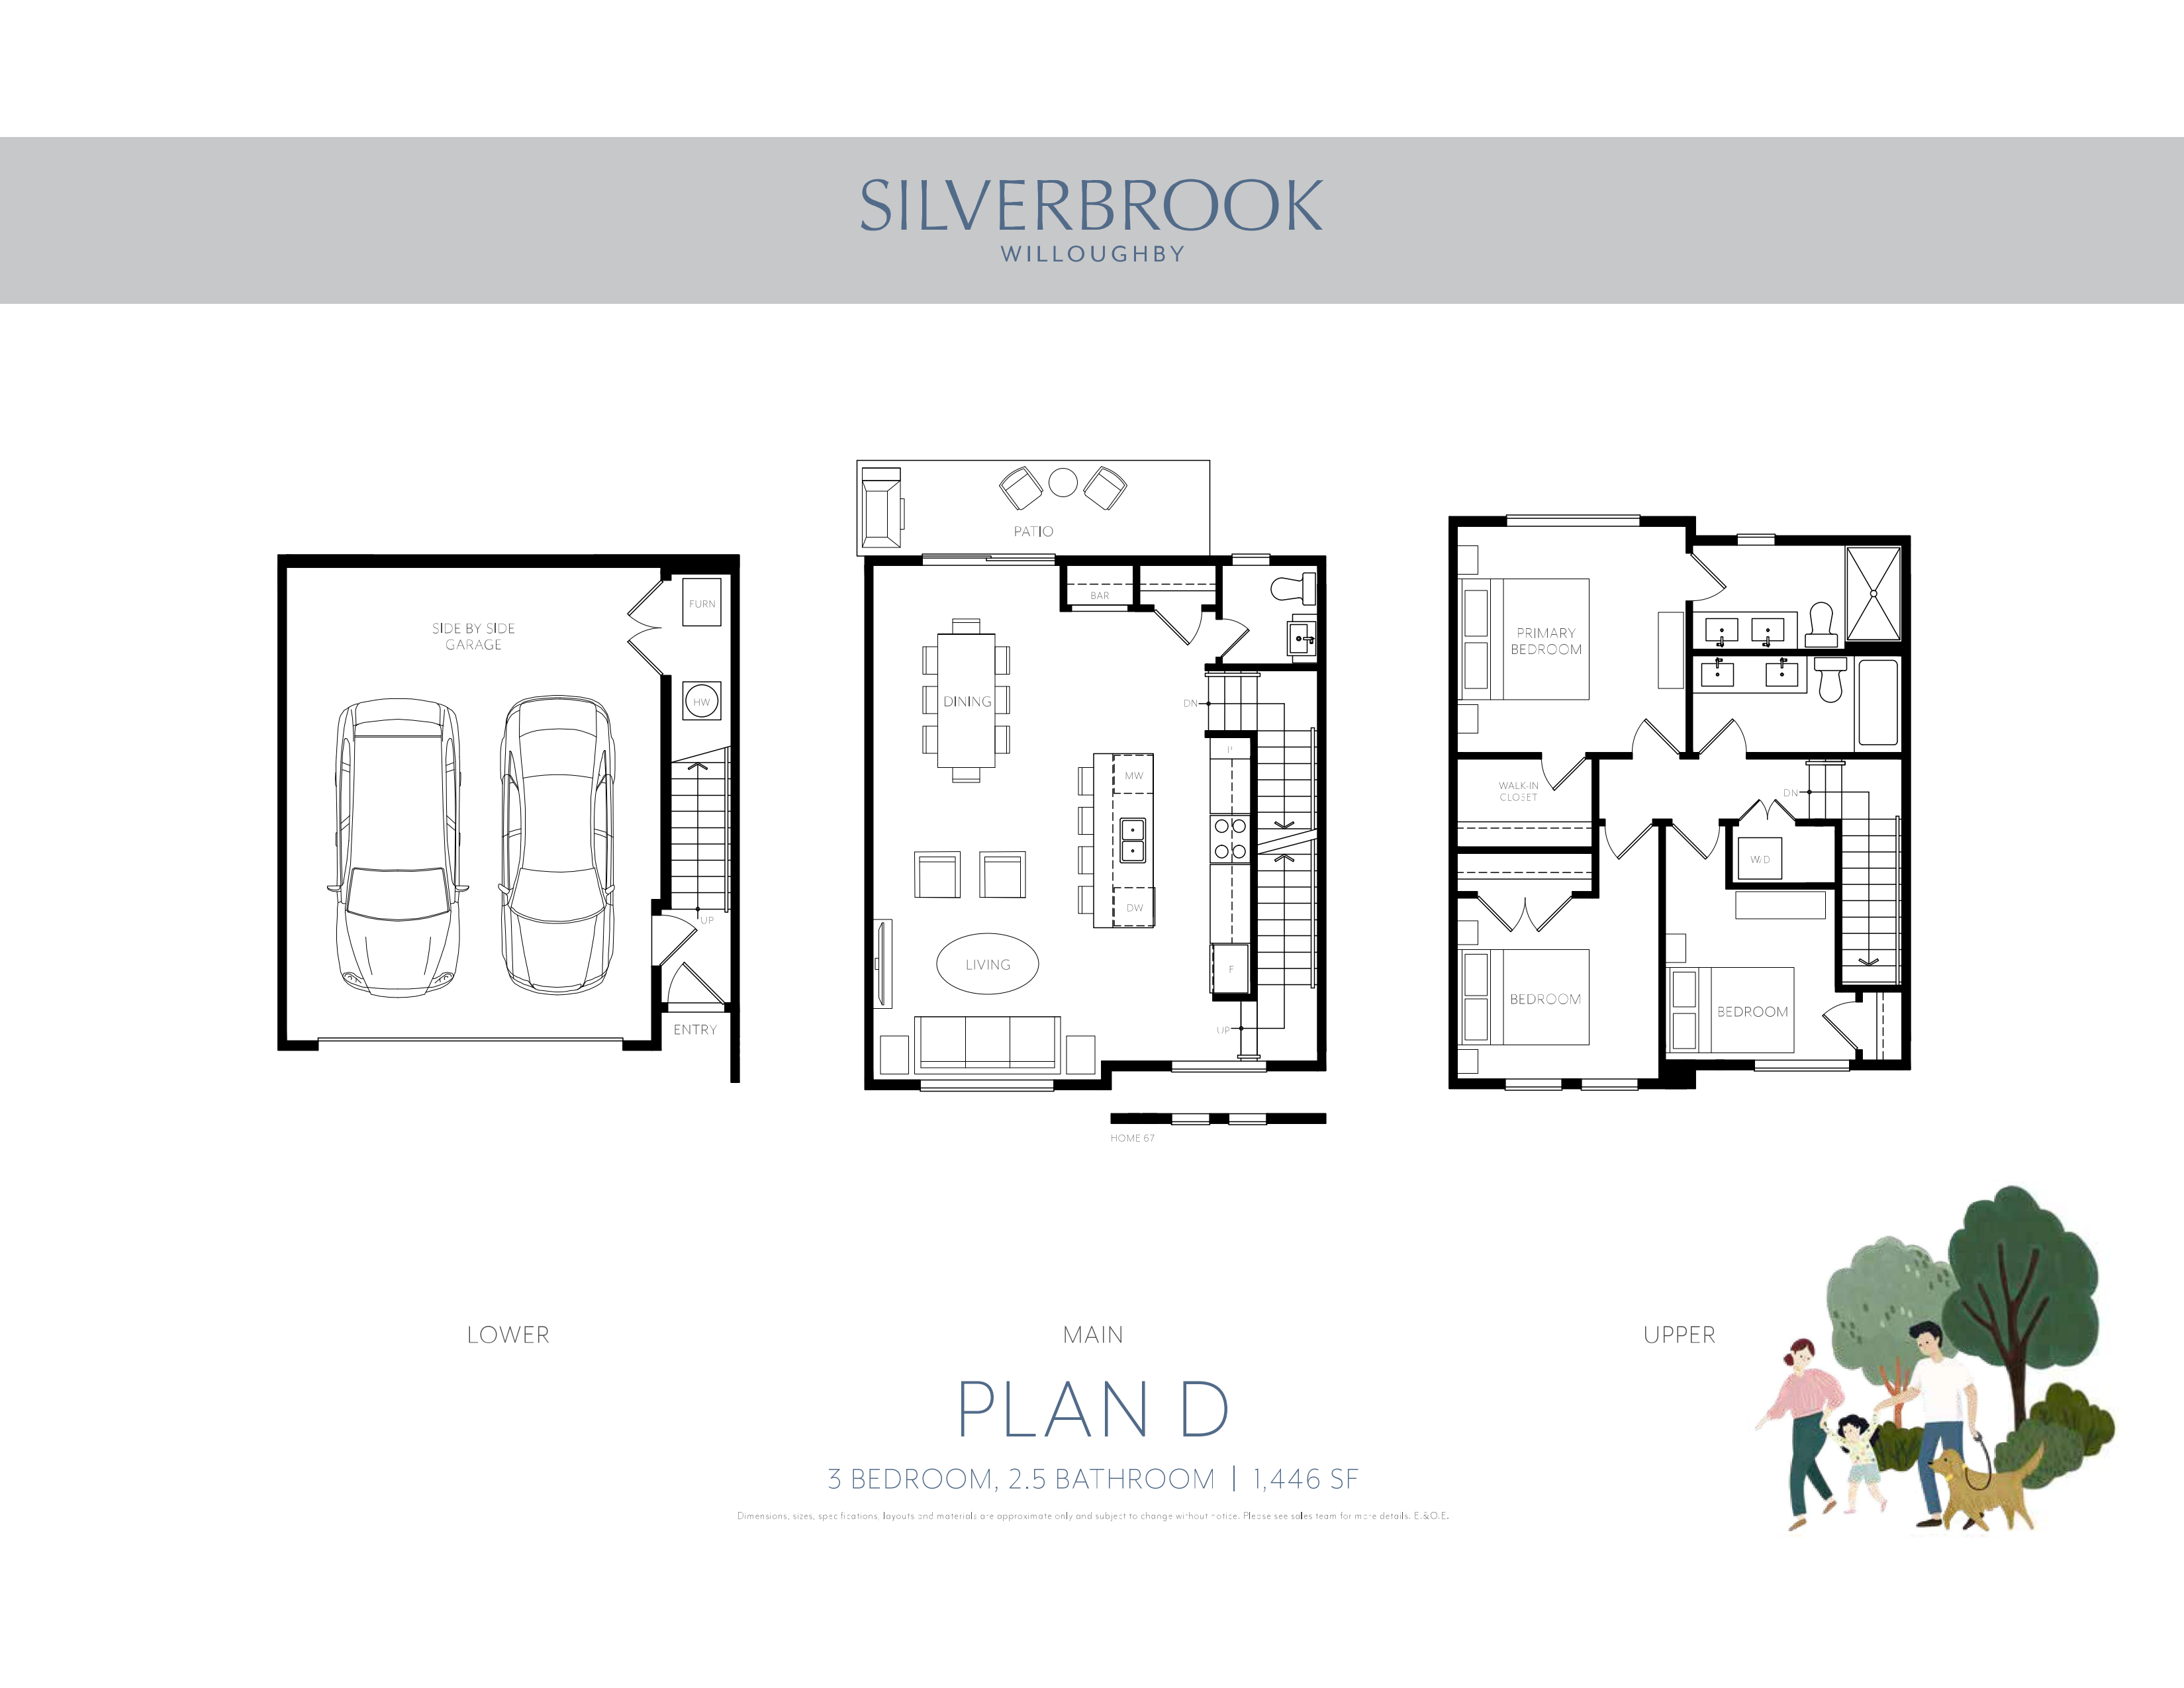
49
For sale- 3 beds
- 3 baths
- 1,446 ft²
$889,900
Plan image coming soon
41
For sale- 3 beds
- 3 baths
- 1,403 ft²
$909,900
Plan image coming soon
75
For sale- 3 beds
- 3 baths
- 1,421 ft²
$929,900
For sale
Pricing, deposit & incentives
Pricing and fees
- Available unit price
- From $849,900
- Average price / ft²
- $618
Floor plans (4)
Compare home designs at Silverbrook. Open a plan to explore its layout, dimensions and recorded pricing.
Plan image coming soon
A
For sale- 3 beds
- 3 baths
- 1,432 ft²
Last listed from $850,000
View floor plan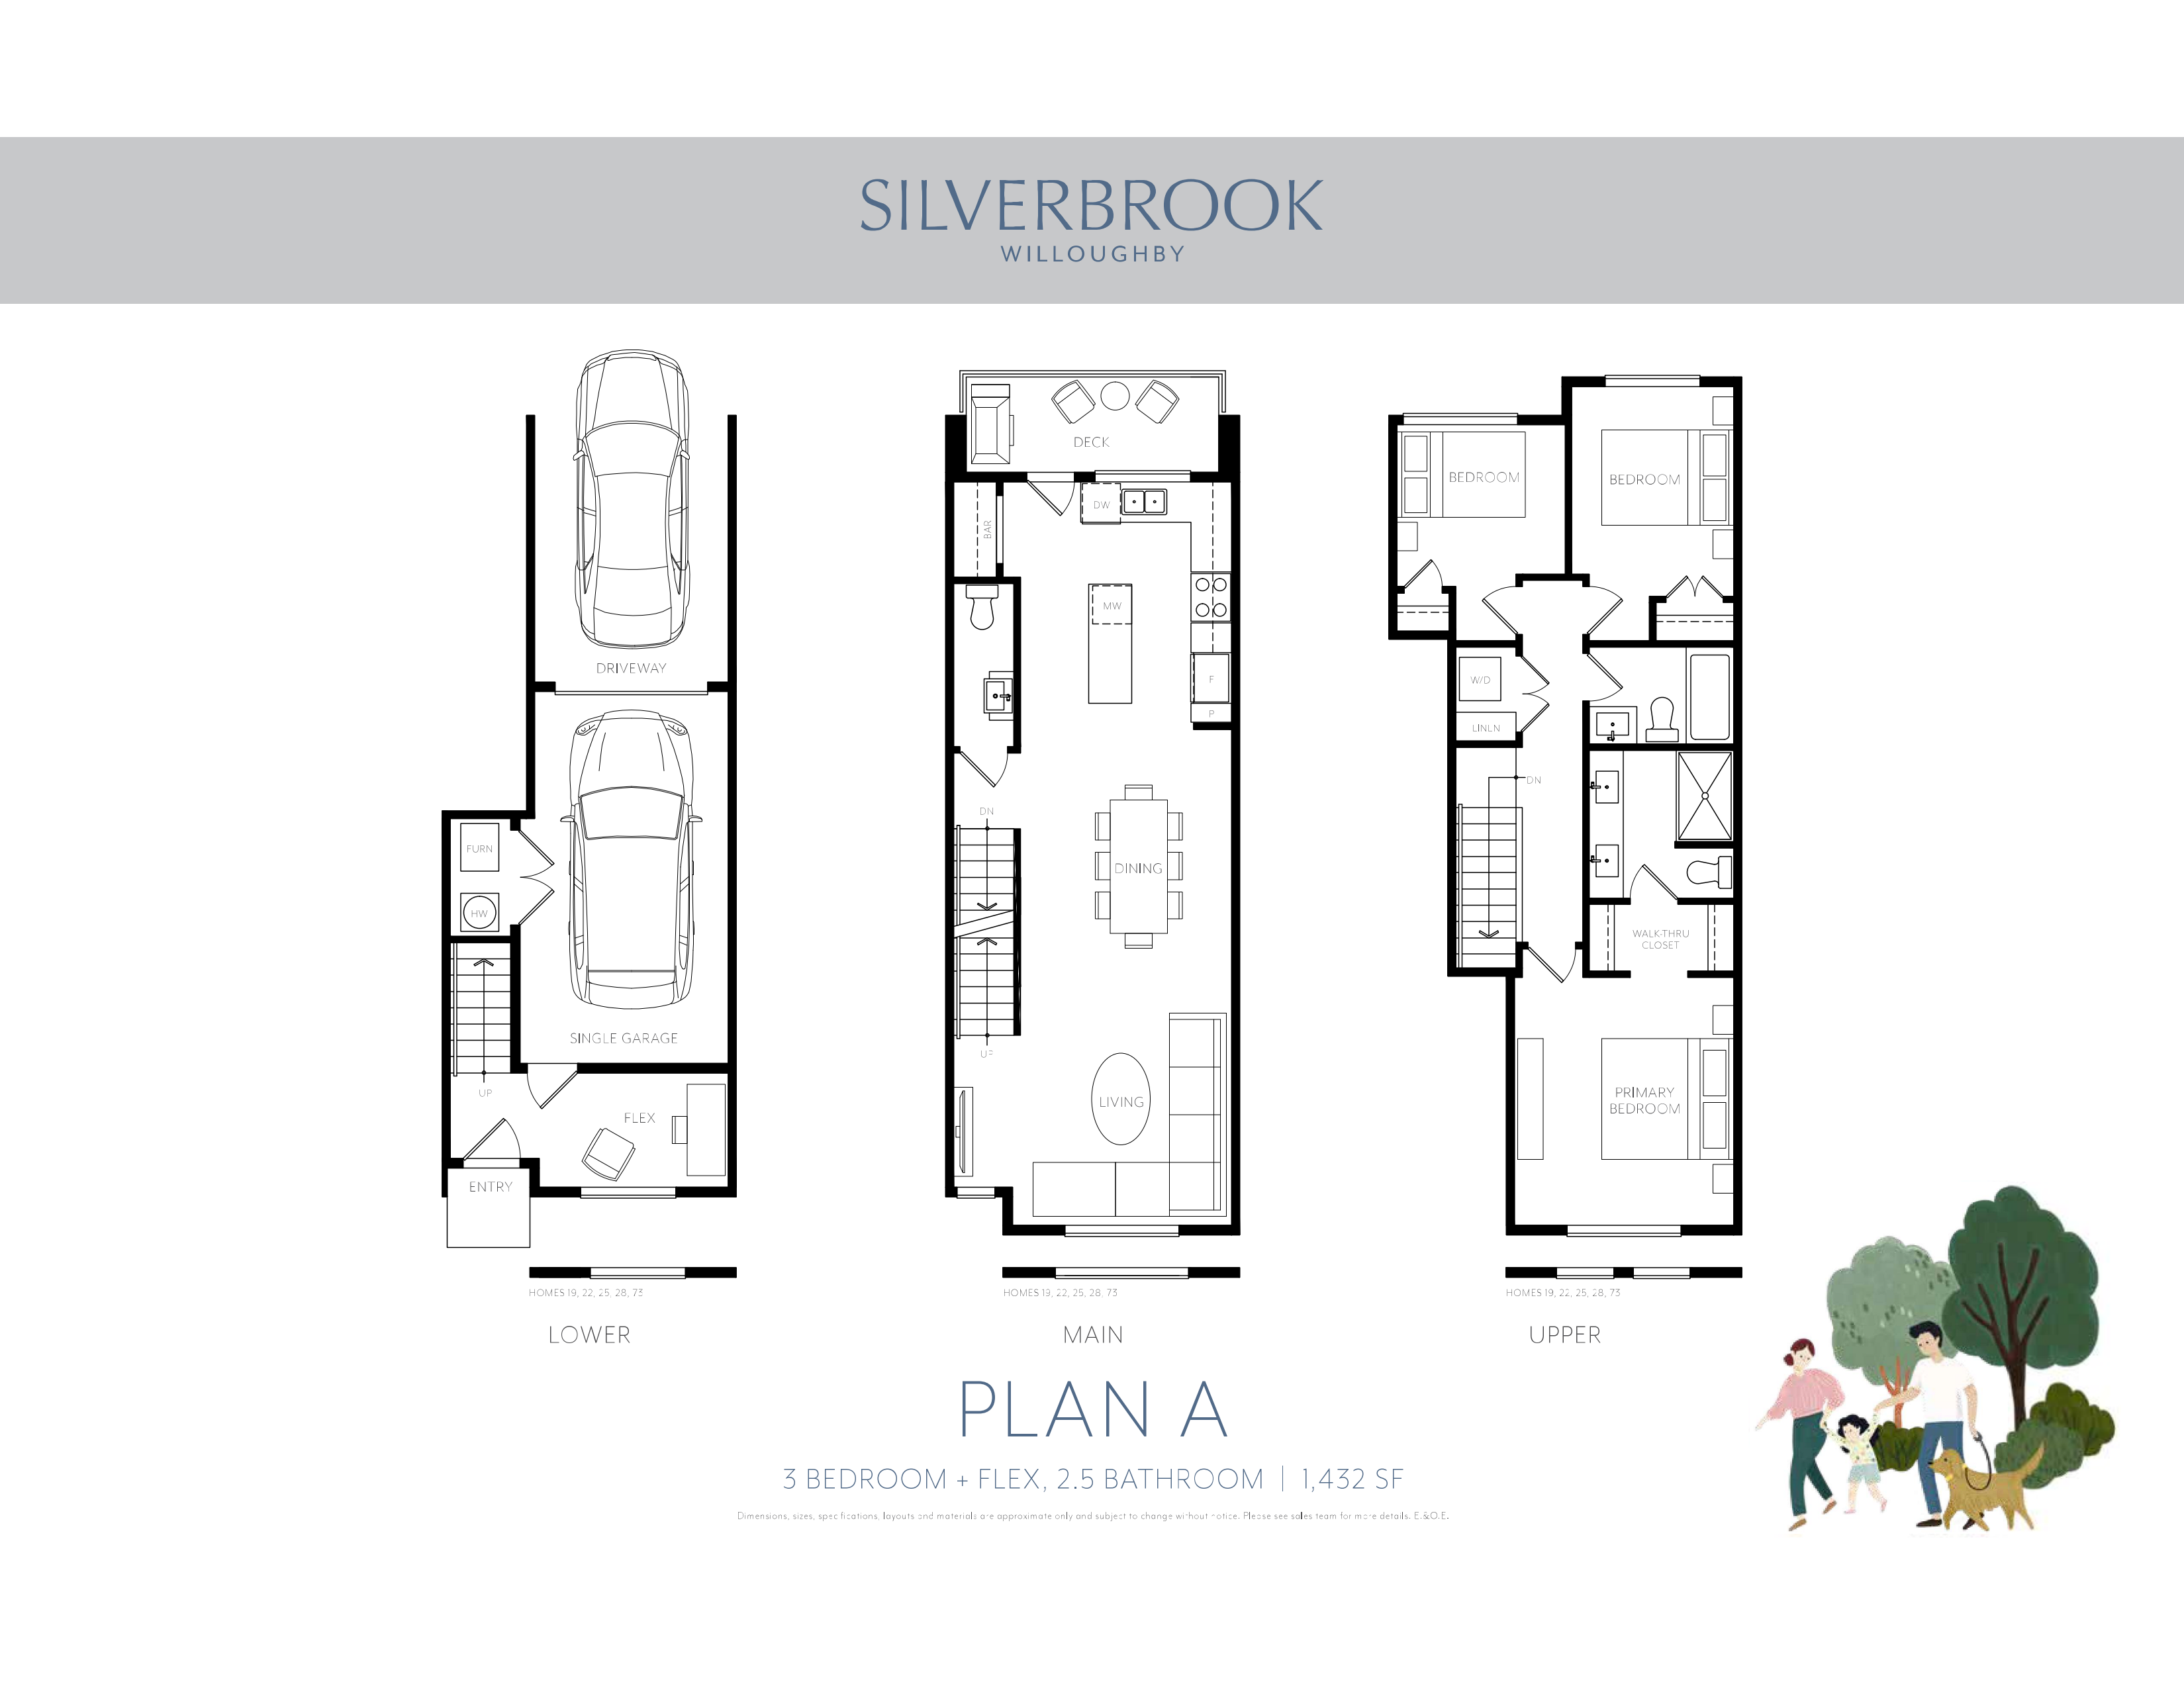
C
For sale- 3 beds
- 3 baths
- 1,330 ft²
Last listed from $929,900
View floor planPlan image coming soon
D
For sale- 3 beds
- 3 baths
- 1,446 ft²
Last listed from $929,900
View floor planPlan image coming soon
B
For sale- 4 beds
- 3 baths
- 1,586 ft²
Last listed from $929,900
View floor planFloor plans and pricing are set by the developer and subject to change without notice.
Features & finishes
Explore the details by category. Features and inclusions vary by model; confirm the specifications for your selected home with the builder.
Overview
Located within walking distance of Willoughby Town Centre and near Donna Gabriel Robins Elementary, Peter Ewart Middle School, and R.E. Mountain Secondary, which offers the International Baccalaureate program, Silverbrook provides everyday access to schools, shops, restaurants, groceries, parks, and recreation. Residents also have access to an outdoor courtyard with seating overlooking a children’s playground, plus a clubhouse with a lounge, beverage bar, outdoor patio, and quiet boardroom. All homes are built to Step Code 4, reflecting a high standard of energy efficiency. Each home also comes fully equipped with heat pumps, built-in butler bars, pull-out pantries, backlit mirrors. Deposit is $20,000 for completions within 60 days
Kitchens & appliances
6 items
- Kitchen Floor: Laminate
- Kitchen Counter: Quartz
- Cabinets: Laminate
- Appliance Finish: Stainless
- Fridge: Bottom Freezer
- Stove: Gas
Bathrooms
4 items
- Main Bathroom Floor: Porcelain
- Main Bathroom Counter: Quartz
- Ensuite Bathroom Floor: Porcelain
- Ensuite Bathroom Counter: Quartz
Flooring & interior finishes
3 items
- Entry Floor: Laminate
- Living Area Floor: Laminate
- Bedroom Floor: Carpet
Location & neighbourhood
Explore the full location guide ↗Langley Township|7574 207 St, Langley Twp, BC V2Y 1V9, Canada
Loading the neighbourhood guide…
Project details
Building & property details
- Selling status
- Selling
- Construction status
- Construction
- Units
- 75
- Storeys
- 3
- Floor plans
- 4
- Ceiling height
- From 9'0"
Launch & timeline information
- Launch / sales date
- Jun 4 2026
- Avg. price / ft²
- $618/sq ft
- Construction started
- Winter/Spring 2026
- Estimated completion
- Nov 2026
Additional information & categories
- Ownership types
- Condominium
- Google Maps
- View on Map ↗
Developed by
Royale Properties
Based in Surrey, British Columbia
Explore the developers behind Silverbrook. Team Arora provides independent guidance to help you compare home designs and confirm current pricing, availability and purchase details.
Request pricing & availability
Our team is here to help
Ask Team Arora about pricing, availability and incentives at Silverbrook. We’ll help you compare the options and confirm the details with the builder.
Personalized help
Dedicated pre-construction experts to guide you, answer questions and help you choose the right plan.
Pricing & incentives
Understand recorded pricing, deposit schedules and the incentives to confirm with the builder.
Floor plans & brochures
Request available layouts and project materials to help you choose your next home.
Other projects in Langley Township

Langley Township, BC
North Village at Latimer Heights
From $299,900
1–3 bedsCondoMove in 2026
By Vesta Properties


