
Calgary, AB · Townhouse
Silverton Street Towns by Logel Homes
Renderings and features may vary and are subject to change. Renderings are for illustrative purposes only.
A closer look at Silverton Street Towns by Logel Homes.
Selling|From $549,900 to $609,900
- Home type
- Townhouse
- Price
- From $549,900 to $609,900
- Bedrooms
- 3
- Bathrooms
- 3
- Size
- 1,286 – 1,309 ft²
- Homes
- 51
- Storeys
- 2
- Avg. price / ft²
- $428
Welcome to Silverton Street Towns by Logel Homes With No Condo Fee Townhomes that are designed to integrate harmoniously into their surroundings, our homeowners can truly experience the vibrant feeling of this community. With a community vision to bring urban to the suburban, Logel Home’s Street Towns will be minutes away from shopping, Spruce Meadows, and connected to a future LRT line. Our Street Towns are the perfect place for outdoor enthusiasts and nature lovers alike. Enjoy quick access to the mountains, a stroll through the picturesque Fish Creek Park, and bird watching at the Priddis Wetlands. Source: Logel Homes
Project information
7 Silverton Gln Grn SW, Calgary, AB T2X 0T9, Canada
Move in 2024
By Logel Homes
Request informationFind the home that's right for you
2 homes available at Silverton Street Towns by Logel Homes
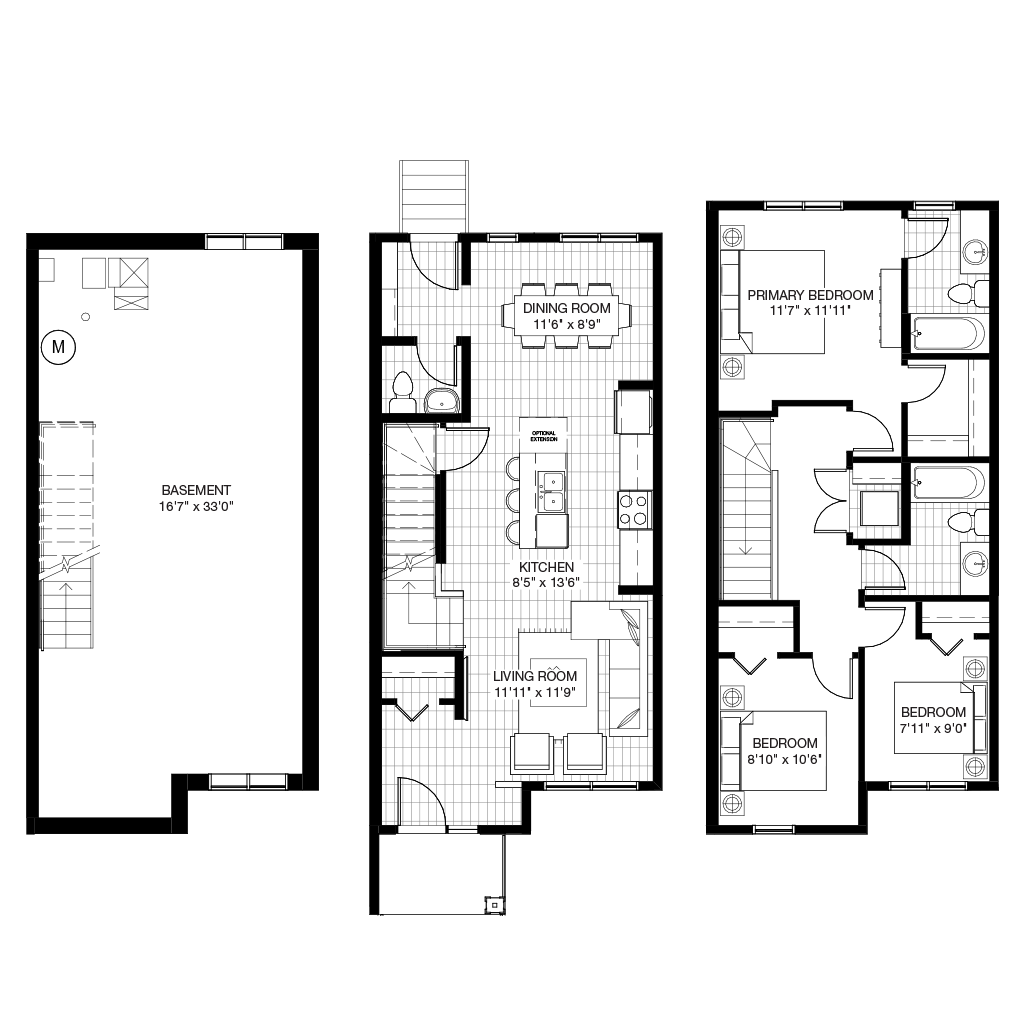
#15, Silverton Glen Green SW
For sale3 bd · 3 ba · 1,309 ft²
$549,900
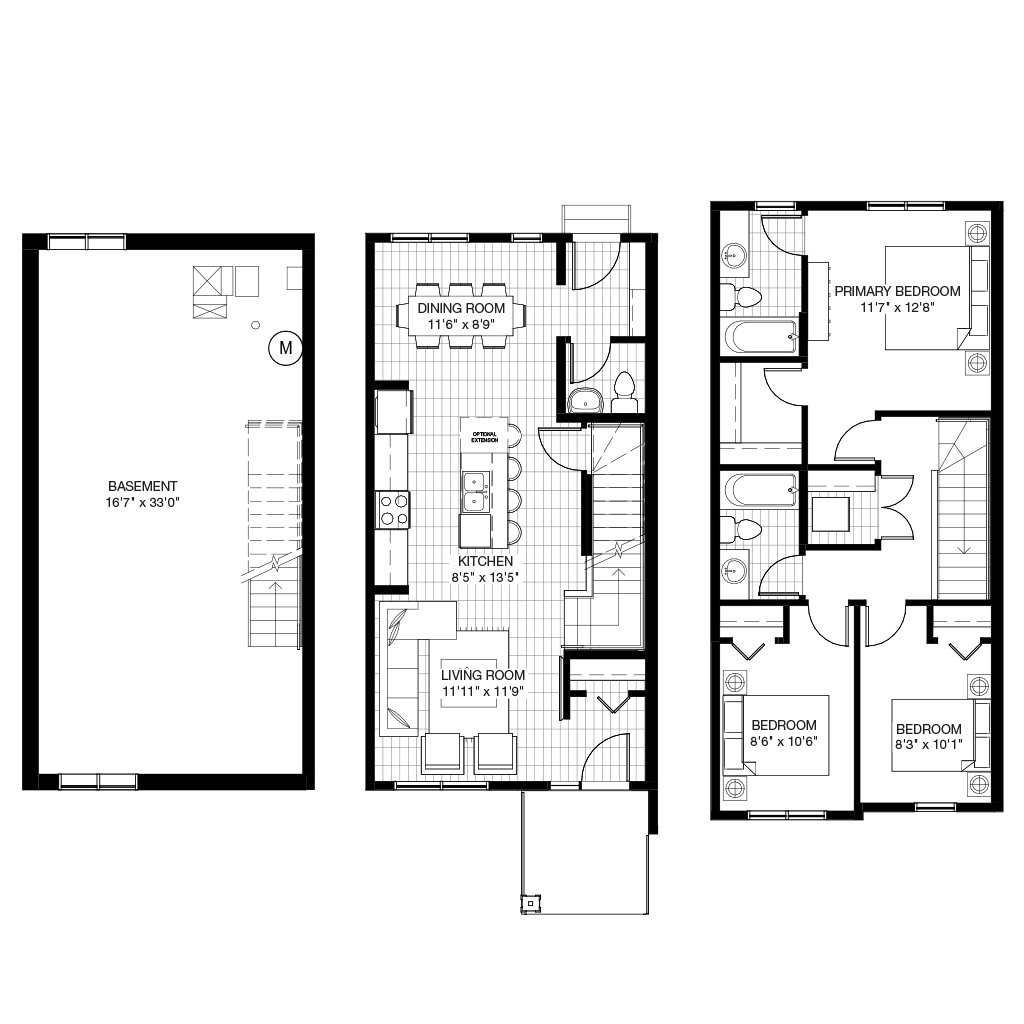
#19, Silverton Glen Green SW
For sale3 bd · 3 ba · 1,286 ft²
$559,900
For sale
Pricing, deposit & incentives
Pricing and fees
- Available unit price
- From $549,900 to $609,900
- Average price / ft²
- $428
Deposit structure
$$1,000 refundable home reservation. Requesting 10% down.
Features & finishes
Located in the Outer South community of Silverado. Local amenities include parks, playgrounds, pathways, and a future LRT station. The project is close to various retail and commercial buildings and features quick access to Macleod Trail and Stoney Trail. All units include an optional basement development, and are freehold., Kitchen Floor: Vinyl, Kitchen Counter: Quartz, Entry Floor: Vinyl, Living Area Floor: Vinyl, Bedroom Floor: Carpet, Main Bathroom Floor: Vinyl, Main Bathroom Counter: Quartz, Ensuite Bathroom Floor: Vinyl, Ensuite Bathroom Counter: Quartz, Cabinets: Wood, Appliance Finish: Stainless, Fridge: Bottom Freezer, Stove: Gas Five Plus Burner, Brands: Frigidaire, Samsung, Heating Source: Forced Air, AC: Option
Our team is here to help
Register to receive the latest updates on pricing, availability and incentives at Silverton Street Towns by Logel Homes — before they reach the public.
Personalized help
Dedicated pre-construction experts to guide you, answer questions and help you choose the right plan.
VIP pricing & incentives
First access to launch pricing, deposit structures and developer incentives.
Floor plans & brochures
Get the full plan set, pricing sheets and project brochure delivered to your inbox.
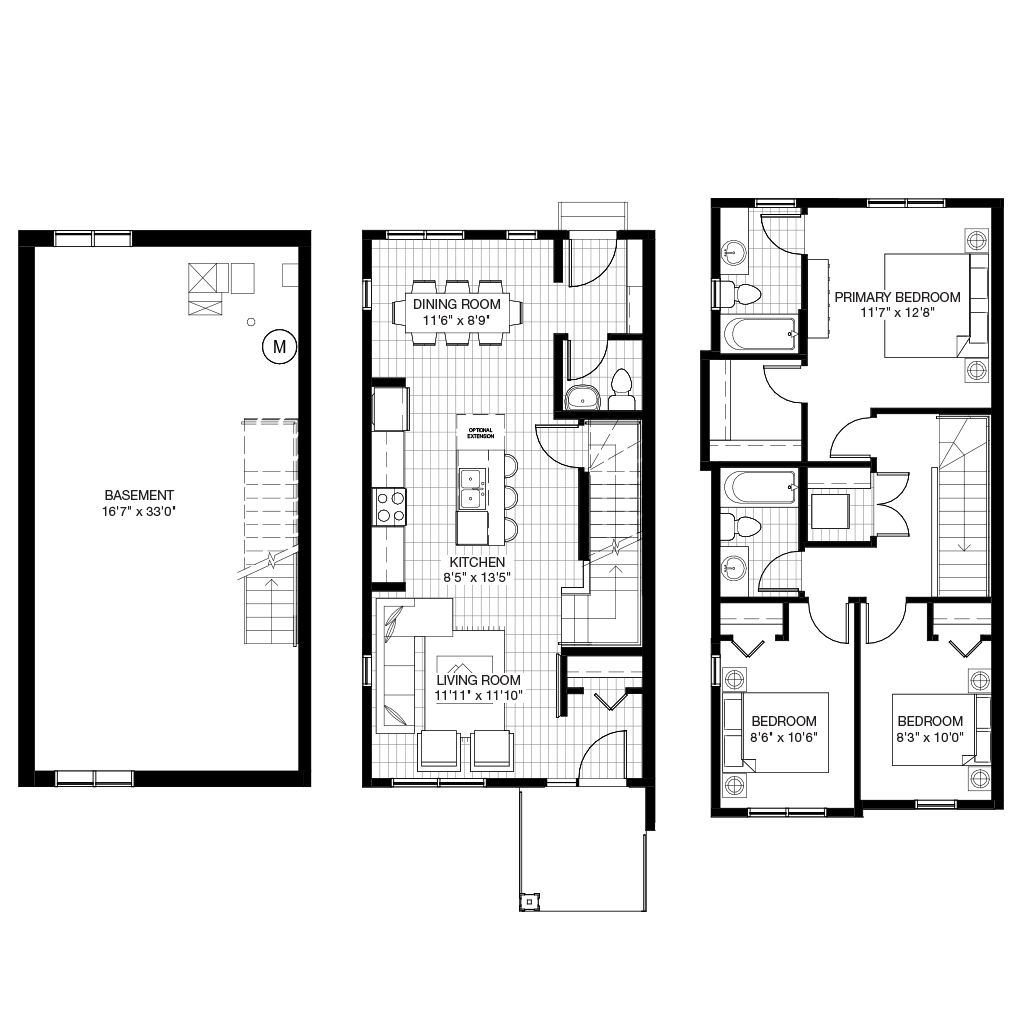
Floor plans (1)
Plans available at Silverton Street Towns by Logel Homes. Register for the full plan set with current pricing.
Floor plans and pricing are set by the developer and subject to change without notice.
Location
Calgary|7 Silverton Gln Grn SW, Calgary, AB T2X 0T9, Canada
Project details
- Selling status
- Selling
- Construction status
- Construction
- Sales started
- May 1 2023
- Construction started
- Apr 2023
- Estimated completion
- Nov 2024
- Ownership
- Freehold
- Homes
- 51
- Storeys
- 2
- Floor plans
- 1
- Ceiling height
- From 9'0"
- Avg. price / ft²
- $428
Developed by
Logel Homes
Based in Calgary, Alberta
Our pre-construction team works directly with the developer to give registered buyers first access to floor plans, pricing and incentives at Silverton Street Towns by Logel Homes.
Get VIP access


