
Calgary, AB · Townhouse / Single Family Home
Silverton
Renderings and features may vary and are subject to change. Renderings are for illustrative purposes only.
A closer look at Silverton.
Selling|From $529,900 to $730,000|Incentives available
- Home type
- Townhouse · Single Family Home
- Price
- From $529,900 to $730,000
- Bedrooms
- 1 – 7
- Bathrooms
- 2 – 6
- Size
- 1,174 – 2,507 ft²
- Homes
- 35
- Avg. price / ft²
- $372
Silverton homes for sale in southwest Calgary Welcome to Silverton, one of the exciting new communities in Calgary, where Cardel Homes, one of the top Calgary home builders, is building new homes Calgary residents will love. Draped in modern-vintage character and surrounded by many established amenities, including shops, playgrounds, schools, parks, and natural areas, Silverton is a walkable, tree-lined community conveniently located near all the essentials. And, with a future LRT station and access to Macleod Trail and the Ring Road, this progressive new neighbourhood will connect residents to city-wide possibilities. Source: Cardel Homes
Project information
16 Silverton Gln Cres SW, Calgary, AB T0L 0X0, Canada
By Cardel Homes
Request informationFind the home that's right for you
11 homes available at Silverton
Quick move-in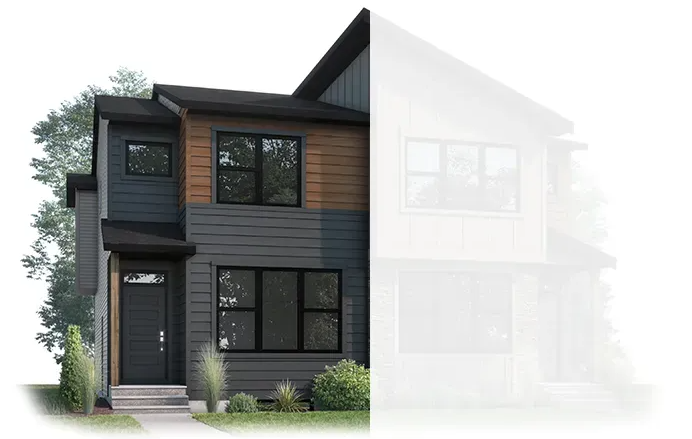
303 Silverton Glen Road SW
For sale3 bd · 3 ba · 1,452 ft²
$529,900
Quick move-in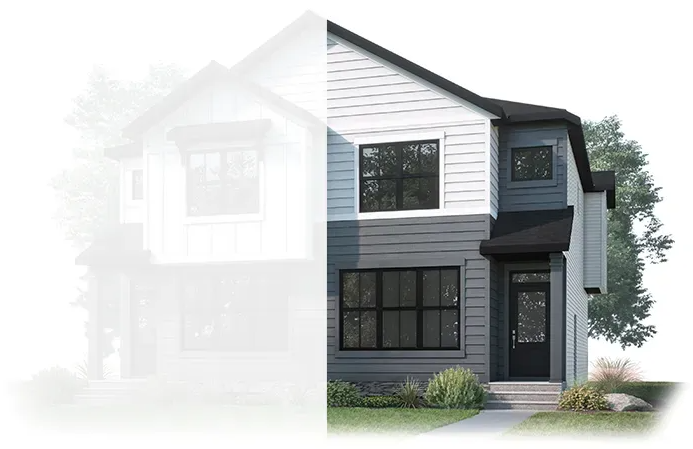
307 Silverton Glen Road SW
For sale3 bd · 3 ba · 1,452 ft²
$529,900
Quick move-in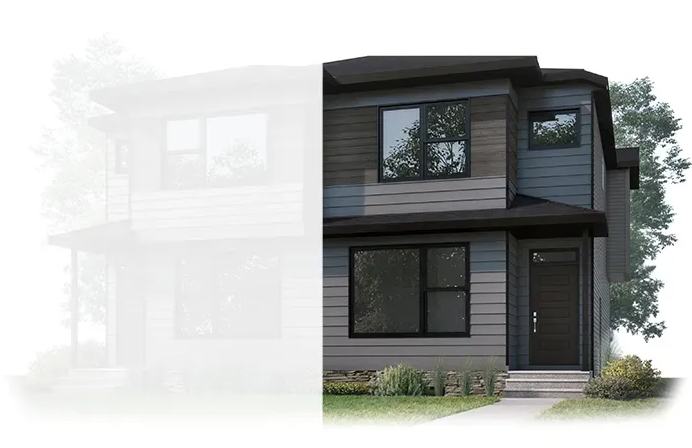
291 Silverton Glen Road SW
For sale3 bd · 3 ba · 1,452 ft²
$544,900
Quick move-in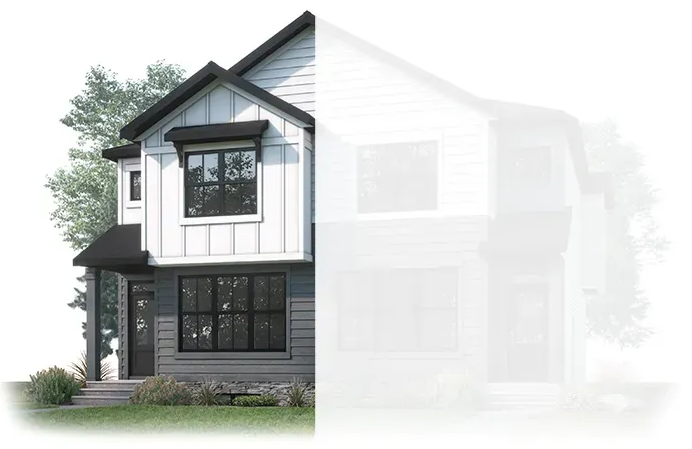
311 Silverton Glen Road SW
For sale3 bd · 3 ba · 1,634 ft²
$554,900
Quick move-in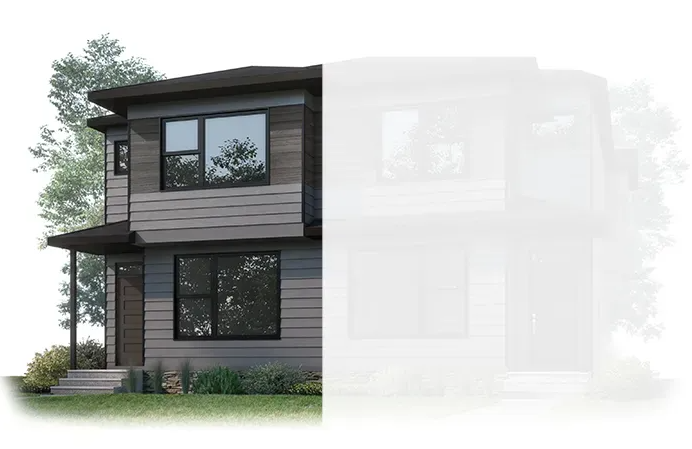
295 Silverton Glen Road SW
For sale3 bd · 3 ba · 1,634 ft²
$564,900
Quick move-in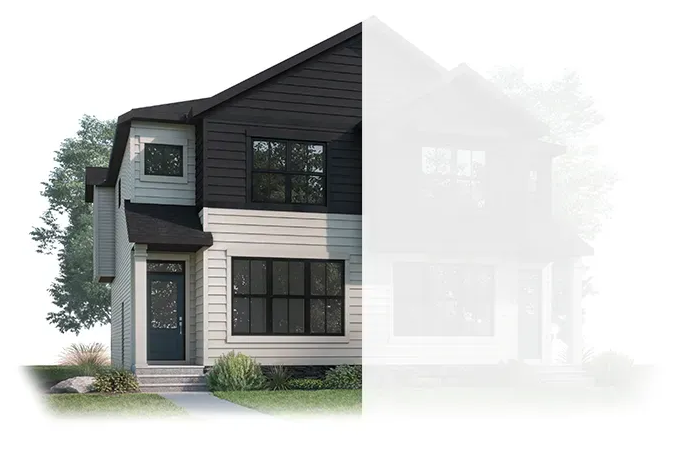
287 Silverton Glen Road SW
For sale3 bd · 3 ba · 1,452 ft²
$579,900
Quick move-in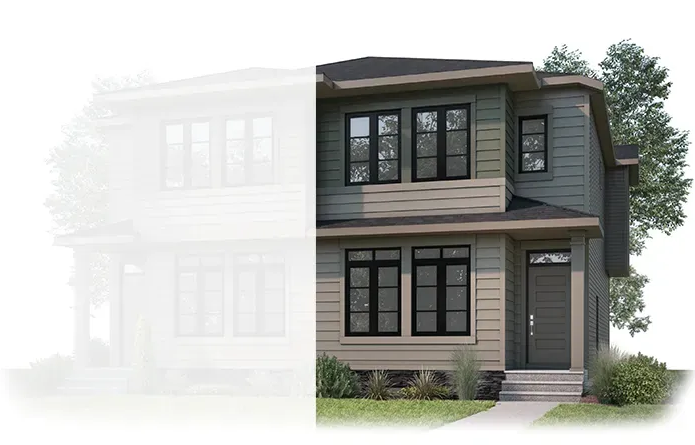
315 Silverton Glen Road SW
For sale3 bd · 3 ba · 1,452 ft²
$579,900
Quick move-in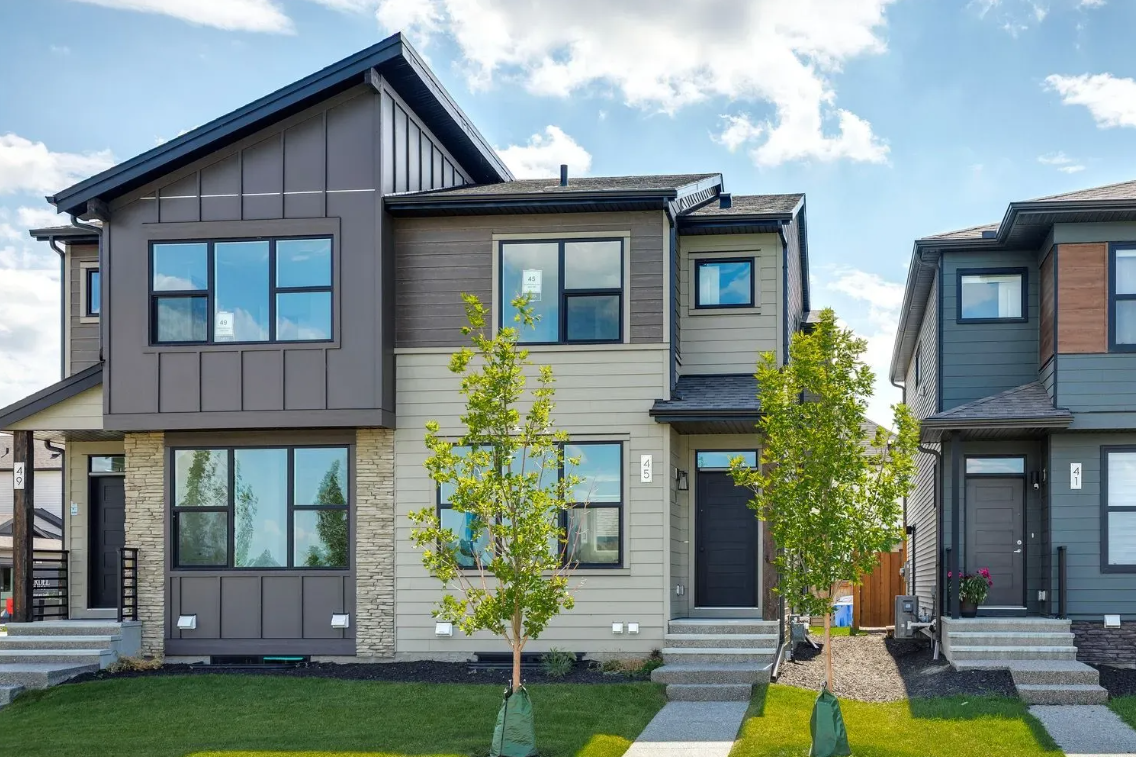
45 Silverton Glen Way SW
For sale3 bd · 3 ba · 1,452 ft²
$599,900
Quick move-in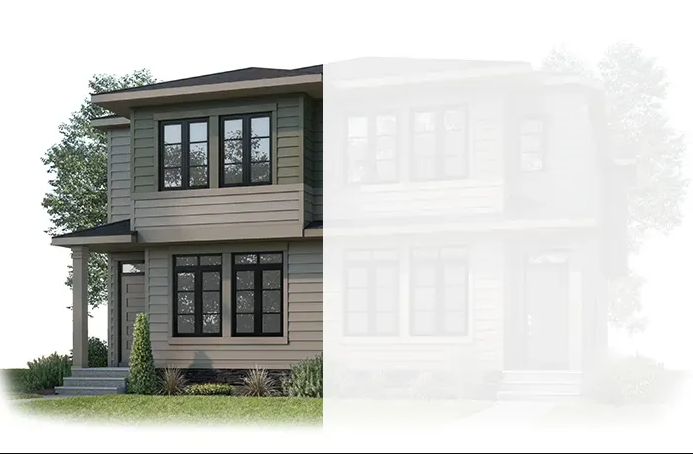
319 Silverton Glen Road SW
For sale3 bd · 3 ba · 1,634 ft²
$609,900
Quick move-in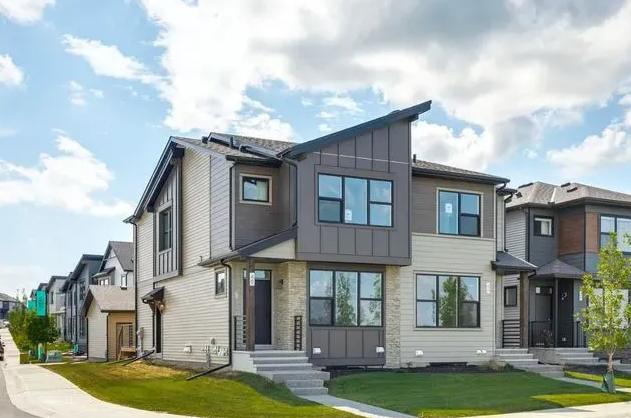
49 Silverton Glen Way SW
For sale3 bd · 3 ba · 1,634 ft²
$619,900
Quick move-in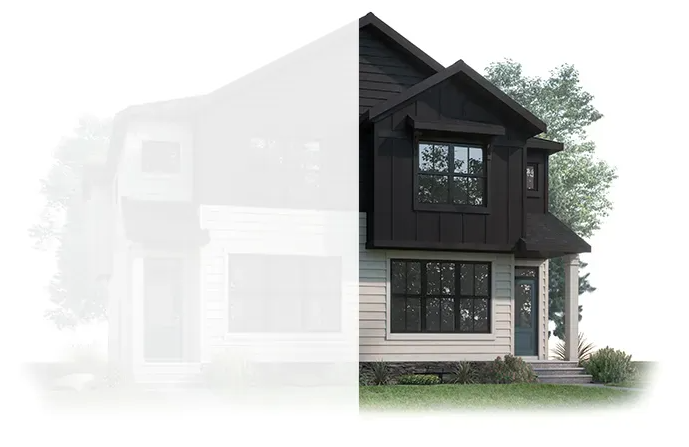
283 Silverton Glen Road SW
For sale3 bd · 3 ba · 1,634 ft²
$619,900
For sale
Pricing, deposit & incentives
Pricing and fees
- Available unit price
- From $529,900 to $730,000
- Average price / ft²
- $372
Current incentives
GST Rebate
Buying your first home just got more affordable: First-time buyers could recover up to $50,000 of GST on a new home priced at or below $1 million Homes priced between $1 million and $1.5 million would qualify for a reduced rebate *Incentive current as of October 6, 2026
Summer Sale – Save on:
Basement development Basement secondary suites Detached garages Contact our new home consultants for details. **Subject to community availability. *Incentive current as of October 6, 2026
Customer Referral Program
Refer a Friend — Everyone Wins! Our customers love us! 91% surveyed would recommend Cardel Homes to their loved ones. Earn $5,000 When someone you refer buys a single-family Cardel home with an unconditional sale. *Incentive current as of October 6, 2026
Amenities
- Sports Fields
Features & finishes
FRONT DRIVE HOMES Premium construction quality Foundation wrap moisture protection system (DMX wrap) Engineered floor system with tongue and groove subfloor, glued and screwed Premium building envelope system, including elastomeric Envelope Seal around all windows 9-foot main floor ceilings Cardel super seal R50 attic insulation (spray foam and loose fill mix for reduced air leakage) Spray foam rim joist and cantilever insulation Full height, R20 insulated basement frost walls Level 3 (active) radon mitigation system with inline fan and exhaust piping exiting through the roofing system Exterior doors and windows Fibreglass dent-resistant exterior doors Metal-clad door frame on all exterior swing doors Fusion Series, black vinyl exterior, maintenance-free, high-performance, triple-glazed windows, with white PVC interior jambs Windows as per model and elevation Plumbing Showers and tubs as per model Moen Eva Series plumbing fixtures throughout Stainless steel undermount kitchen sink with Moen Chasen chrome faucet Undermount bathroom vanity sinks Hot water tank: 48 US gallon power vent, gas Basement plumbing rough-in: 3-piece underground rough-in with sink vent, located as per model drawings Water line R/I for ice/water in fridge Heating Active heat recovery ventilator (HRV) 96% high-efficiency furnace Premium air filtration: 4” MERV 11 Media Air Cleaner Drip humidifier Programmable digital thermostat Furnace and all ductwork professionally cleaned prior to possession Electrical Lighting allowance as per model Decora switches and plugs throughout LED pot lights as per model Main bath and ensuite bath fans, Broan 110 CFM c/w timer switch Soffit plug and switch Garburator rough-in Solar Rough-in: Conduit run from mechanical room to attic for future wiring Electric Vehicle Rough-in: 1” PVC conduit run from mechanical room to garage location Exterior Finish Vinyl siding or Hardie board siding as per model elevation and community Stone as per model Stucco, if applicable, as per model Exposed aggregate concrete walkways from front sidewalk to front steps (as per plans) Exposed aggregate concrete driveway (front garage models) Exposed aggregate riser front step (as per model) Cambridge 30-year dimensional shingles Aluminum pre-finished soffit, minimum 6" aluminum or Smartboard fascia as per elevation, and 5" eavestroughs Garage door with opener and two controls Cabinetry 1 set of pot drawers Dovetail drawer box construction Soft-close hardware on cabinet doors and drawers Numerous cabinetry choices available in maple, oak or rustic alder (6 door styles, 11 stain colours) or opaque HDF (6 door styles, 2 paint colours) 2" crown moulding in kitchen 40.5" high upper kitchen cabinets Drawers to bathroom vanity cabinets (as per model) Countertops Kitchen: 3cm quartz tops, available in 5 standard colours Bathrooms (as per model): 3cm quartz tops, available in 5 standard colours Interior finishing Full-height kitchen backsplash tile Ceiling height tile above shower/tub unit in main bath (max. 9') MDF-capped stub walls, stair stringers and large profile MDF stair handrails 3" paint-grade casing and 4" paint-grade baseboard in white or antique white lacquered finish Paint grade railing as per model drawings if applicable Weiser interior door hardware, choice of 2 styles Smooth finish interior doors, selection of styles Premium quality Cloverdale interior paint Painted basement floor and stairs Counter width mirrors 6 mil shower glass and door with D handle and chrome ensuite shower frame Fireplace (if shown on floor plan working drawings; not applicable to all models) Flooring Beaulieu Peak Point carpet in multiple colours with 8lb underlay throughout Quest LVP (luxury vinyl plank) flooring throughout main floor (as per model). Tile flooring in bathrooms, laundry and mudroom (as per model) Appliances Stainless steel appliance package: Samsung 3-door French door fridge with exterior water and ice (27 cu. ft.) Samsung front-control slide-in range Samsung StormWash dishwasher with stainless steel tub and 3rd rack Samsung over-the-range microwave Samsung front load washer – white 5.2 cu. ft. Samsung front load dryer – white 7.5 cu. ft. capacity Landscaping As per model and community Customer Service Experienced professional sales consultants Extensive interior design service through Cardel Designs Free pre-purchase consultation offered through Cardel Designs Personalized construction service, including detailed on-site inspections Legal fees, disbursements and mortgage registration included (some conditions apply) 2 post-possession warranty maintenance visits Alberta New Home Warranty SEMI DETACHED HOMES Premium construction quality Foundation wrap moisture protection system (DMX wrap) Engineered floor system with tongue and groove subfloor, glued and screwed Premium building envelope system, including elastomeric Envelope Seal around all windows 9-foot main floor ceilings Cardel super seal R50 attic insulation (spray foam and loose-fill mix for reduced air leakage) Spray foam rim joist and cantilever insulation Full height, R20 insulated basement frost walls Level 3 (active) radon mitigation system with inline fan and exhaust piping exiting through the roofing system Exterior doors and windows Fusion Series, black vinyl exterior, maintenance-free, high-performance, triple-glazed windows, with white PVC interior jambs Windows as per model and elevation Fibreglass dent-resistant exterior doors Metal-clad door frame on all exterior swing doors Plumbing Showers and tubs as per model Moen Eva Series plumbing fixtures throughout Stainless steel undermount kitchen sink with Moen Chasen chrome faucet Undermount bathroom vanity sinks Hot water tank: 48 US gallon power vent, gas Basement plumbing rough-in: 3-piece underground rough-in with sink vent, located as per model drawings Water line R/I for ice/water in fridge Heating Active heat recovery ventilator (HRV) 96% high-efficiency furnace Premium air filtration: 4” MERV 11 Media Air Cleaner Drip humidifier Programmable digital thermostat Furnace and all ductwork professionally cleaned prior to possession Electrical Lighting allowance as per model Decora switches and plugs throughout LED pot lights as per model Main bath and ensuite bath fans, Broan 110 CFM c/w timer switch Garburator rough-in Solar Rough-in: Conduit run from mechanical room to attic for future wiring Electric Vehicle Rough-in: 1” PVC conduit run from mechanical room, stubbed out at side yard for future garage location Exterior Finish Vinyl siding or Hardie board siding as per model elevation and community Stone as per model Exposed aggregate concrete walkways from front sidewalk to front steps (as per plans) Exposed aggregate riser front step (as per model) Cambridge 30-year dimensional shingles Aluminum pre-finished soffit, Minimum 6" aluminum or Smartboard fascia as per elevation, and 5" eavestroughs Cabinetry 1 set of pot drawers Dovetail drawer box construction Soft-close hardware on cabinet doors and drawers Numerous cabinetry choices, available one of 5 thermofoil door styles, in one of 7 colours, including satin white and 6 woodgrain colours 40.5" high upper kitchen cabinets Drawers to bathroom vanity cabinets (as per model) Countertops Kitchen: 3cm quartz tops, available in 5 standard colours Bathrooms (as per model): 3cm quartz tops, available in 5 standard colours Interior finishing Full-height kitchen backsplash tile Ceiling height tile above shower/tub unit in main bath (max. 9') MDF-capped stub walls, stair stringers and large profile MDF stair handrails 3" paint-grade casing and 4" paint-grade baseboard in white or antique white lacquered finish Weiser interior door hardware, choice of 2 styles Smooth finish interior doors, selection of styles Premium quality Cloverdale interior paint Painted basement floor and stairs Counter width mirrors 6 mil shower glass and door with D handle and chrome ensuite shower frame Flooring Beaulieu Peak Point carpet in multiple colours with 8lb underlay throughout Quest LVP (luxury vinyl plank) flooring throughout main floor (as per model). Tile flooring in bathrooms, laundry, and mudroom (as per model) Appliances Stainless steel appliance package: Samsung 3-door French door fridge with exterior water and ice (27 cu. ft.) Samsung front-control slide-in range Samsung StormWash dishwasher with stainless steel tub and 3rd rack Samsung over-the-range microwave Samsung front load washer – white 5.2 cu. ft. Samsung front load dryer – white 7.5 cu. ft. capacity Landscaping As per model and community Customer Service Experienced professional sales consultants Extensive interior design service through Cardel Designs Free pre-purchase consultation offered through Cardel Designs Personalized construction service, including detailed on-site inspections Legal fees, disbursements and mortgage registration included (some conditions apply) 2 post-possession warranty maintenance visits Alberta New Home Warranty LANED HOMES Premium construction quality Foundation wrap moisture protection system (DMX wrap) Engineered floor system with tongue and groove subfloor, glued and screwed Premium building envelope system, including elastomeric Envelope Seal around all windows 9-foot main floor ceilings Cardel super seal R50 attic insulation (spray foam and loose-fill mix for reduced air leakage) Spray foam rim joist and cantilever insulation Full height, R20 insulated basement frost walls Level 3 (active) radon mitigation system with inline fan and exhaust piping exiting through the roofing system Exterior doors and windows Fusion Series, black vinyl exterior, maintenance-free, high-performance, triple-glazed windows, with white PVC interior jambs Windows as per model and elevation Fibreglass dent-resistant exterior doors Metal-clad door frame on all exterior swing doors Plumbing Showers and tubs as per model Moen Eva Series plumbing fixtures throughout Stainless steel undermount kitchen sink with Moen Chasen chrome faucet Undermount bathroom vanity sinks Hot water tank: 48 US gallon power vent, gas Basement plumbing rough-in: 3-piece underground rough-in with sink vent, located as per model drawings Water line R/I for ice/water in fridge Heating Active heat recovery ventilator (HRV) 96% high-efficiency furnace Premium air filtration: 4” MERV 11 Media Air Cleaner Drip humidifier Programmable digital thermostat Furnace and all ductwork professionally cleaned prior to possession Electrical Lighting allowance as per model Decora switches and plugs throughout LED pot lights as per model Main bath and ensuite bath fans, Broan 110 CFM c/w timer switch Garburator rough-in Solar Rough-in: Conduit run from mechanical room to attic for future wiring Electric Vehicle Rough-in: 1” PVC conduit run from mechanical room, stubbed out at side yard for future garage location Exterior Finish Vinyl siding or Hardie board siding as per model elevation and community Stone as per model Exposed aggregate concrete walkways from front sidewalk to front steps (as per plans) Exposed aggregate riser front step (as per model) Cambridge 30-year dimensional shingles Aluminum pre-finished soffit, Minimum 6" aluminum or Smartboard fascia as per elevation, and 5" eavestroughs Cabinetry 1 set of pot drawers Dovetail drawer box construction Soft-close hardware on cabinet doors and drawers Numerous cabinetry choices, available one of 5 thermofoil door styles, in one of 7 colours, including satin white and 6 woodgrain colours 40.5" high upper kitchen cabinets Drawers to bathroom vanity cabinets (as per model) Countertops Kitchen: 3cm quartz tops, available in 5 standard colours Bathrooms (as per model): 3cm quartz tops, available in 5 standard colours Interior finishing Full-height kitchen backsplash tile Ceiling height tile above shower/tub unit in main bath (max. 9') MDF-capped stub walls, stair stringers and large profile MDF stair handrails 3" paint-grade casing and 4" paint-grade baseboard in white or antique white lacquered finish Weiser interior door hardware, choice of 2 styles Smooth finish interior doors, selection of styles Premium quality Cloverdale interior paint Painted basement floor and stairs Counter width mirrors 6 mil shower glass and door with D handle and chrome ensuite shower frame Flooring Beaulieu Peak Point carpet in multiple colours with 8lb underlay throughout Quest LVP (luxury vinyl plank) flooring throughout main floor (as per model). Tile flooring in bathrooms, laundry, and mudroom (as per model) Appliances Stainless steel appliance package: Samsung 3-door French door fridge with exterior water and ice (27 cu. ft.) Samsung front-control slide-in range Samsung StormWash dishwasher with stainless steel tub and 3rd rack Samsung over-the-range microwave Samsung front load washer – white 5.2 cu. ft. Samsung front load dryer – white 7.5 cu. ft. capacity Landscaping As per model and community Customer Service Experienced professional sales consultants Extensive interior design service through Cardel Designs Free pre-purchase consultation offered through Cardel Designs Personalized construction service, including detailed on-site inspections Legal fees, disbursements and mortgage registration included (some conditions apply) 2 post-possession warranty maintenance visits Alberta New Home Warranty
Our team is here to help
Register to receive the latest updates on pricing, availability and incentives at Silverton — before they reach the public.
Personalized help
Dedicated pre-construction experts to guide you, answer questions and help you choose the right plan.
VIP pricing & incentives
First access to launch pricing, deposit structures and developer incentives.
Floor plans & brochures
Get the full plan set, pricing sheets and project brochure delivered to your inbox.
Floor plans (15)
Plans available at Silverton. Register for the full plan set with current pricing.
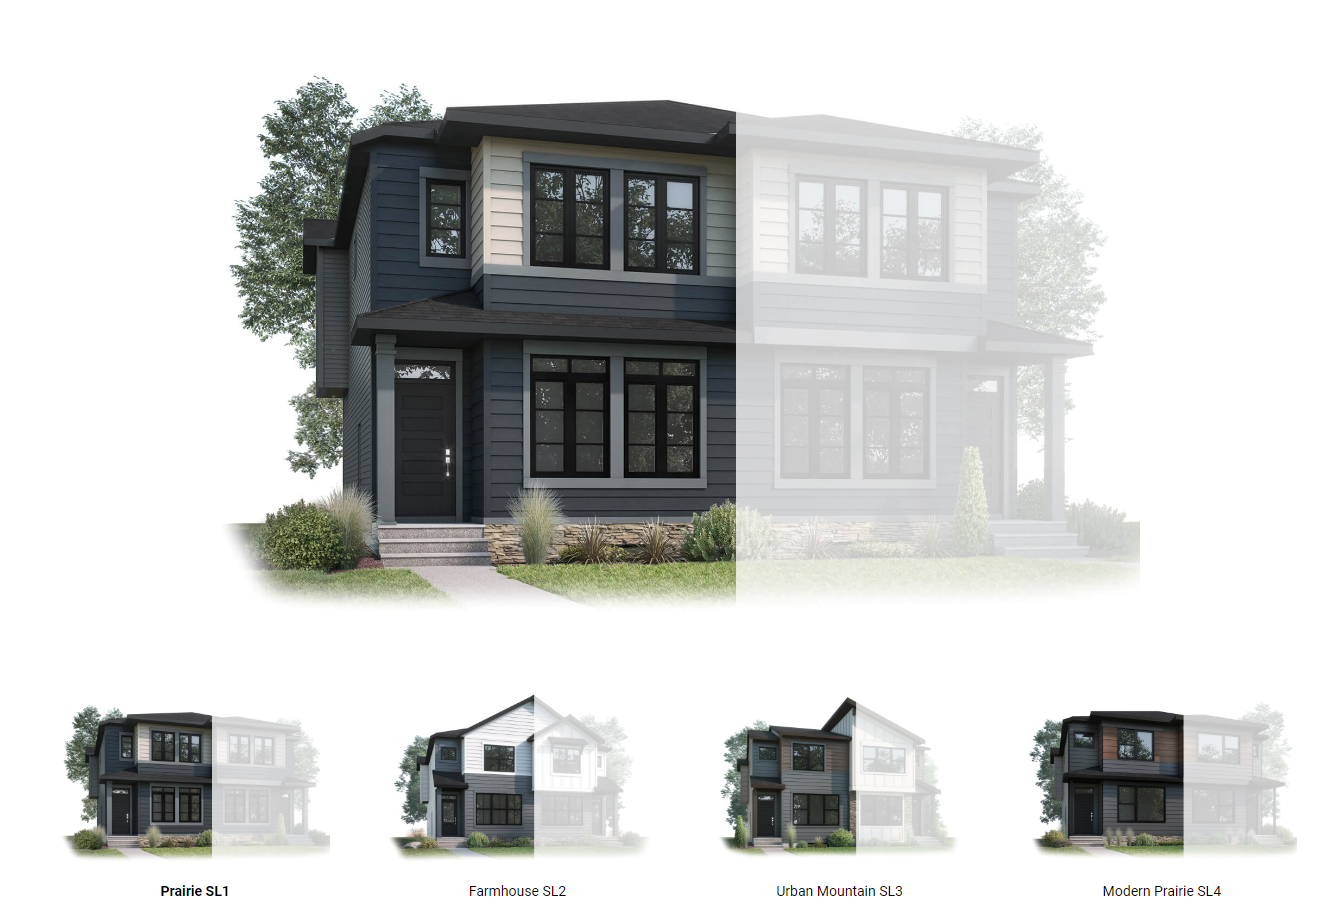
Midtown 1
For sale3 bd · 3 ba · 1,452 ft²
From the $550,000's
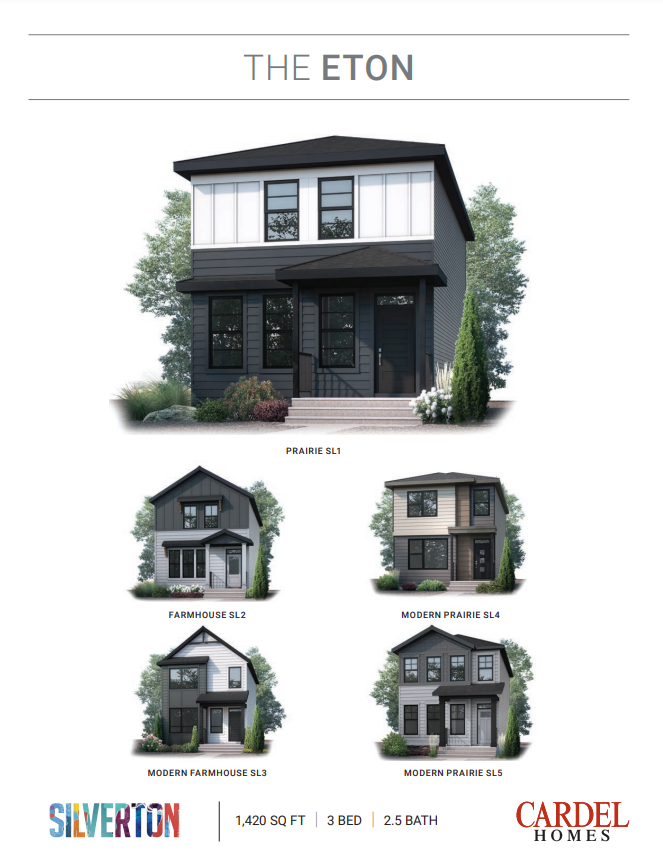
Eton
For sale3 bd · 3 ba · 1,420 ft²
From the $560,000's
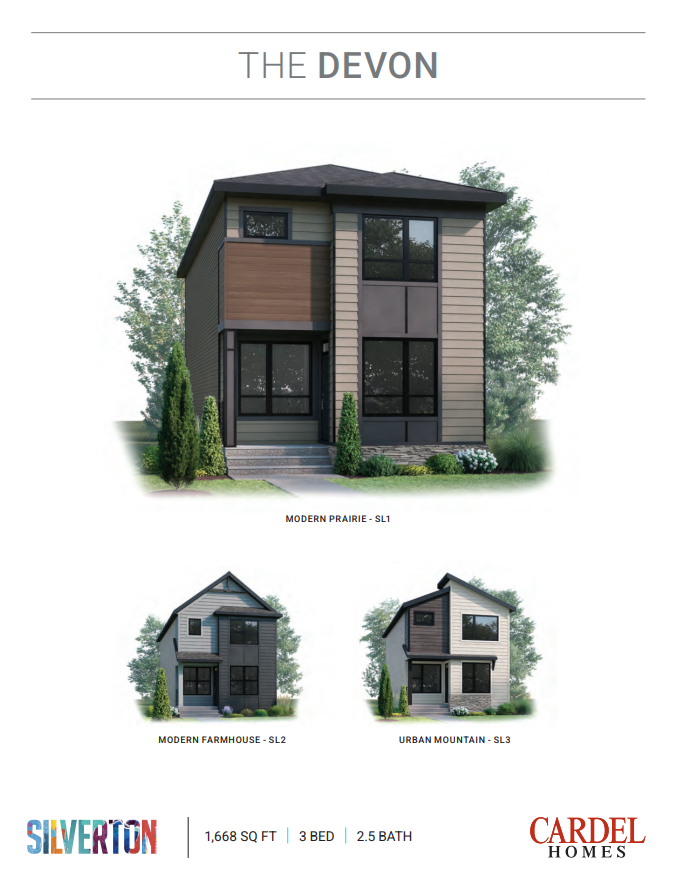
Devon
For sale3 bd · 3 ba · 1,668 ft²
From the $580,000's
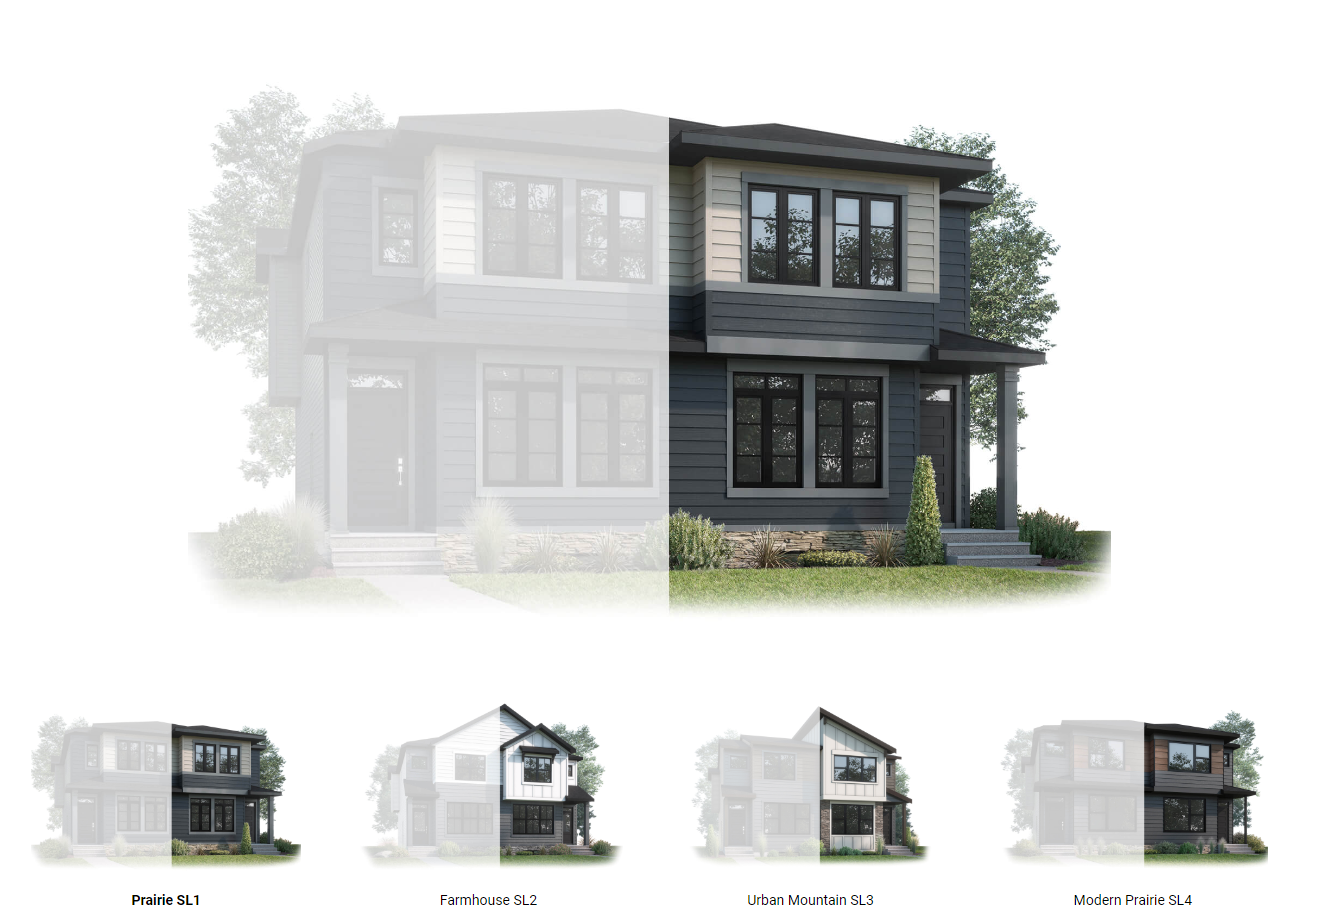
Midtown 2
For sale3 bd · 3 ba · 1,634 ft²
From the $580,000's
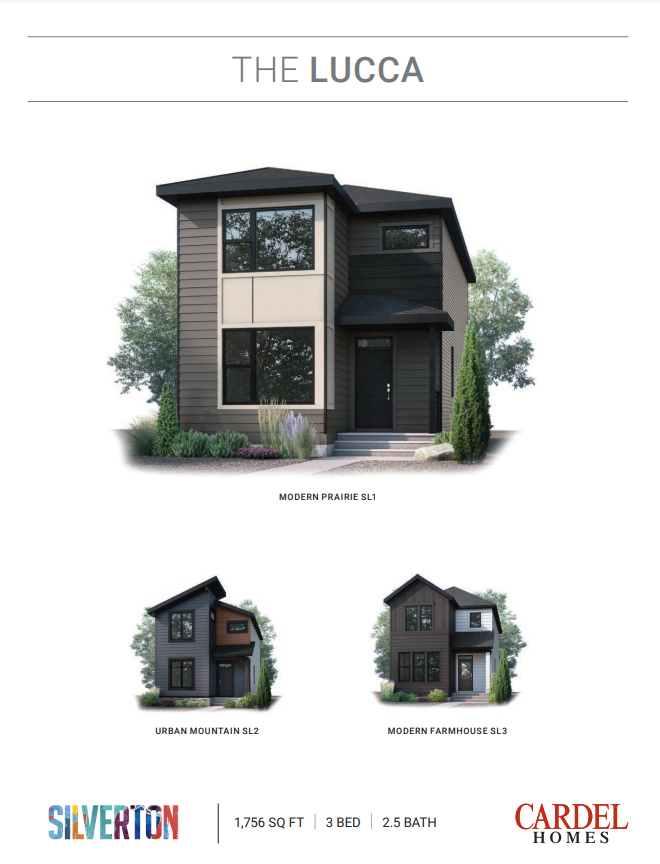
Lucca
For sale3 bd · 2 ba · 1,756 ft²
From the $590,000's
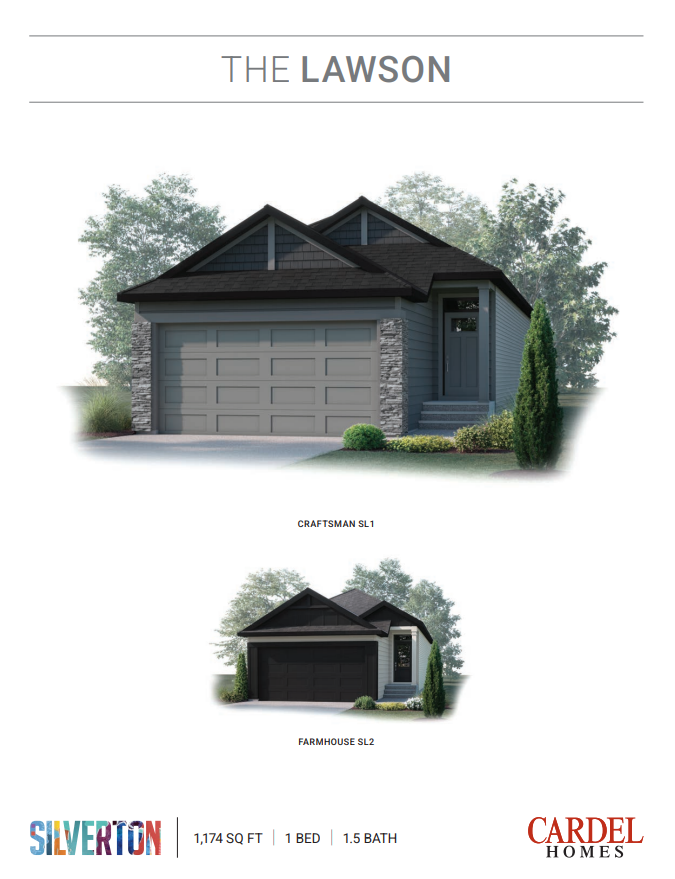
Lawson
For sale1 bd · 2 ba · 1,174 ft²
From the $630,000's
Floor plans and pricing are set by the developer and subject to change without notice.
Location
Calgary|16 Silverton Gln Cres SW, Calgary, AB T0L 0X0, Canada
Project details
- Selling status
- Selling
- Construction status
- Construction
- Sales started
- Jan 2023
- Ownership
- Freehold
- Homes
- 35
- Floor plans
- 15
- Ceiling height
- Up to 9'0"
- Avg. price / ft²
- $372
Developed by
Cardel Homes
Based in Calgary, Alberta
Our pre-construction team works directly with the developer to give registered buyers first access to floor plans, pricing and incentives at Silverton.
Get VIP access


