Silverton · Calgary, AB
Aspire floor plan.
Explore the recorded layout, price and features, then confirm the configuration with the builder.
For sale
4 bd · 3 ba · 2,301 ft² · Single family - Detached Two+ Story
Aspire at Silverton, 16 Silverton Gln Cres SW, Calgary, AB T0L 0X0, Canada
Call us at 416-910-8923Source floor plan. Confirm dimensions and available configurations.
Aspire is a single family - detached two+ story home at Silverton in Calgary, AB. Register for details to receive the full floor plan, pricing and availability.
Prices, dimensions and features may vary and are subject to change. Floor plans are for illustrative purposes only.
- Plan
- Aspire
- Type
- Single family - Detached Two+ Story
- Status
- For sale
- Size
- 2,301 ft²
- Project
- Silverton
- Developer
- Cardel Homes
Location
Calgary|Silverton|16 Silverton Gln Cres SW, Calgary, AB T0L 0X0, Canada
Interested in Aspire at Silverton?
Aspire at
Silverton
16 Silverton Gln Cres SW, Calgary, AB T0L 0X0, Canada
Silverton homes for sale in southwest Calgary Welcome to Silverton, one of the exciting new communities in Calgary, where Cardel Homes, one of the top Calgary home builders, is building new homes Calgary residents will love. Draped in mode…
Explore this project
Other floor plans at Silverton
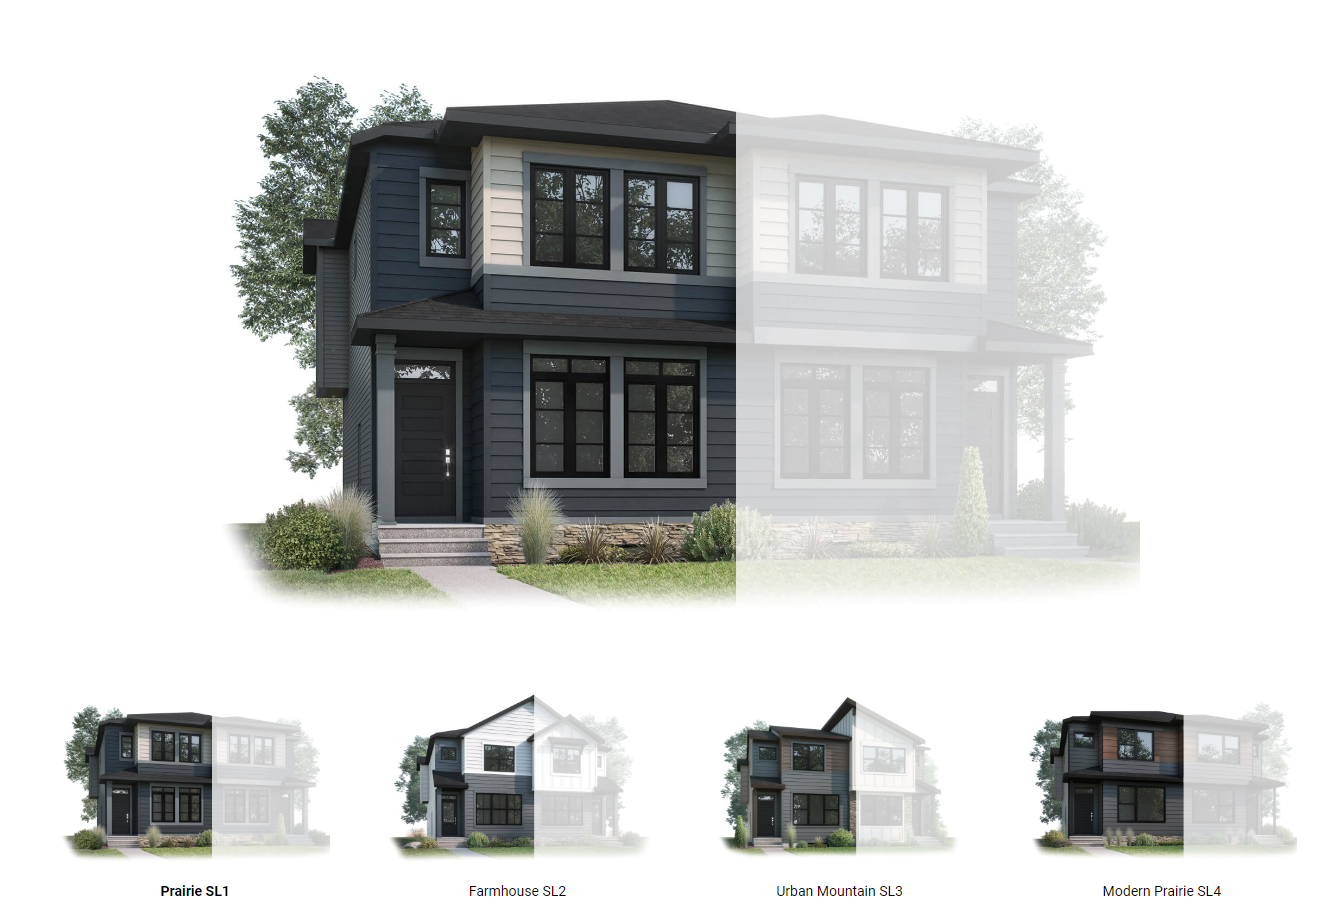
Midtown 1
For sale3 bd · 3 ba · 1,452 ft²
From the $550,000's
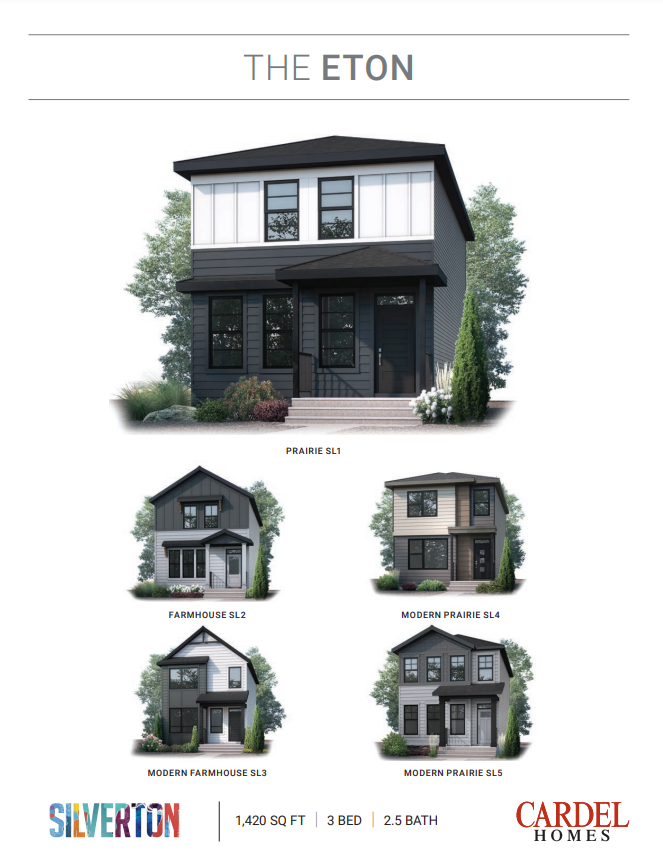
Eton
For sale3 bd · 3 ba · 1,420 ft²
From the $560,000's
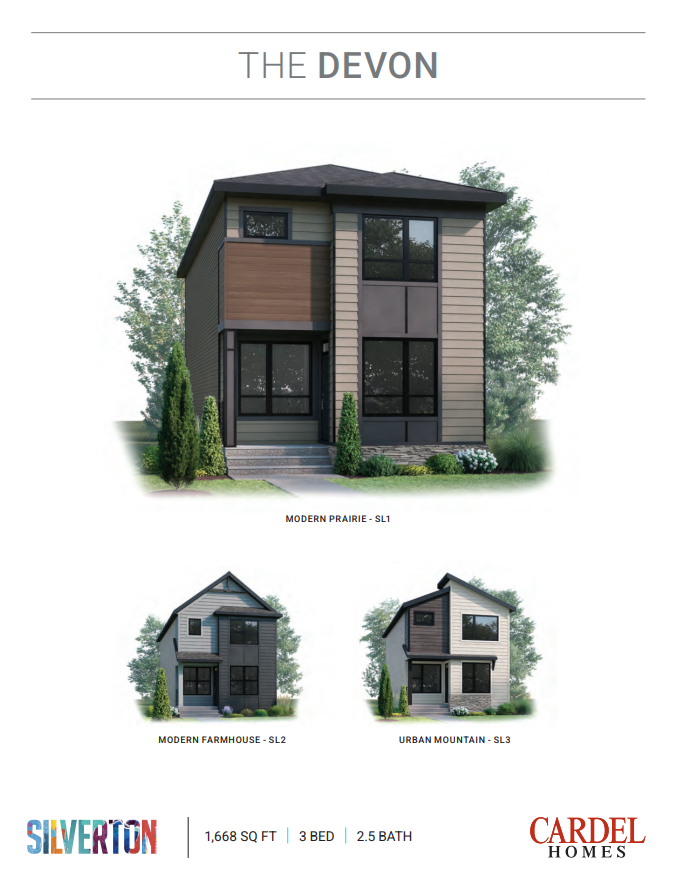
Devon
For sale3 bd · 3 ba · 1,668 ft²
From the $580,000's
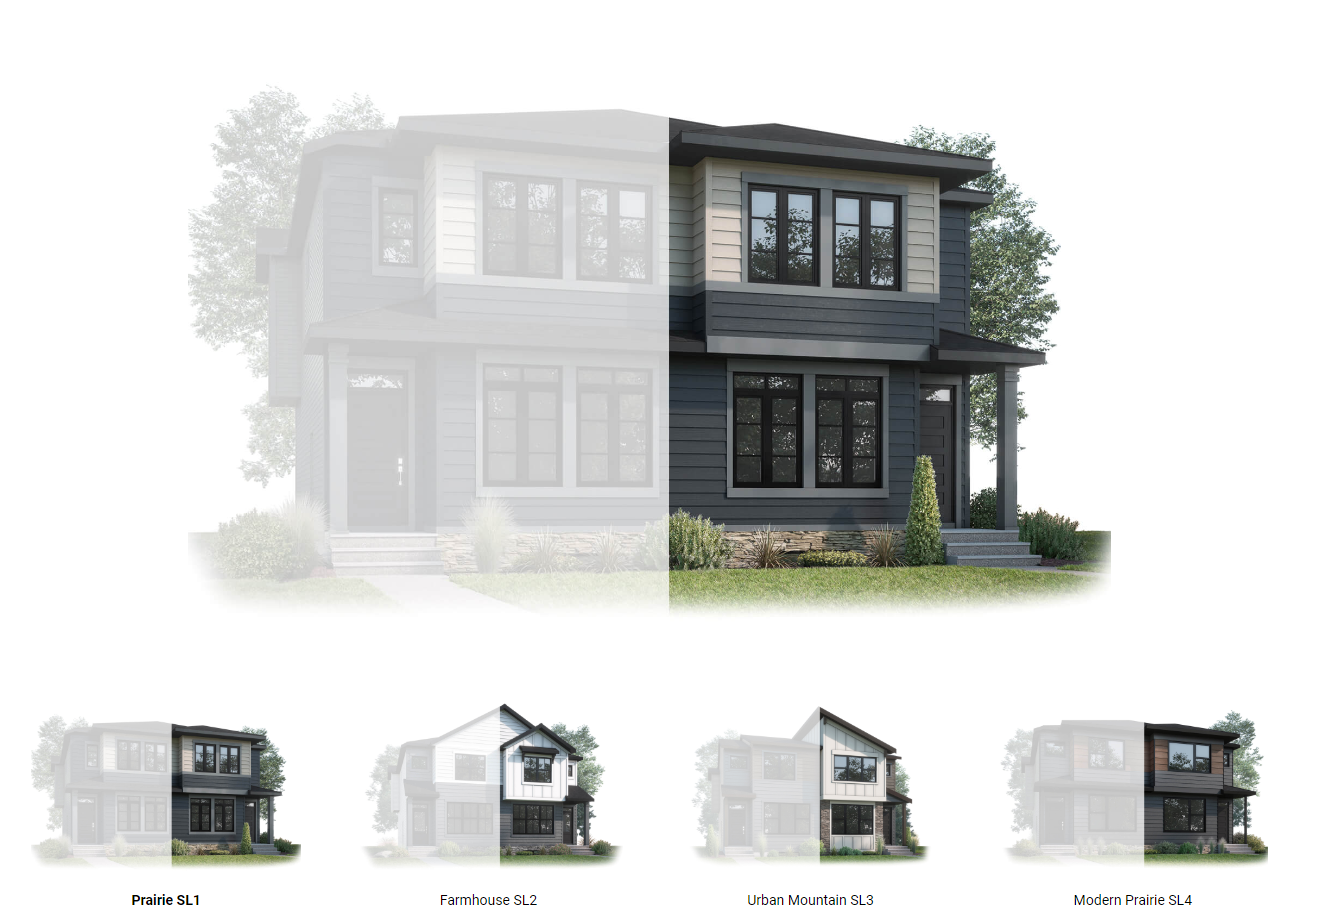
Midtown 2
For sale3 bd · 3 ba · 1,634 ft²
From the $580,000's
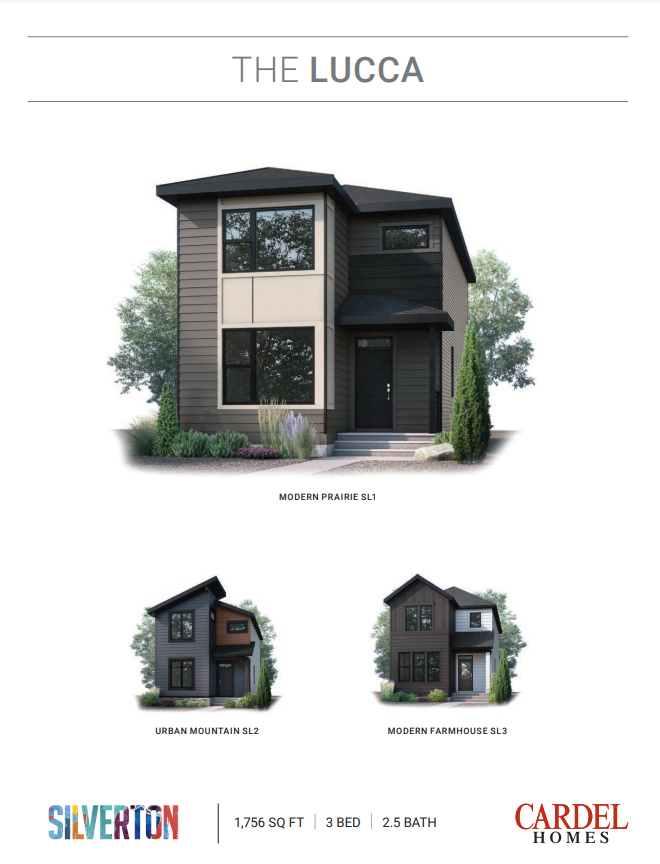
Lucca
For sale3 bd · 2 ba · 1,756 ft²
From the $590,000's
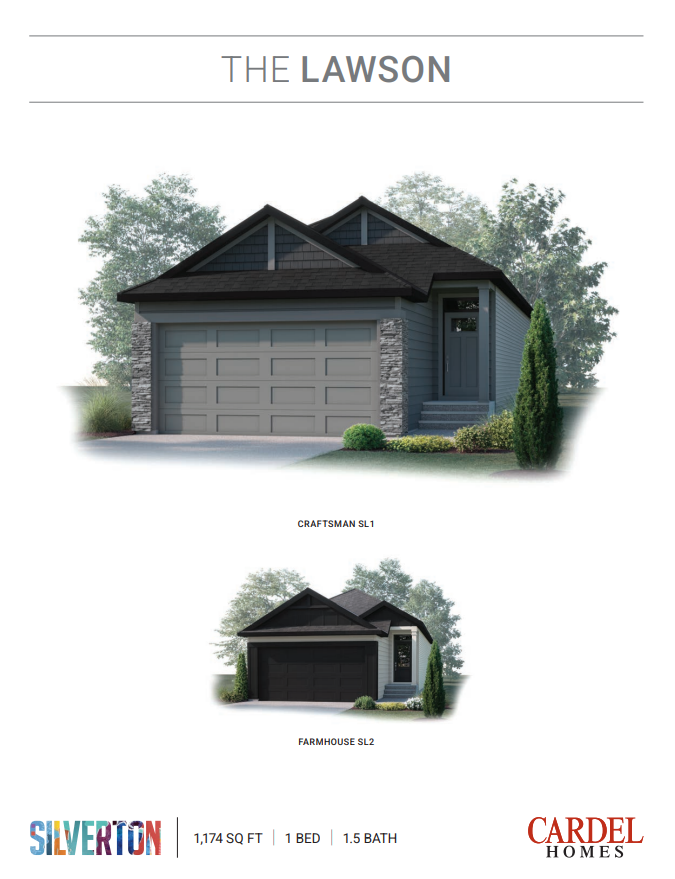
Lawson
For sale1 bd · 2 ba · 1,174 ft²
From the $630,000's