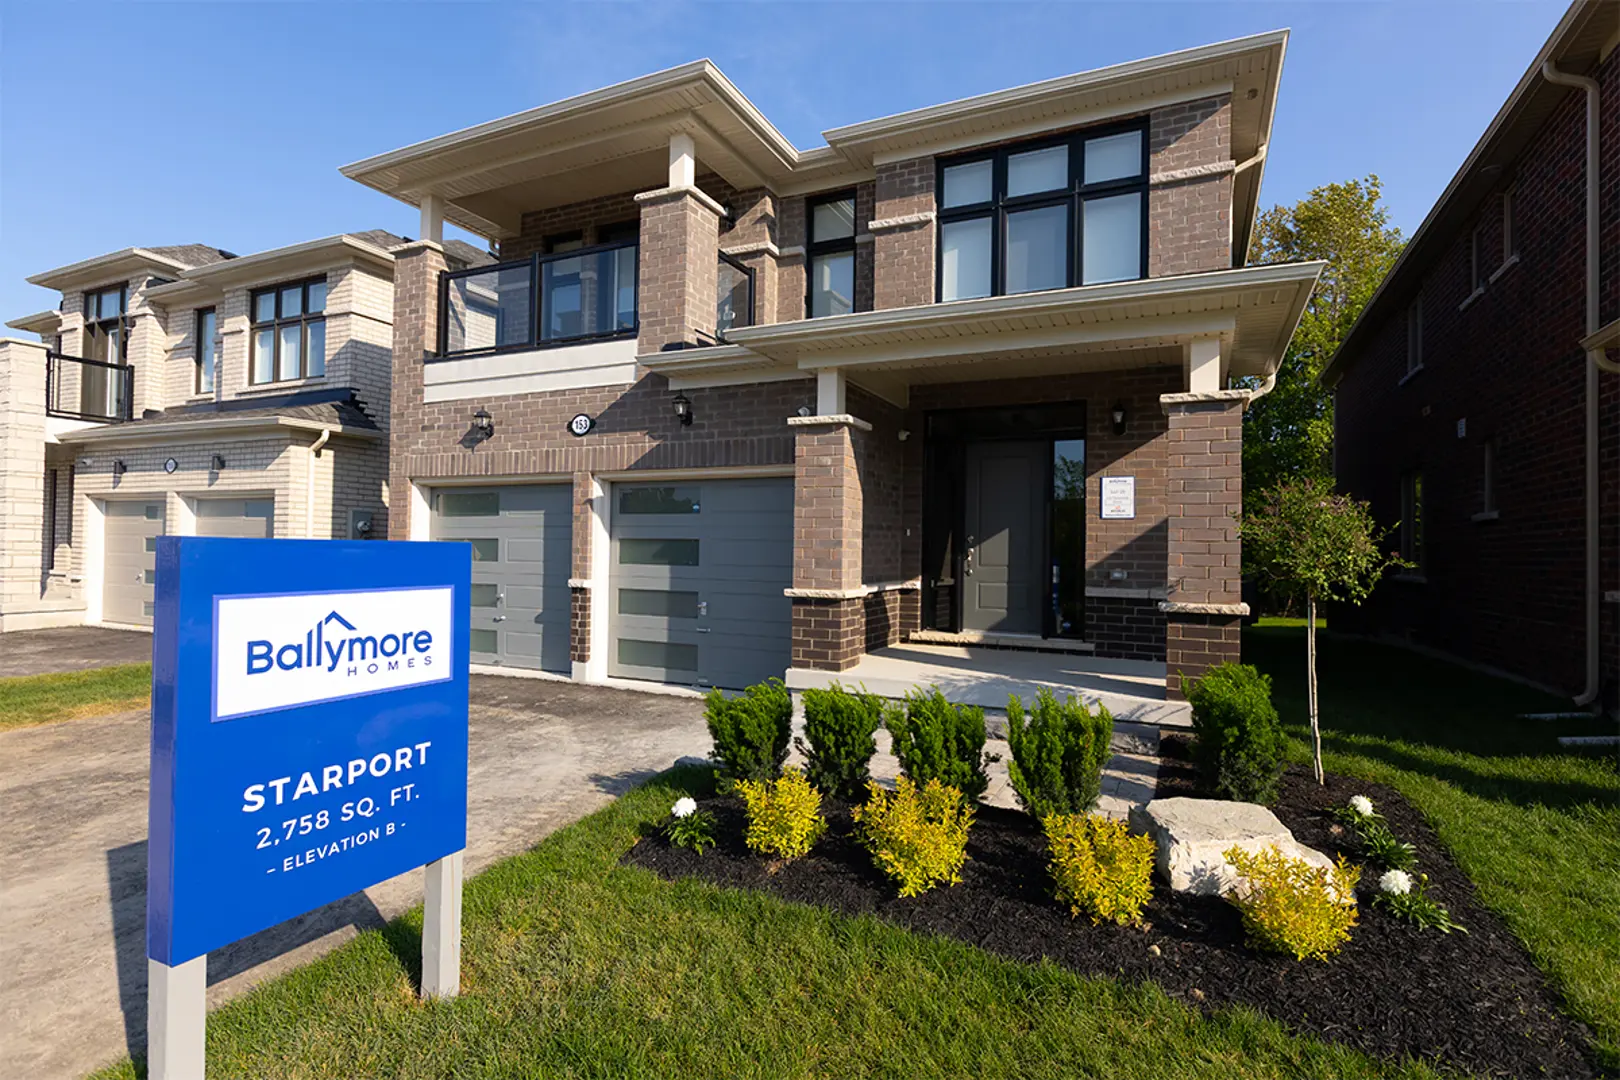
Georgina, ON · Single Family Home
Simcoe Landing
Renderings and features may vary and are subject to change. Renderings are for illustrative purposes only.
A closer look at Simcoe Landing.
Selling|From $973,363 to $1,474,900
- Home type
- Single Family Home
- Price
- From $973,363 to $1,474,900
- Bedrooms
- 1 – 6
- Bathrooms
- 2 – 7
- Size
- 1,362 – 3,819 ft²
- Homes
- 32
- Avg. price / ft²
- $418
A MASTER-PLANNED COMMUNITY FOR LIFE IN PERFECT BALANCE Simcoe Landing, located in beautiful Georgina, is an exceptional community, offering easy access to major highways, amenities, urban centres and cottage country. With Lake Simcoe at its doorstep, Simcoe Landing stands as a testament to “life balance”. Live. Work. Play. Grow. Simcoe Landing - a perfect place to call home! Source: Marycroft Homes
Project information
Thornlodge Dr & Pirates Cv Dr, Georgina, ON L4P 0B8, Canada
By Marycroft Homes
Request informationFind the home that's right for you
7 homes available at Simcoe Landing
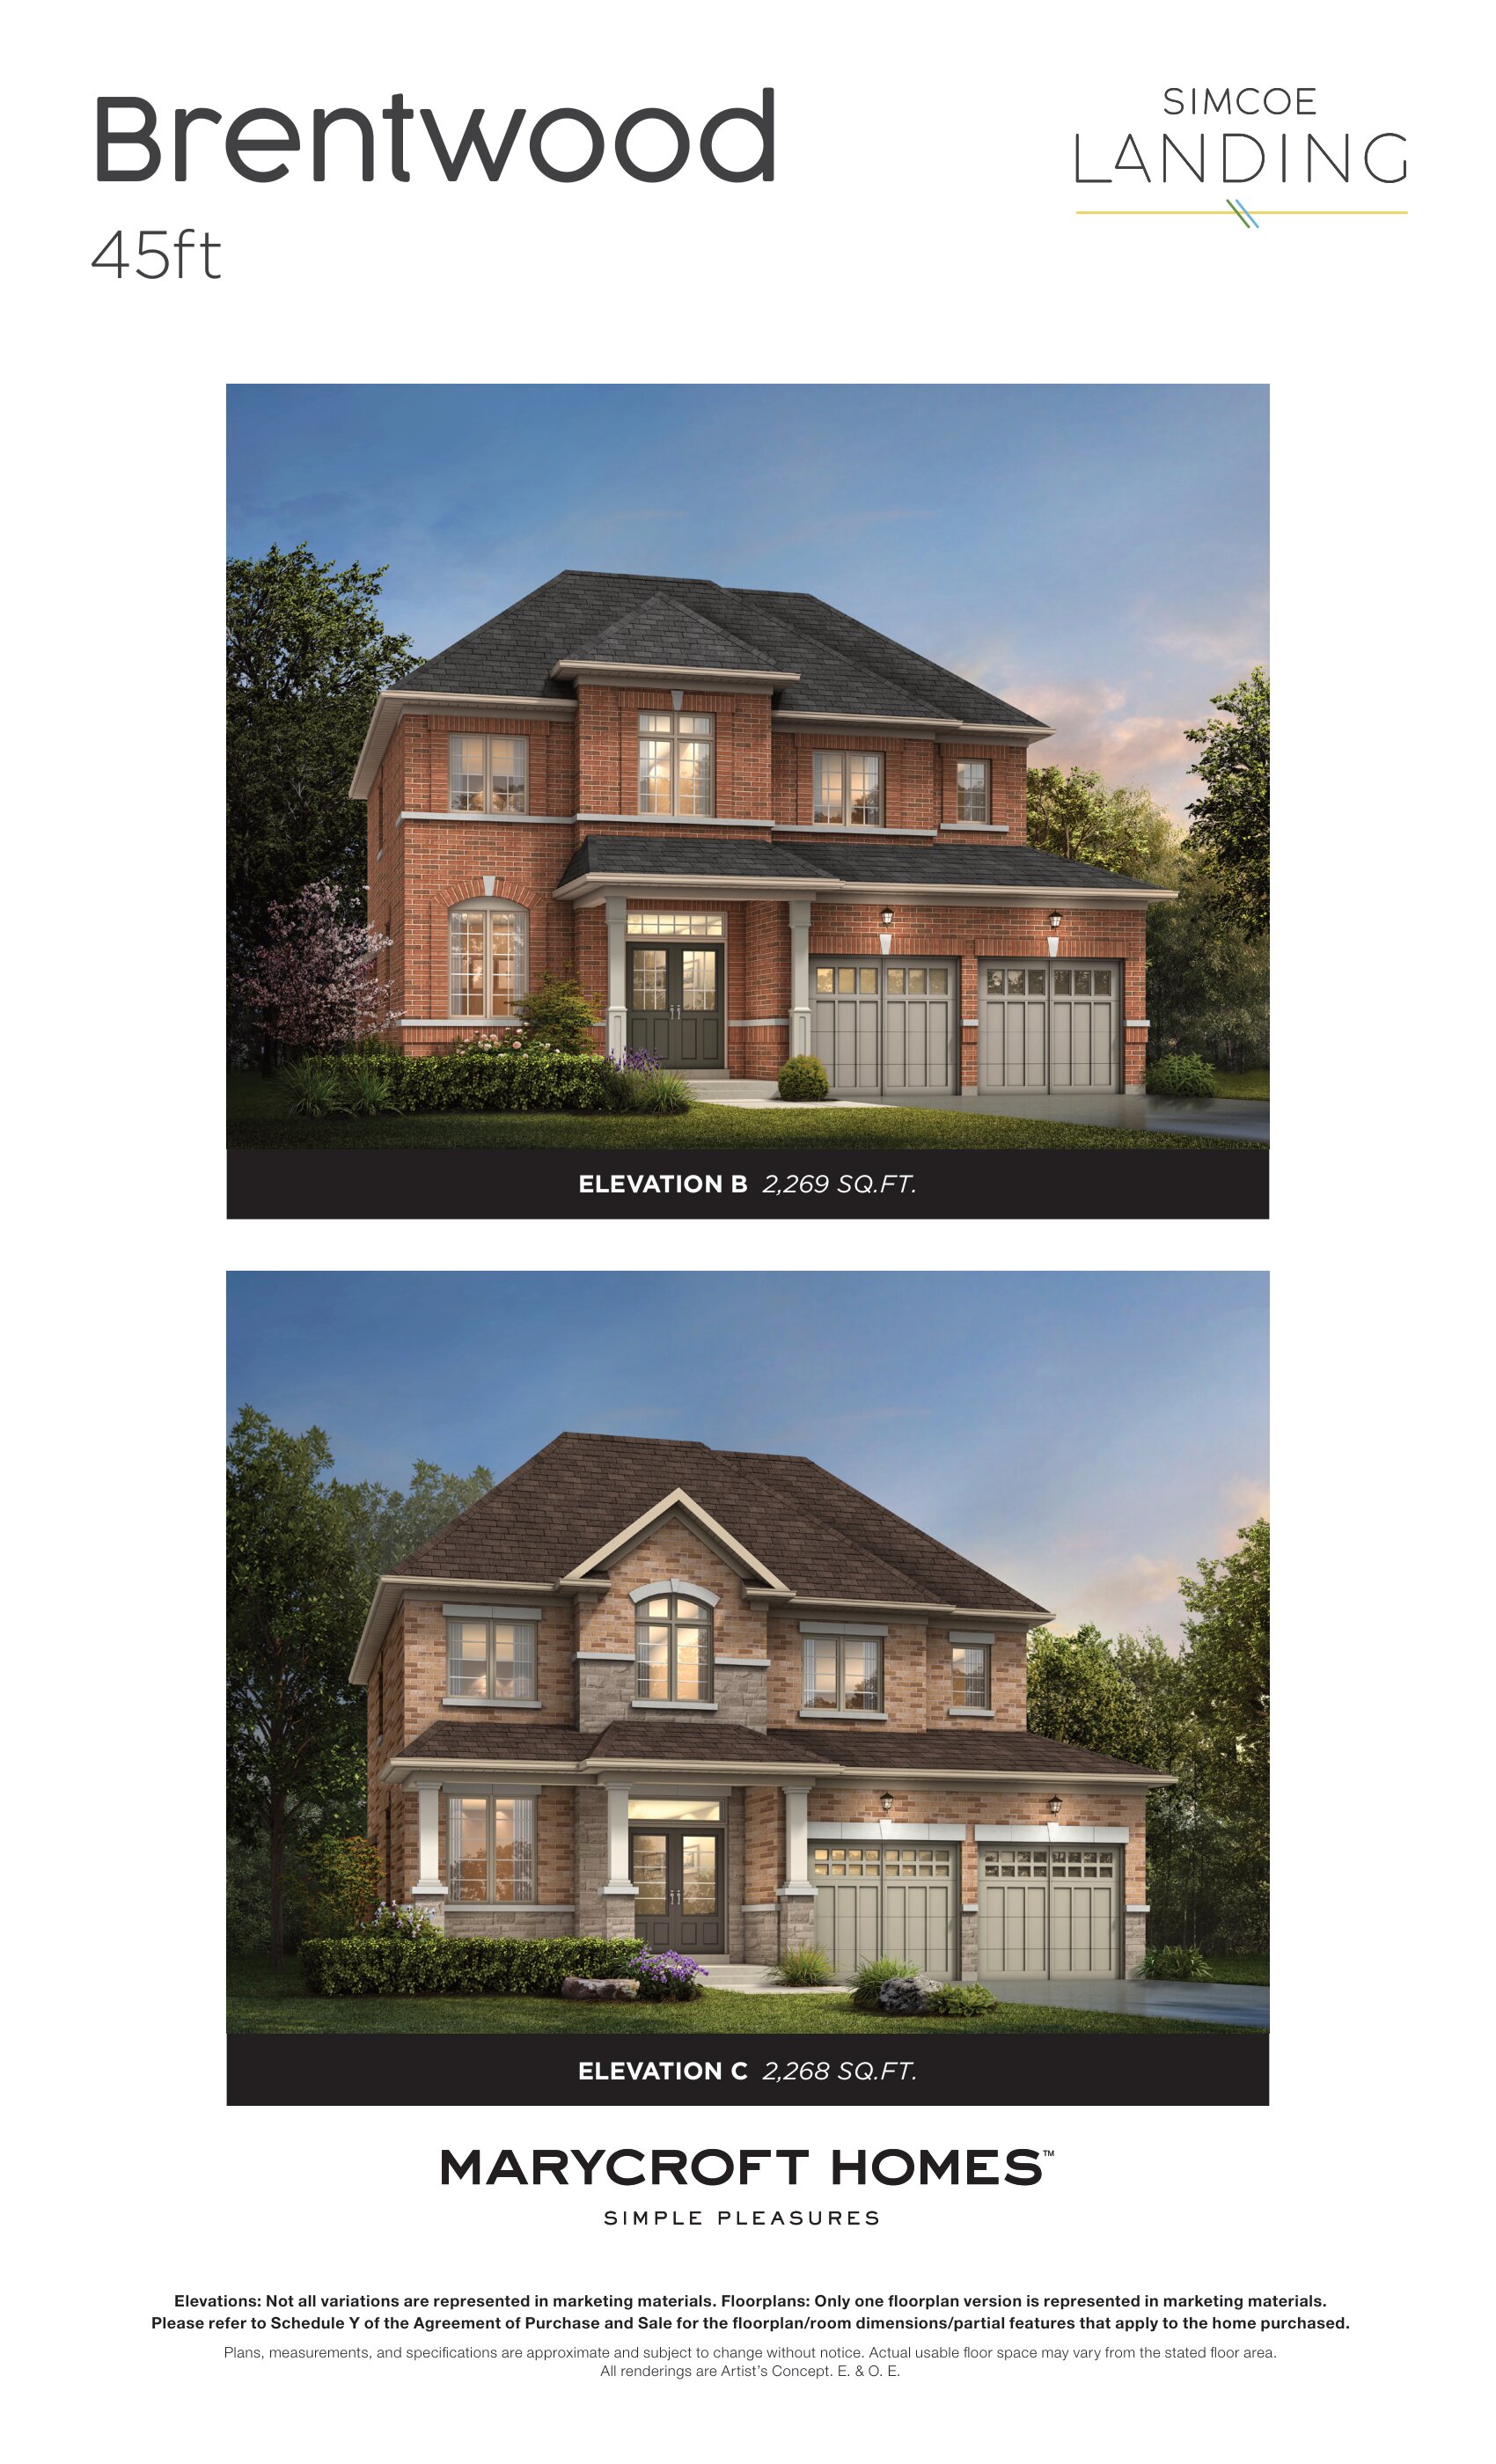
63 Hitching Post
For sale4 bd · 3 ba · 2,268 ft²
$1,051,908
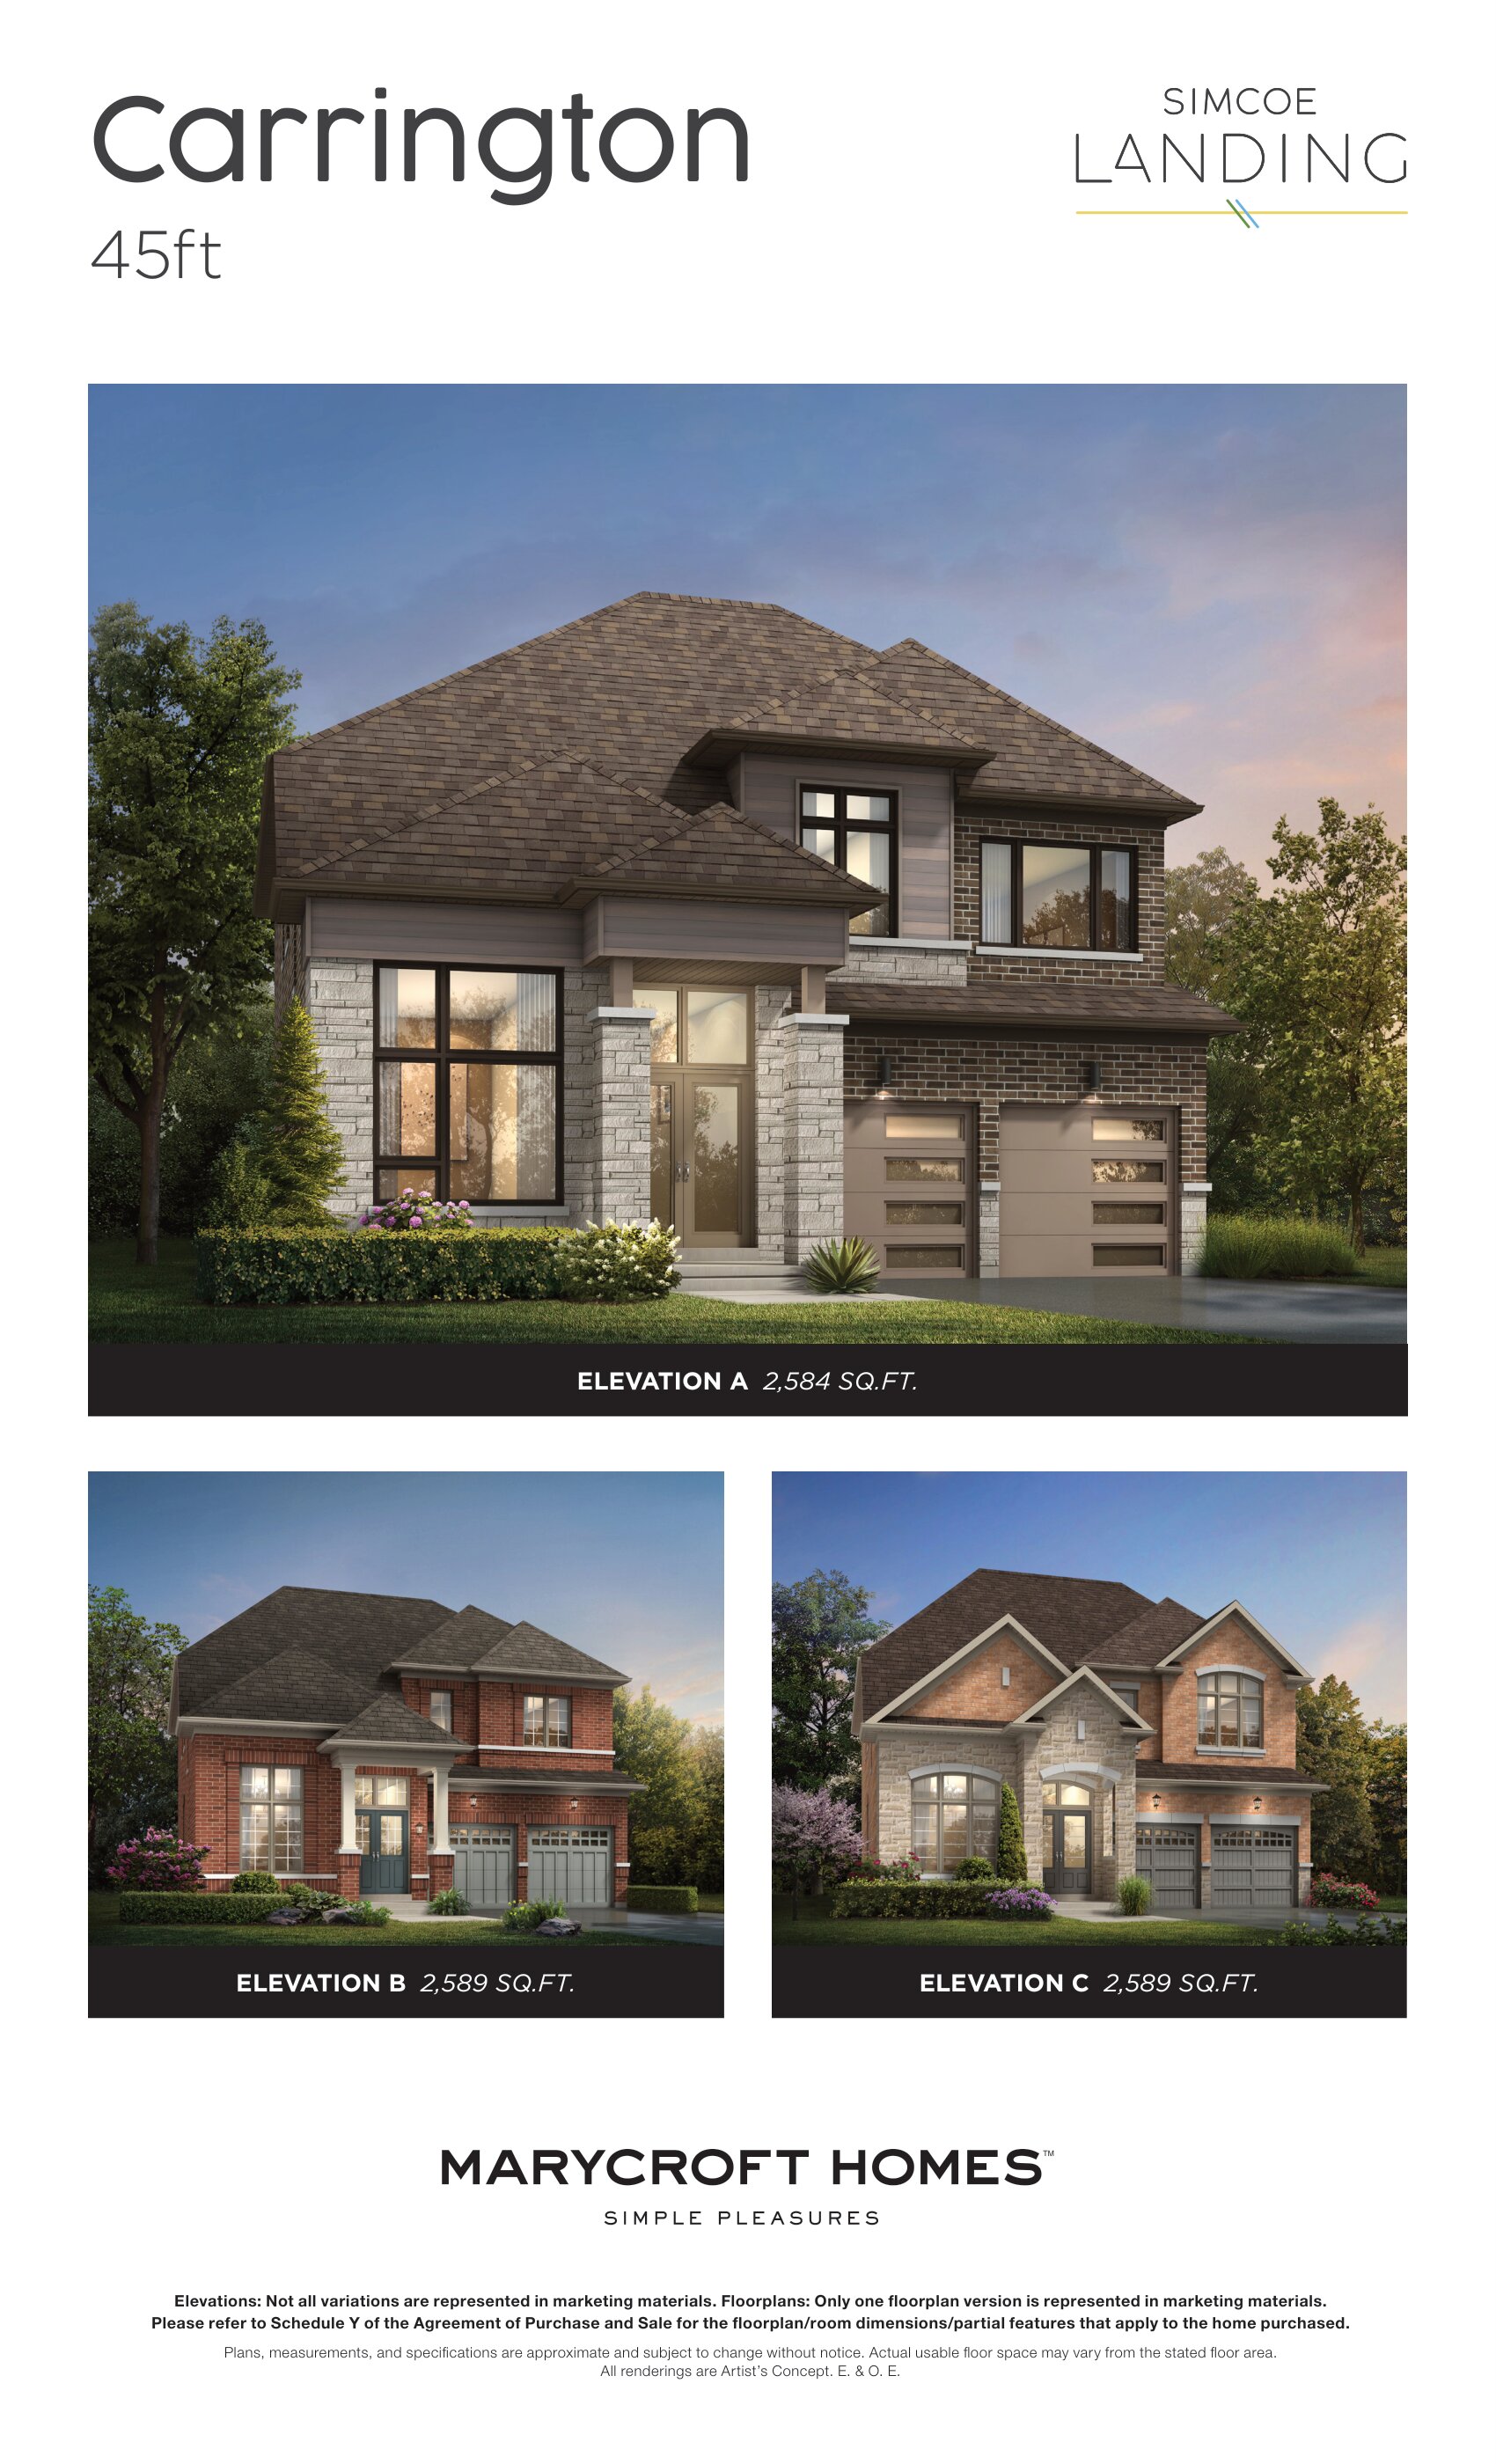
36 Father Muckle Ave
For sale4 bd · 4 ba · 2,484 ft²
$1,098,855
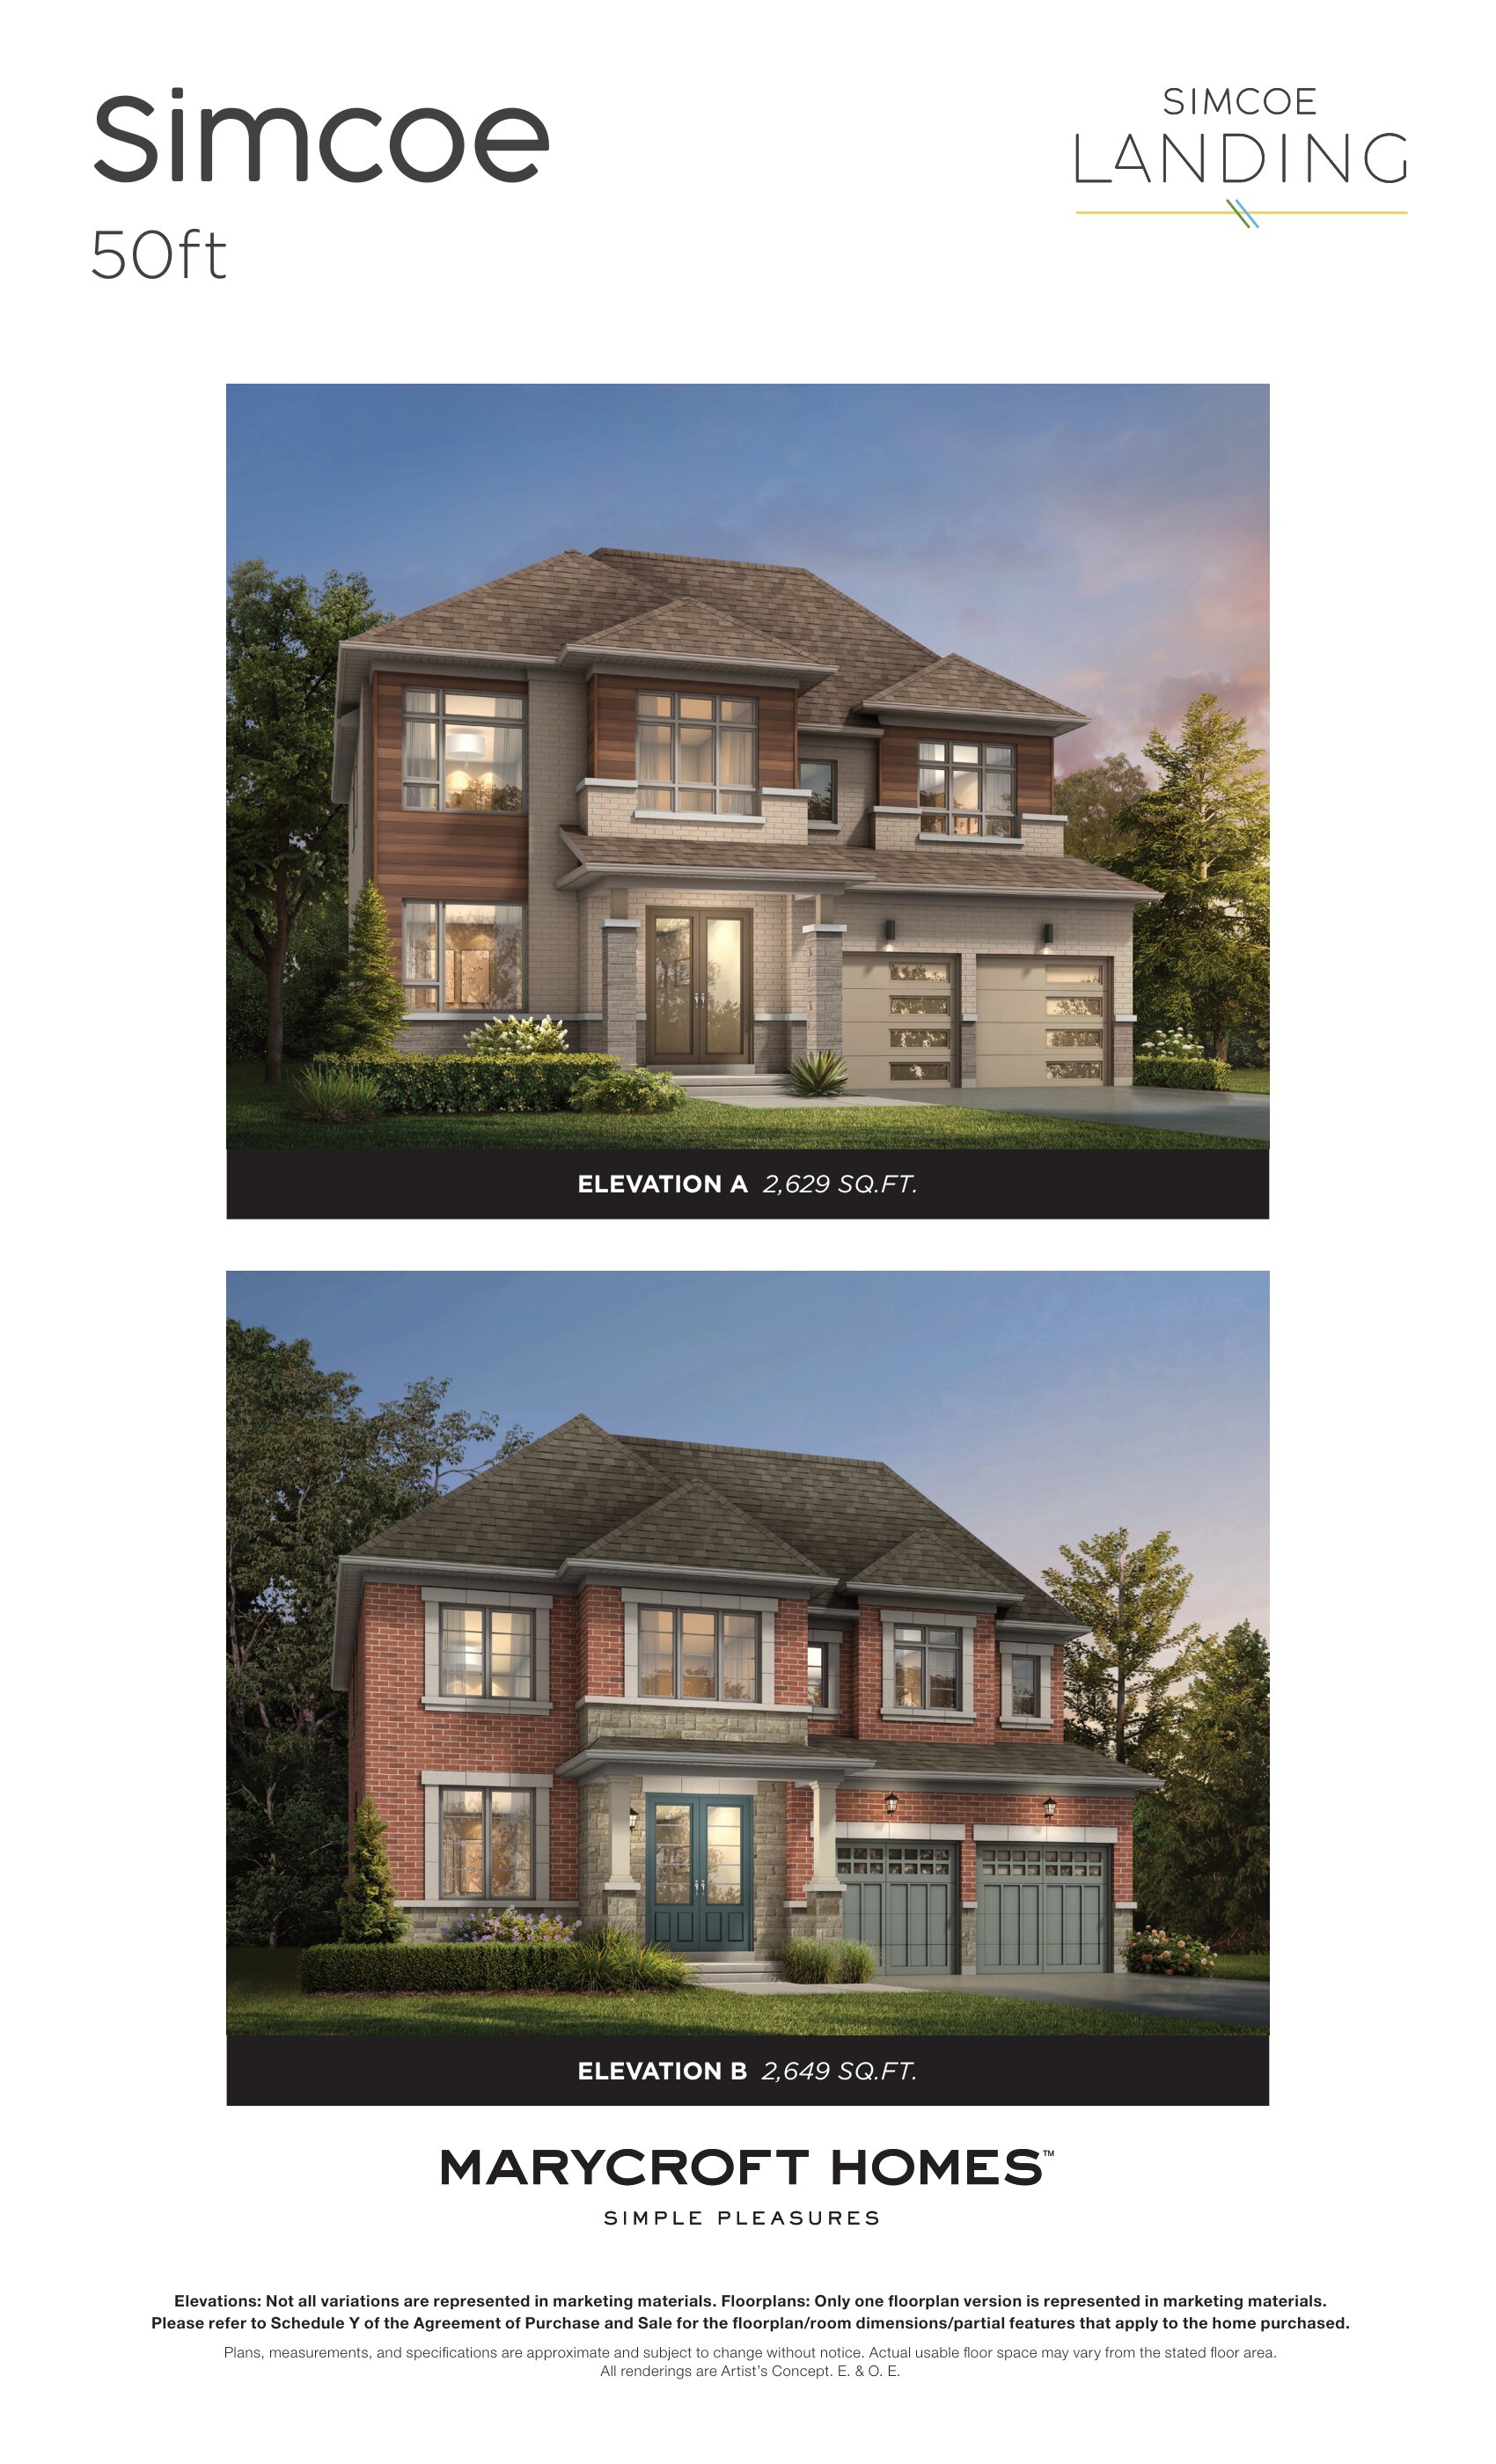
62 Lorrain Hand Cres
For sale4 bd · 4 ba · 2,629 ft²
$1,188,066
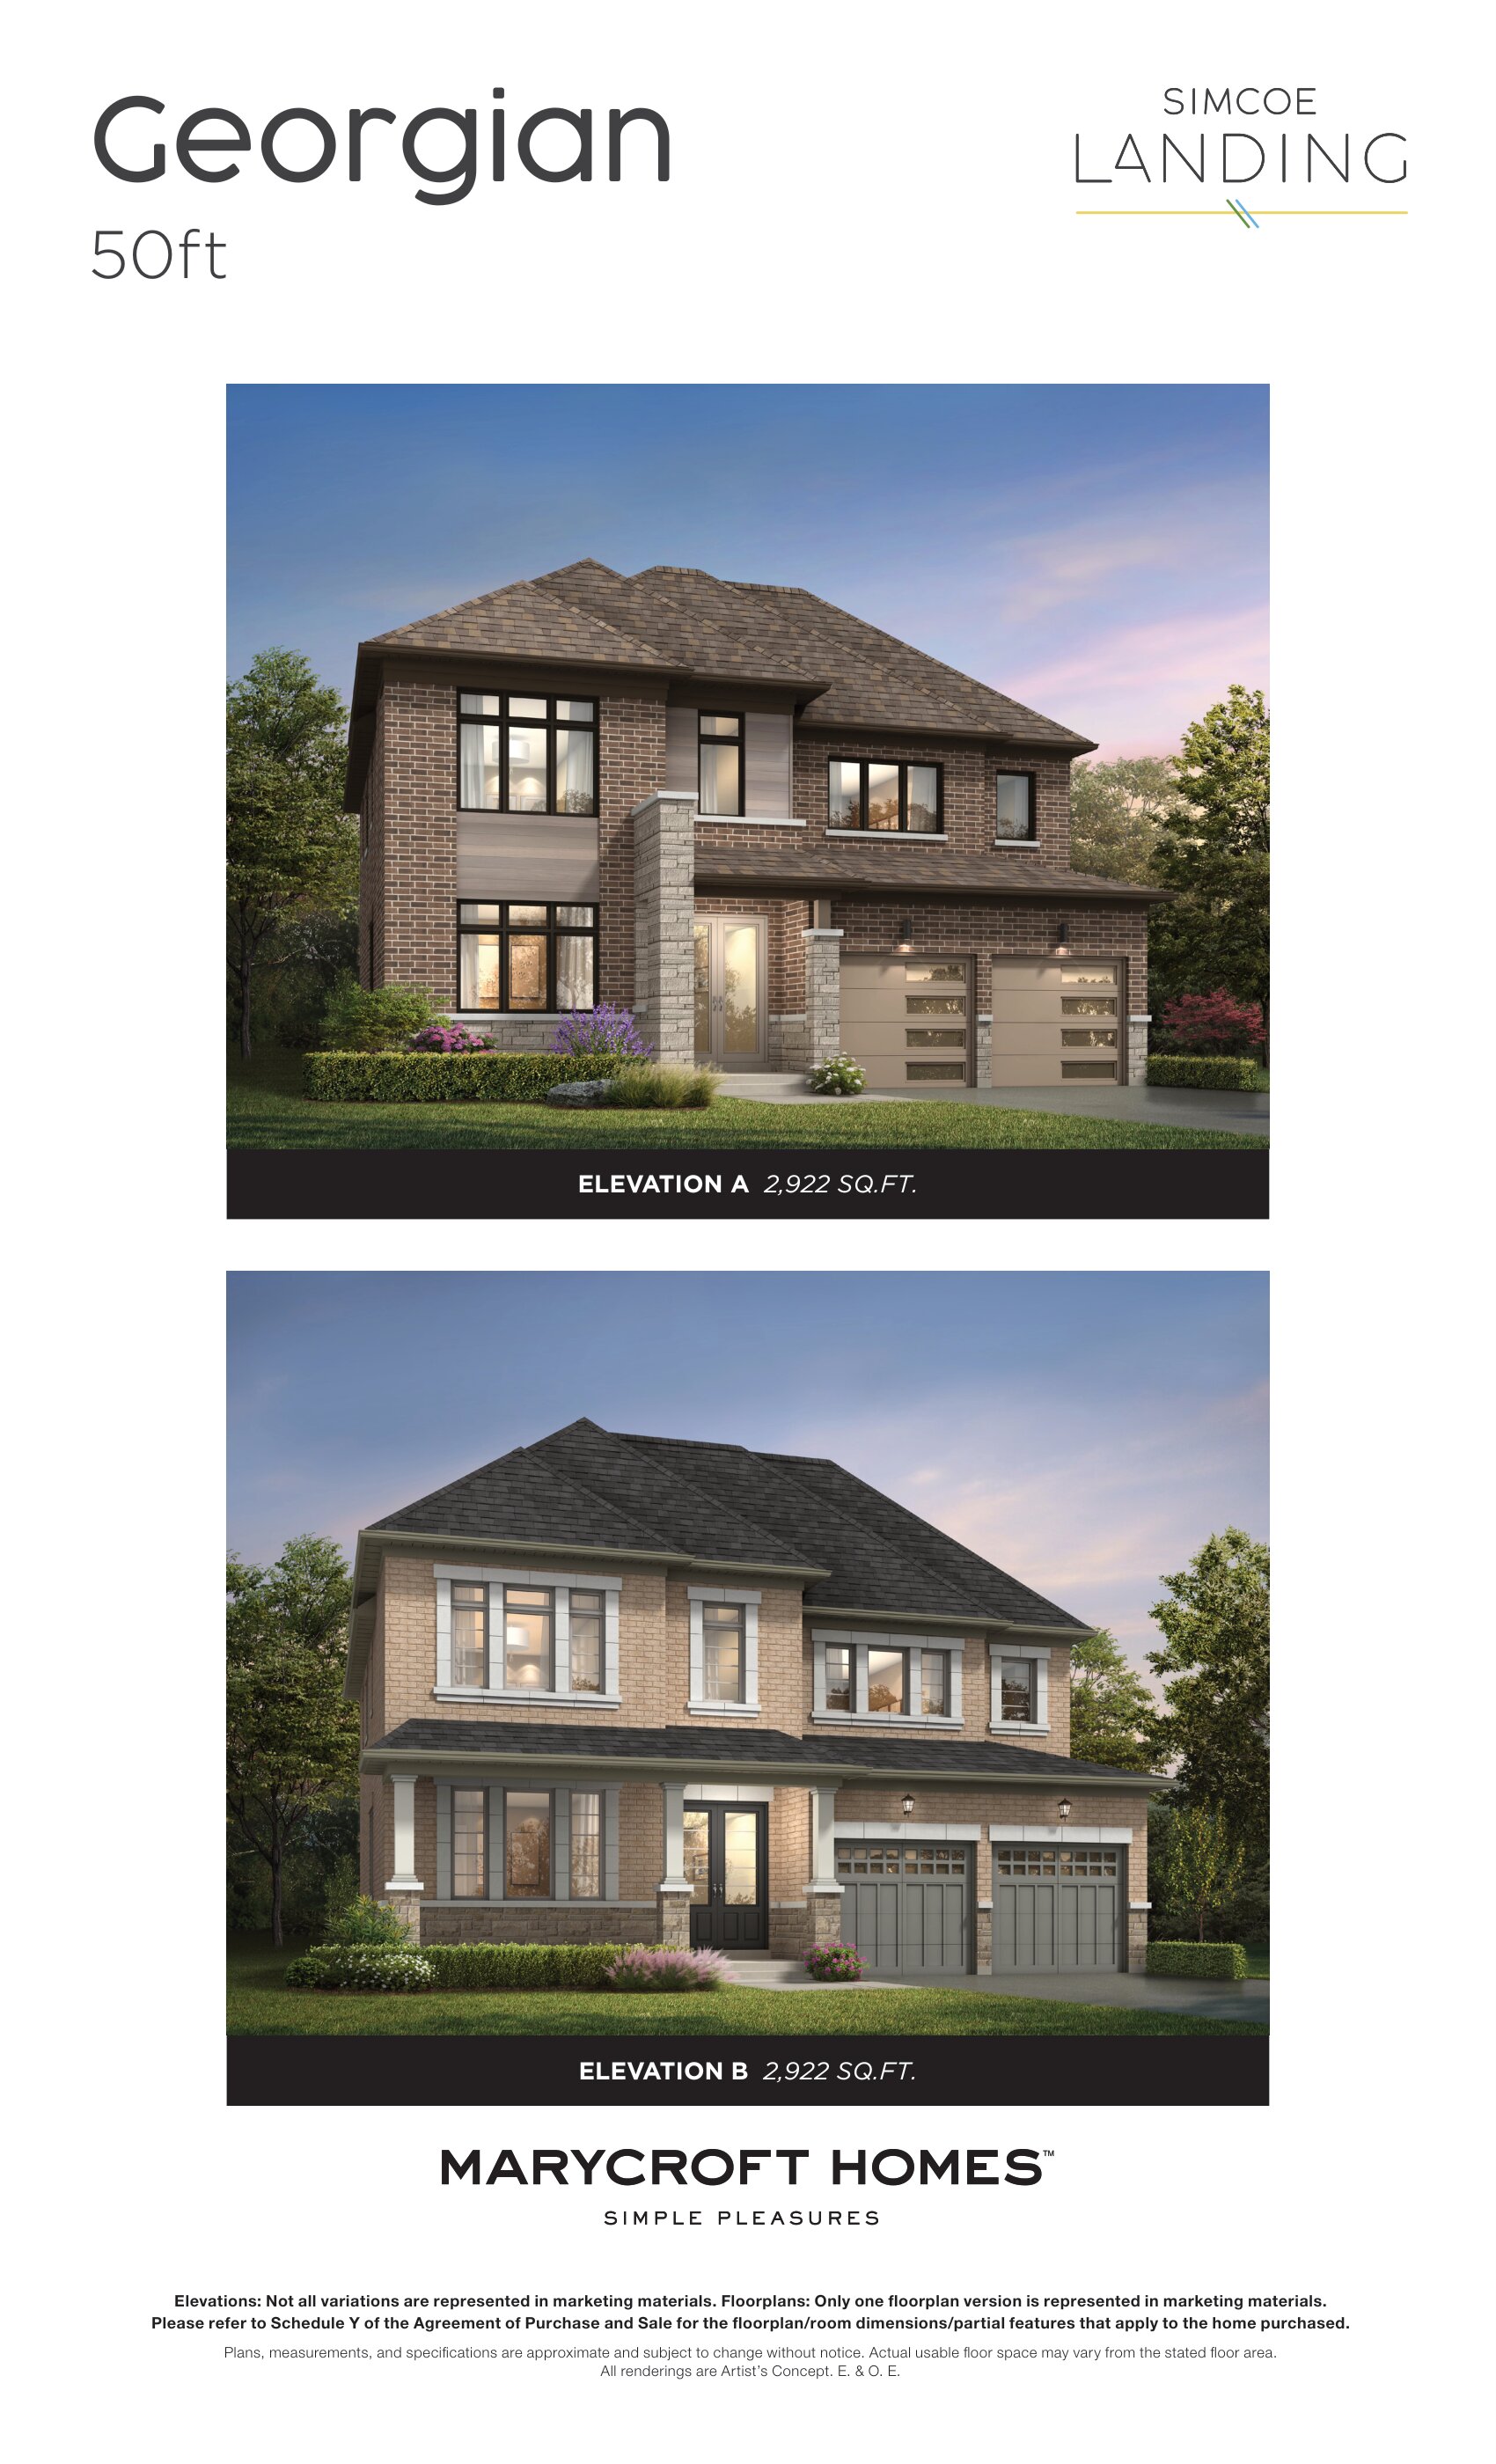
7 Cecil Saunders Dr
For sale4 bd · 4 ba · 2,922 ft²
$1,220,530
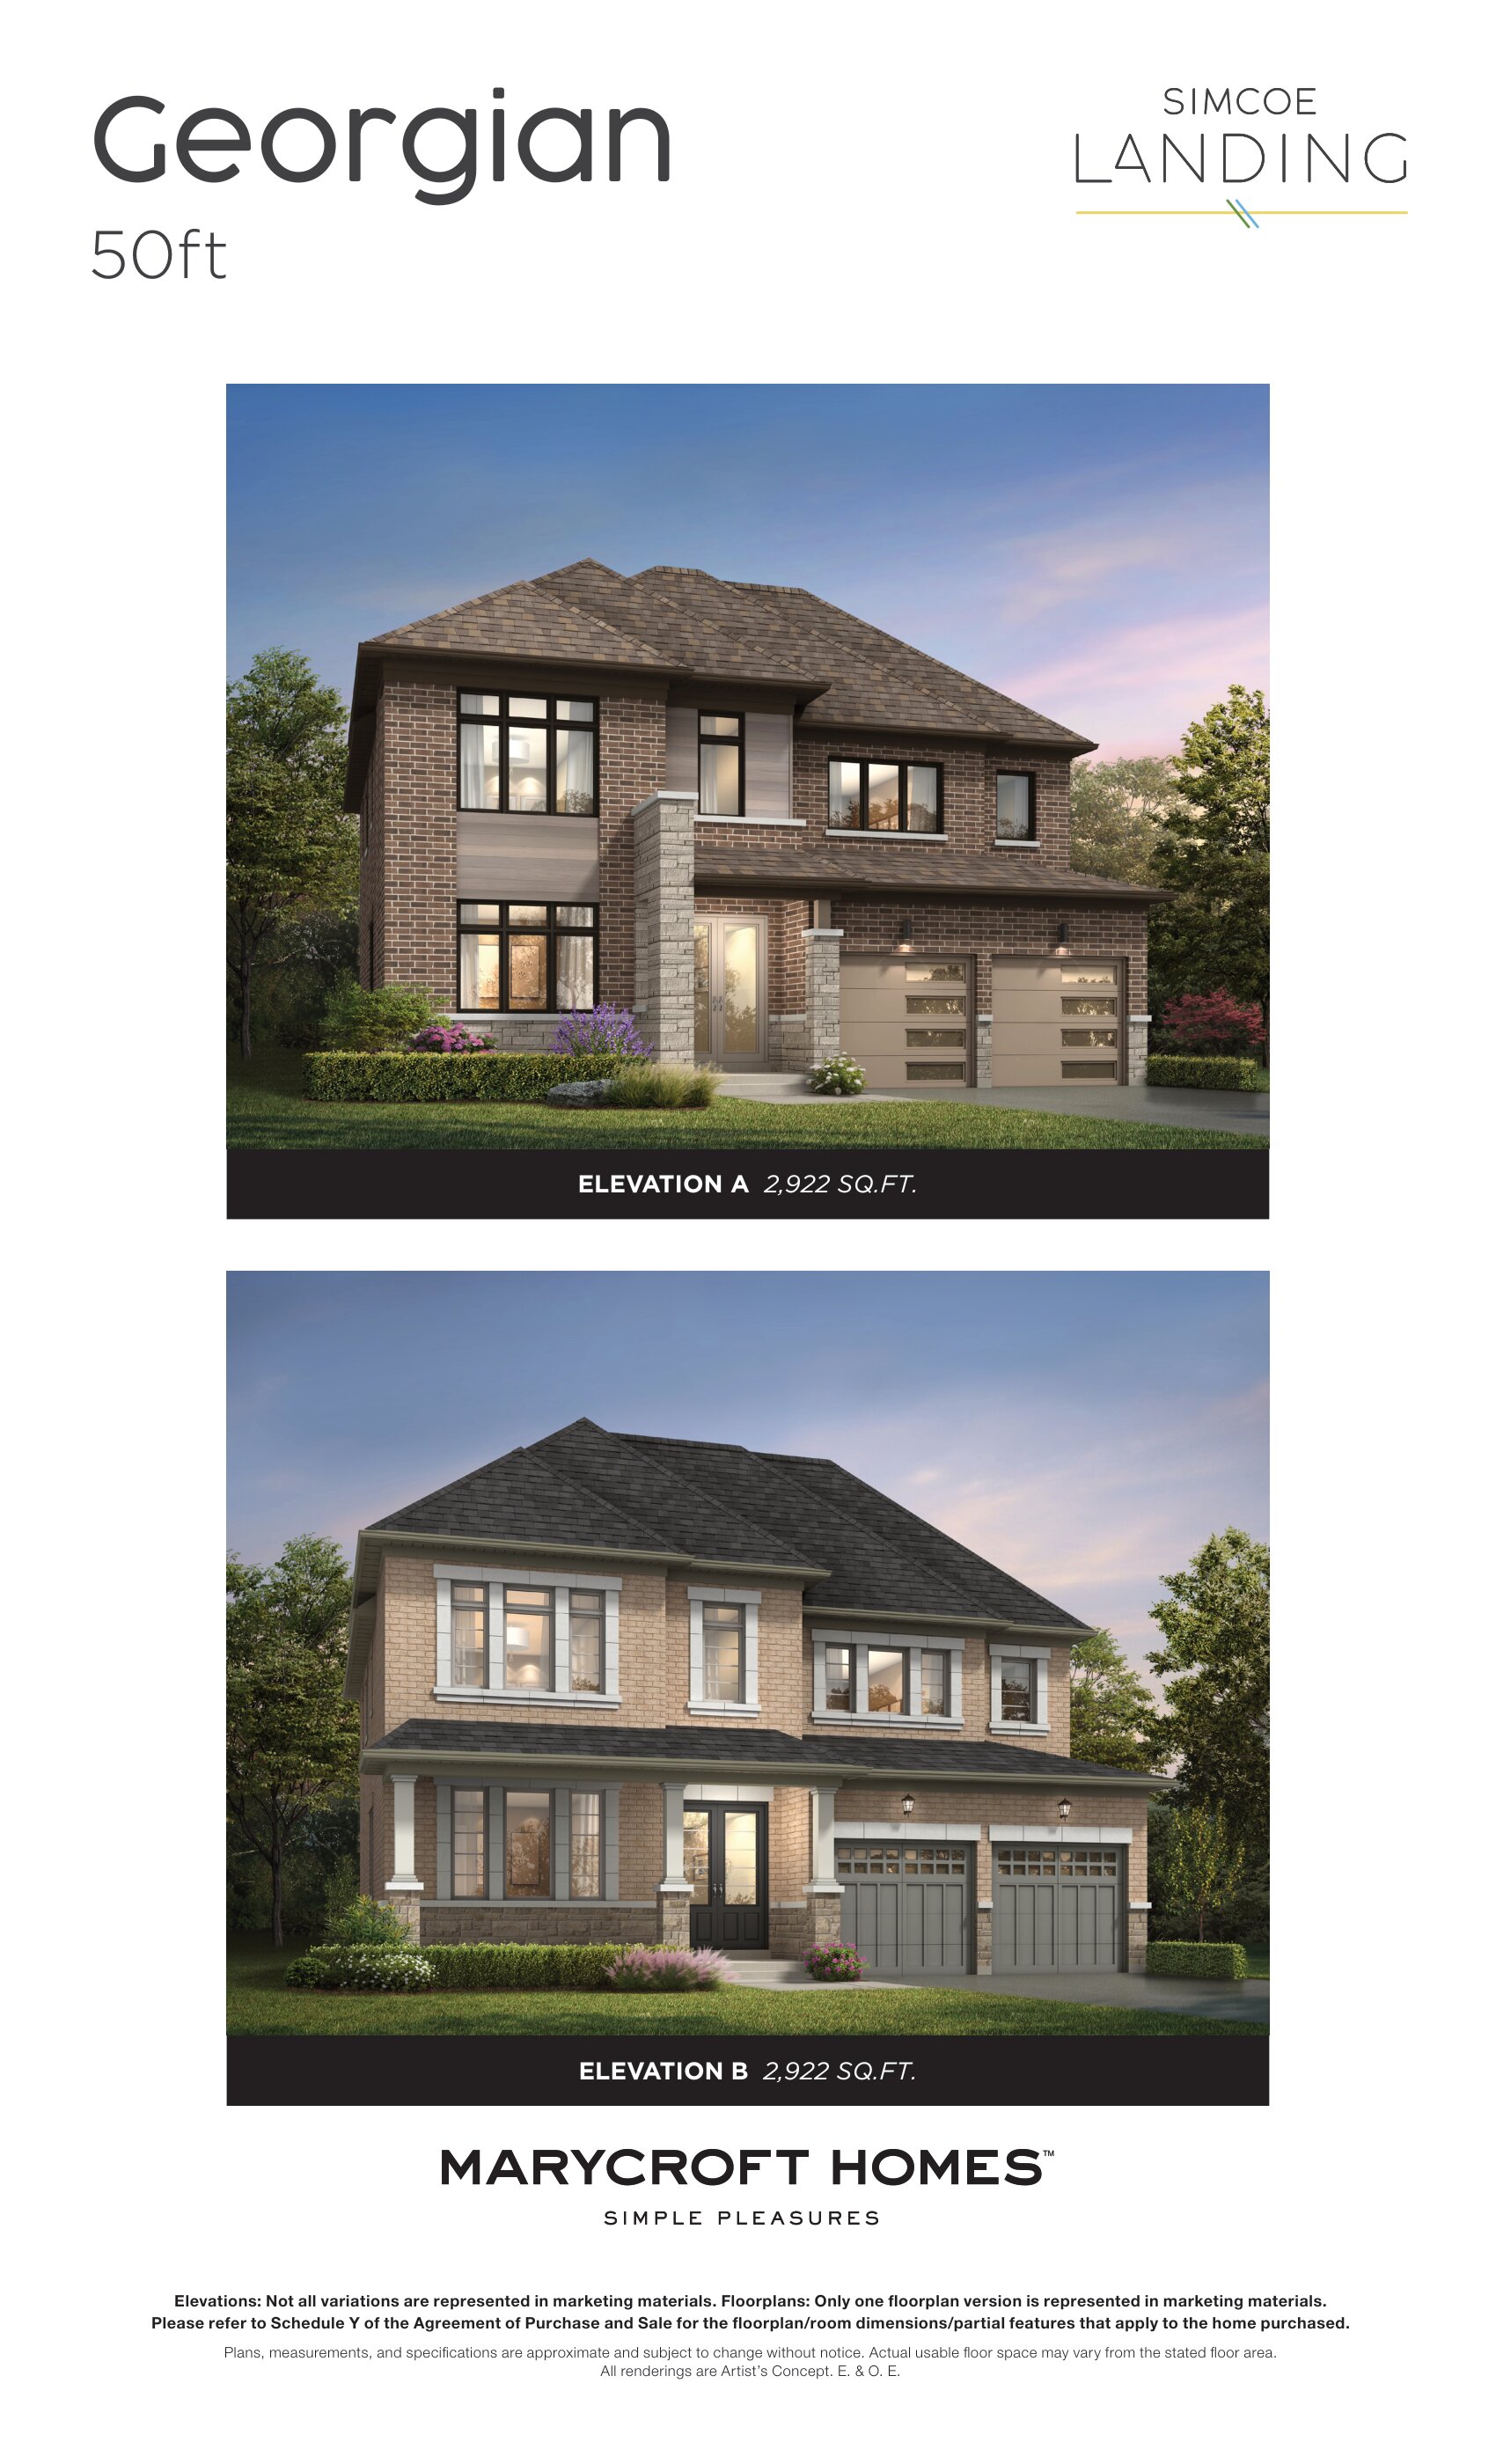
64 Lorrain Hand Cres
For sale4 bd · 4 ba · 2,922 ft²
$1,221,012
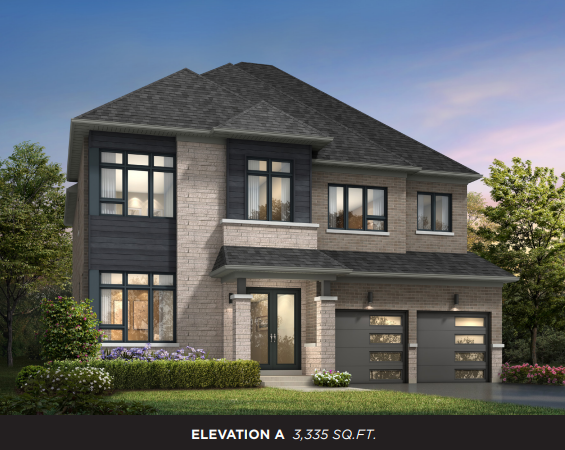
60 Lorrain Hand Cres
For sale4 bd · 6 ba · 3,335 ft²
$1,272,177
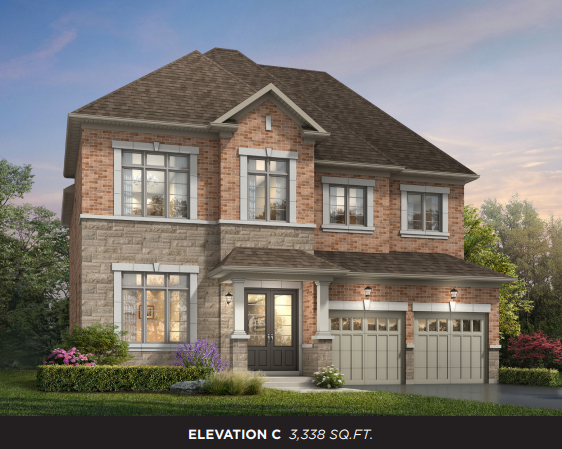
11 Cecil Saunders Dr
For sale4 bd · 6 ba · 3,335 ft²
$1,273,284
For sale
Pricing, deposit & incentives
Pricing and fees
- Available unit price
- From $973,363 to $1,474,900
- Average price / ft²
- $418
- Percent sold
- 0%
Deposit structure
36' $26k with offer, in 30 60 90 120 days Total $130k 45' $25k with offer $30k in 30 60 90 days $35k in 120 days Total $150k 50' & 60' $25k with offer $30k in 30 60 days $35k in 90 days $40k in 120 days Total $160k 1st deposit by bank draft or EFT Payable to: DMD SIMCOE INC.
Amenities
- Parks
Features & finishes
FEATURES & FINISHES • Contemporary and Traditional exterior elevations available • Dedicated study/office (per applicable plan) • Stained hardwood on main floor and upper hall (excluding areas designated for tile finishing) • Stained oak stairs in finished areas • Granite /quartz solid counters in kitchens and bathrooms • Undermount sinks in kitchens and bathrooms • Free standing tubs & glass shower enclosures in master ensuites (per applicable plan) • 36, 45, and some 50 Series Plans with 9 ft ceilings on main floor and 8 ft ceilings on second floor • Some 50 Series Plans and all 60 Series Plans with taller basements, 10 ft ceilings on main floor and 9 ft ceilings on second floor • Cold cellars (where grade permits) • Garage door access to house included (where grade permits) • Large sliding glass doors OR double french doors from kitchen/breakfast (per applicable plan) • 3 piece plumbing rough-in in basement • Quality tile/trim/plumbing fixtures and more! Availability per applicable plan and builders standard finishes.
Our team is here to help
Register to receive the latest updates on pricing, availability and incentives at Simcoe Landing — before they reach the public.
Personalized help
Dedicated pre-construction experts to guide you, answer questions and help you choose the right plan.
VIP pricing & incentives
First access to launch pricing, deposit structures and developer incentives.
Floor plans & brochures
Get the full plan set, pricing sheets and project brochure delivered to your inbox.
Floor plans (33)
Plans available at Simcoe Landing. Register for the full plan set with current pricing.
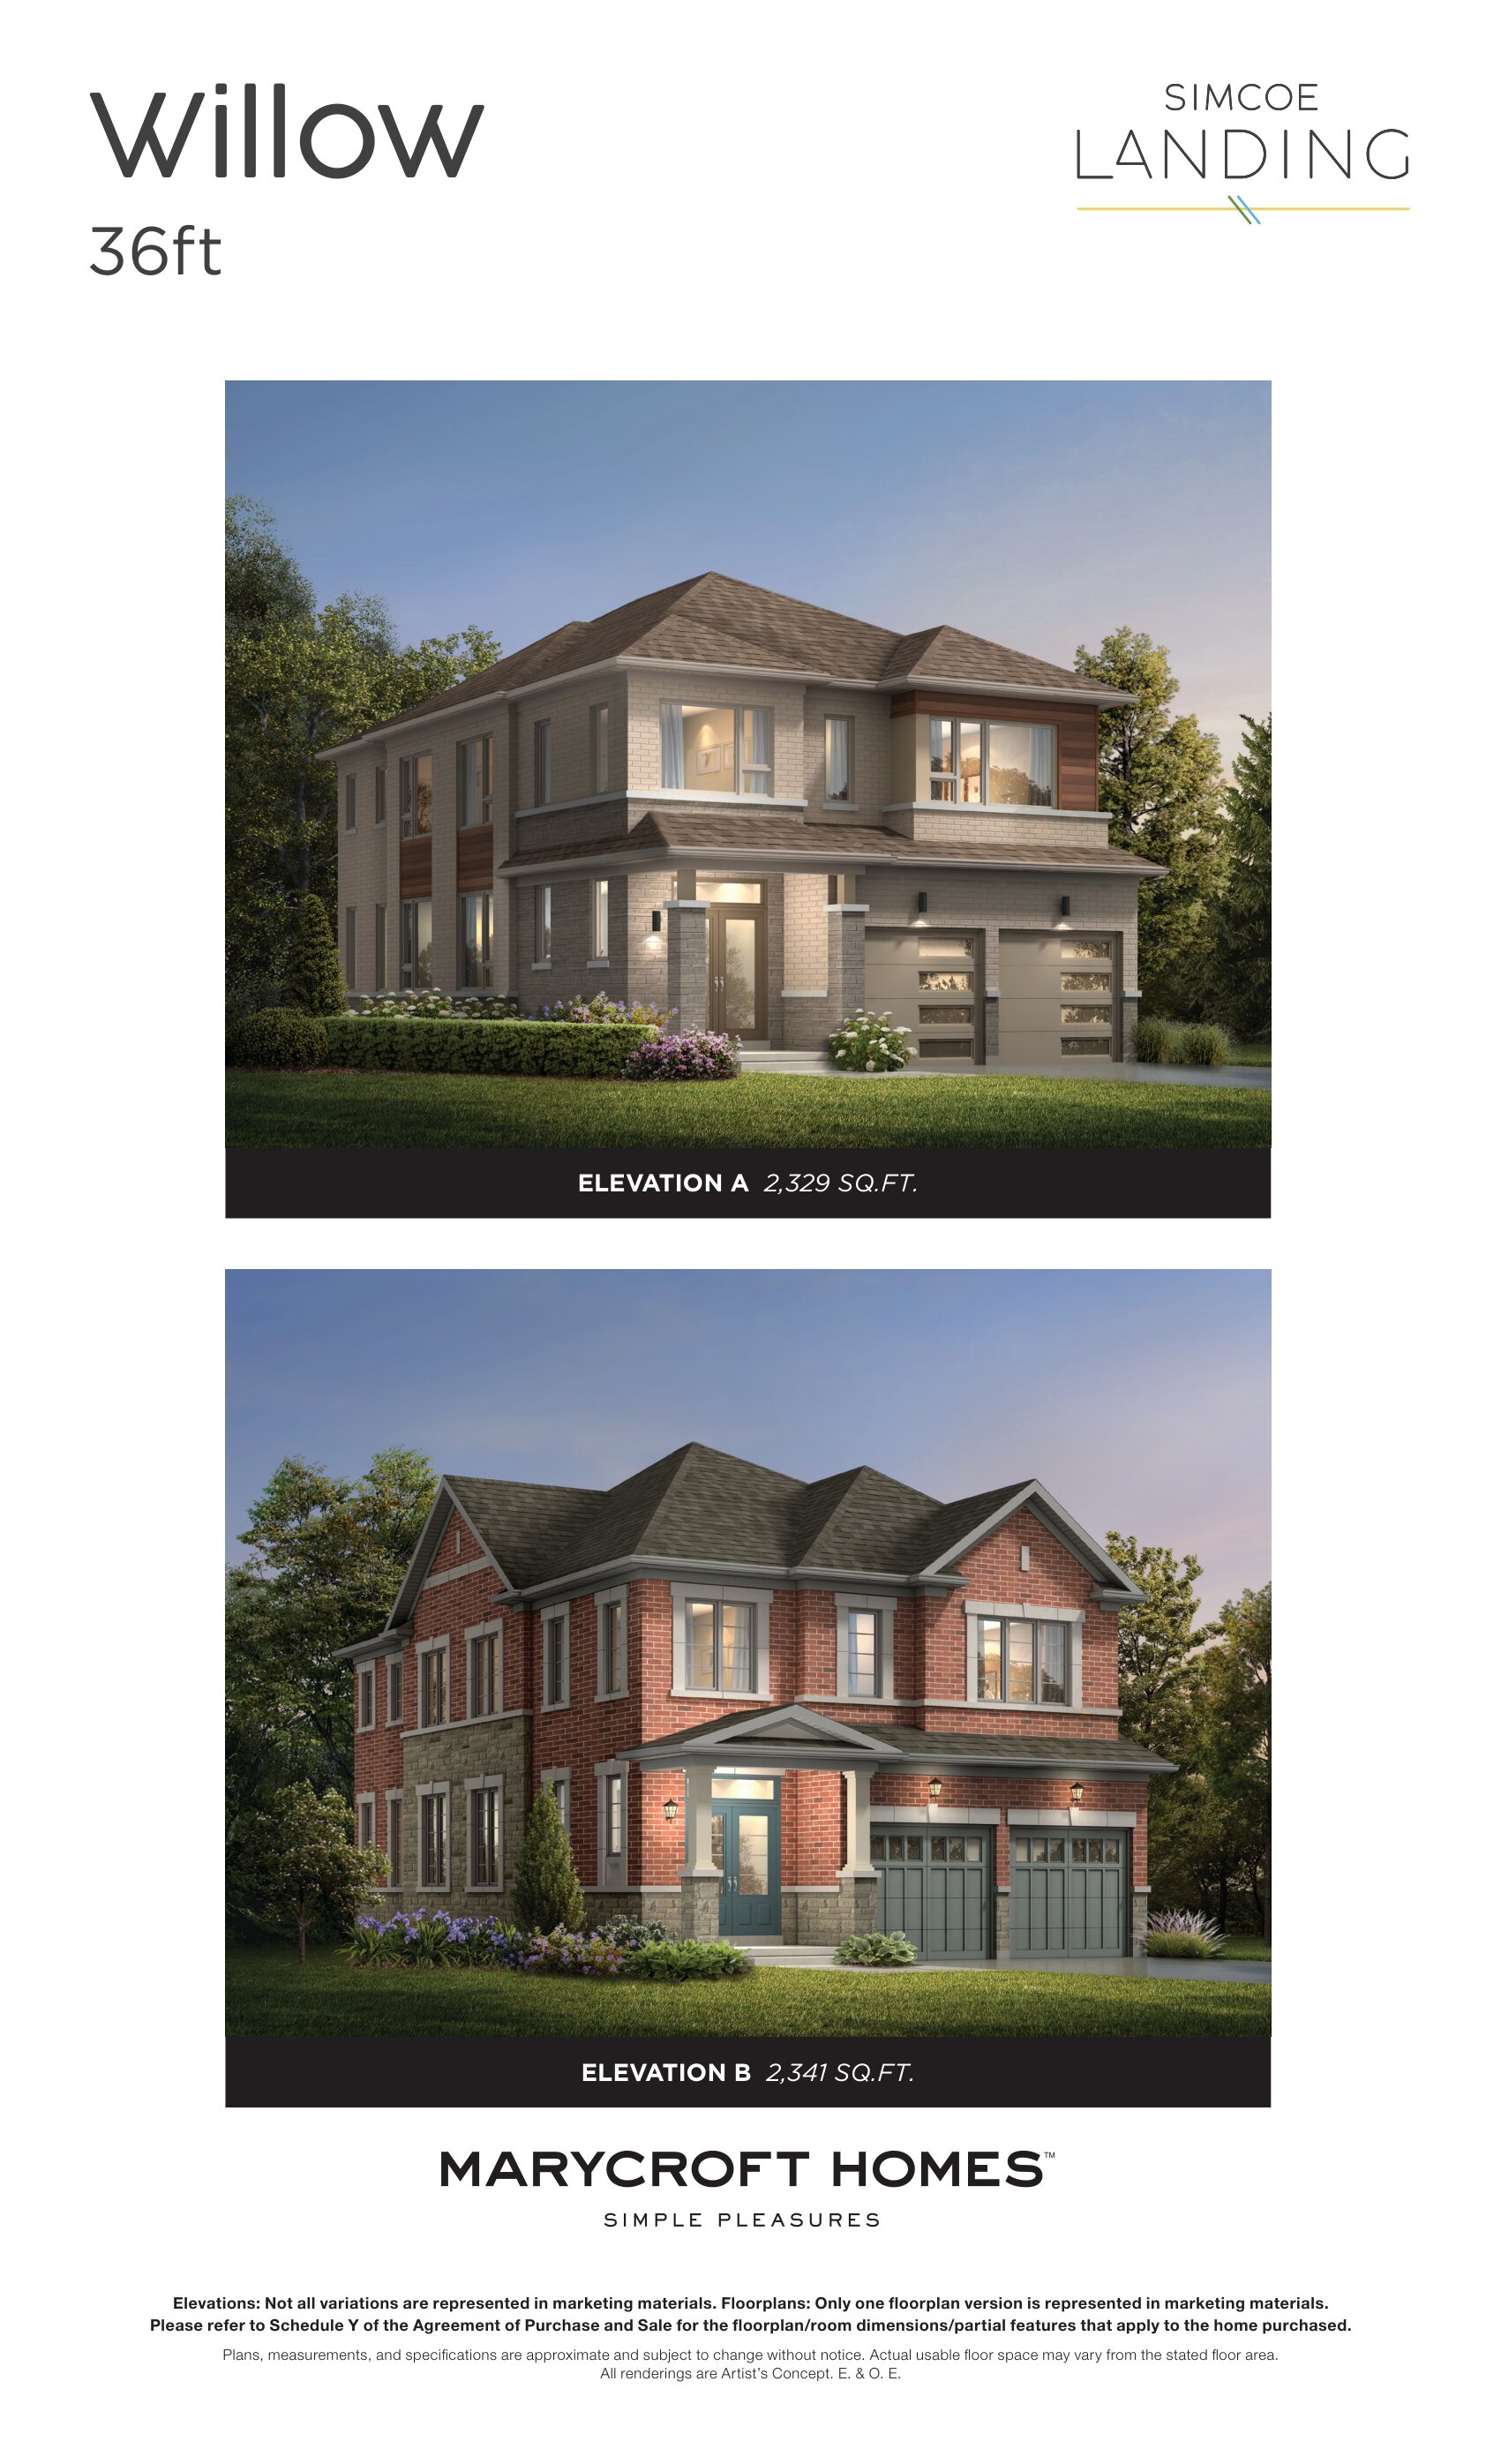
Willow B
For sale4 bd · 5 ba · 2,341 ft²
From $973,363
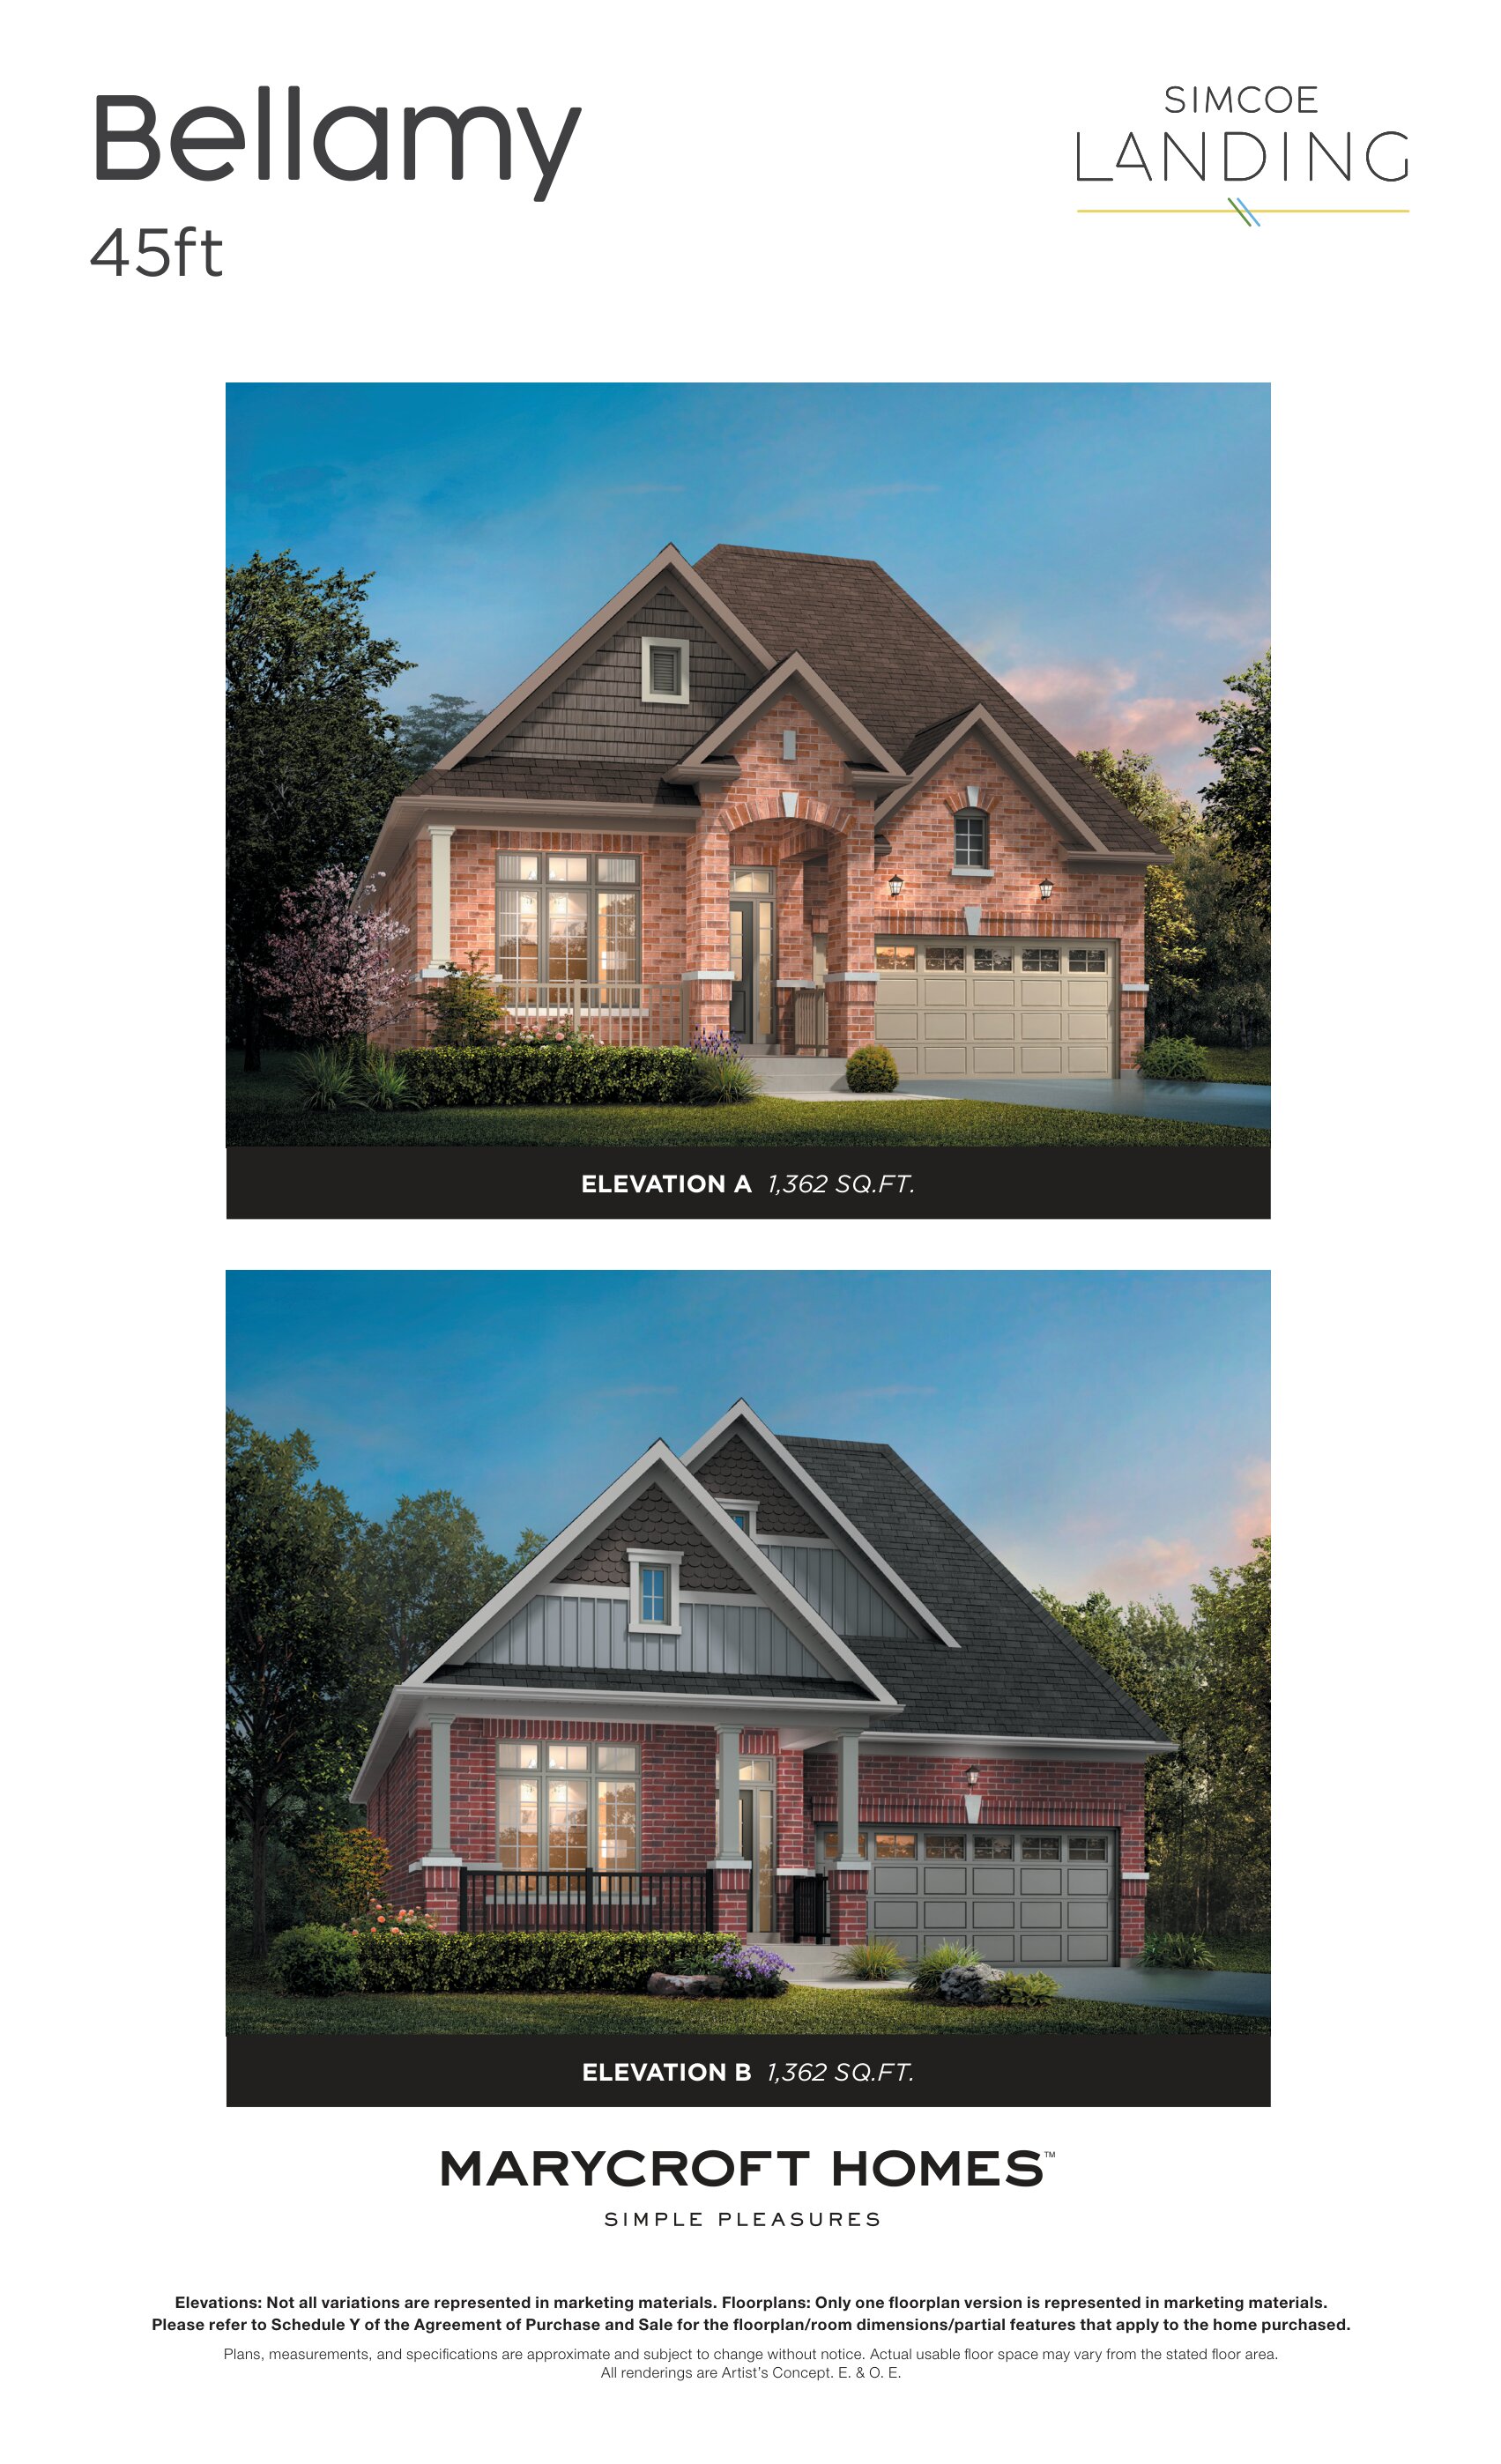
Bellamy B
For sale1 bd · 2 ba · 1,362 ft²
From $992,832
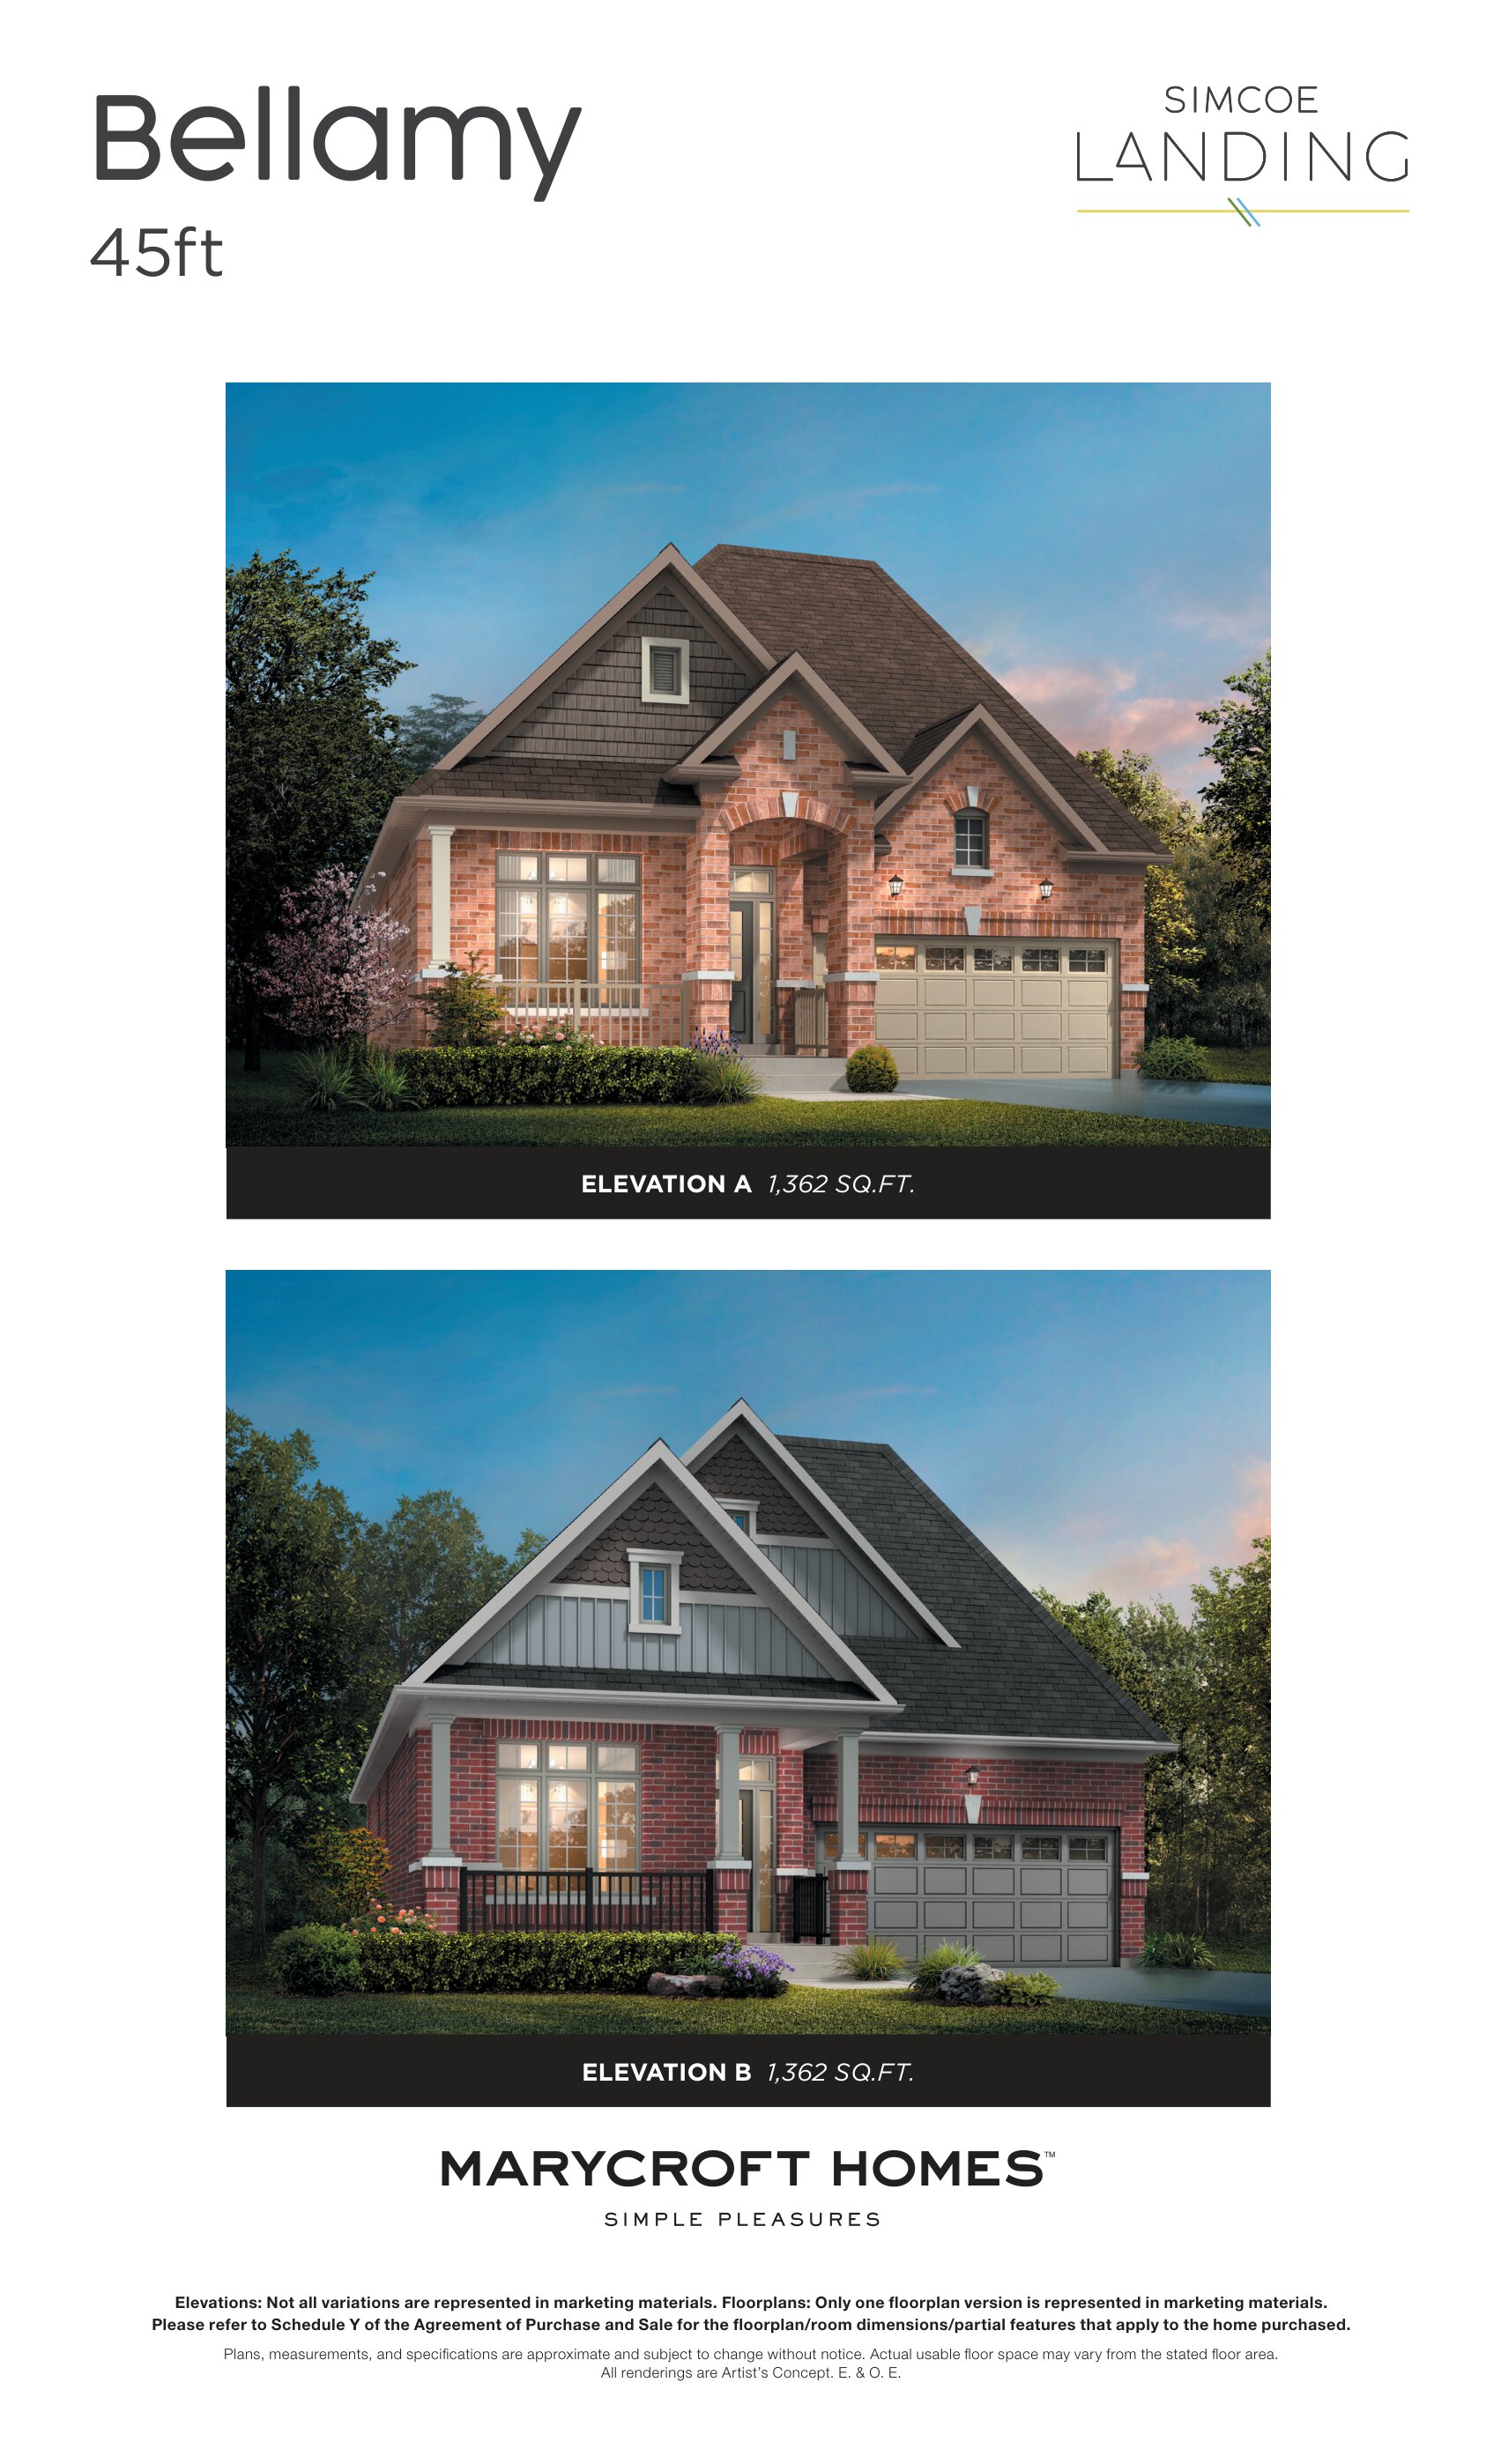
Bellamy A
For sale1 bd · 2 ba · 1,362 ft²
From $1,005,900
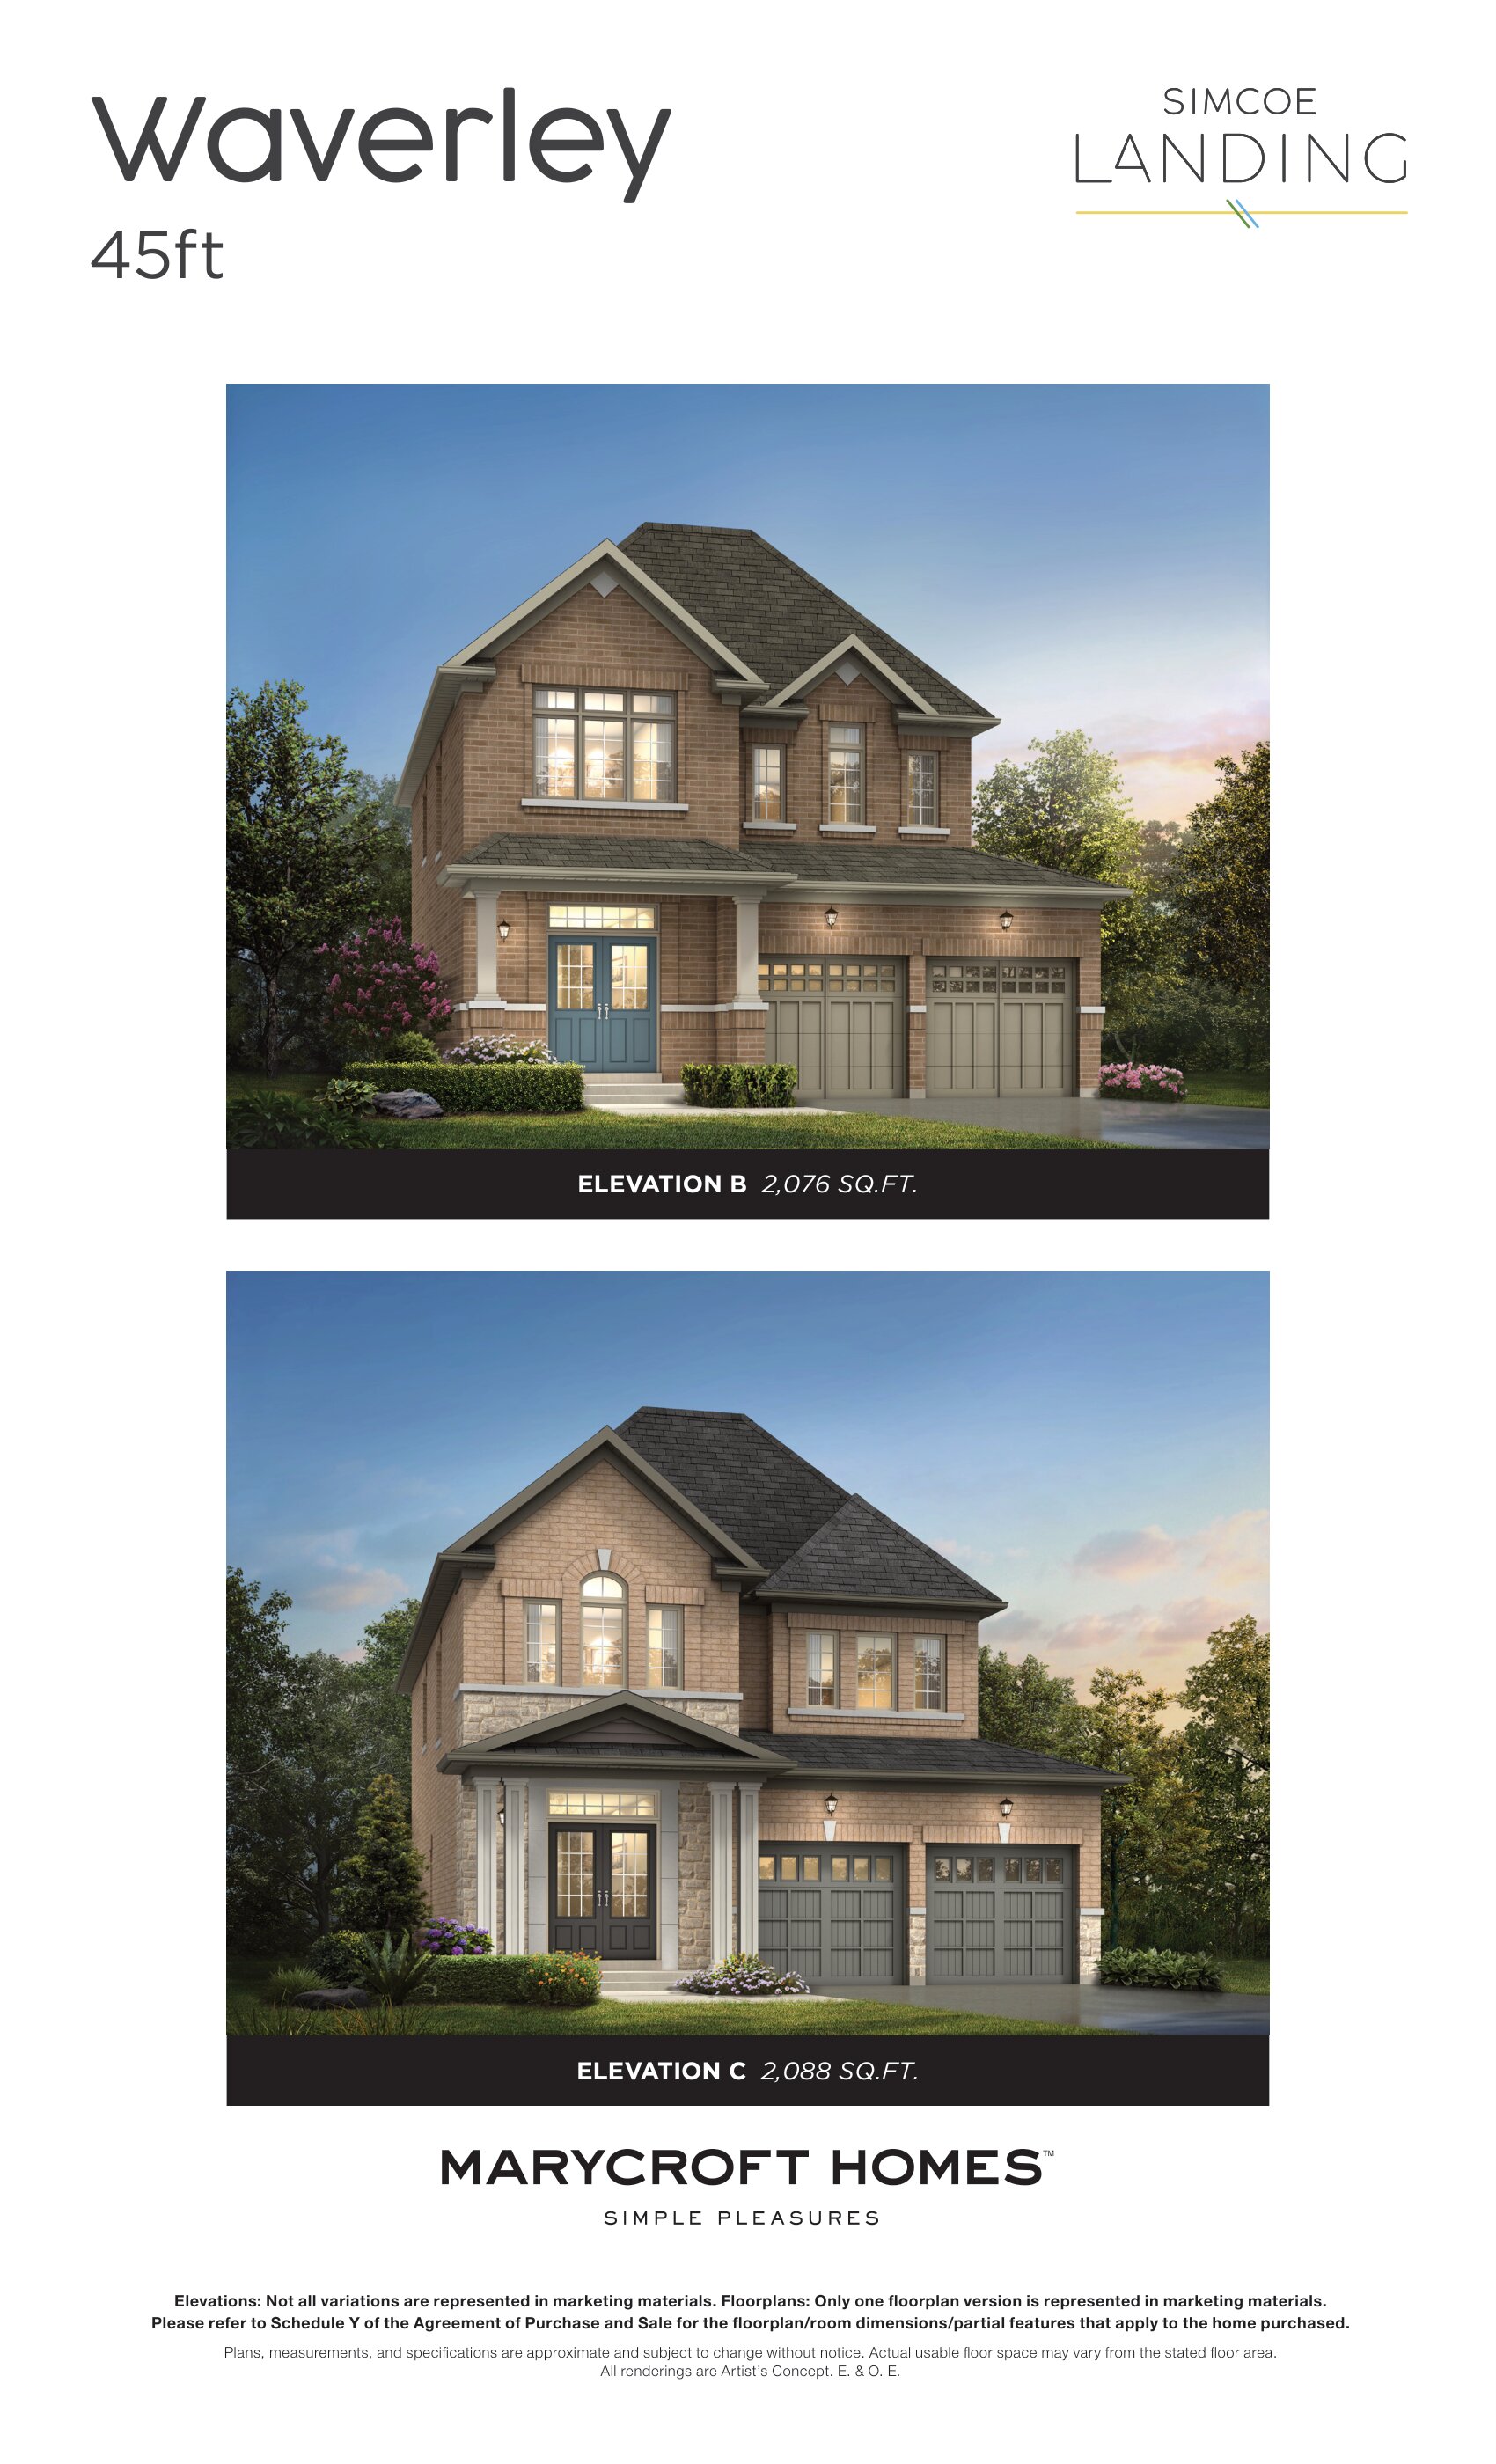
Waverley B
For sale4 bd · 3 ba · 2,076 ft²
From $1,030,900
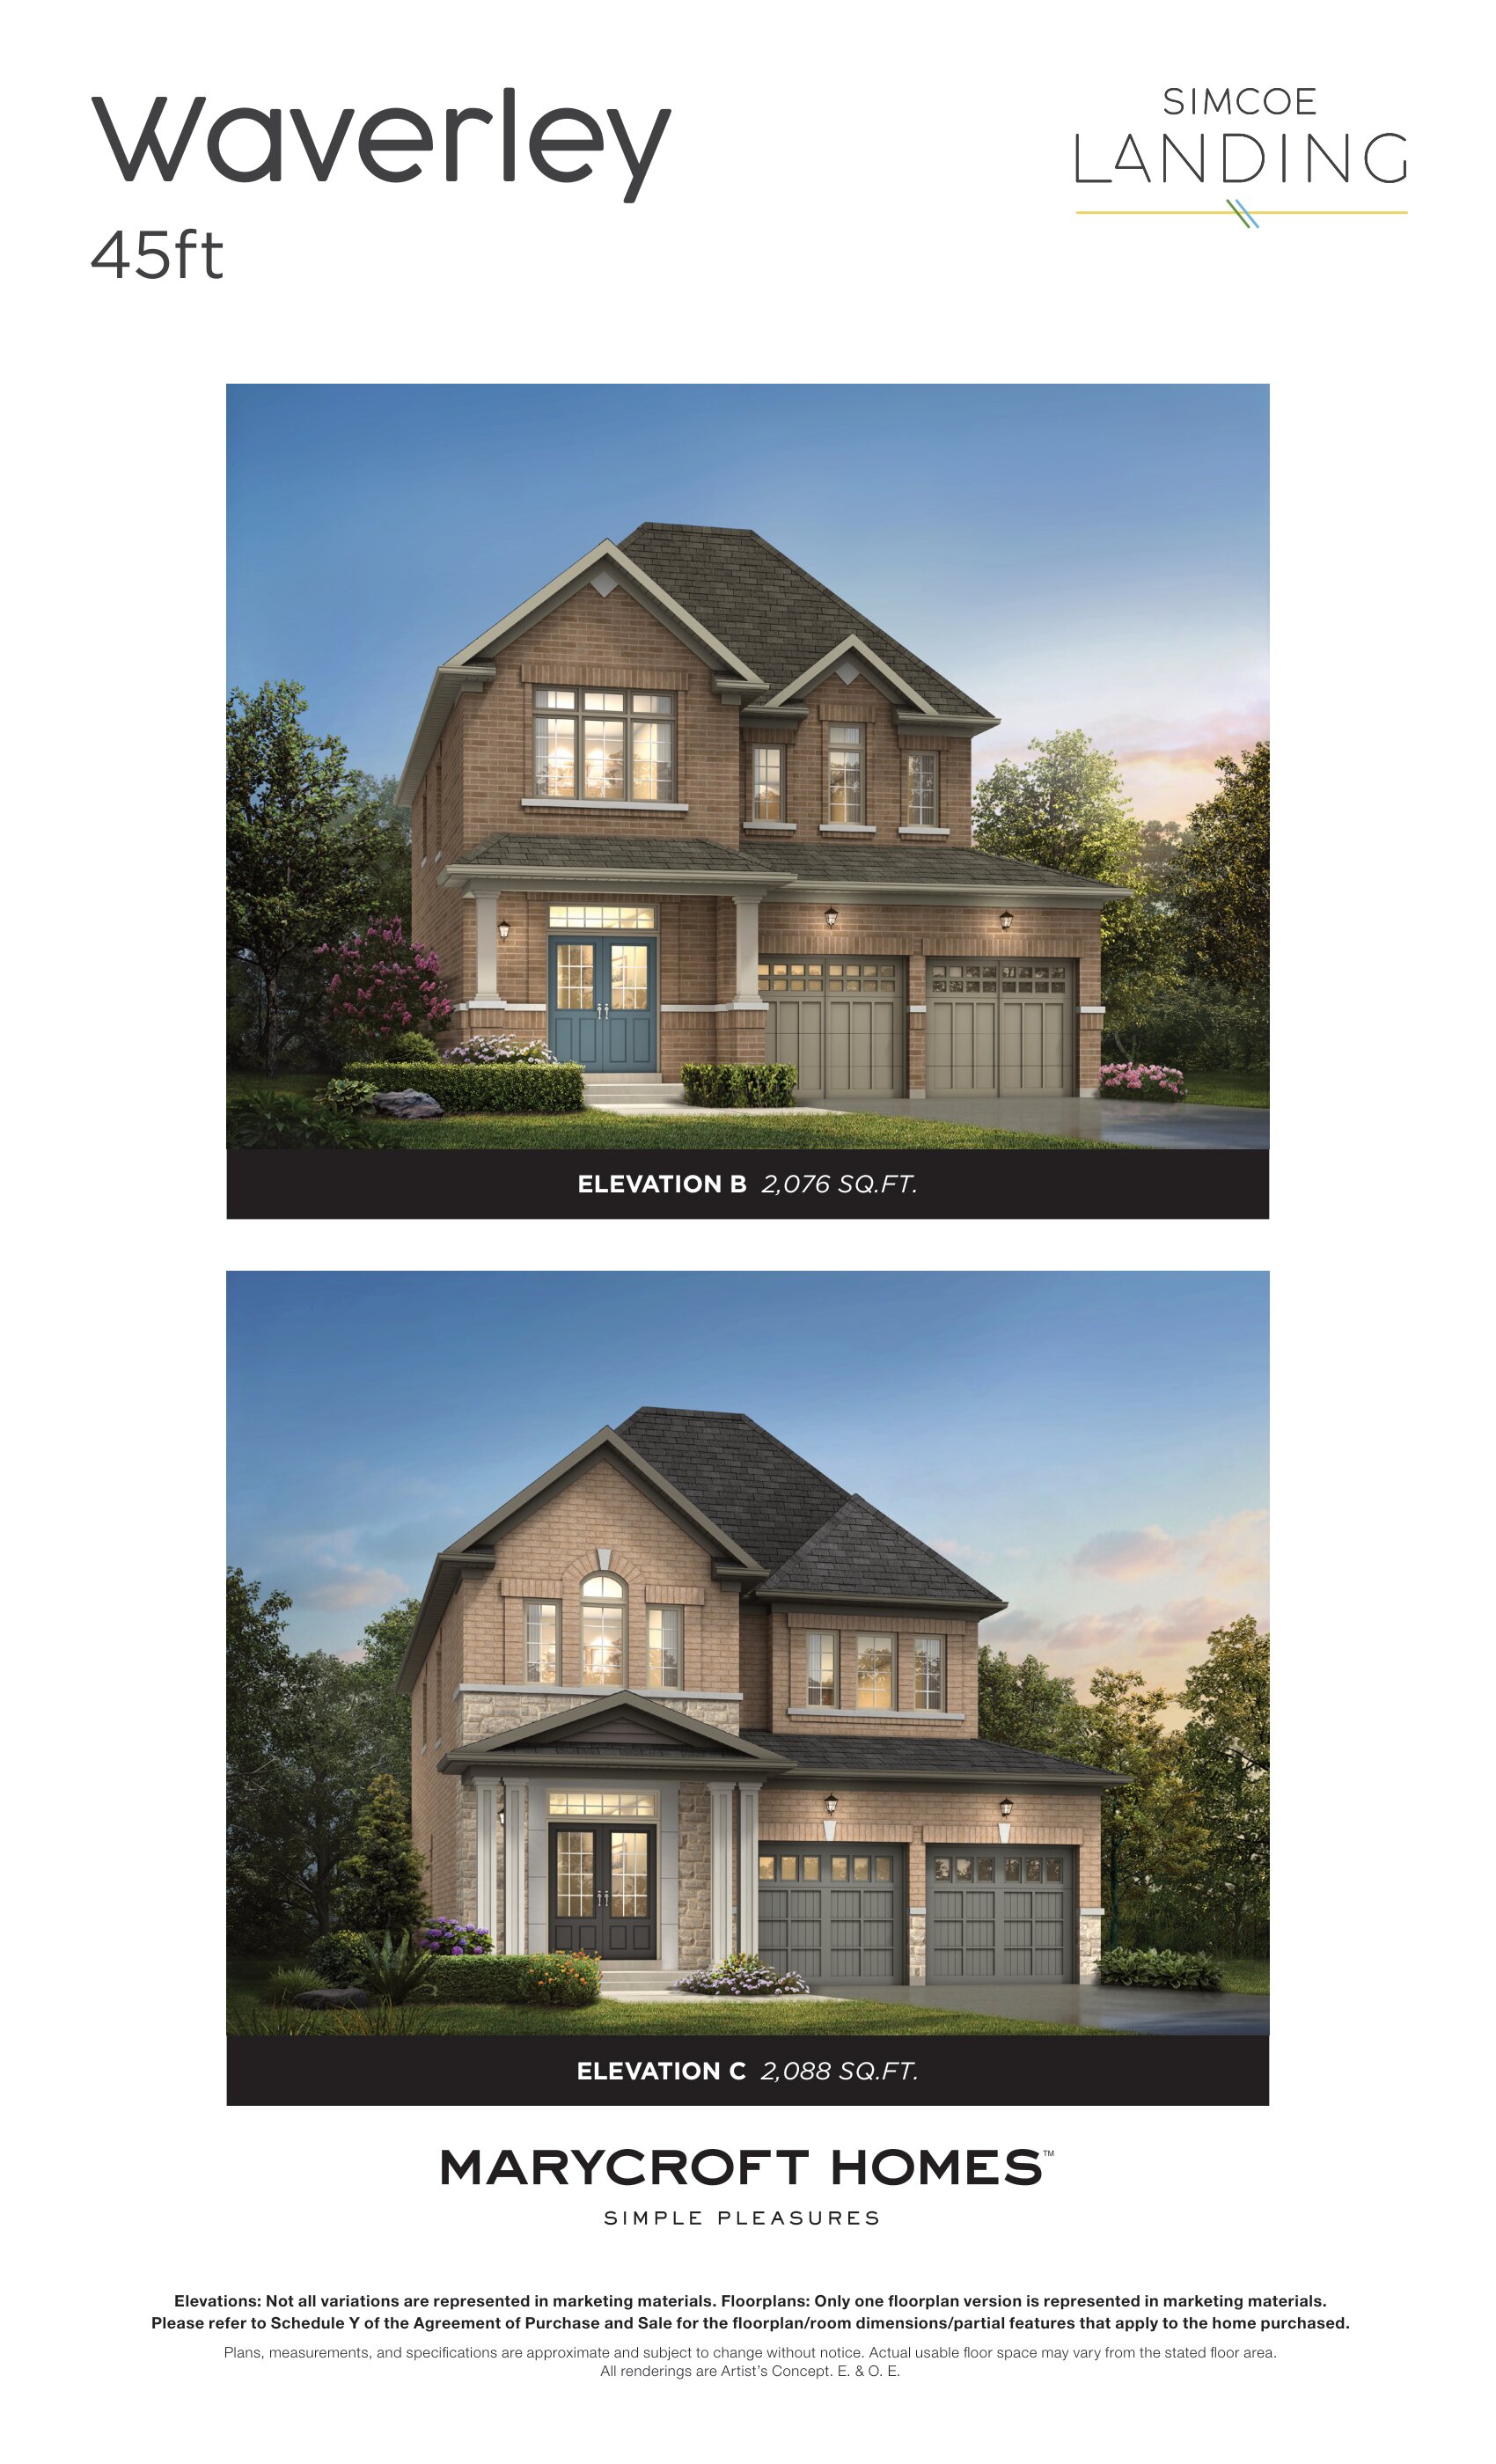
Waverley C
For sale4 bd · 3 ba · 2,088 ft²
From $1,036,900
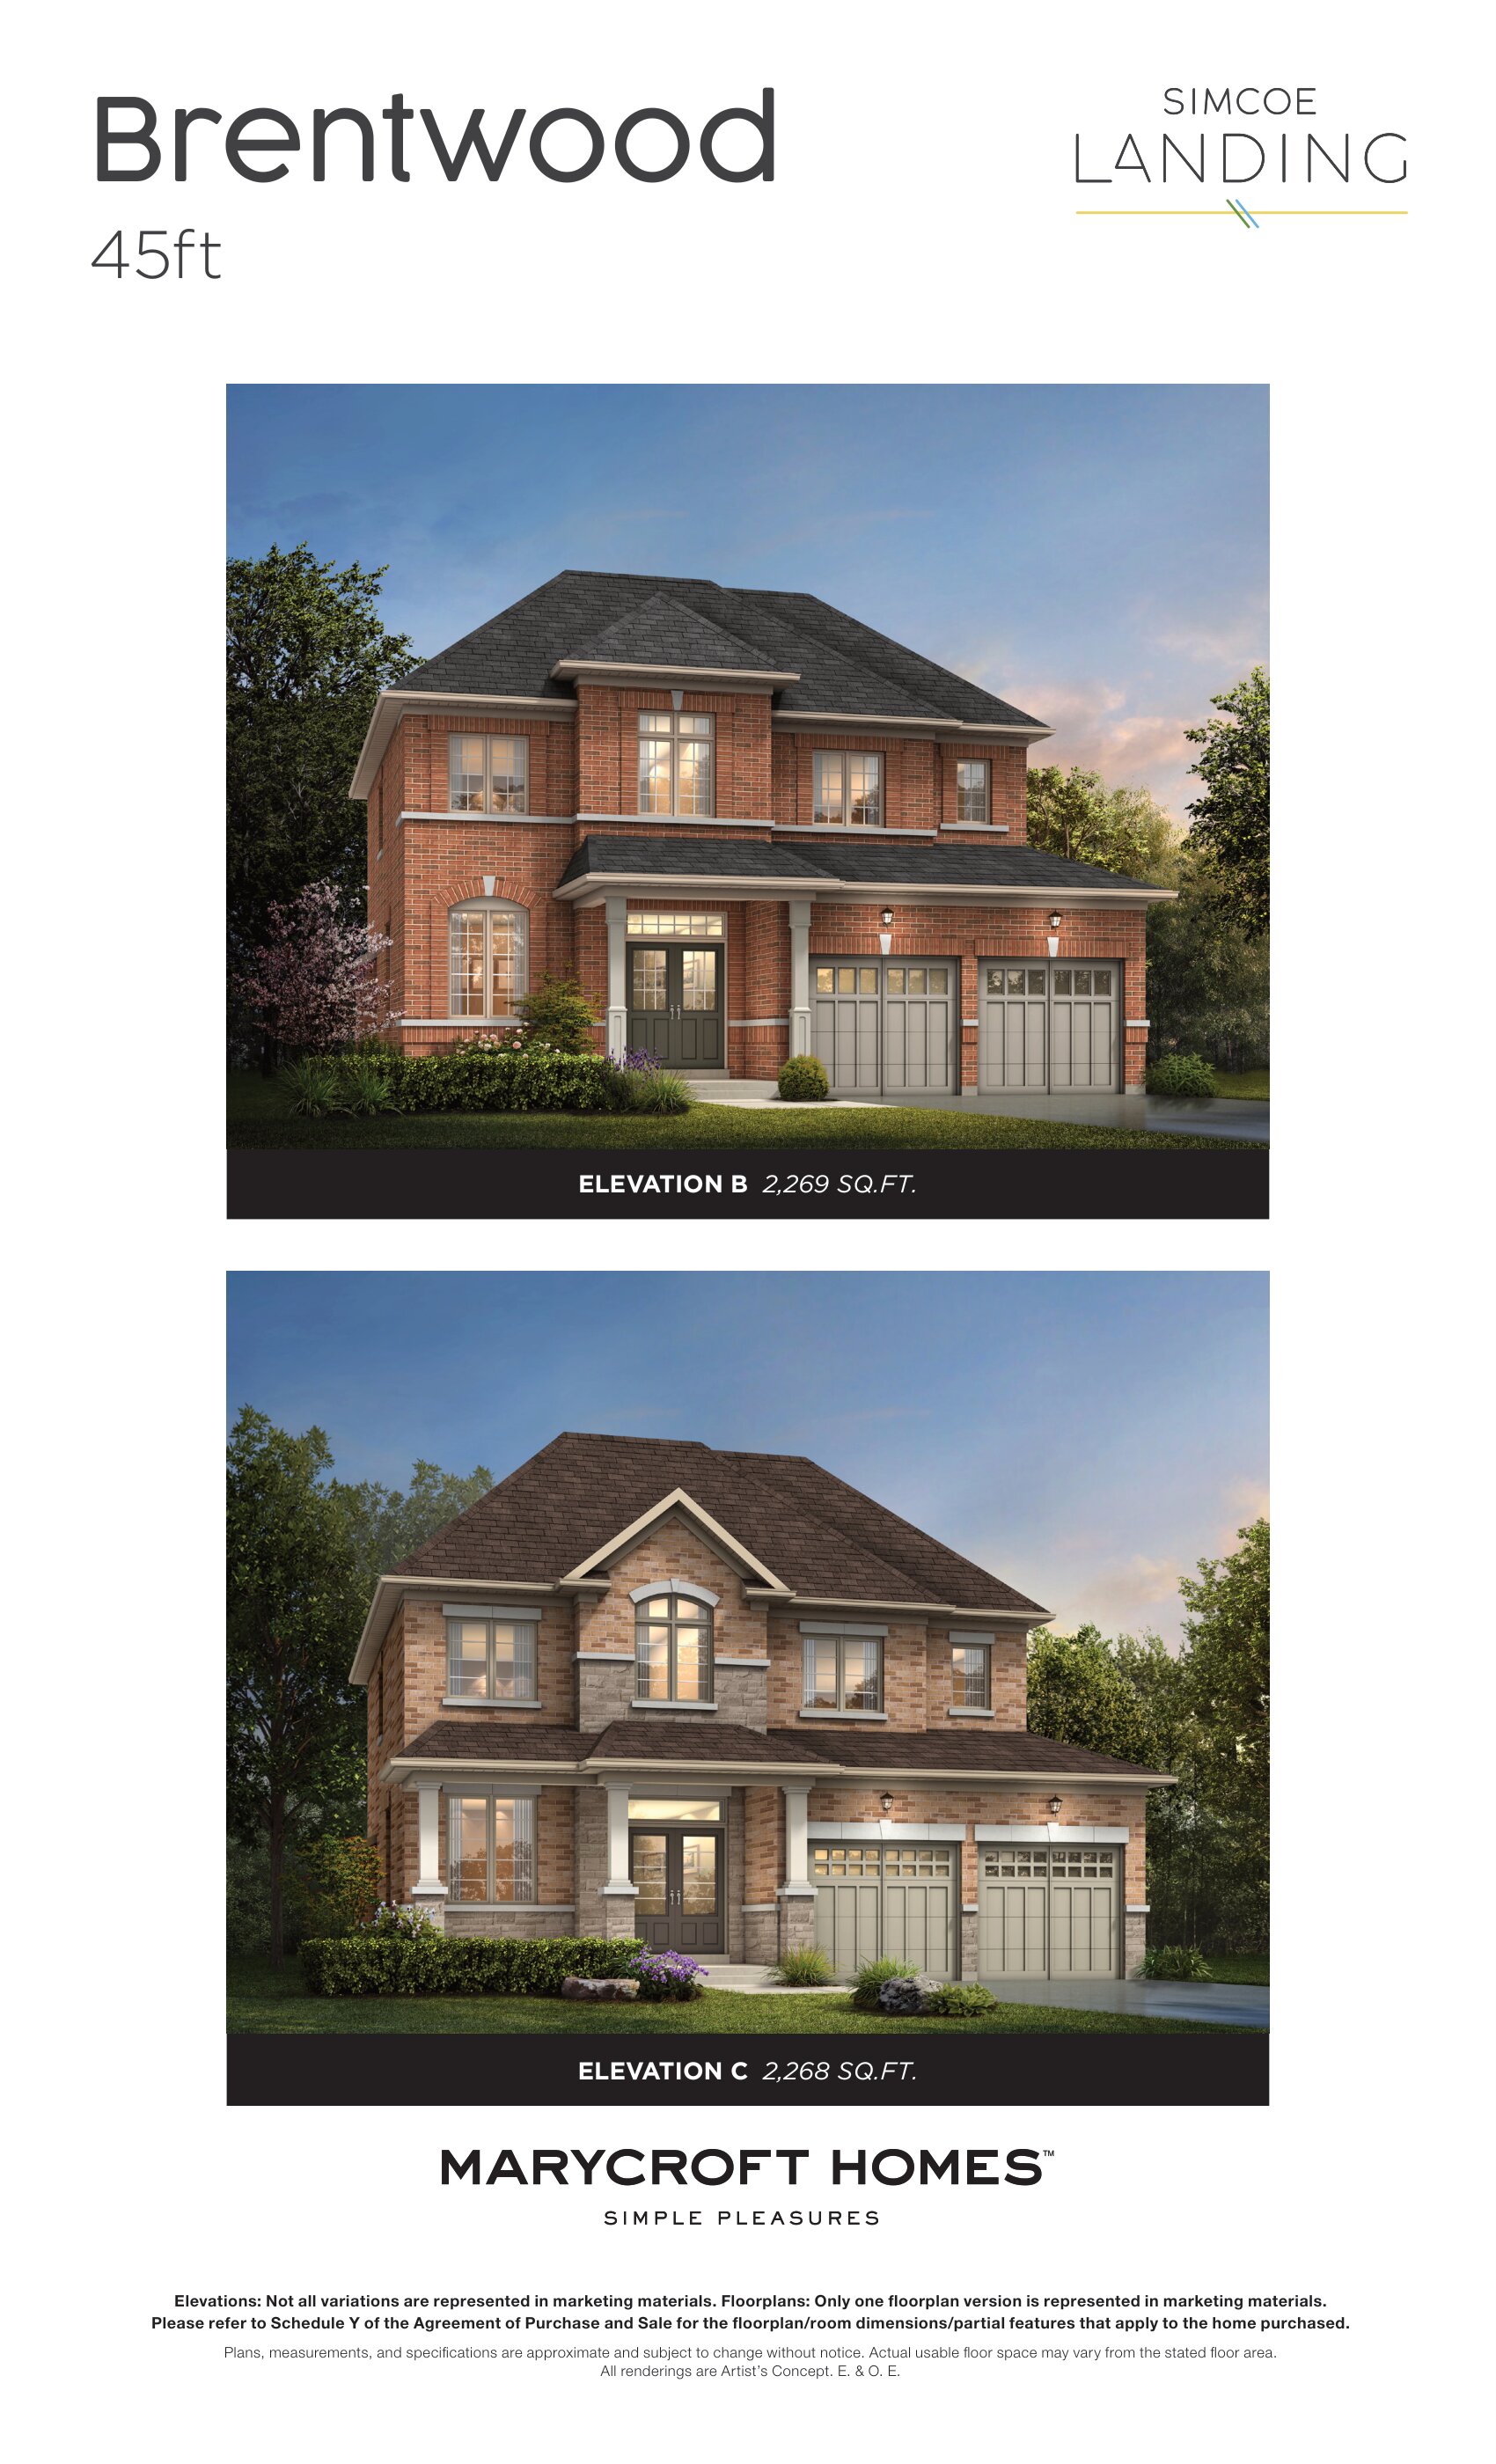
Brentwood B
For sale4 bd · 3 ba · 2,269 ft²
From $1,045,900
Floor plans and pricing are set by the developer and subject to change without notice.
Location
Georgina|Thornlodge Dr & Pirates Cv Dr, Georgina, ON L4P 0B8, Canada
Project details
- Selling status
- Selling
- Construction status
- Construction
- Ownership
- Freehold
- Homes
- 32
- Floor plans
- 33
- Ceiling height
- From 8'0" to 10'0"
- Avg. price / ft²
- $418
Developed by
Marycroft Homes
Based in Vaughan, Ontario
Our pre-construction team works directly with the developer to give registered buyers first access to floor plans, pricing and incentives at Simcoe Landing.
Get VIP access
Other projects in Georgina

Georgina, ON
Cedar Ridge - Phase C
From $675,000
2–4 bedsTownhouse / Single Family Home
By Delpark Homes