
Simcoe Landing · Georgina, ON
Ivernia A floor plan.
Explore the recorded layout, price and features, then confirm the configuration with the builder.
For sale
4 bd · 5 ba · 3,697 ft² · Single family - Detached Two+ Story
Ivernia A at Simcoe Landing, 5 Garrett Styles Dr, Georgina, ON L4P 0J1, Canada
Call us at 416-910-8923Source floor plan. Confirm dimensions and available configurations.
Ivernia A is a 4-bedroom, 5-bathroom, single family - detached two+ story floor plan (3,697 sq ft) at Simcoe Landing in Georgina, ON. Register for details to receive the full floor plan package, current pricing and availability.
Prices, dimensions and features may vary and are subject to change. Floor plans are for illustrative purposes only.
- Plan
- Ivernia A
- Type
- Single family - Detached Two+ Story
- Status
- For sale
- Bedrooms
- 4
- Bathrooms
- 5
- Size
- 3,697 ft²
- Project
- Simcoe Landing
- Developer
- Aspen Ridge Homes
Location
Georgina|Simcoe Landing|5 Garrett Styles Dr, Georgina, ON L4P 0J1, Canada
Interested in Ivernia A at Simcoe Landing?
Ivernia A at
Simcoe Landing
5 Garrett Styles Dr, Georgina, ON L4P 0J1, Canada
The Sterling Collection. A Curated Suite Of Premium Finishes & Upgrades An elegant fusion of lakeside charm and urban design. Simcoe Landing, a four seasons home community in Keswick from Aspen Ridge Homes, elegantly fuses the essence of th…
Explore this project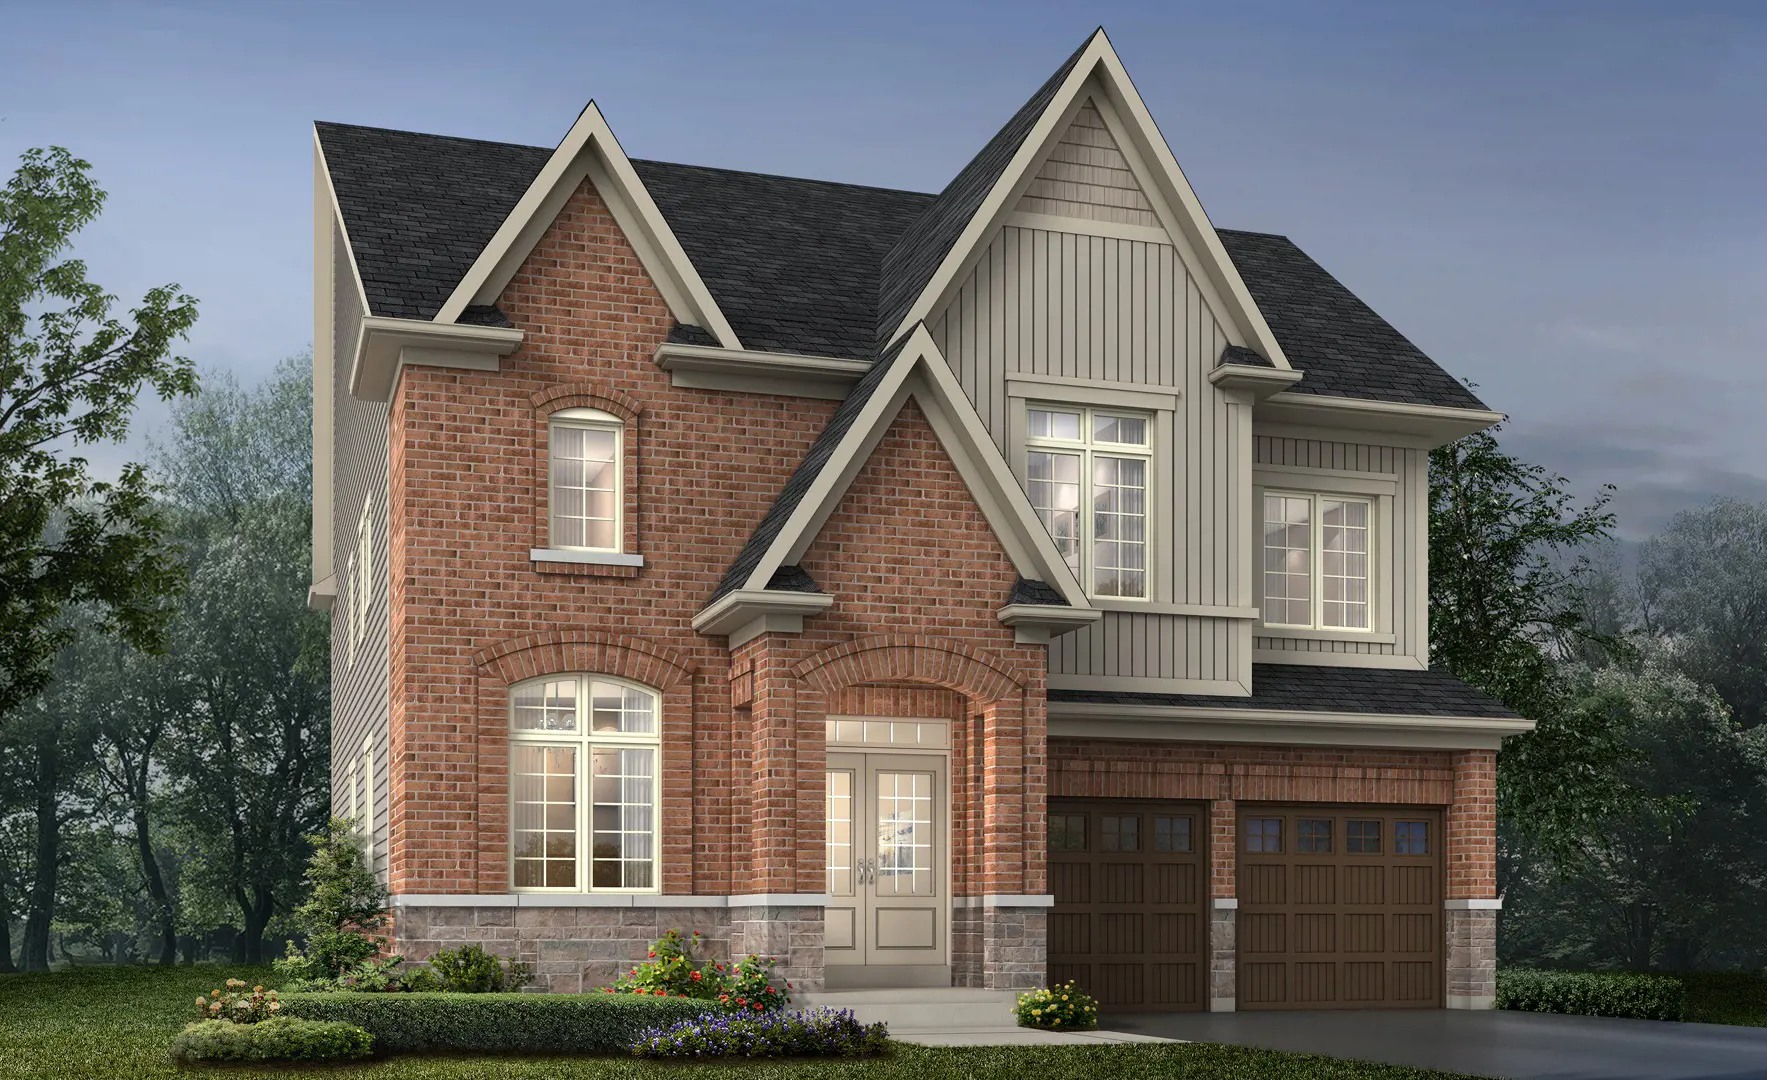
Other floor plans at Simcoe Landing
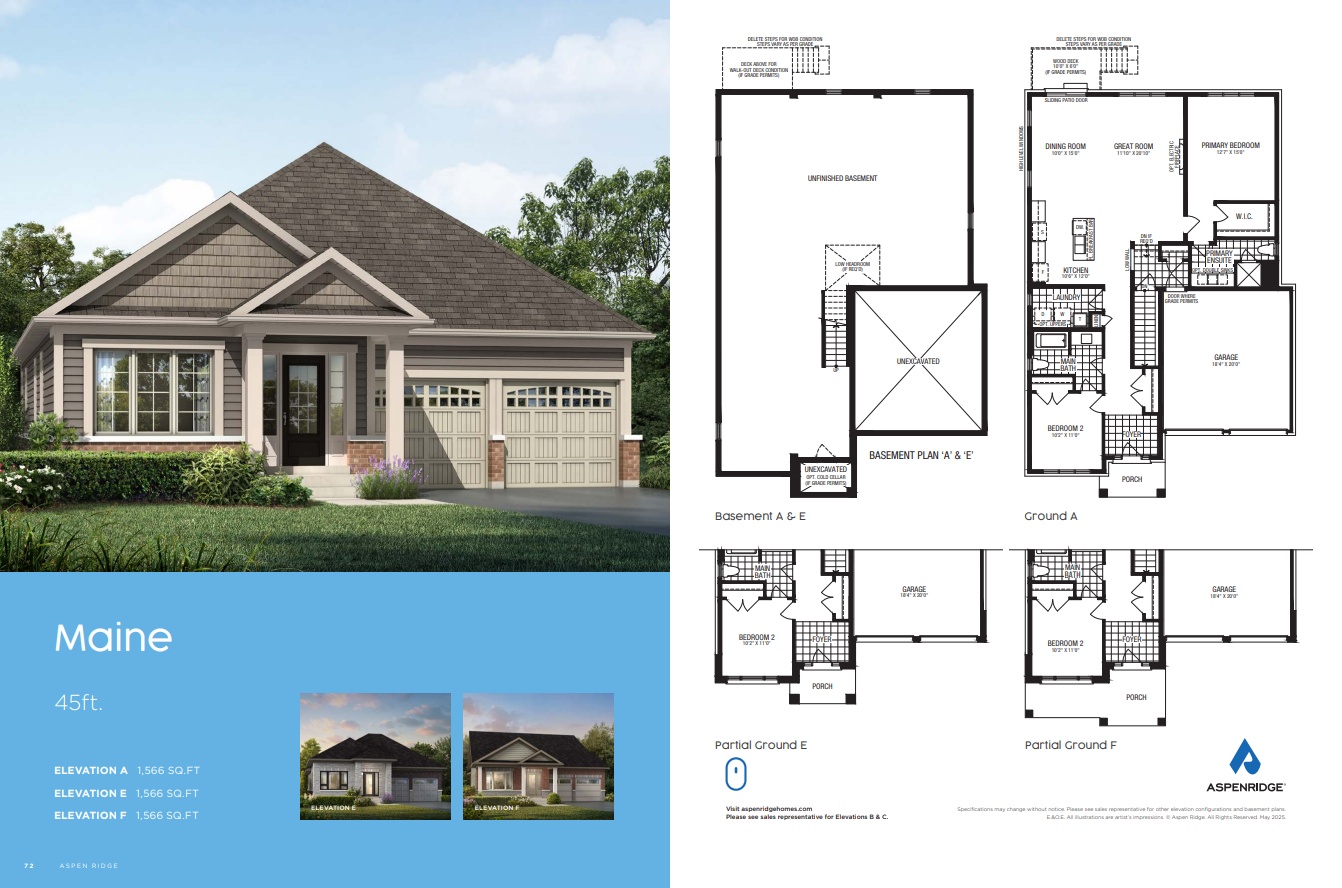
Maine E
For sale- 2 beds
- 2 baths
- 1,566 ft²
From $999,990
View floor plan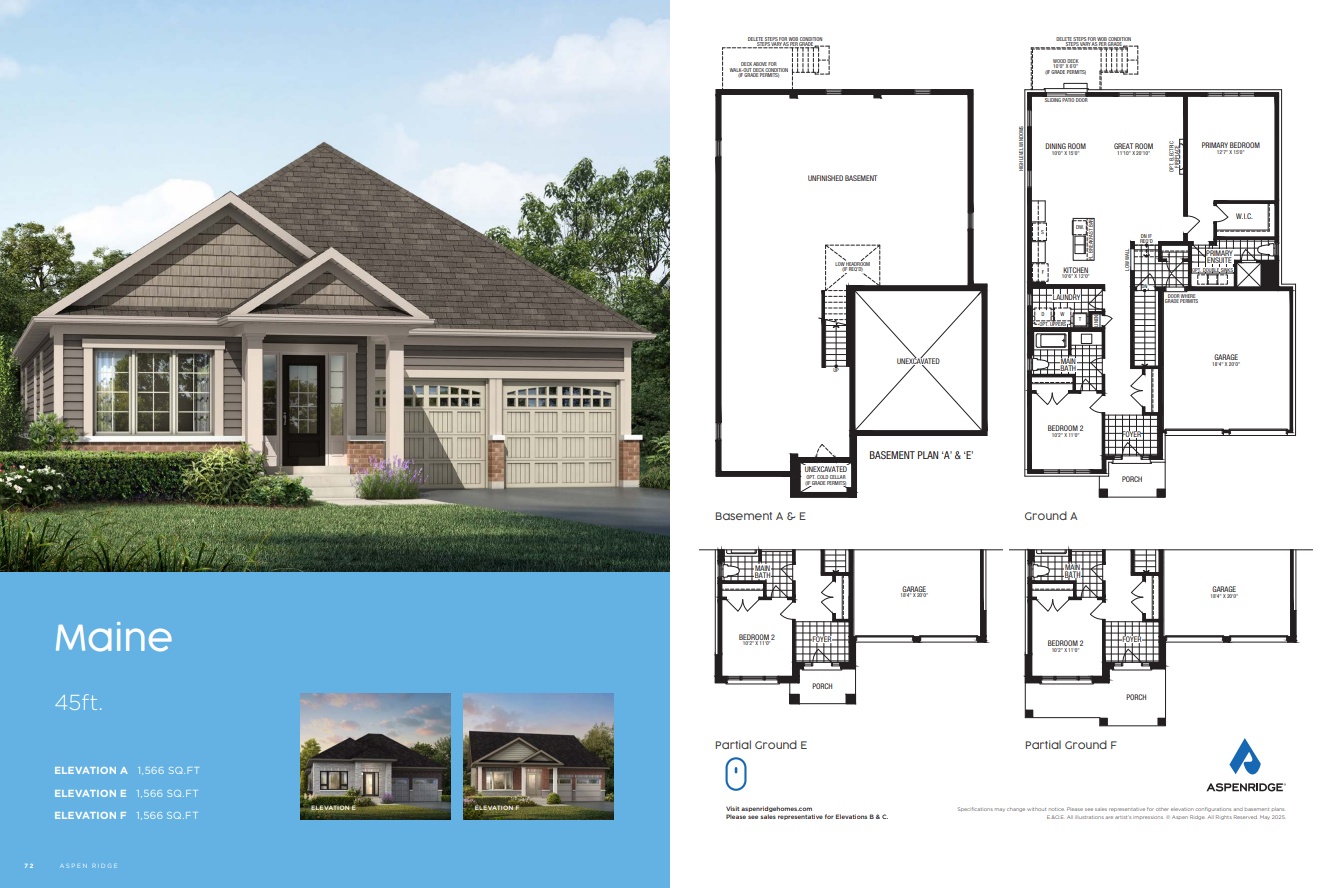
Maine A
For sale- 2 beds
- 2 baths
- 1,566 ft²
From $1,004,990
View floor plan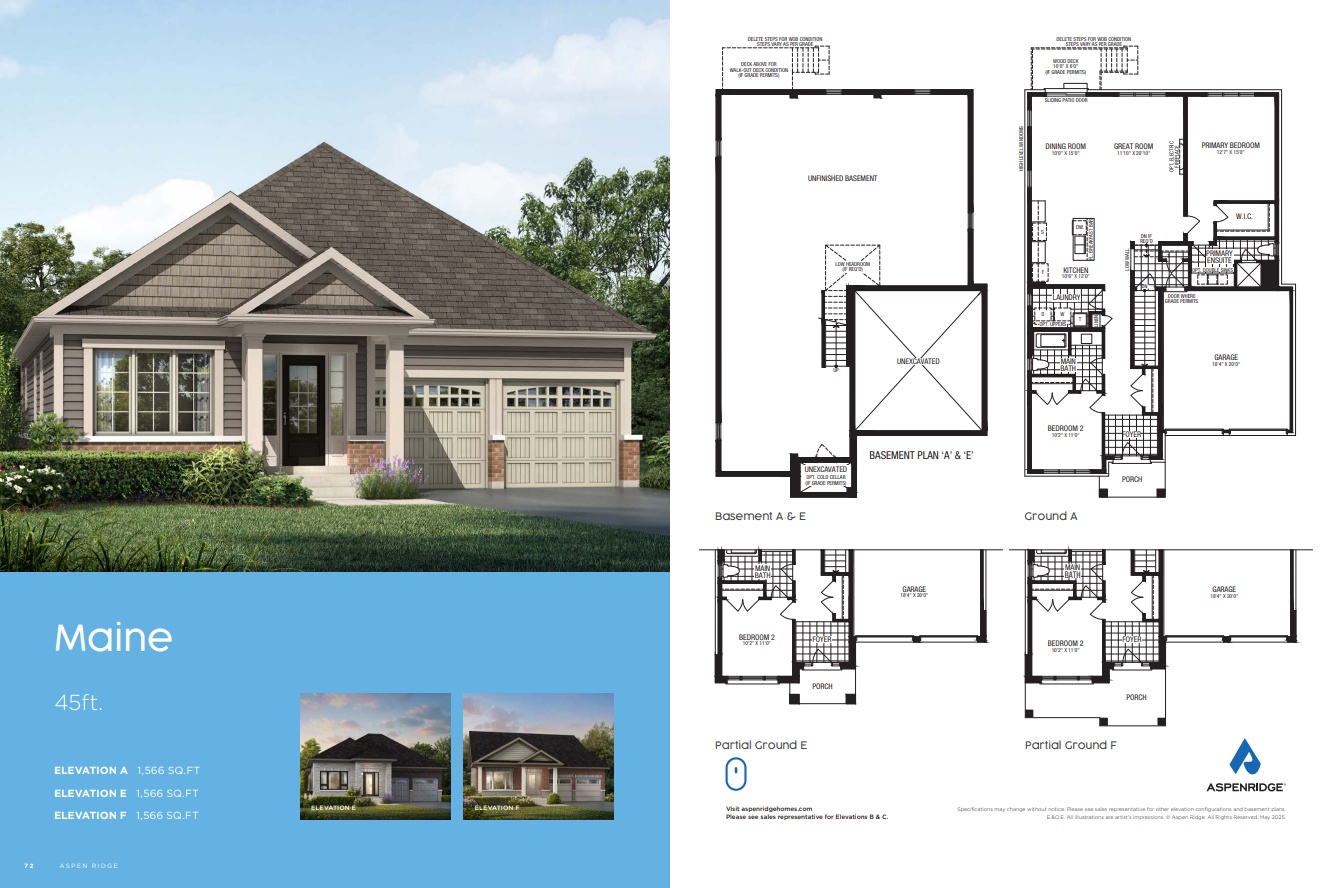
Maine F
For sale- 2 beds
- 2 baths
- 1,566 ft²
From $1,009,990
View floor plan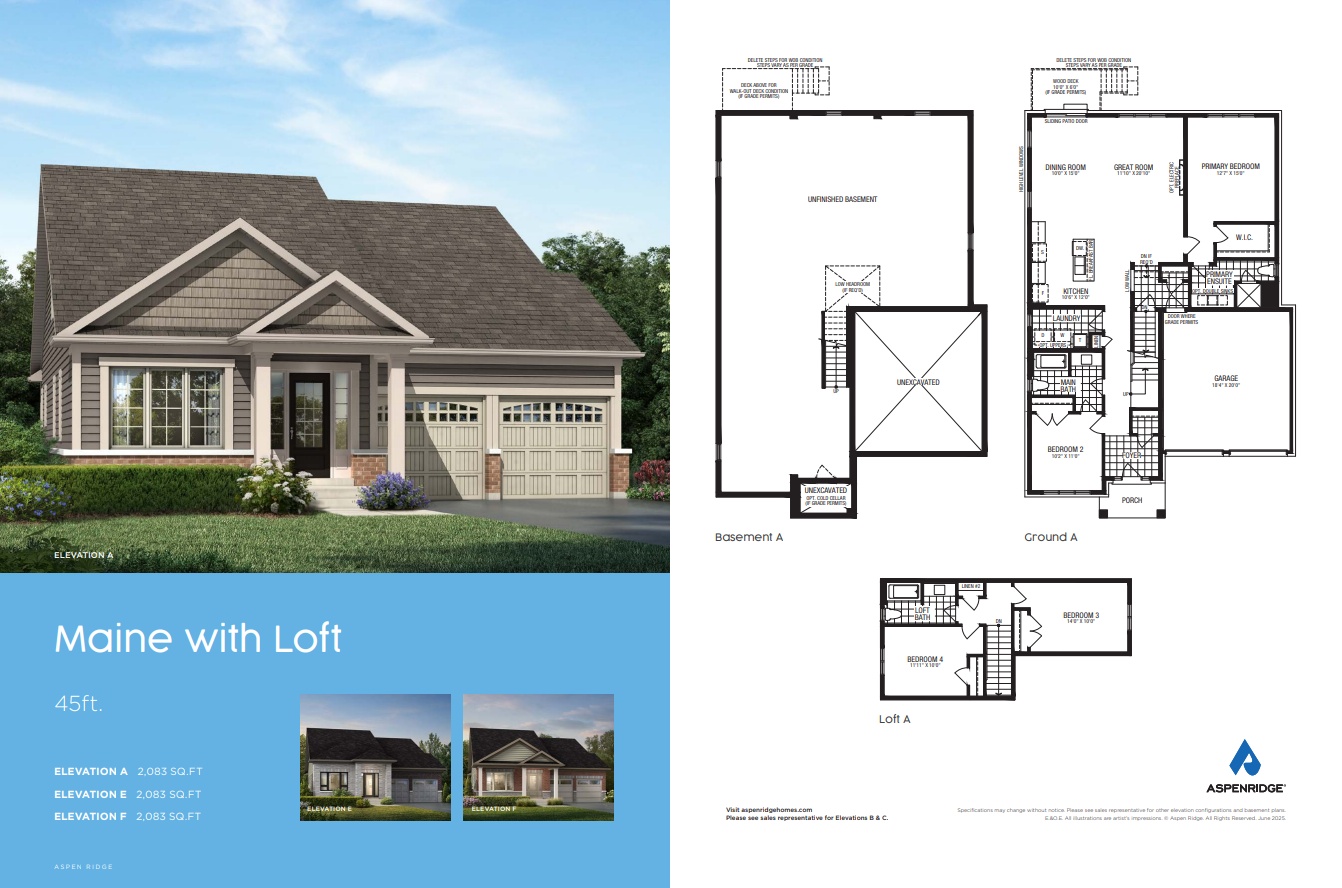
Maine (with Loft) E
For sale- 4 beds
- 3 baths
- 2,083 ft²
From $1,069,990
View floor plan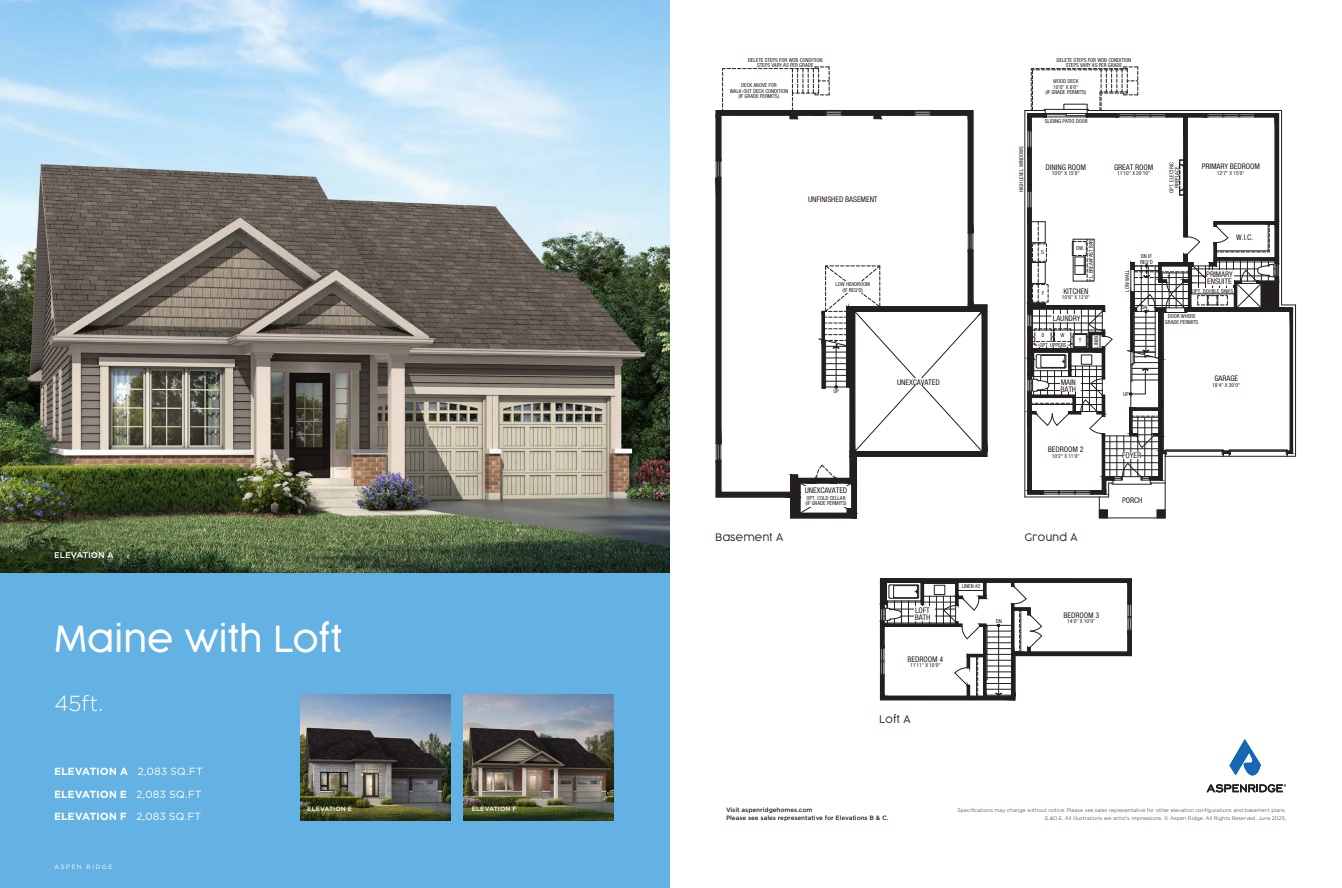
Maine (with Loft) A
For sale- 4 beds
- 3 baths
- 2,083 ft²
From $1,069,990
View floor plan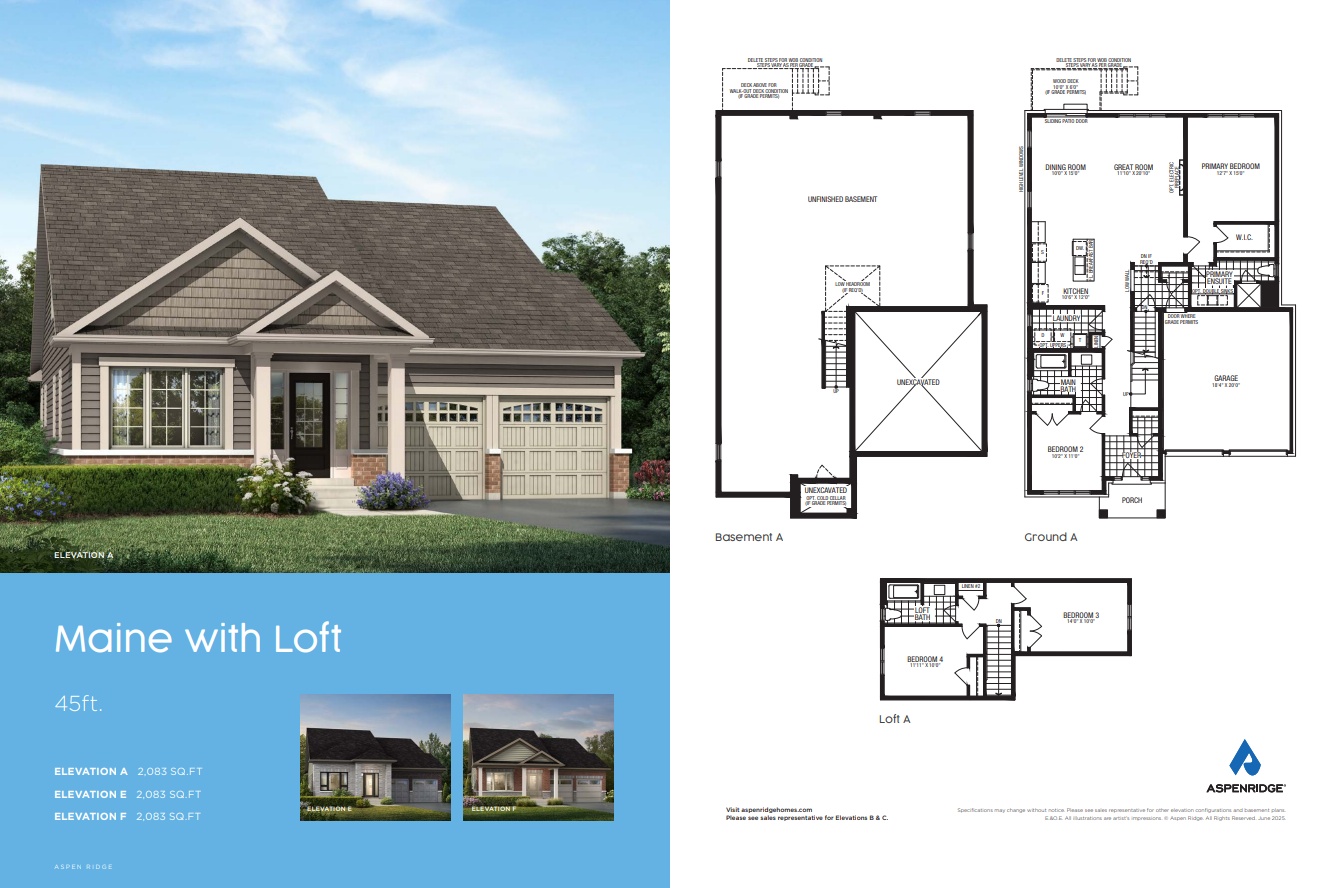
Maine (with Loft) F
For sale- 4 beds
- 3 baths
- 2,083 ft²
From $1,079,990
View floor plan