
Norfolk County, ON
Songbird Landing
Pricing to be announced
TownhouseMove in 2025
By MDRB Developments Inc.
Norfolk County, ON · Single Family Home
Renderings and features may vary and are subject to change. Renderings are for illustrative purposes only.
Registration — launching soon|Pricing coming soon
All Trails Lead To This Coveted Pocket Neighbourhood. Coming Soon Welcome to our new housing development, located in the heart of Simcoe, Ontario. The neighborhood offers a perfect blend of urban convenience and suburban tranquility. Our development features a range of home types designed to meet the needs of a diverse array of buyers, from single-family homes to bungalows. Source: Eringate Homes
EXTERIOR FINISHES • Color-coordinated elevation facades with a combination of stone, vinyl siding and shakes as per applicable plan • 25-year self-sealing asphalt shingles • 2" by 6" exterior wall construction • Spray foam insulation minimizing air penetration in garage ceiling below livable areas as well as cantilevered areas • All windows are double-glazed, white PVC with low-E glass; all operating windows are to be screened • Lot graded to the requirement of the City of Belleville: sodded front and back, precast concrete patio stone walkway, and steps from the driveway to front entry as required • Doors and windows sealed with high-quality caulking • Engineered wood roof trusses with 6" plywood sheathing • Two exterior water taps and two exterior weatherproof electrical receptacles • 6' by 6' pressure treated wood deck as per plan INTERIOR • Open concept living. • 9' ceilings on main floor and 8' ceilings on second floor. • Laminate flooring on main floor and carpet flooring on second floor. • Colonial style baseboards with matching casings throughout. • Interior paneled doors and trim to be painted white • Wire shelving installed in all closets • Interior walls to be painted with premium quality paint with one coat of primer and two finish coats of paint • Carpeted stairs from the first floor to the second floor • Natural finish oak 3/4" pickets with natural finish oak handrails • Stippled ceilings with smooth border to all ceilings ? KITCHEN • Oak cabinets with islands (as per plan) • Two-compartment stainless steel sink • Rough-in for dishwasher • Heavy-duty receptacle for stove • Electrical outlets at counter level for small appliances A FIVE APPLIANCE PACKAGE • Stainless steel refrigerator, gas stove, dishwasher, automatic washer and dryer • Available for $4000.00 HOME COMFORT PACKAGE • Alarm system, entertainment system, and monitored security system available at an extra cost BATHROOM • Porcelain tiles in all bathtub (as per plan) • Vanity mirrors in all bathrooms • Oak vanities • Quartz countertops in all bathrooms • Wall mounted light fixtures over vanities in all bathrooms • White acrylic bathroom fixtures, tubs, and showers (as per plan) • Privacy locks for all bathroom doors • Towel bars, shower curtain rods and toilet paper holders included • Shower faucets are all pressure balanced • Rough-in for three-piece bath in basement ELECTRICAL • All wiring in accordance with Electrical Safety Authority standards • Light fixtures provided from builder’s standard selection • Prewired for a garage door opener • Rough-in for a future central vacuum for finished areas • Electronic smoke detectors and carbon monoxide detectors as required • High efficiency forced air gas furnace • Rental high efficiency tankless water heater ADDED FEATURES • Complementary consultation with our professional interior decorator at our virtual presentation center for color selections and upgrade options • All ductwork professionally cleaned before closing • Professional home cleaning before occupancy • Landry on second floor
Register to receive the latest updates on pricing, availability and incentives at Simcoe Trails — before they reach the public.
Personalized help
Dedicated pre-construction experts to guide you, answer questions and help you choose the right plan.
VIP pricing & incentives
First access to launch pricing, deposit structures and developer incentives.
Floor plans & brochures
Get the full plan set, pricing sheets and project brochure delivered to your inbox.
Plans available at Simcoe Trails. Register for the full plan set with current pricing.
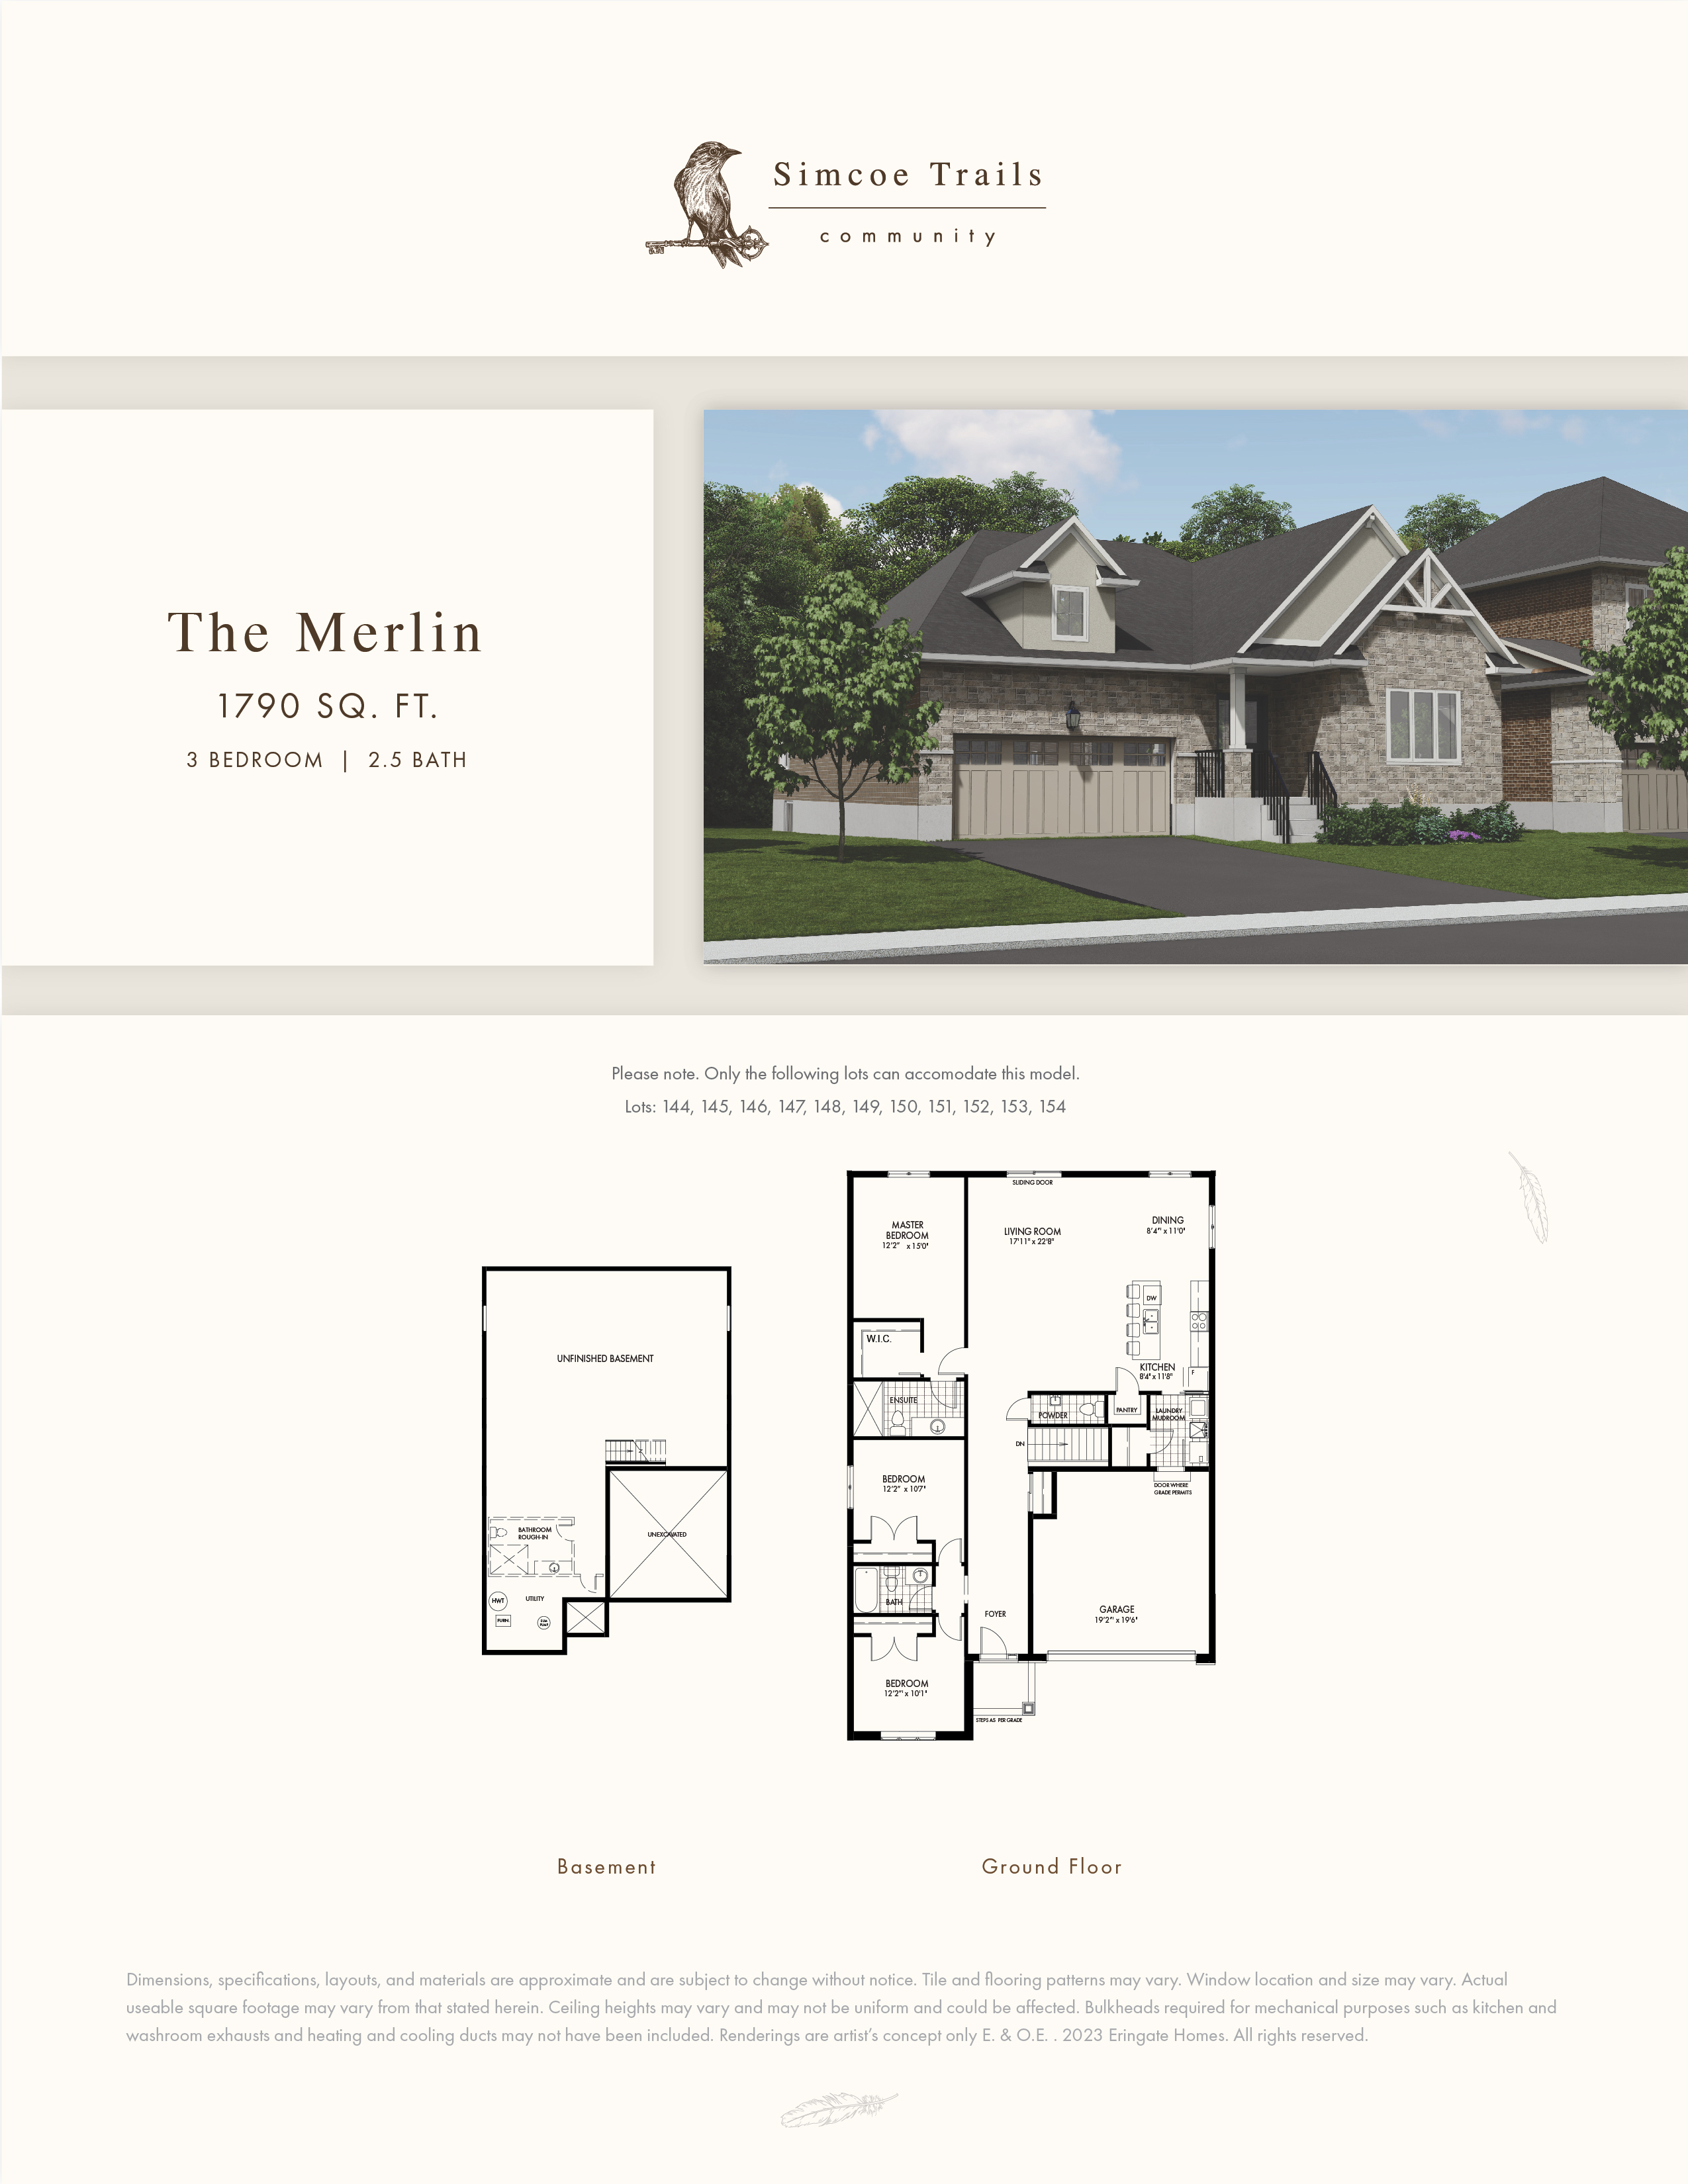
3 bd · 3 ba · 1,790 ft²
Pricing coming soon
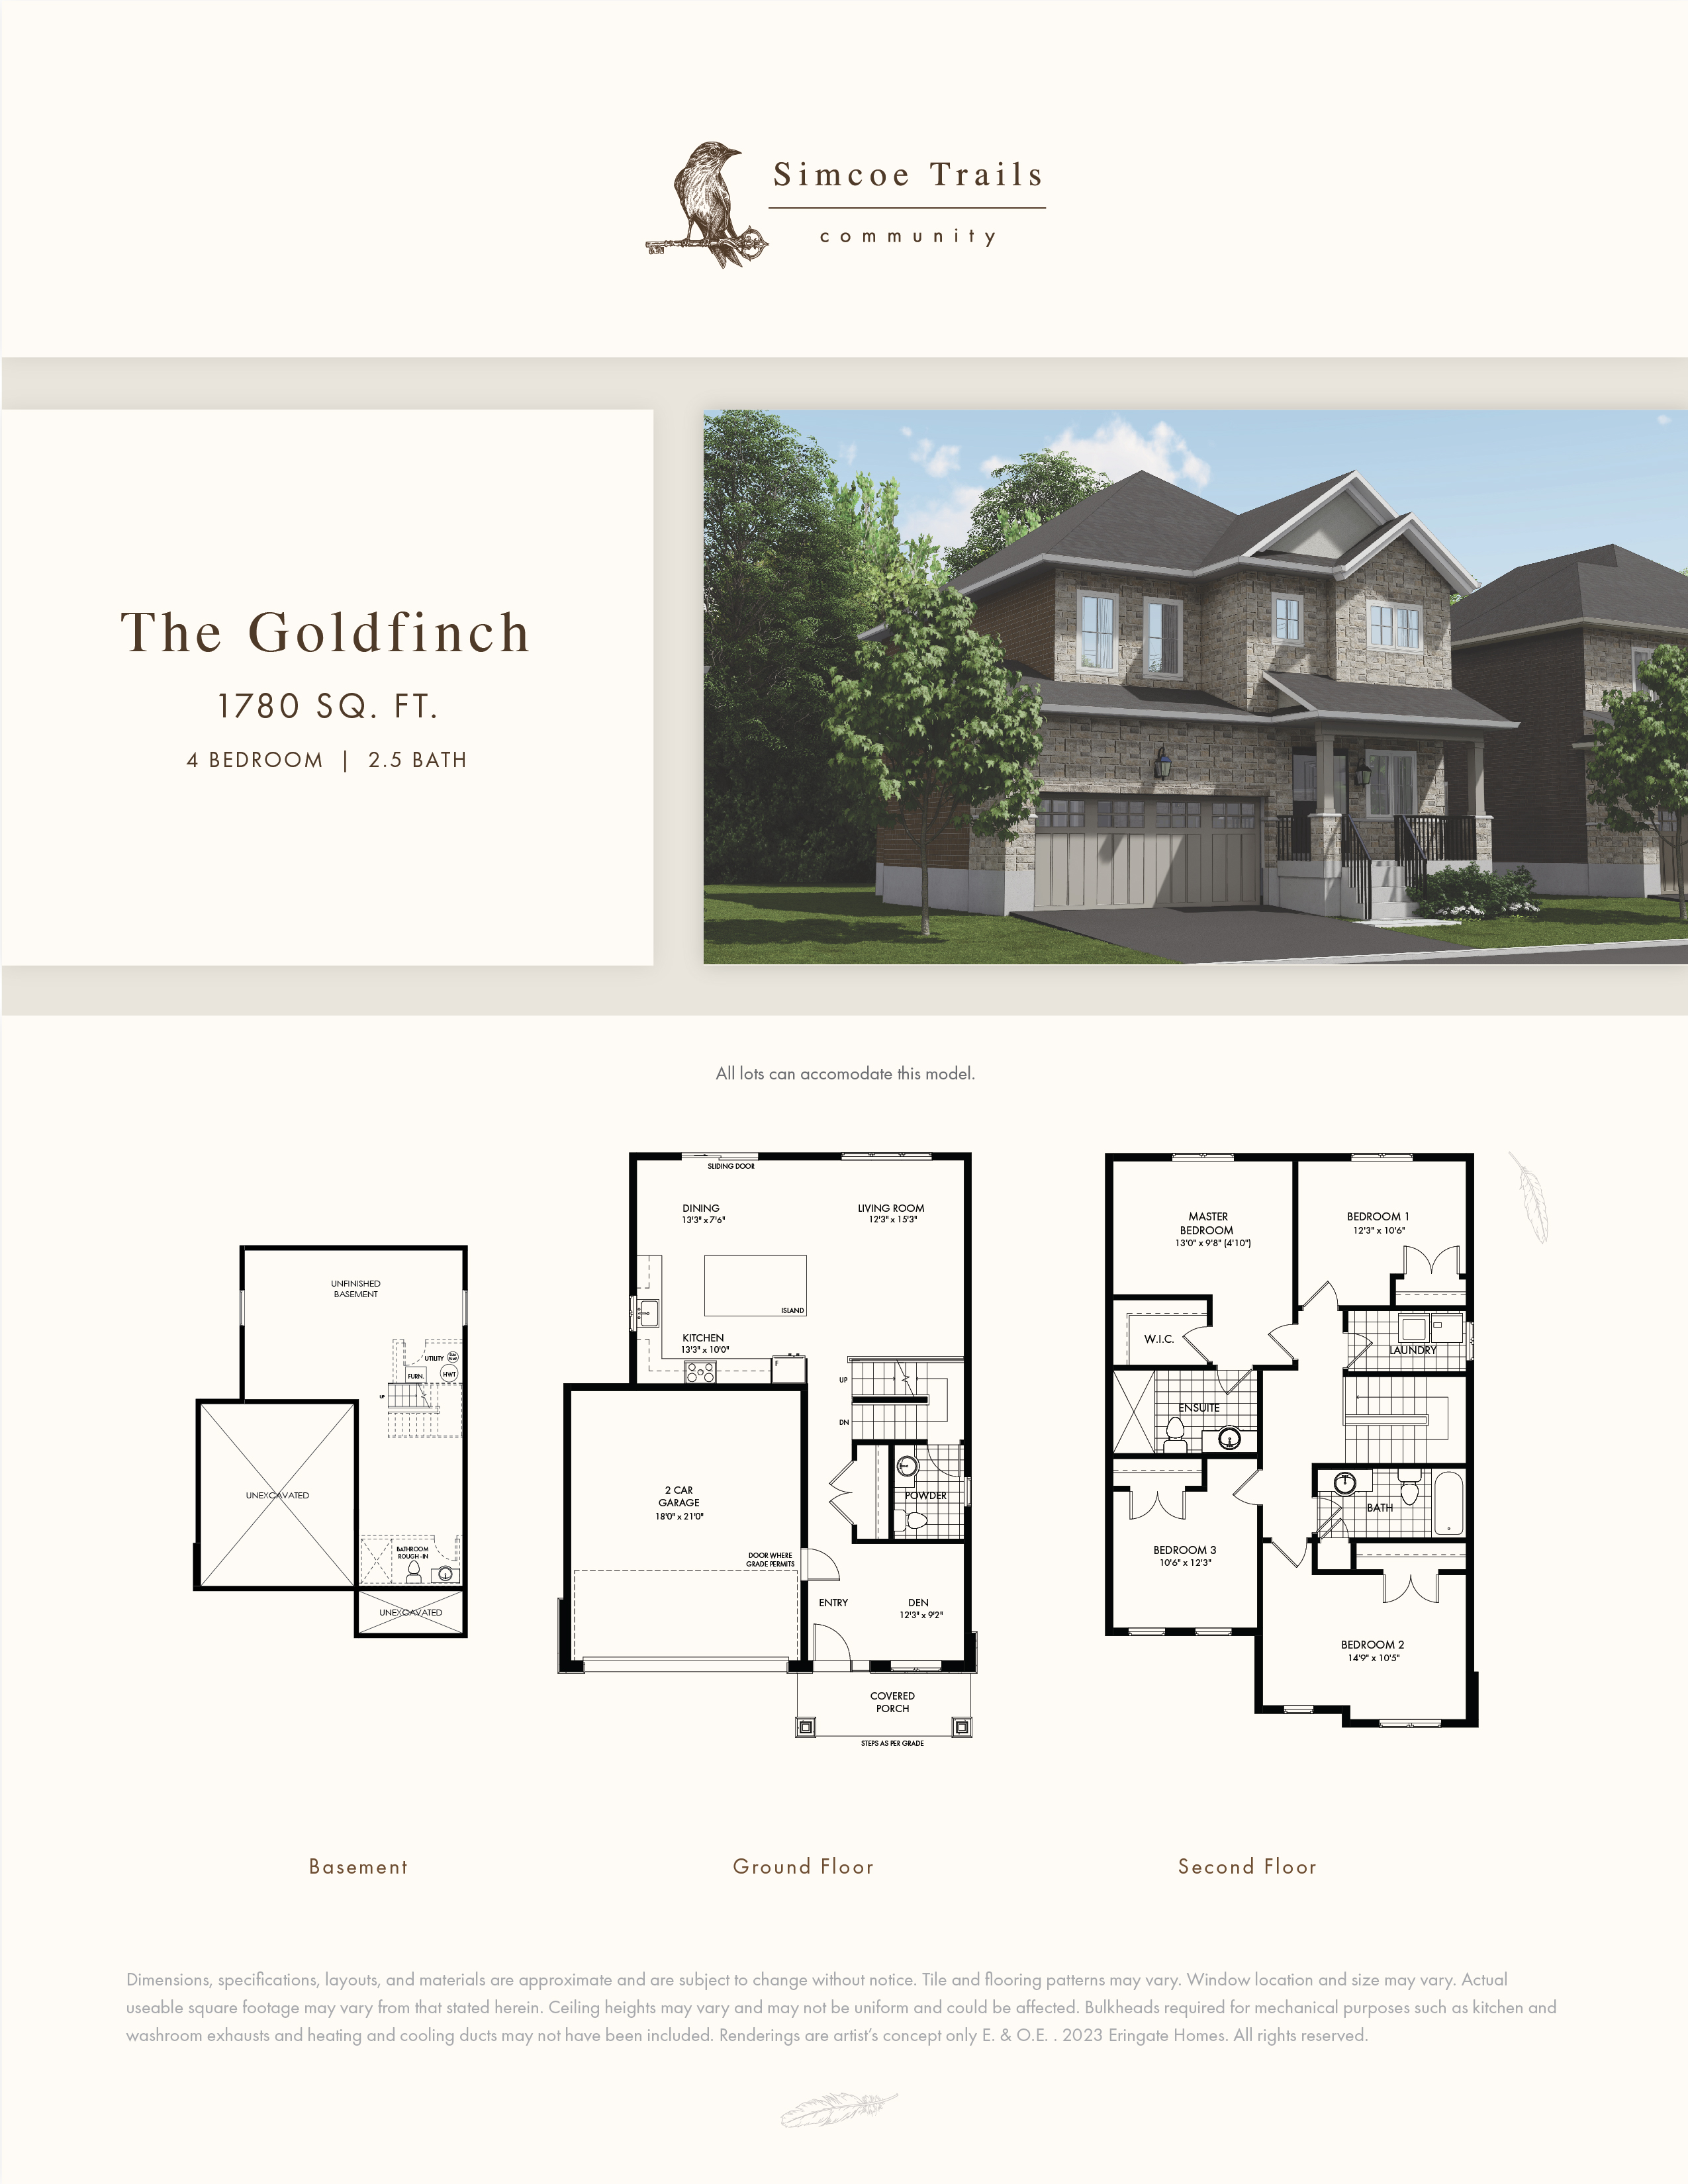
4 bd · 3 ba · 1,780 ft²
Pricing coming soon
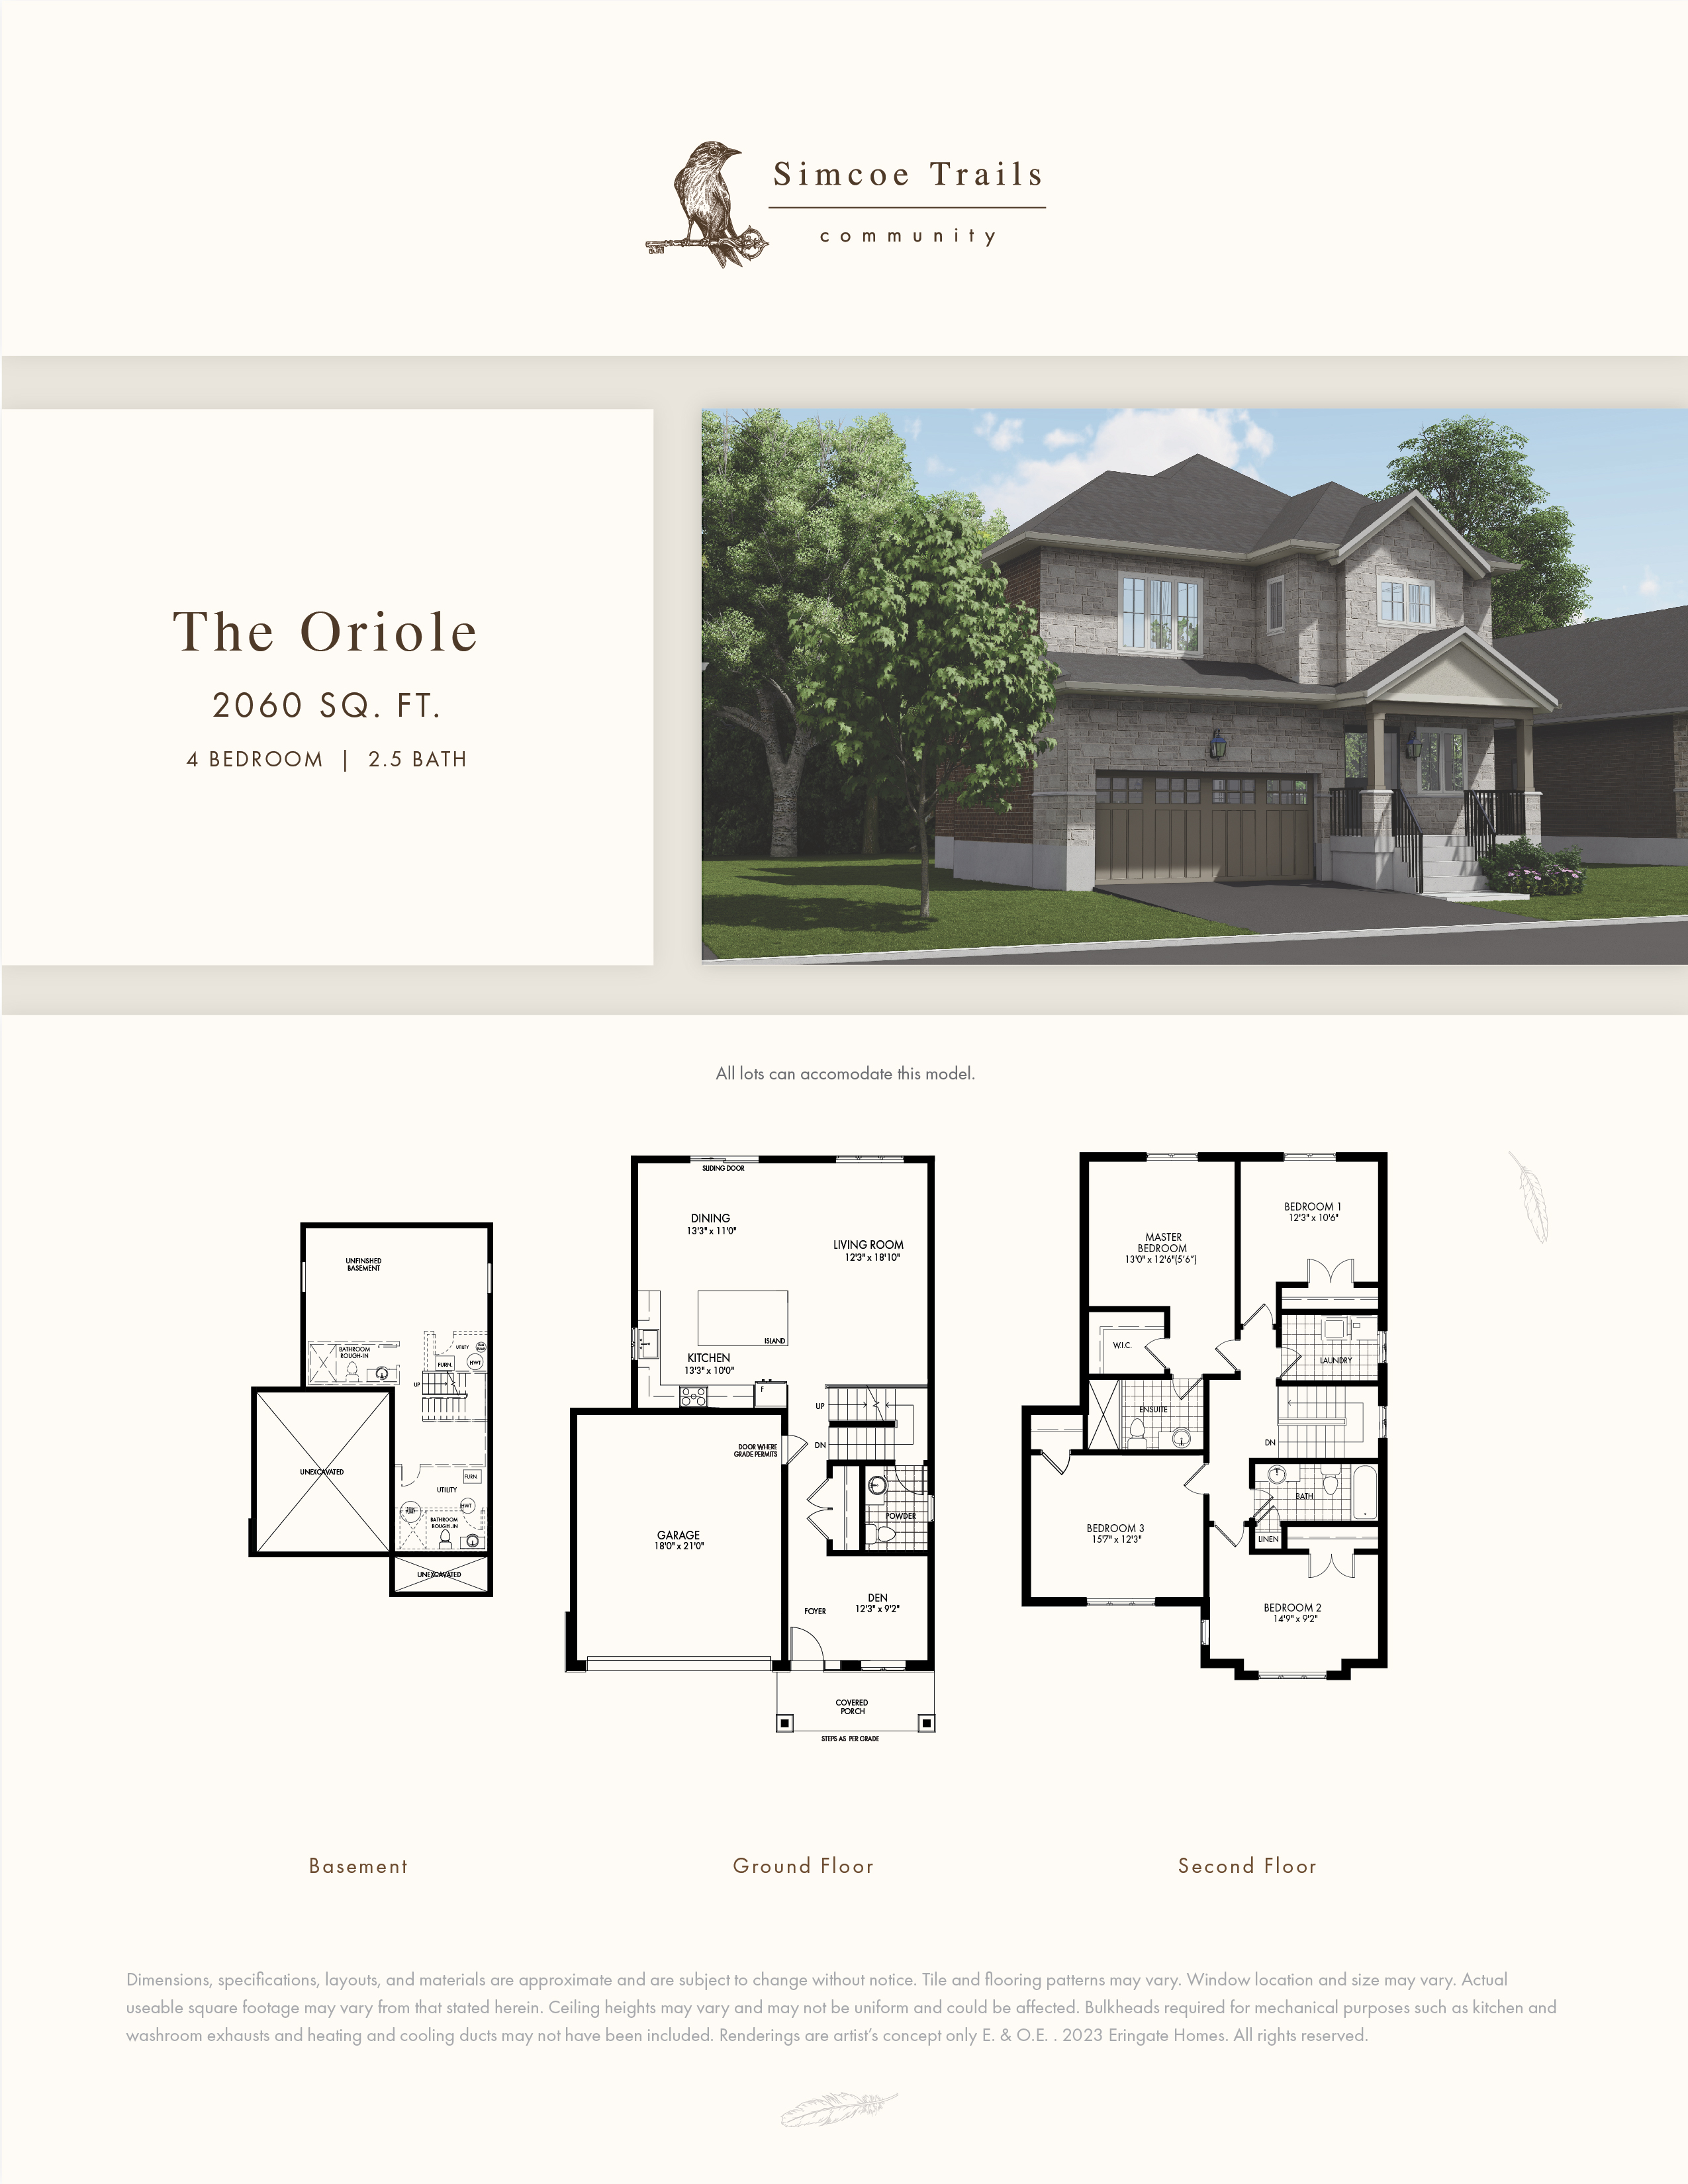
4 bd · 3 ba · 2,060 ft²
Pricing coming soon
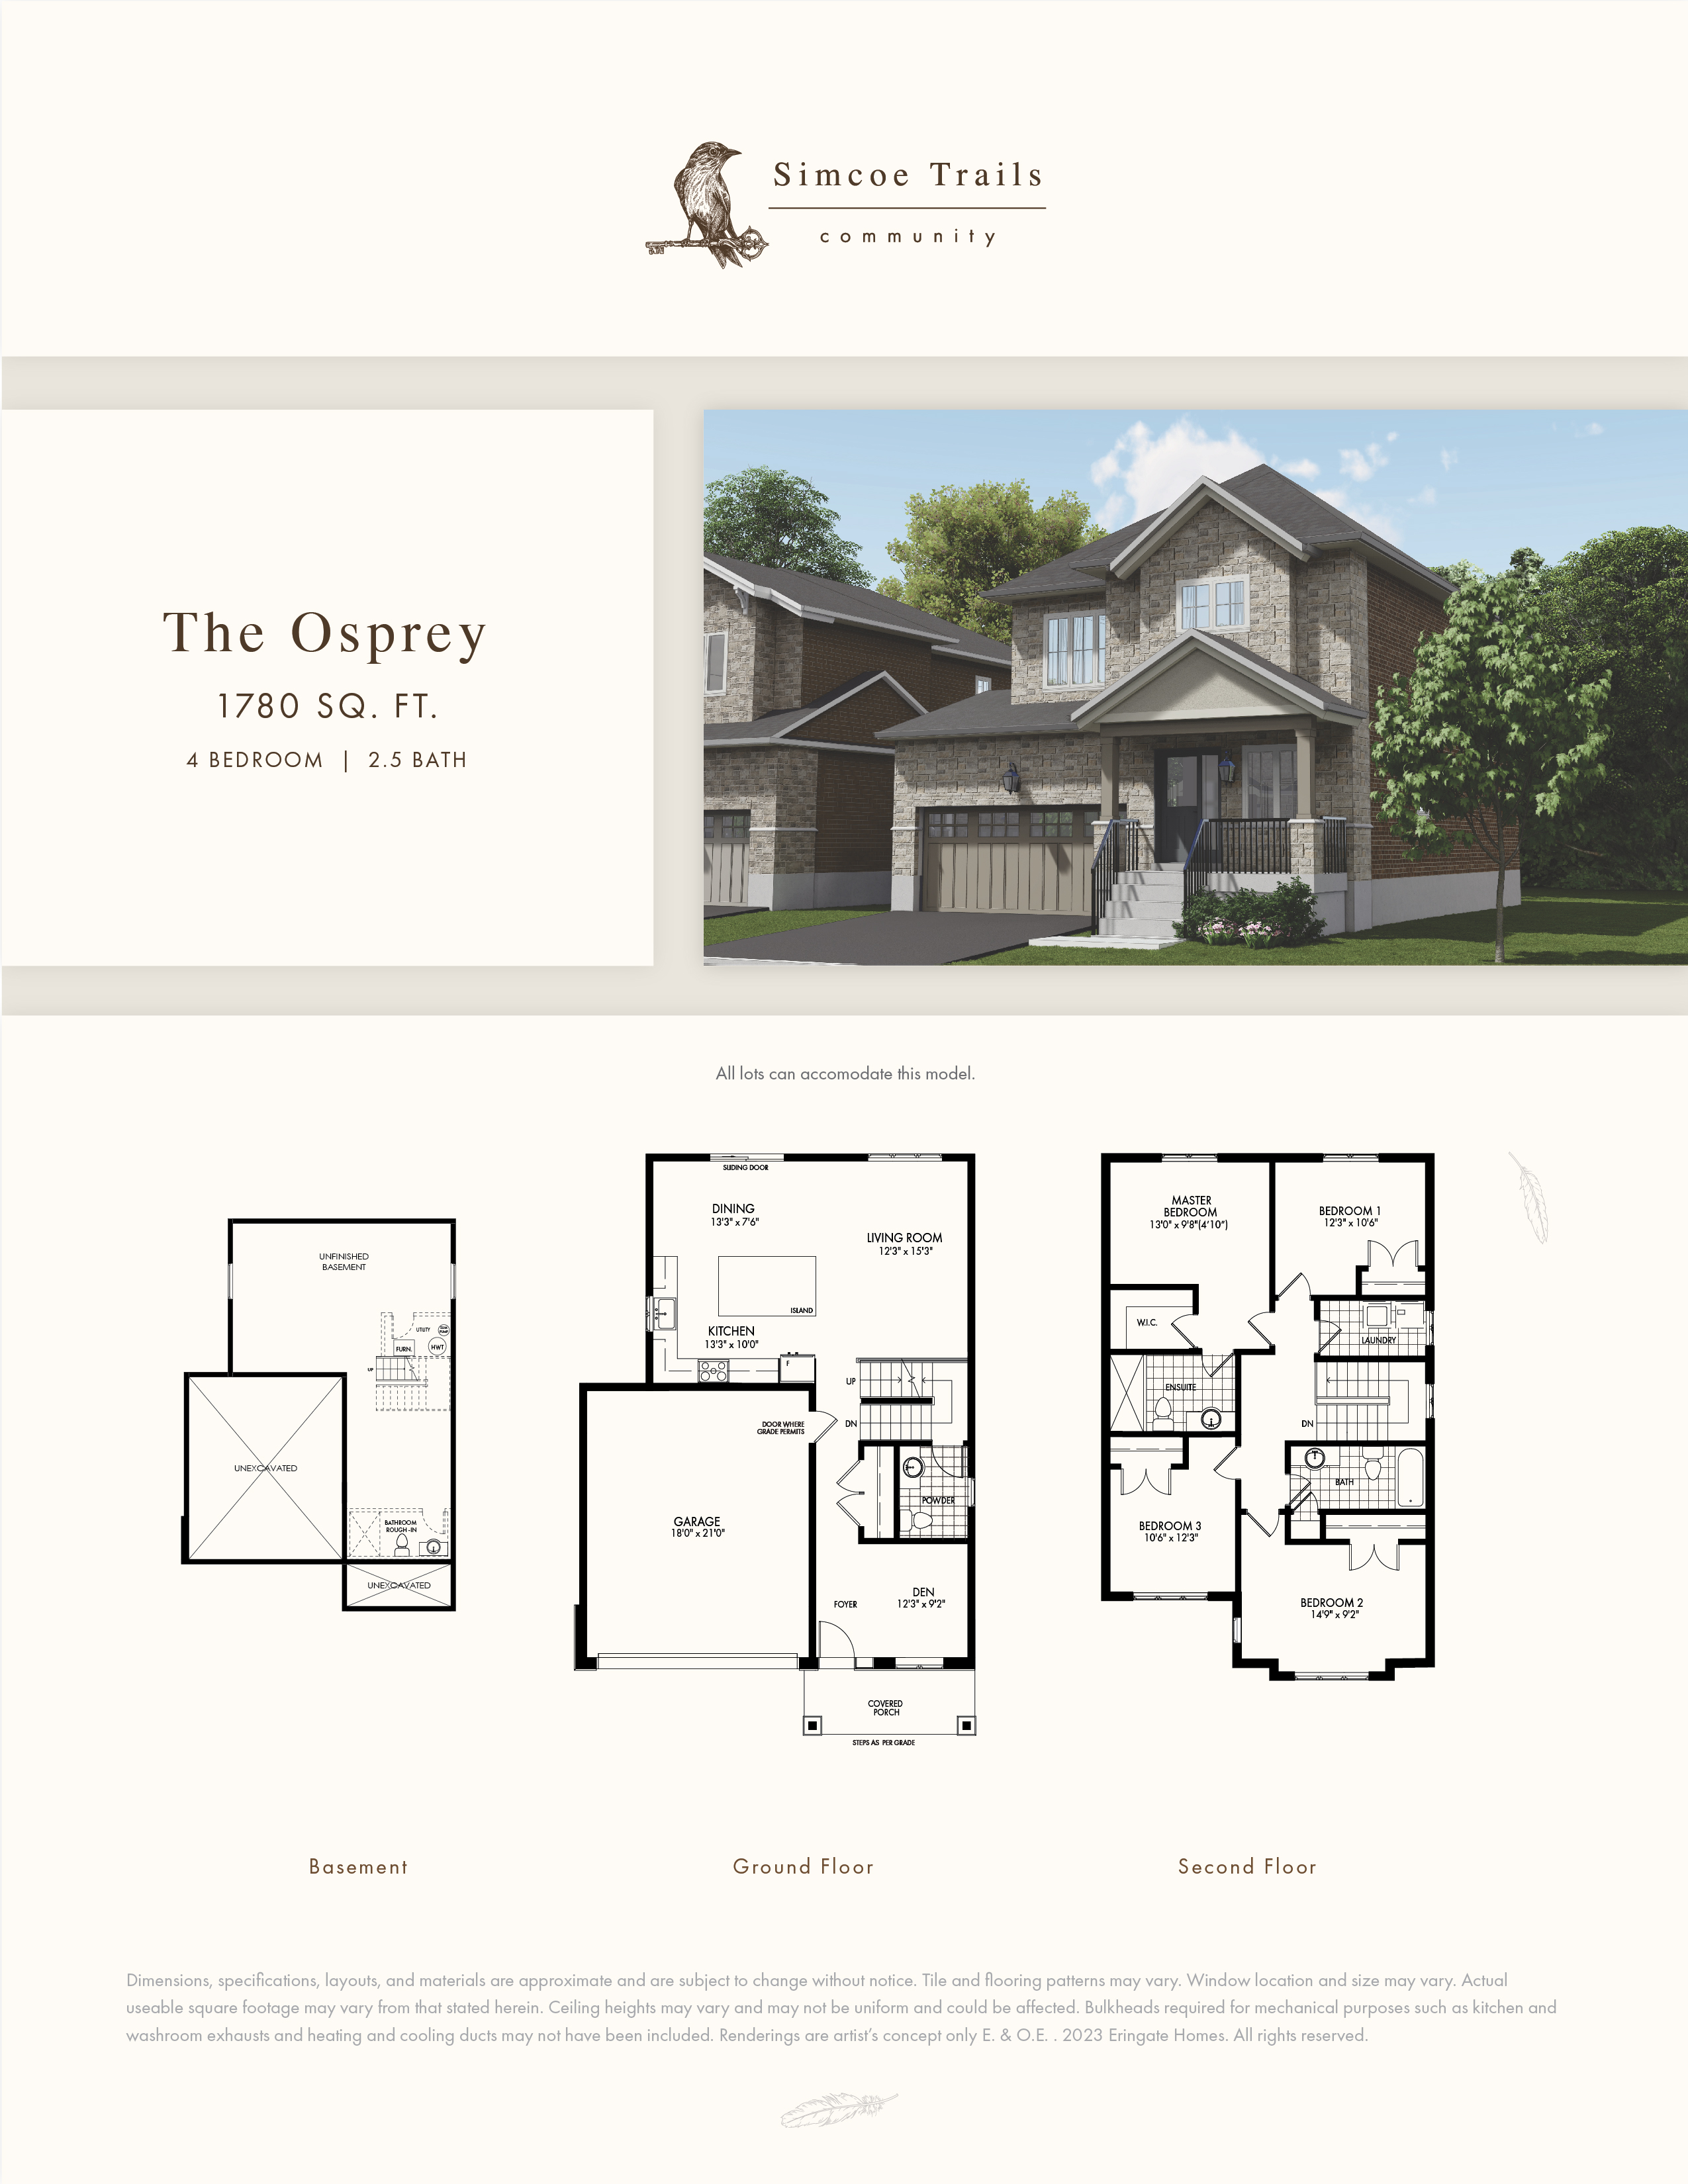
4 bd · 3 ba · 1,780 ft²
Pricing coming soon
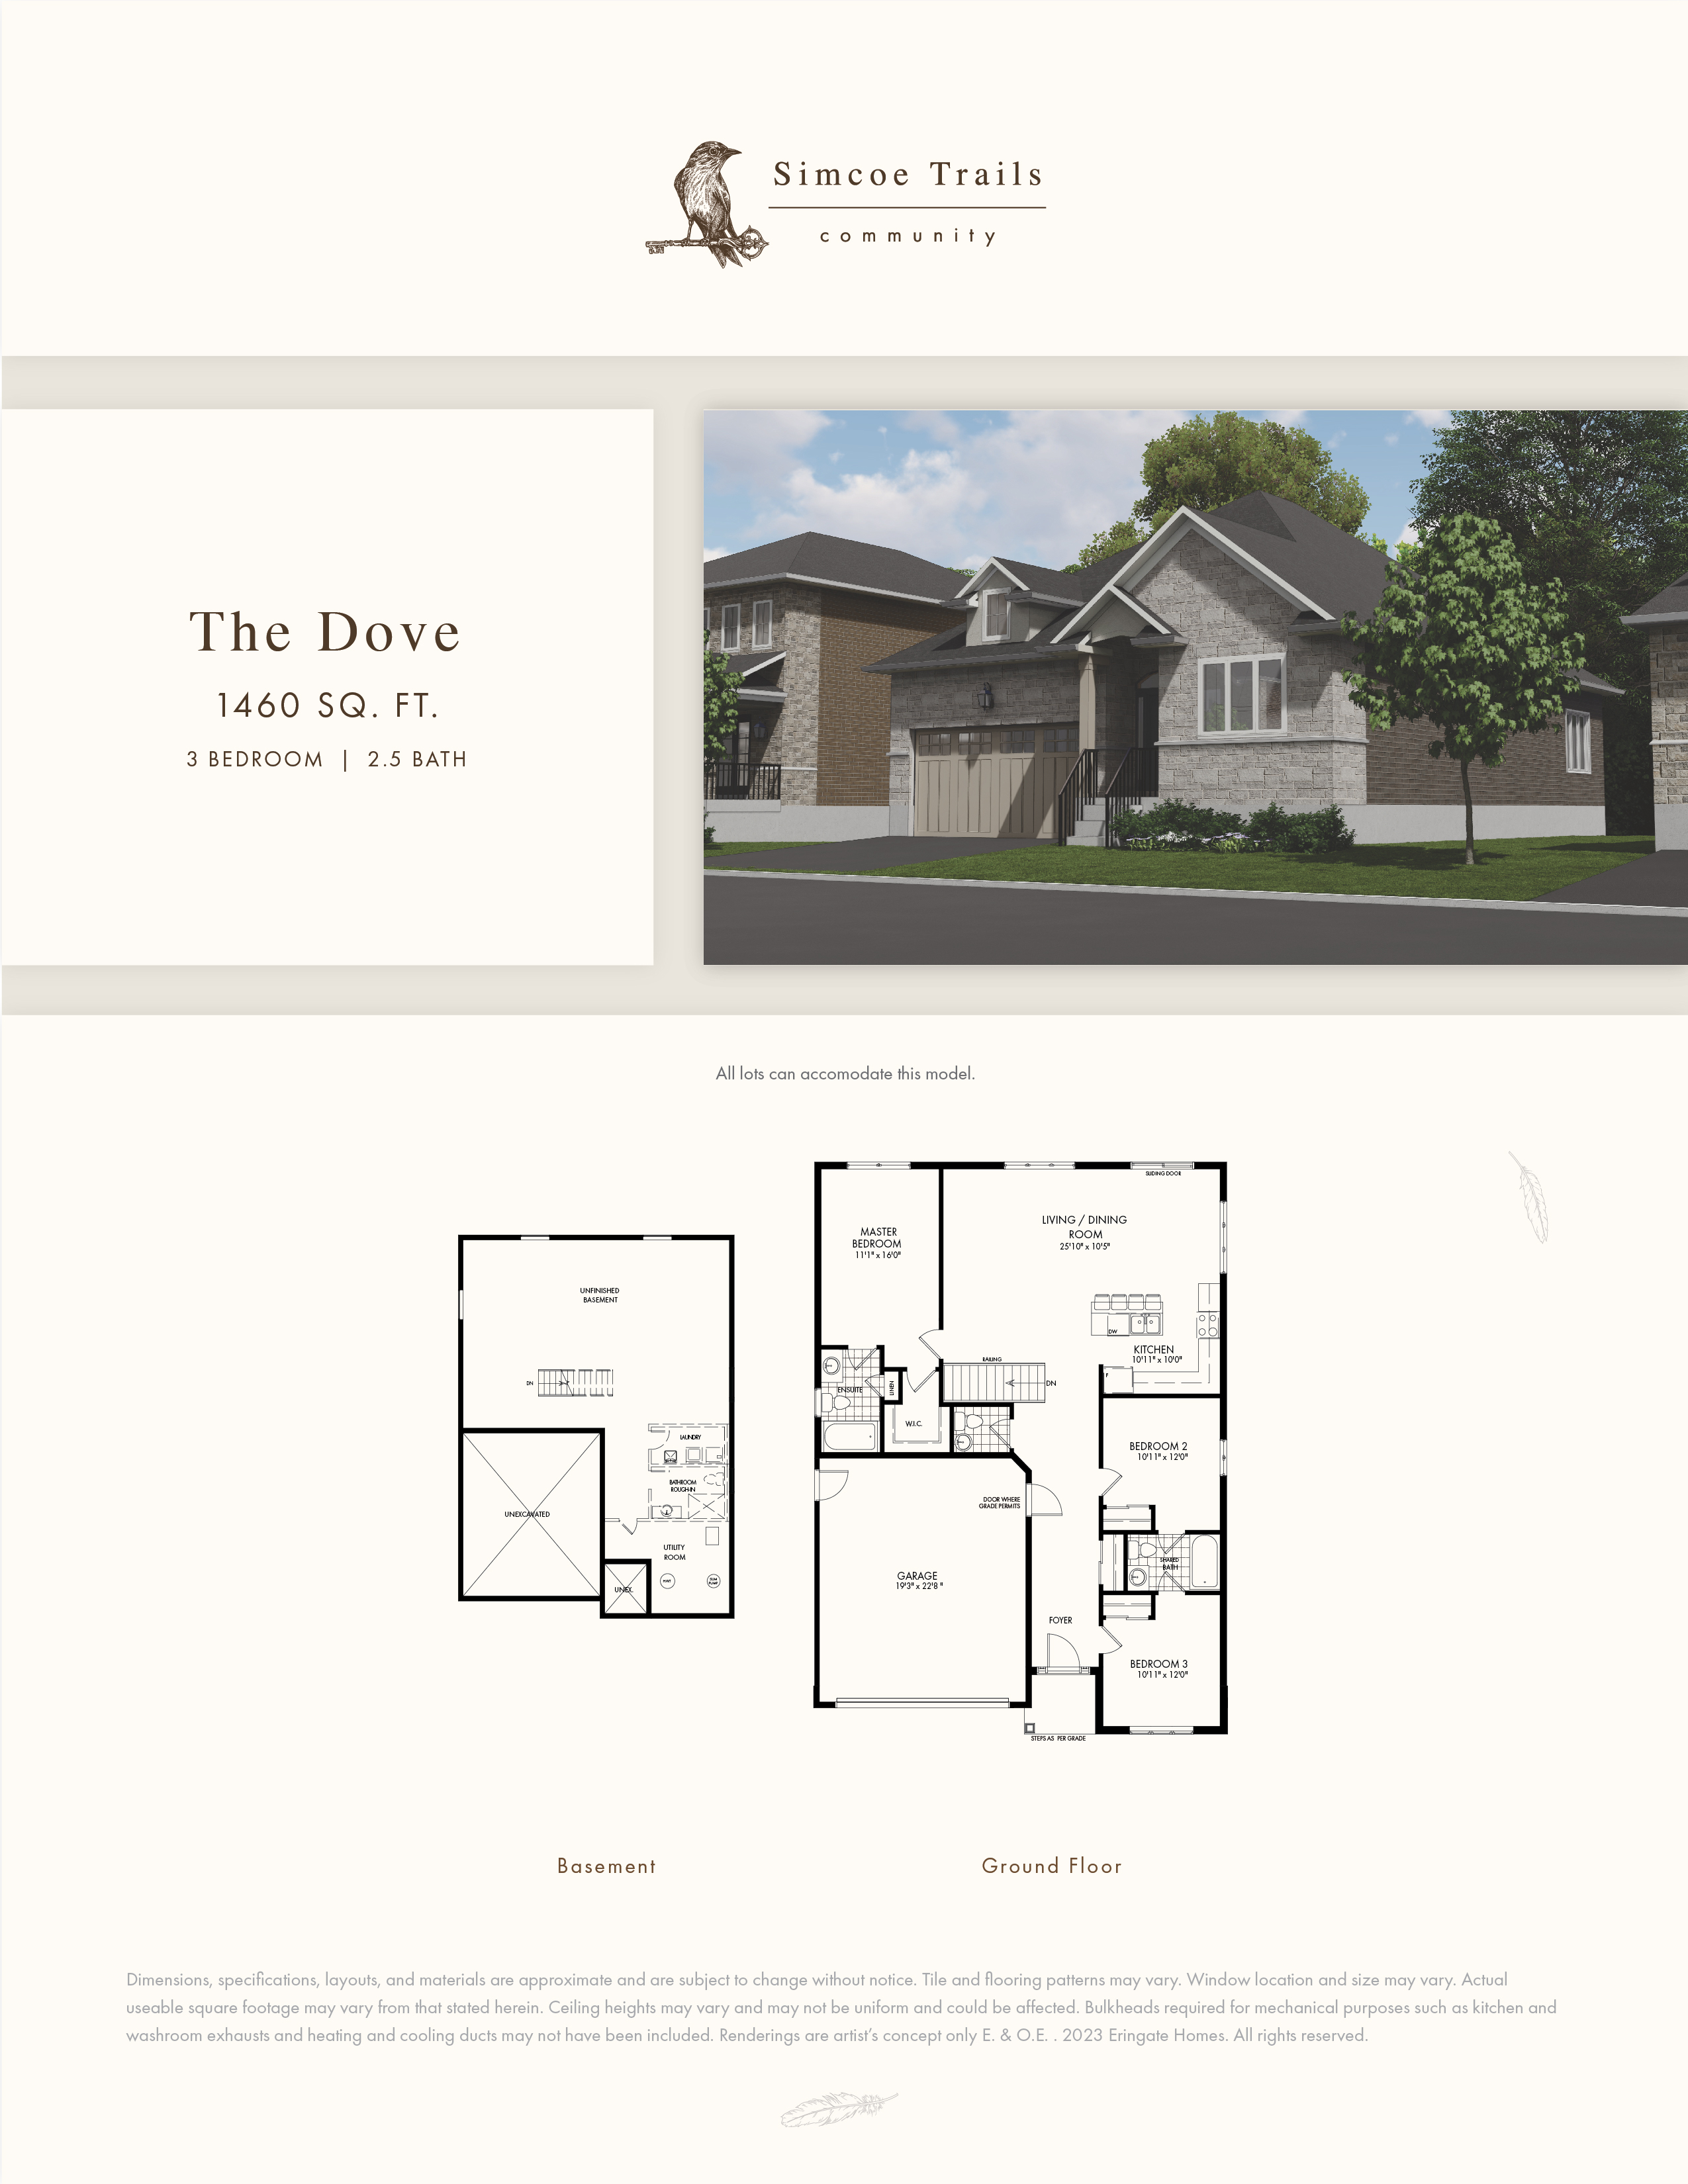
3 bd · 3 ba · 1,460 ft²
Pricing coming soon
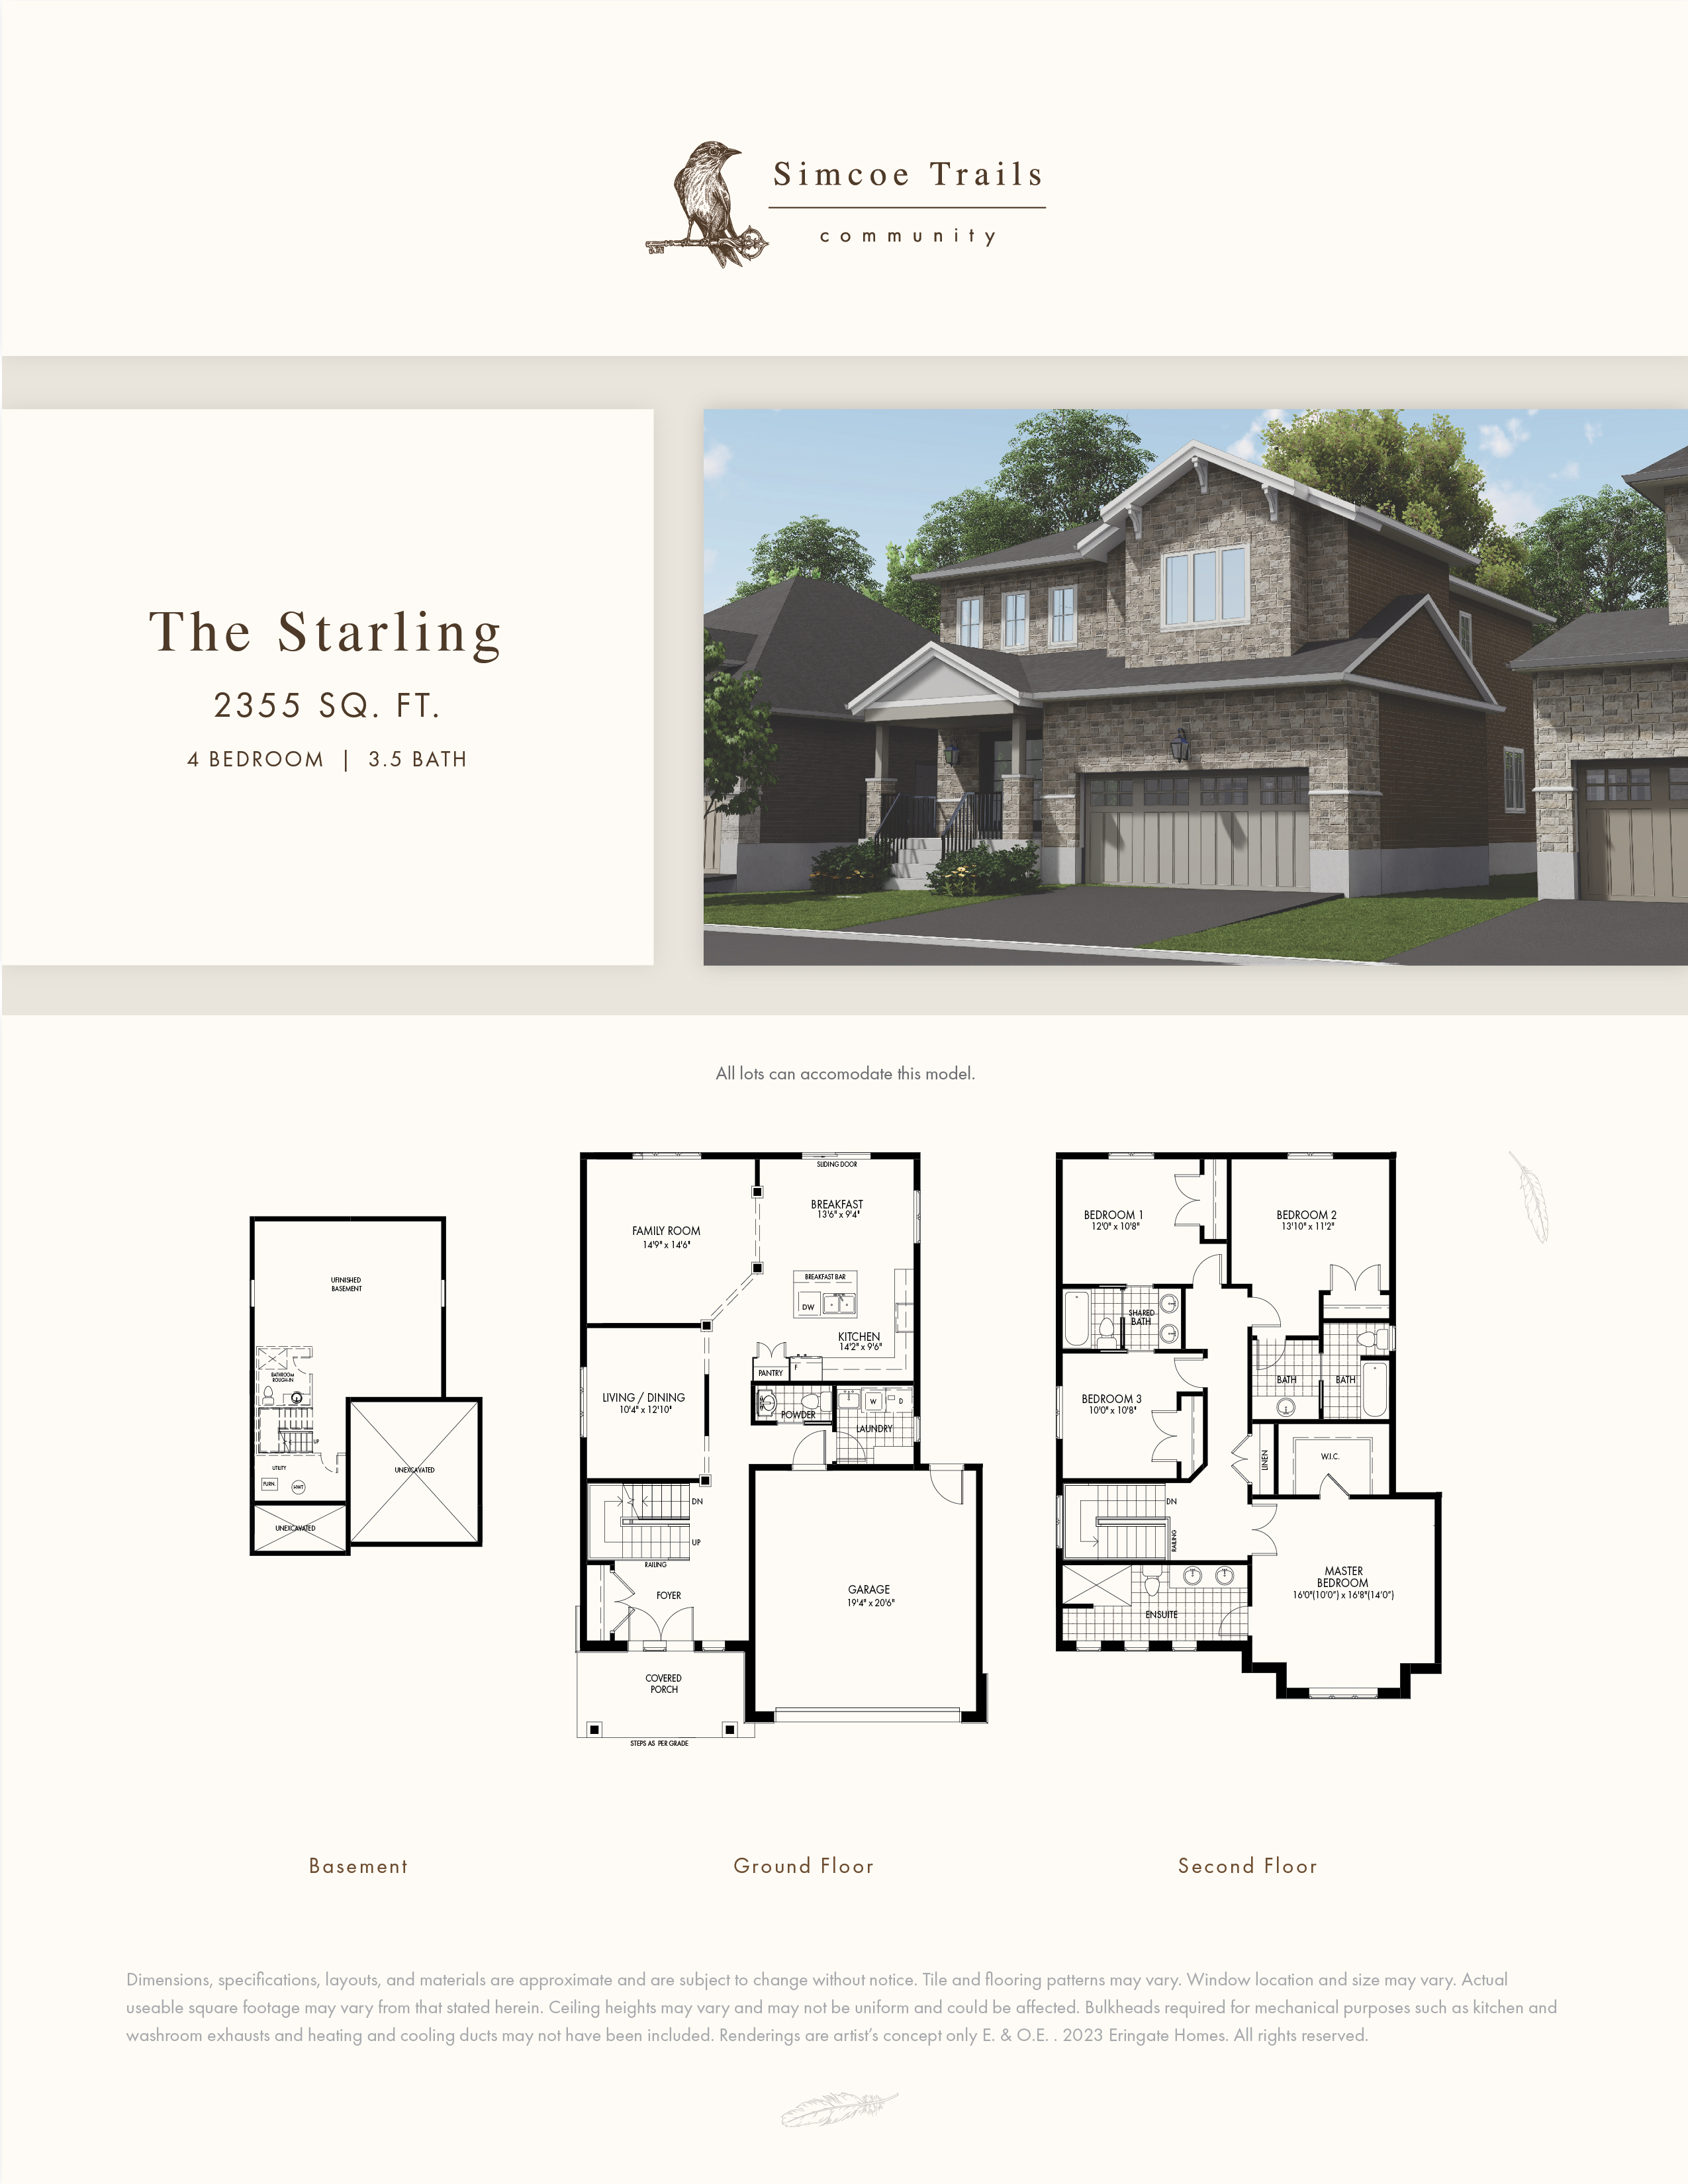
4 bd · 4 ba · 2,355 ft²
Pricing coming soon
Floor plans and pricing are set by the developer and subject to change without notice.
Norfolk County|Judd Dr, Simcoe, ON N3Y, Canada
Developed by
Based in Toronto, Ontario
Our pre-construction team works directly with the developer to give registered buyers first access to floor plans, pricing and incentives at Simcoe Trails.
Get VIP access
Norfolk County, ON
Pricing to be announced
By MDRB Developments Inc.


Norfolk County, ON
Pricing to be announced
By Stockworth Developments
Neighbourhood
Livability index
Average overall
2 min
to groceries
4.9
Quiet score
2 min
to dining
14
parks nearby
Score profile
Best for driving
What it's like
Home buyers who prefer a slower-paced ambience will enjoy Simcoe. Simcoe is wonderful for those who like quiet areas, as noise from the streets and other parts of the city is ra…
Transportation
This community will draw home buyers who appreciate being able to walk everywhere since it is walkable, although common amenities such as hardware stores or barbers can be an occasionally long stroll away. However, Simcoe is not particularly cycling-friendly as there are few bike lanes, and there are a fair number of slopes. The preferred transportation option in this part of the city is often a car. Parking is quite easy. However, Simcoe is not very transit friendly. Thankfully, homeowners benefit from a few bus lines, and bus stops are generally around the corner.
Services
It is usually practical for home buyers in Simcoe to do groceries without the use of a car. Robinson Street is among the best streets for groceries. A small selection of restaurants and coffee shops can be found as well. Likewise, residents have access to a good number of clothing stores within a short distance. With respect to education, families will appreciate that no matter where their home is located in Simcoe, schools and daycares are close by.
Character
Home buyers who prefer a slower-paced ambience will enjoy Simcoe. Simcoe is wonderful for those who like quiet areas, as noise from the streets and other parts of the city is rarely an issue.
Housing
In Simcoe, most dwellings are single detached homes, and the remainder are mainly small apartment buildings. Around one third of properties in this community were constructed before the 1960s, while most of the remaining buildings were built in the 1960s and the 1980s. This part of the city offers mainly two bedroom and three bedroom homes. Roughly 70% of the population of this community own their home while renters make up the remainder.
On foot
Quiet
4.9
Excellent
Groceries
4.7
Excellent
Schools nearby
Best for groceries
Best for daycares
Best for quiet
Walking estimates based on straight-line distance to each place.