
Simcoe Trails · Norfolk County, ON
The Starling floor plan.
Explore the recorded layout, price and features, then confirm the configuration with the builder.
For sale
4 bd · 4 ba · 2,355 ft² · Single family - Detached Two+ Story
The Starling at Simcoe Trails, Judd Dr, Simcoe, ON N3Y, Canada
Call us at 416-910-8923Source floor plan. Confirm dimensions and available configurations.
The Starling is a single family - detached two+ story home at Simcoe Trails in Norfolk County, ON. Register for details to receive the full floor plan, pricing and availability.
Prices, dimensions and features may vary and are subject to change. Floor plans are for illustrative purposes only.
- Plan
- The Starling
- Type
- Single family - Detached Two+ Story
- Status
- For sale
- Size
- 2,355 ft²
- Project
- Simcoe Trails
- Developer
- Eringate Homes
Location
Norfolk County|Simcoe Trails|Judd Dr, Simcoe, ON N3Y, Canada
Interested in The Starling at Simcoe Trails?
The Starling at
Simcoe Trails
Judd Dr, Simcoe, ON N3Y, Canada
All Trails Lead To This Coveted Pocket Neighbourhood. Coming Soon Welcome to our new housing development, located in the heart of Simcoe, Ontario. The neighborhood offers a perfect blend of urban convenience and suburban tranquility. Our d…
Explore this project
Other floor plans at Simcoe Trails
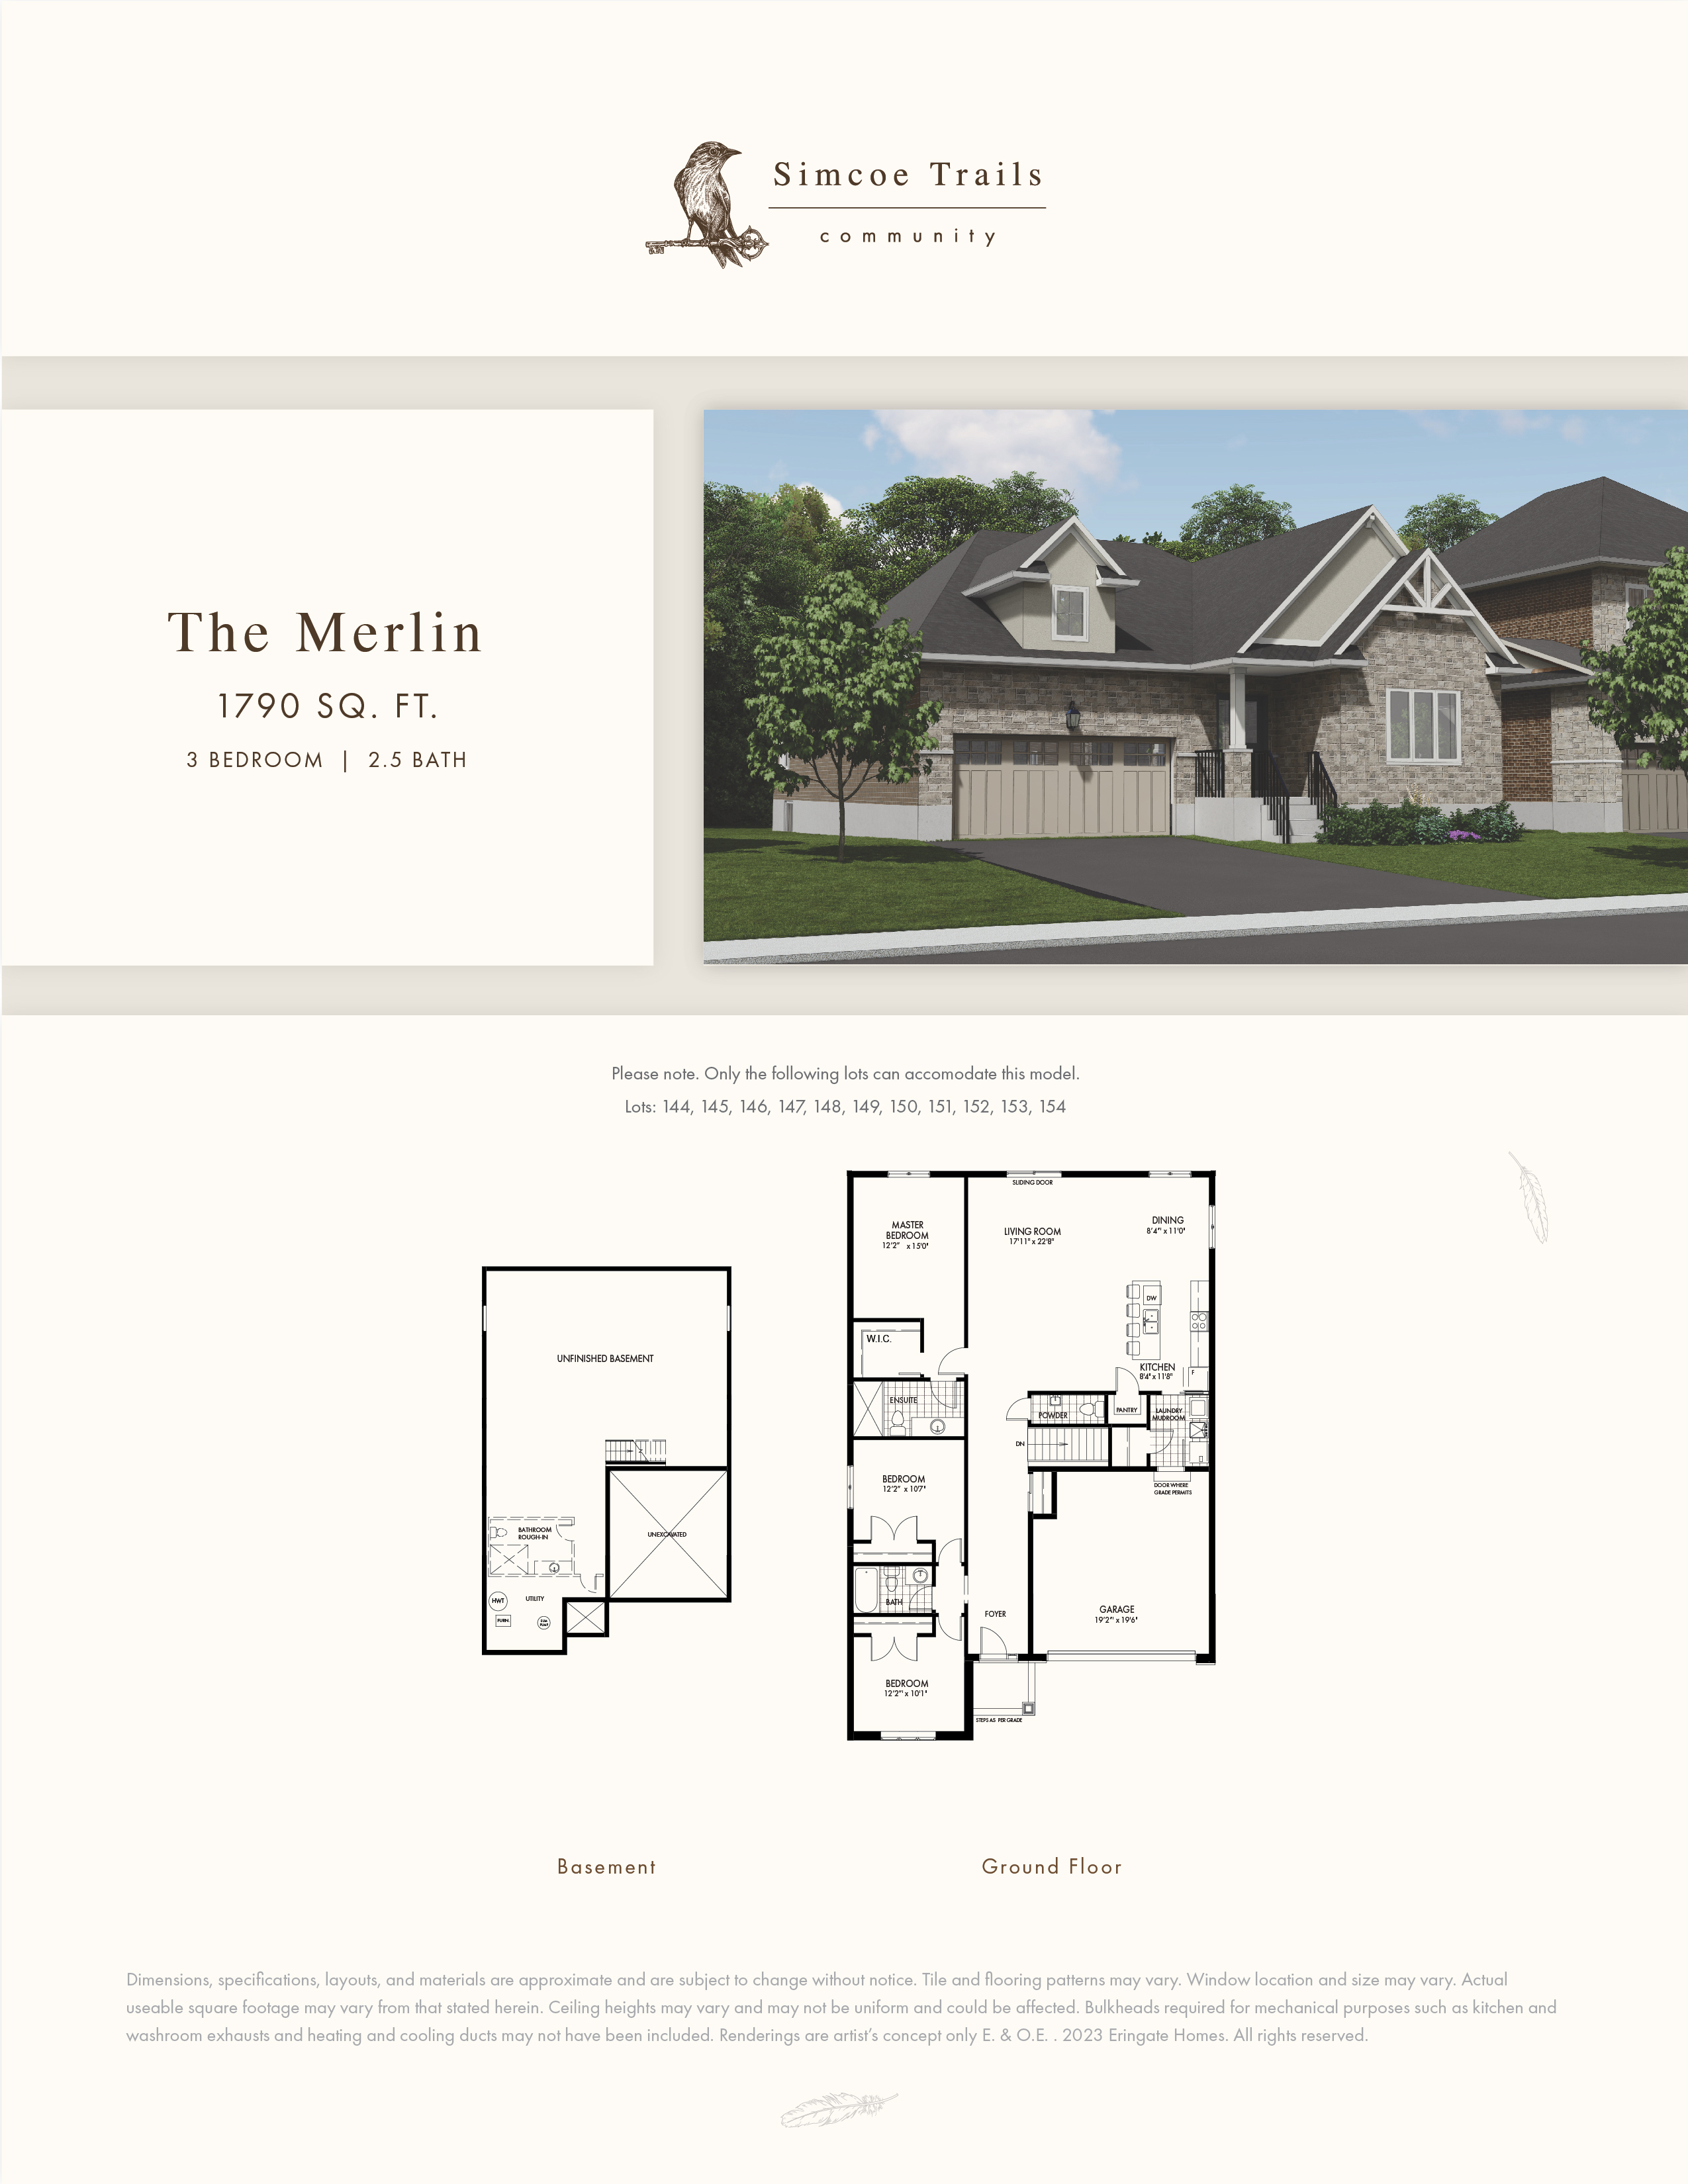
The Merlin
For sale3 bd · 3 ba · 1,790 ft²
Pricing coming soon
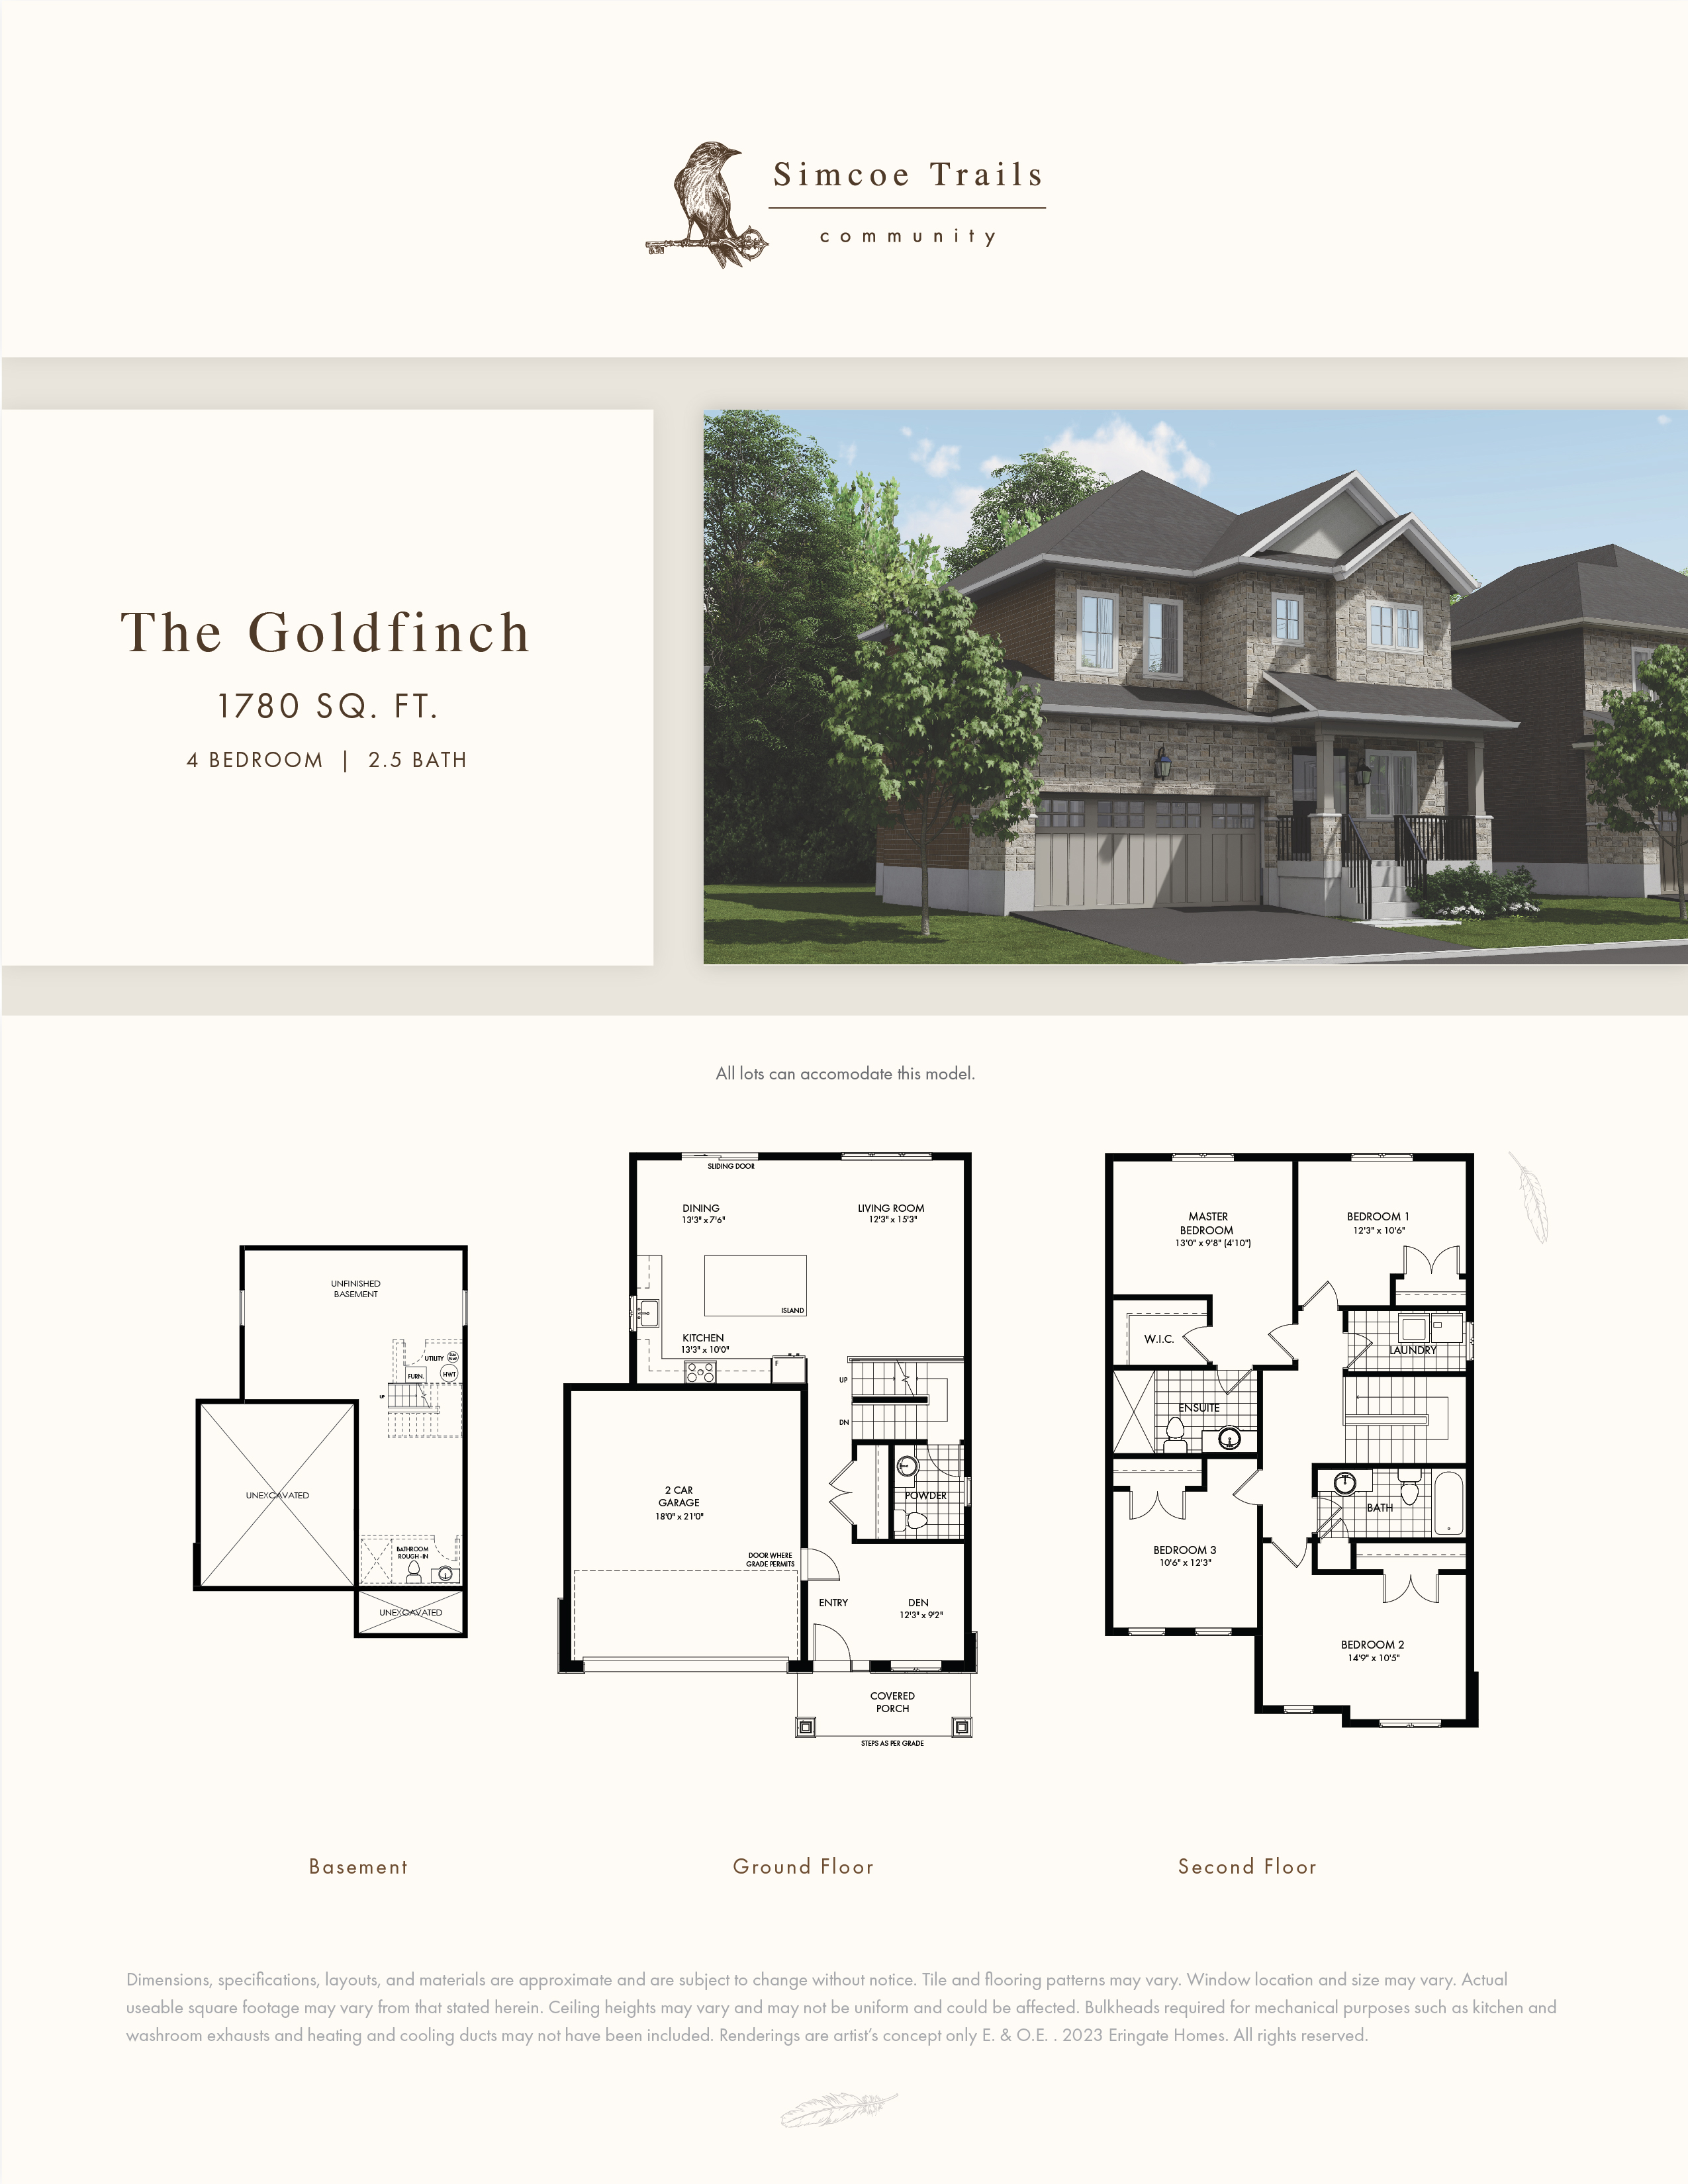
The Goldfinch
For sale4 bd · 3 ba · 1,780 ft²
Pricing coming soon
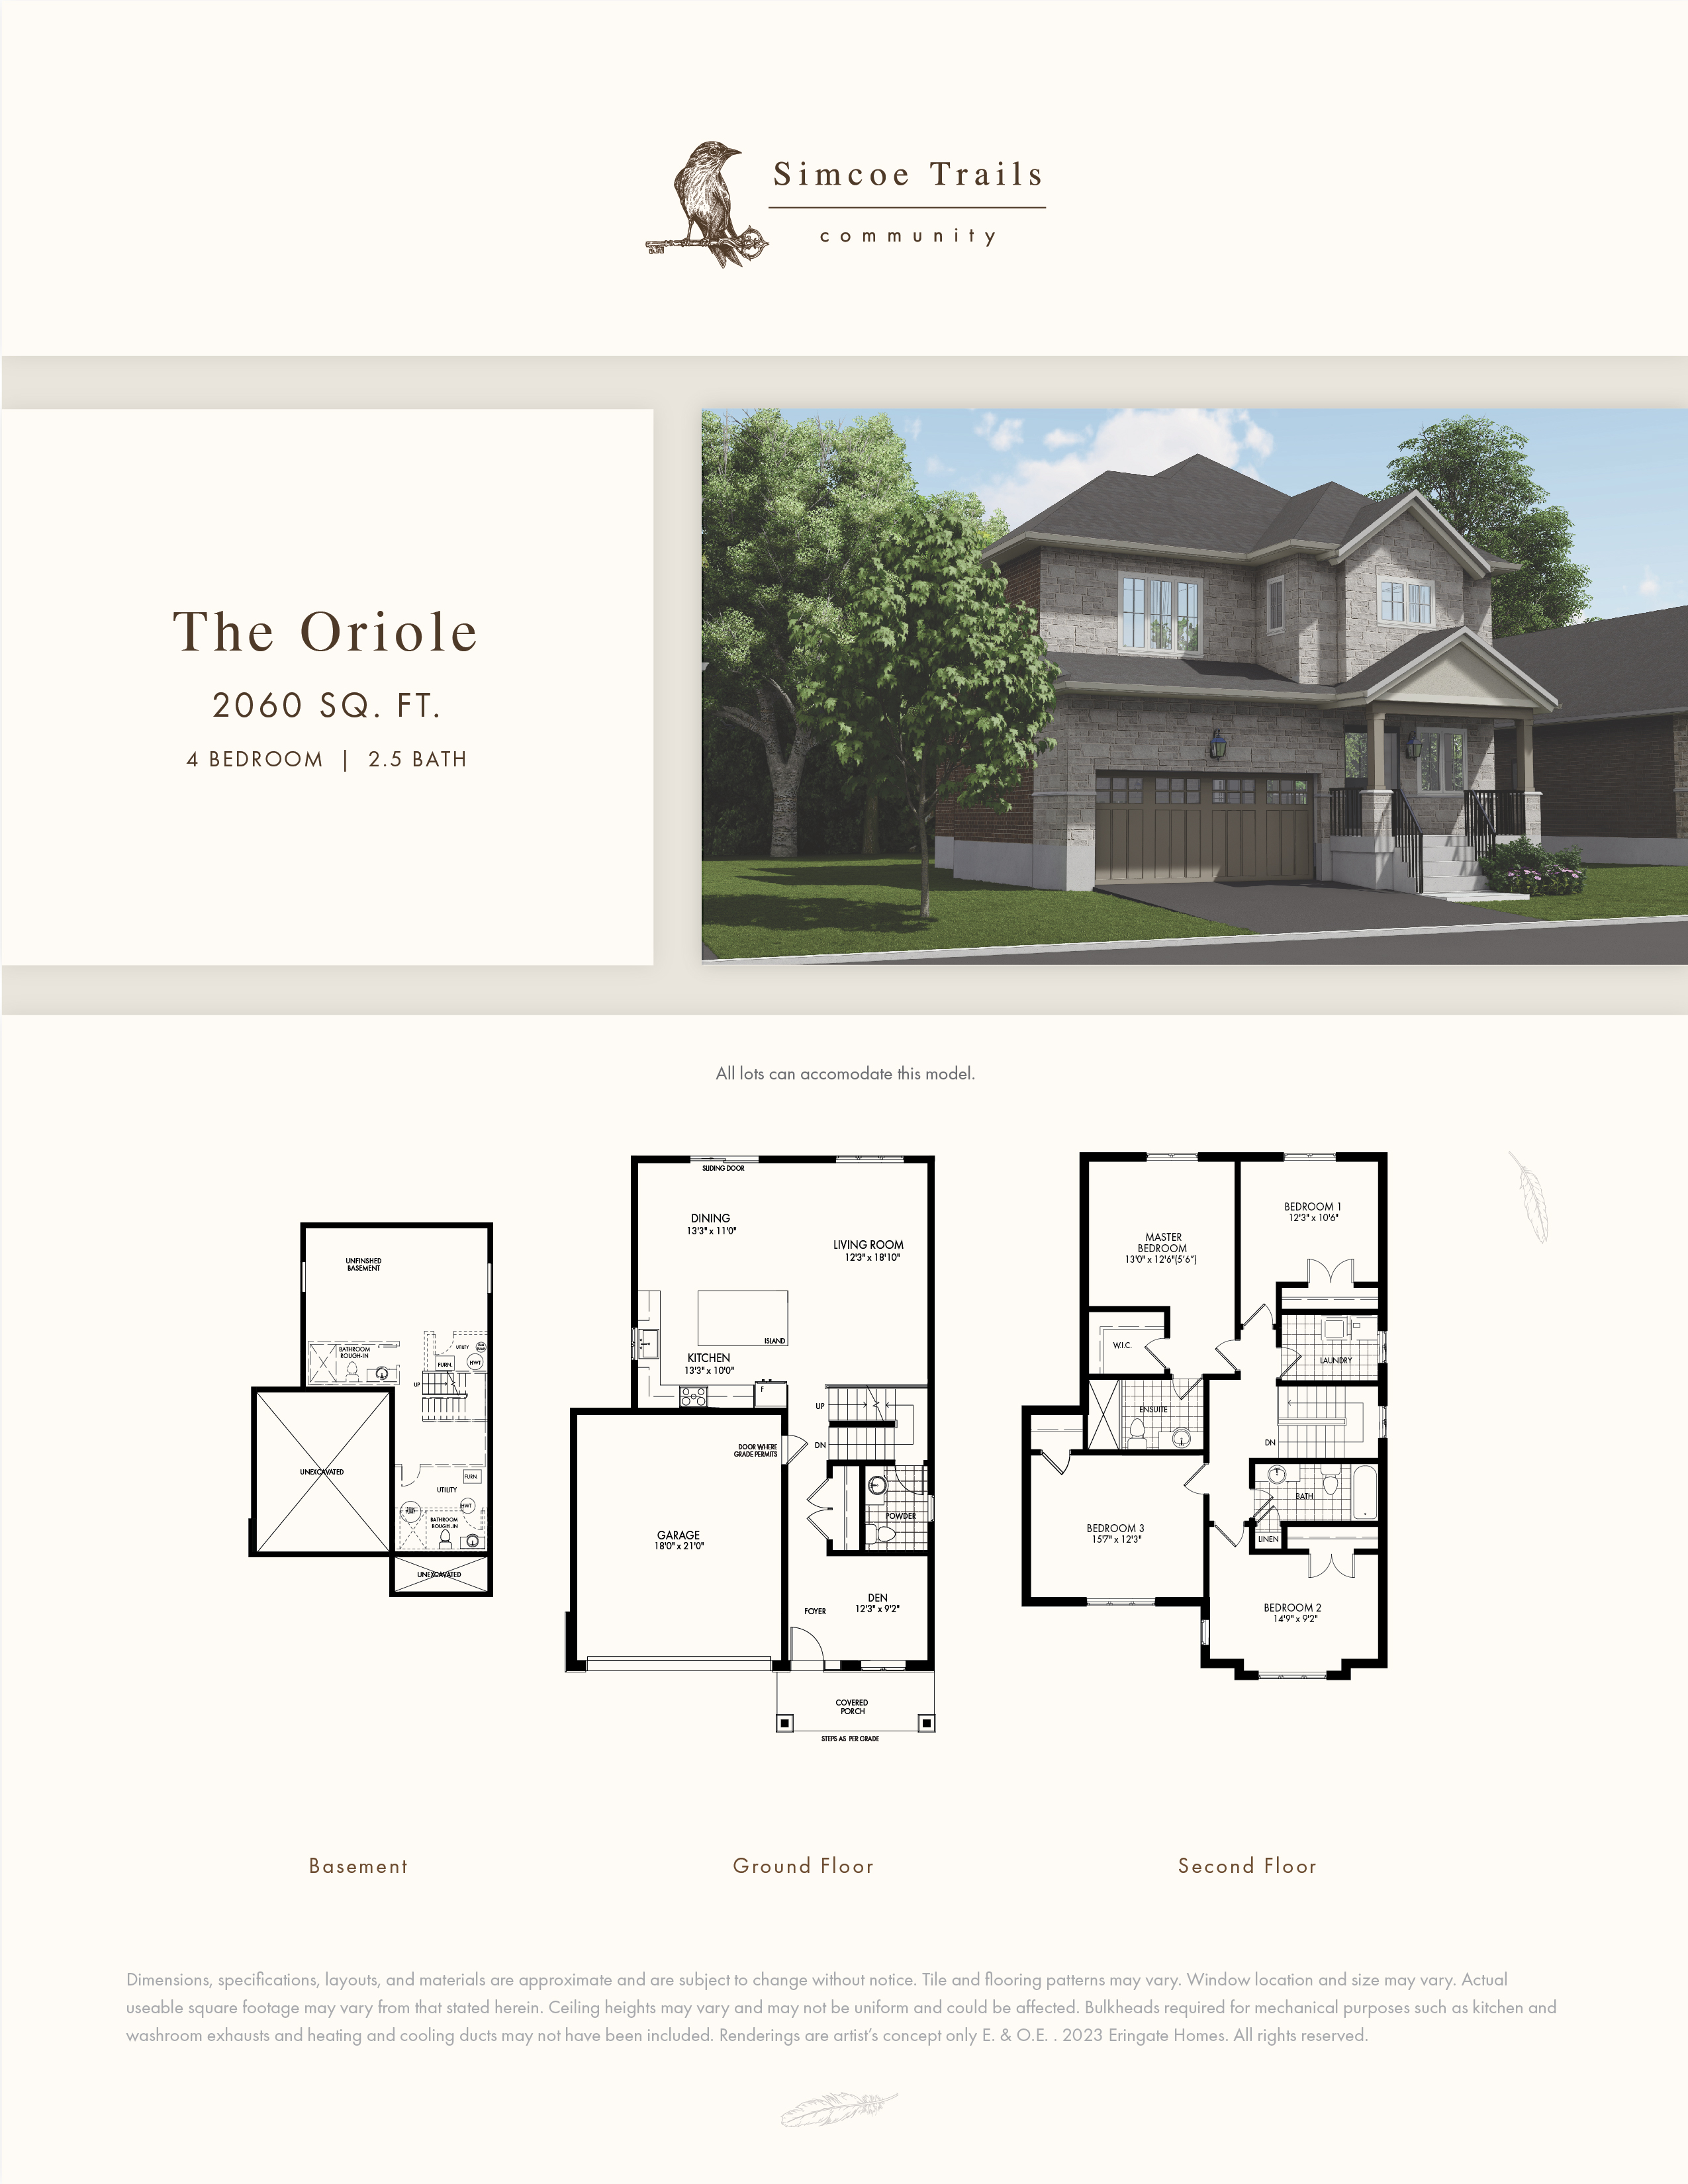
The Oriole
For sale4 bd · 3 ba · 2,060 ft²
Pricing coming soon
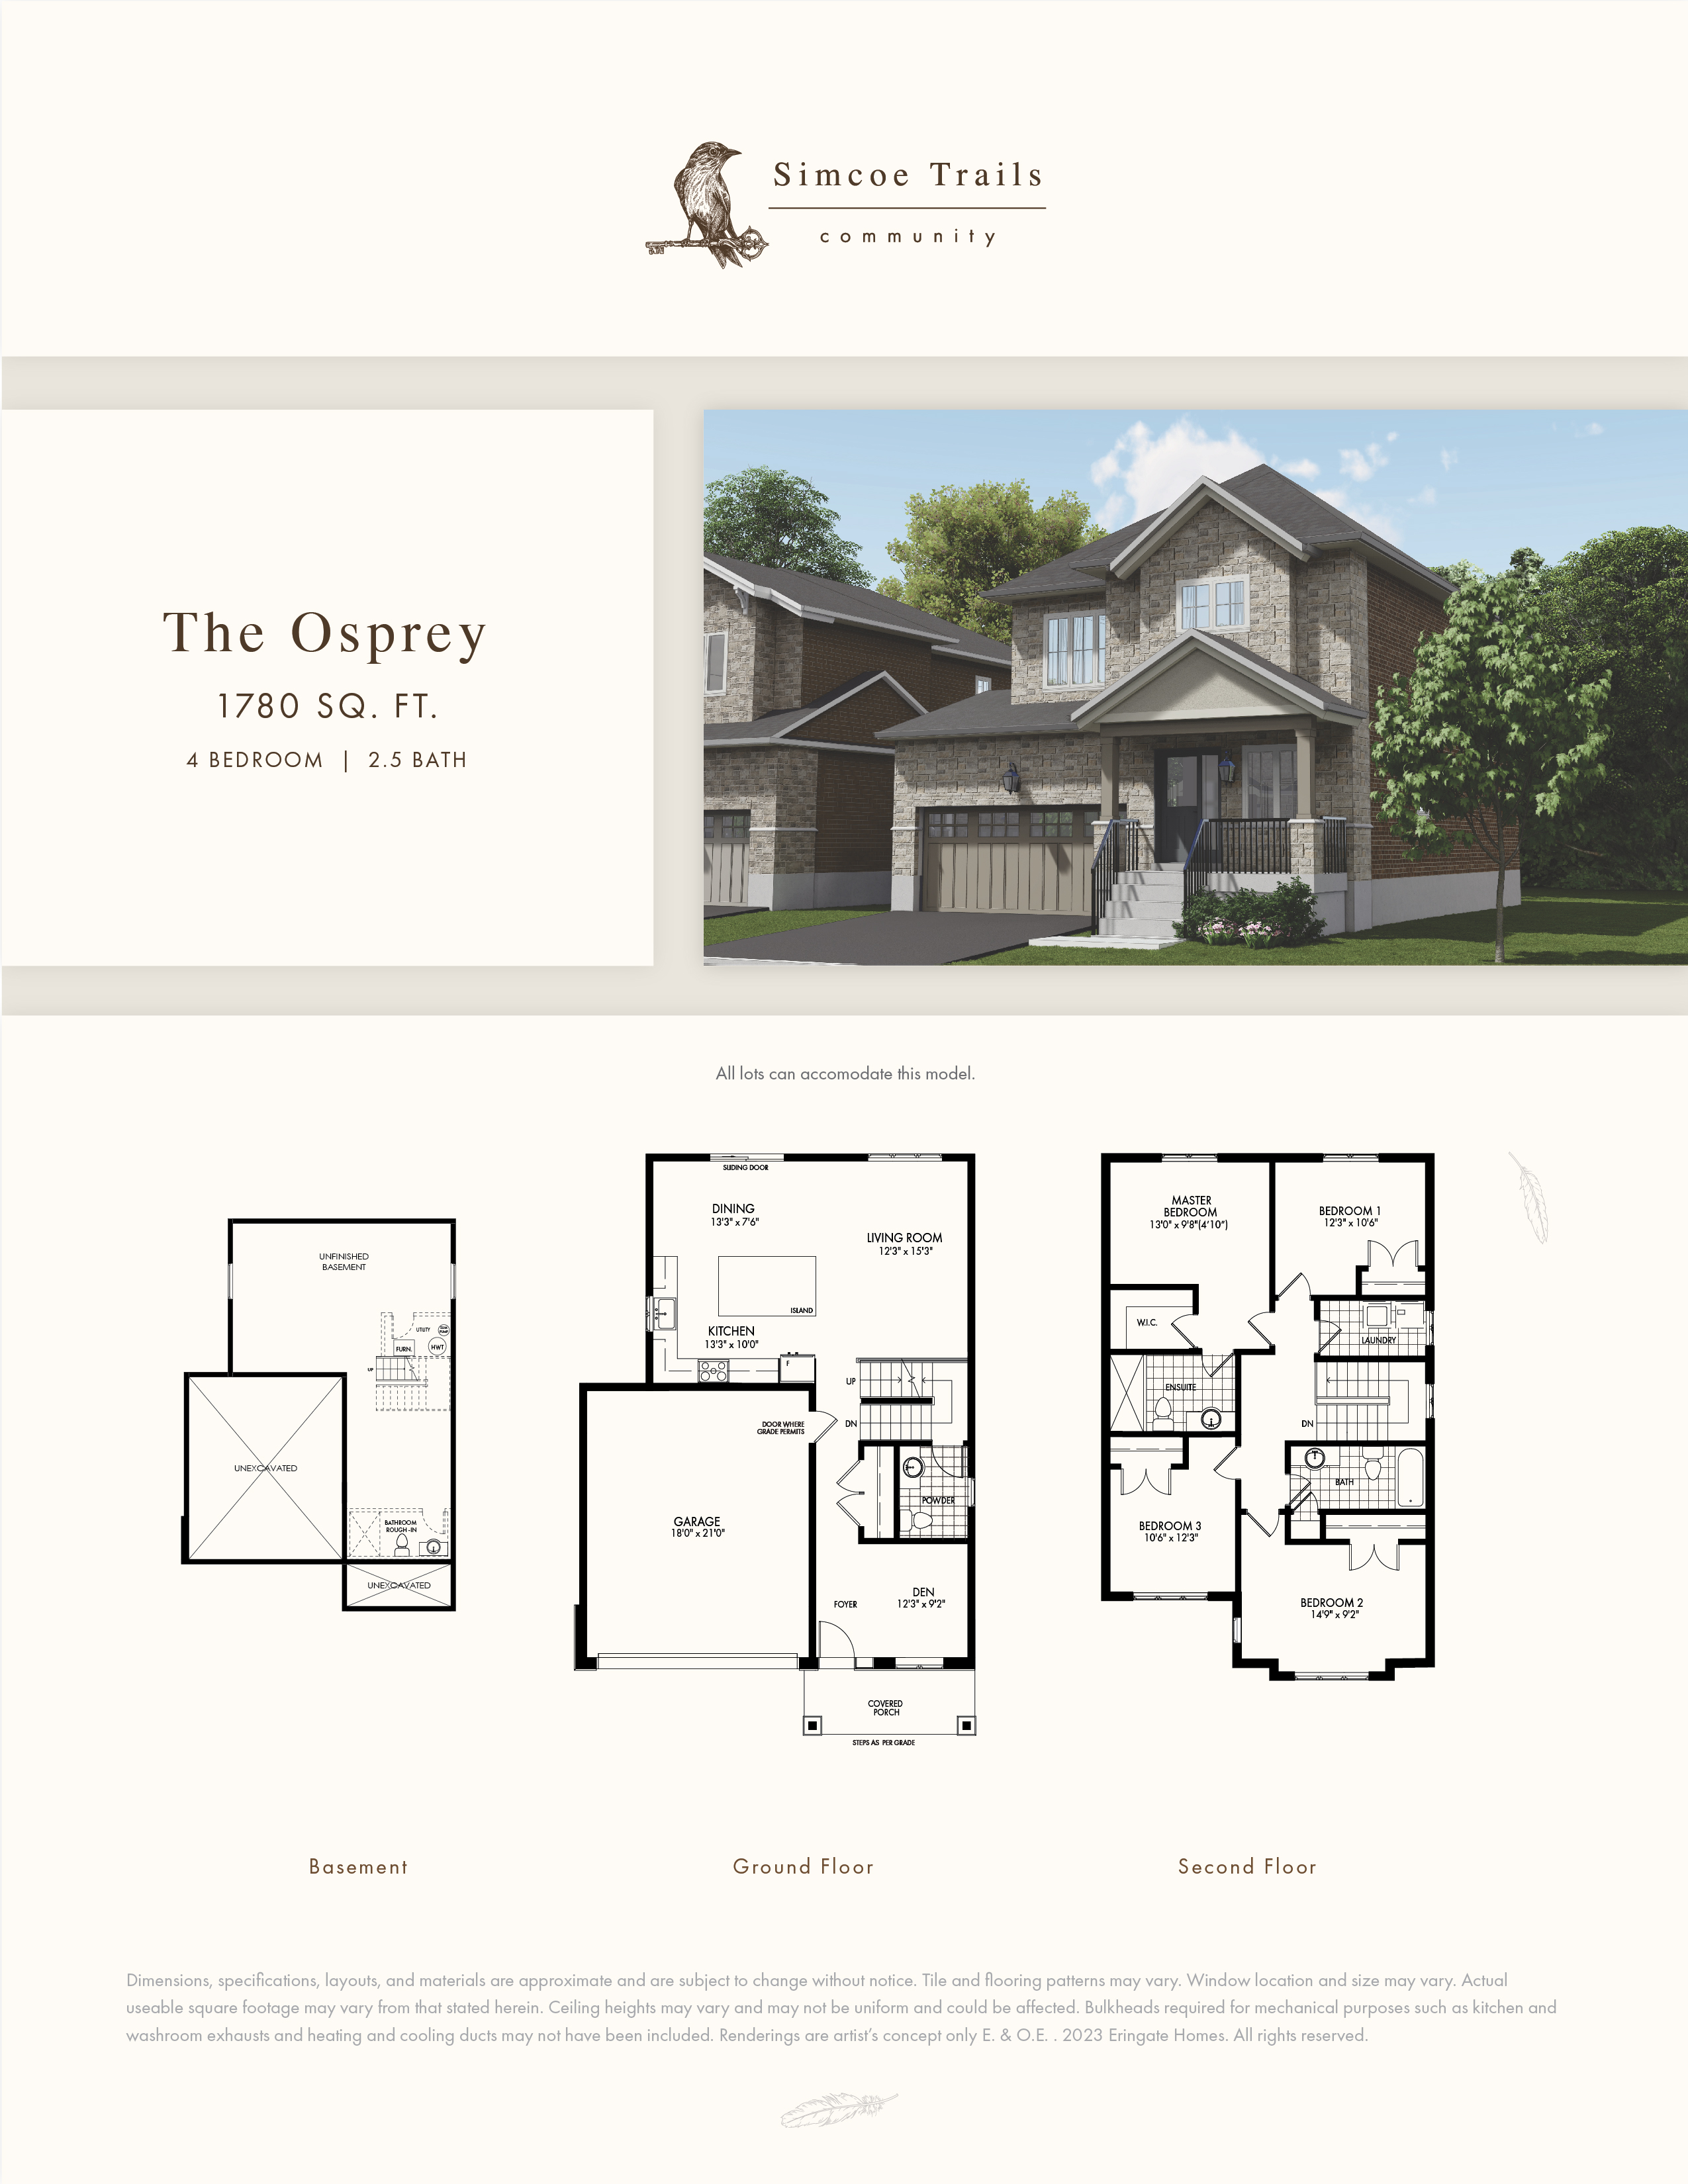
The Osprey
For sale4 bd · 3 ba · 1,780 ft²
Pricing coming soon
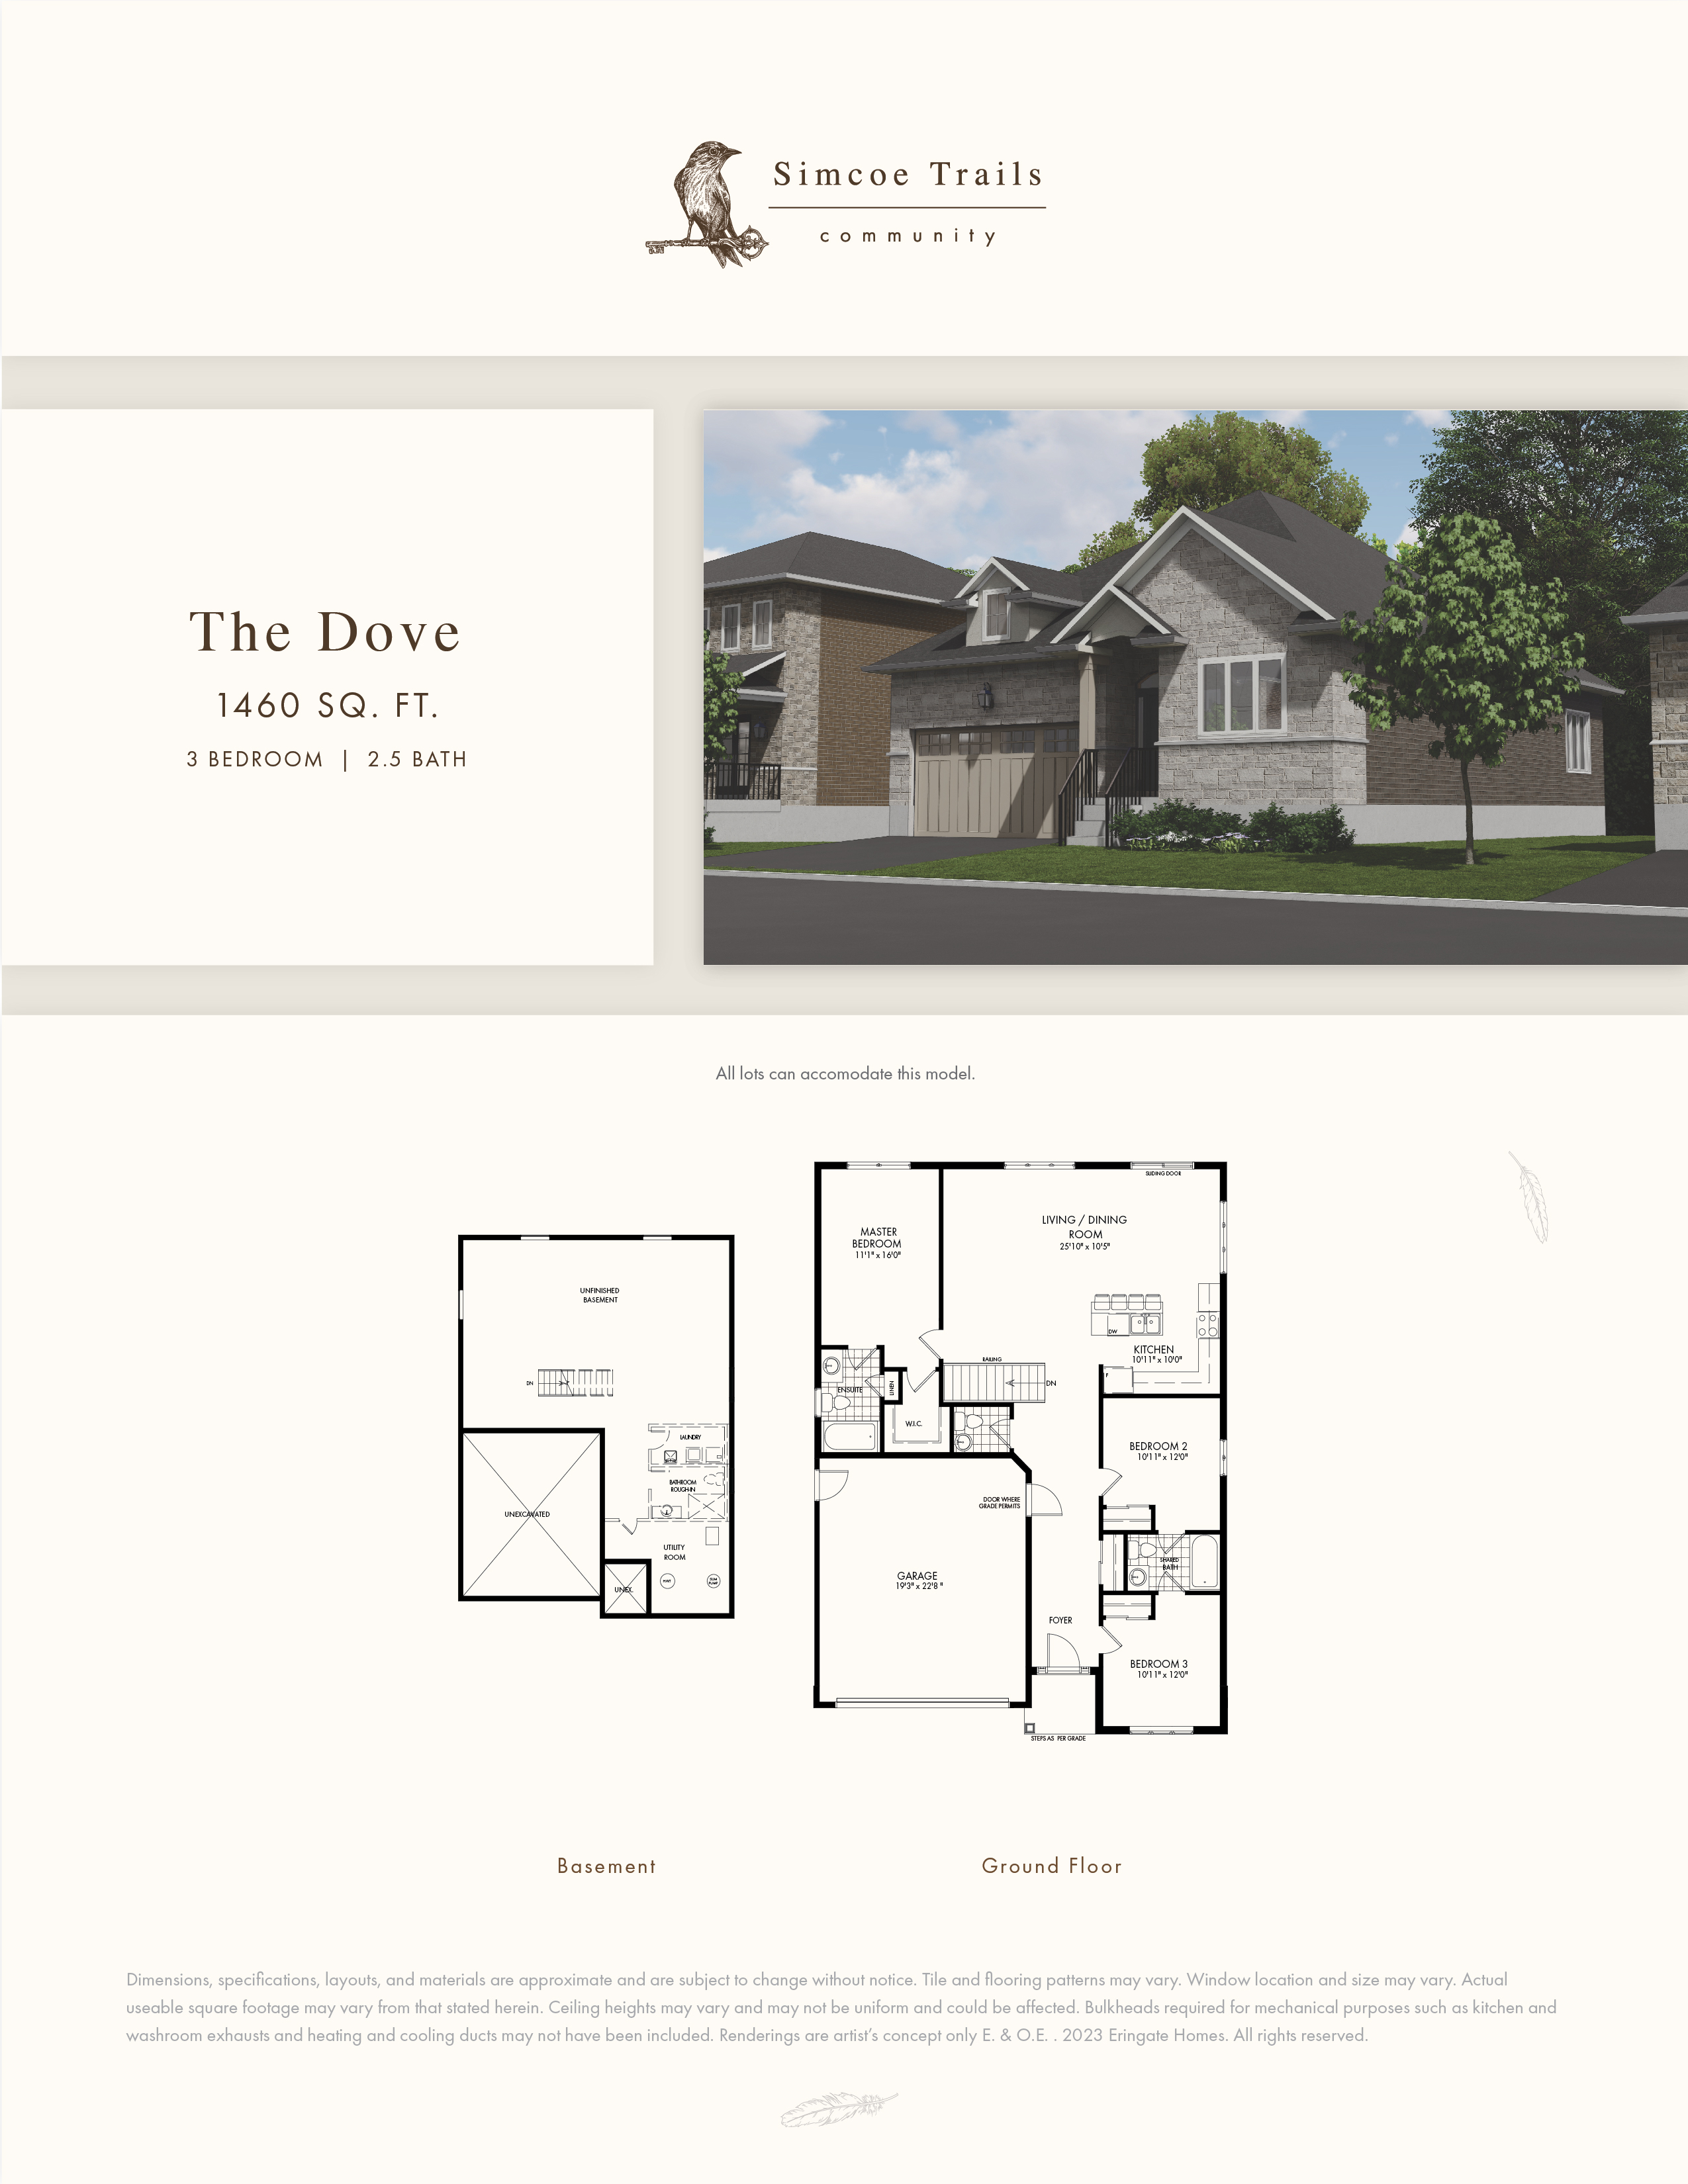
The Dove
For sale3 bd · 3 ba · 1,460 ft²
Pricing coming soon