
Calgary, AB · Single Family Home
Sirocco
Renderings and features may vary and are subject to change. Renderings are for illustrative purposes only.
A closer look at Sirocco.
Selling|From $530,500 to $560,200|Incentives available
- Home type
- Single Family Home
- Price
- From $530,500 to $560,200
- Bedrooms
- 3 – 5
- Bathrooms
- 3 – 4
- Size
- 1,624 – 1,798 ft²
- Homes
- 39
- Avg. price / ft²
- $327
Choose a lifestyle built on the common elegance of nature and architecture; choose Sirocco. Discover our real estate for sale, and embrace this new community today. Live in the community of Sirocco. Sirocco at Pine Creek is one of the most desirable communities in Calgary. Enjoy a rare occasion where the Rocky Mountain Foothills cascade into manicured lawns. At every turn, you’ll feel Sirocco’s peace and quiet. Located in Southwest Calgary, this community is well known for its prestigious golf club and nearby community amenities such as the Granary Road Farmers Market and major retail shops. We’re back in Sirocco Shane Homes is excited to announce the return of our duplex homes in the community of Sirocco. Our previous release in this highly sought-after neighborhood sold out, and we are pleased to once again offer families the opportunity to call Sirocco home. These thoughtfully designed duplexes combine modern layouts, quality craftsmanship, and exceptional value. All in a location that’s close to amenities, schools, and natural green spaces. Discover why so many families choose Shane Homes in Sirocco. Explore our available duplex models today and find the home that’s right for you. Source: Shane Homes
Project information
365 Creekside Dr SW, Calgary, AB T2X 4A8, Canada
By Shane Homes
Request informationFind the home that's right for you
7 homes available at Sirocco
Quick move-in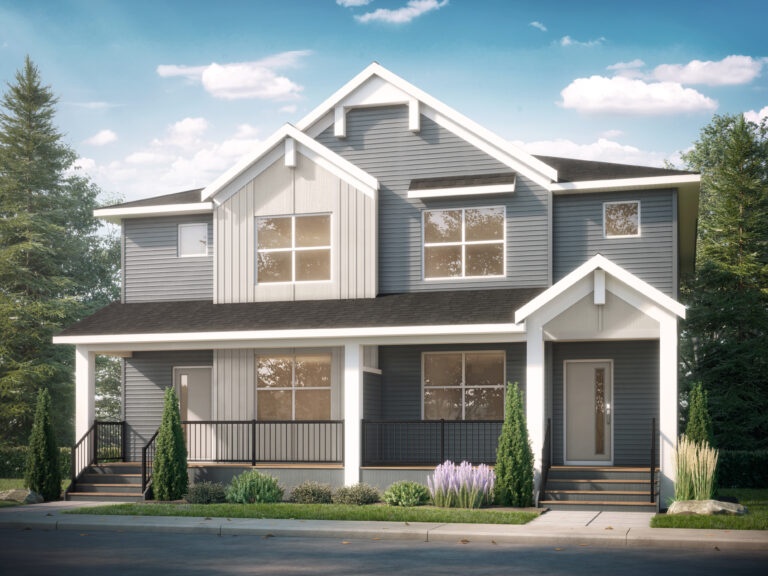
297 Creekside Dr SW
For sale3 bd · 3 ba · 1,624 ft²
$540,000
Quick move-in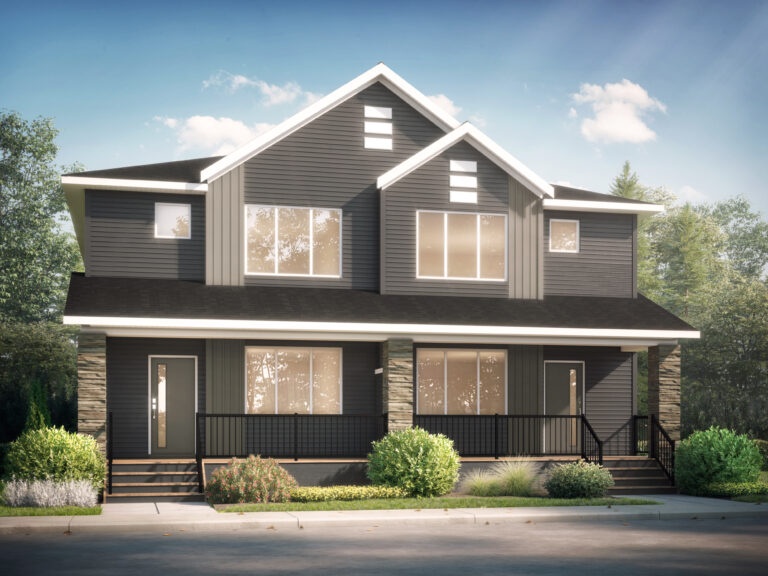
421 Creekside Dr SW
For sale3 bd · 3 ba · 1,624 ft²
$560,200
Quick move-in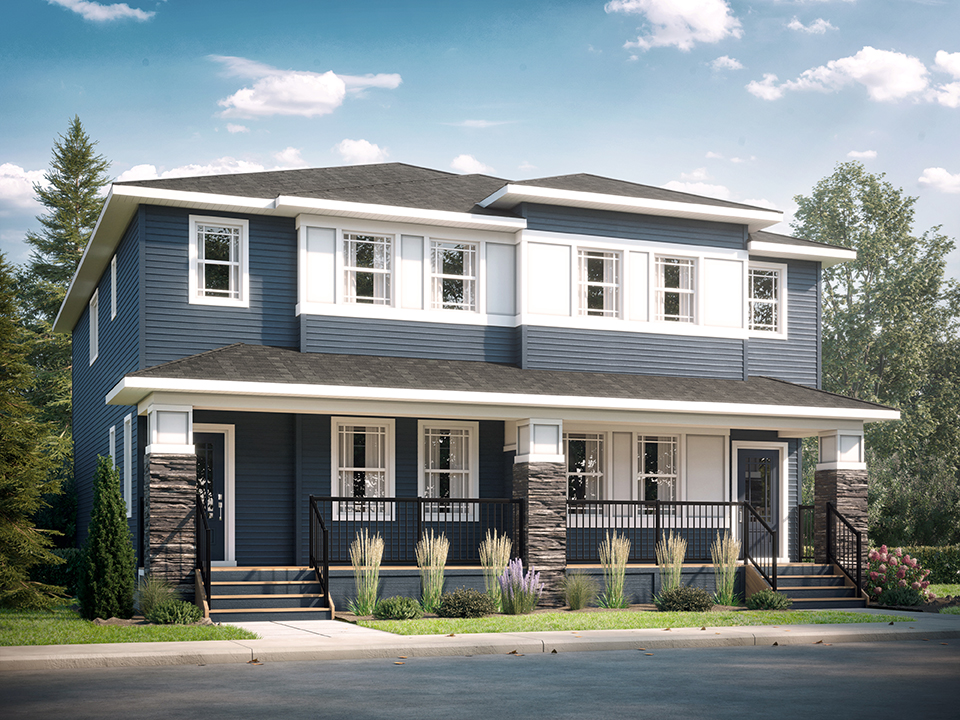
381 Creekside Dr SW
For sale3 bd · 3 ba · 1,684 ft²
Pricing coming soon
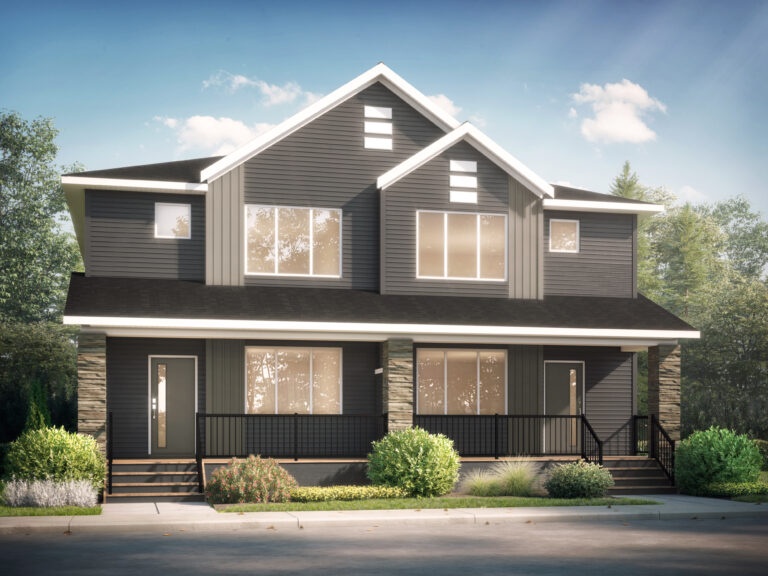
465 Creekside Drive SW
For sale3 bd · 3 ba · 1,624 ft²
Pricing coming soon
Quick move-in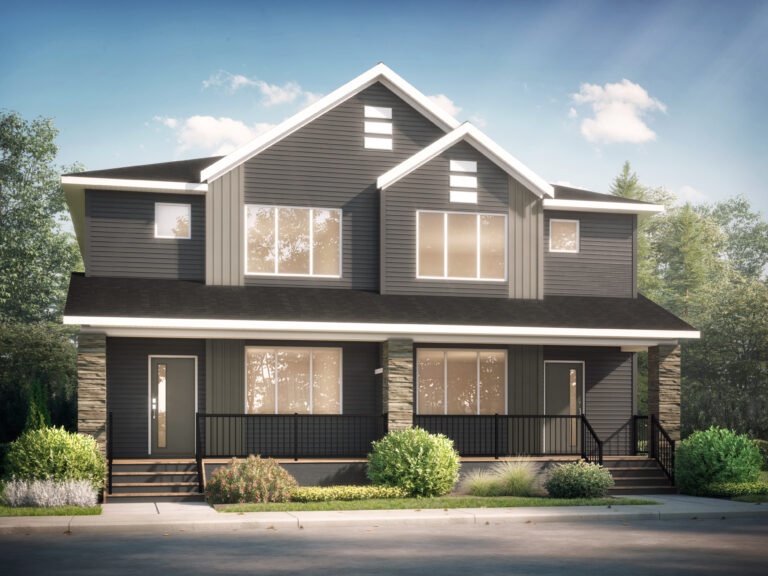
405 Creekside Dr SW
For sale3 bd · 3 ba · 1,624 ft²
Pricing coming soon
Quick move-in
385 Creekside Dr SW
For sale3 bd · 3 ba · 1,684 ft²
Pricing coming soon
Quick move-in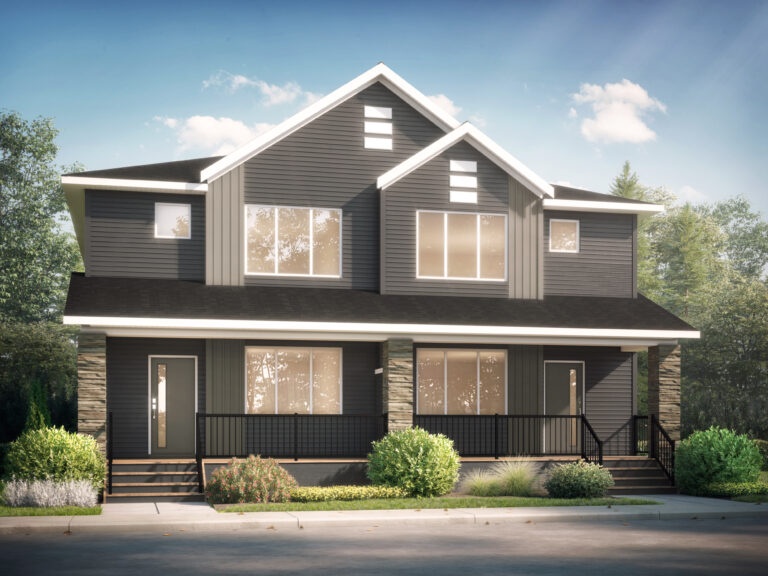
449 Creekside Dr SW
For sale3 bd · 3 ba · 1,684 ft²
Pricing coming soon
For sale
Pricing, deposit & incentives
Pricing and fees
- Available unit price
- From $530,500 to $560,200
- Average price / ft²
- $327
- Percent sold
- 0%
Current incentives
REFERRAL BONUS
Refer a friend or family member to Corner Park and you’ll receive $5,000 when they purchase. How it works: • Refer someone you know and fill our our referral form.• • They purchase a qualifying Shane Multi-Family home in The Towns or Corner Park. • You receive $5,000* cash — just for helping them find their new home! *Current incentive as of October 12, 2026.
Amenities
- Parks
- Pathways
Features & finishes
STANDARD FEATURES PAIRED HOMES SERIES STANDARD APPOINTMENTS • Steel reinforced concrete foundation walls when required by engineering • Waterproof membrane on exterior basement walls • Radon gas basement slab venting rough-in • Engineered floor system • Basement walls framed with 2" x 4" wood studs with R20 insulation in exterior wall • 23/32" OSB subfloor, glued, nailed and screwed • 2" x 6" exterior wall framing on 24" centres • 2" x 4" interior wall framing on 24" centres • 9' main floor ceiling • 9' basement wall height • Maintenance-free vinyl siding – colorscapes premium dark • Maintenance-free aluminum soffit, fascia and eavestrough • Maintenance-free aluminum battens (as per elevation) as per developer guidelines • Limited lifetime asphalt shingles • Vinyl basement window for future development to meet egress requirements as per plan • Low-E Eco Gain 180 dual pane glass windows • No maintenance vinyl windows • Window grills – front elevation (as per plan) • Fiberglass front entry door with view lens and wi-fi smart lock deadbolt • Smart home video camera doorbell • Patio doors or fiberglass French or half French door to deck (as per plan) • 3' poured concrete front walkways • Gravel parking pad at rear (as per plan) • 3 piece rough-in bathroom plumbing in basement • 50 US gallon gas hot water tank • High-efficiency furnace standard (96%) with energy efficient ECM motor • Smart home learning thermostat • Pex water lines • R20 exterior wall insulation system • R40 attic insulation • Sound proofing insulated party wall • Exterior electrical outlets (3) • Exterior water taps (2) • Christmas light plug-in soffit (with switch) • Deck nailer plate for future deck (as per plan) • Roughed-in central vac system • Recessed dryer vent box • Outlets as per plan. RG6, (2) telephone/Internet outlets and one (1) universal 2×2 outlets with two (2) conduits run to TV locations on main and second floor • Decora switches are standard throughout • Decora electrical plugs at kitchen backsplash and island • Two (2) smart home plug outlets • Two (2) smart home dimmer switches with remote • Two (2) ceiling mounted smart home mini speakers • One (1) kitchen decora counter plug includes two (2) usb ports • Smoke detectors and Carbon monoxide detector as per plan and code • 200 amp service c/w 180 amp panel • Copper electrical wiring • Lighting package allowance based on square footage • Choice of all Cloverdale standard paint colours. Includes one (1) paint colour throughout entirety of house – three (3) coats (1 primer and 2 finish coats) • Door jambs and casings are 3" flat white • Window casings are 3" flat white • Baseboards are 4" flat white • Door and window headers are 3" flat MDF • Capped half walls, niches, and ledges are white • Choice of interior doors in white • Tight mesh wire shelving in linen closets and free glide in closets (as per plan) • Brushed chrome door hardware • Choice of carpet styles in a wide selection of colours with 8 lb. underlay (as per plan) • Luxury vinyl and lino flooring (as per plan) • Consultation with one of our professional Interior Designers • Shane Homes covers all legal fees, costs related to mortgage preparation and land transfer costs in relation to the purchase only, provided Shane Homes lawyer is utilized PAIRED HOMES SERIES KITCHEN APPOINTMENTS • ¾" Granite or Quartz countertops in a variety of colour choices with double undermount stainless steel sink; single chrome handle pullout faucet and full height 4" x 12" subway tile backsplash • Cabinets with choice of flat panel maple or thermally fused laminate available in a variety of colours; choice of hardware; includes 36" height upper cabinets • Coast Wholesale stainless steel appliance package including a self-cleaning range, over the range microwave with vented hood fan (as per plan), 4 cycle dishwasher, 21 cu. ft. fridge with top mount freezer • Roughed-in water line to fridge. • Side by side or stacking front load washer and dryer in white (as per plan); includes installation allowance • Tight mesh wire shelving in pantry PAIRED HOMES SERIES BATHROOM APPOINTMENTS • Ensuite shower with fiberglass base surround (as per plan) with 4 rows 4" x 12" subway tiles complete with schluter strip on exposed, unfinished edges • ¾" Granite or Quartz vanity countertops in a variety of colour choices with top mount in sinks and 4" x 12" subway tile backsplash • Pedestal sink with oval mirror in half bath • One piece fiberglass tub in main bath (as per plan) with 4" x 12" subway tile to ceiling • Chrome faucets • 36" high bathroom mirrors with square corners • GFI plugs in all bathrooms • Pressure balance tub and shower control • Standard high efficiency toilets or equivalent • Schluter strip on exposed edges • 3" back water value tied to basement plumbing for future legal suite
Our team is here to help
Register to receive the latest updates on pricing, availability and incentives at Sirocco — before they reach the public.
Personalized help
Dedicated pre-construction experts to guide you, answer questions and help you choose the right plan.
VIP pricing & incentives
First access to launch pricing, deposit structures and developer incentives.
Floor plans & brochures
Get the full plan set, pricing sheets and project brochure delivered to your inbox.
Floor plans (3)
Plans available at Sirocco. Register for the full plan set with current pricing.
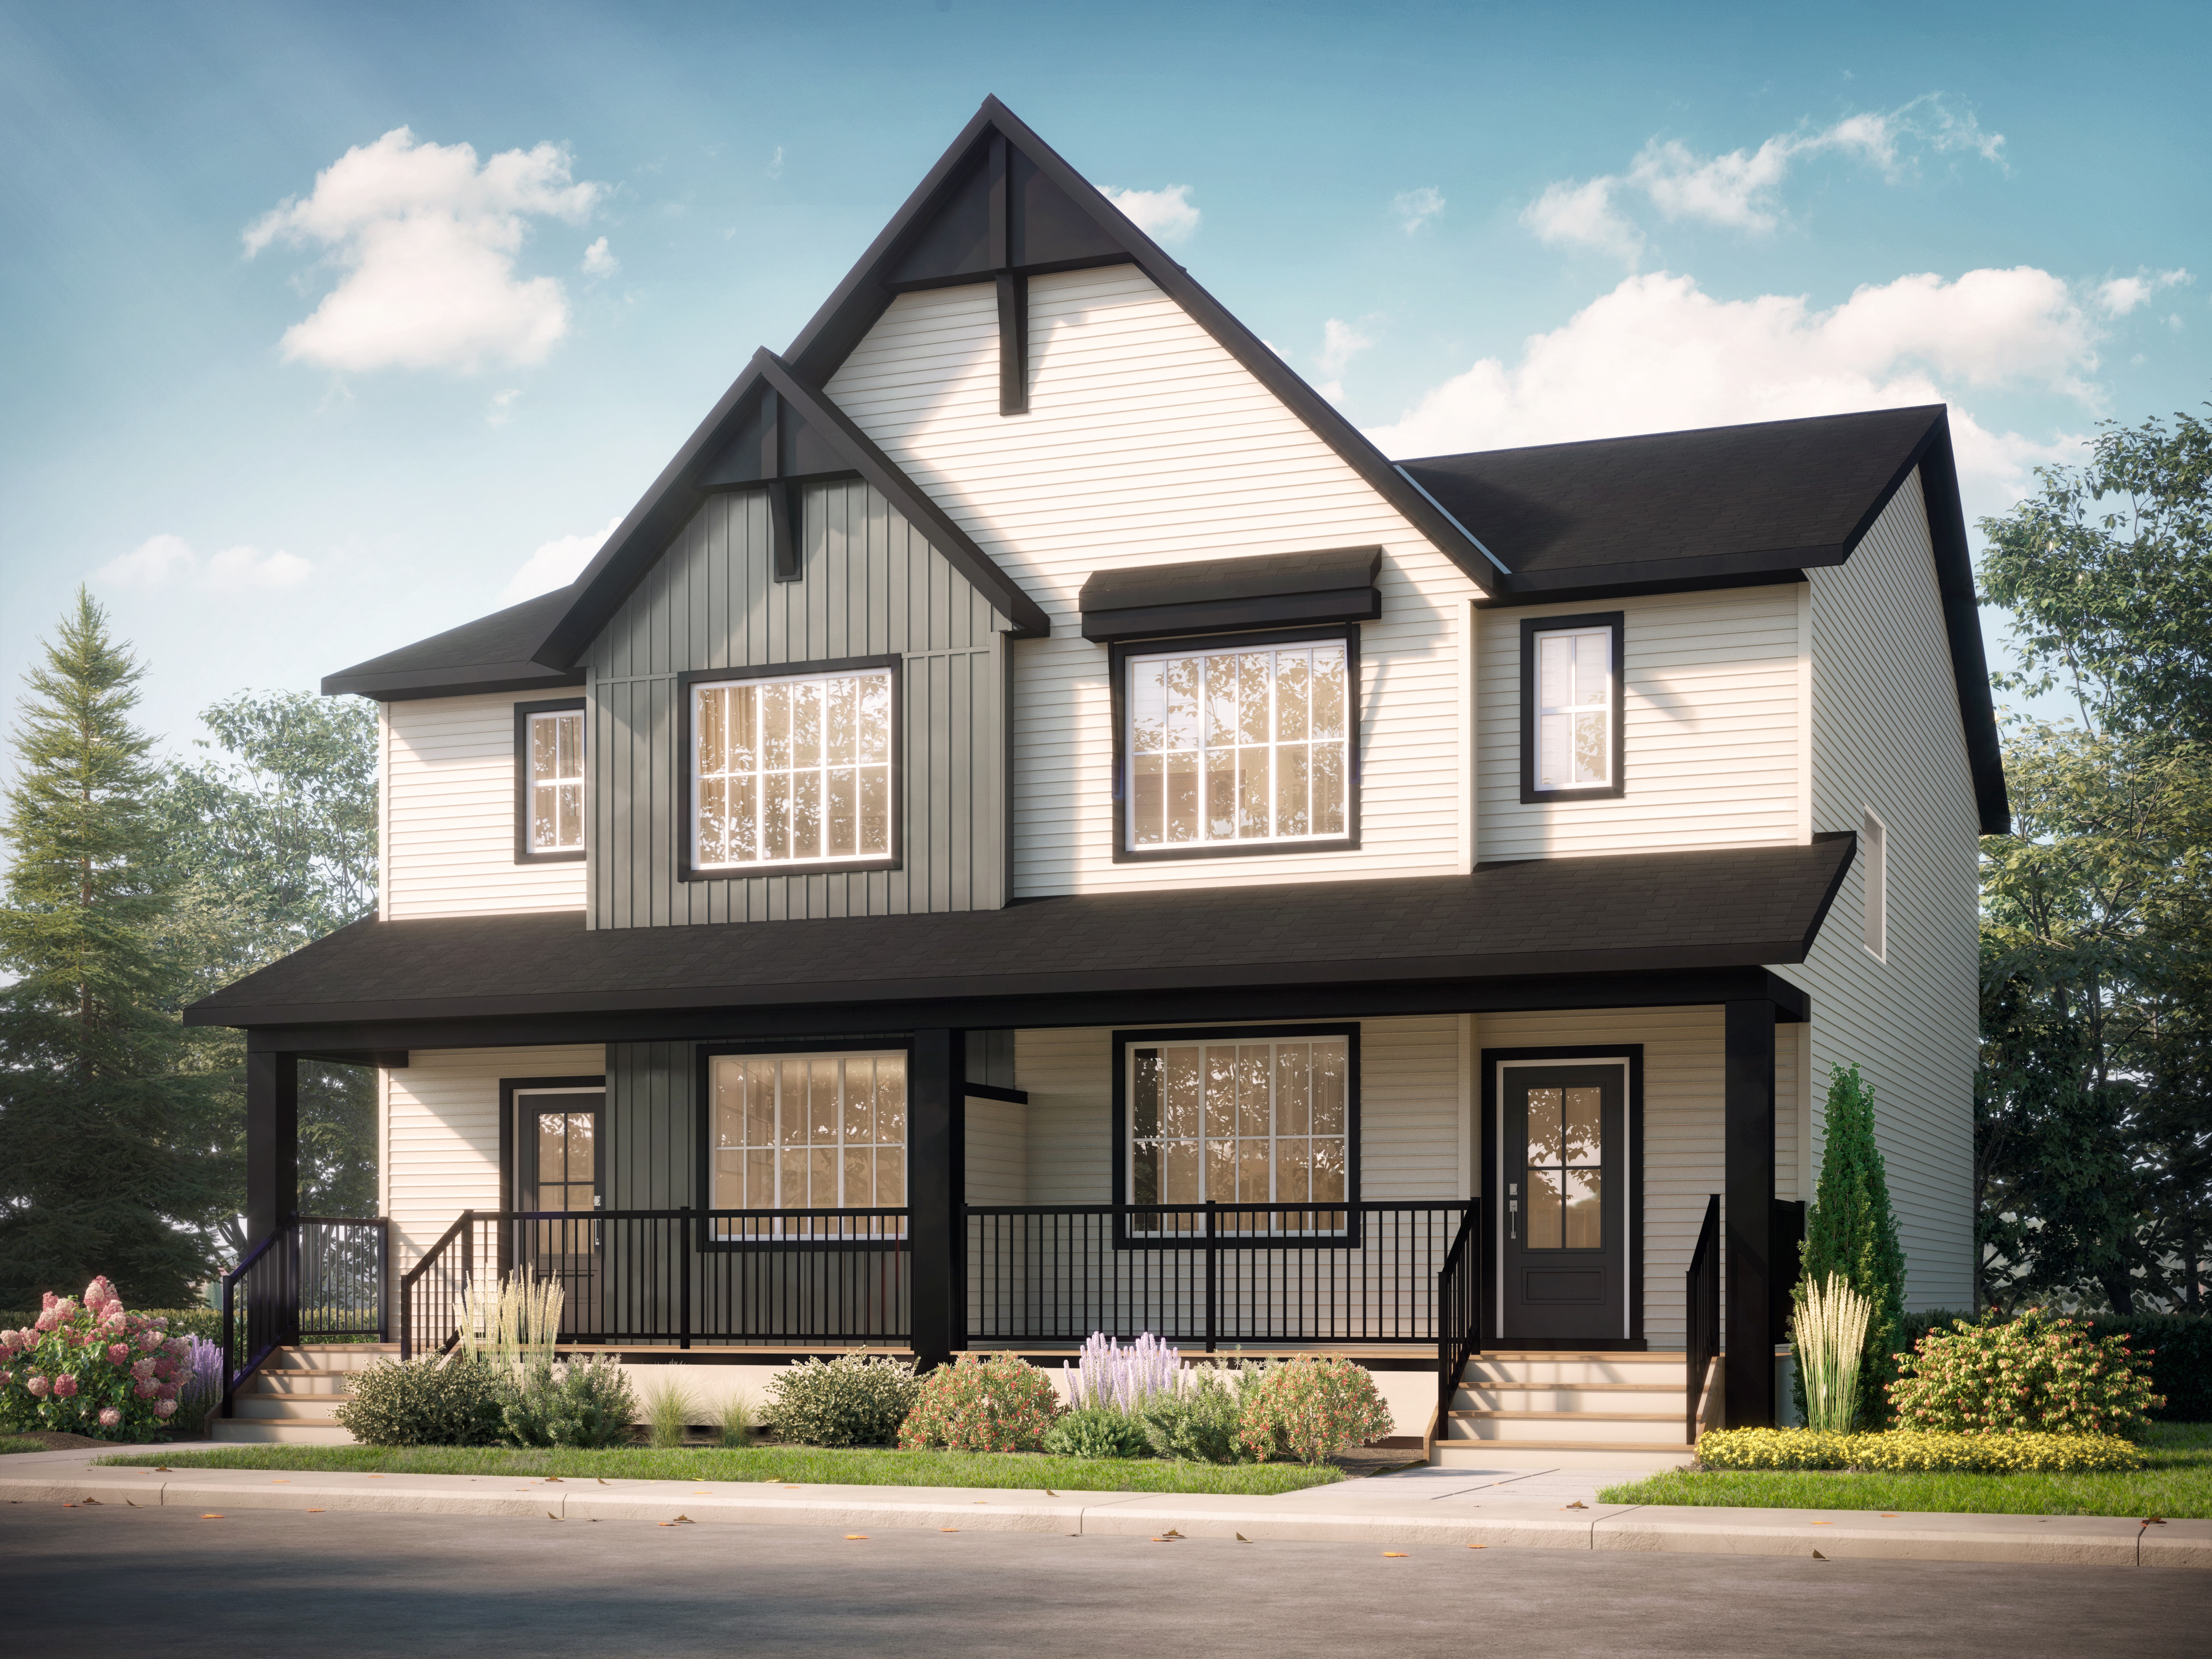
Cascade
For sale3 bd · 3 ba · 1,624 ft²
From $530,500
Delta II
For sale3 bd · 3 ba · 1,684 ft²
From $540,750
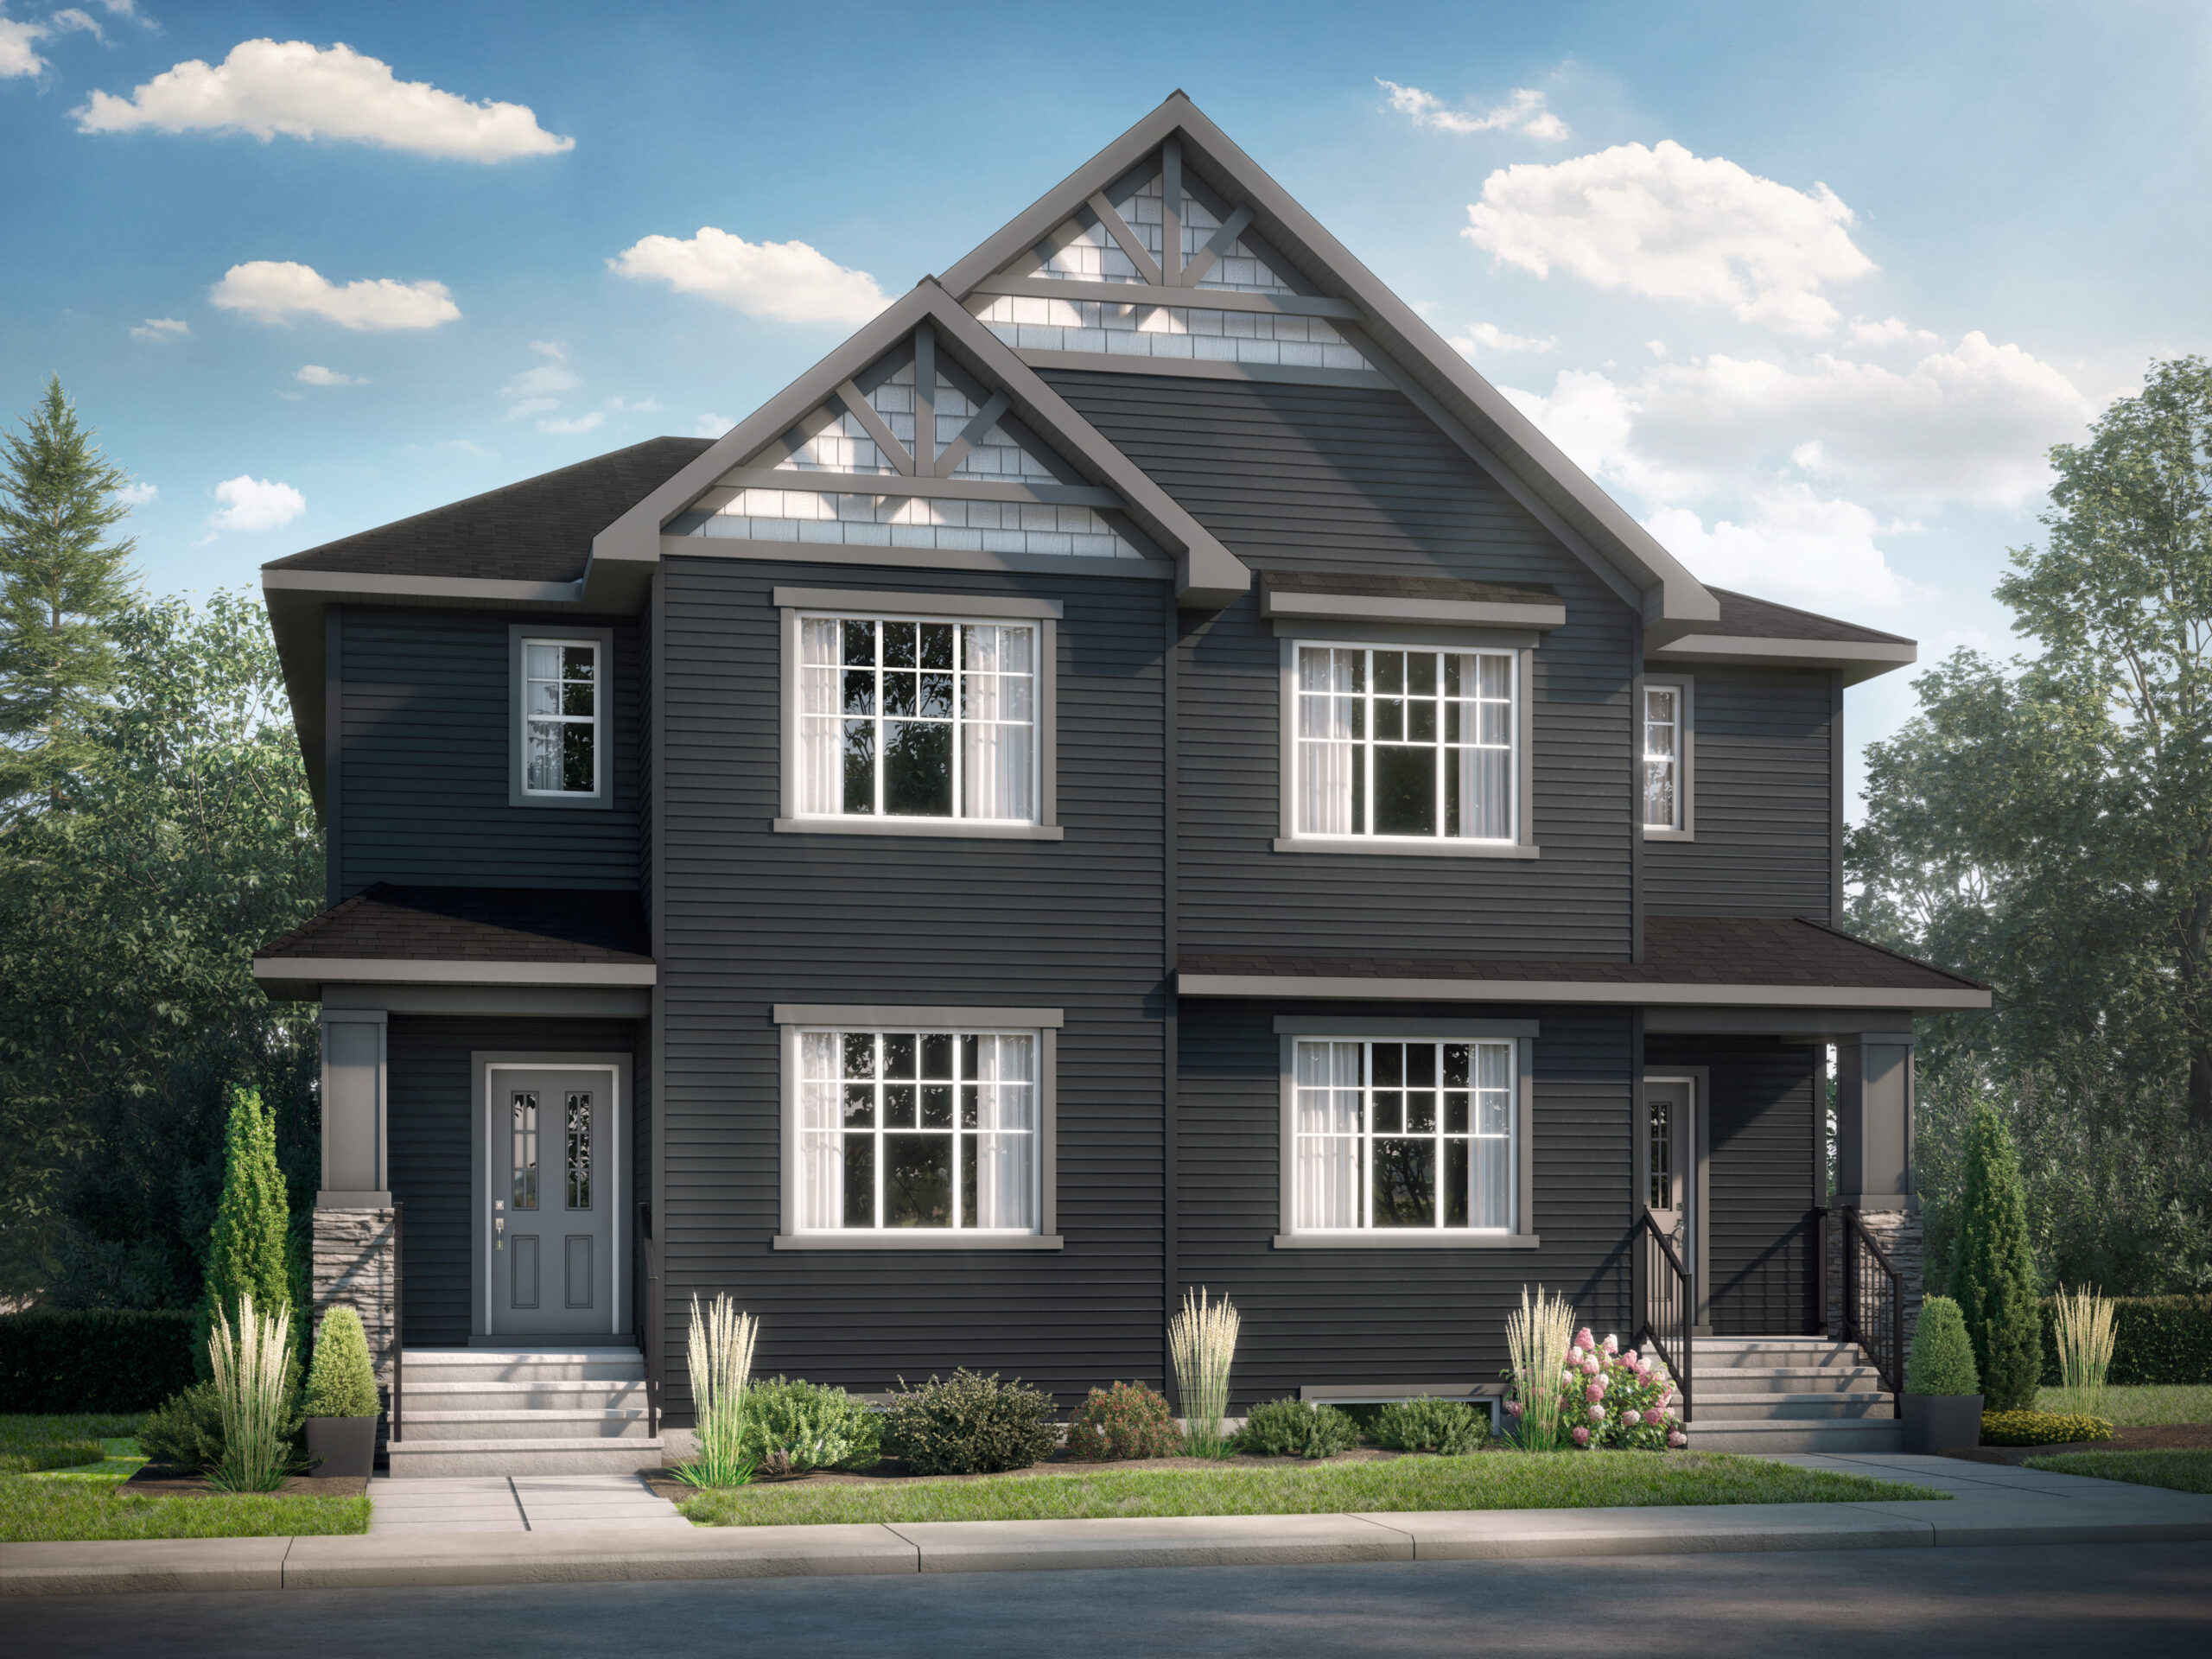
Cavell
For sale3 bd · 3 ba · 1,798 ft²
From $559,650
Floor plans and pricing are set by the developer and subject to change without notice.
Location
Calgary|365 Creekside Dr SW, Calgary, AB T2X 4A8, Canada
Project details
- Selling status
- Selling
- Construction status
- Construction
- Ownership
- Freehold
- Homes
- 39
- Floor plans
- 3
- Ceiling height
- Up to 9'0"
- Avg. price / ft²
- $327
Developed by
Shane Homes
Based in Calgary, Alberta
Our pre-construction team works directly with the developer to give registered buyers first access to floor plans, pricing and incentives at Sirocco.
Get VIP access


