Sirocco · Calgary, AB
Mckinney floor plan.
Explore the recorded layout, price and features, then confirm the configuration with the builder.
For sale
3 bd · 2 ba · 1,670 ft² · Single family - Detached Two+ Story
Mckinney at Sirocco, 92 Creekside St SW, Calgary, AB T2X 5S3, Canada
Call us at 416-910-8923Source floor plan. Confirm dimensions and available configurations.
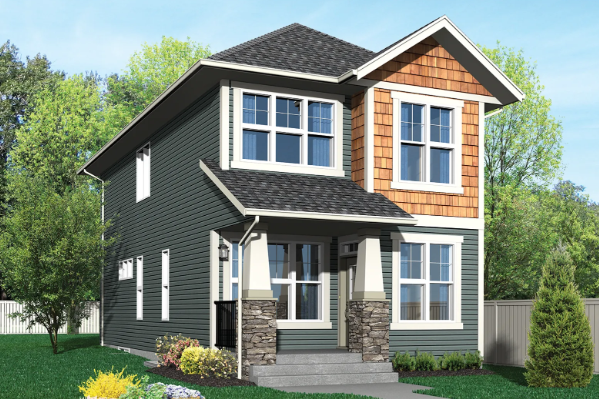
The McKinney offers a warm, connected main floor layout, with versatile options to support gathering with family and friends. Upstairs, a central bonus room creates separation between the owner’s suite with a four-piece ensuite featuring dual vanities and two additional bedrooms served by a full bathroom. What sets this Trico home apart: Main floor bedroom, flex room, and rear-entrance options Secondary suite options Basement development options Source: Trico Homes
Prices, dimensions and features may vary and are subject to change. Floor plans are for illustrative purposes only.
- Plan
- Mckinney
- Type
- Single family - Detached Two+ Story
- Status
- For sale
- Size
- 1,670 ft²
- Project
- Sirocco
- Developer
- Trico Homes
Location
Calgary|Sirocco|92 Creekside St SW, Calgary, AB T2X 5S3, Canada
Interested in Mckinney at Sirocco?
Mckinney at
Sirocco
92 Creekside St SW, Calgary, AB T2X 5S3, Canada
Sirocco is a place where the Rocky Mountain Foothills cascade onto manicured lawns and elegant homes, Sirocco at Pine Creek is a brand-new master planned community in Calgary’s desirable Southwest. Built for families looking to make the mos…
Explore this project